50 Pond Meadow Road
Essex, CT 06442
$429,900 - Ivoryton
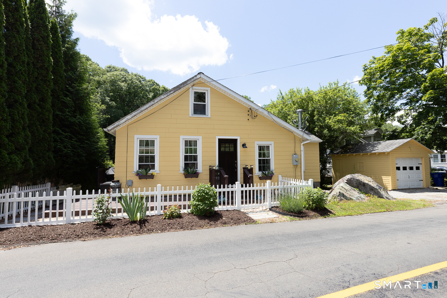
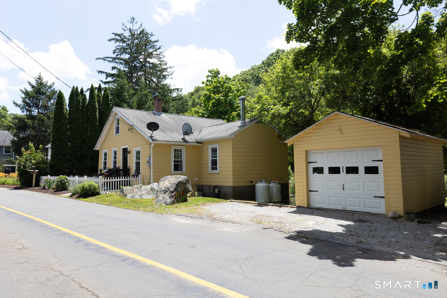
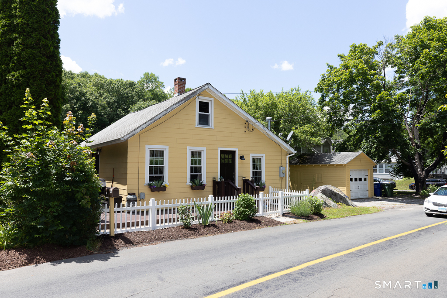
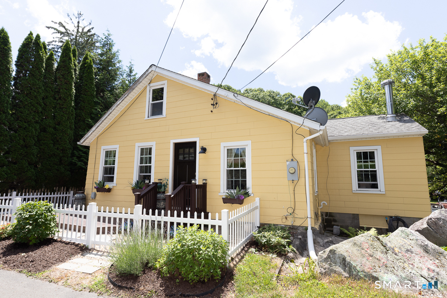
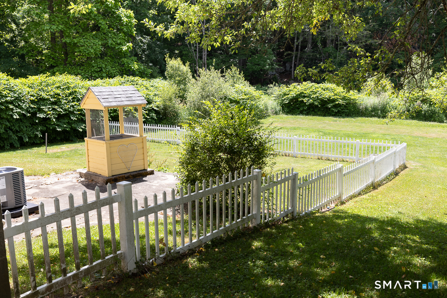
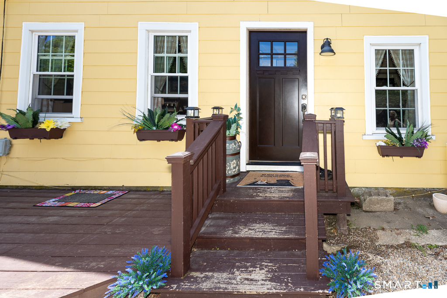
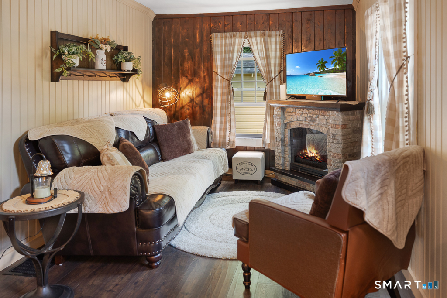
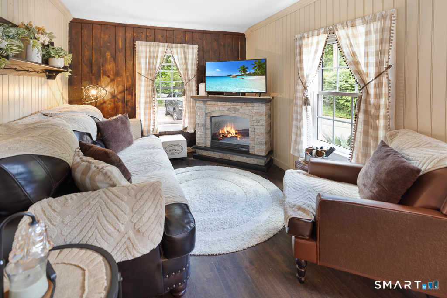
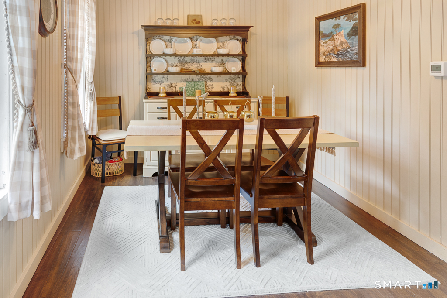
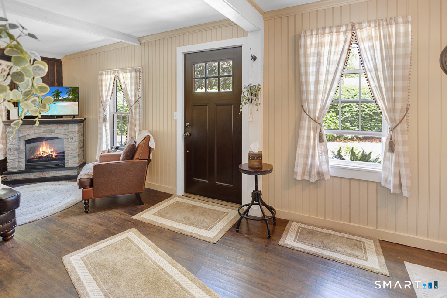
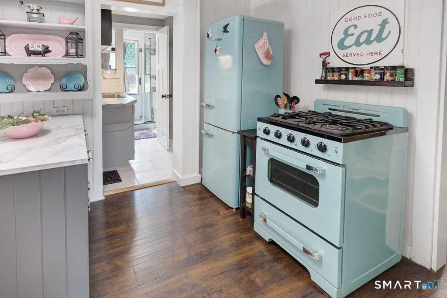
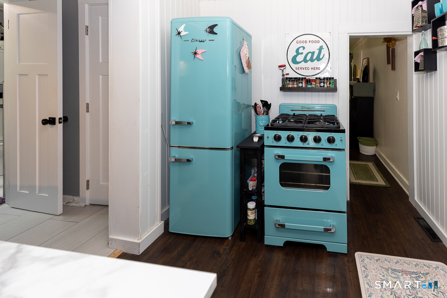
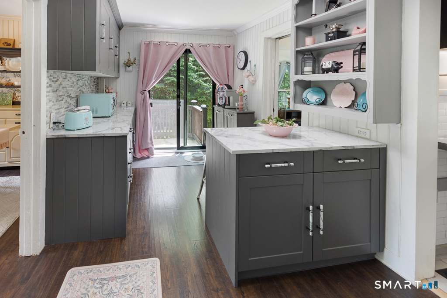
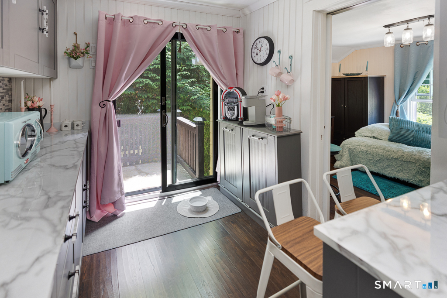
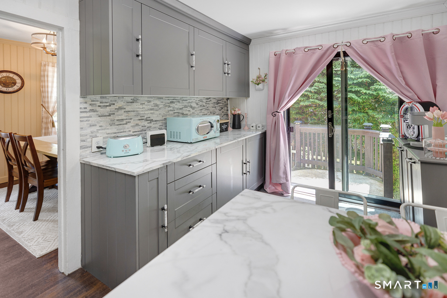
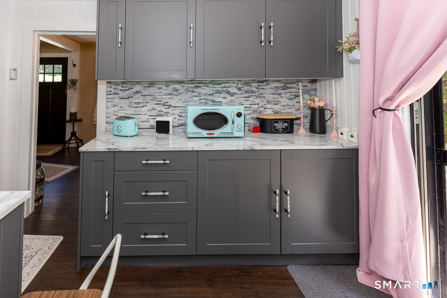
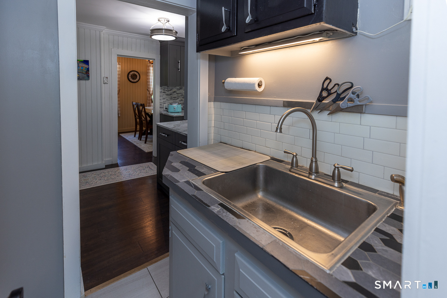
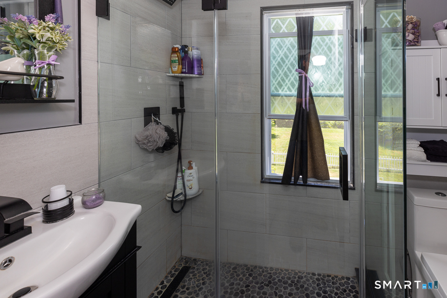
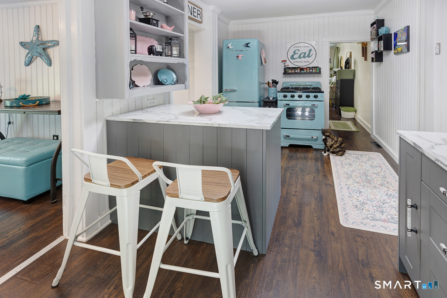
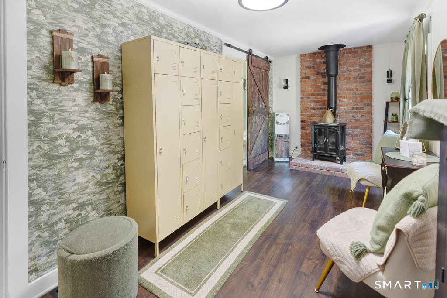
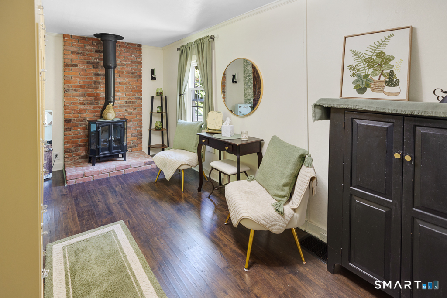
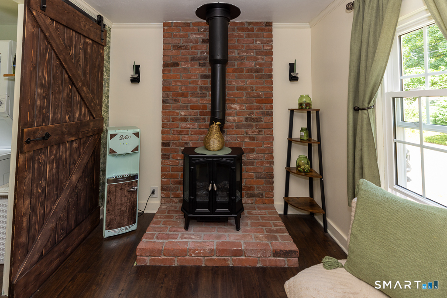
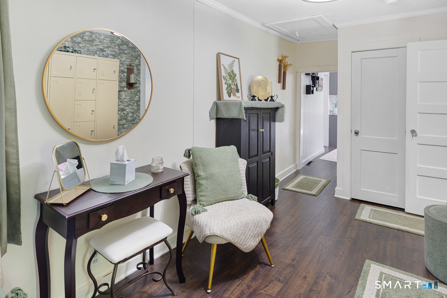
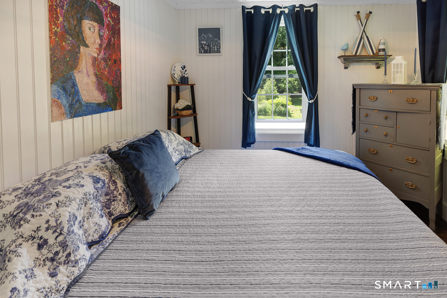
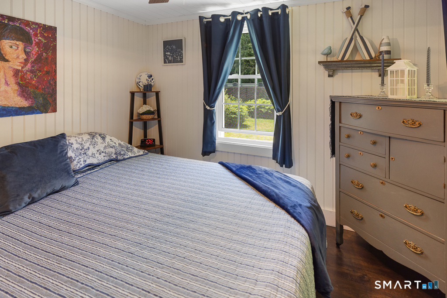
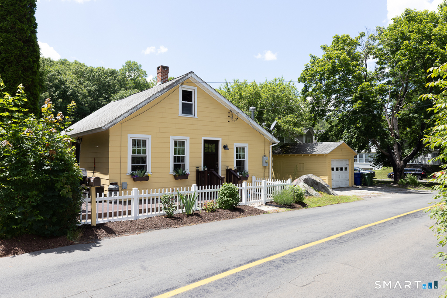
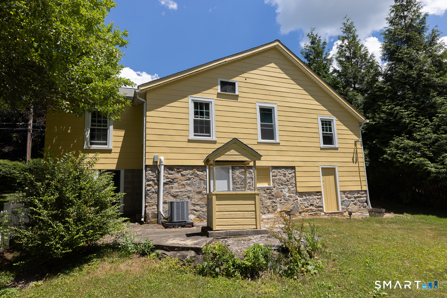
Welcome home to 50 Pond Meadow. Move right in and enjoy the comfort of recent updates throughout this well-maintained home. Over the past five years, improvements include new windows, sliders, HVAC, a fully remodeled bathroom completed 1.5 years ago featuring updated tile, plumbing, and electrical, along with a beautifully renovated kitchen completed just one year ago. Ideally located near downtown, this home offers easy access to all that Essex/Ivoryton has to offer, including the historic Ivoryton Village and Essex Village with award-winning restaurants, shopping, theater, marinas, and much more. Enjoy the perfect blend of modern updates and small-town charm in one of Connecticut's most desirable communities.
| Mls Number: | 24187121 |
|---|---|
| List Price: | $429,900 |
| Property Type: | Single Family |
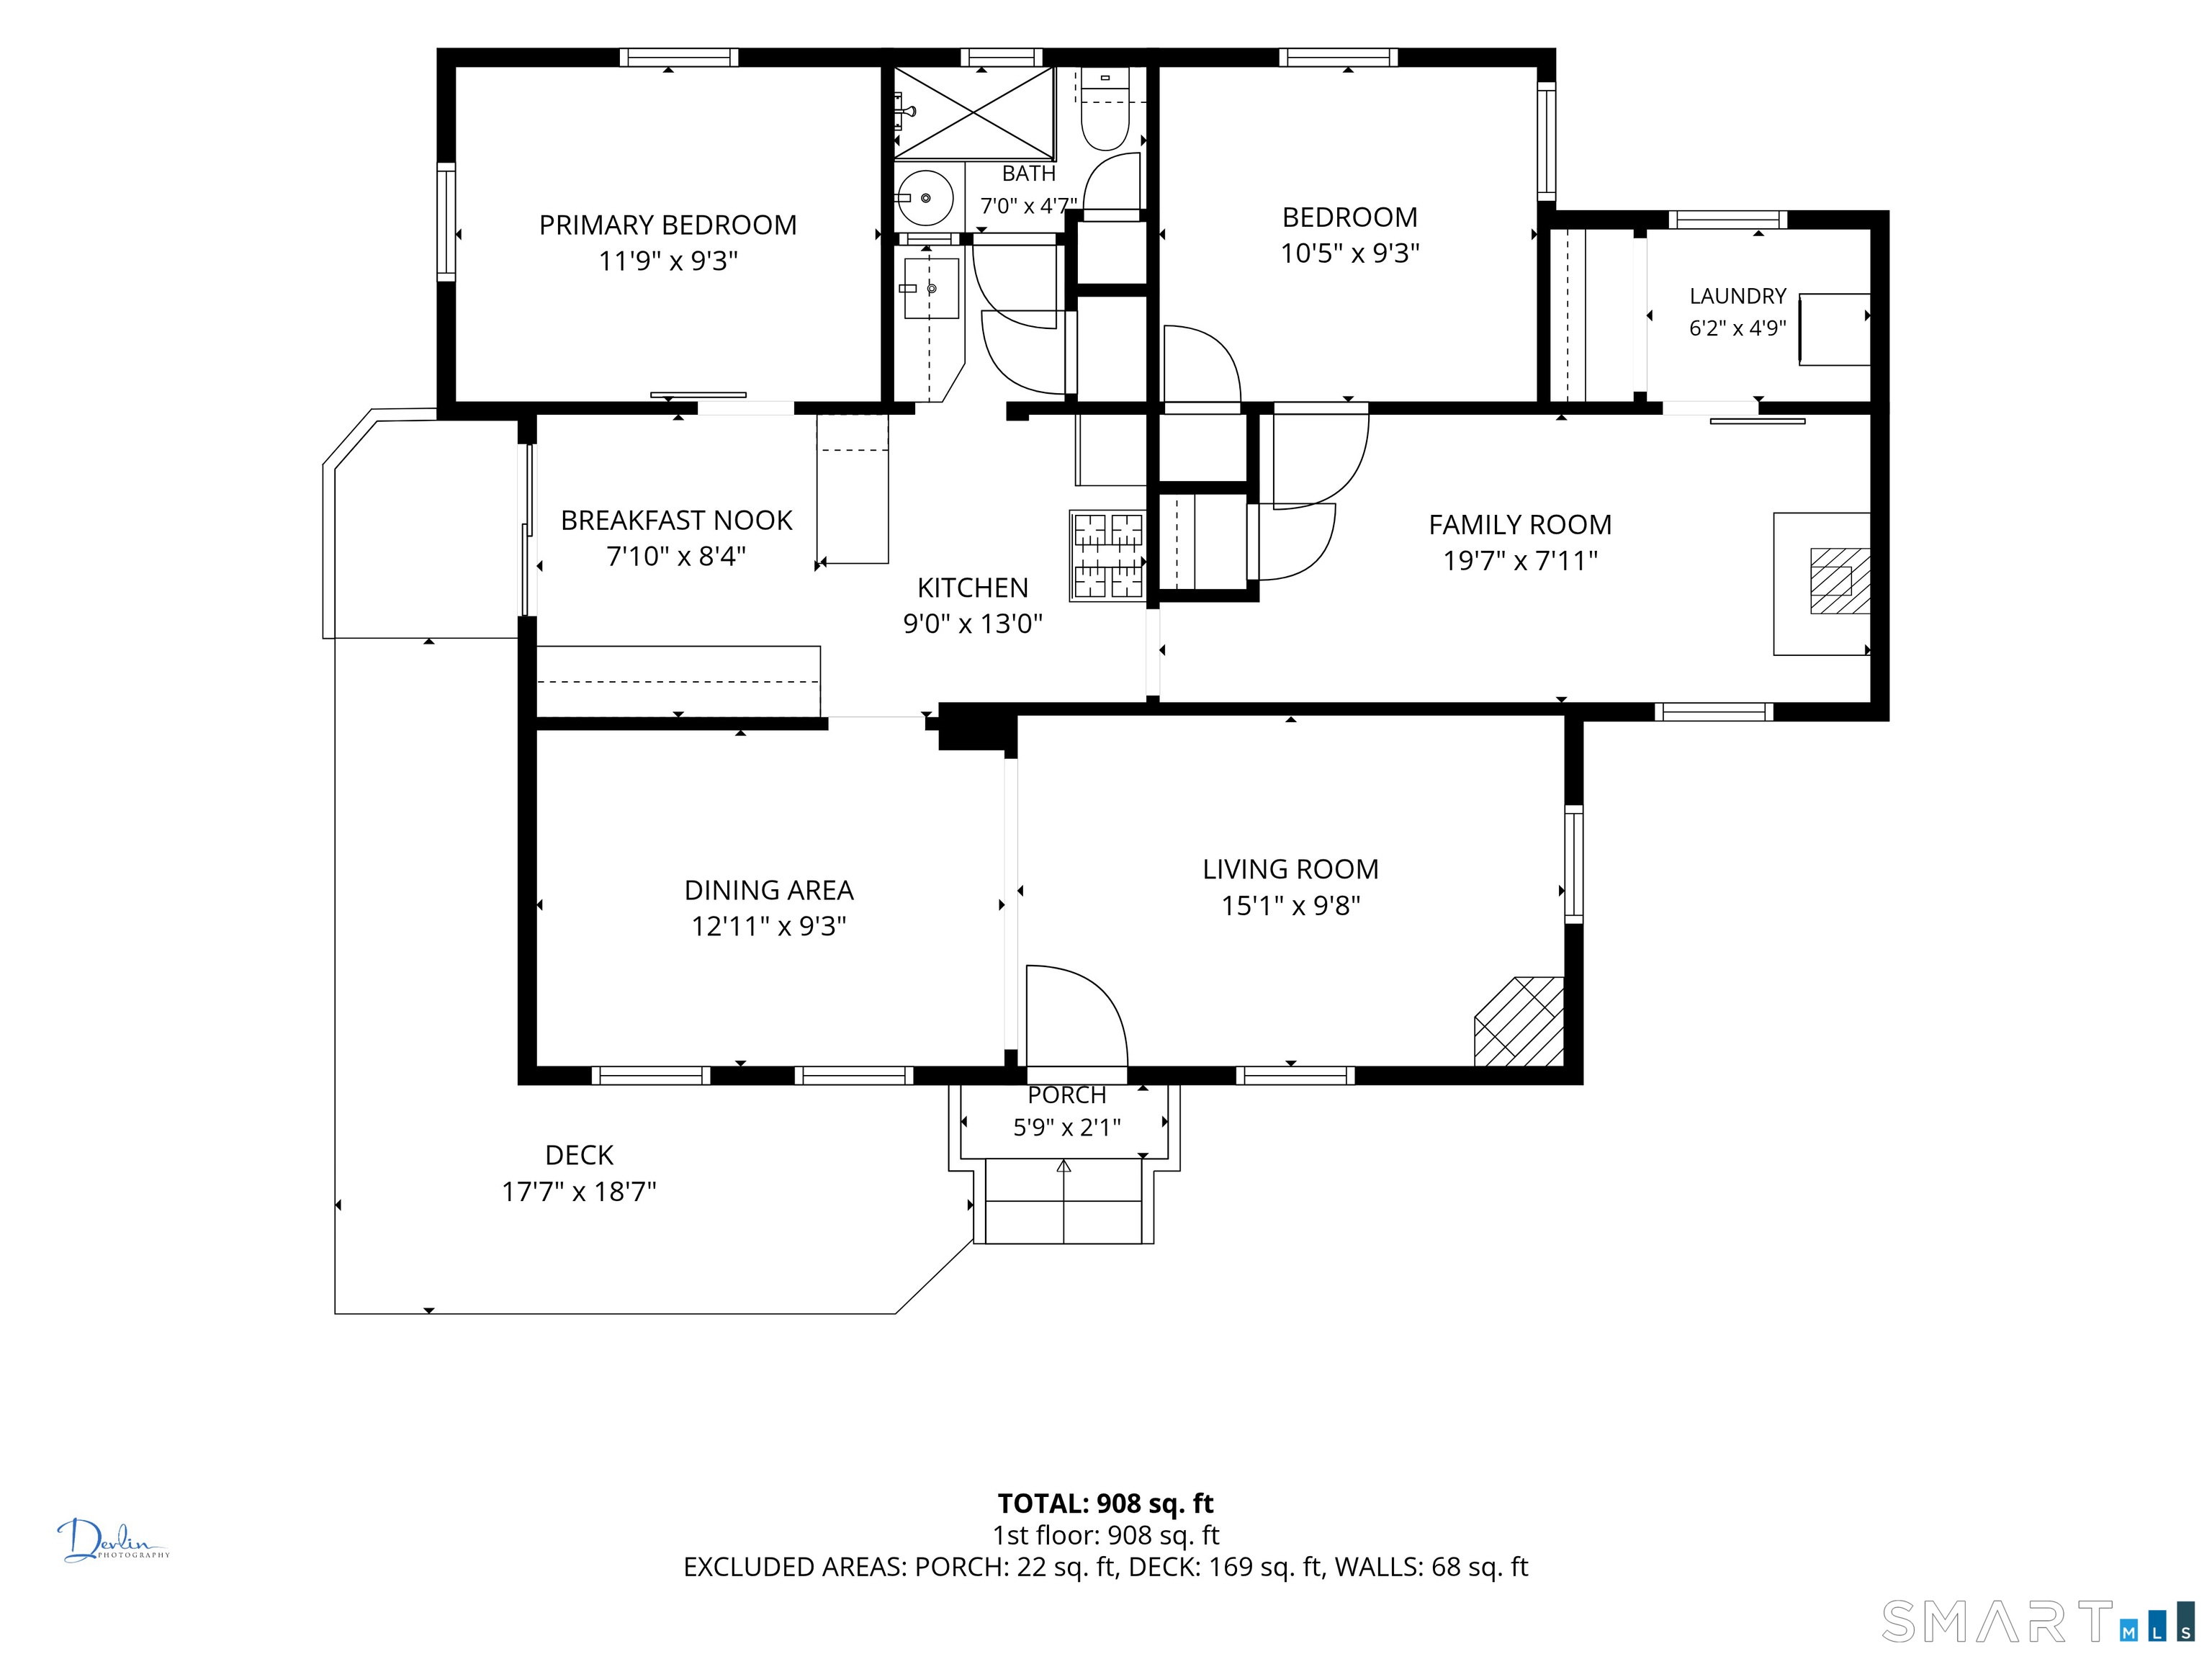
| Beds Total: | 2 |
| Baths Full: | 1 |
| Sq Ft Total: | 944 |
| Property Tax: | $3,053 |
| Acres: | 0.47 |
| Style: | Ranch |
| City: | Essex |
| Neighborhood: | Ivoryton |
| County Or Parish: | Middlesex |
| Postal Code: | 06442 |
| Year Built: | 1900 |
| Basement Description: | Yes |
| Color: | yellow |
| Directions: | Main St Ivoryton straight to Pond Meadow Rd. House on the right |
| Exterior Features: | Deck |
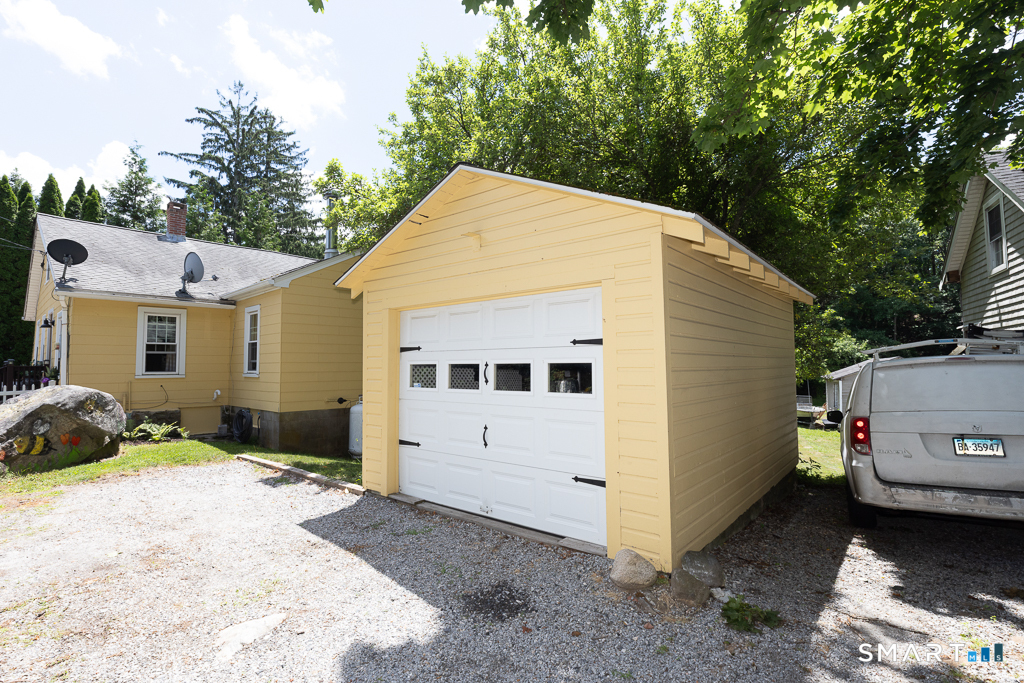
| Garages Number: | 1 |
| High School: | Regional District 4 |
| Home Automation: | Lighting, Thermostat(s) |
| Original List Price: | $425,000 |
| Parking Total Spaces: | 3 |
| Sewage System: | Septic |
| Tax Year: | July 2026-June 2027 |
| Waterfront Description: | Not Applicable |
| Water Source: | Private Well |
| Zoning: | RU |
| Acceptable Financing: | FHA, CHFA |
| Acres Source: | Public Records |
| Agent Owner Yn: | No |
| Status: | Active |
| Appliances Included: | Gas Range, Oven/Range, Microwave, Refrigerator, Washer, Electric Dryer |
| Assessed Value: | $158,500 |
| Attic Description: | Pull-Down Stairs |
| Attic Yn: | Yes |
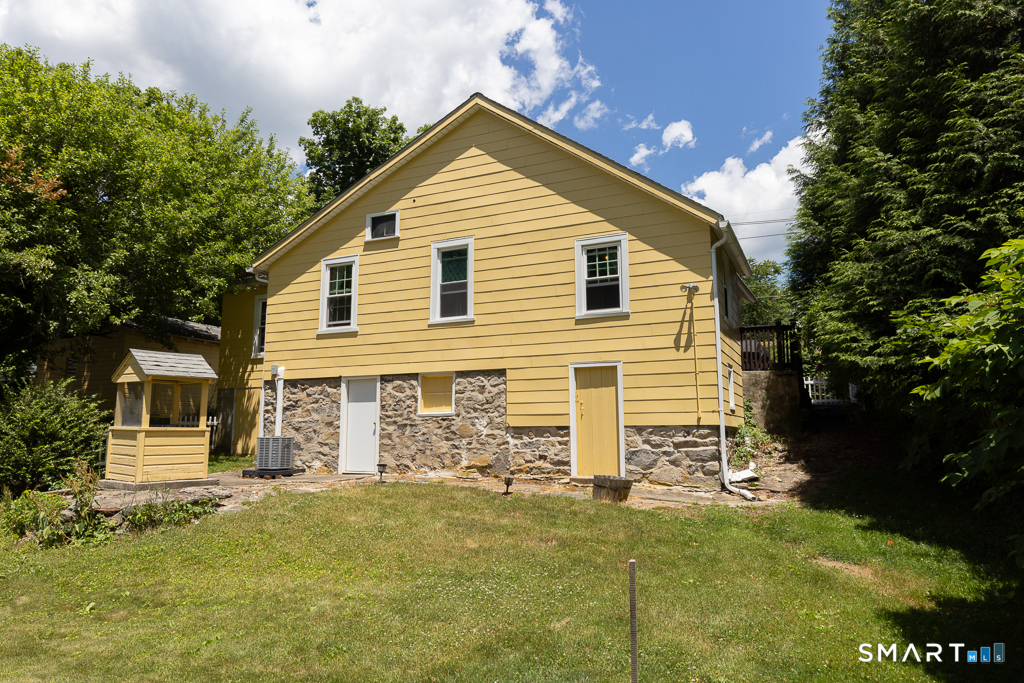
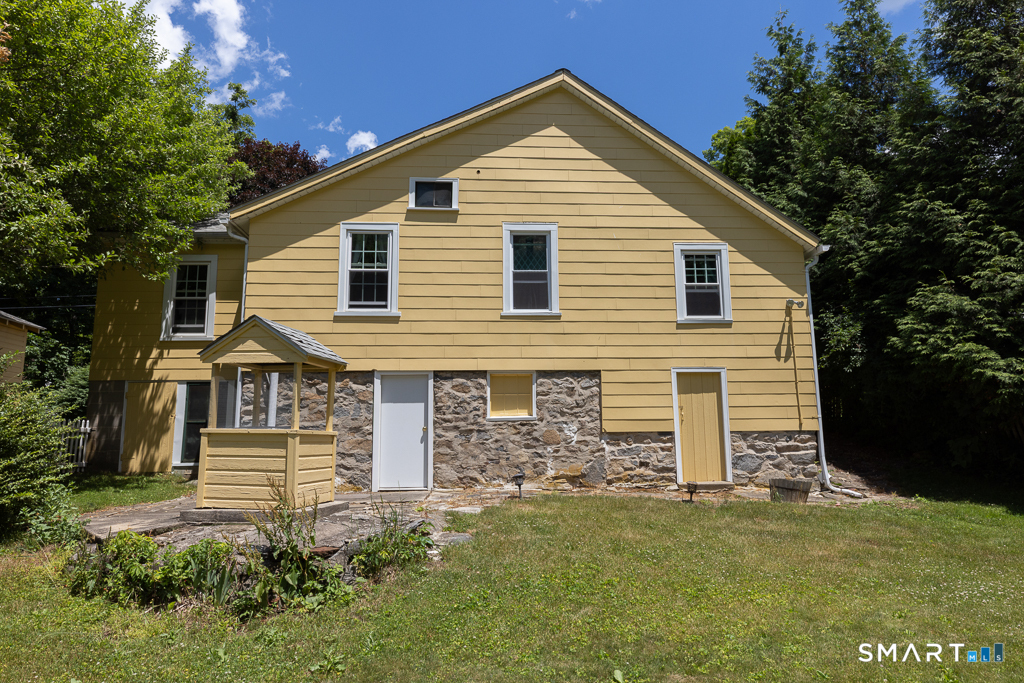
| Basement Description: | Full,Unfinished,Dirt Floor,Full With Walk-Out |
| Baths Total: | 1 |
| Comp Only Manual Yn: | No |
| Cooling System: | Central Air |
| Current Price: | $429,900.00 |
| Display Fair Market Value Yn: | Yes |
| Driveway Type: | Gravel |
| Elementary School: | Essex |
| Energy Features: | Thermopane Windows |
| Expected Active Date: | 2026-06-29 |
| Exterior Siding: | Shingle, Asbestos |
| Foundation Type: | Stone |
| Fuel Tank Location: | Above Ground |
| Garage & Parking: | Detached Garage, Off Street Parking, Driveway |
| Heat Fuel Type: | Propane |
| Heat Type: | Hot Air |
| Home Owner's Assocation: | No |
| Home Warranty Offered Yn: | No |
| Hot Water Description: | Domestic |
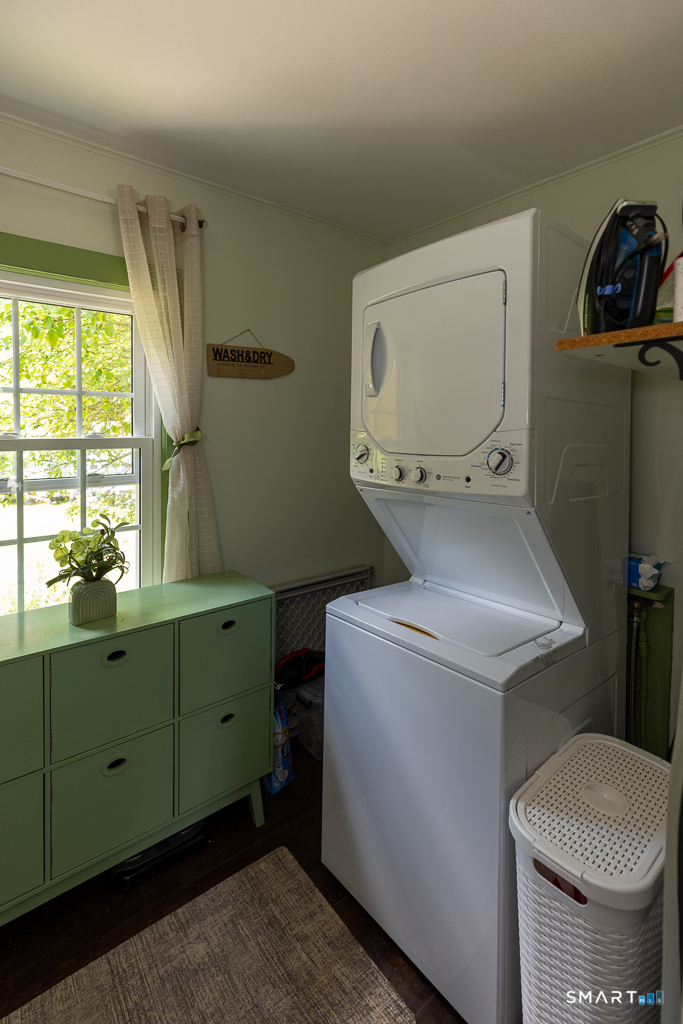
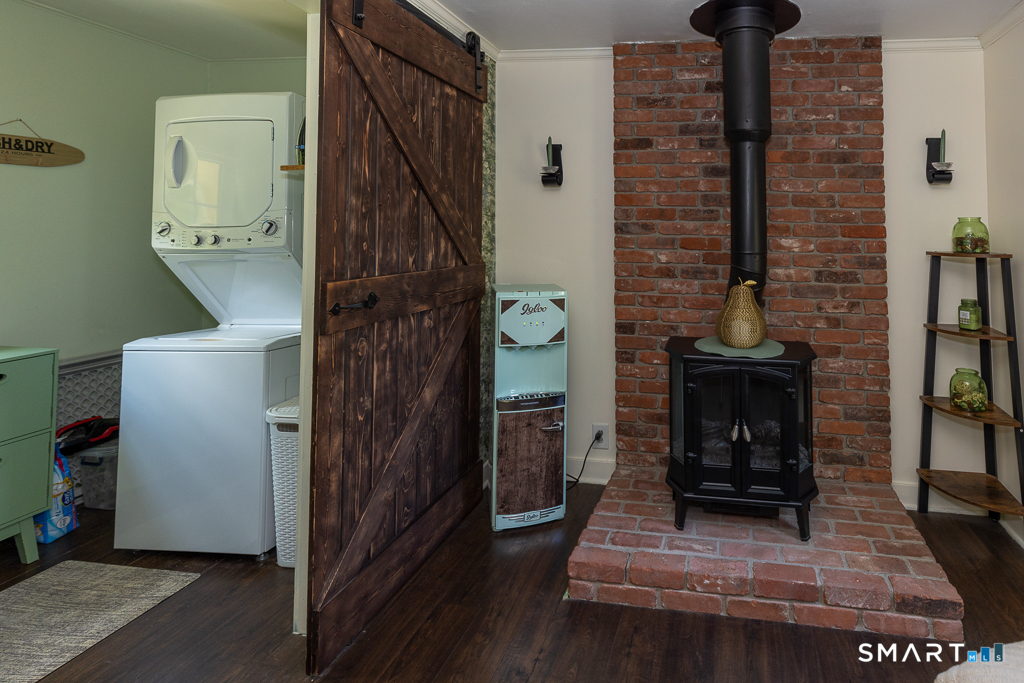
| Laundry Room Info: | Main Level |
| Listing Contract Date: | 2026-06-26 |
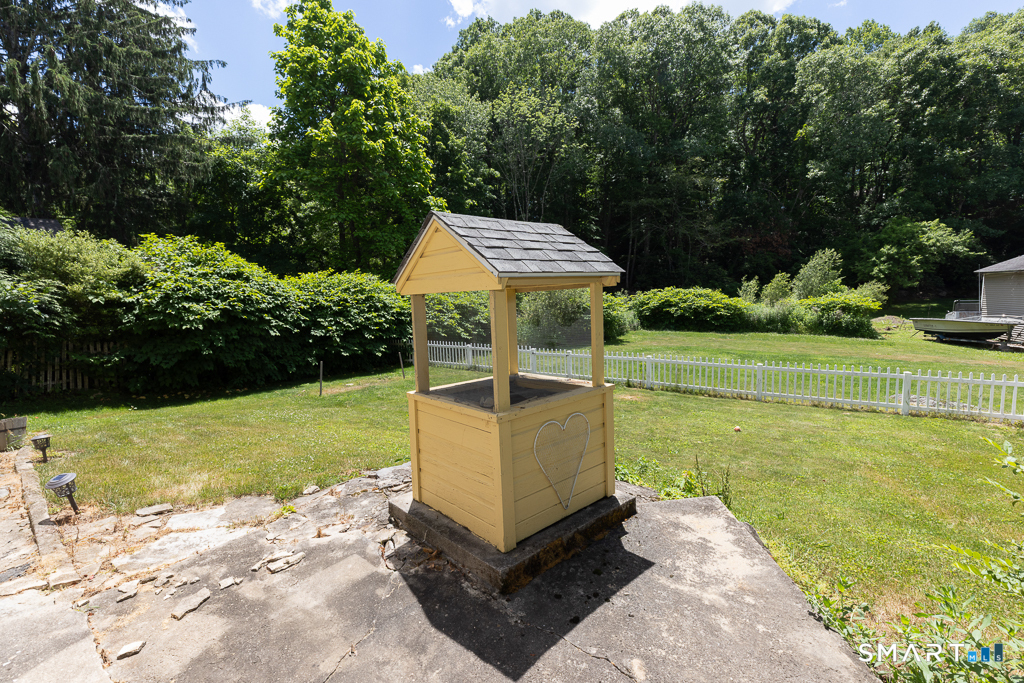
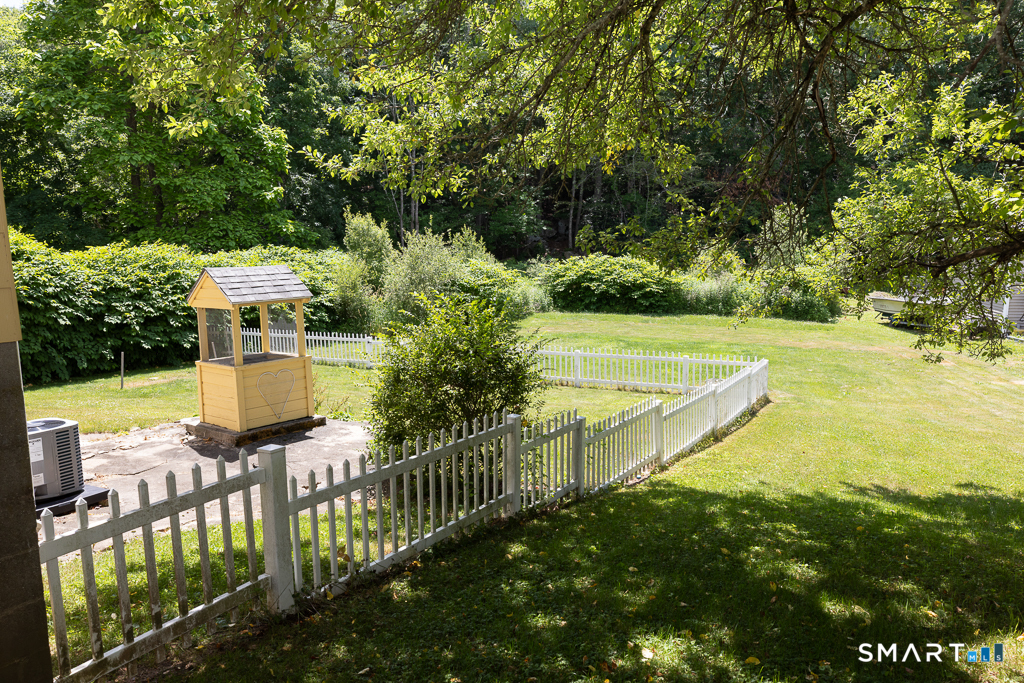
| Lot Description: | Fence - Partial, Lightly Wooded, Dry, Sloping Lot |
| Middle Jr High School: | Winthrop |
| Mil Rate Total: | $19.26 |
| Status: | Active |
| Nearby Amenities: | Playground/Tot Lot, Shopping/Mall, Stables/Riding |
| New Construction Type: | No/Resale |
| Occupied By: | Owner |
| Parcel Number: | 987831 |
| Possession Availability: | negotiable |
| Potential Short Sale: | No |
| Price: | $429,900 |
| Radon Mitigation Air Ynu: | No |
| Radon Mitigation Water Ynu: | No |
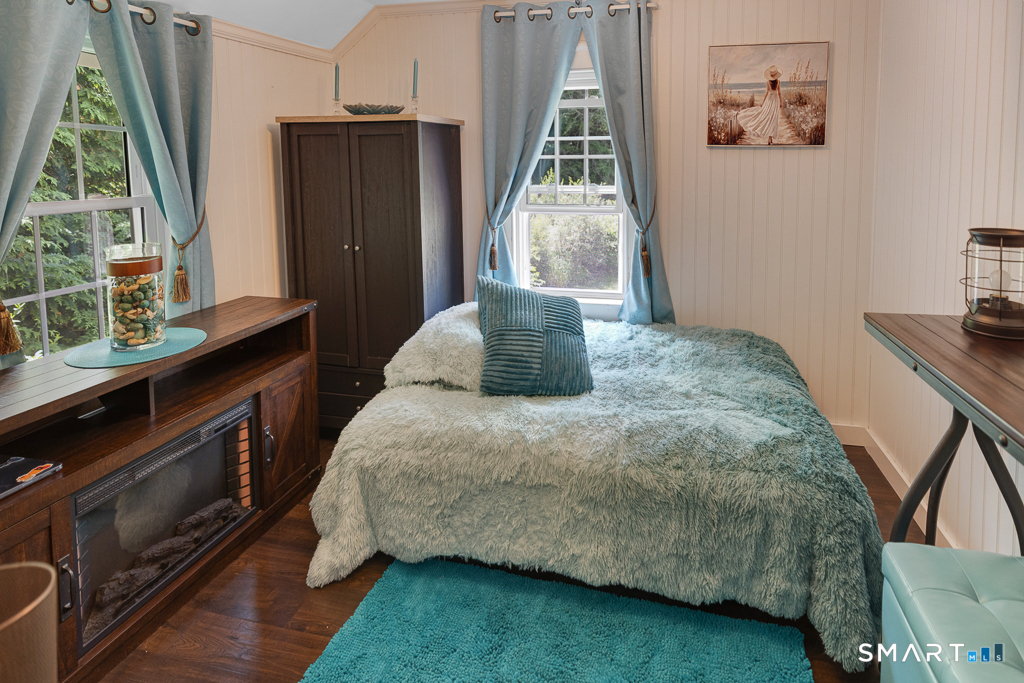
| Remarks Public Addendum: | contingent upon Seller finding suitable housing most furnishings can be included in the sale |
| Roof Information: | Asphalt Shingle |
| Rooms Additional: | Laundry Room |
| Sign Yn: | Yes |
| Sq Ft Est Heated Above Grade: | 944 |
| Sq Ft Total: | 944 |
| Swimming Pool Yn: | No |
| Total Rooms: | 5 |
| Under Agreement Yn: | No |
| Year Built Source: | Public Records |
Listing Courtesy of: Re/Max Valley Shore
Listing Agent: Cheryl Cook
(860) 575-8462
Mortgage Calculator
© 2026 Smart MLS. All rights reserved. Information is deemed reliable but not guaranteed. MLS Disclaimer: Information deemed reliable but not guaranteed to be accurate.

Smart MLS Inc. data last updated on October 08, 2026 05:24 PM - ET
Property Last Updated: October 08, 2026 05:24 PM - ET
