50 Parker Farms Road
Wallingford, CT 06492
$399,000
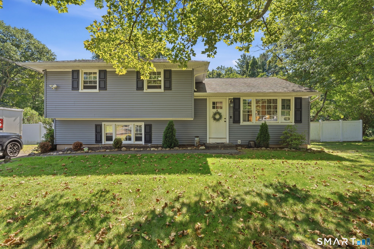
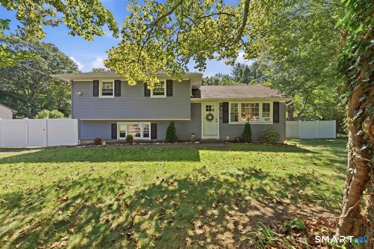
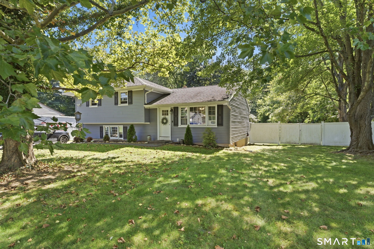
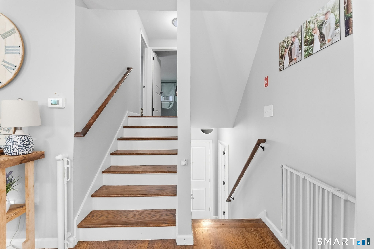
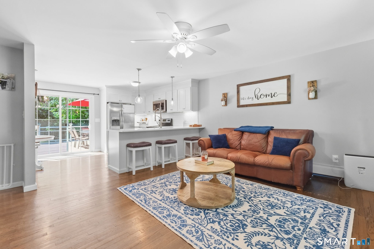
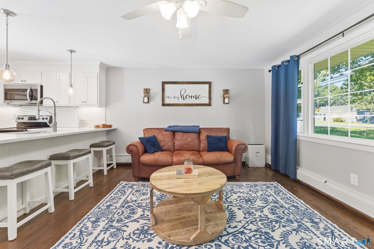
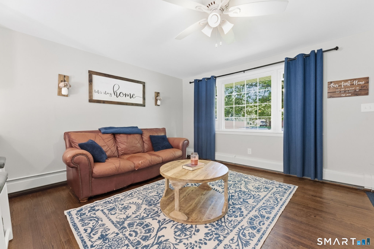
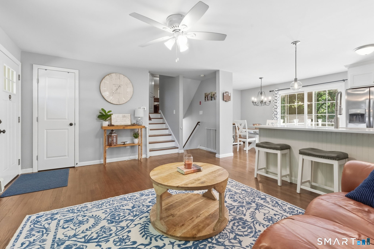
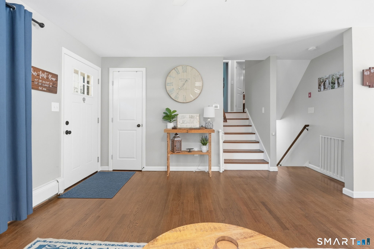
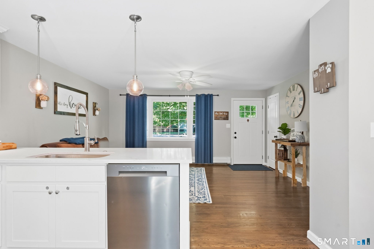
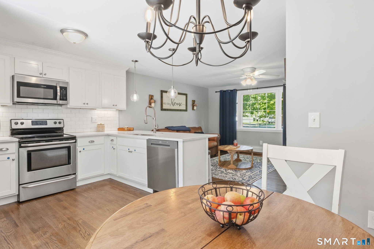
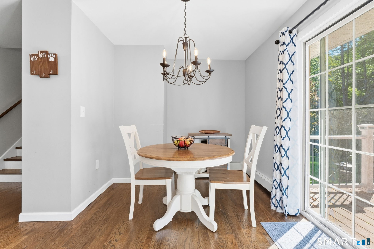
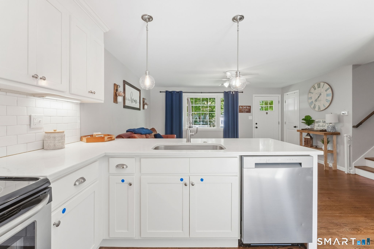
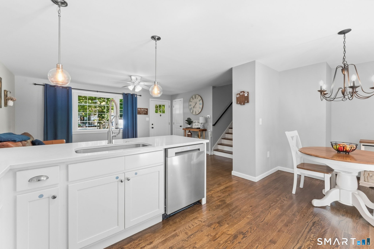
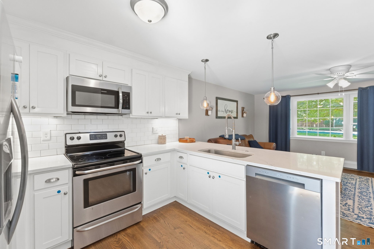
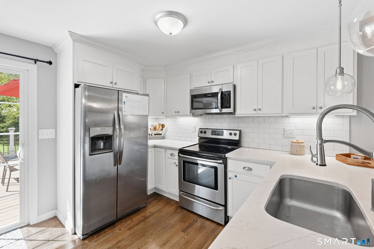
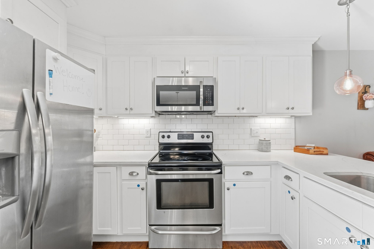
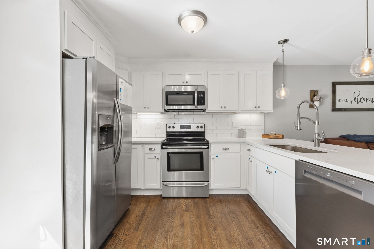
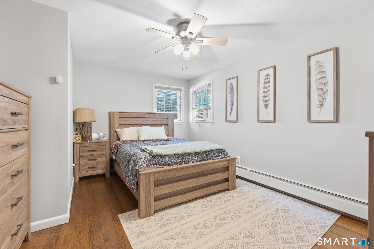
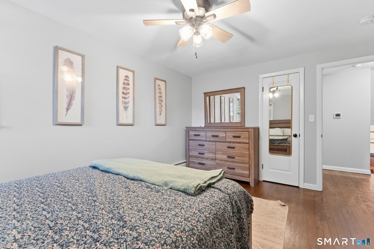
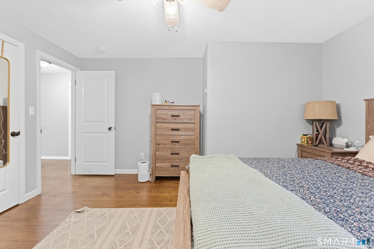
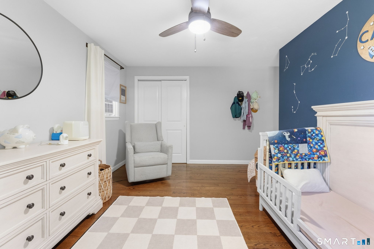
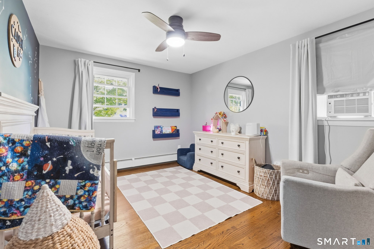
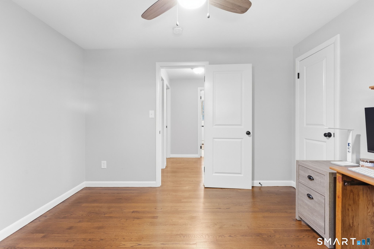
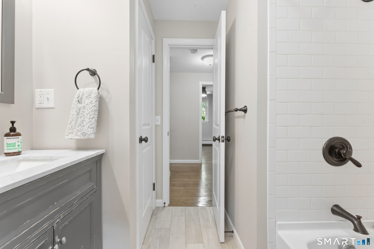
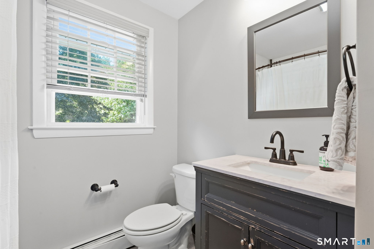
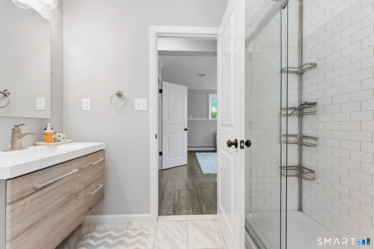
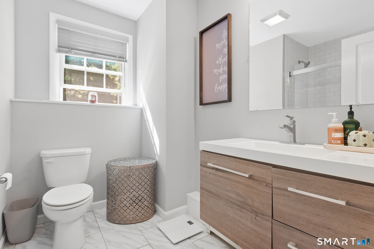
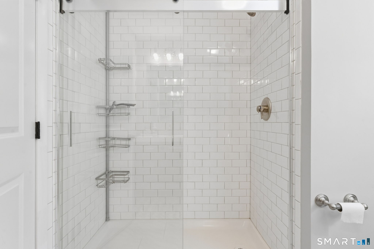
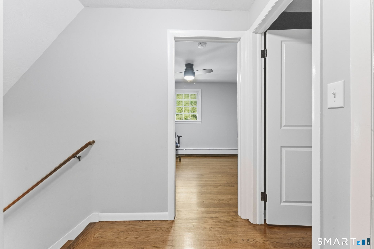
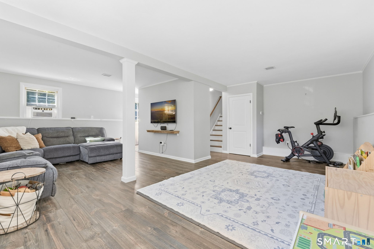
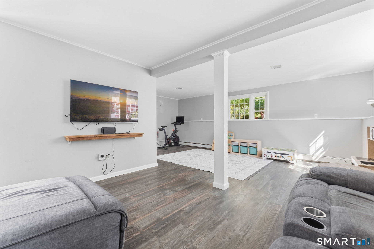
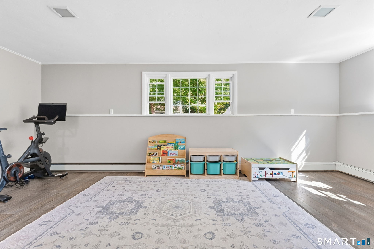
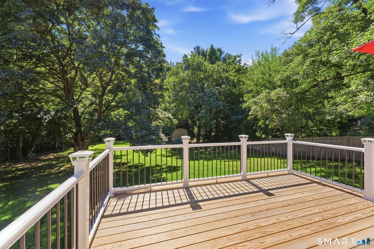
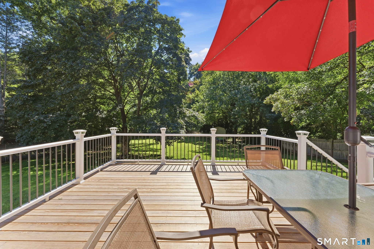
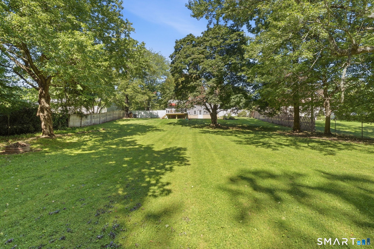
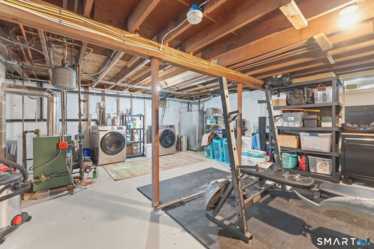
Welcome to 50 Parker Farms Road, where a complete 2018 remodel brought a fresh, updated feel to this Wallingford home. Set on nearly an acre, this 3-bedroom, 2-bath split-level offers a comfortable layout with additional finished living space on the lower level, providing flexibility for a family room, home office, playroom, gym or guest space. The updated kitchen features white cabinetry, stainless steel appliances and a clean, modern look that flows easily into the main living areas. The finished lower level adds valuable everyday living space, while the home's thoughtful updates make it truly move-in ready. Step outside onto the new back deck overlooking the spacious yard with plenty of room for entertaining, gardening, pets or simply enjoying some extra breathing room. Nearly an acre gives you space without sacrificing convenience. Living in Wallingford also comes with the benefit of the municipally owned Wallingford Electric Division, known for competitive electric rates. The location puts you close to The Farms Country Club and the famous Neil's Donuts, just minutes from downtown Wallingford, with easy access to Route 15 and I-691 for commuting throughout central Connecticut. Updated, move-in ready and conveniently located, 50 Parker Farms Road offers the space, setting and accessibility that make Wallingford such a popular place to call home. ***MULTIPLE OFFERS - HIGHEST AND BEST DUE BY 8 PM MONDAY 9/21***
| Mls Number: | 24205620 |
|---|---|
| List Price: | $399,000 |
| Property Type: | Single Family |
| Beds Total: | 3 |
| Baths Full: | 2 |
| Sq Ft Total: | 1,052 |
| Property Tax: | $6,720 |
| Acres: | 0.8 |
| Style: | Split Level |
| City: | Wallingford |
| County Or Parish: | New Haven |
| Postal Code: | 06492 |
| Year Built: | 1960 |
| Basement Description: | Yes |
| Color: | Blue |
| Directions: | Per GPS |
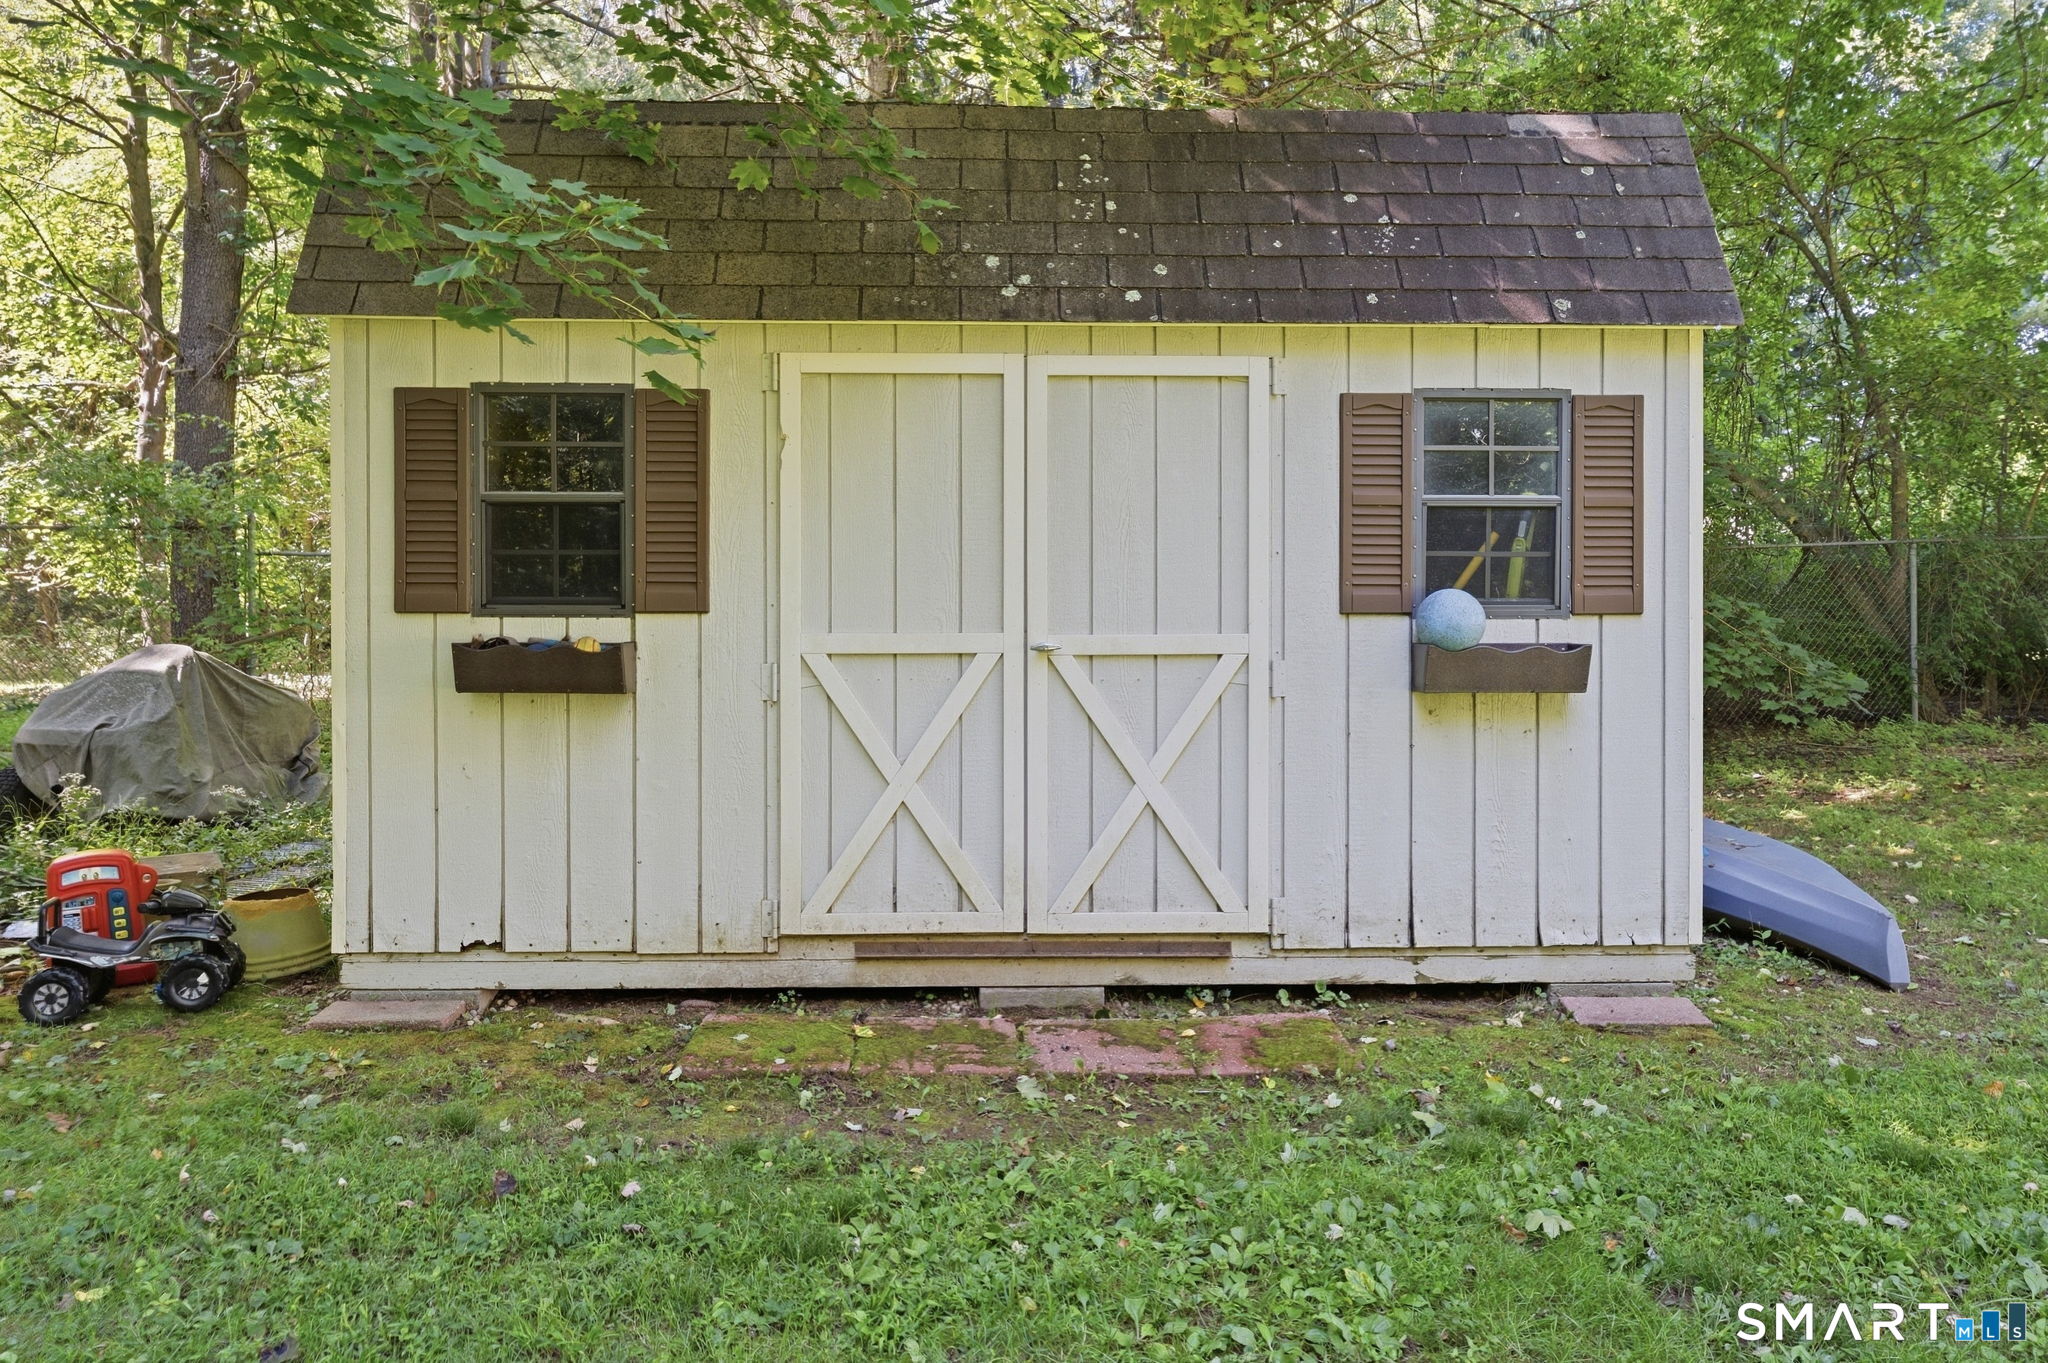
| Exterior Features: | Sidewalk, Shed, Deck, Garden Area |
| High School: | Per Board of Ed |
| Interior Features: | Cable - Pre-wired |
| Original List Price: | $399,000 |
| Sewage System: | Public Sewer Connected |
| Tax Year: | July 2026-June 2027 |
| Waterfront Description: | Not Applicable |
| Water Source: | Public Water Connected |
| Zoning: | R18 |
| Acceptable Financing: | FHA, VA, CHFA |
| Acres Source: | Public Records |
| Agent Owner Yn: | No |
| Status: | Under Contract Cont. to Show |
| Appliances Included: | Electric Range, Microwave, Refrigerator, Dishwasher, Disposal |
| Assessed Value: | $273,500 |
| Attic Description: | Access Via Hatch |
| Attic Yn: | Yes |
| Basement Description: | Partial,Unfinished |
| Baths Total: | 2 |
| Comp Only Manual Yn: | No |
| Cooling System: | Window Unit |
| Current Price: | $399,000.00 |
| Date Cont To Show: | 2026-09-22T04:00:00 |
| Display Fair Market Value Yn: | No |
| Elementary School: | Per Board of Ed |
| Expected Active Date: | 2026-09-18 |
| Exterior Siding: | Vinyl Siding |
| Foundation Type: | Concrete |
| Fuel Tank Location: | In Basement |
| Heat Fuel Type: | Oil |
| Heat Type: | Baseboard |
| Home Owner's Assocation: | No |
| Home Warranty Offered Yn: | No |
| Hot Water Description: | Domestic |
| Laundry Room Info: | Lower Level |
| Listing Contract Date: | 2026-09-16 |
| Lot Description: | Lightly Wooded |
| Mil Rate Total: | $24.57 |
| Status: | Under Contract - Continue to Show |
| Nearby Amenities: | Commuter Bus, Golf Course, Health Club, Medical Facilities, Park, Private School(s) |
| New Construction Type: | No/Resale |
| Occupied By: | Owner |
| Parcel Number: | 2050299 |
| Possession Availability: | Negotiable |
| Potential Short Sale: | No |
| Preferred Phone: | (203) 499-7168 |
| Price: | $399,000 |
| Roof Information: | Asphalt Shingle |
| Sign Yn: | Yes |
| Sq Ft Est Heated Above Grade: | 1,052 |
| Sq Ft Est Heated Below Grade: | 528 |
| Sq Ft Total: | 1,580 |
| Swimming Pool Yn: | No |
| Total Rooms: | 6 |
| Under Agreement Yn: | No |
| Year Built Source: | Public Records |
Listing Courtesy of: Dave Jones Realty, LLC
Listing Agent: Devon Taylor Assael
(203) 499-7168
Mortgage Calculator
© 2026 Smart MLS. All rights reserved. Information is deemed reliable but not guaranteed. MLS Disclaimer: Information deemed reliable but not guaranteed to be accurate.

Smart MLS Inc. data last updated on October 08, 2026 05:24 PM - ET
Property Last Updated: October 08, 2026 05:24 PM - ET
