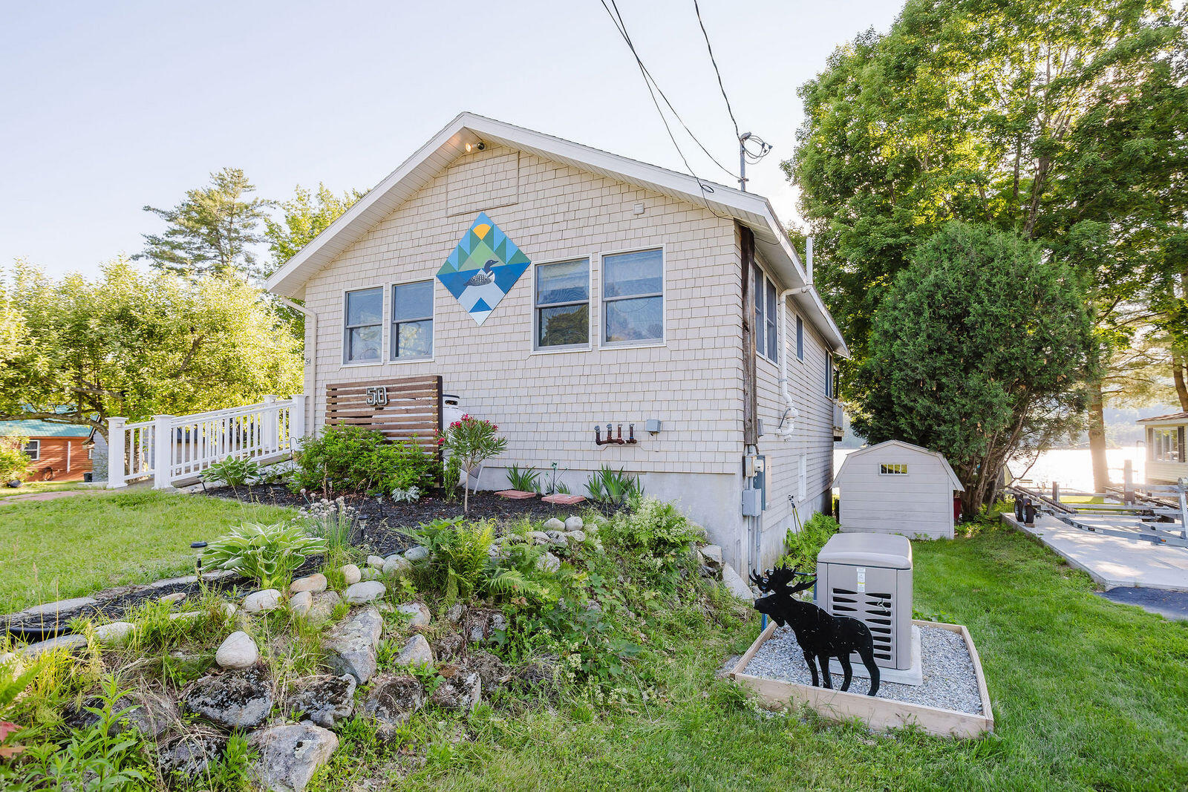
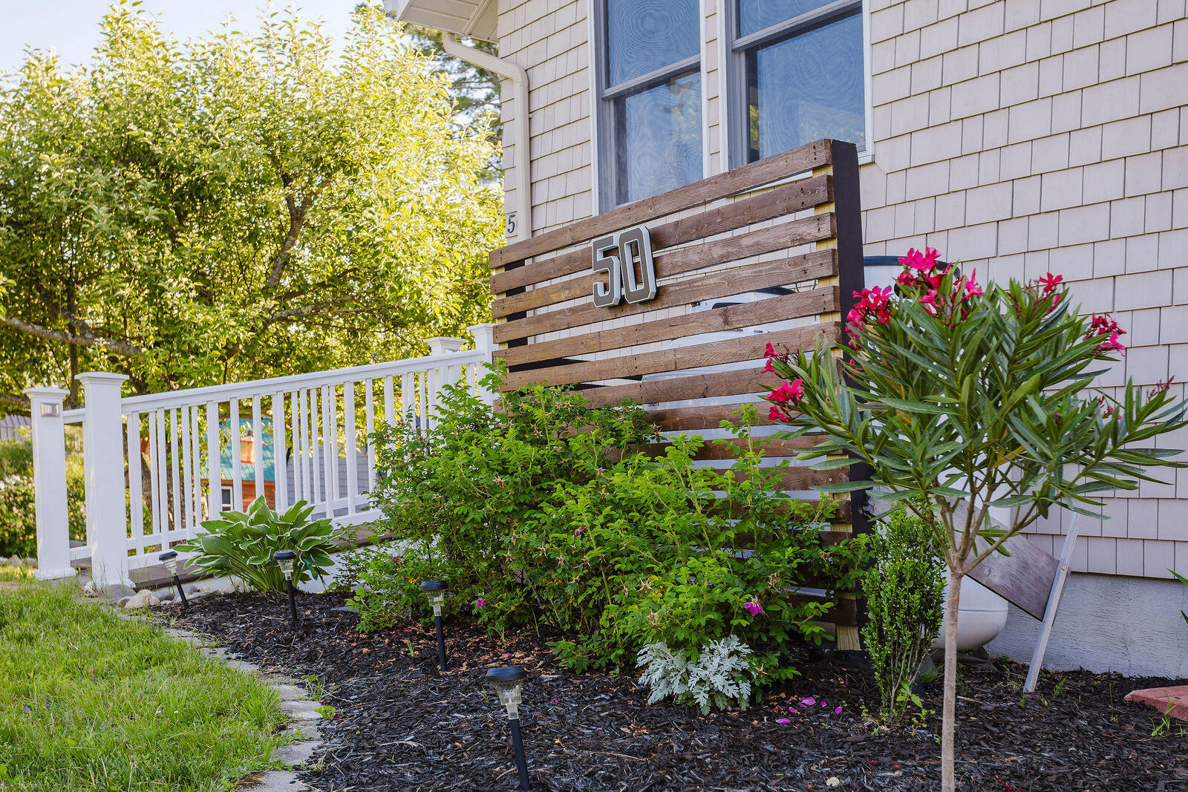
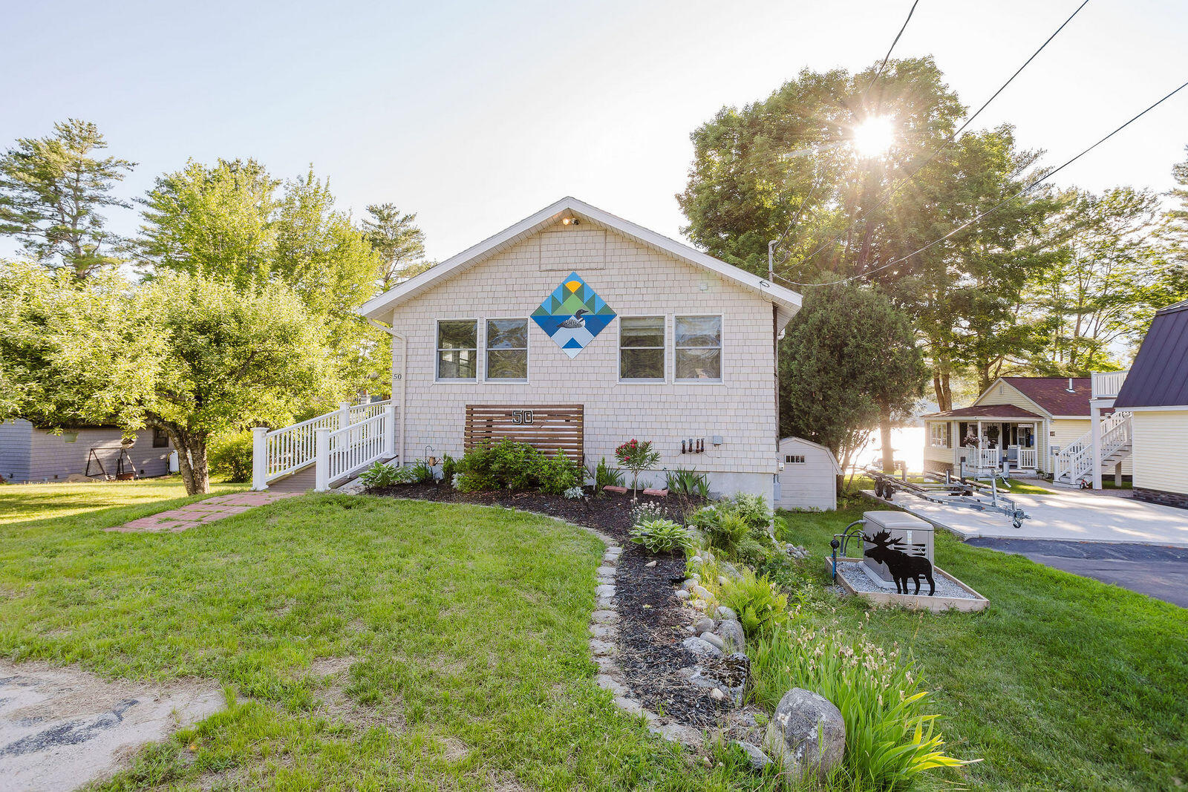
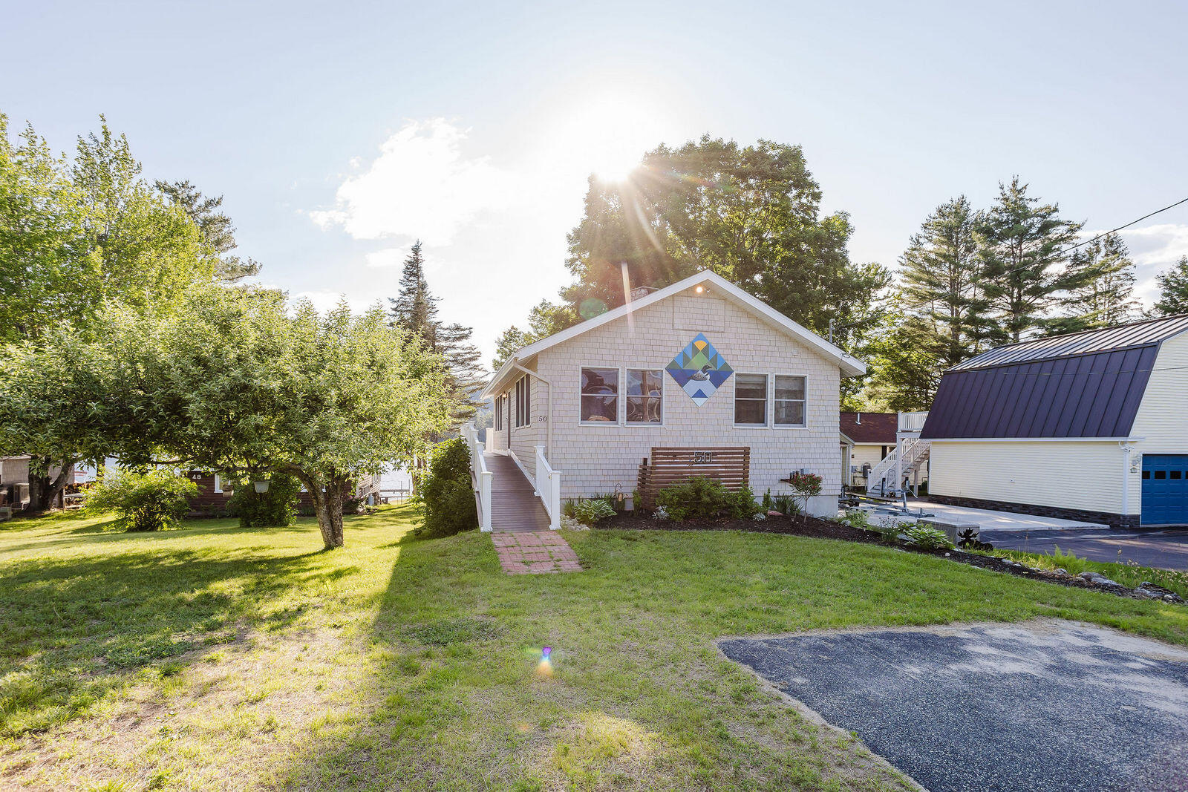
50 Keith Street
Livermore, ME 04253
$486,525
Listing Courtesy of: Coldwell Banker Sandy River Realty
207-778-6333
Buyer Represented by: RE/MAX Shoreline
Charming Year-Round Waterfront Retreat on Brettuns Pond!
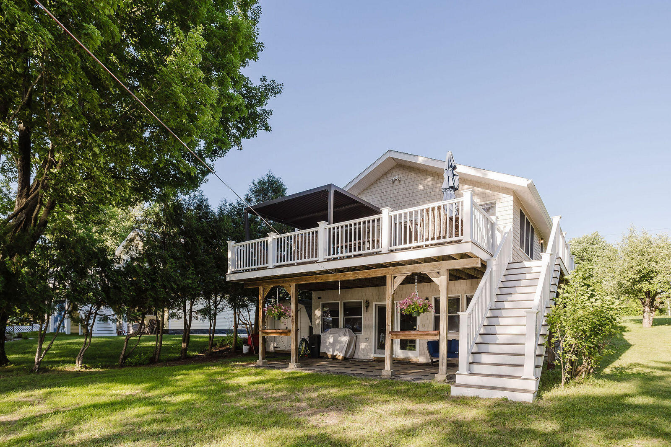
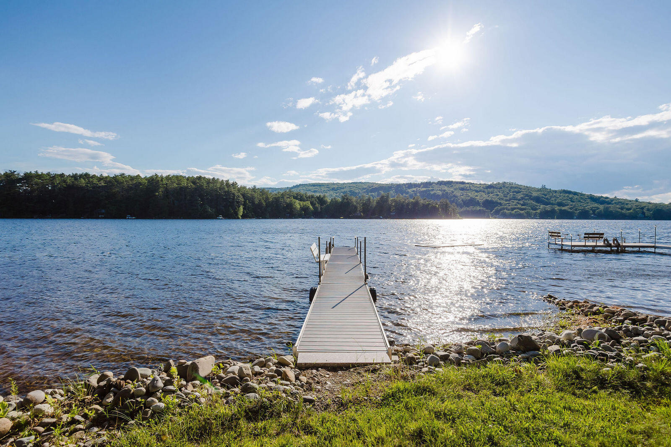
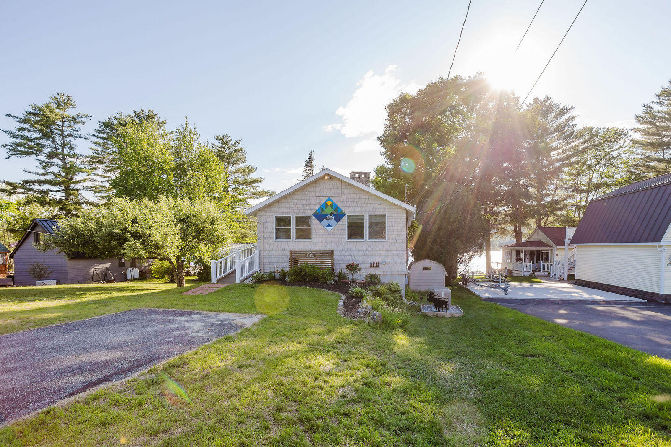
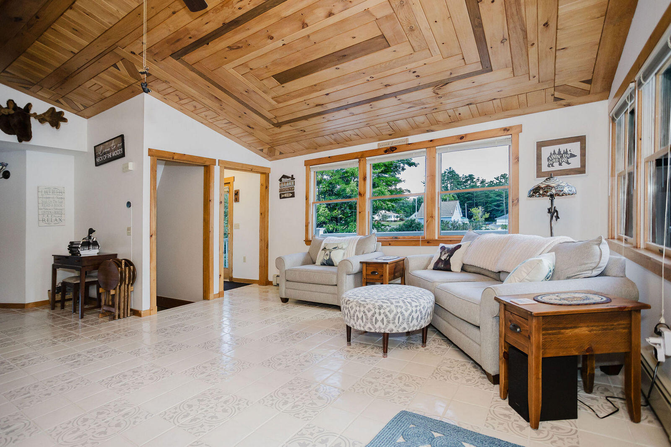
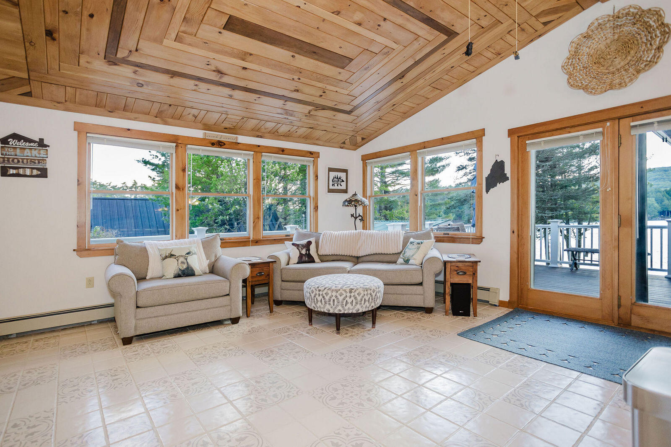
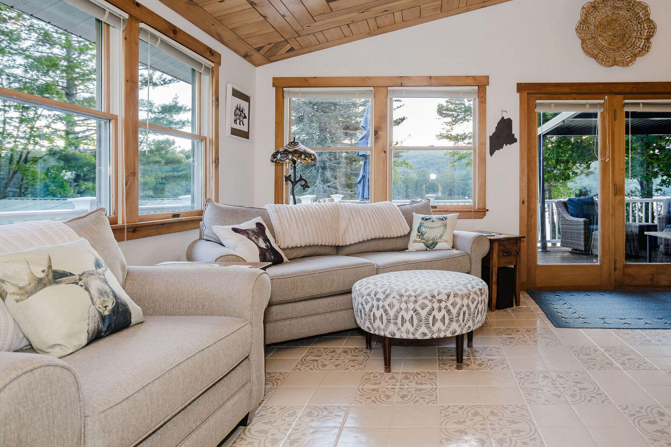
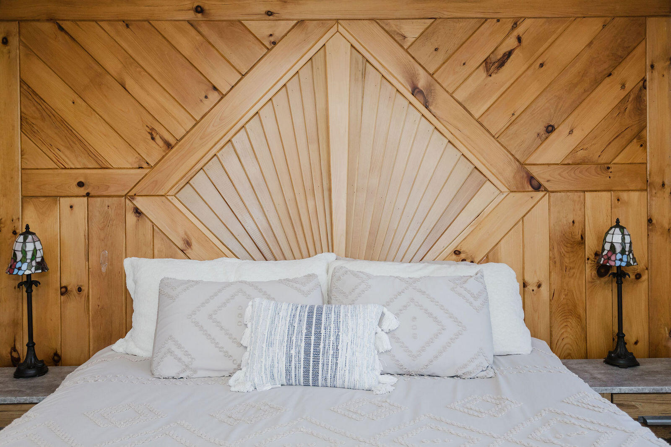
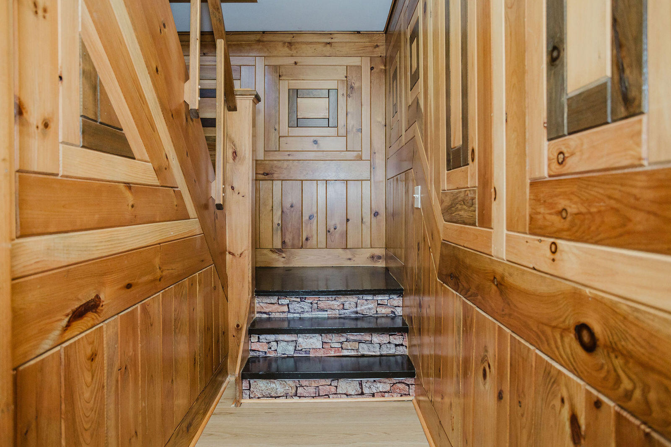
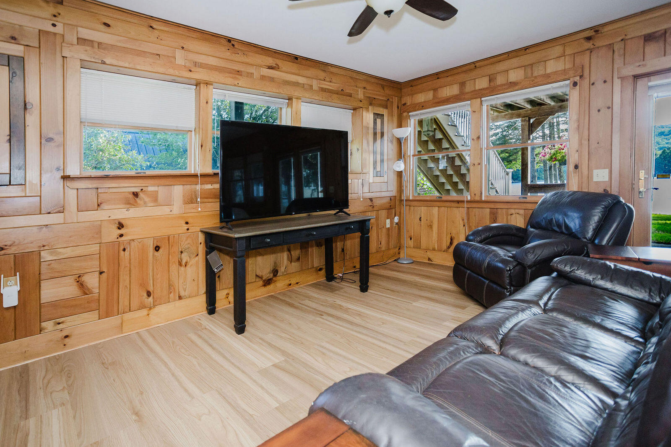
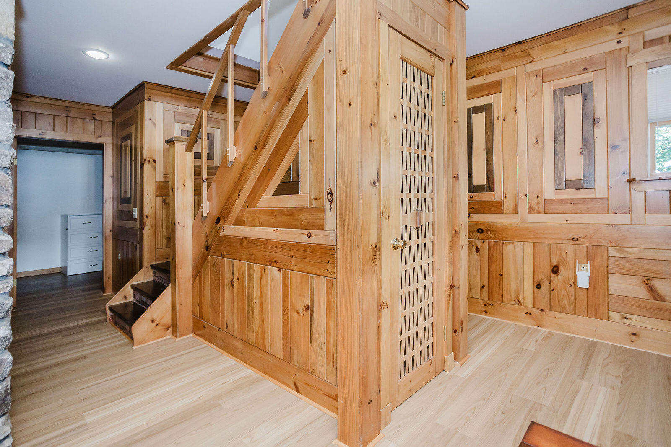
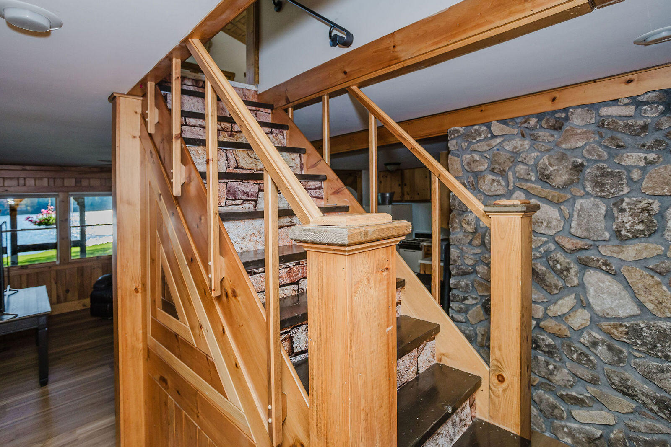
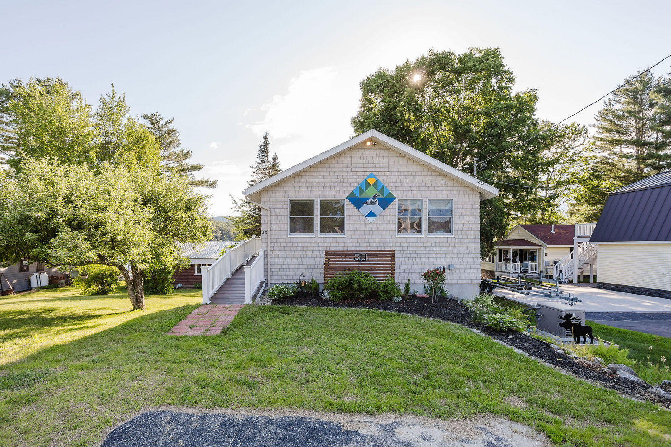
Discover the quintessential Maine lifestyle in this beautiful three-bedroom, two-bathroom home located at 50 Keith Street on Brettuns Pond in Livermore, Maine. This property offers stunning pond views and exquisite woodwork throughout, creating a warm, inviting, and uniquely Maine atmosphere.
Key Features:
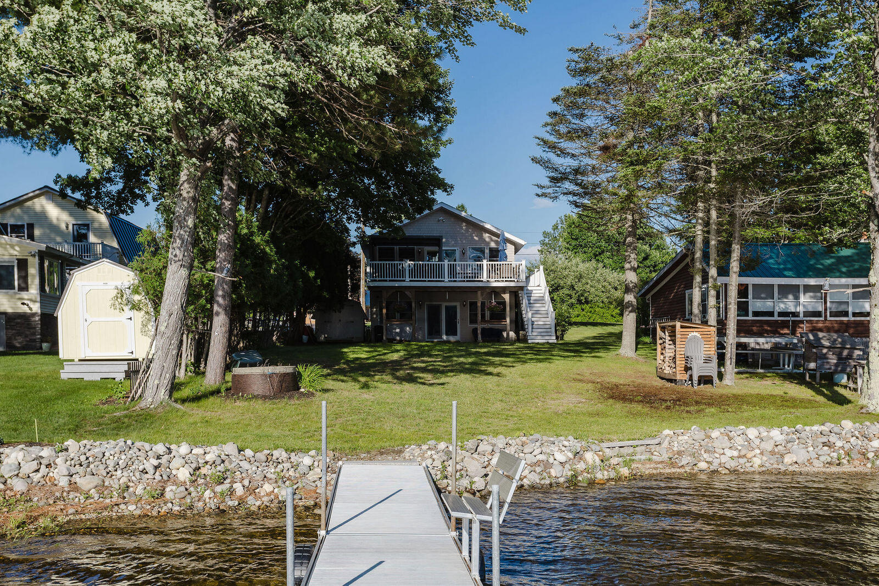
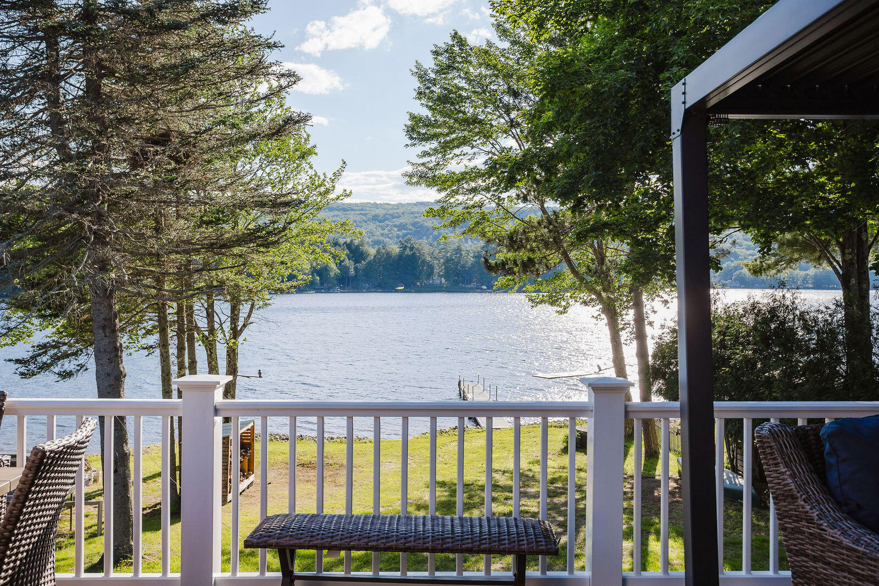
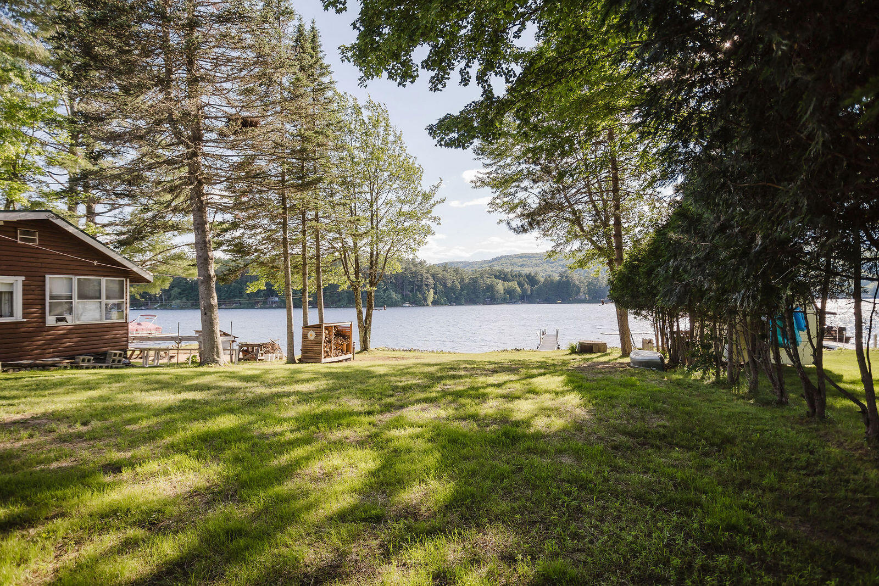
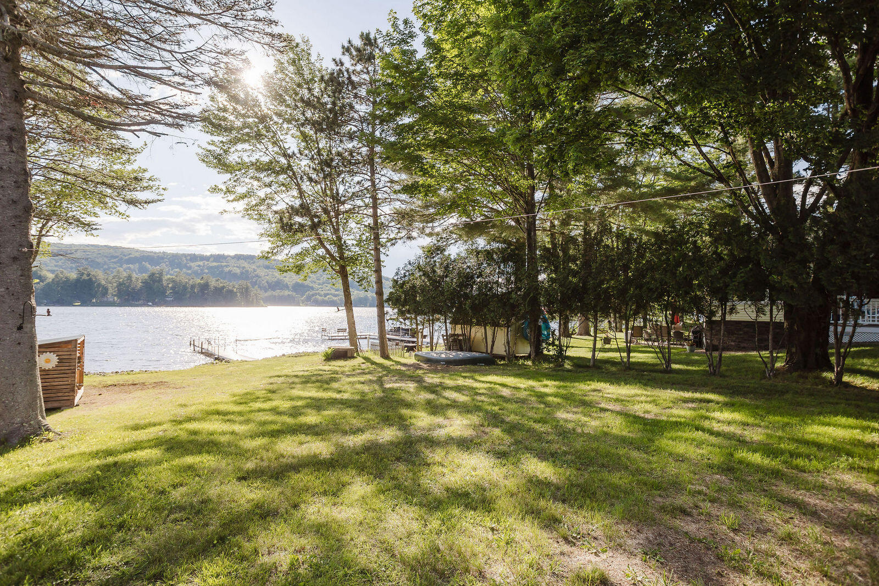
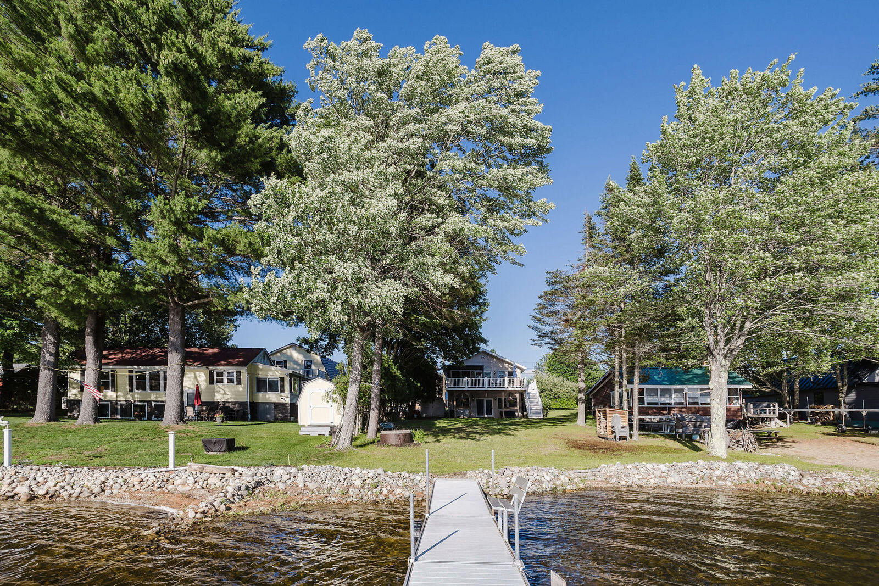
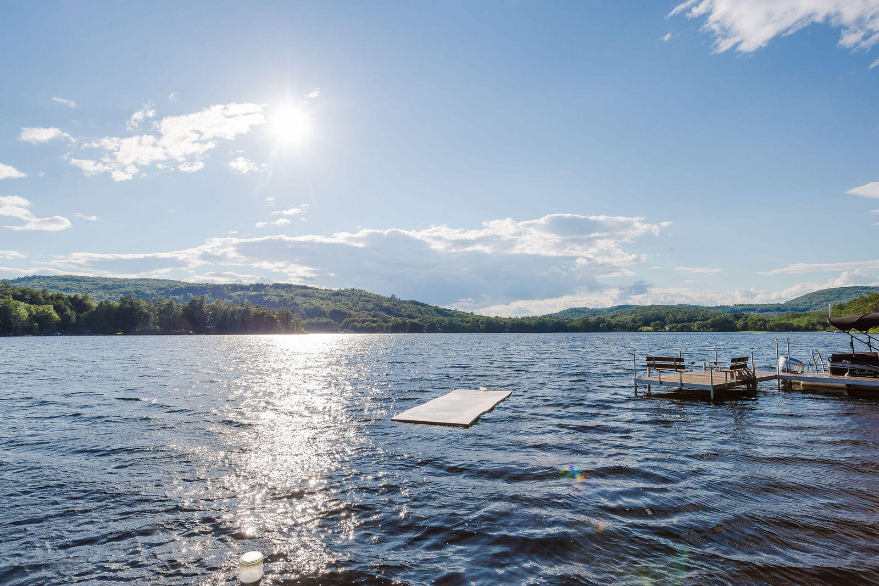
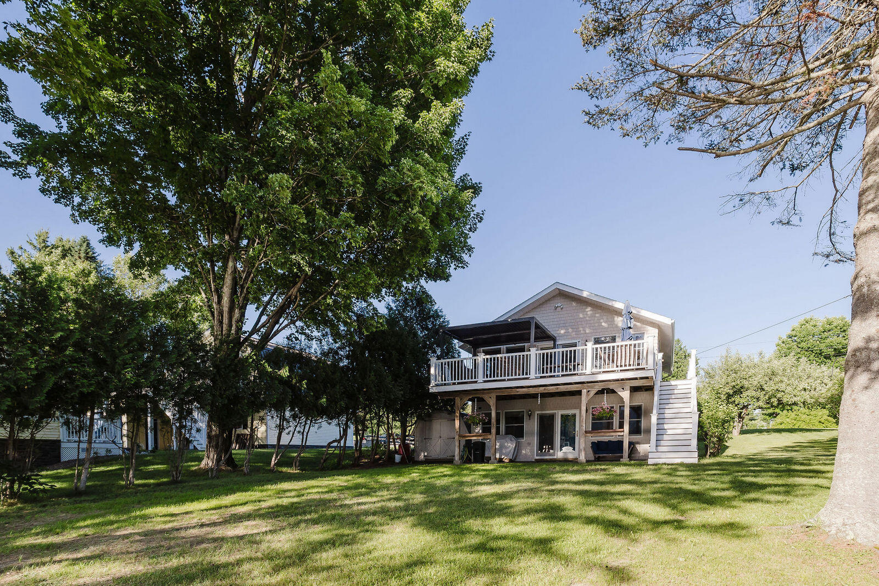
• Gradual Waterfront Entry: Step out onto a gentle sloping lawn that leads directly to your private sandy gradual water entry, ideal for all ages to swim, wade, and launch kayaks.
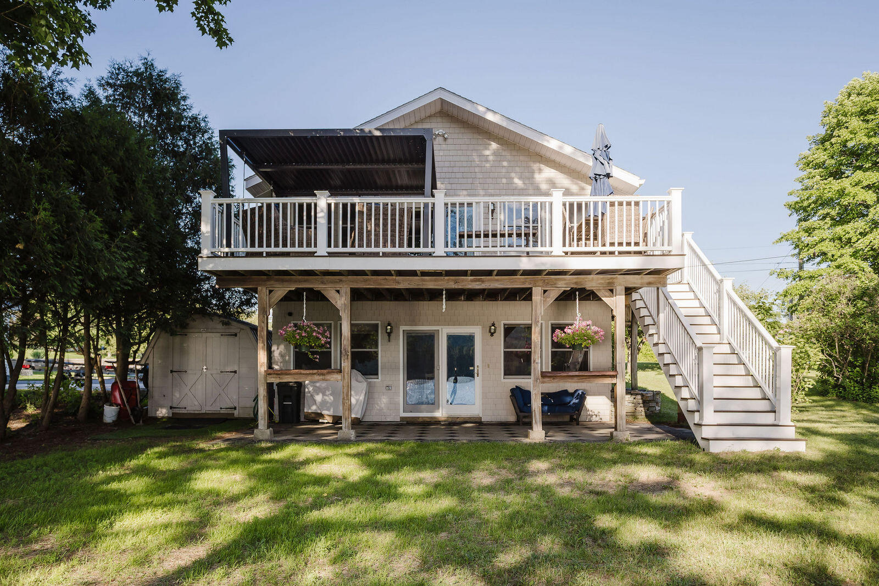
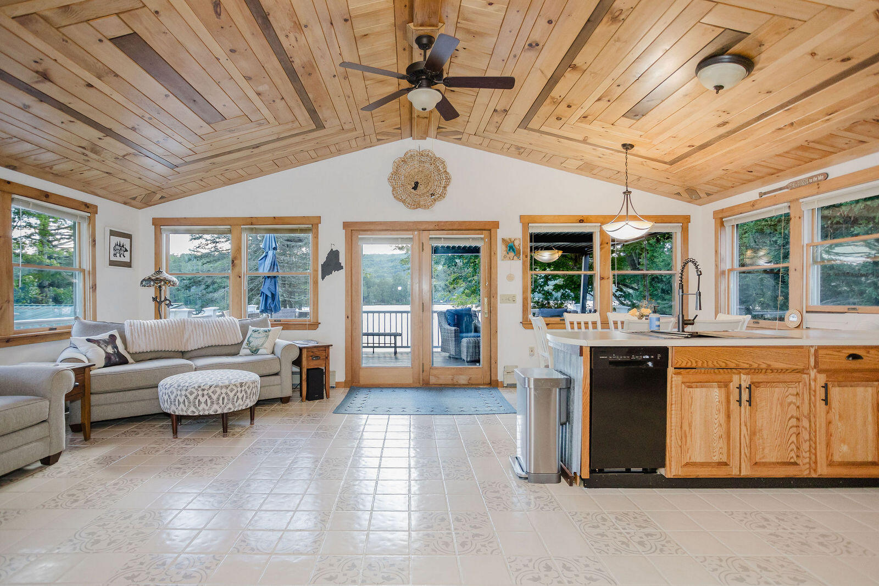
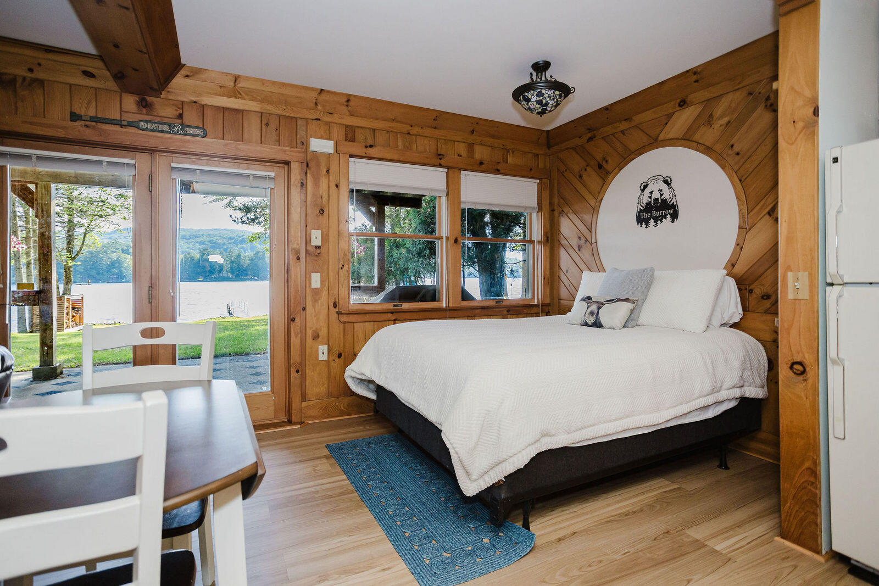
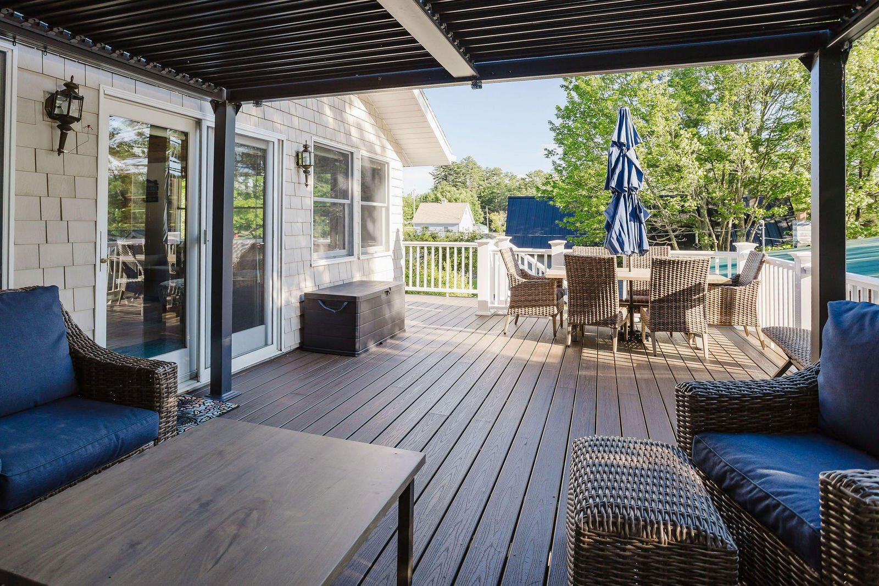
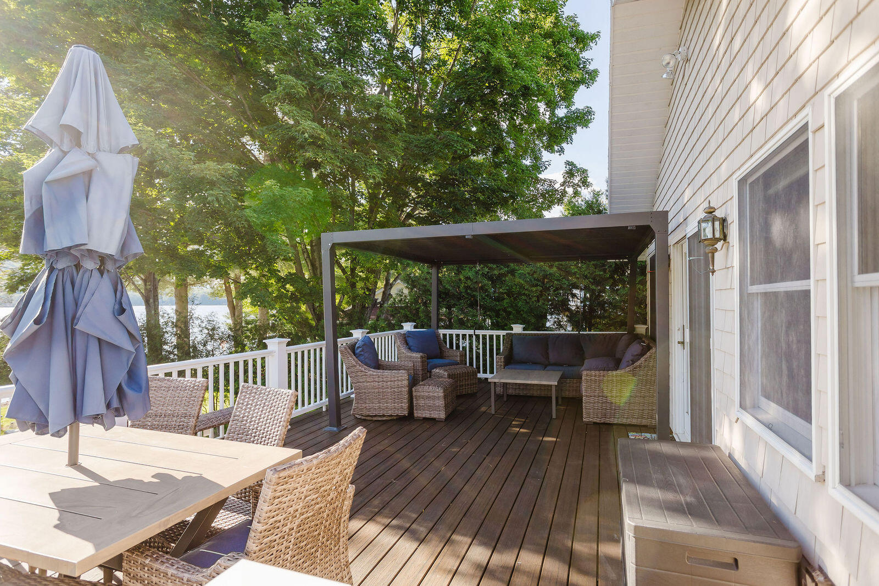
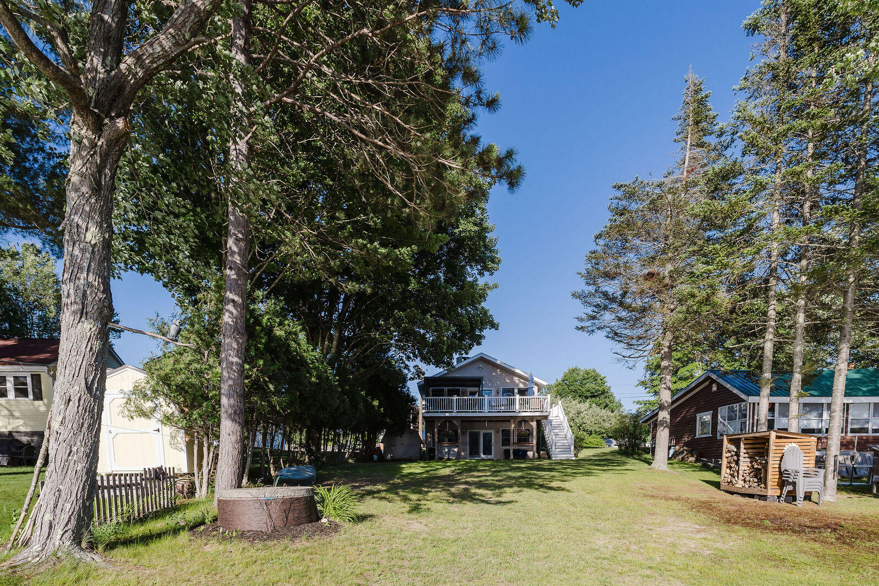
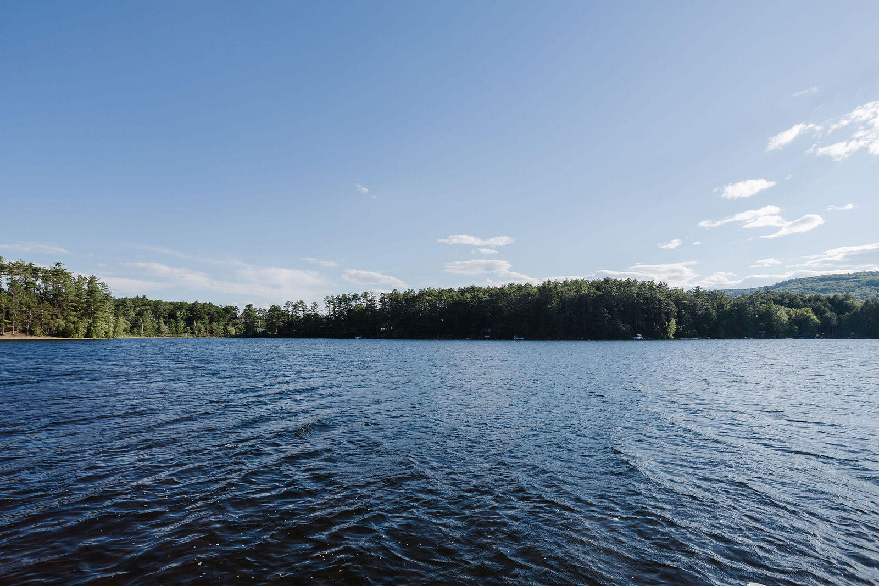
• Breathtaking Views: Enjoy serene, picturesque views of Brettuns Pond from your deck, perfect for peaceful morning coffees or hosting summer BBQs.
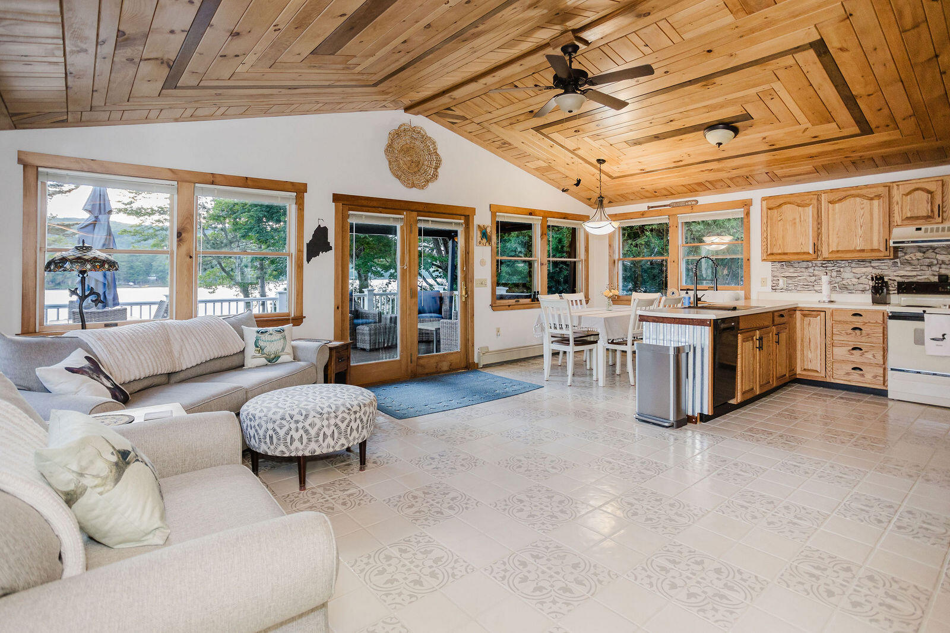
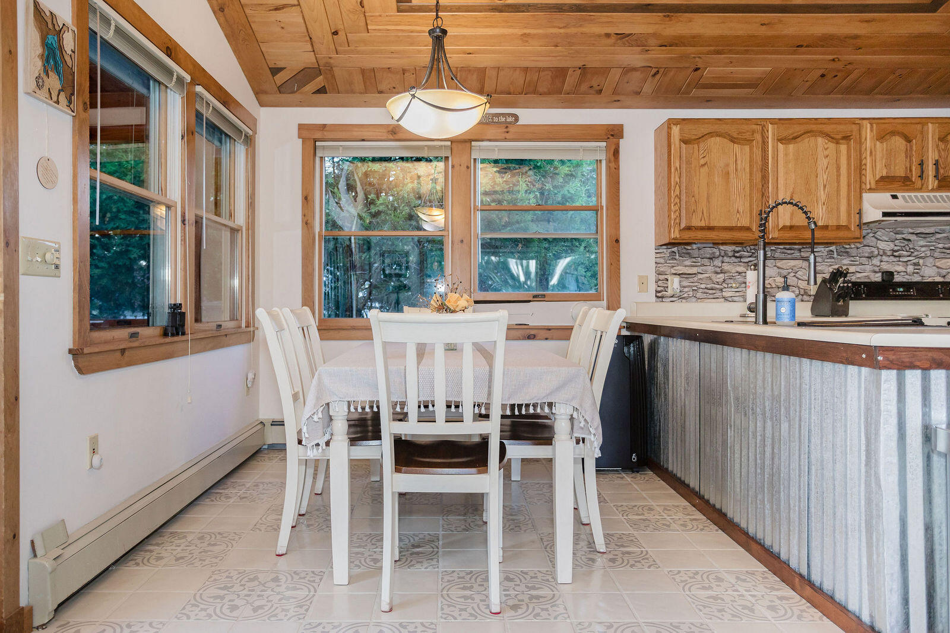
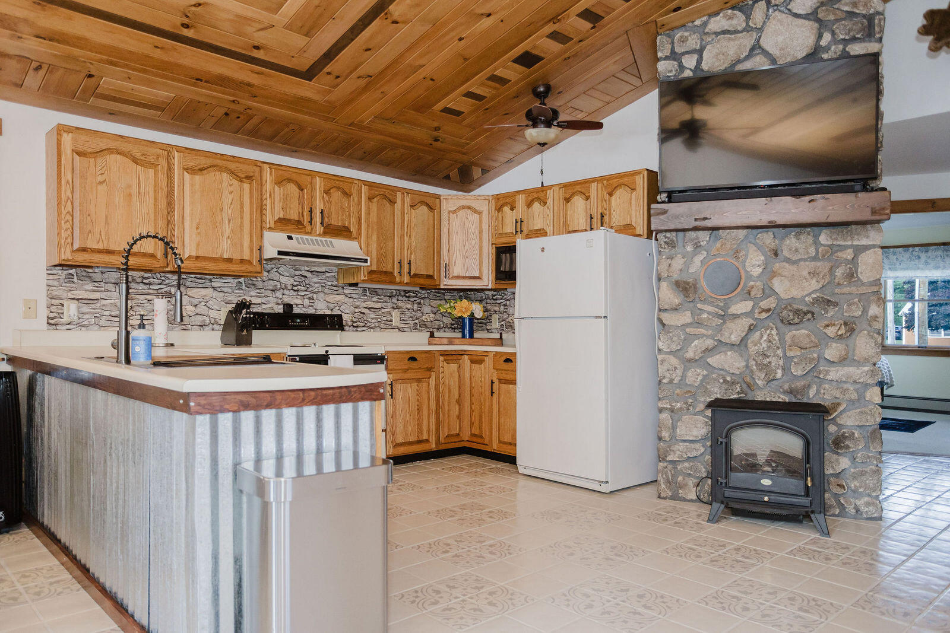
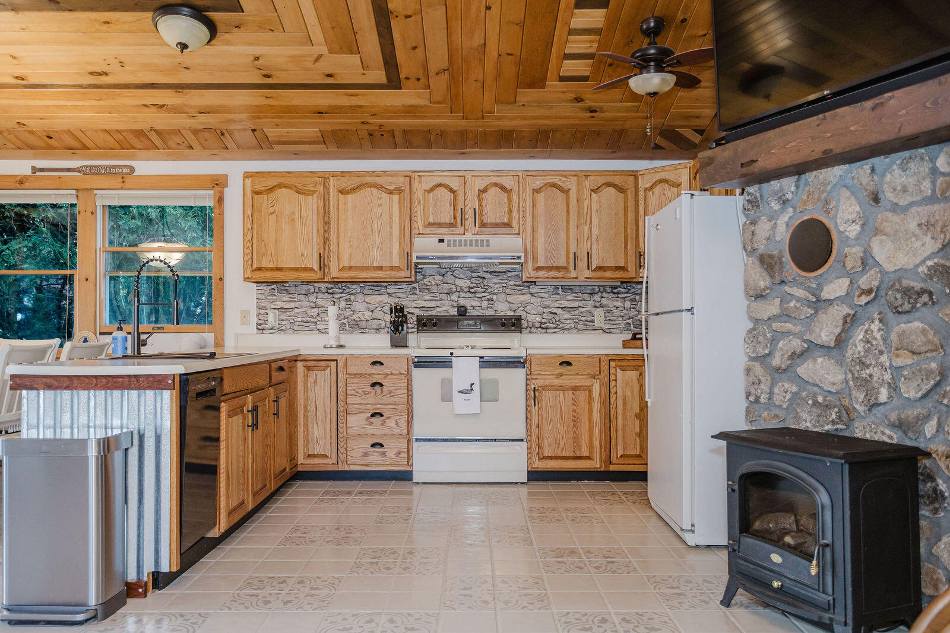
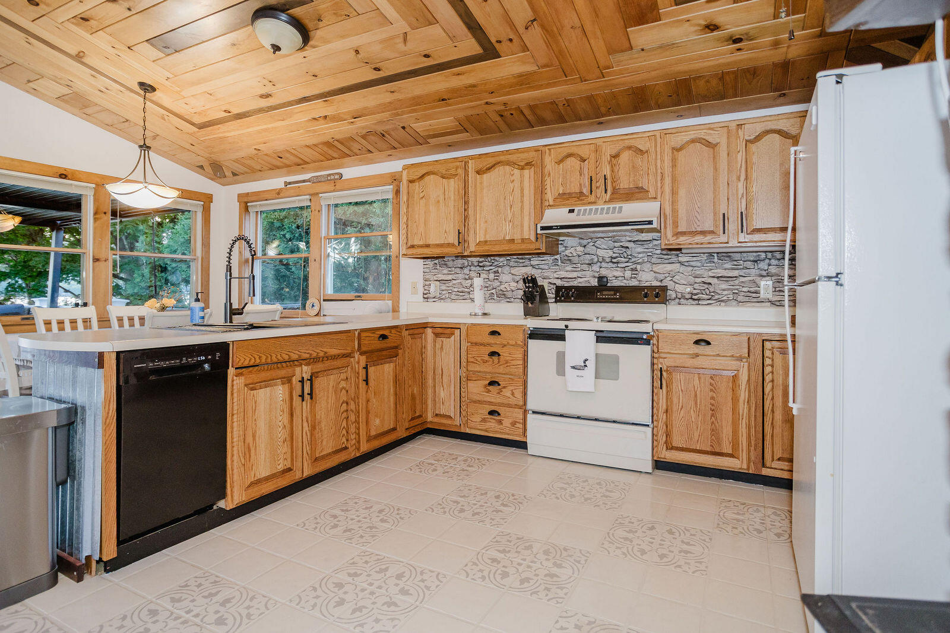
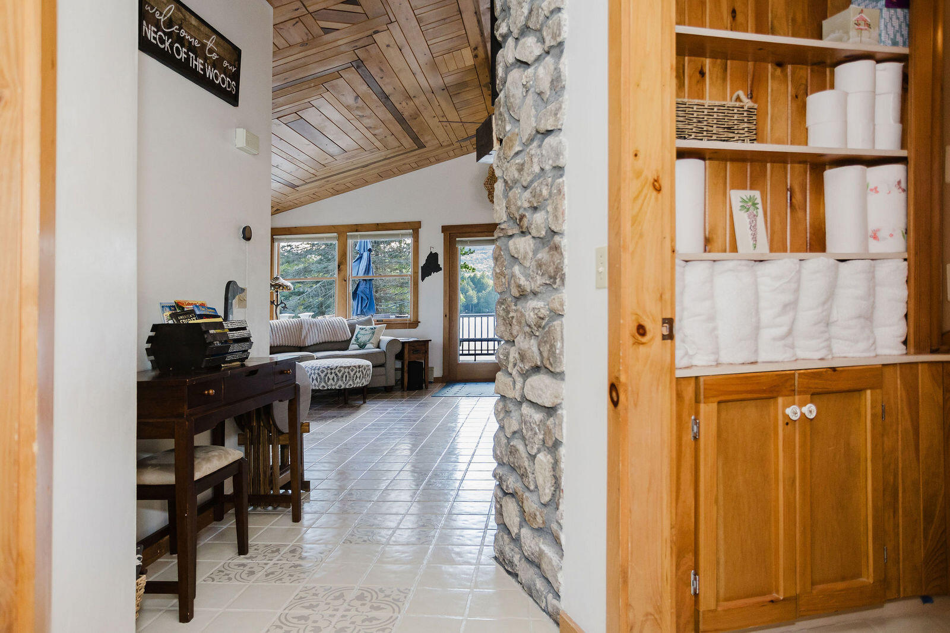
• Open Concept Living: The main floor features soaring cathedral ceilings and a wide-open design, creating a spacious and airy feel.
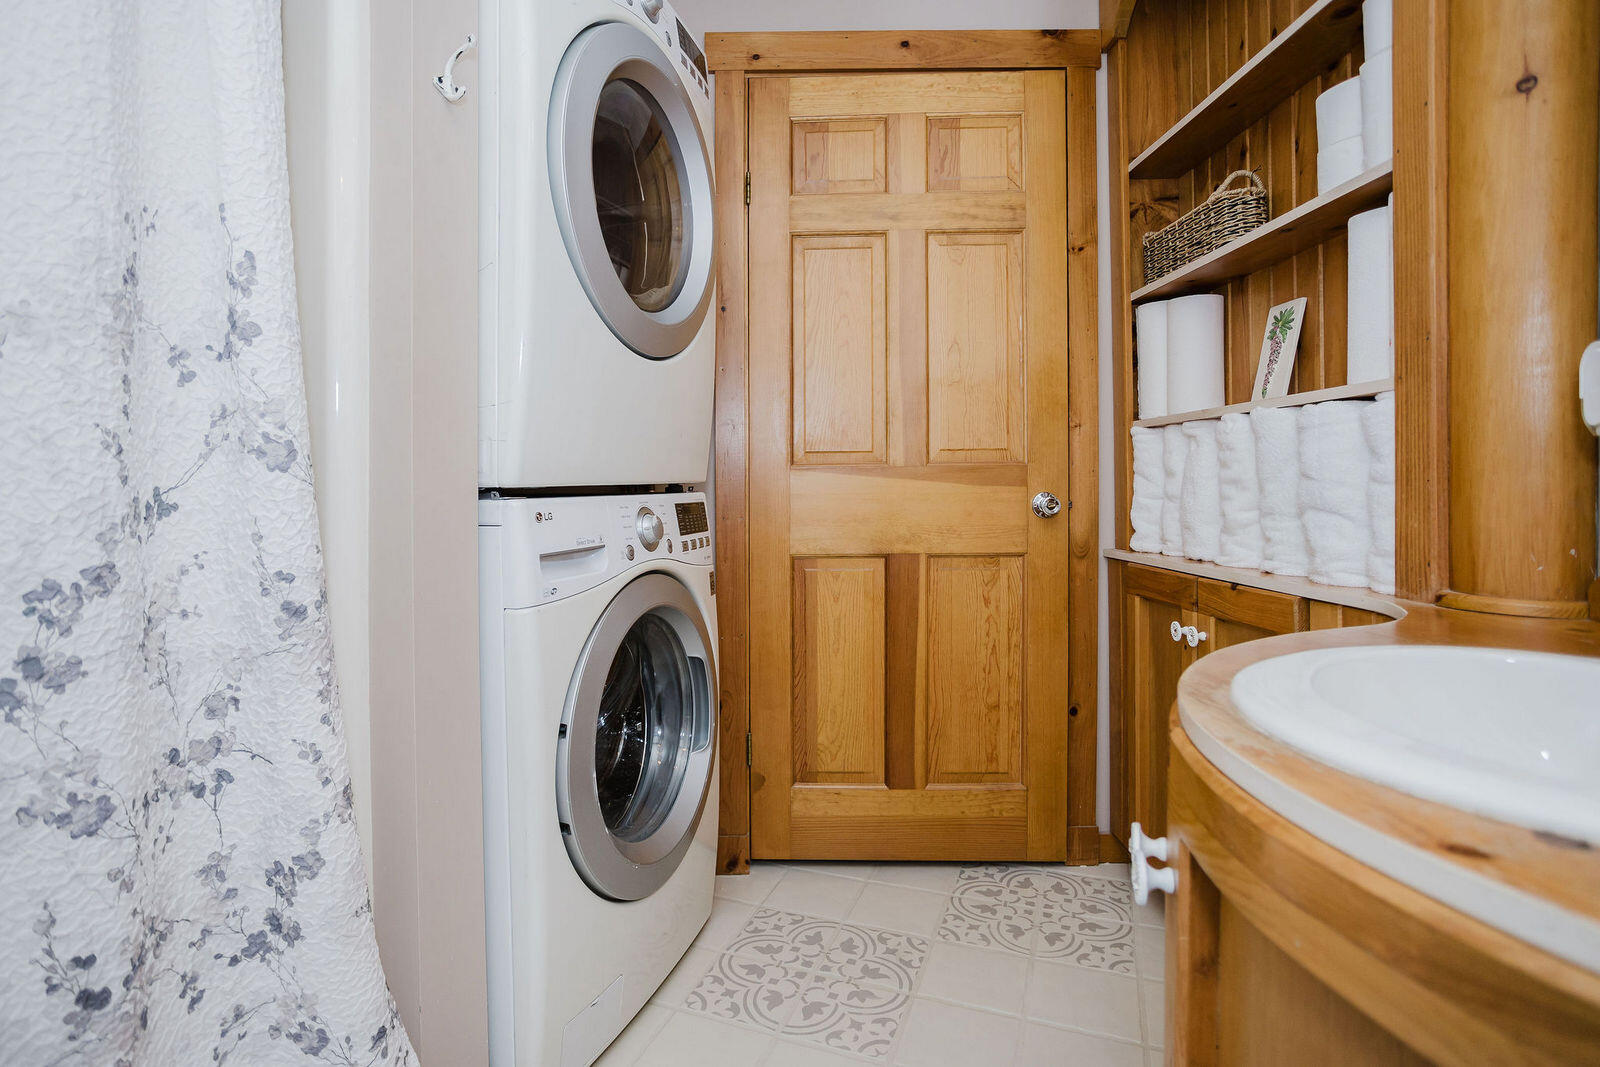
• Convenient laundry: Main-level laundry is conveniently located on the first floor.
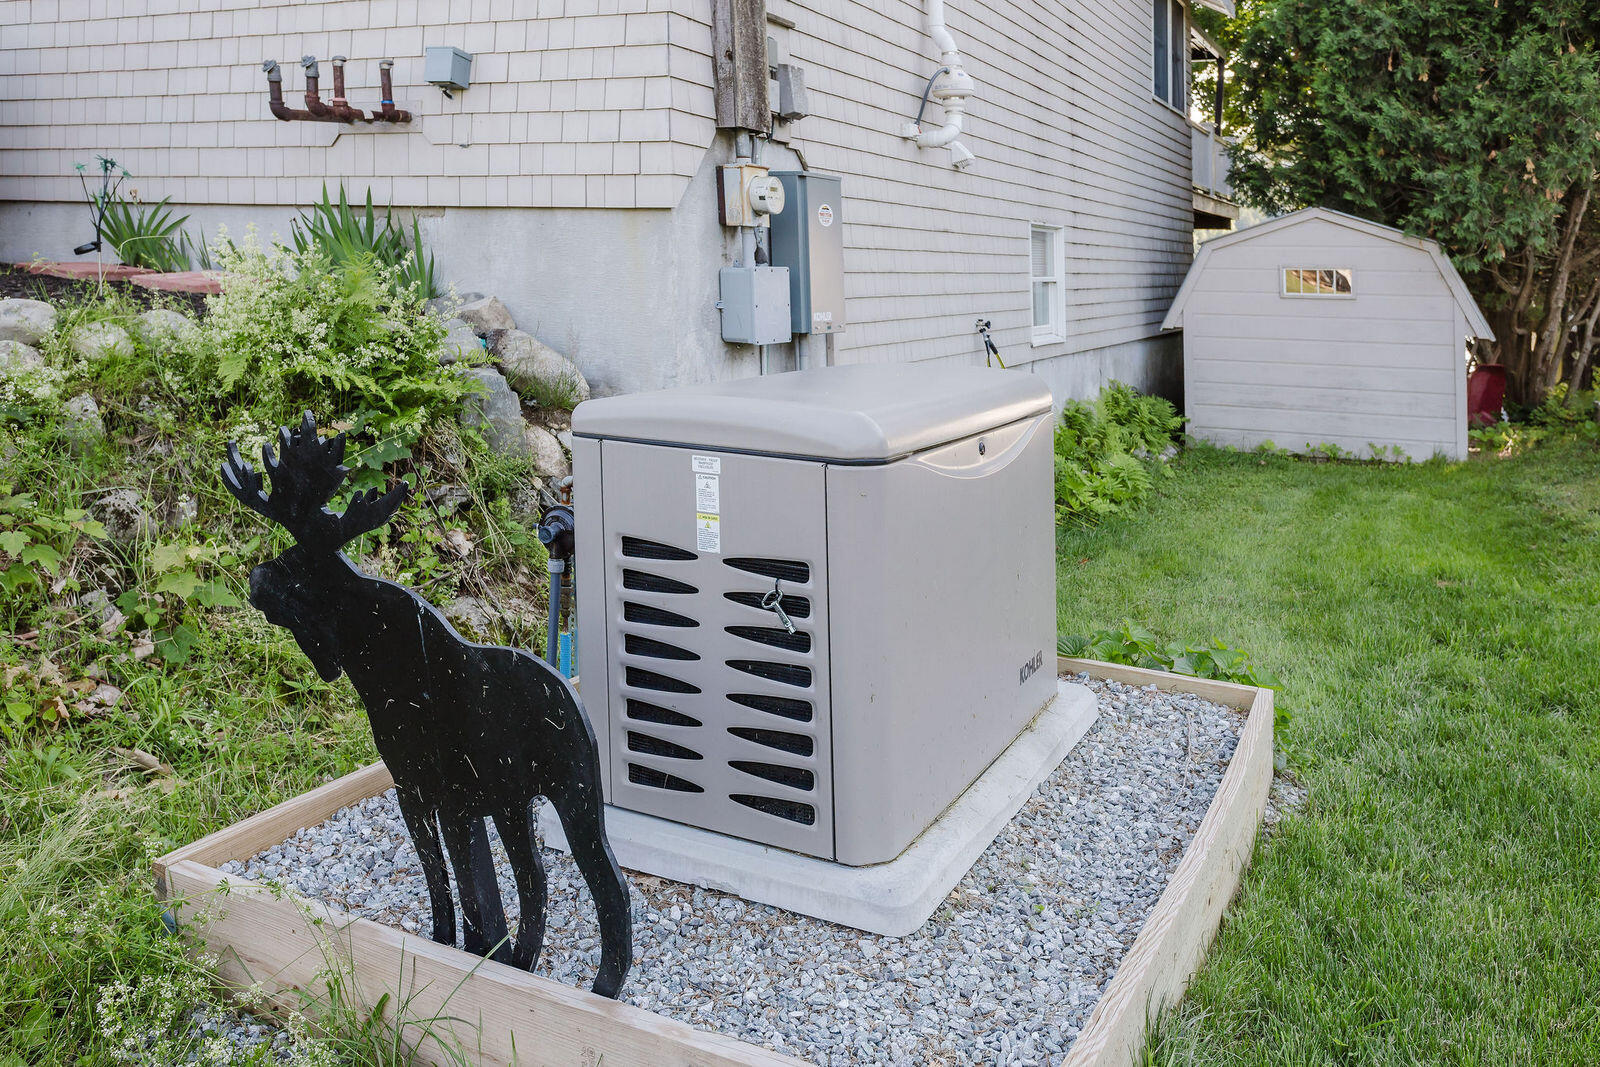
• Modern Smart Upgrades: Features a composite tech deck, a new whole-house generator, a Wi-Fi-enabled hot water heat pump, and a Nest system for remote operation and low-maintenance living.
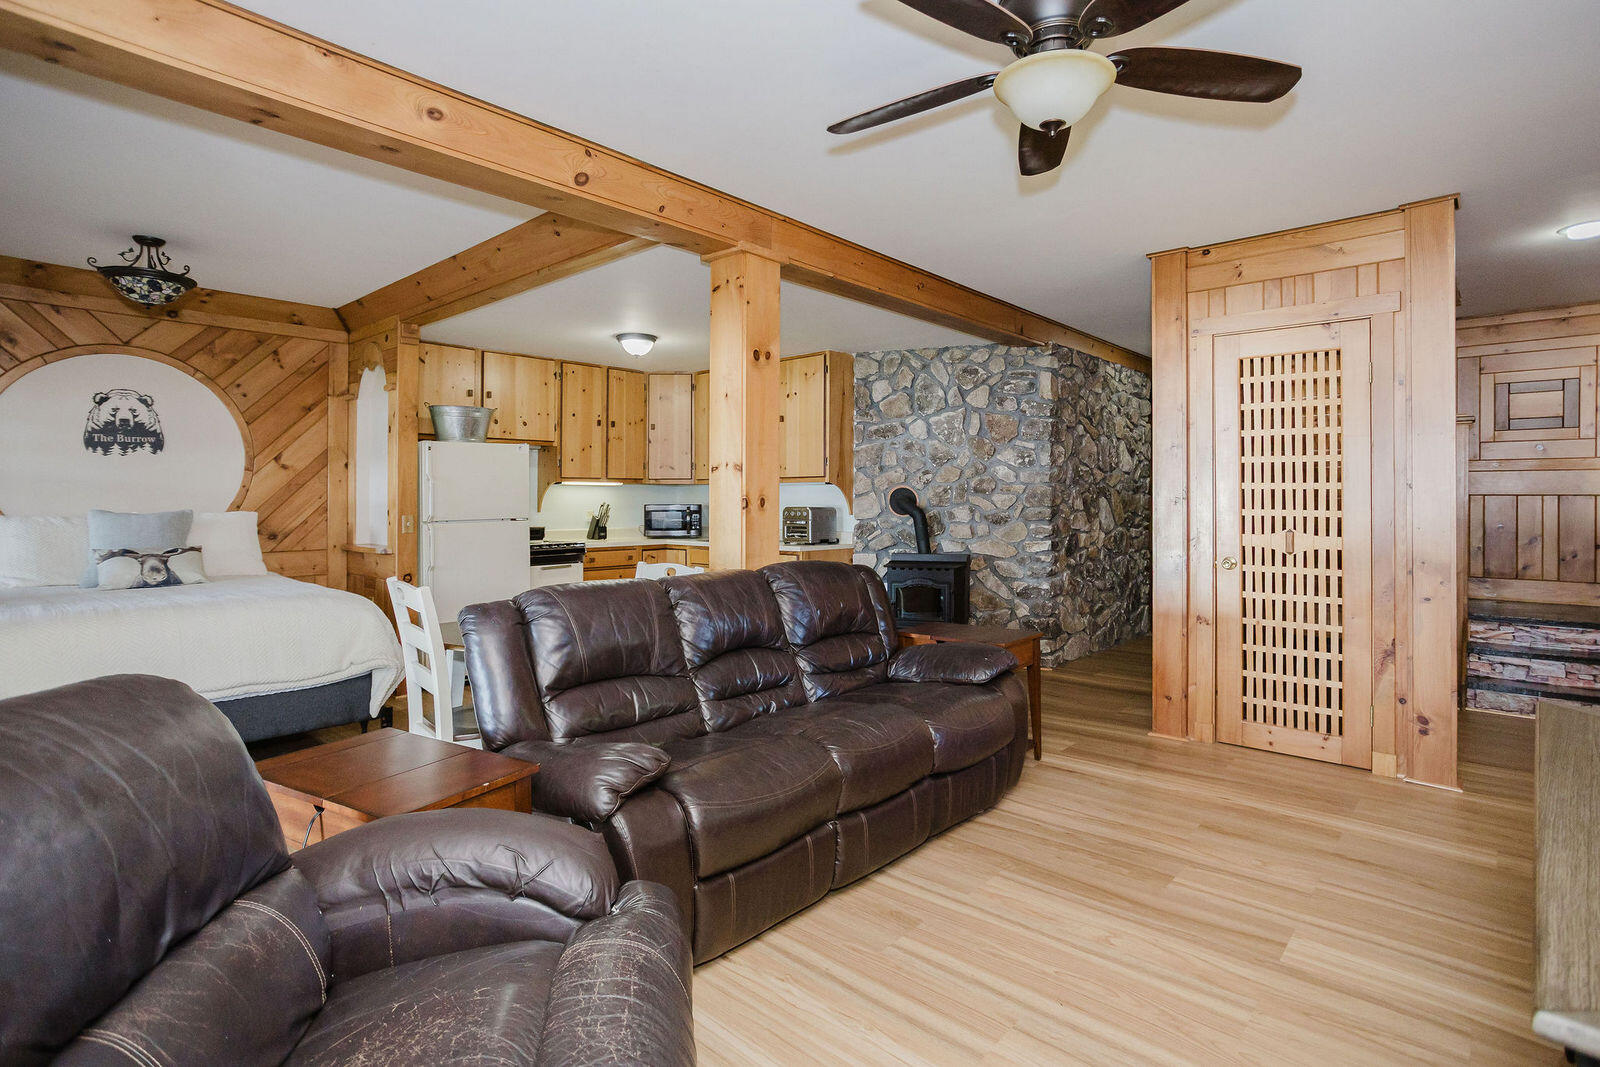
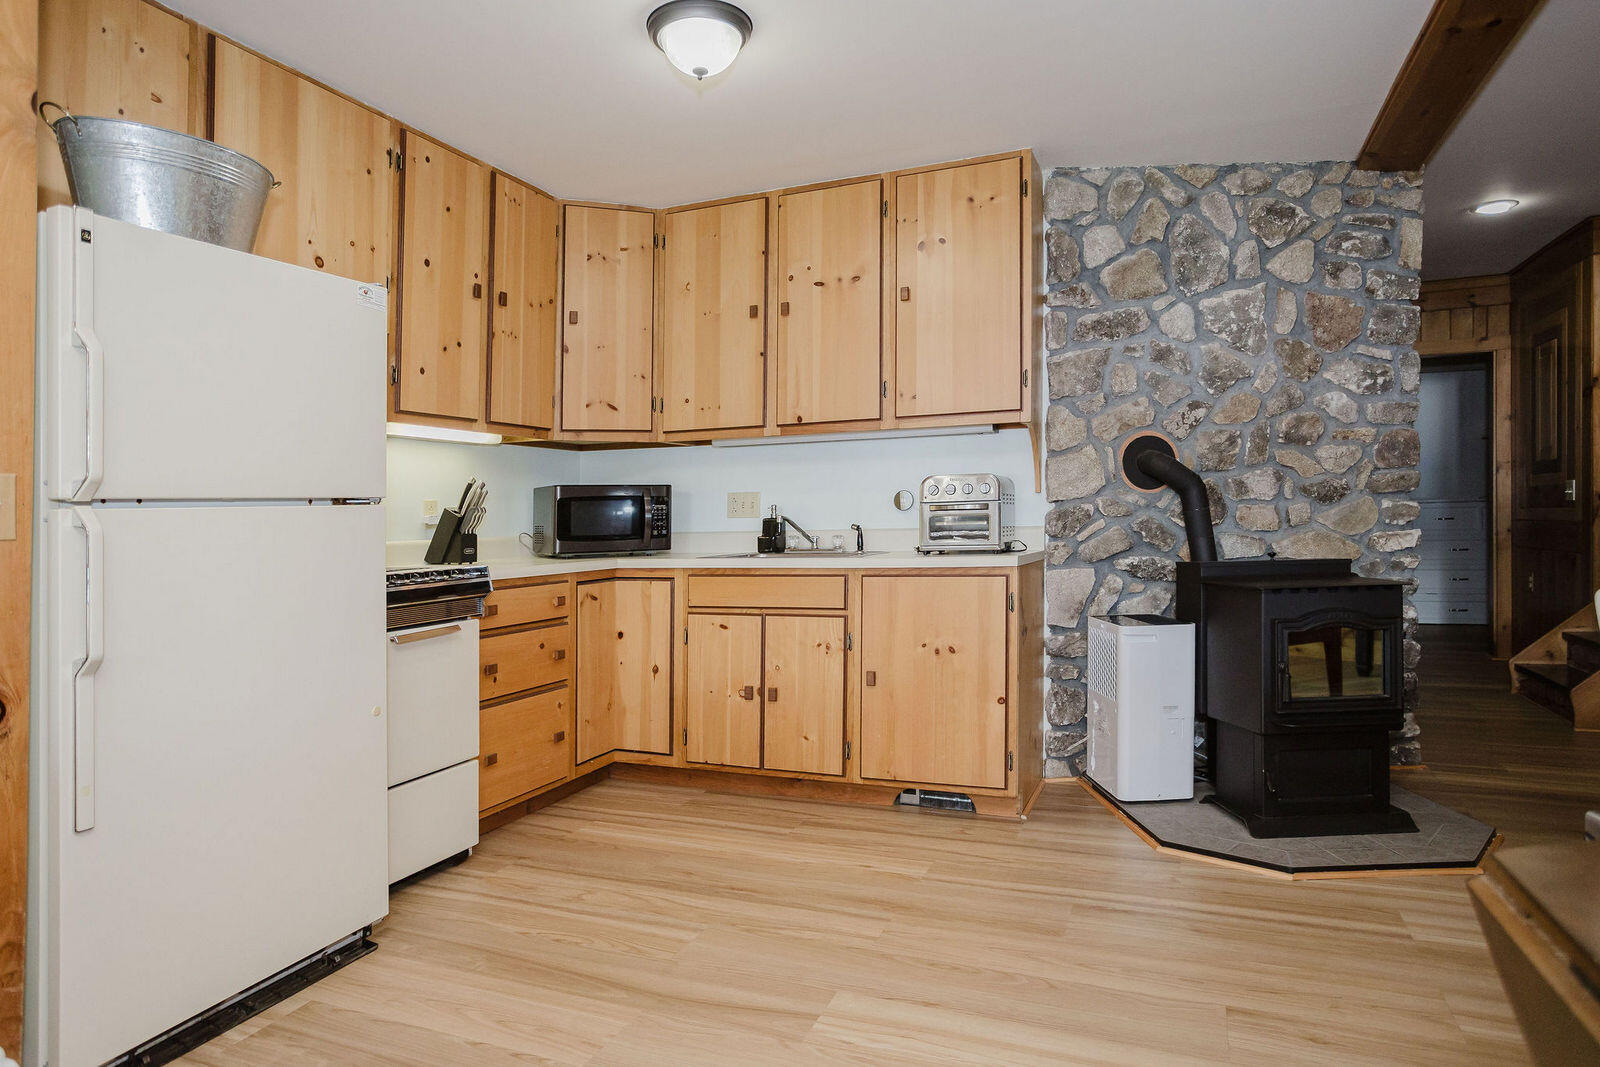
• Cozy Heating Options: Stay warm through all four seasons with efficient hot water baseboard heat supplemented by a cozy pellet stove.
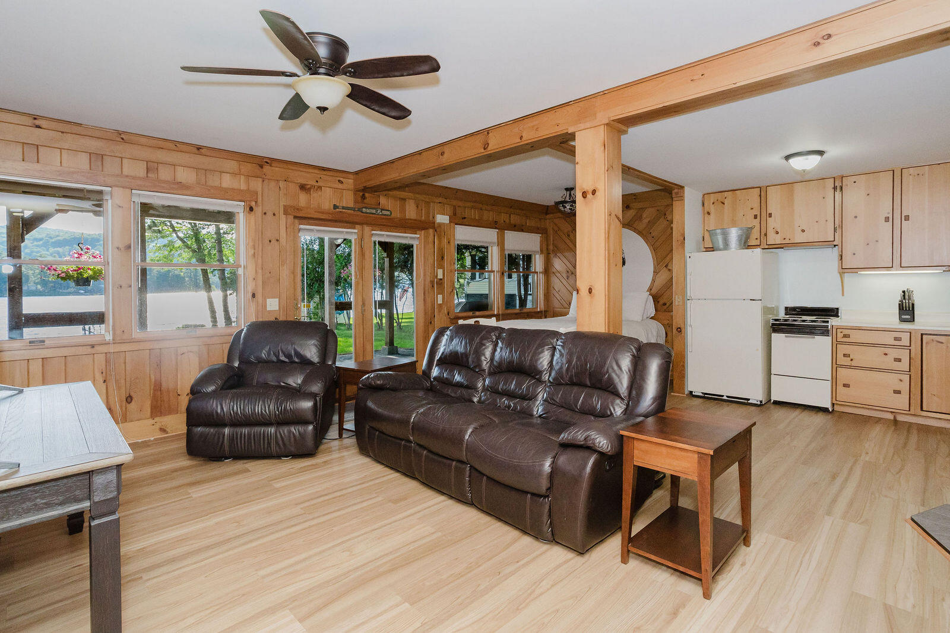
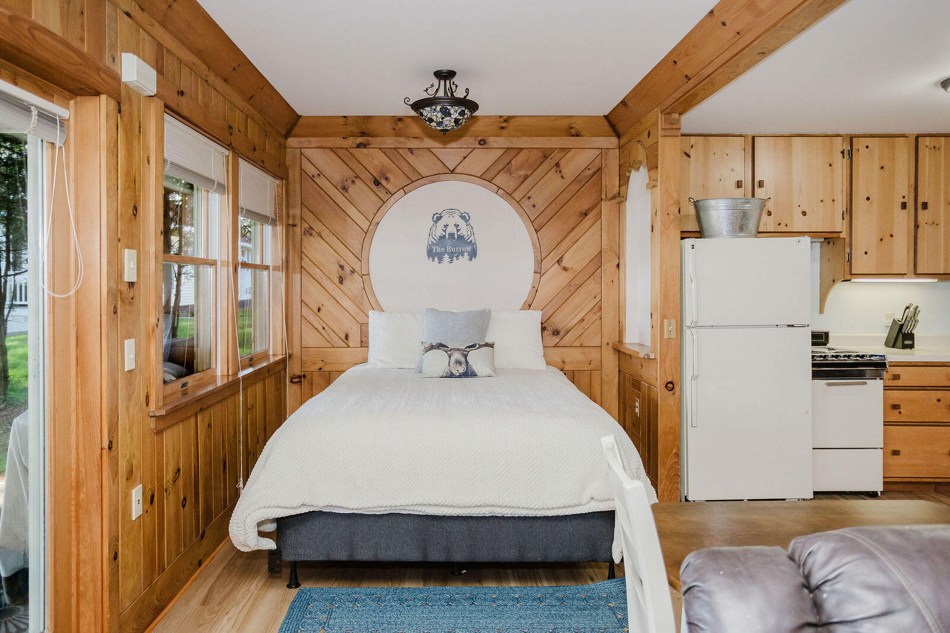
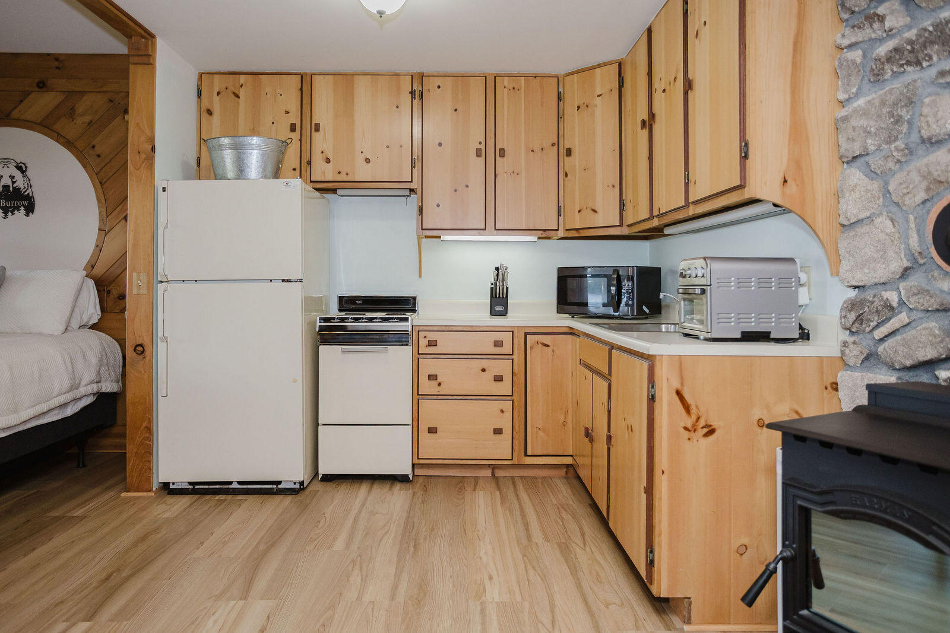
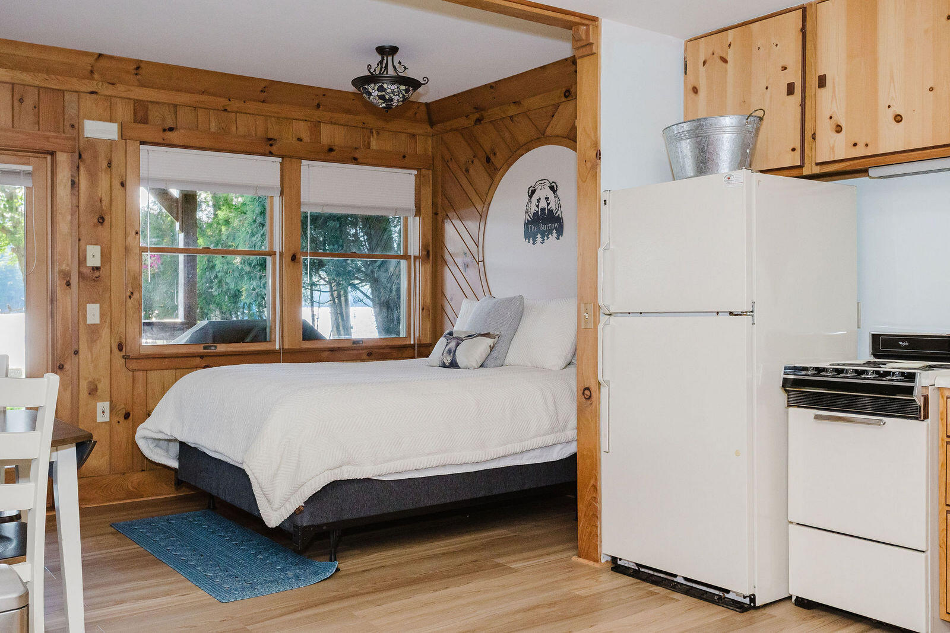
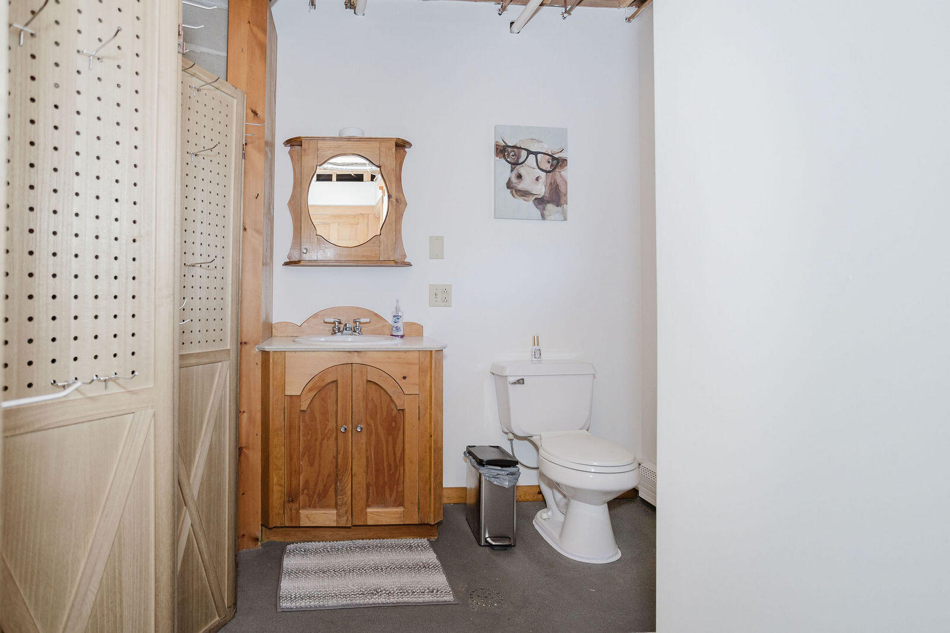
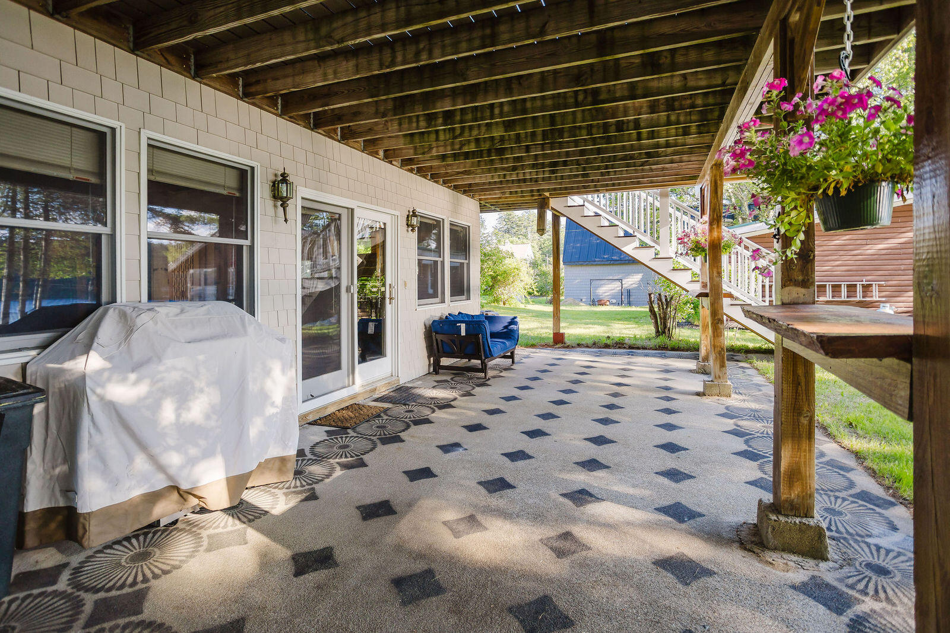
• Lower-Level Guest Suite: The walk-out lower level includes a fully equipped kitchen, providing excellent potential for an in-law suite, guest accommodations, or a separate entertainment zone.
Experience Maine ''the way life should be'' in this desirable year-round waterfront retreat.
| Listing Id: | 1669238 |
|---|---|
| List Price: | $499,000 |
| Close Price: | $486,525 |
| Close Date: | 2026-08-21 |
| Property Type: | Residential |
| Property Sub Type: | Single Family Residence |
| Status: | Closed |
| Bedrooms Total: | 3 |
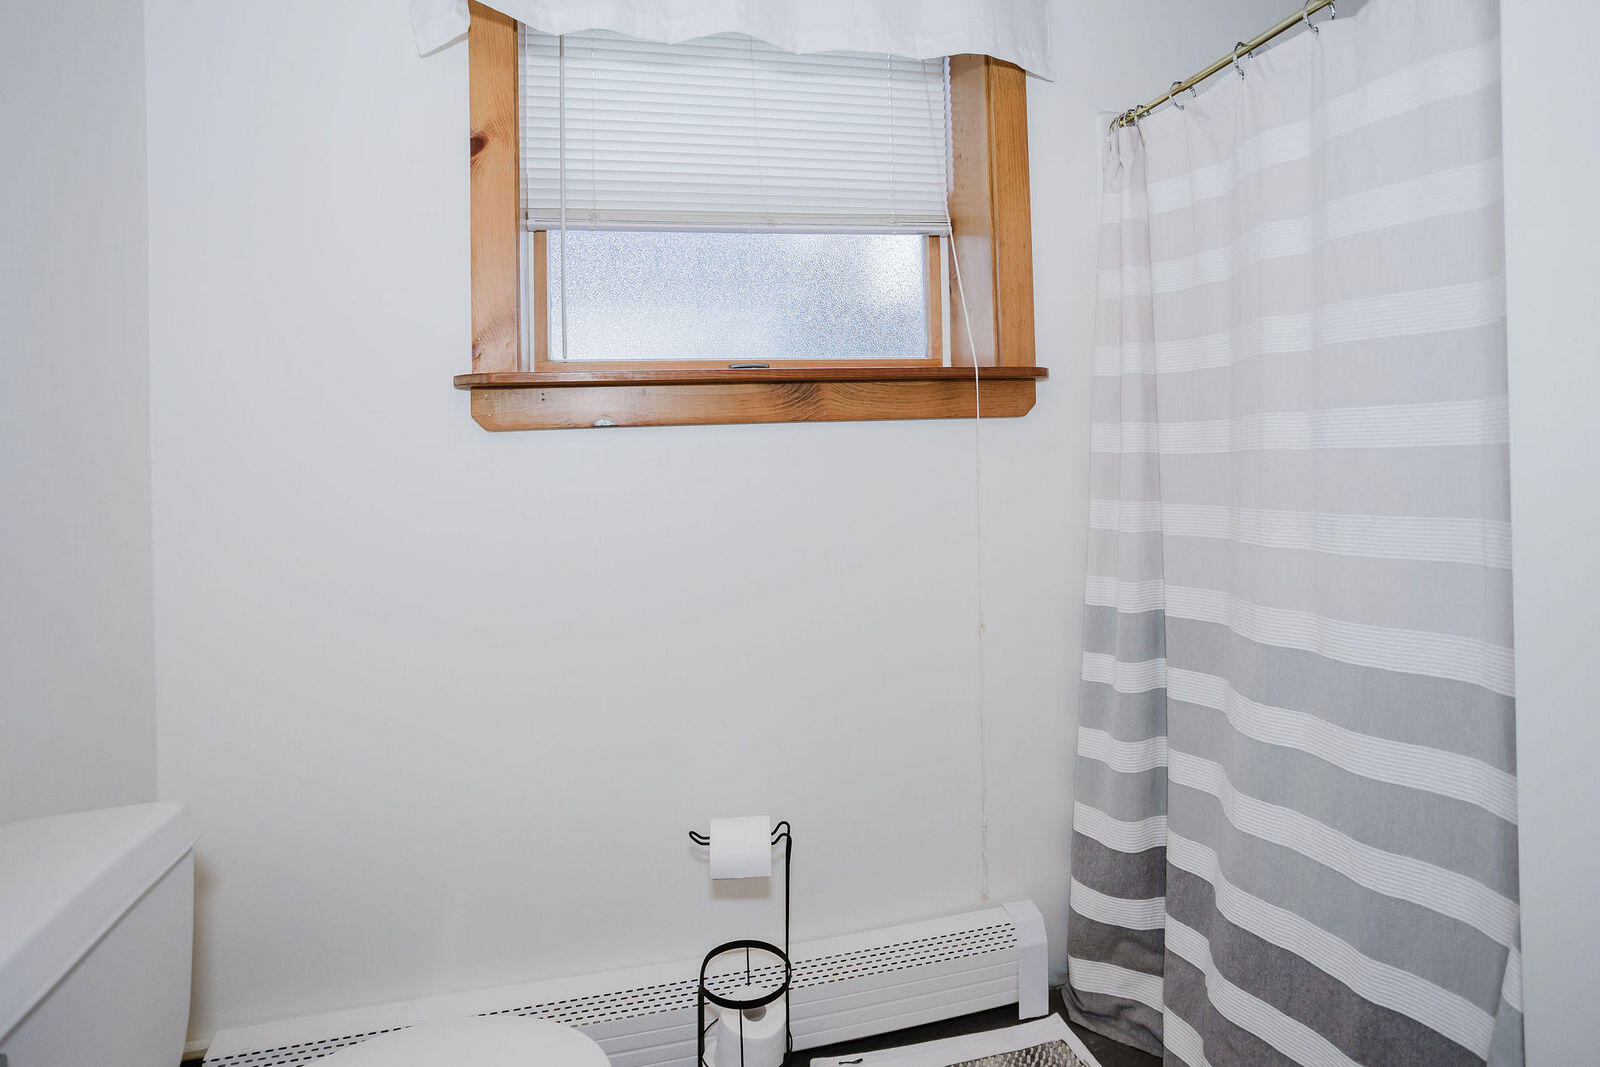
| Bathrooms Full: | 2 |
| Tax Annual Amount: | $3,548 |
| Lot Size Square Feet: | 9,147.6 |
| Lot Size Acres: | 0.21 |
| Architectural Style: | Ranch |
| Waterfront?: | Yes |
| City: | Livermore |
| County Or Parish: | Androscoggin |
| Postal Code: | 04253 |
| Year Built: | 1960 |
| Cooling: | None |
| Lot Size Units: | Acres |
| Patio And Porch Features: | Deck |
| Water Body Name: | Brettuns |
| Other Equipment: | Generator |
| Heating?: | Yes |
| Bathrooms Total Integer: | 2 |
| State Or Province: | ME |
| Lot Features: | Rural, Level, Open Lot |
| View: | Scenic |
| Interior Features: | In-Law Floorplan |
| Foundation Details: | Poured Concrete |
| Building Area Total: | 1,920.0 |
| Sewer: | Private Sewer |
| Rooms Total: | 8 |
| Electric: | Circuit Breakers |
| Laundry Features: | Main Level |
| Roof: | Shingle |
| Postal Code Plus4: | 3664 |
| Lot Size Area: | 0.21 |
| Parking Features: | Paved, 1 - 4 Spaces |
| Zoning: | per Town |
| Heating: | Oil, Baseboard, Hot Water |
| Construction Materials: | Wood Frame, Wood Siding |
| Flooring: | Carpet, Laminate, Tile |
| Water Source: | Private |
| Above Grade Finished Area: | 960.0 |
| Building Area Source: | Seller |
| Lot Size Source: | Public Records |
| Below Grade Finished Area: | 960.0 |
| Original List Price: | $535,000 |
| Tax Year: | 2025 |
| Bathrooms Total Decimal: | 2.0 |
| Approval Status: | true |
| Family Room Family Room Level: | First |
| Family Room: | Family Room |
| Water Info Waterfront Amount: | 50.0 |
| Water Info Water Frontage Owned: | 50.0 |
| Water Info Water View: | Yes |
| Source Of Water Frontage: | Seller |
| Property Information # Full Baths Level 1: | 1 |
| Property Information # Full Baths Basement: | 1.0 |
| Property Information Surveyed: | No |
| Property Information Seasonal: | No |
| Property Information Deed/conveyance Type Offered: | Warranty |
| Appliances 2: | Electric Range |
| Status Change Info Lp/sp Ratio: | 97.5 |
| Status Change Info Arm's Length Transaction: | Yes |
| Status Change Info Sold Price/sq Ft: | $507 |
| Status Change Info Seller Contributions: | No |
| Status Change Info Did Acres Change At Sale: | No |
| Misc Info Internal List #: | 6620 |
| Location Information Page: | 235 |
| Location Information Zoning Overlay: | Unknown |
| Location Information Hers Certified: | Unknown |
| Location Information Tree Growth Y/n: | No |
| Contract Information List Price/sq Ft: | $520 |
| Contract Information Comp Listing: | No |
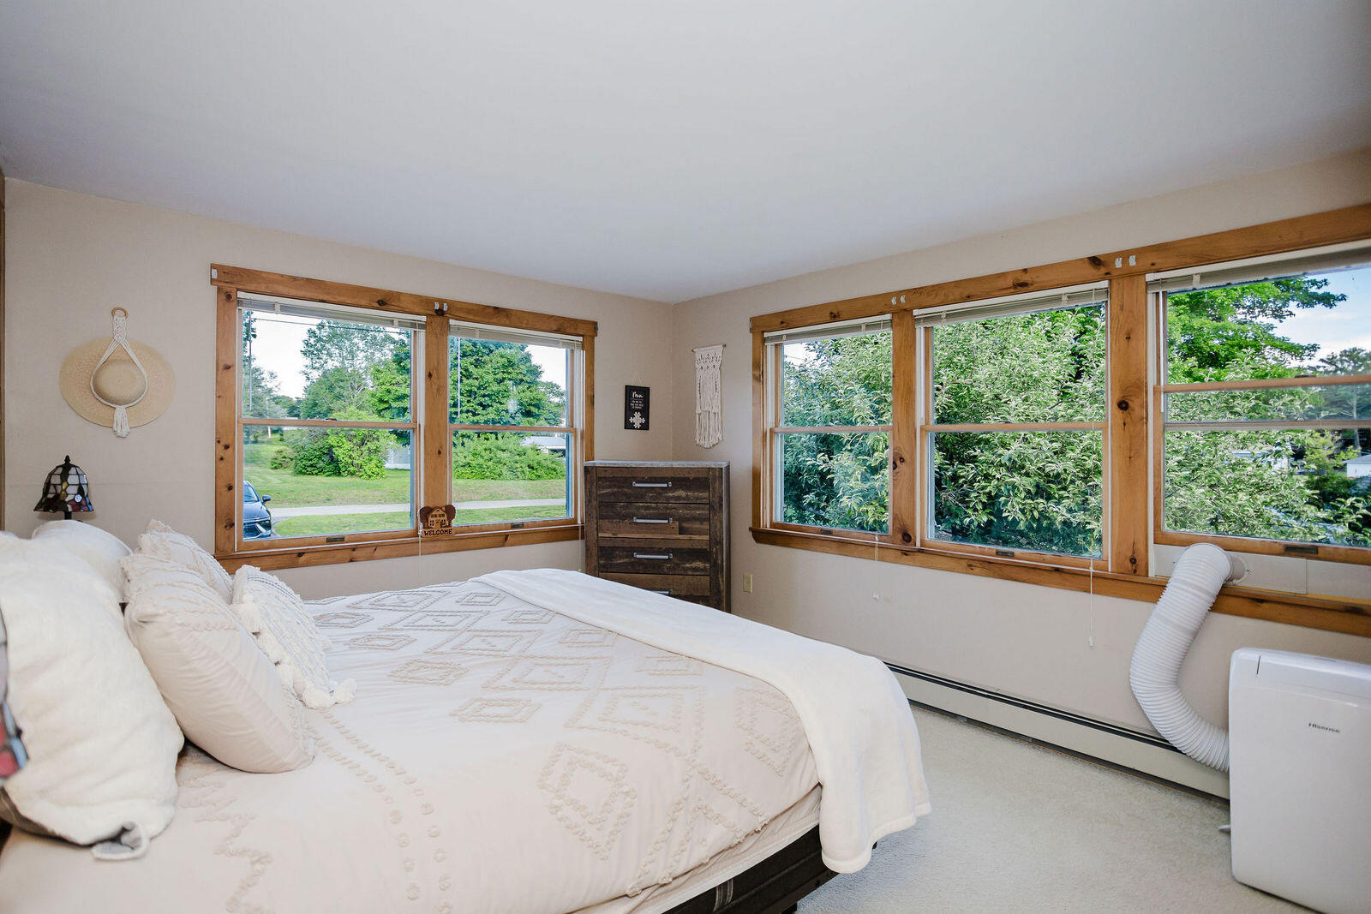
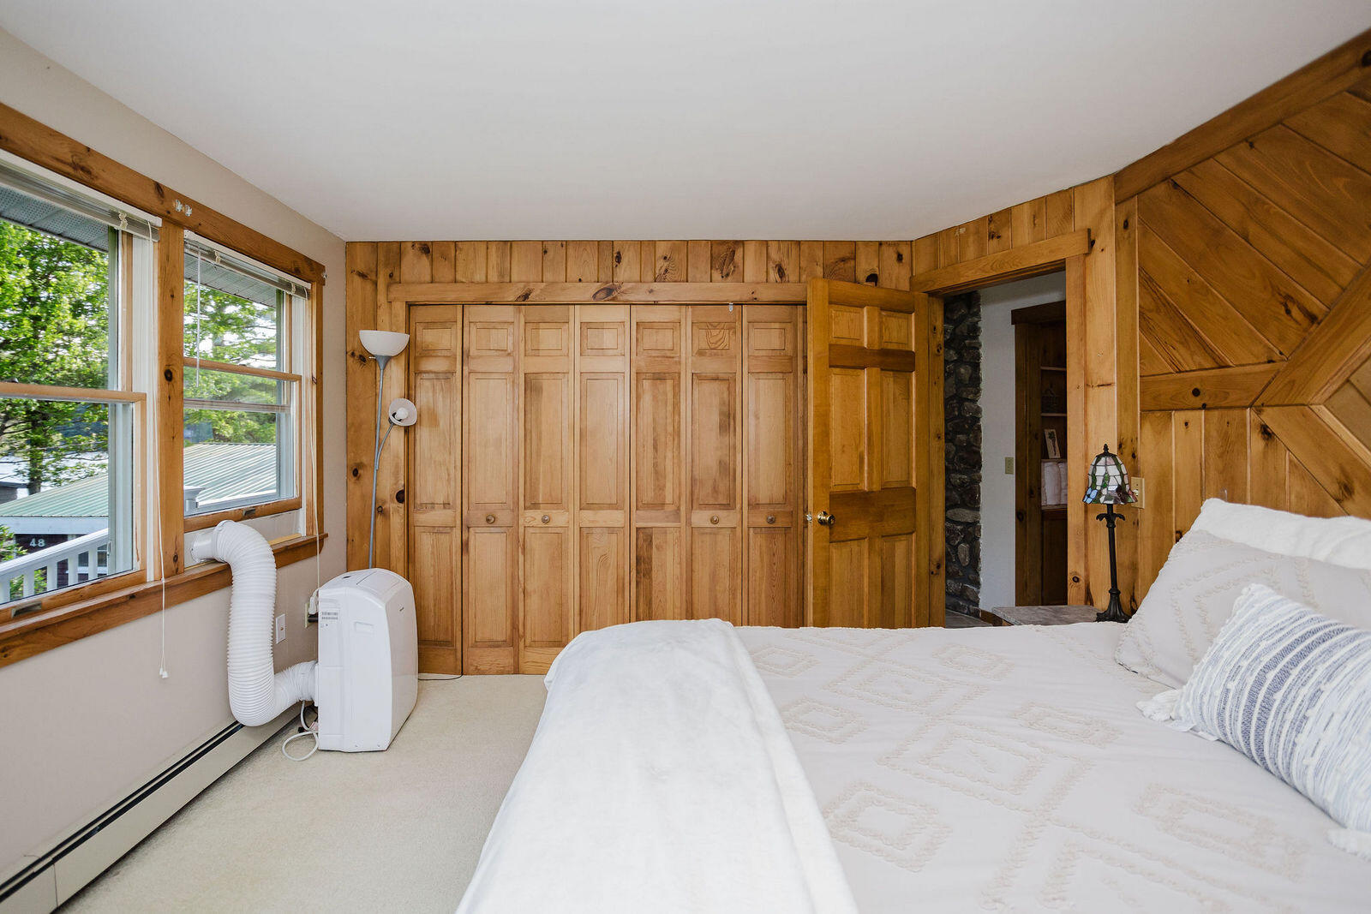
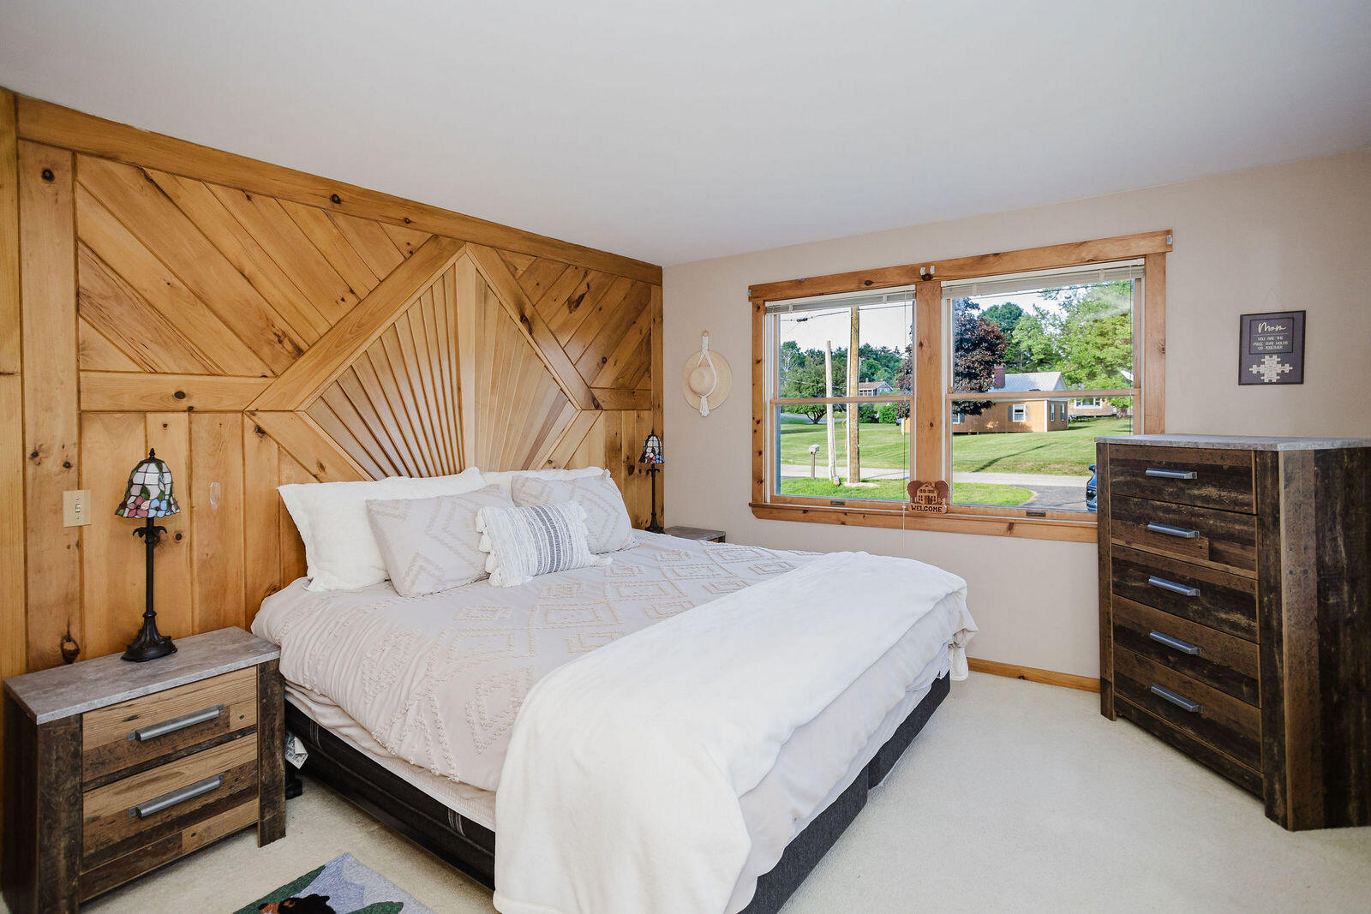
| Bedroom 1 Bedroom 1 Level: | Second |
| Bedroom 1: | Bedroom 1 |
| Bedroom 2 Bedroom 2 Level: | Second |
| Bedroom 2: | Bedroom 2 |
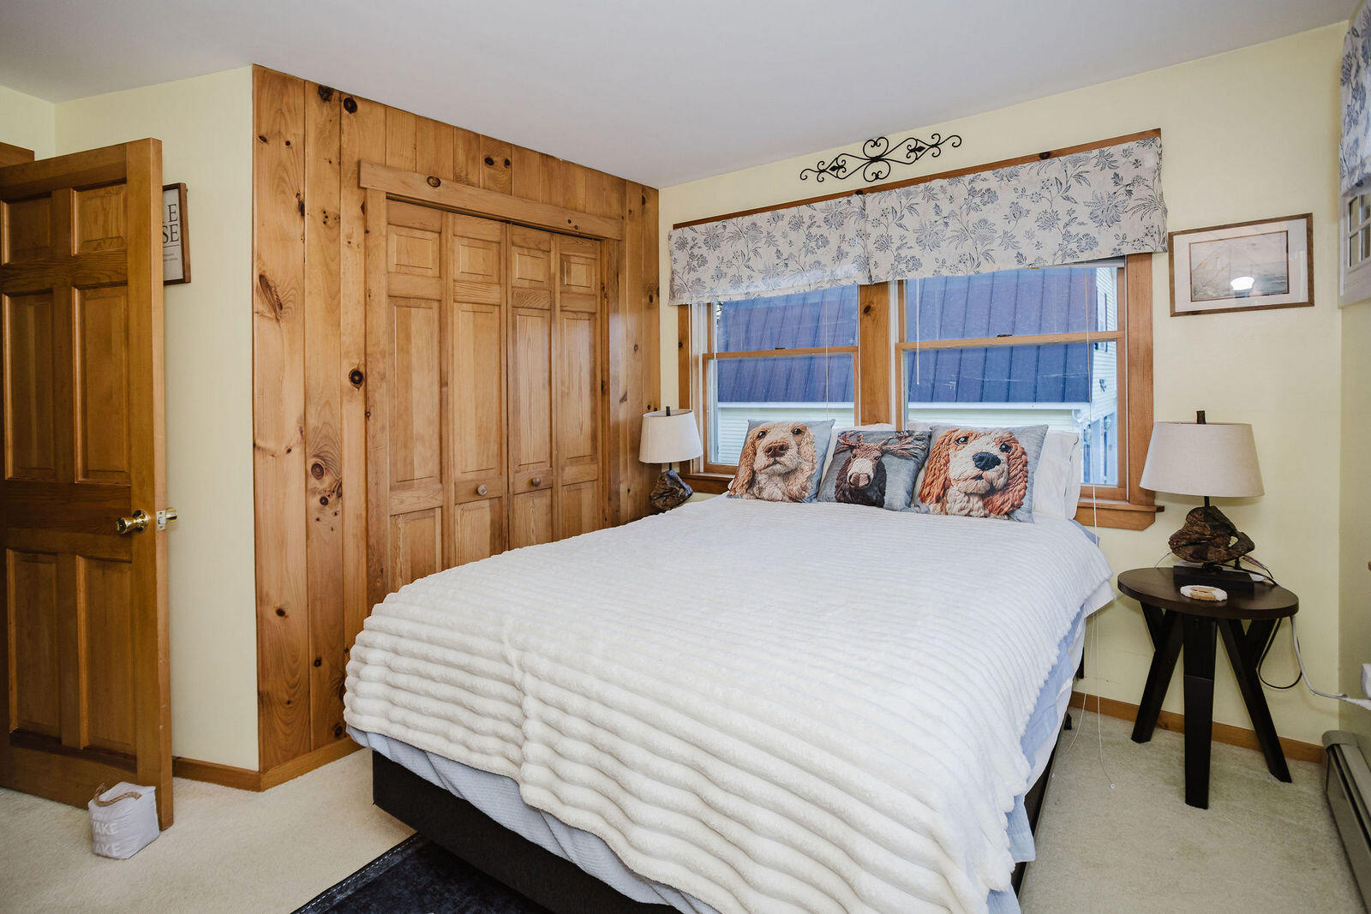
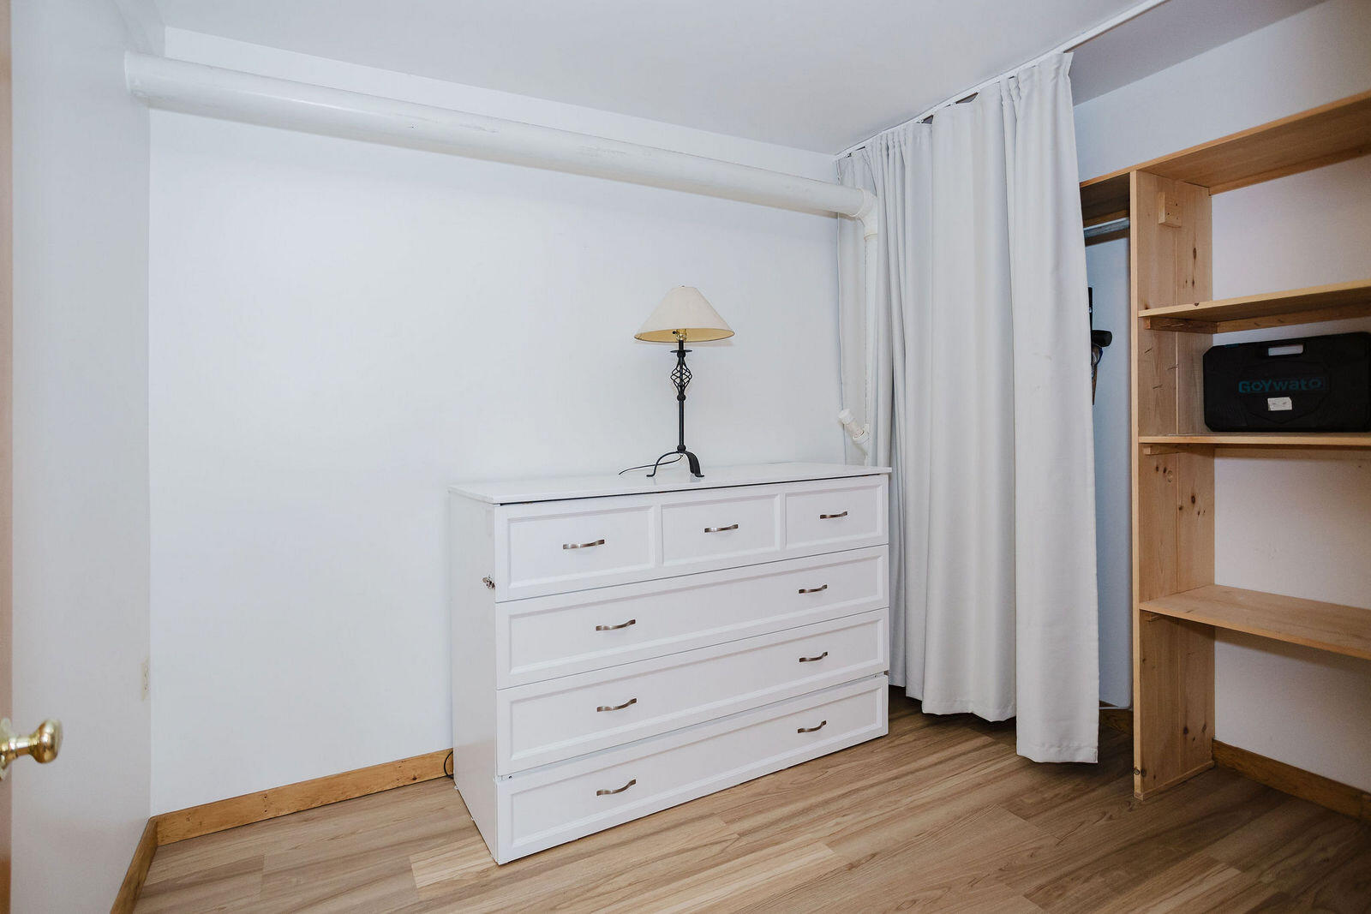
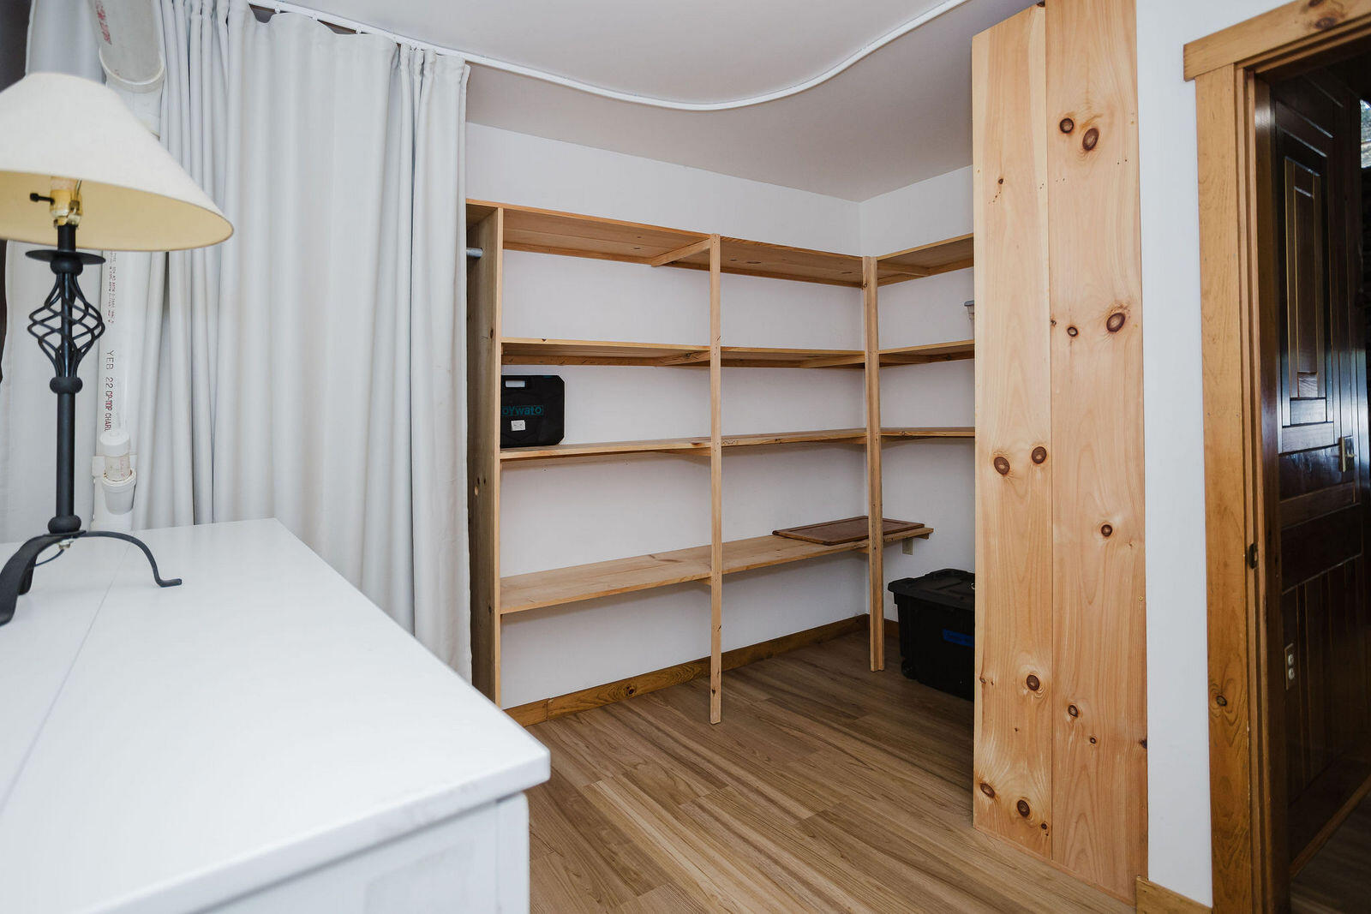
| Bedroom 3 Bedroom 3 Level: | First |
| Bedroom 3: | Bedroom 3 |
| Kitchen Kitchen Level: | Second |
| Kitchen: | Kitchen |
| Living Room Living Room Level: | Second |
| Living Room: | Living Room |
| Other Room 1 Other Room 1 Level: | First |
| Other Room 1: | Other Room 1 |
| Amenities: | In-Law Apartment, Main Level |
| Water Body Type: | Pond |
| Kitchen Countertop: | Formica |
| Roads: | Public |
| Sold Terms Other: | Not Applicable |
| Vehicle Storage: | No Vehicle Storage |
| Water Heater: | Heat Pump |
| High School District: | RSU 73 |
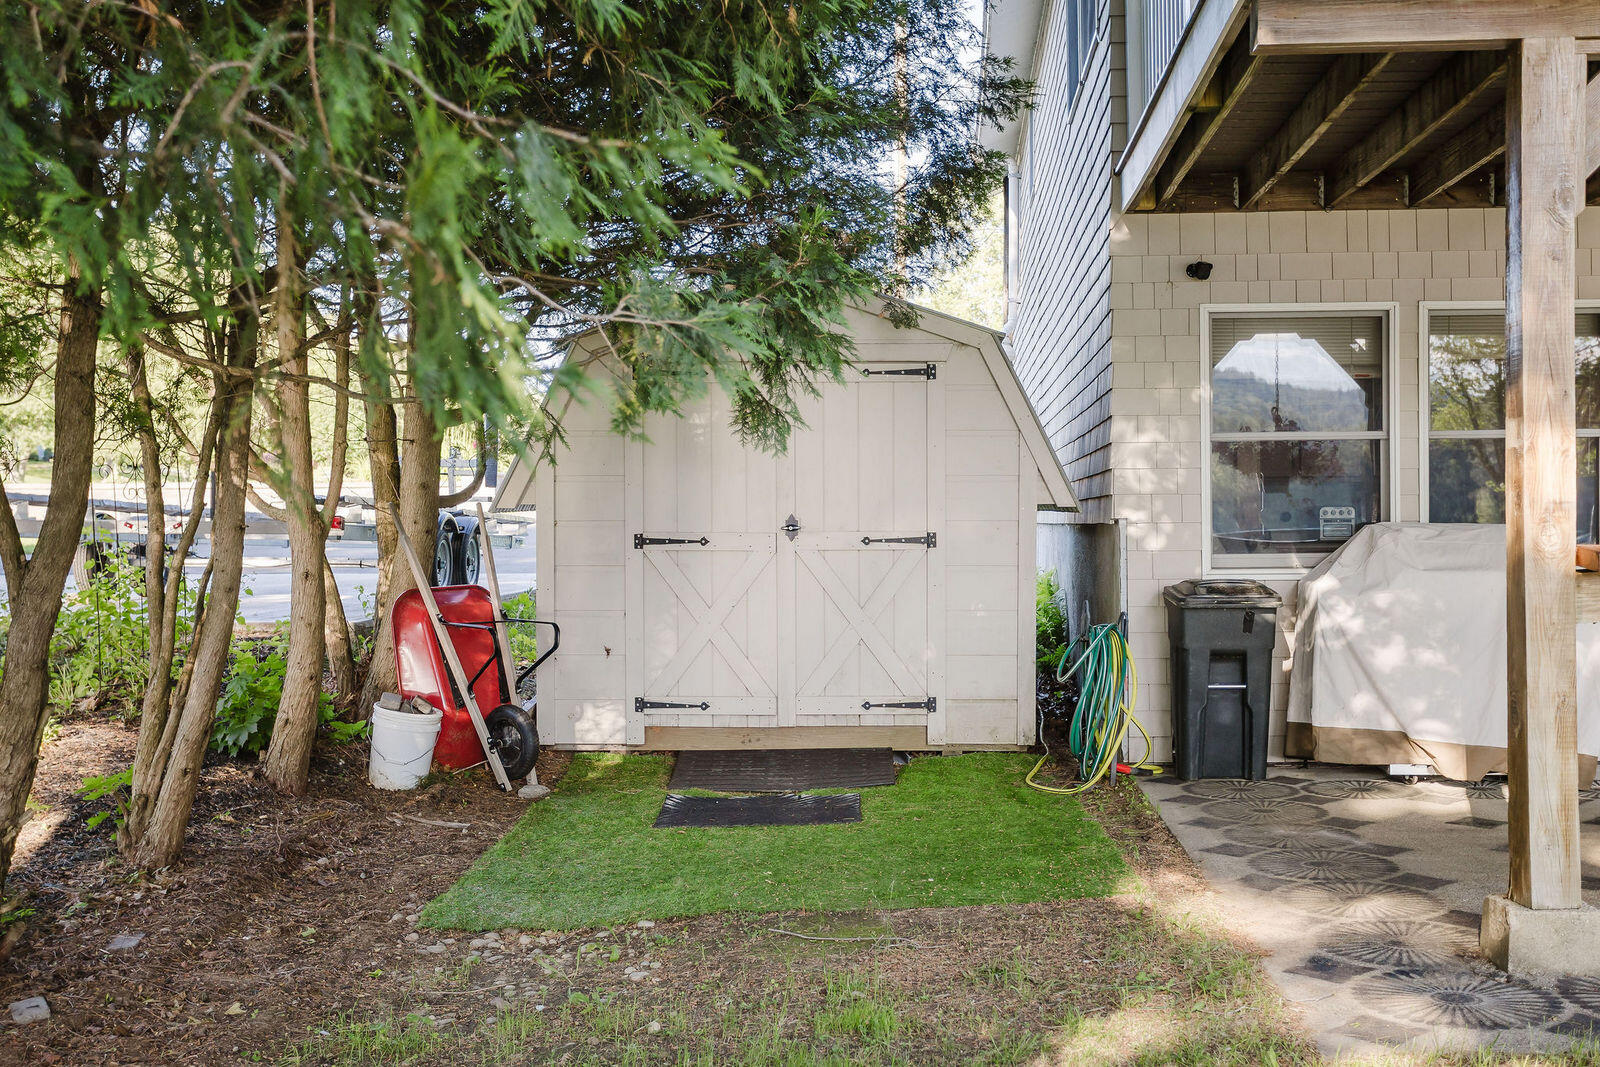
| Other Structures: | Shed(s) |
| Gas: | Bottled |
| Listing Key: | 3dec30a1a40db9a940d2f81abc349dd2 |
| Basement: | Exterior Entry, Interior Entry, Walk-Out Access, Daylight |
| Documents Change Timestamp: | 2026-06-26T20:42:20Z |
| Documents Count: | 1 |
| Directions: | GPS compatible. |
| Listing Contract Date: | 2026-06-26 |
| Status: | Closed |
| Pending Timestamp: | 2026-08-24 |
| Parcel Number: | LVMR-000011-000000-000031U |
| Waterfront Features: | Lake/Fresh Water |
Listing data is derived in whole or in part from the Maine IDX and is for consumers' personal, non-commercial use only. Dimensions are approximate and not guaranteed. All data should be independently verified. © 2026 Maine Real Estate Information System, Inc. All Rights Reserved.
Maine Real Estate Information System, Inc. data last updated on October 08, 2026 05:14 PM - ET


Property Last Updated: October 08, 2026 05:14 PM - ET
