50 Emerald Drive
Hampden, ME 04444
$488,000
Listing Courtesy of: ERA Dawson-Bradford Co.
207-947-3363
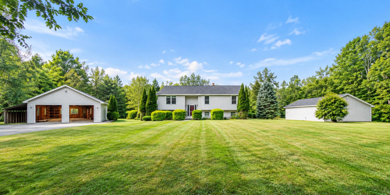
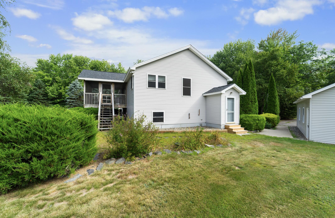
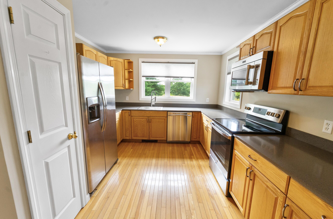
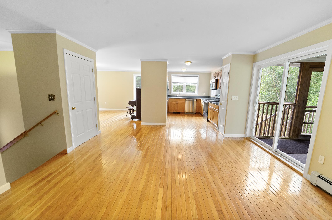
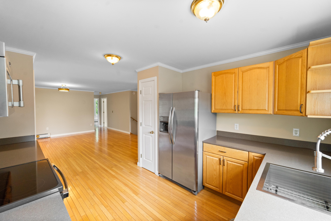
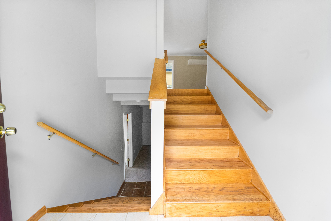
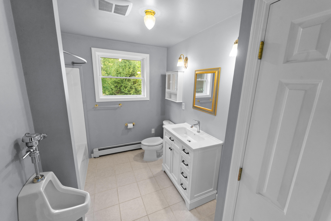
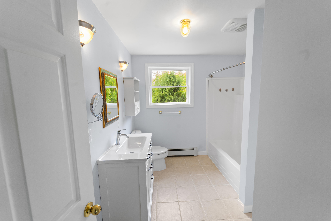
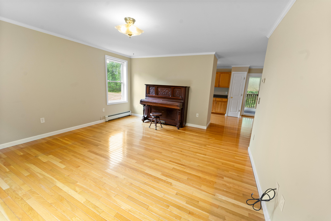
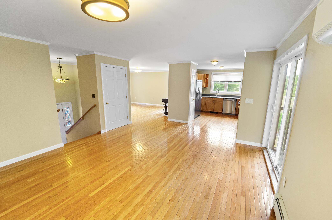
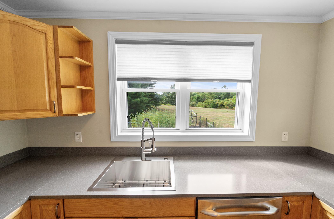
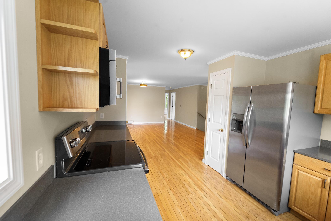
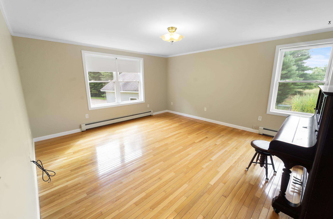
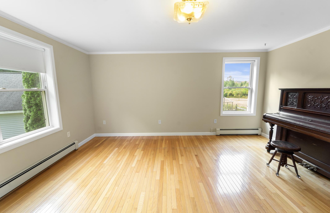
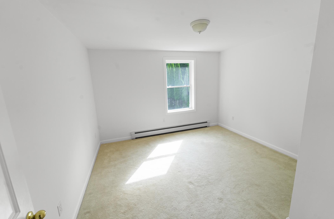
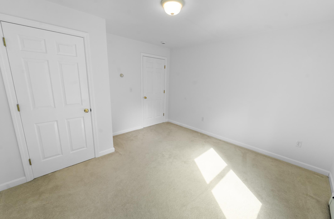
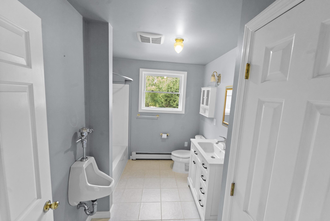
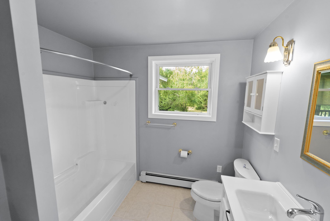
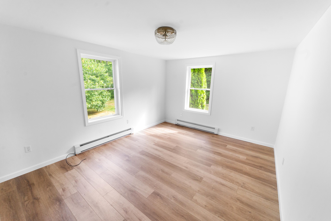
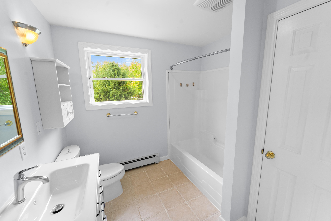
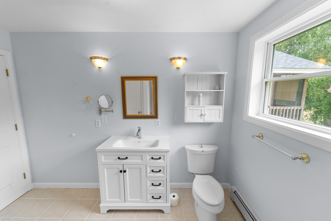
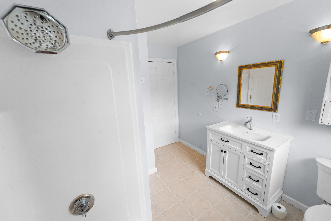
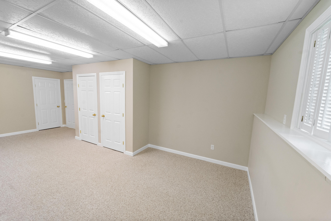
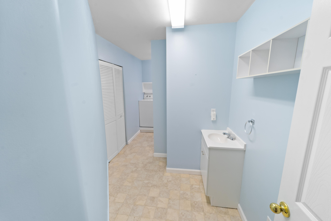
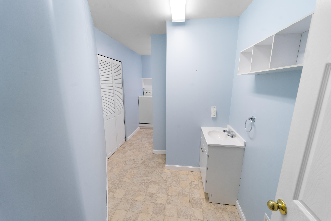
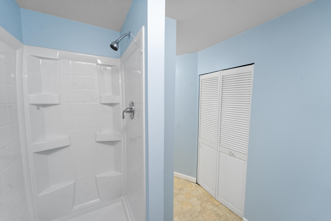
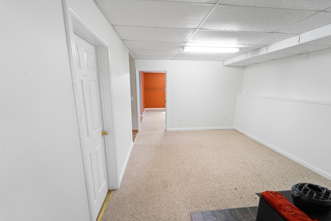
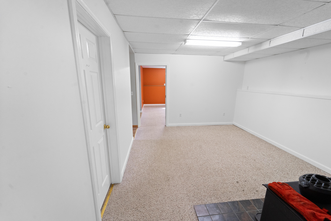
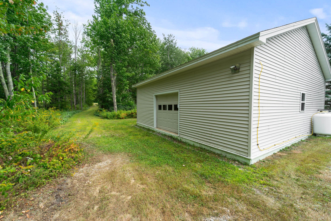
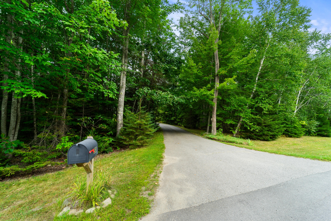
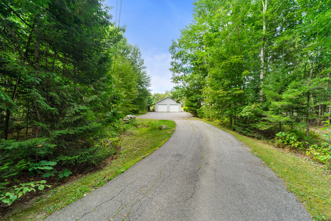
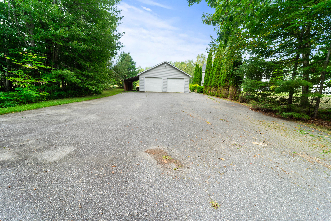
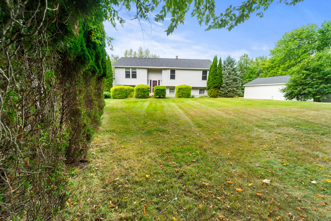
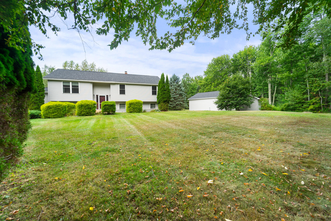
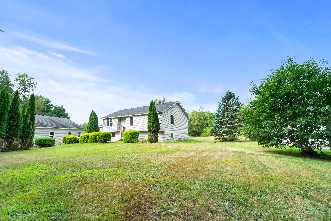
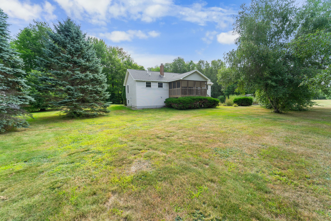
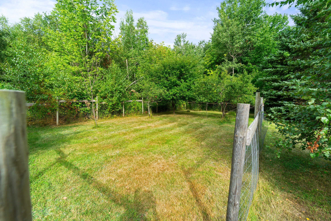
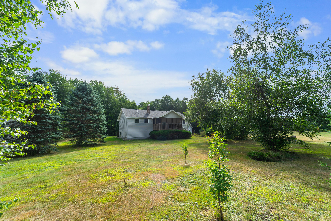
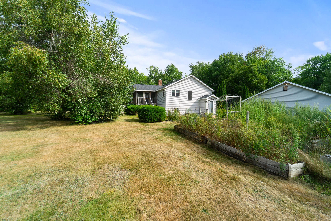
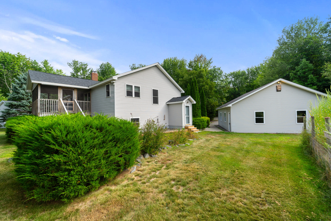
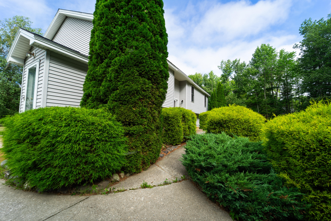
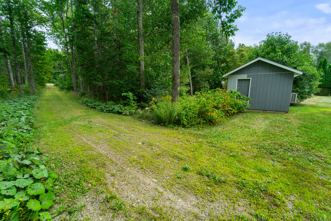
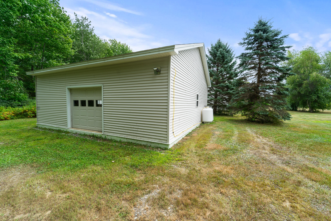
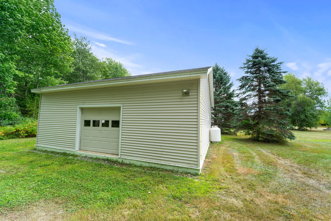
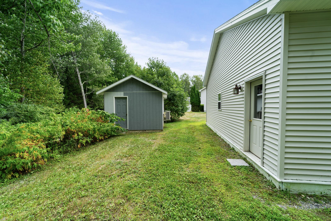
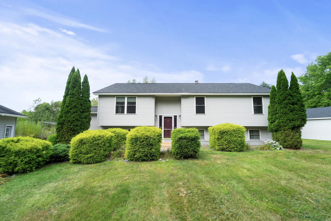
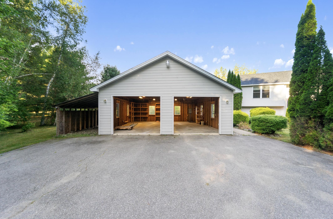
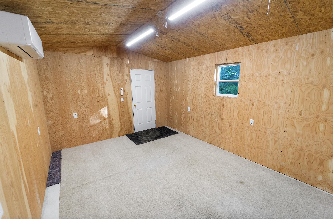
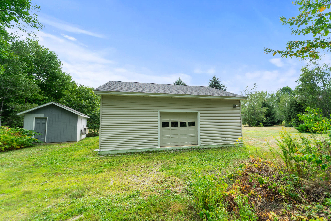
Welcome back to 50 Emerald Drive now refreshed with thoughtful updates that make this already versatile Hampden property even more move-in ready. Set on just over 2 private acres, this spacious 4-bedroom, 3-bath home offers 2,666 square feet of living space along with features that are difficult to find in one property. Inside, recent improvements include a new kitchen countertop, beautifully refinished hardwood stairs, updated vanities in both upstairs bathrooms, and a newly installed heat pump in the dining room, adding both comfort and efficiency. The home's functional layout provides generous living space, a dedicated office area, and flexibility for working from home, entertaining, or simply having room to spread out. What truly separates 50 Emerald Drive from the competition is the additional space outside the main home. In addition to the attached garage, the property includes an impressive 900-square-foot heated workshop with its own driveway, 220-volt power, and plumbing already stubbed in. Whether you're a contractor, woodworker, car enthusiast, small-business owner, or simply want serious space for hobbies and storage, this is an amenity you don't often find with a residential home. Add in a whole-house generator, RV hookup, more than two acres of outdoor space, privacy, and convenient access to Bangor, and this becomes much more than a traditional 4-bedroom home. Updated, versatile, and ready for its next owner 50 Emerald Drive deserves another look.
| Listing Id: | 1651187 |
|---|---|
| List Price: | $488,000 |
| Property Type: | Residential |
| Property Sub Type: | Single Family Residence |
| Status: | Active |
| Bedrooms Total: | 4 |
| Bathrooms Full: | 3 |
| Tax Annual Amount: | $6,674 |
| Lot Size Square Feet: | 87,555.6 |
| Lot Size Acres: | 2.01 |
| Architectural Style: | Contemporary, Raised Ranch, Split Level |
| Waterfront?: | No |
| City: | Hampden |
| County Or Parish: | Penobscot |
| Subdivision Name: | Emerald Estates |
| Postal Code: | 04444 |
| Year Built: | 2003 |
| Cooling: | None |
| Lot Size Units: | Acres |
| Accessibility Features: | 32 - 36 Inch Doors, 36 - 48 Inch Halls |
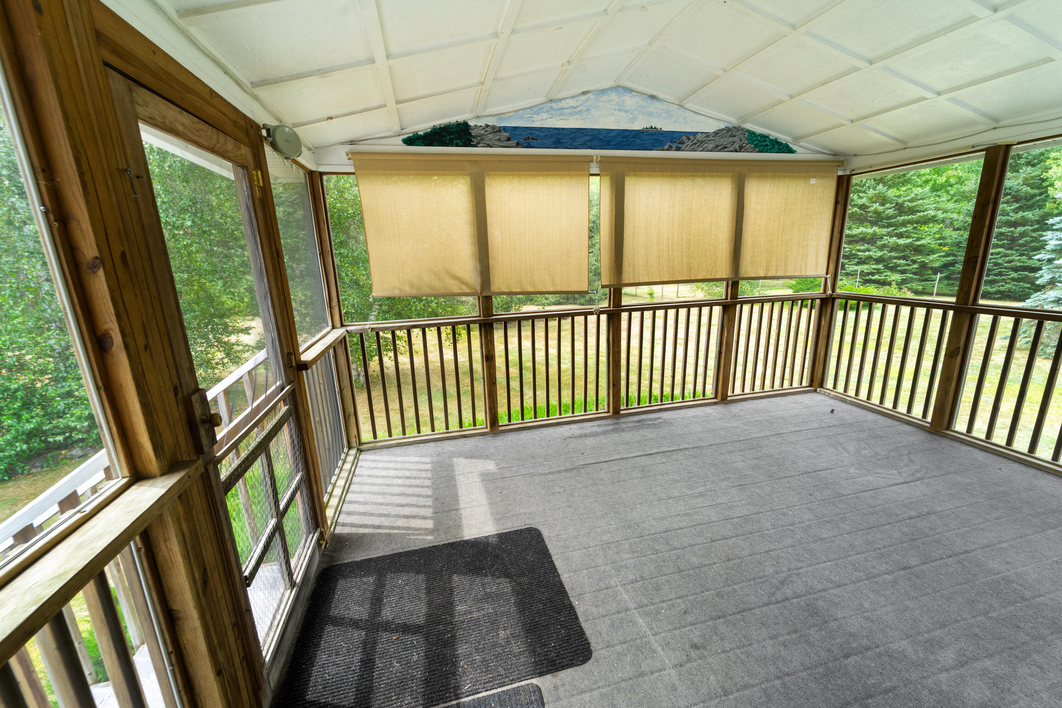
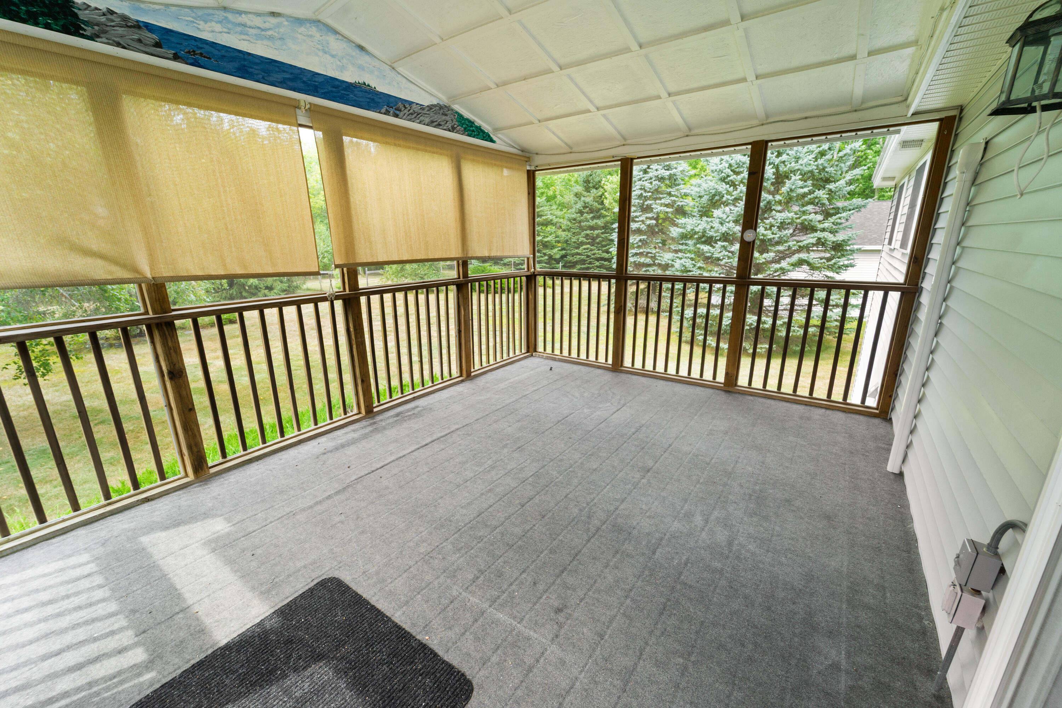
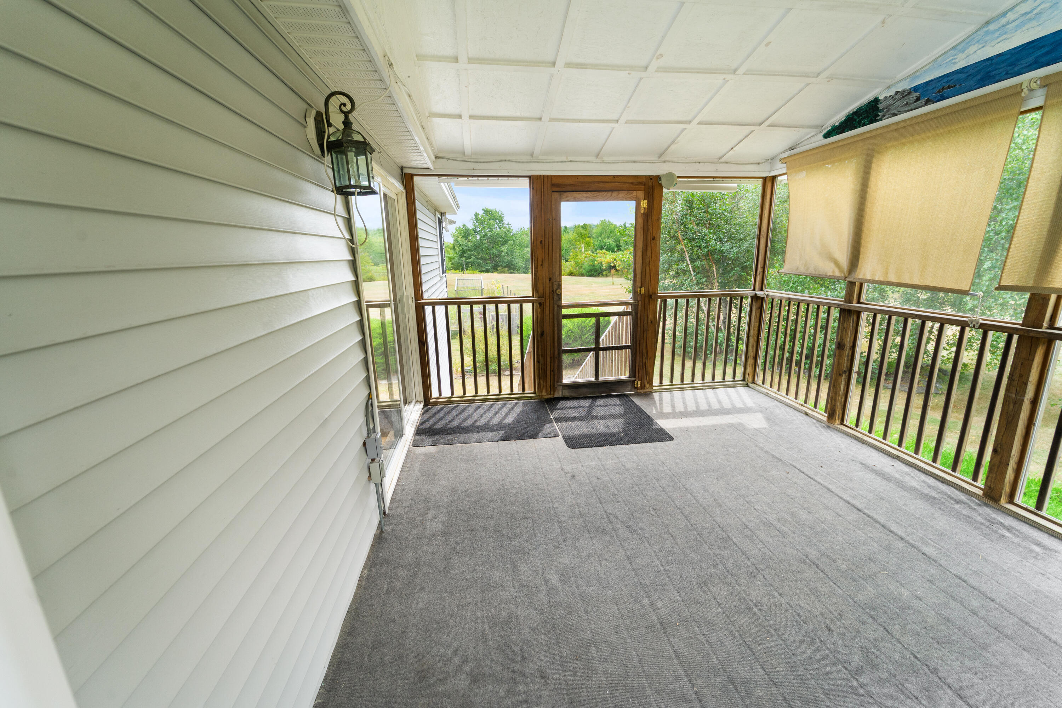
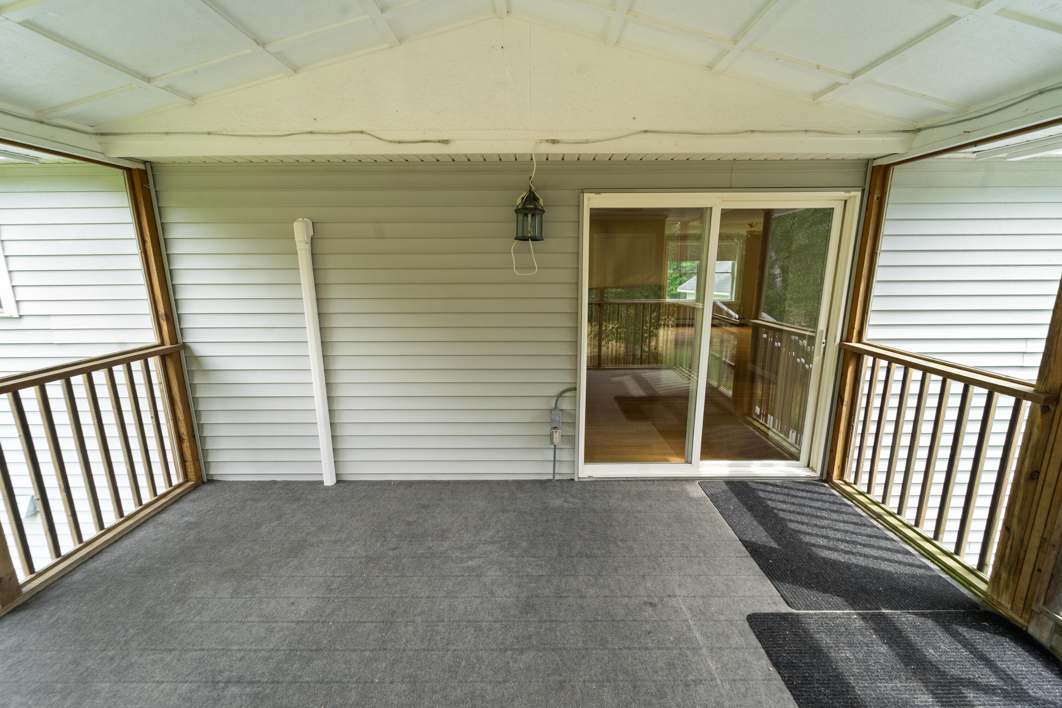
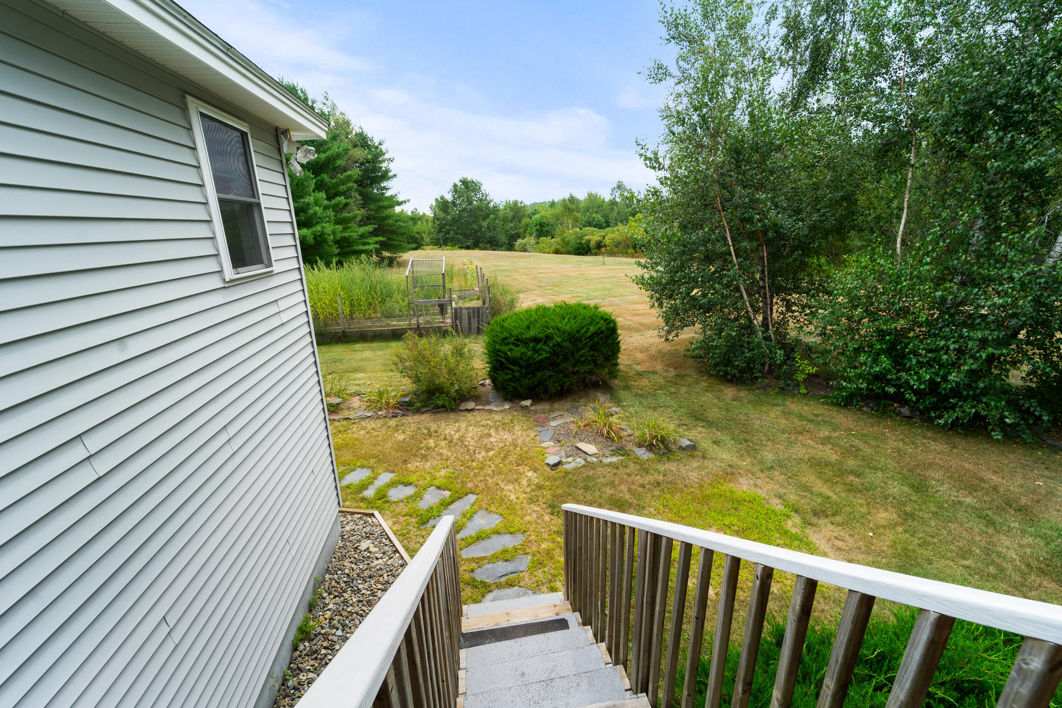
| Patio And Porch Features: | Deck, Porch-Screened |
| Other Equipment: | Cable, Internet Access Available |
| Heating?: | Yes |
| Bathrooms Total Integer: | 3 |
| State Or Province: | ME |
| Lot Features: | Interior Lot, Neighborhood, Rural, Subdivided, Level, Open Lot, Pasture, Landscaped, Wooded |
| View: | Fields, Mountain(s), Scenic, Trees/Woods |
| Interior Features: | 1st Floor Bedroom, Other, Pantry, Primary Bedroom w/Bath |
| Foundation Details: | Poured Concrete |
| Building Area Total: | 2,666.0 |
| Sewer: | Private Sewer, Septic Tank |
| Rooms Total: | 7 |
| Electric: | On Site, Circuit Breakers, Generator Hookup, Underground |
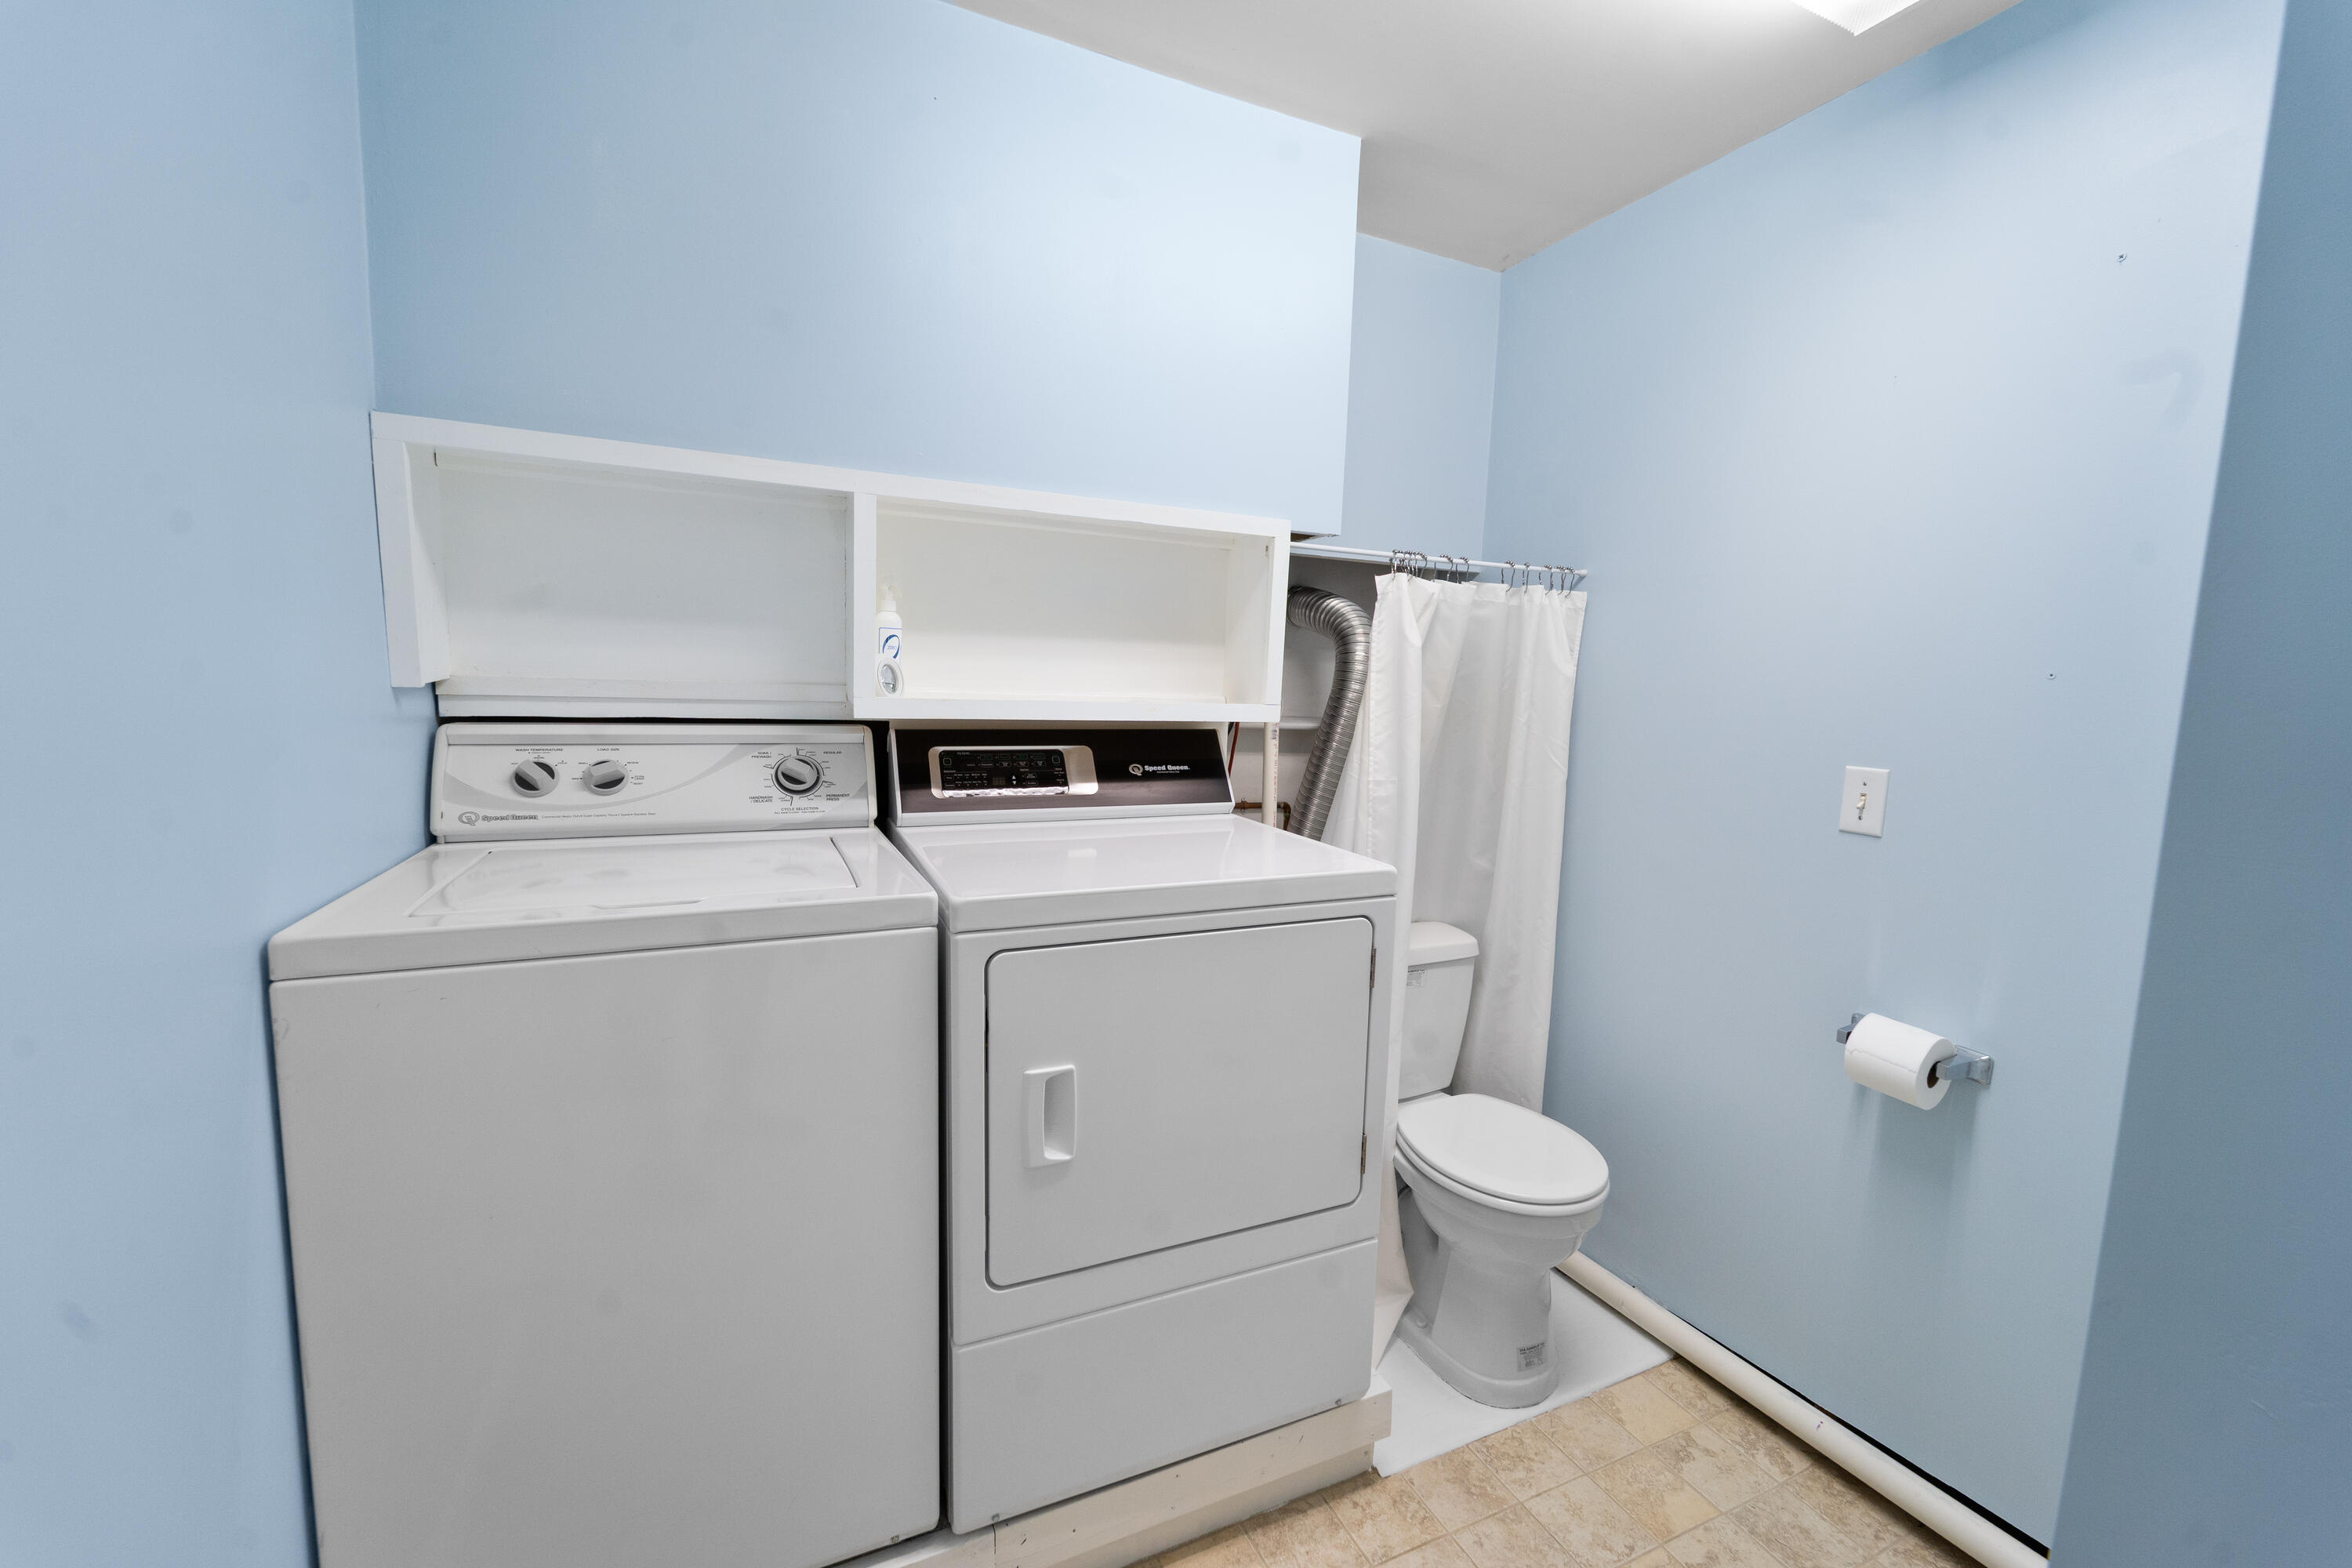
| Laundry Features: | Washer Hookup |
| Roof: | Shingle |
| Postal Code Plus4: | 3101 |
| Lot Size Area: | 2.01 |
| Parking Features: | Paved, 5 - 10 Spaces, On Site, Garage Door Opener, Detached, Storage |
| Zoning: | RURAL |
| Heating: | Oil, Wood, Baseboard, Hot Water, Zoned, Radiant |
| Construction Materials: | Wood Frame, Vinyl Siding |
| Garage?: | Yes |
| Flooring: | Carpet, Tile, Wood |
| Garage Spaces: | 4.0 |
| Water Source: | Private, Well |
| Above Grade Finished Area: | 1,422.0 |
| Building Area Source: | Public Records |
| Lot Size Source: | Public Records |
| Below Grade Finished Area: | 1,244.0 |
| Original List Price: | $545,000 |
| Tax Year: | 2025 |
| Bathrooms Total Decimal: | 3.0 |
| Approval Status: | true |
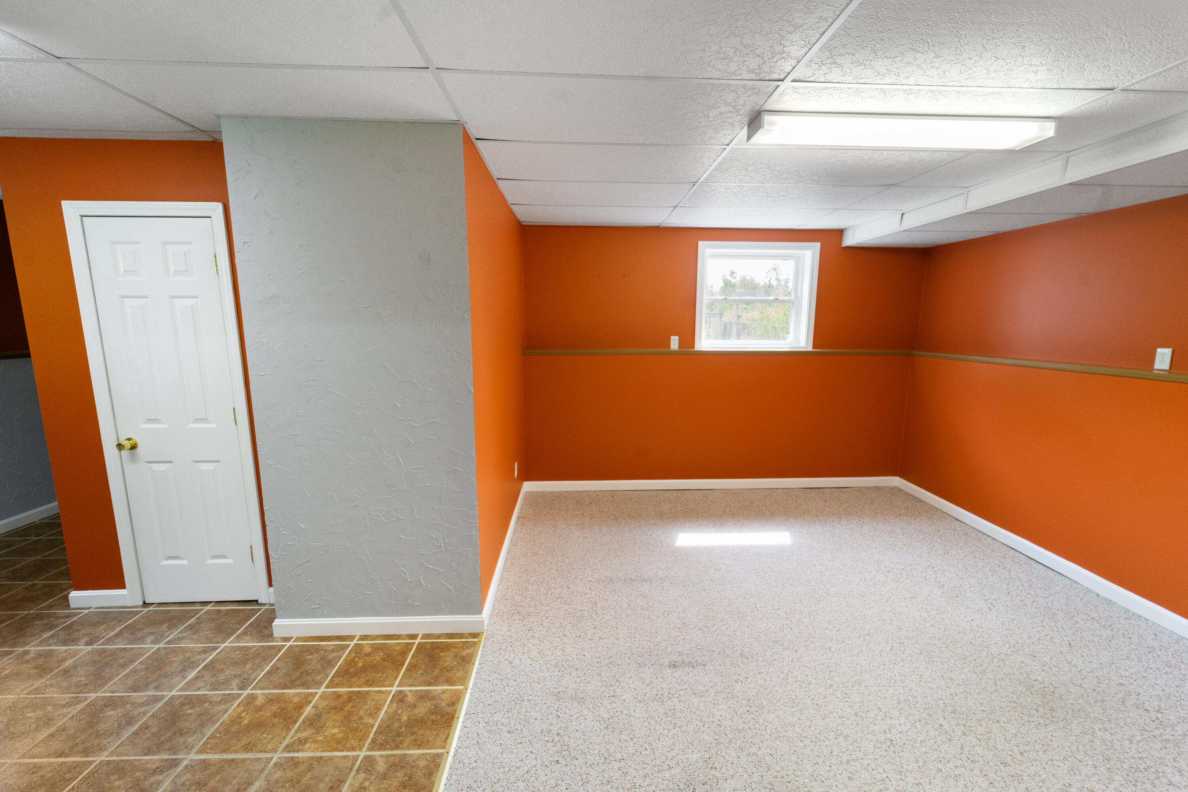
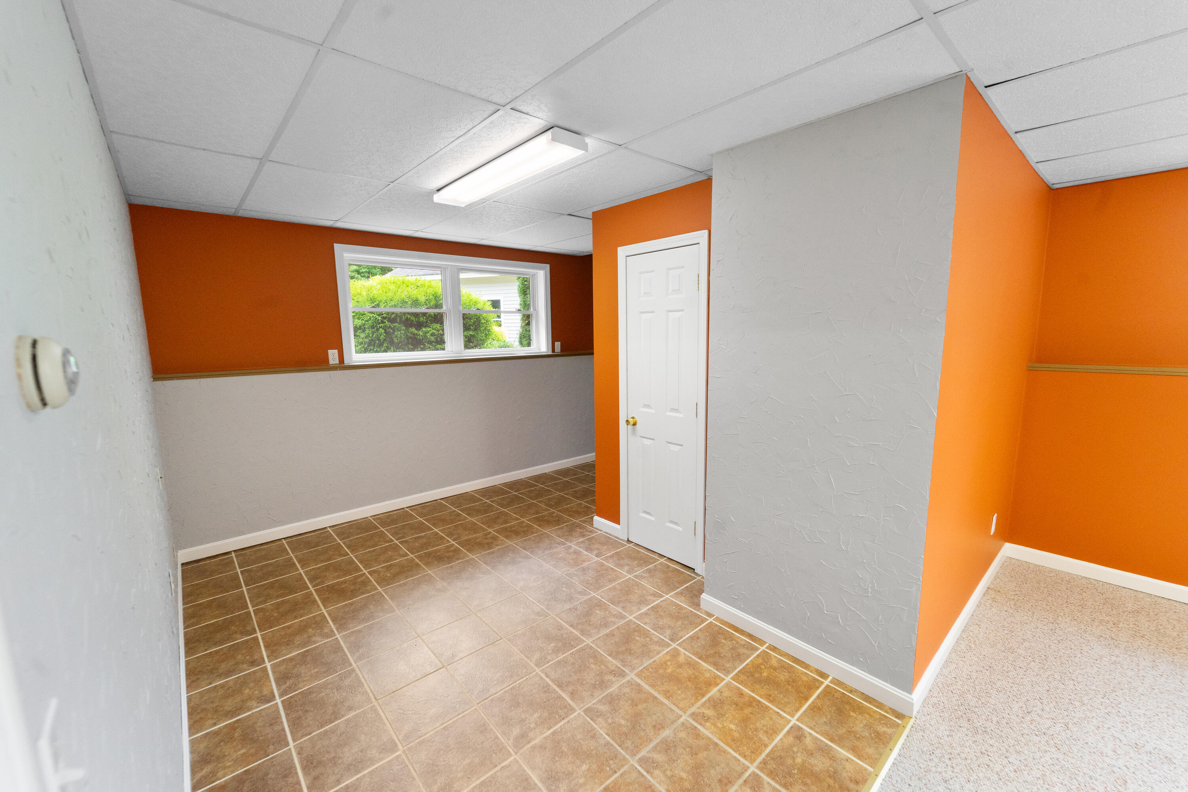
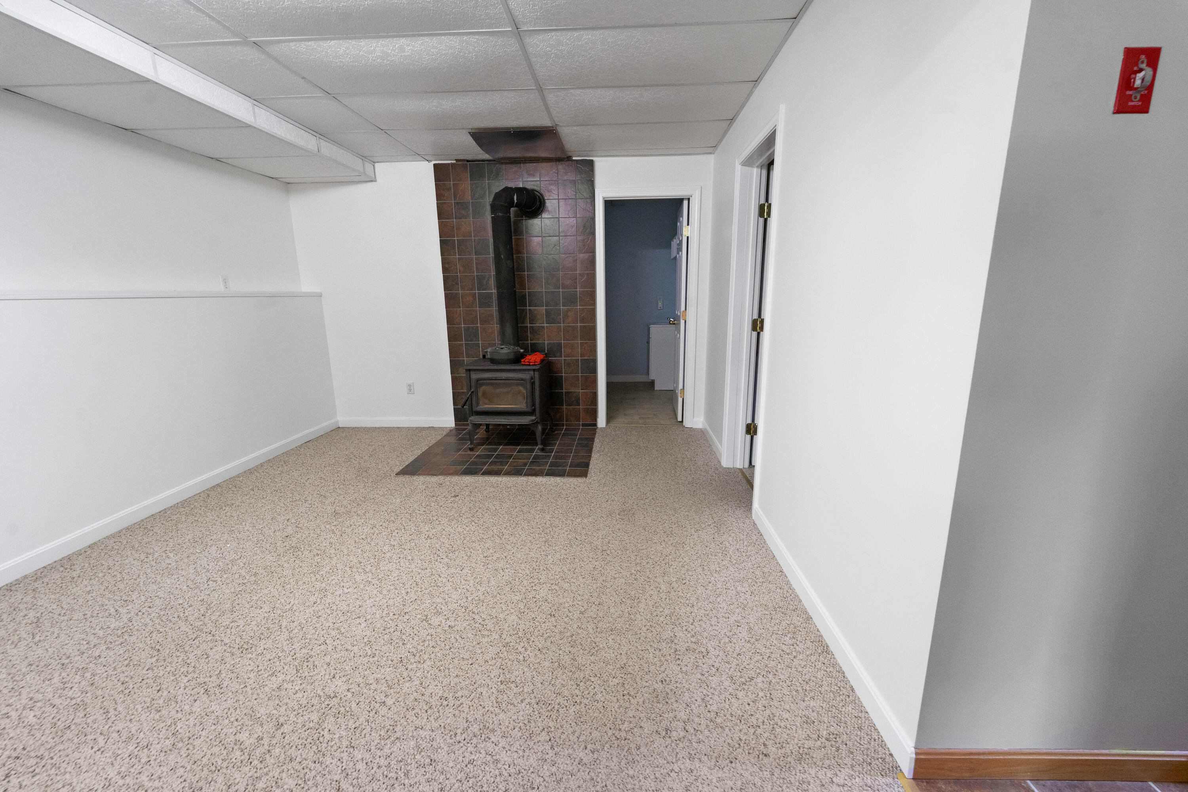
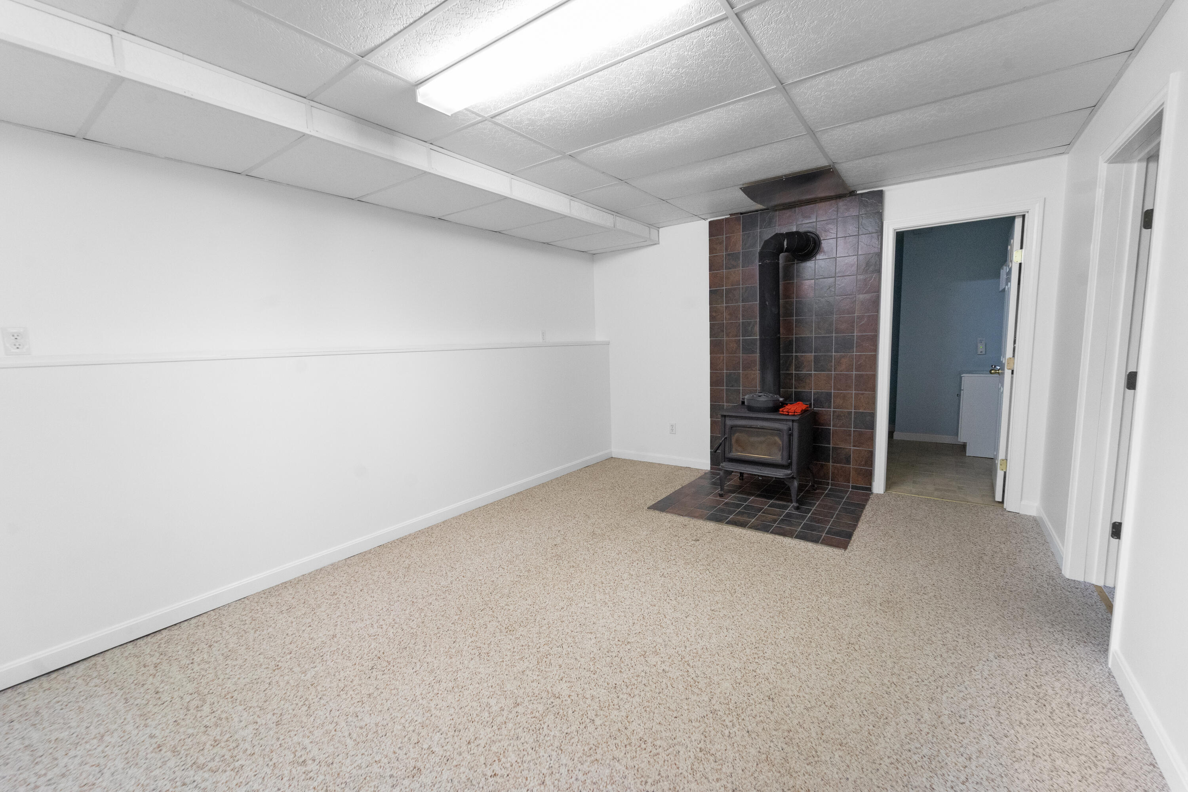
| Family Room Family Room Level: | Basement |
| Family Room: | Family Room |
| Utilities Utilities On: | No |
| Water Info Water View: | No |
| Property Information # Full Baths Level 1: | 2 |
| Property Information # Full Baths Basement: | 1.0 |
| Property Information Road Frontage +/-: | 250.0 |
| Property Information Source Of Road Frontage: | Public Records |
| Property Information Surveyed: | Yes |
| Property Information Seasonal: | No |
| Property Information Color: | Gray |
| Property Information Road Frontage: | Yes |
| Appliances 2: | Dishwasher, Dryer, Microwave, Electric Range, Refrigerator, Washer |
| Status Change Info Fallthrough Date: | 2026-09-02 |
| Location Information Page: | 71 |
| Location Information Zoning Overlay: | Unknown |
| Location Information Hers Certified: | Unknown |
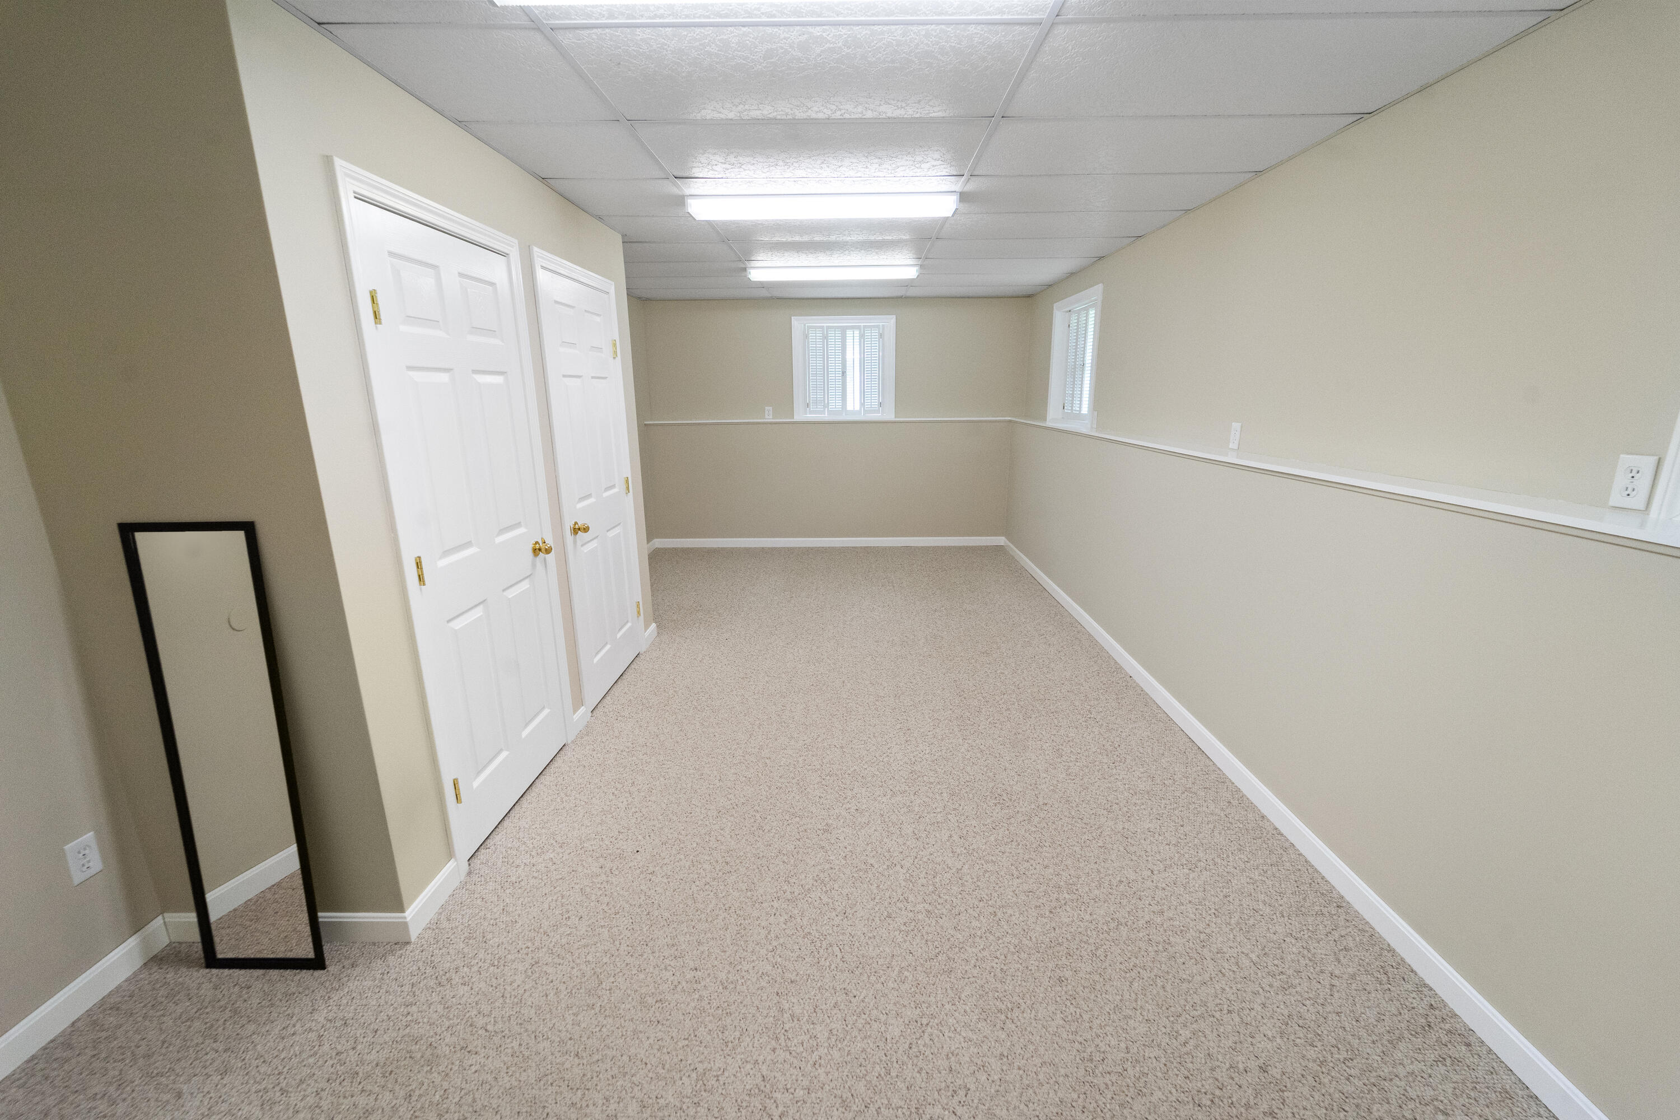
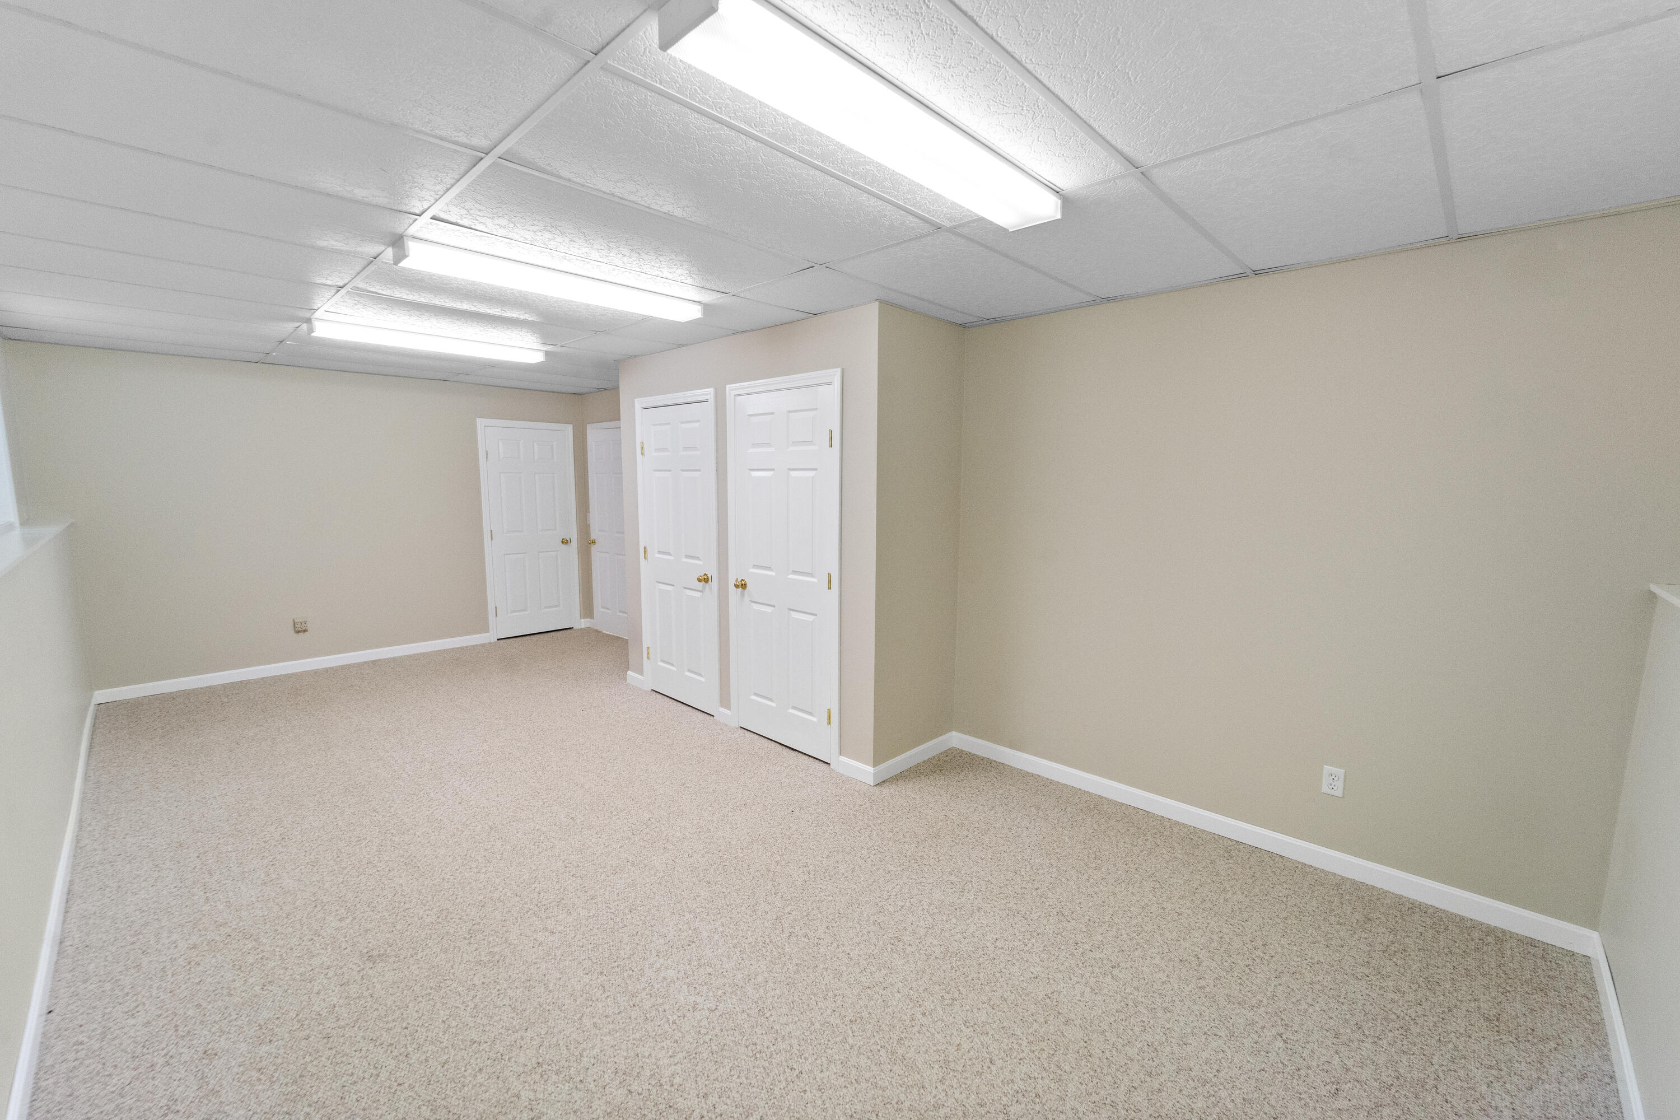
| Basement Type Backup: | Finished, Full |
| Location Information Tree Growth Y/n: | No |
| Contract Information List Price/sq Ft: | $343 |
| Contract Information Showing Date: | 2026-02-10 |
| Contract Information Comp Listing: | No |
| Window Features Backup: | Double Pane Windows, Low-Emissivity Windows |
| Bedroom 1 Bedroom 1 Level: | First |
| Bedroom 1: | Bedroom 1 |
| Bedroom 2 Bedroom 2 Level: | Basement |
| Bedroom 2: | Bedroom 2 |
| Bedroom 3 Bedroom 3 Level: | Basement |
| Bedroom 3: | Bedroom 3 |
| Appliances Included: | Dishwasher, Dryer, Microwave, Electric Range, Refrigerator, Washer |
| Kitchen Kitchen Level: | First |
| Kitchen: | Kitchen |
| Living Room Living Room Level: | First |
| Living Room: | Living Room |
| Primary Bedroom Primary Bedroom Level: | First |
| Primary Bedroom: | Primary Bedroom |
| Parking: | 5 - 10 Spaces, On Site, Paved |
| Amenities: | 1st Floor Bedroom, Home Warranty, Washer Hookup, Other Amenities, Pantry, Primary Bedroom w/Bath |
| Basement Entry: | Not Applicable |
| Construction: | Wood Frame |
| Driveway: | Paved |
| Equipment: | Cable, Internet Access Available |
| Exterior: | Vinyl Siding |
| Foundation Materials: | Poured Concrete |
| Family Room Amenities: | Heat Stove, Heat Stove Hookup |
| Heat Fuel: | Oil, Wood |
| Kitchen Amenities: | Eat-in Kitchen |
| Location: | Interior Lot, Neighborhood, Rural, Subdivision |
| Roads: | Paved, Public |
| Showing Instructions: | Call Listing Broker, Electronic Lockbox, Leave Card/Sign In, Notice Required, Text Listing Agent, Sign on Property, Email Listing Broker |
| Site: | Level, Open, Pasture/Field, Well Landscaped, Wooded |
| Style: | Contemporary, Raised Ranch, Split Level |
| Transportation: | Major Road Access |
| Vehicle Storage: | Auto Door Opener, Detached, Other Vehicle Storage, Storage Above |
| Water Heater: | Electric, Off Heating System, Oil |
| Pets Allowed: | Other Restrictions |
| Home Warranty?: | Yes |
| Window Features: | Double Pane Windows, Low-Emissivity Windows |
| Gas: | No Gas |
| Restrictions: | Other Restrictions |
| Listing Key: | 9d877e5840a198d0637e969d43913835 |
| Basement: | Not Applicable, Finished, Full |
| Documents Change Timestamp: | 2026-02-05T10:50:11Z |
| Documents Count: | 2 |
| Listing Contract Date: | 2026-02-05 |
| Status: | Active |
| Parcel Number: | HAMN-000001-000000-000054-000029 |
| Road Surface Type: | Paved |
| Sign On Property?: | Yes |
Listing data is derived in whole or in part from the Maine IDX and is for consumers' personal, non-commercial use only. Dimensions are approximate and not guaranteed. All data should be independently verified. © 2026 Maine Real Estate Information System, Inc. All Rights Reserved.
Maine Real Estate Information System, Inc. data last updated on October 08, 2026 05:14 PM - ET


Property Last Updated: October 08, 2026 05:14 PM - ET
