


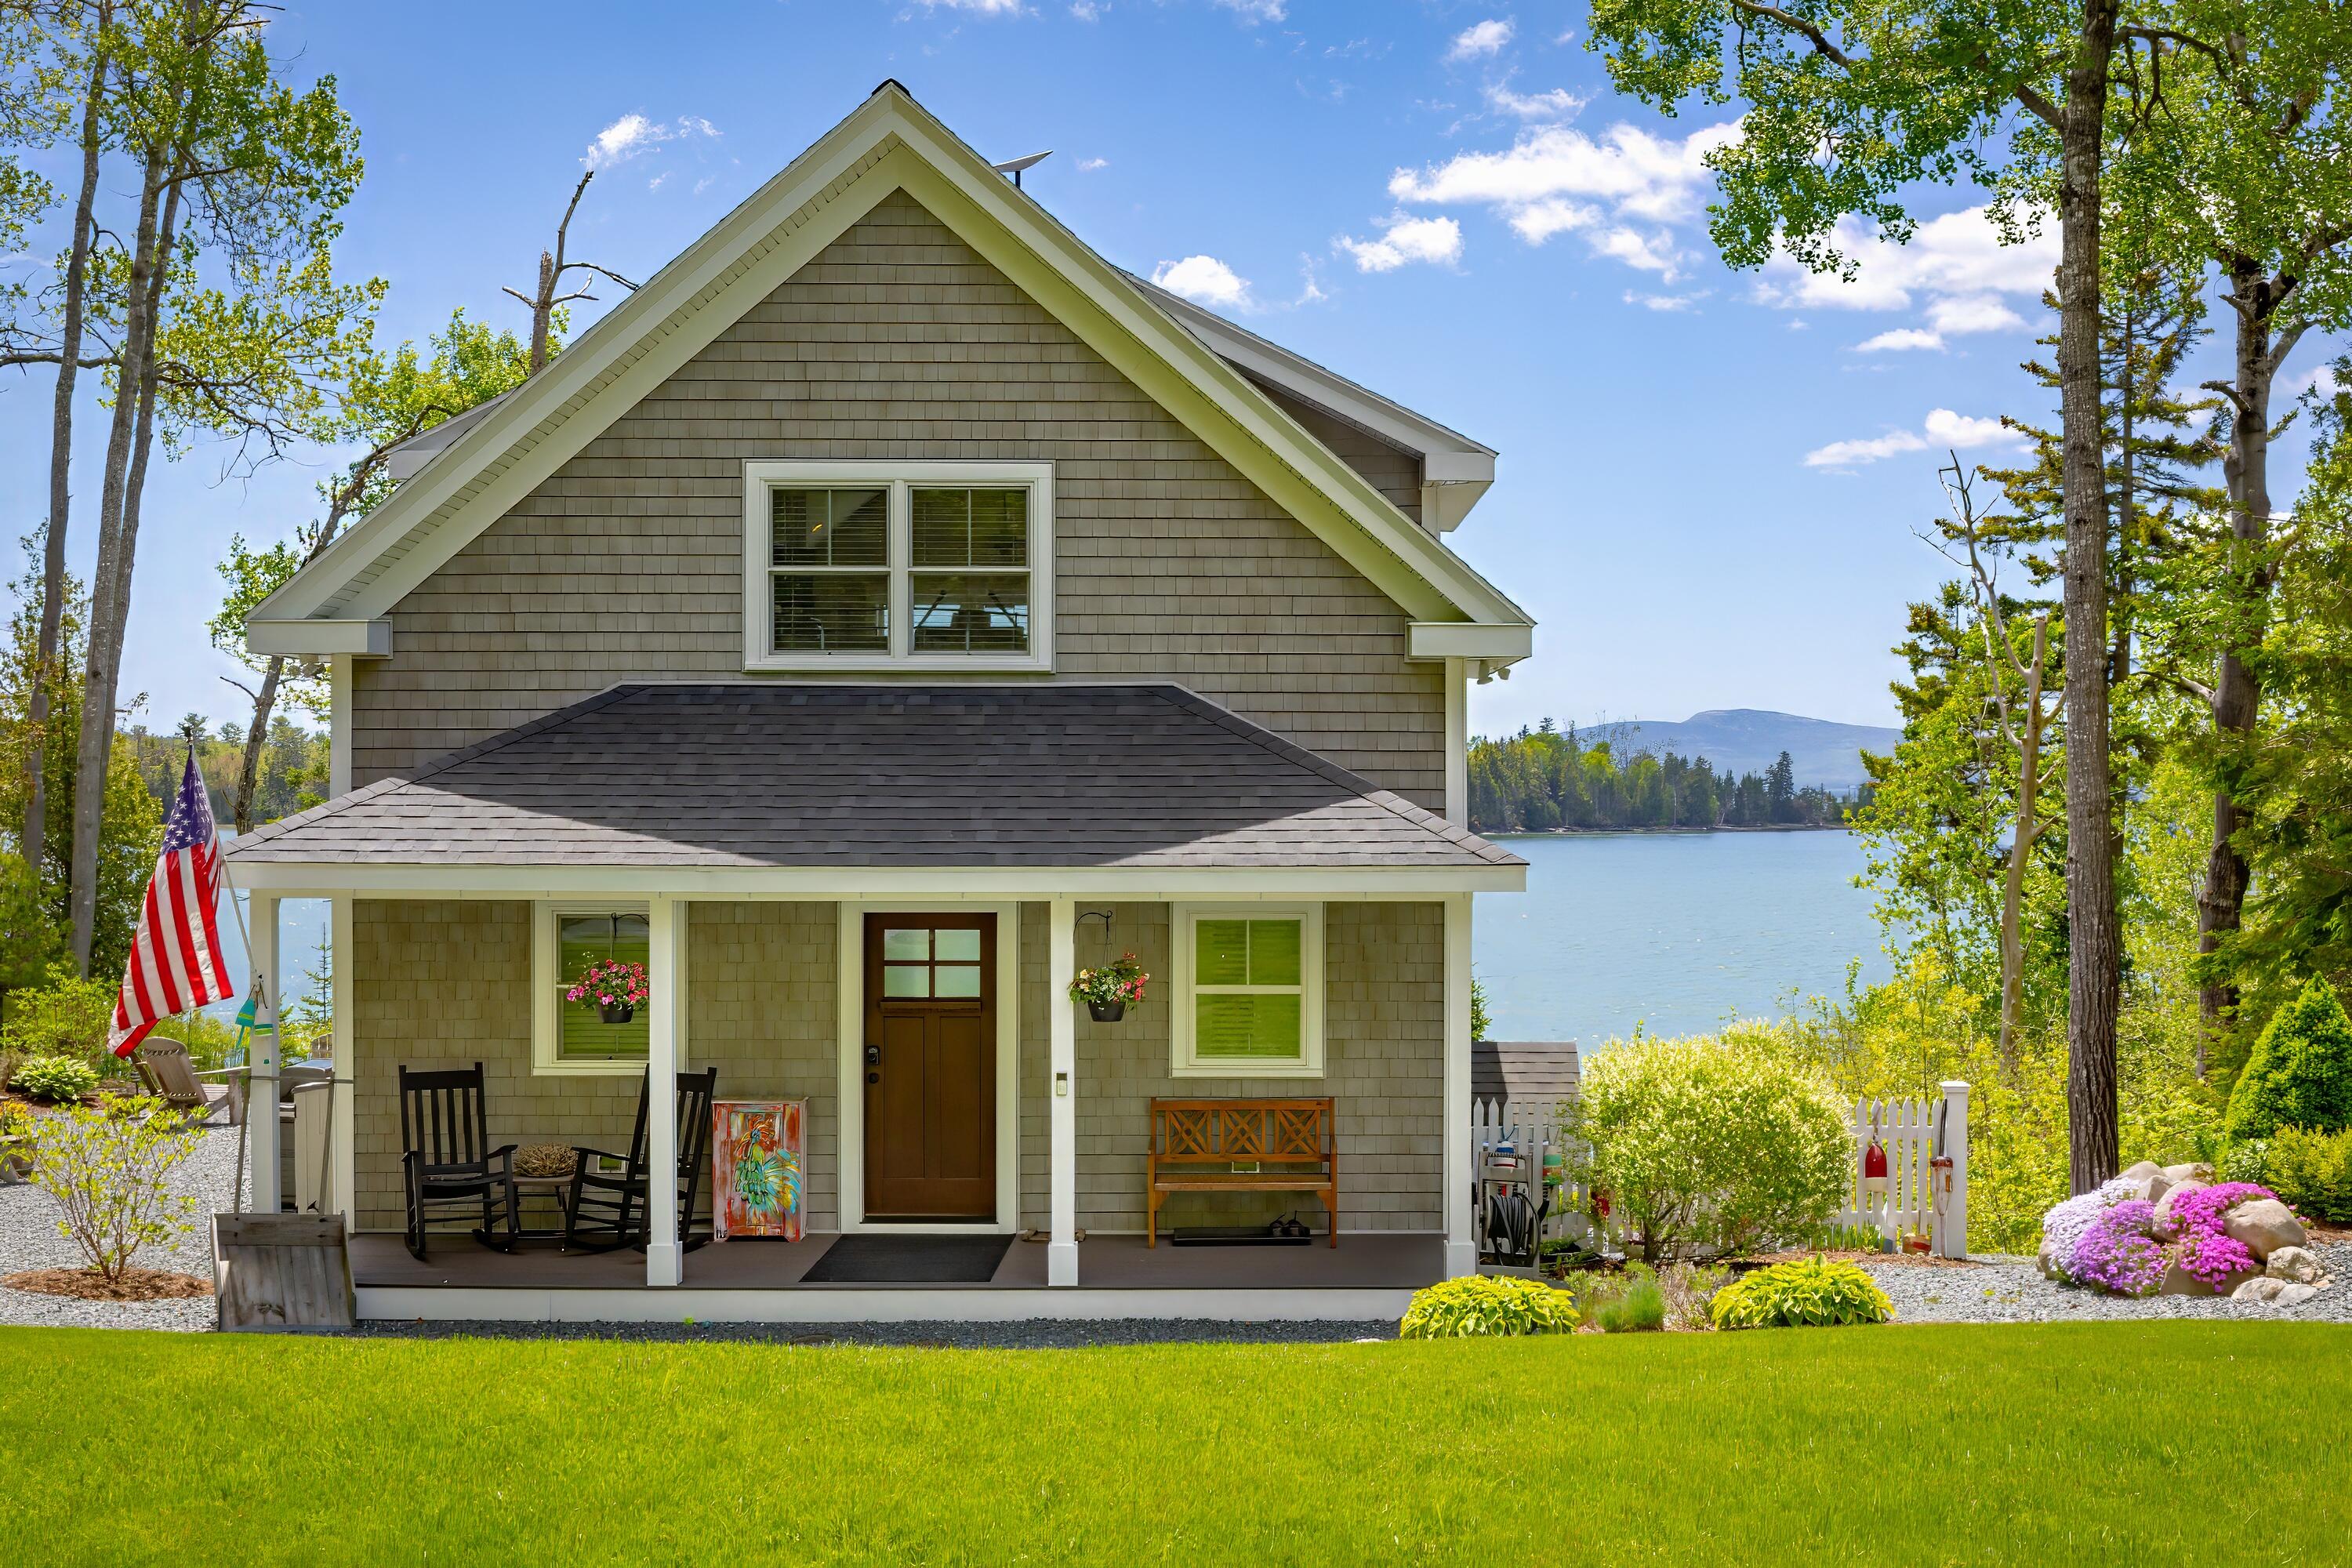
50 Eagle View Drive
Gouldsboro, ME 04607
$800,000
Listing Courtesy of: Realty of Maine
207-907-0507
Buyer Represented by: Realty of Maine
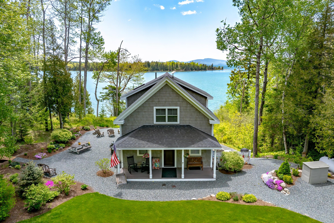
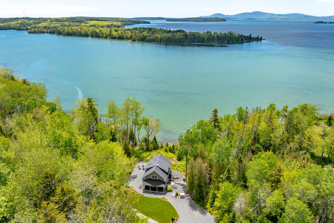
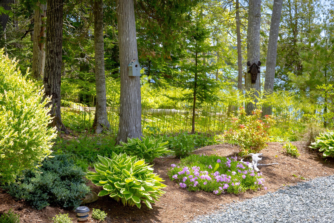
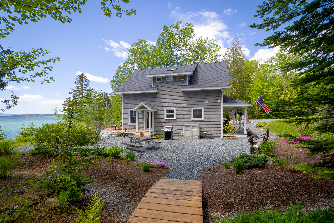
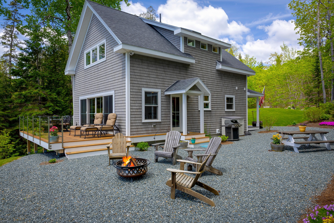
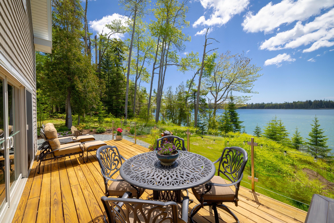
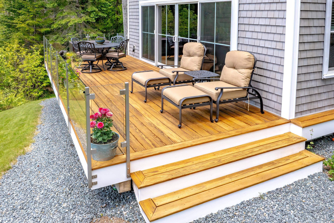
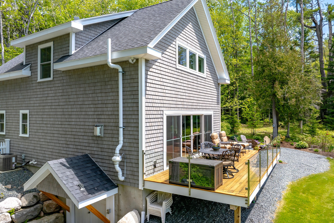
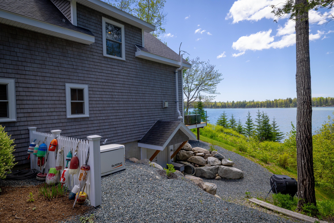
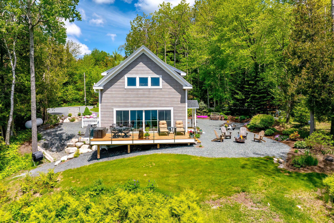
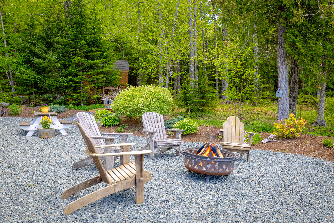
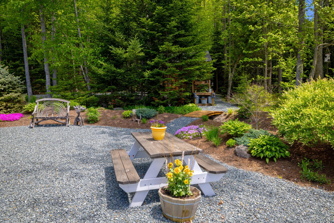
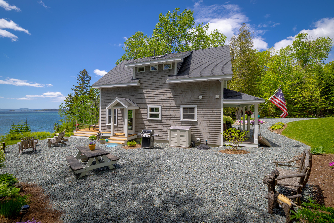
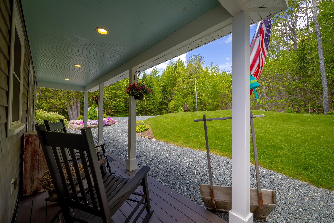
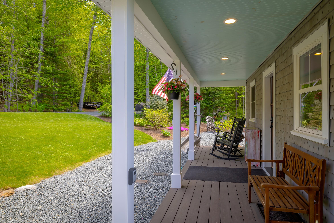
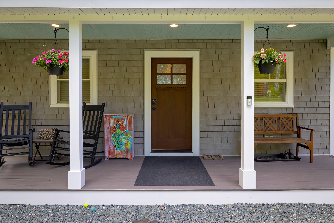
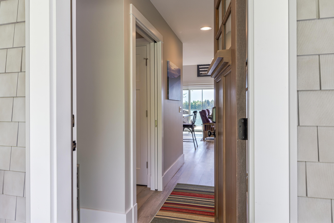
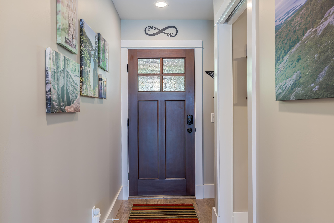
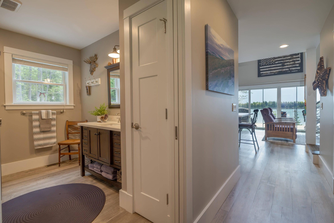
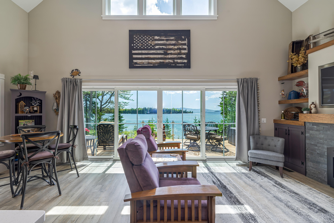
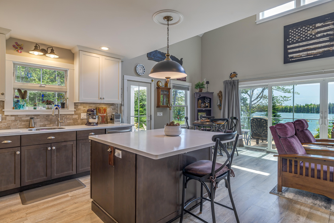
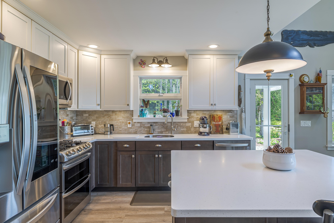
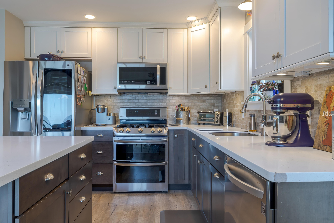
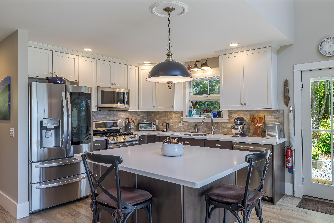
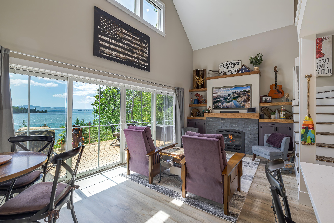
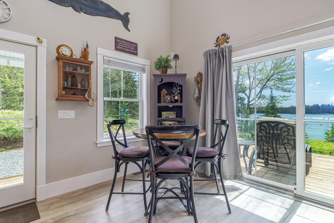
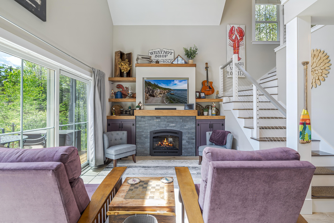
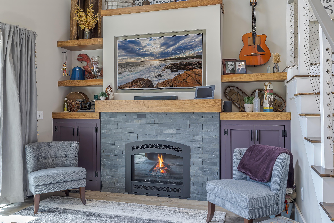
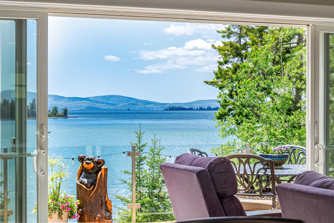
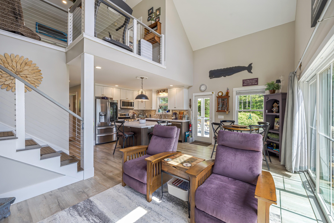
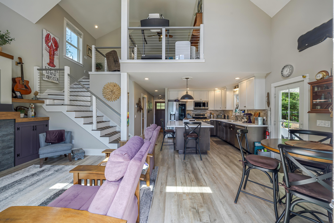
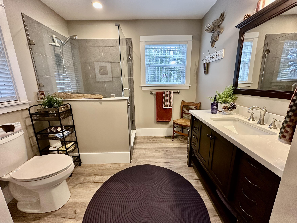
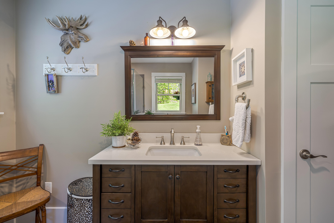
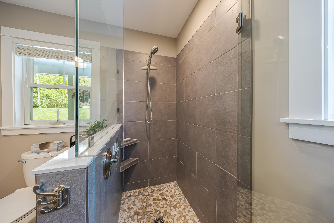
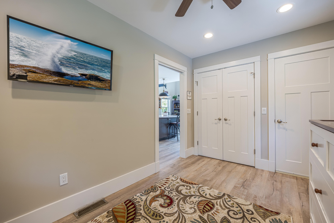
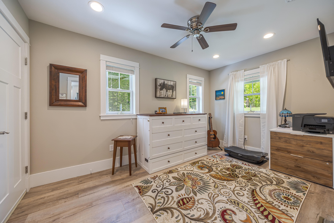
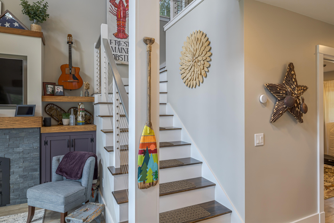
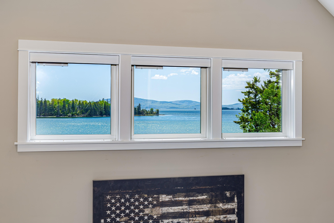
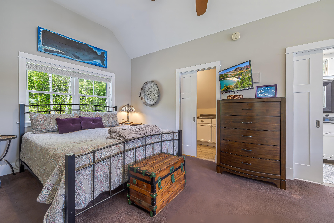
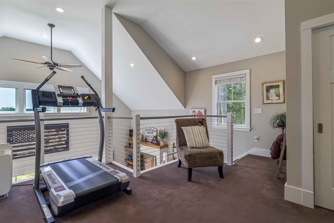
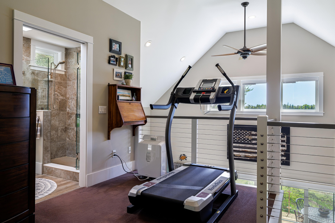
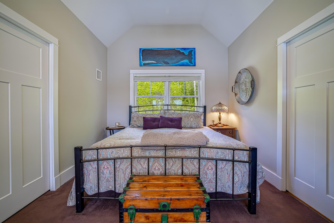
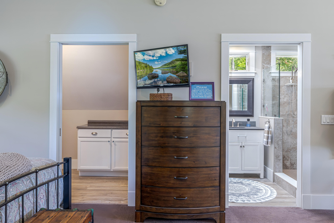
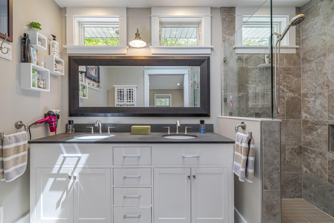
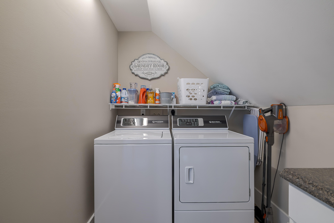
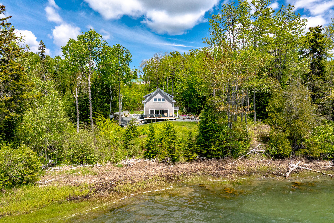
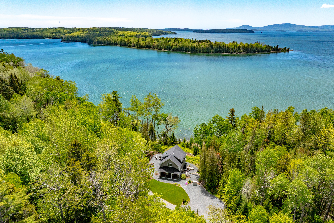
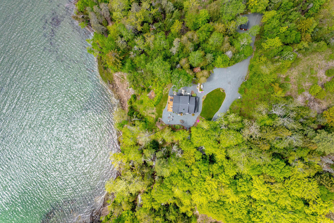
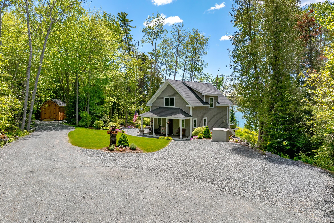
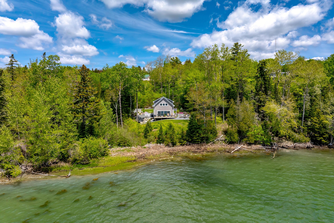
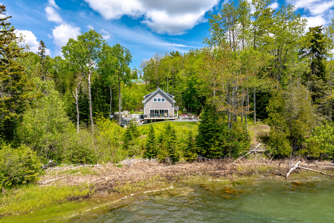
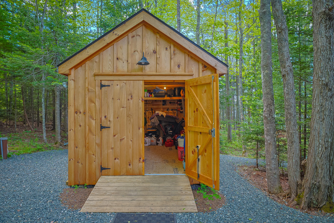
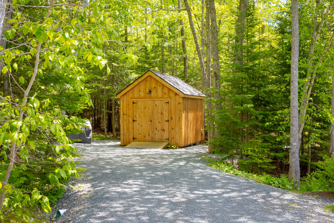
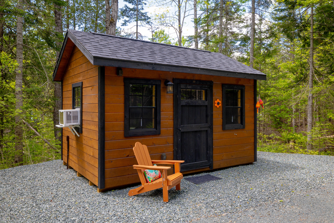
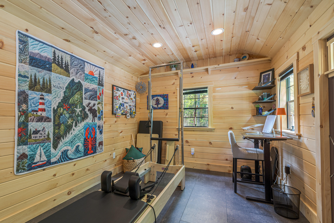
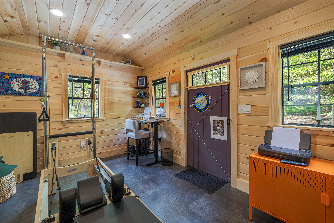
Nestled on 1.2± private waterfront acres, this residence offers breathtaking, unobstructed views of Acadia National Park, Jones Cove, Hog Island, Frenchman Bay, and Cadillac Mountain. Surrounded by ever-changing tides and abundant wildlife. This property captures the true essence of Maine coastal living. This turnkey home features 2 bedrooms and 2 full bathrooms, with a bright, open layout designed to maximize waterfront views. A dramatic 16-foot sliding glass door fills the living area with natural light while framing the panoramic scenery. The first floor offers a spacious bedroom, a full bathroom, a kitchen, a dining area, and an inviting living room centered around a cozy propane fireplace. Upstairs, the loft-style primary suite overlooks the water and includes a full bathroom, laundry area, and closet space. Both bathrooms feature modern glass-enclosed showers. Designed for year-round comfort and efficiency, the home features central air conditioning, propane heat, vinyl flooring, double-pane windows, and an 11KW Generac generator. The exterior combines the appearance of cedar shingles with durable vinyl siding and maintenance-free aluminum trim. Step outside onto the expansive rear deck with glass railings and enjoy 148± feet of tidal waterfront frontage. Watch deer roam the flats at low tide while watching the bald eagles soar overhead as you take in the beauty of this remarkable setting. Two 10x14 sheds with electricity and lighting provide additional flexibility. One is used for storage, while the second shed, built in fall 2025, is fully insulated and ...
+ Read More| Listing Id: | 1665413 |
|---|---|
| List Price: | $699,000 |
| Close Price: | $800,000 |
| Close Date: | 2026-09-30 |
| Property Type: | Residential |
| Property Sub Type: | Single Family Residence |
| Status: | Closed |
| Bedrooms Total: | 2 |
| Bathrooms Full: | 2 |
| Tax Annual Amount: | $4,622 |
| Lot Size Square Feet: | 52,272.0 |
| Lot Size Acres: | 1.2 |
| Architectural Style: | Cape Cod |
| Waterfront?: | Yes |
| City: | Gouldsboro |
| County Or Parish: | Hancock |
| Subdivision Name: | No Association |
| Postal Code: | 04607 |
| Year Built: | 2017 |
| Cooling: | Central Air |
| Fireplaces Total: | 1 |
| Road Frontage Type: | Private Road |
| Lot Size Units: | Acres |
| Patio And Porch Features: | Deck |
| Water Body Name: | Jones Cove, Frenchman's Bay |
| Other Equipment: | Air Radon Mitigation System, Generator, Internet Access Available |
| Heating?: | Yes |
| Bathrooms Total Integer: | 2 |
| Cooling?: | Yes |
| State Or Province: | ME |
| Lot Features: | Rural, Level, Open Lot, Right of Way, Rolling Slope, Landscaped, Wooded |
| View: | Mountain(s), Scenic, Trees/Woods |
| Interior Features: | 1st Floor Bedroom, Shower, Storage, Walk-In Closet(s), Primary Bedroom w/Bath |
| Foundation Details: | Poured Concrete |
| Building Area Total: | 1,230.0 |
| Sewer: | Septic Design Available, Septic Tank |
| Rooms Total: | 5 |
| Electric: | Circuit Breakers, Generator Hookup, Underground |
| Laundry Features: | Upper Level |
| Roof: | Shingle |
| Postal Code Plus4: | 3042 |
| Lot Size Area: | 1.2 |
| Parking Features: | Gravel, 5 - 10 Spaces |
| Zoning: | Shoreland |
| Heating: | Electric, Propane, Forced Air |
| Construction Materials: | Wood Frame, Vinyl Siding |
| Flooring: | Vinyl |
| Water Source: | Private, Well |
| Above Grade Finished Area: | 1,230.0 |
| Building Area Source: | Appraiser |
| Lot Size Source: | Survey |
| Original List Price: | $699,000 |
| Tax Year: | 2025 |
| Bathrooms Total Decimal: | 2.0 |
| Approval Status: | true |
| Water Info Waterfront Amount: | 148.0 |
| Water Info Water Frontage Owned: | 148.0 |
| Water Info Water View: | Yes |
| Water Info Island: | No |
| Source Of Water Frontage: | Survey |
| Property Information # Full Baths Level 1: | 1 |
| Property Information Road Frontage +/-: | 30.0 |
| Property Information Source Of Road Frontage: | Survey |
| Property Information Short Sale Continue To Show: | No |
| Property Information Surveyed: | Yes |
| Property Information Seasonal: | No |
| Property Information Deed/conveyance Type Offered: | Warranty |
| Property Information Bank Owned Reo: | No |
| Property Information Color: | Gray |
| Property Information Deed: | All |
| Property Information # Full Baths Level 2: | 1 |
| Property Information Deed Restrictions: | Unknown |
| Property Information Road Frontage: | Yes |
| Property Information 2 Detached Houses On 1 Lot: | No |
| Appliances 2: | Dishwasher, Disposal, Dryer, Microwave, Gas Range, Refrigerator, Washer, Tankless Water Heater |
| Status Change Info Lp/sp Ratio: | 114.45 |
| Status Change Info Arm's Length Transaction: | Yes |
| Status Change Info Sold Price/sq Ft: | $650 |
| Status Change Info Seller Contributions: | No |
| Status Change Info Did Acres Change At Sale: | No |
| Misc Info Owner Name 2: | Mooney |
| Location Information Page: | 142-All |
| Location Information Zoning Overlay: | Unknown |
| Location Information Hers Certified: | No |
| Location Information Tree Growth Y/n: | No |
| Contract Information List Price/sq Ft: | $568 |
| Contract Information Comp Listing: | No |
| Window Features Backup: | Double Pane Windows |
| Remarks Internal Remarks/contingency: | NO DRIVE-BYS PERMITTED. Showings start on Saturday, June 6, 2026. Dogs roam free on the property. Sellers would prefer to remain on the property through October 2026. There is a RING doorbell. LISTING BROKER HAS AN OWNERSHIP INTEREST IN THE PROPERTY. Tax Map is not drawn correctly for this property |
| Remarks Showing Remarks: | NO DRIVE-BY ALLOWED: Dogs roam free on the property. Broker Bay Preferred, sign on property, text listing agent, email listing broker, call listing Broker |
| Bedroom 1 Bedroom 1 Level: | First |
| Bedroom 1 Bedroom 1 Width: | 9.5 |
| Bedroom 1 Bedroom 1 Length: | 14.0 |
| Bedroom 1: | Bedroom 1 |
| Appliances Included Other Appliances: | 11KW Generac Generator |
| Kitchen Kitchen Level: | First |
| Kitchen Kitchen Length: | 9.0 |
| Kitchen Kitchen Width: | 12.0 |
| Kitchen: | Kitchen |
| Laundry Room Laundry Room Width: | 6.0 |
| Laundry Room Laundry Room Level: | Second |
| Laundry Room Laundry Room Length: | 9.0 |
| Laundry Room: | Laundry |
| Living Room Living Room Level: | First |
| Living Room Living Room Length: | 20.0 |
| Living Room Living Room Width: | 13.0 |
| Living Room: | Living Room |
| Primary Bedroom Primary Bedroom Level: | Second |
| Primary Bedroom Primary Bedroom Length: | 20.0 |
| Primary Bedroom Primary Bedroom Width: | 12.0 |
| Primary Bedroom: | Primary Bedroom |
| Amenities: | 1st Floor Bedroom, Upper Level, Shower, Storage, Walk-in Closets, Primary Bedroom w/Bath |
| Water Body Type: | Bay, Cove, Harbor, Ocean |
| Kitchen Countertop: | Solid Surface |
| Roads: | Gravel, Paved, Private Road, Right of Way, Dirt |
| Sold Terms Other: | Not Applicable |
| Vehicle Storage: | No Vehicle Storage |
| Water Heater: | Gas, On Demand, Tankless |
| High School District: | RSU 24 |
| Other Structures: | Shed(s) |
| Green Energy Efficient: | Ceiling Fans, Thermostat, HVAC |
| Furnished: | Negotiable |
| Levels: | Multi-Level |
| Window Features: | Double Pane Windows |
| Gas: | Bottled |
| Fireplace?: | Yes |
| Listing Key: | d3b72bbd14c1c2cc03123549b63a4e9b |
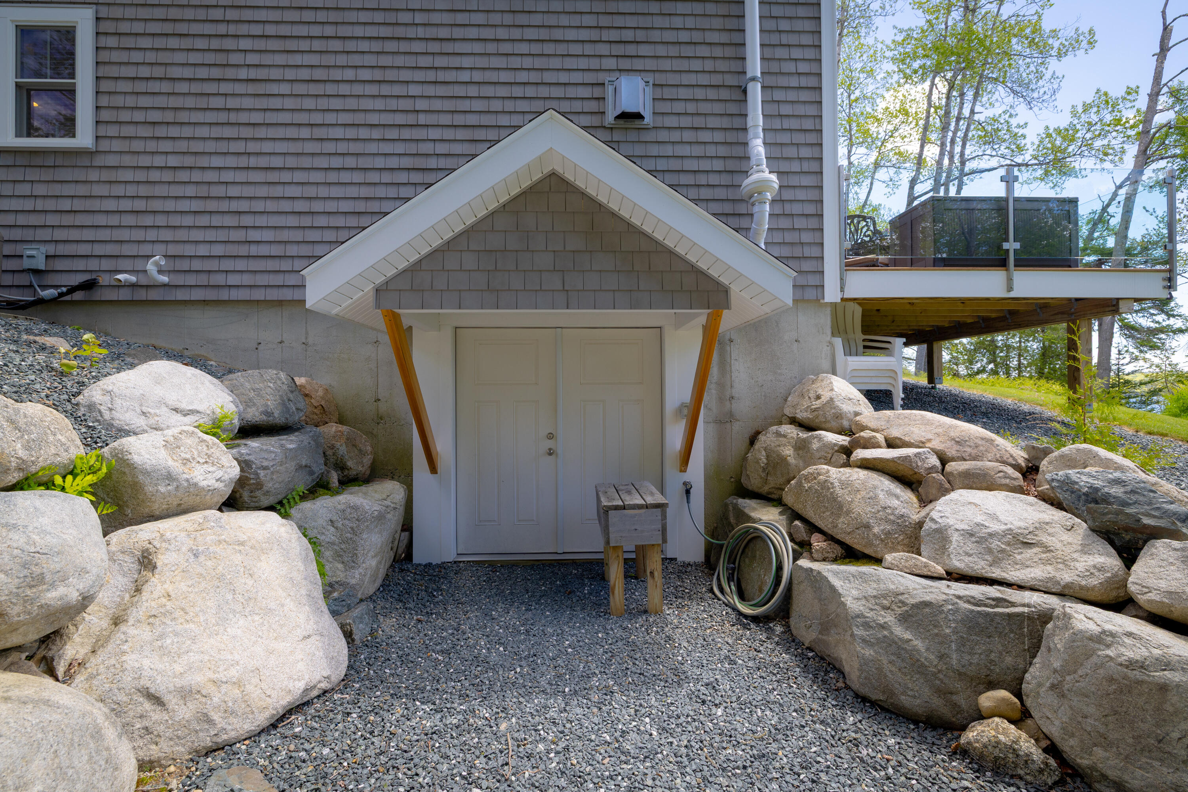
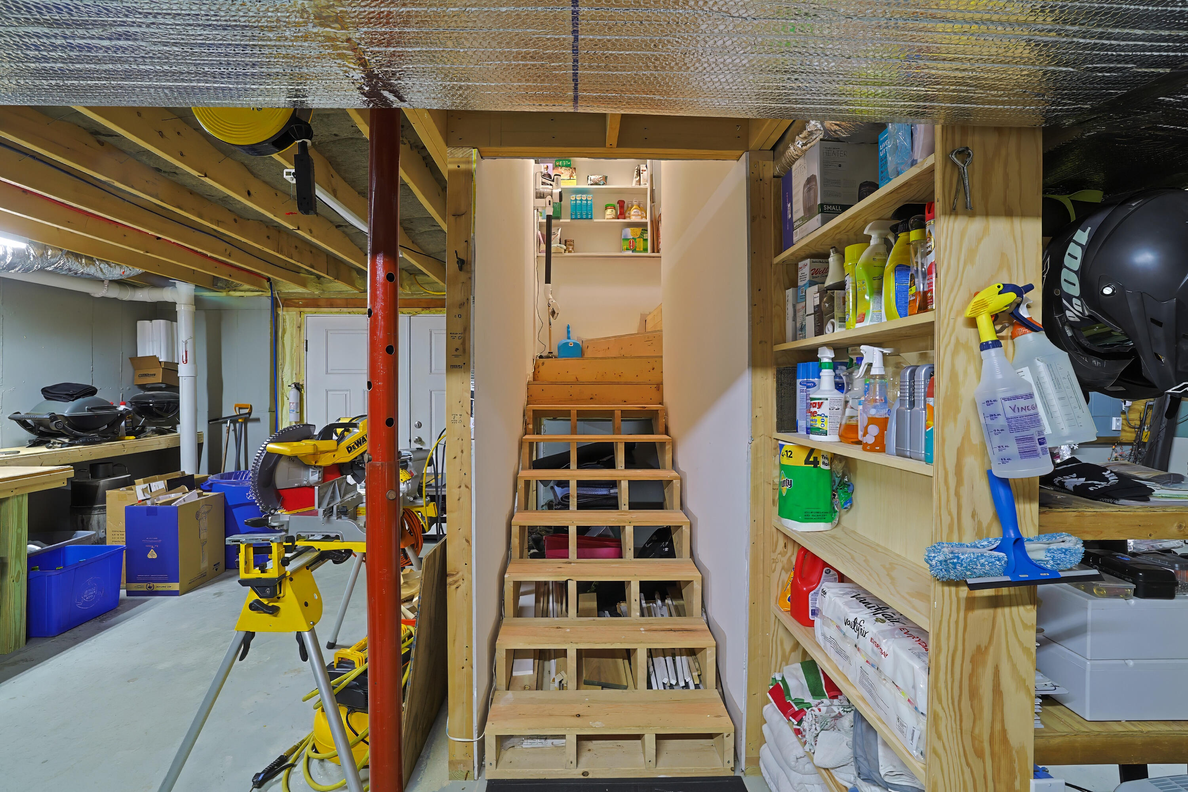
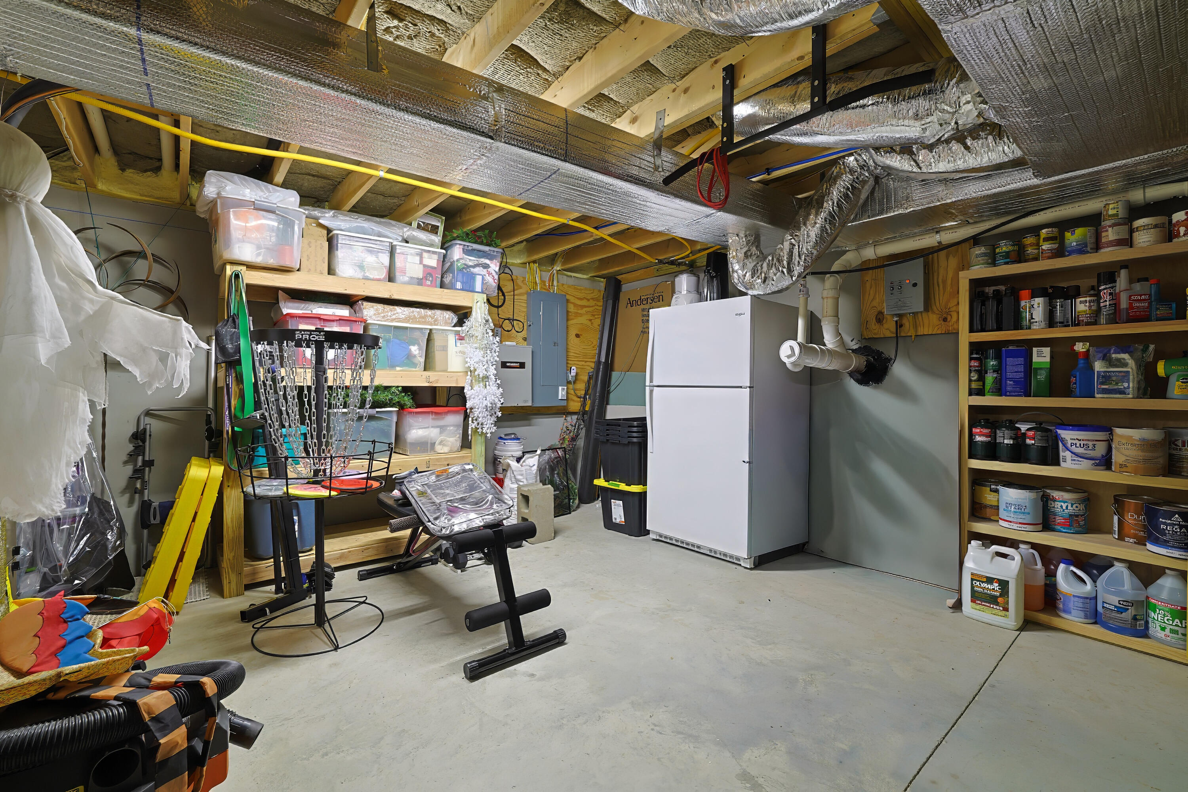
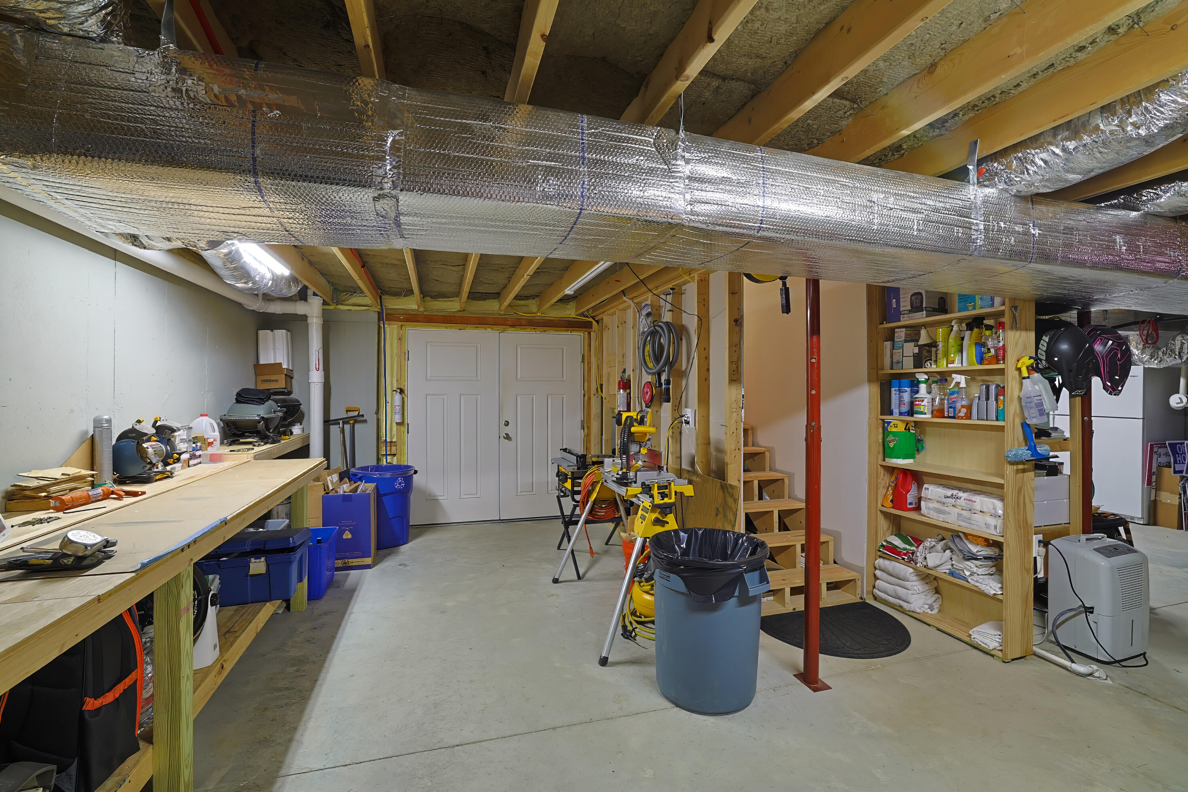
| Basement: | Doghouse, Interior Entry, Walk-Out Access, Daylight, Full, Unfinished |
| Documents Change Timestamp: | 2026-06-06T15:42:02Z |
| Documents Count: | 11 |
| Directions: | Ellsworth, US-1 N toward Gouldsboro. Pass Anderson Hardware in Gouldsboro, then take the second right onto Eagle View Drive. At the split, stay left, and at the end, stay left. See the purple flower at the end of the driveway and the sign. |
| Listing Contract Date: | 2026-06-04 |
| Status: | Closed |
| Pending Timestamp: | 2026-06-29 |
| Parcel Number: | GOUL-000020-000000-000029-B000000 |
| Road Surface Type: | Gravel, Paved, Dirt |
| Sign On Property?: | Yes |
| Waterfront Features: | Deeded, Oceanfront, Waterfront Tidal |
Listing data is derived in whole or in part from the Maine IDX and is for consumers' personal, non-commercial use only. Dimensions are approximate and not guaranteed. All data should be independently verified. © 2026 Maine Real Estate Information System, Inc. All Rights Reserved.
Maine Real Estate Information System, Inc. data last updated on October 08, 2026 05:14 PM - ET


Property Last Updated: October 08, 2026 05:14 PM - ET
