50 Anchorage Drive
Stockton Springs, ME 04981
$599,000
Listing Courtesy of: RE/MAX JARET & COHN
belfast@jaretcohn.com
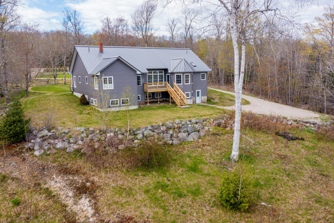
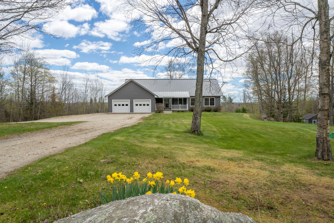
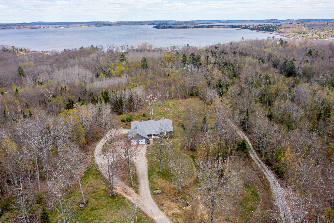
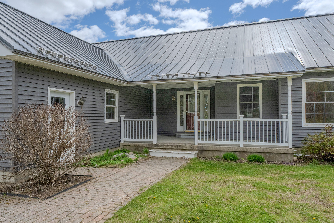
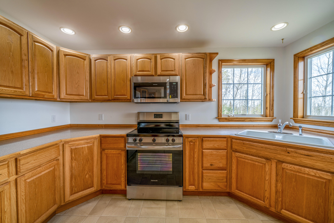
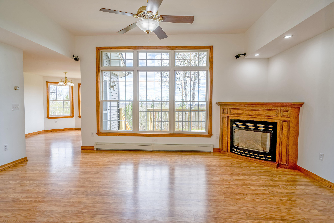
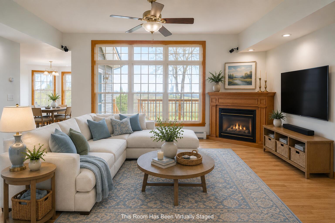
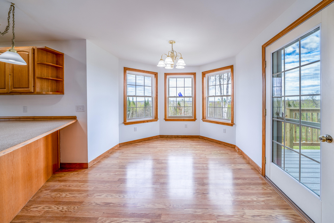
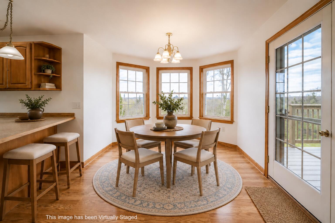
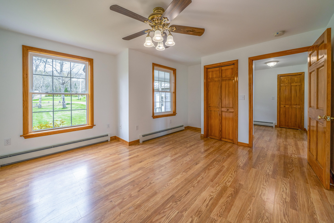
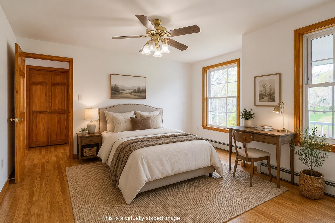
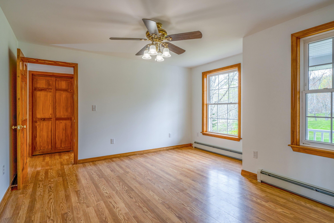
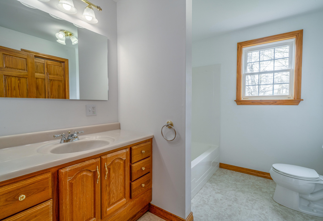
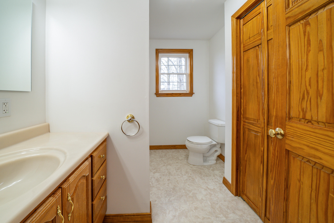
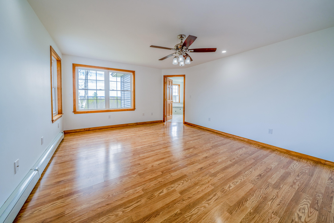
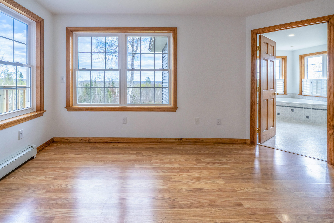
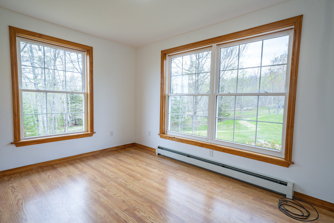
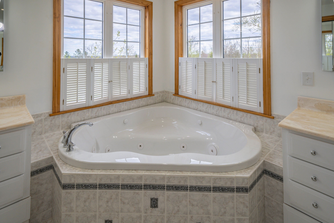
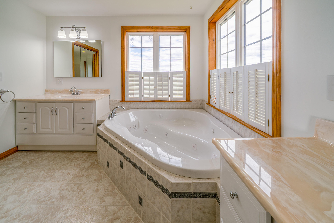
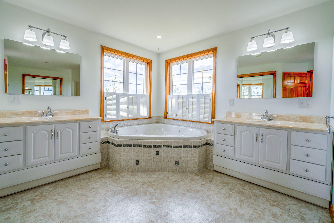
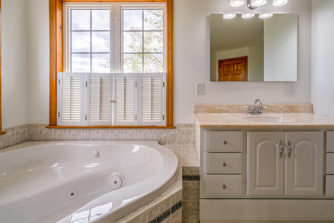
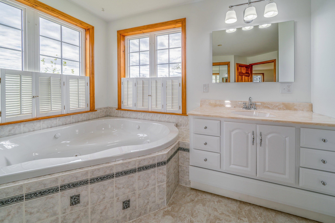
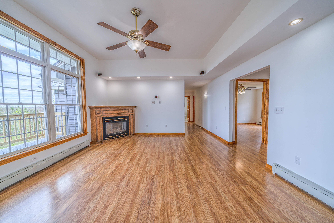
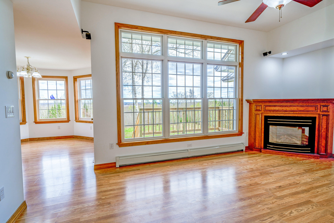
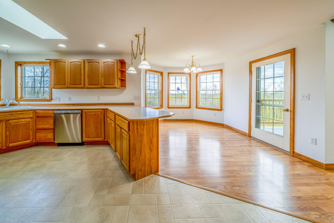
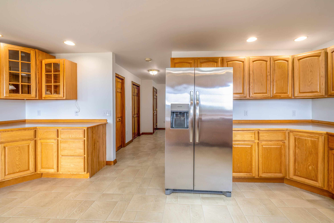
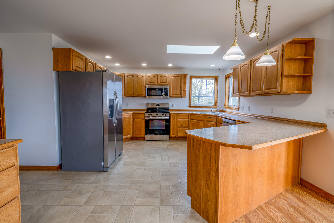
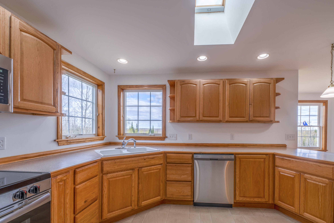
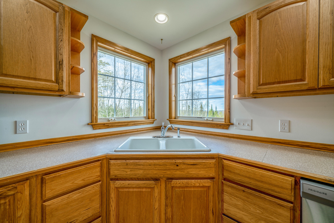
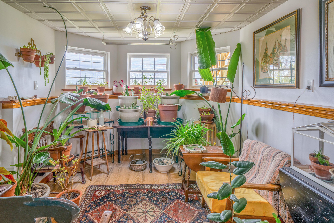
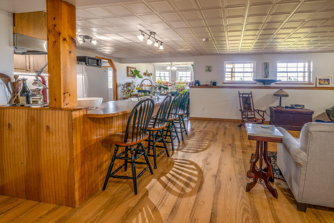
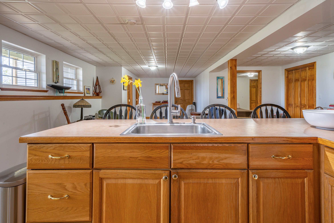
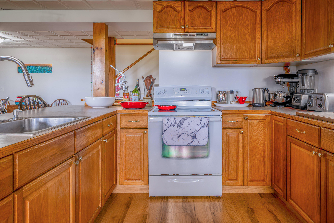
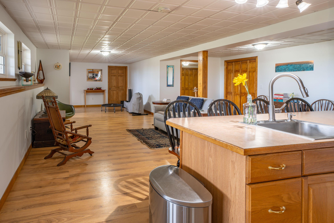
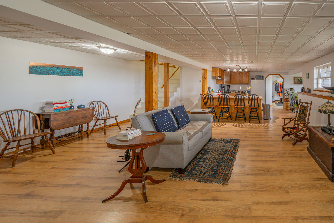
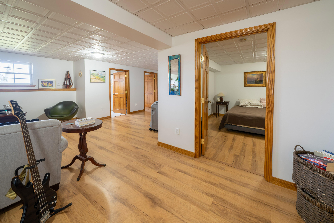
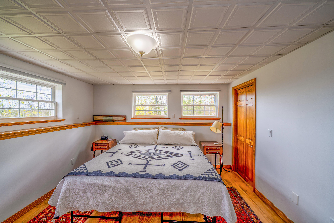
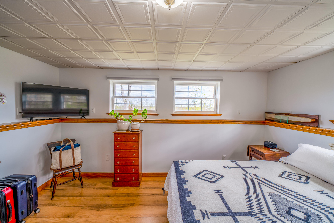
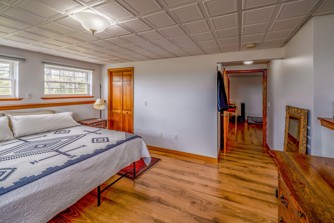
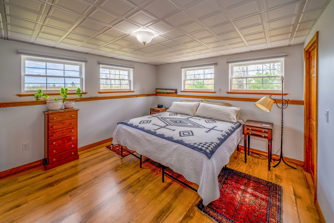
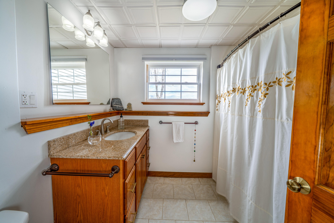
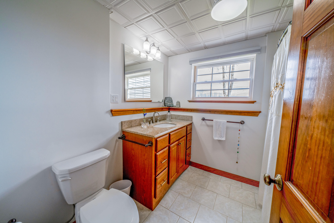
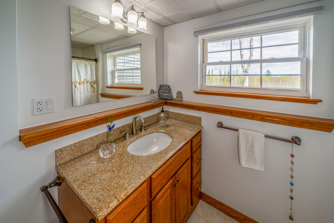
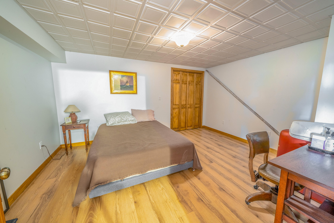
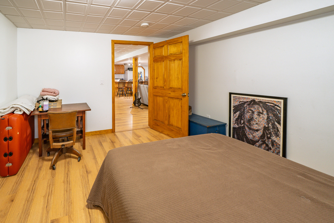
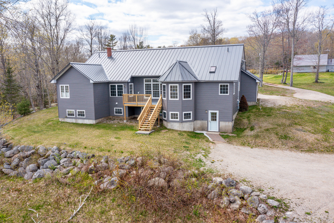
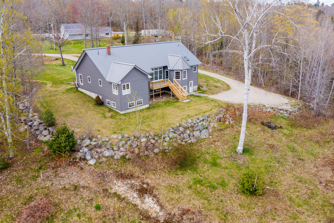
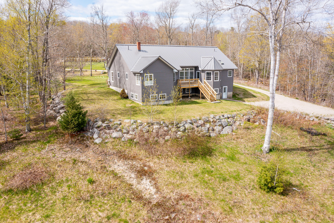
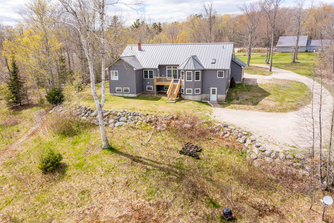
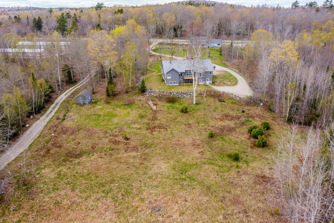
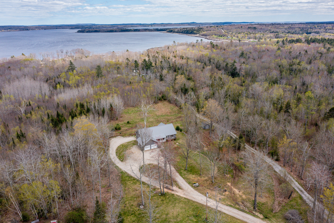
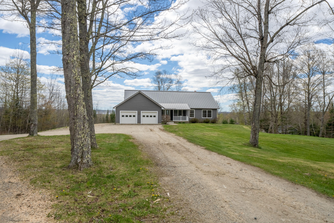
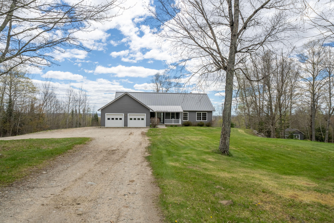
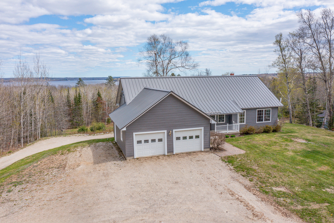
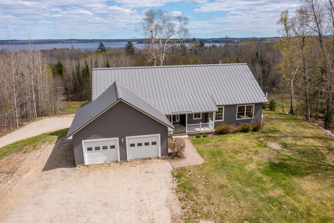
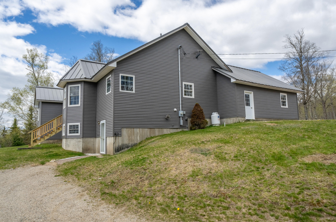
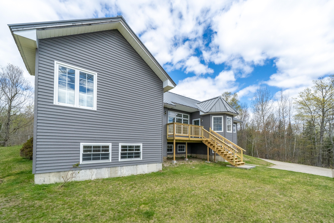
Set on a beautifully surveyed 4-acre lot in Stockton Springs, this thoughtfully updated property offers flexibility and functionality in a scenic Midcoast Maine setting. Surrounded by natural beauty while remaining convenient to nearby communities and amenities, the property presents a versatile opportunity for a variety of living arrangements and potential uses. The home has been freshly painted throughout and features numerous recent improvements, including a new standing seam metal roof, a new jet tub, a new driveway, new leach field and private access driveway. The main living area includes new appliances, creating a refreshed and functional space for everyday living. A new deck expands the usable outdoor area and provides additional space for relaxing or entertaining. An Additional Dwelling Unit adds valuable flexibility to the property and may suit a variety of needs, including guest accommodations, extended stay arrangements, workspace options, or rental income potential. Local rental estimates suggest the possibility of generating more than $1,200 per month, though buyers are encouraged to perform their own due diligence regarding rental use and local requirements. Stockton Springs is known for its access to coastal recreation and outdoor amenities, including Stockton Harbor, Sandy Point Beach, Fort Point State Park, and nearby public access points to Penobscot Bay. The area also offers opportunities for boating, kayaking, hiking, and exploring the scenic Midcoast region. Conveniently located within reach of Belfast, Bangor, and Bar Harbor/Acadia National Park, the property provides access to shopping, dining, healthcare, ...
+ Read More| Listing Id: | 1662502 |
|---|---|
| List Price: | $599,000 |
| Property Type: | Residential |
| Property Sub Type: | Single Family Residence |
| Status: | Active Under Contract |
| Bedrooms Total: | 4 |
| Bathrooms Full: | 3 |
| Bathrooms Half: | 1 |
| Tax Annual Amount: | $6,300 |
| Lot Size Square Feet: | 195,584.4 |
| Lot Size Acres: | 4.49 |
| Architectural Style: | Contemporary, Other, Ranch |
| Waterfront?: | No |
| City: | Stockton Springs |
| County Or Parish: | Waldo |
| Postal Code: | 04981 |
| Year Built: | 2004 |
| Cooling: | None |
| Fireplaces Total: | 1 |
| Lot Size Units: | Acres |
| Accessibility Features: | 32 - 36 Inch Doors |
| Patio And Porch Features: | Deck, Porch |
| Water Body Name: | Penobscot River/Bay |
| Other Equipment: | Air Radon Mitigation System, Internet Access Available |
| Heating?: | Yes |
| Bathrooms Total Integer: | 4 |
| State Or Province: | ME |
| Lot Features: | Near Public Beach, Near Town, Other, Level, Open Lot, Pasture, Right of Way, Rolling Slope, Landscaped, Wooded |
| View: | Fields, Scenic, Trees/Woods |
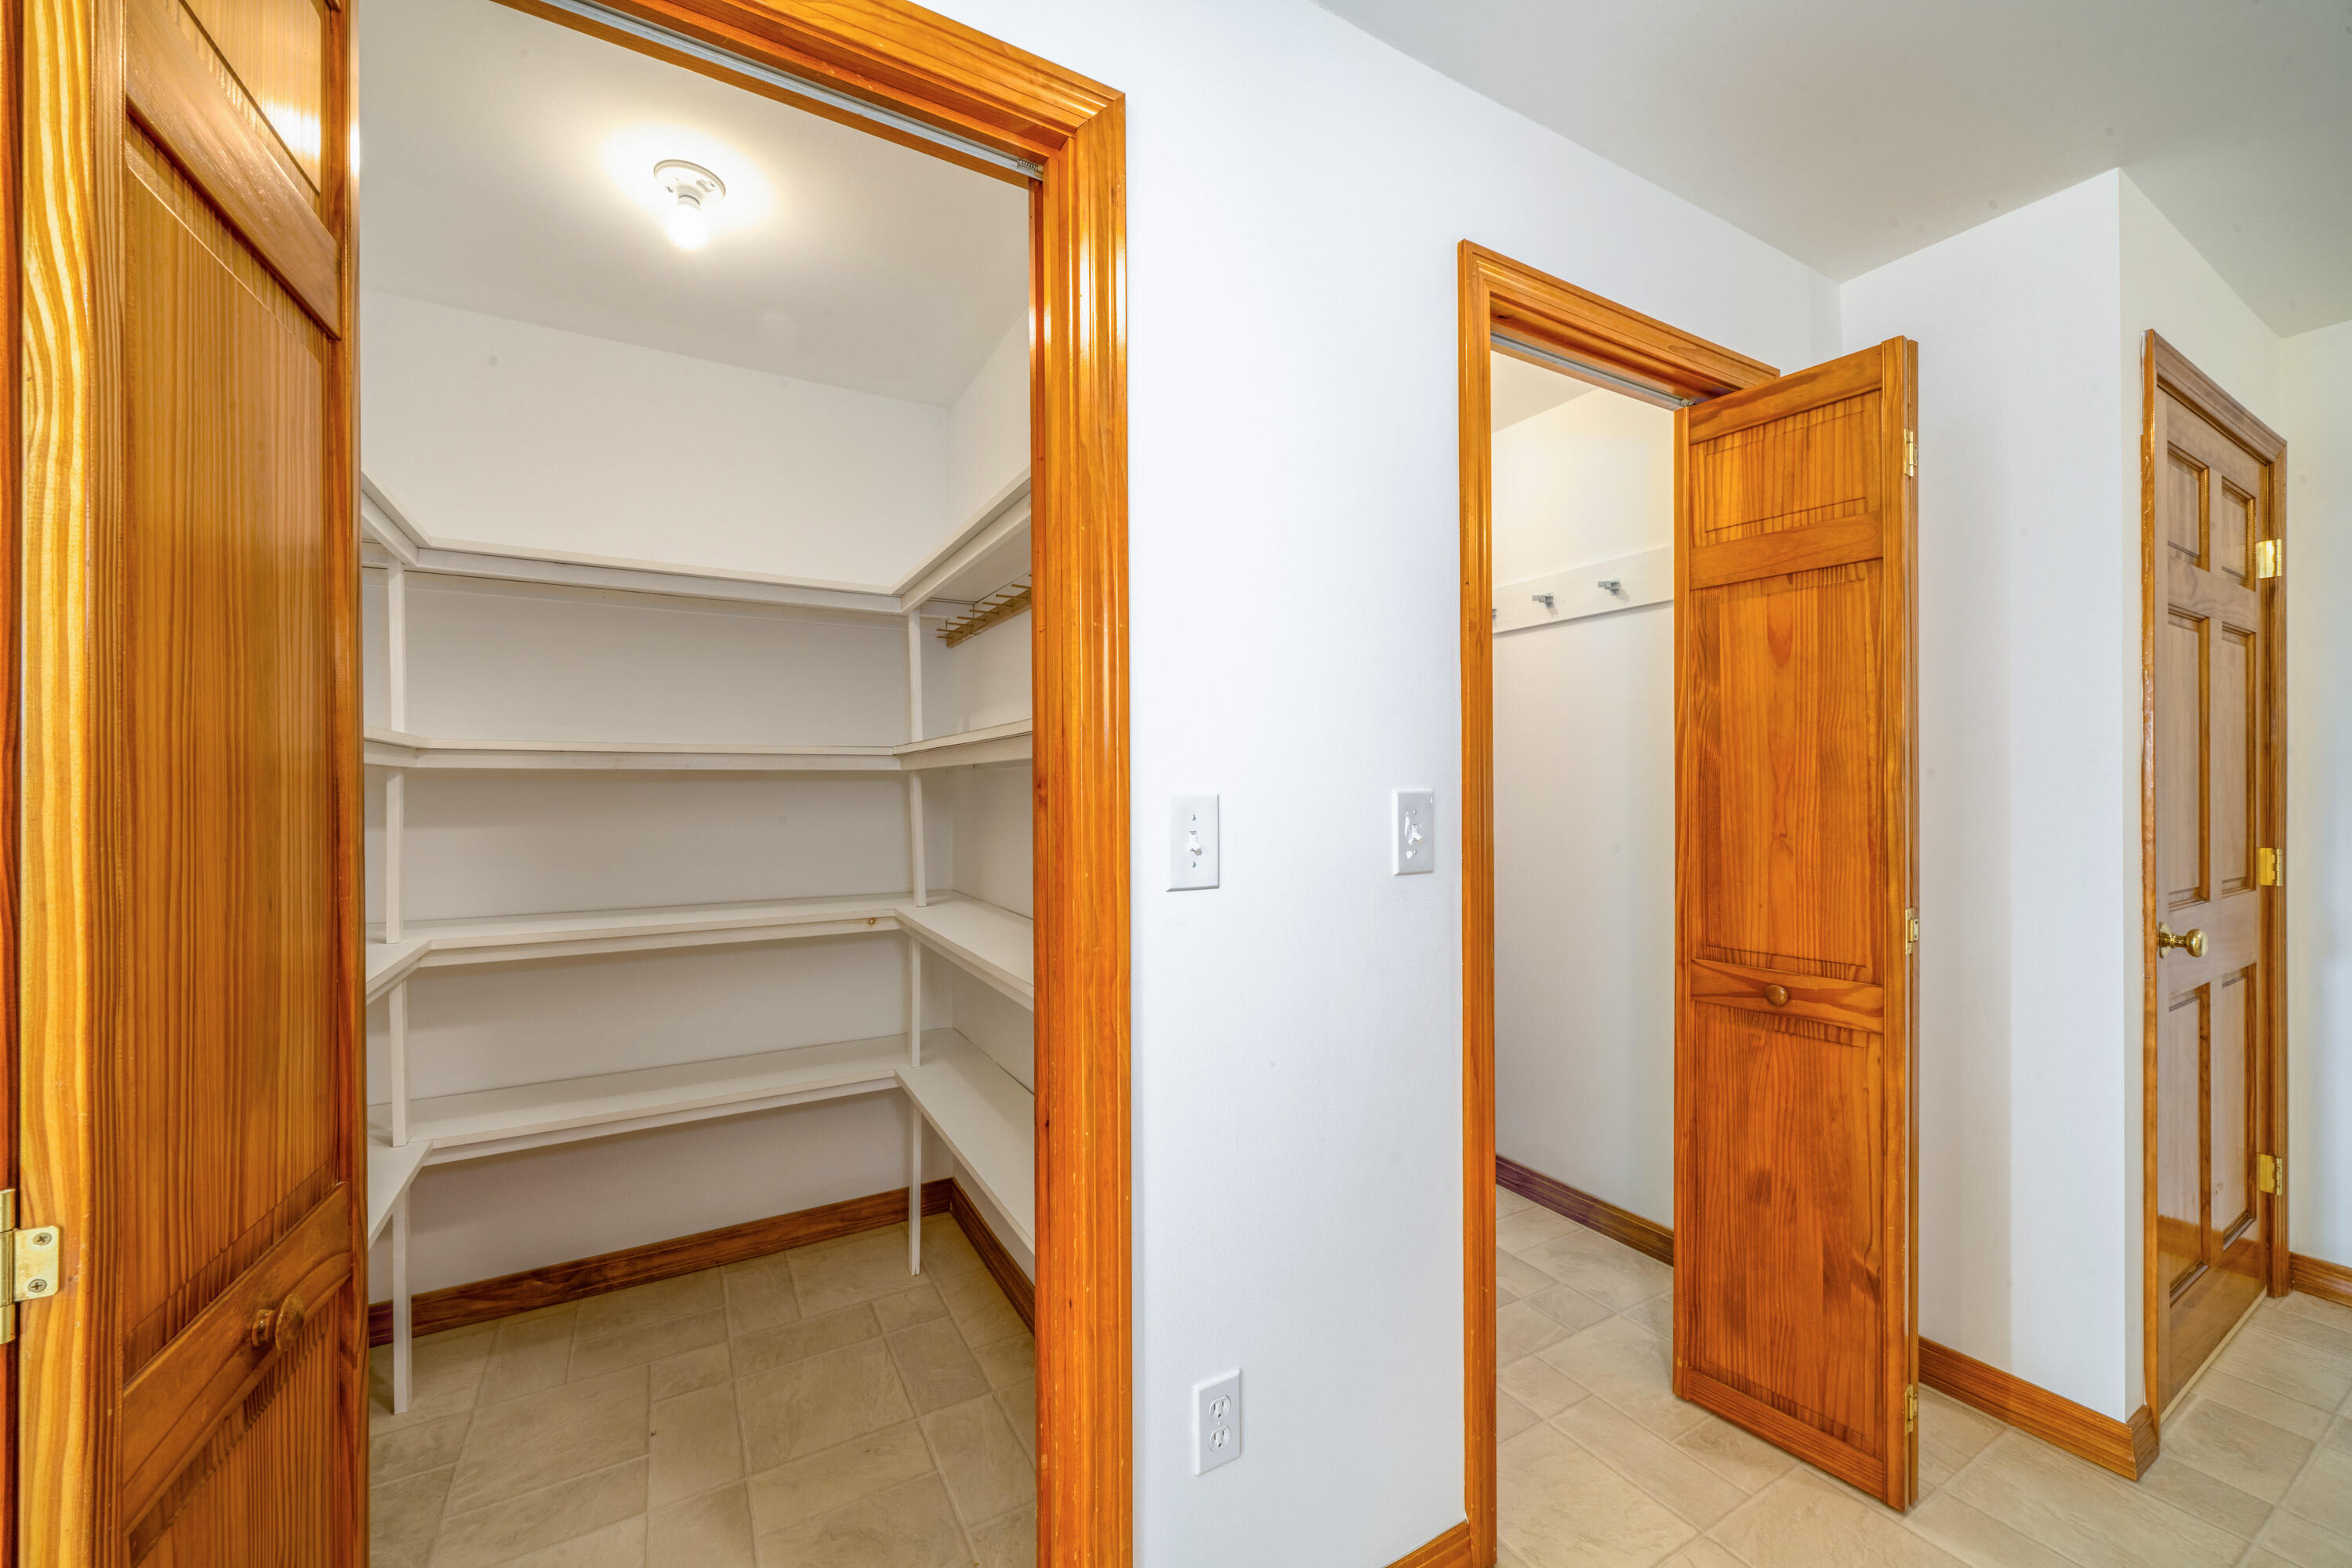
| Interior Features: | 1st Floor Primary Bedroom w/Bath, In-Law Floorplan, Pantry, Storage, Walk-In Closet(s) |
| Foundation Details: | Poured Concrete |
| Building Area Total: | 3,650.0 |
| Sewer: | Private Sewer, Septic Design Available, Septic Tank |
| Rooms Total: | 13 |
| Electric: | Circuit Breakers |
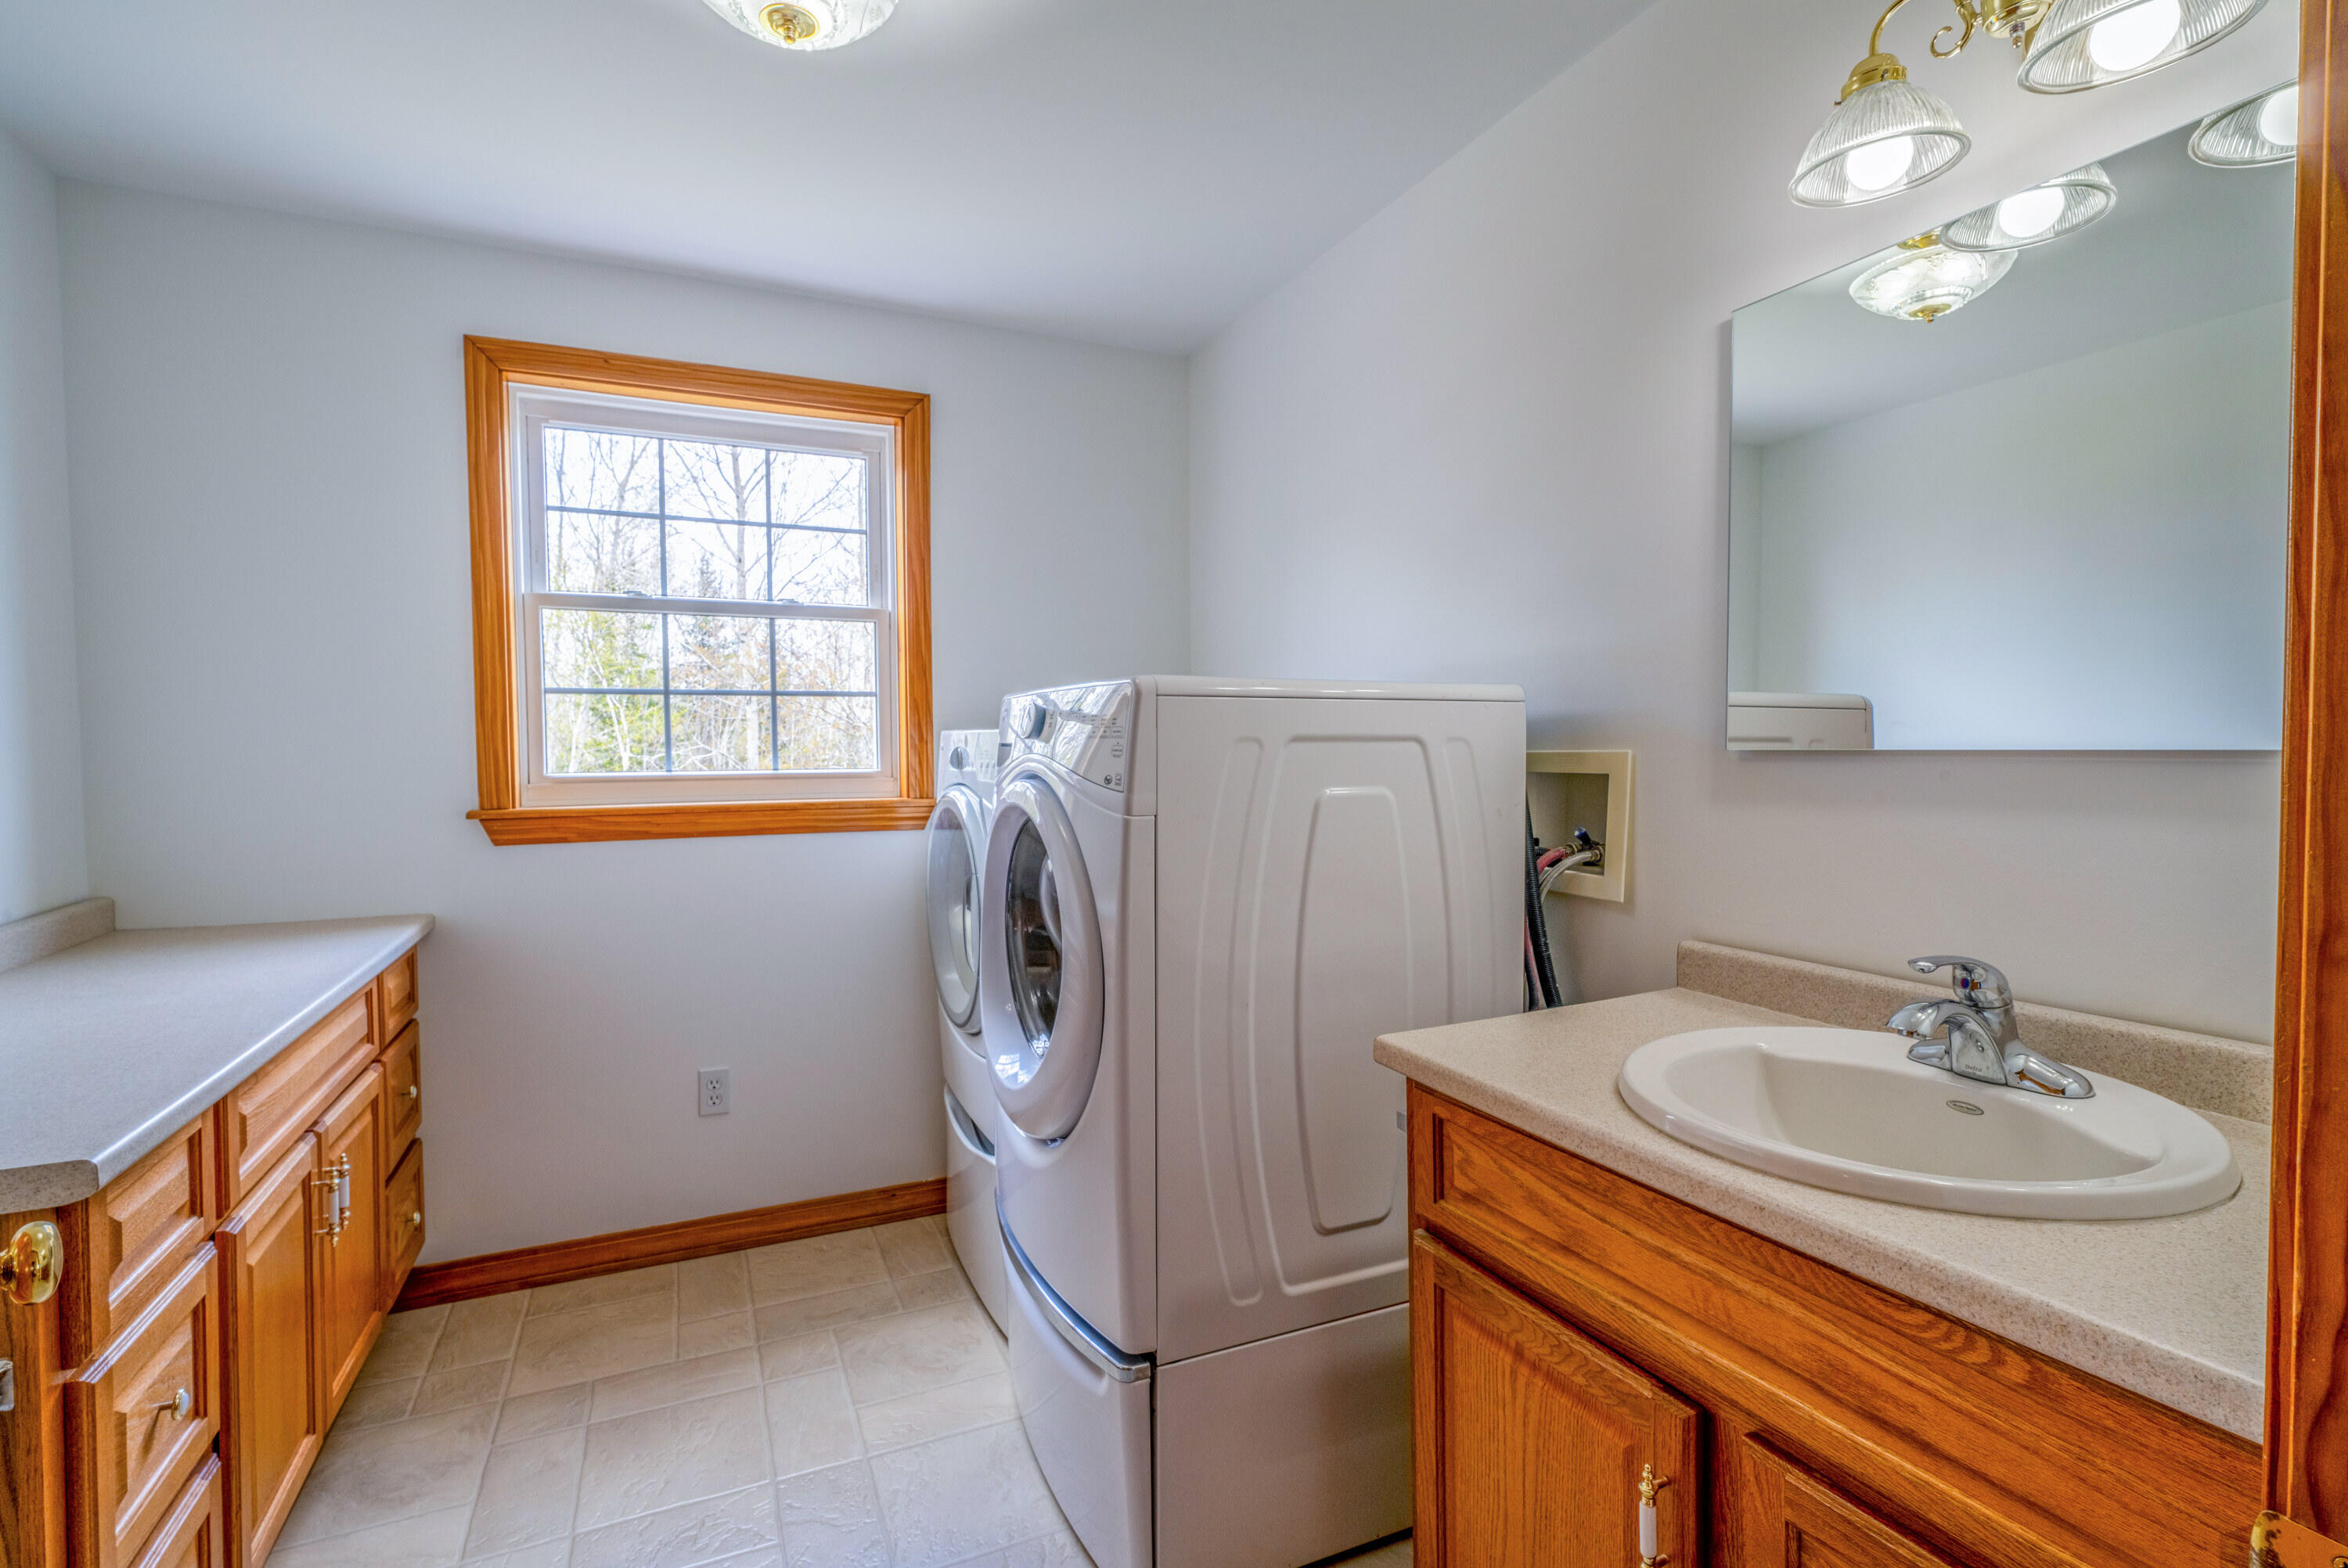
| Laundry Features: | Main Level |
| Roof: | Metal, Pitched |
| Postal Code Plus4: | 4551 |
| Lot Size Area: | 4.49 |
| Parking Features: | Gravel, 5 - 10 Spaces, Garage Door Opener, Inside Entrance |
| Zoning: | Mixed Use |
| Heating: | Oil, Baseboard, Hot Water |
| Attached Garage?: | Yes |
| Construction Materials: | Wood Frame, Vinyl Siding |
| Garage?: | Yes |
| Flooring: | Laminate, Vinyl |
| Garage Spaces: | 2.0 |
| Water Source: | Private, Well |
| Above Grade Finished Area: | 2,050.0 |
| Building Area Source: | Public Records |
| Lot Size Source: | Survey |
| Below Grade Finished Area: | 1,600.0 |
| Original List Price: | $649,000 |
| Tax Year: | 2025 |
| Bathrooms Total Decimal: | 3.5 |
| Approval Status: | true |
| Water Info Water View: | Yes |
| Property Information # Full Baths Level 1: | 2 |
| Property Information # Full Baths Basement: | 1.0 |
| Property Information Source Of Road Frontage: | Public Records |
| Property Information Surveyed: | Yes |
| Property Information Seasonal: | No |
| Property Information Deed/conveyance Type Offered: | Warranty |
| Property Information # Half Baths Level 1: | 1 |
| Appliances 2: | Dishwasher, Dryer, Microwave, Electric Range, Refrigerator, Washer |
| Location Information Page: | 262 (Part Of) |
| Location Information Zoning Overlay: | Unknown |
| Location Information Hers Certified: | No |
| Location Information Tree Growth Y/n: | No |
| Contract Information List Price/sq Ft: | $292 |
| Contract Information Comp Listing: | No |
| Remarks Internal Remarks/contingency: | New driveway is complete. This property is a new lot and will have a new tax bill for only the 4.49 acres. Estimated tax amount from the tax assessor. |
| Remarks Showing Remarks: | LA must accompany showings. Please use new driveway. This is a new lot and will have a new tax bill for only the 4.49 acres. Estimated numbers from the tax assessor |
| Bedroom 1 Bedroom 1 Level: | First |
| Bedroom 1: | Bedroom 1 |
| Bedroom 2 Bedroom 2 Level: | First |
| Bedroom 2: | Bedroom 2 |
| Bedroom 4 Bedroom 4 Level: | Basement |
| Bedroom 4: | Bedroom 4 |
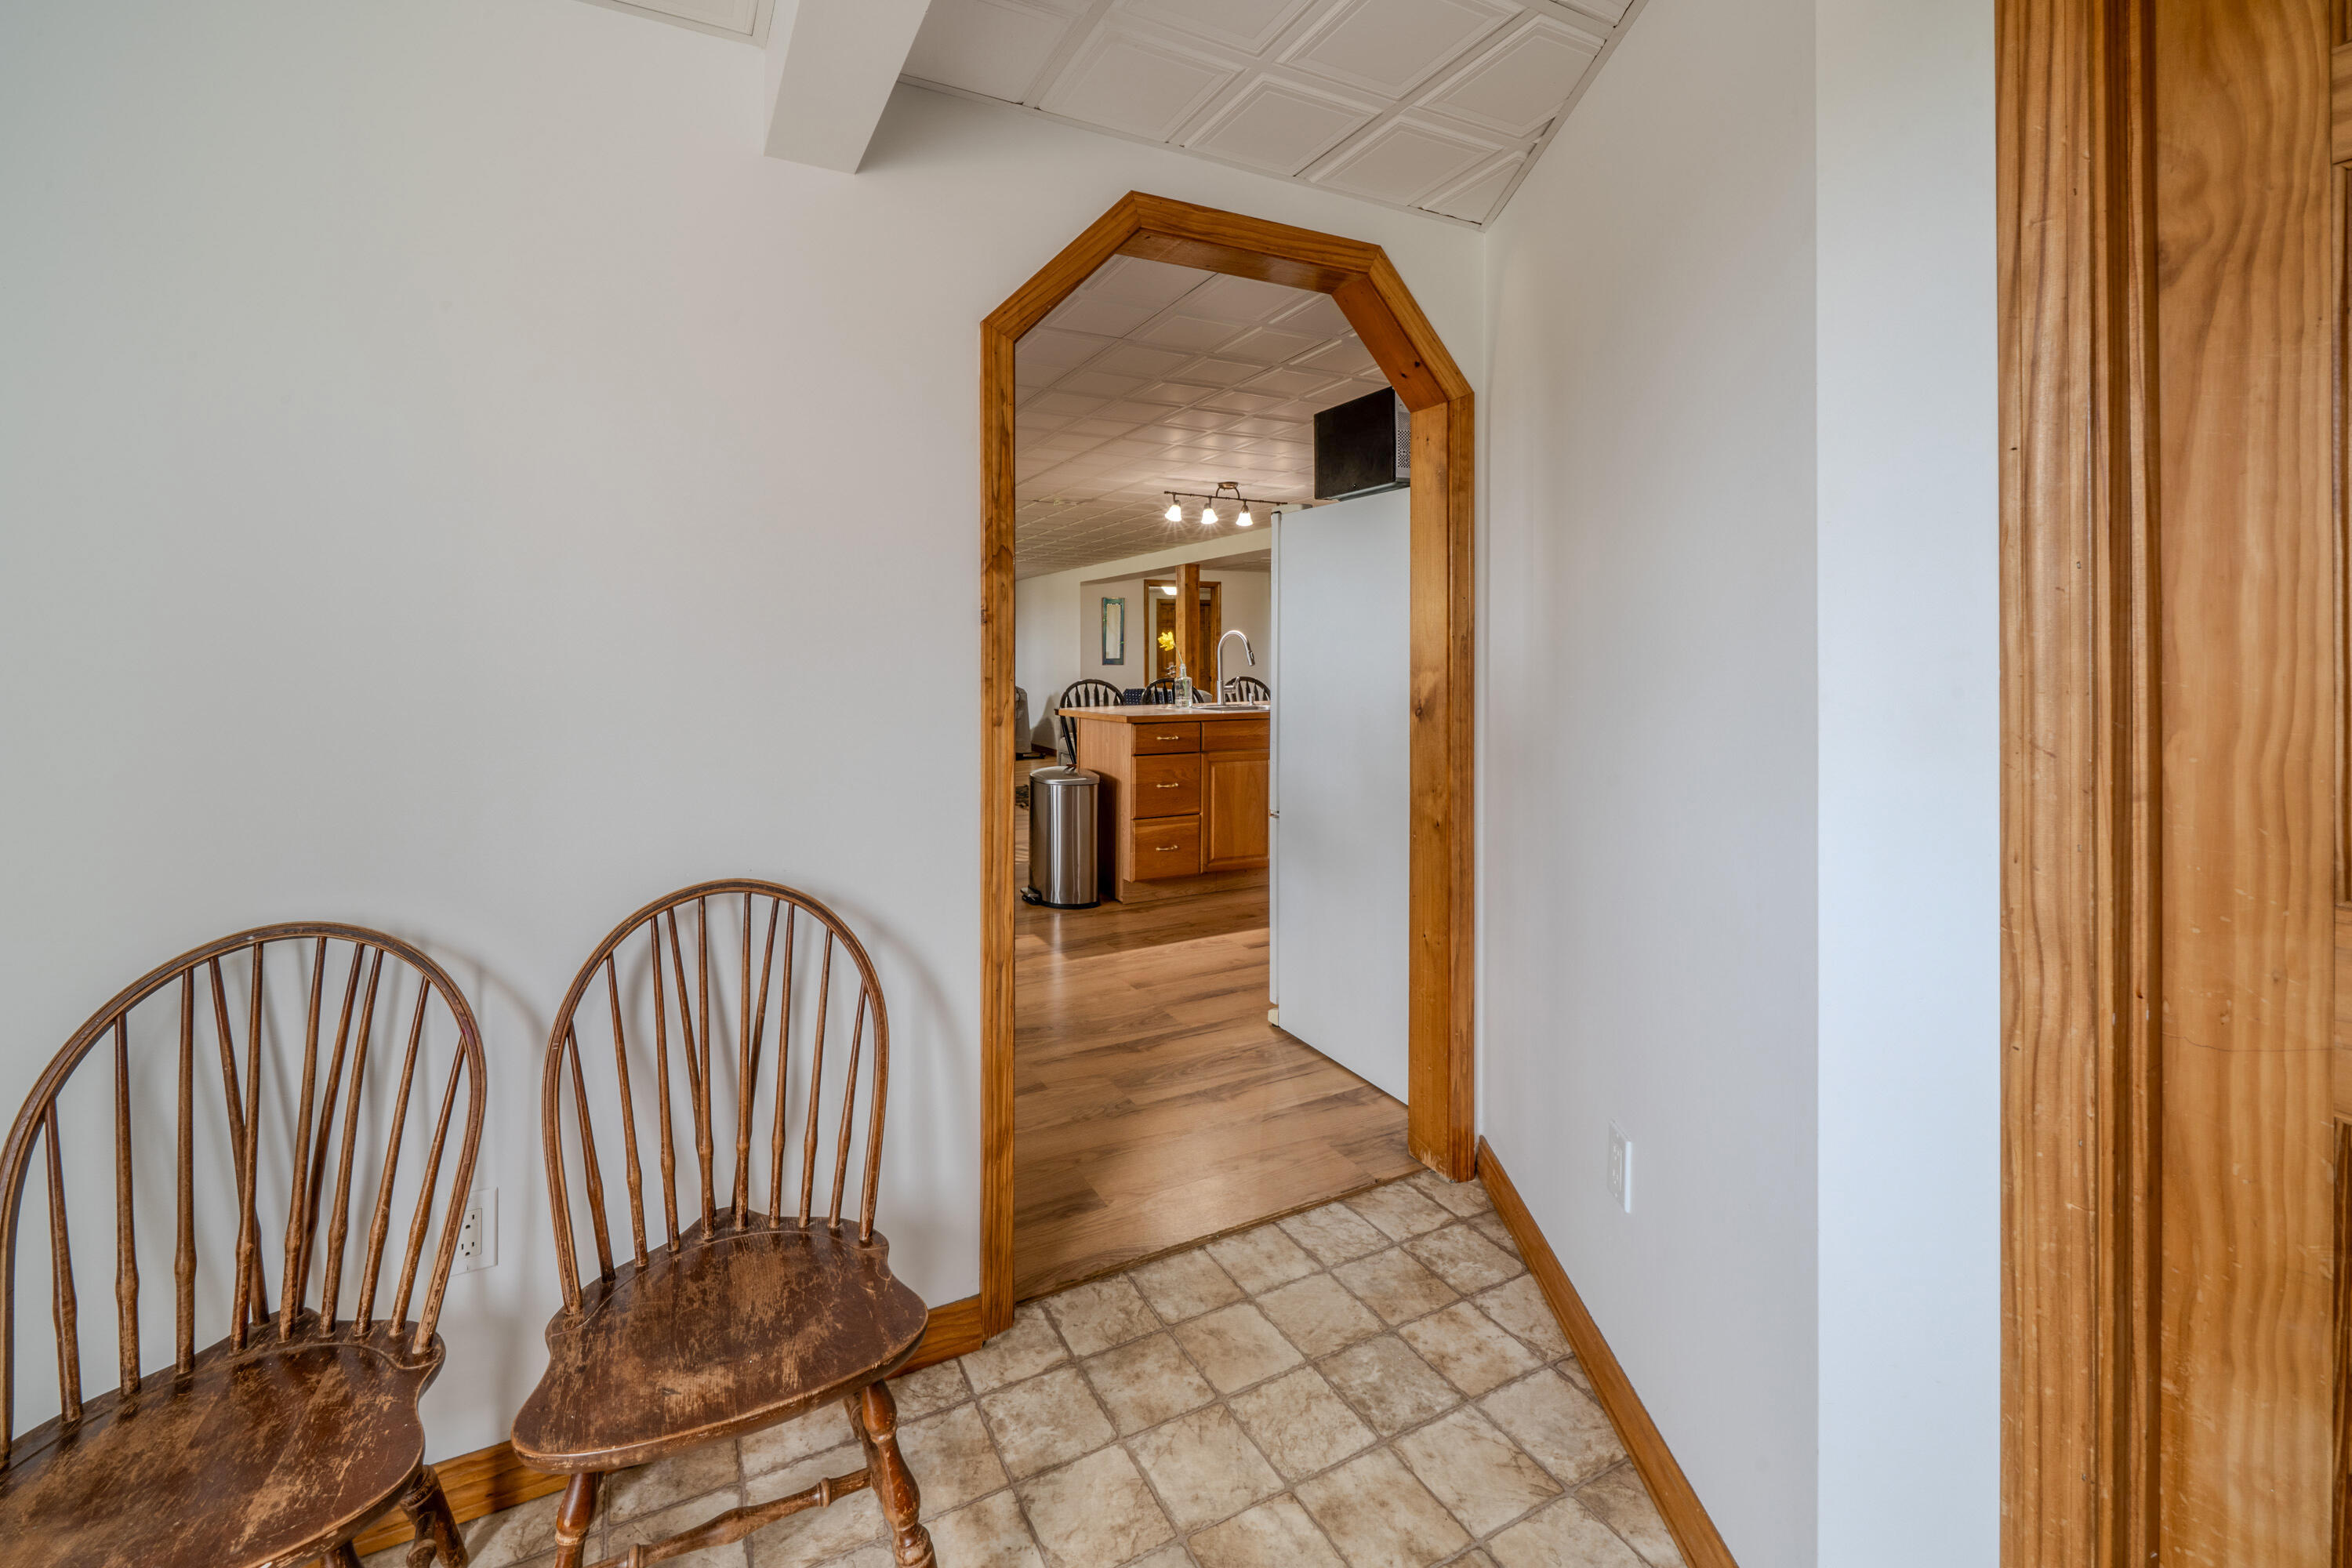
| Appliances Included Other Appliances: | Apartment appliances convey as well |
| Bonus Room Bonus Room Level: | Basement |
| Bonus Room: | Bonus Room |
| Dining Room Dining Room Level: | First |
| Dining Room: | Dining Room |
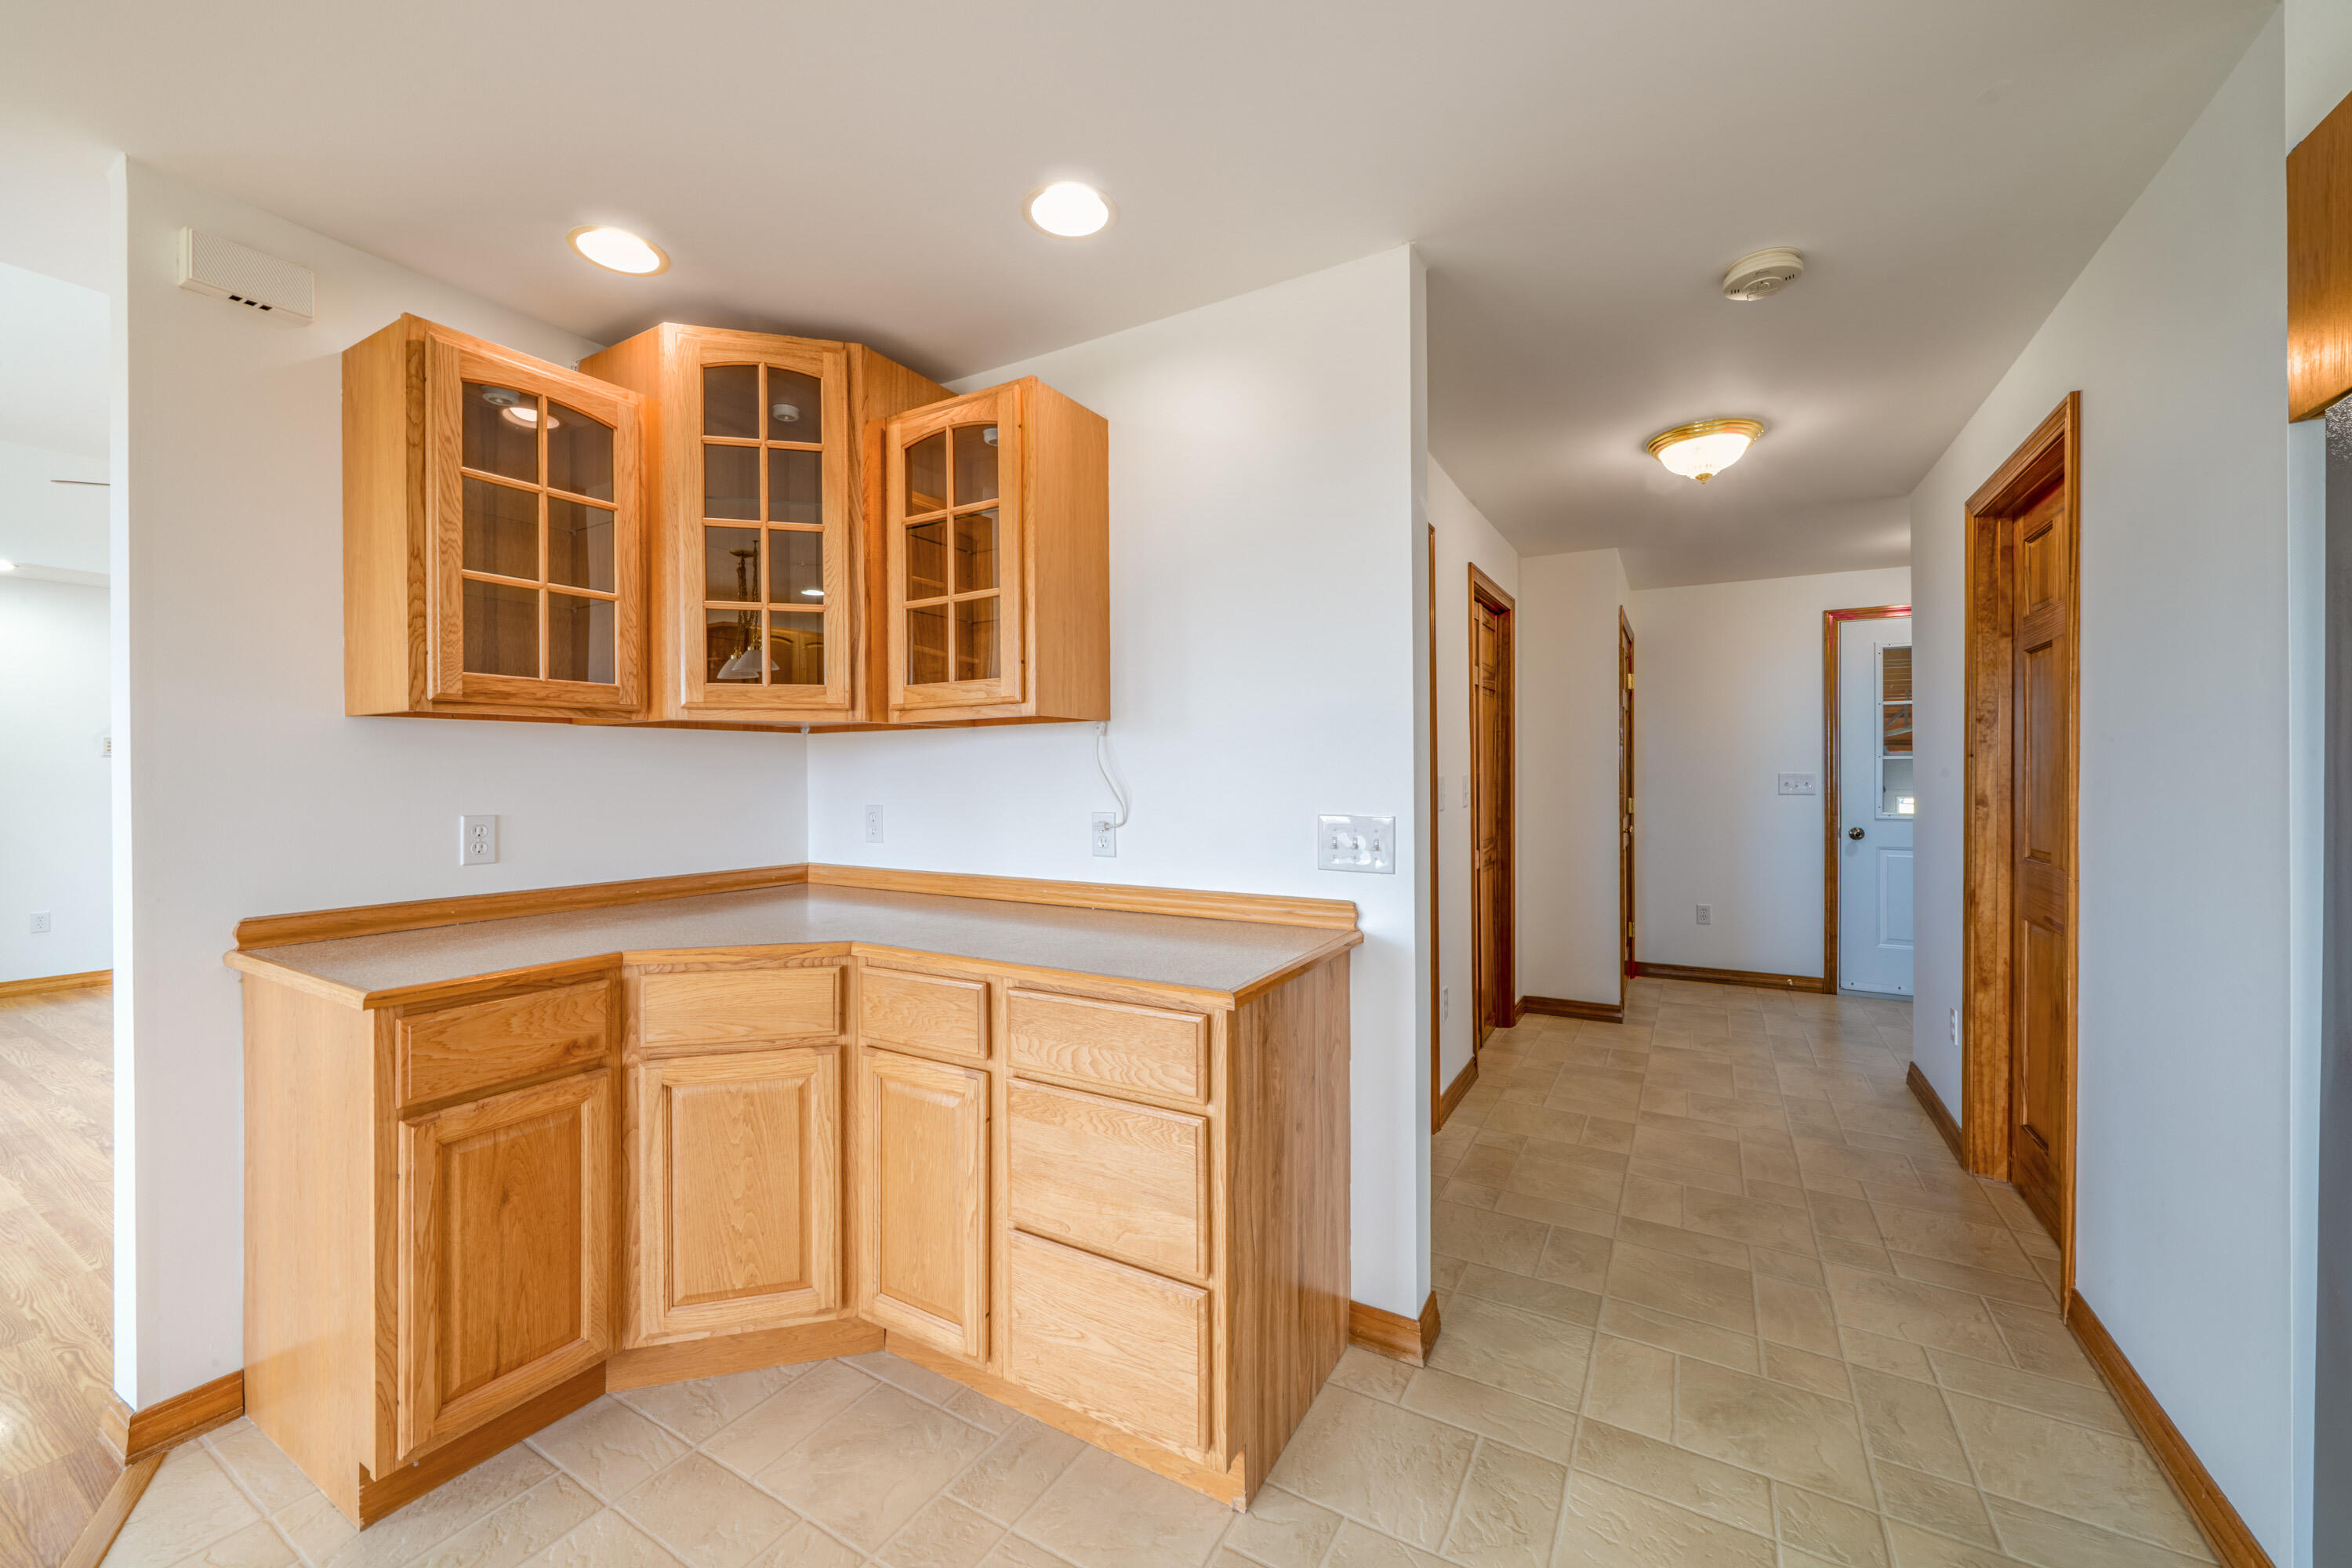
| Kitchen Kitchen Level: | First |
| Kitchen: | Kitchen |
| Living Room Living Room Level: | First |
| Living Room: | Living Room |
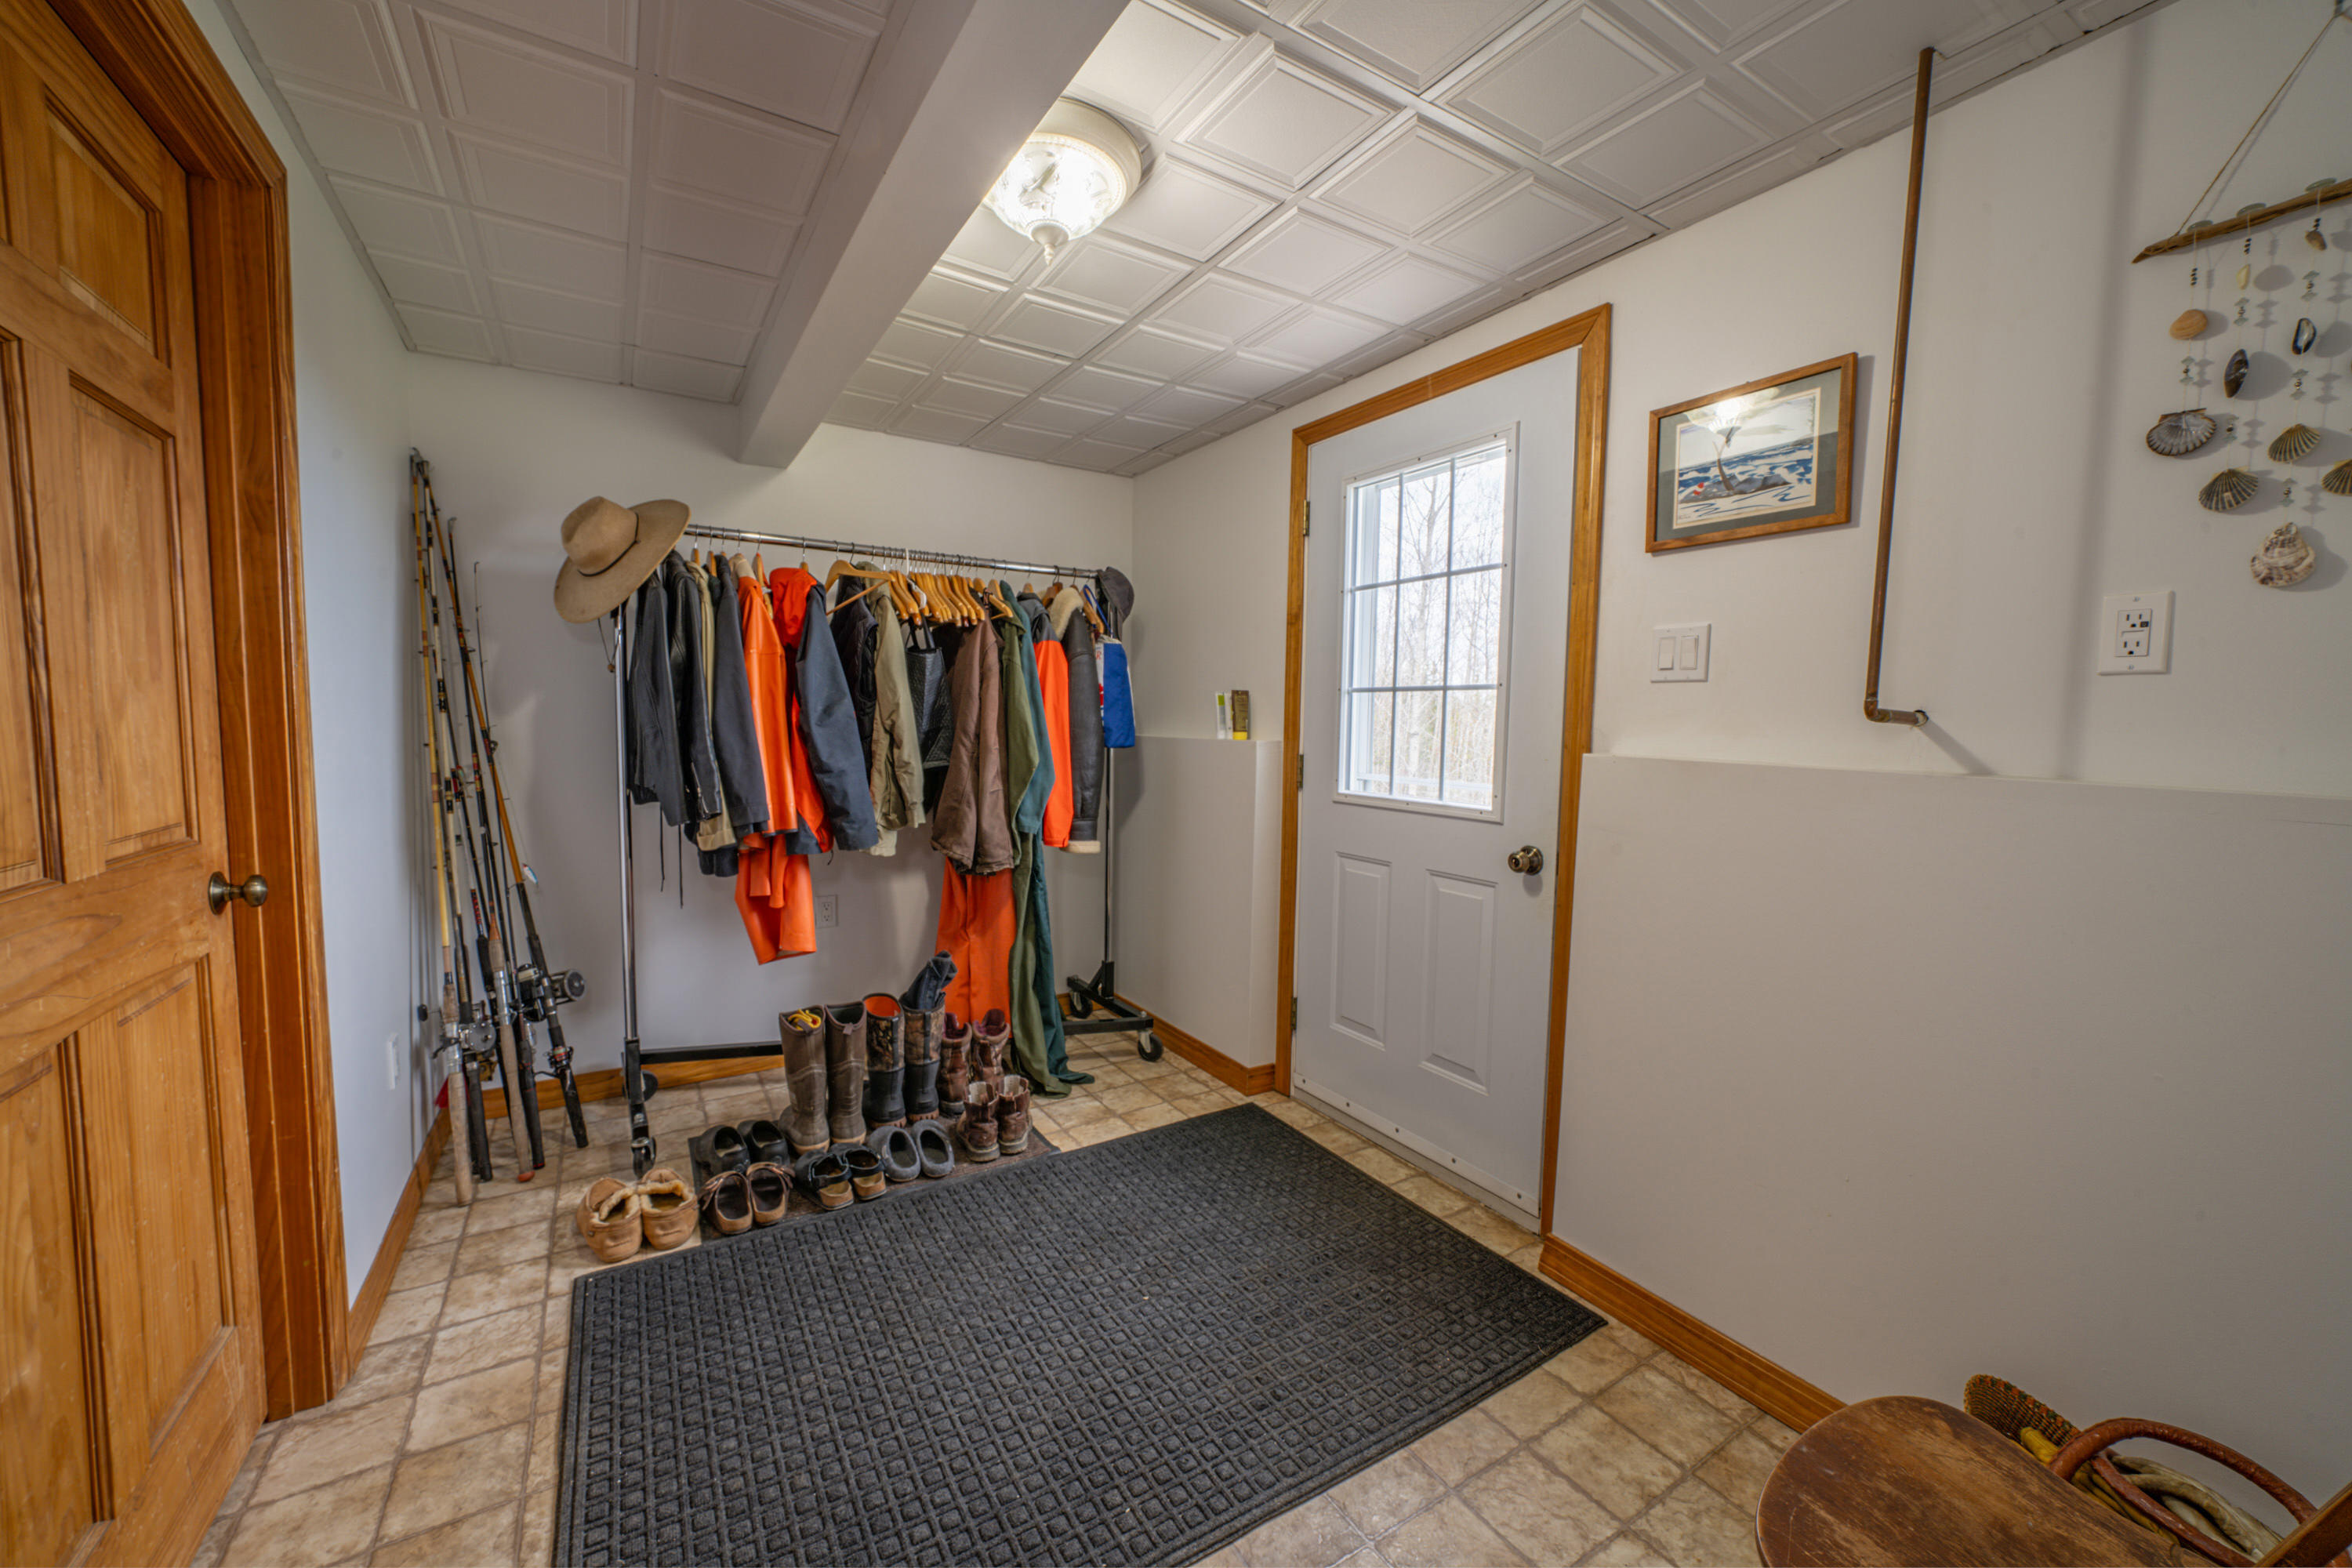
| Mud Room Mud Room Level: | First |
| Mud Room: | Mud Room |
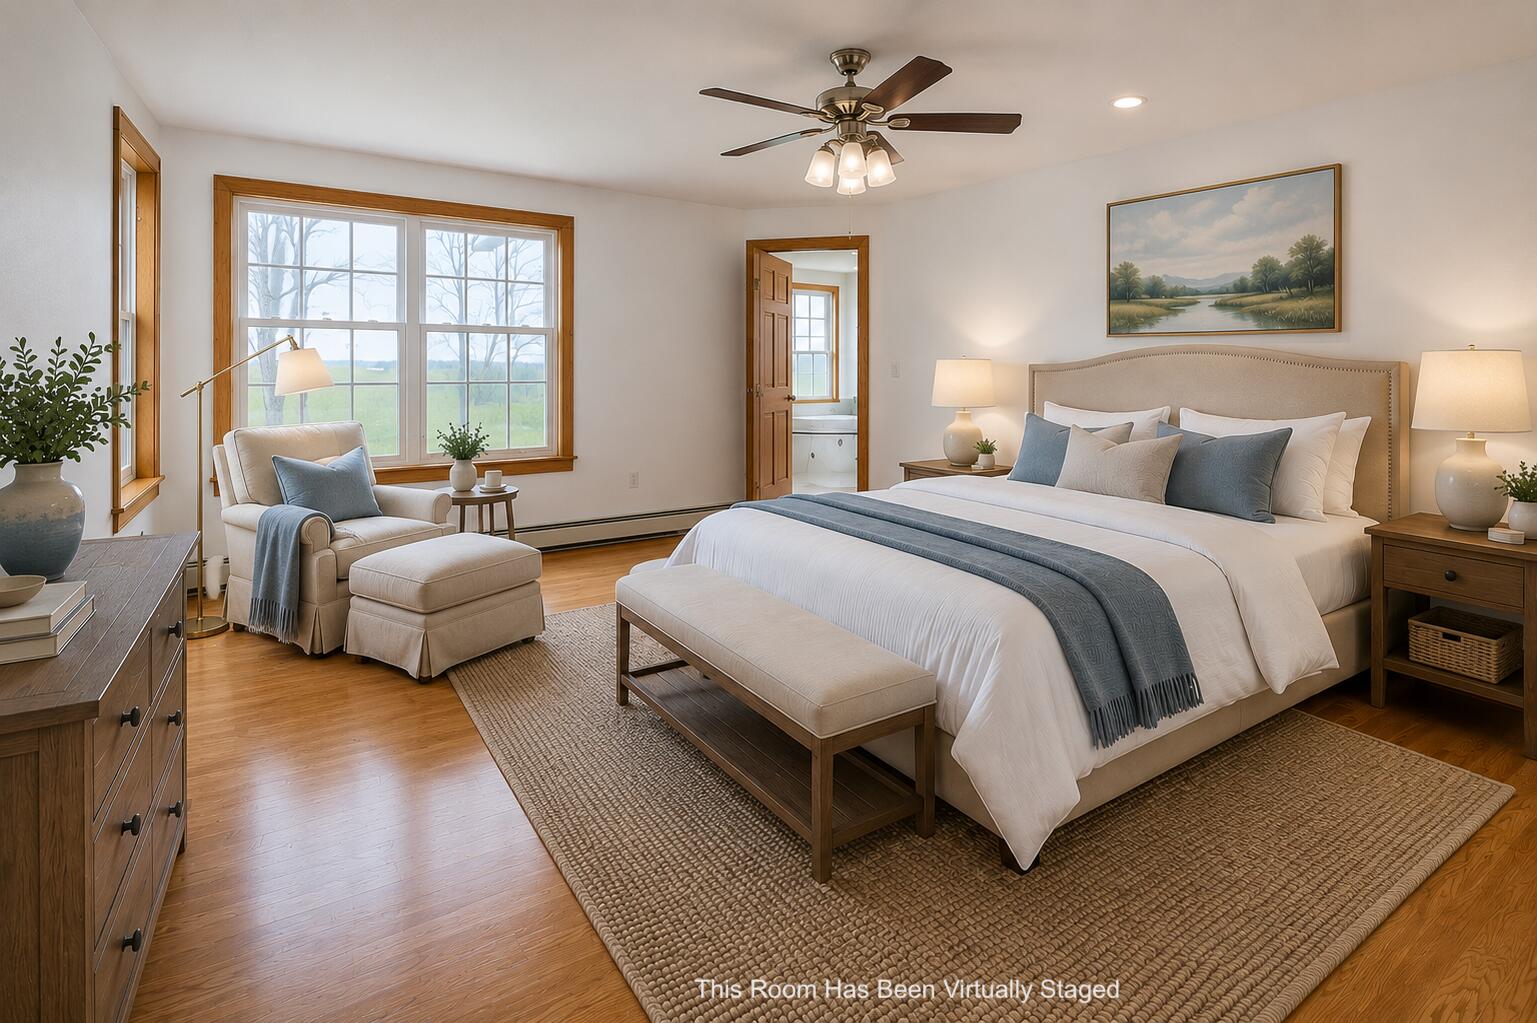
| Primary Bedroom Primary Bedroom Level: | First |
| Primary Bedroom: | Primary Bedroom |
| Amenities: | 1st Floor Primary Bedroom w/Bath, In-Law Apartment, Main Level, Pantry, Storage, Walk-in Closets |
| Water Body Type: | Bay, Ocean, River |
| Equipment: | Air Radon Mitigation System, Internet Access Available |
| Kitchen Countertop: | Formica |
| Location: | Near Public Beach, Near Town, Other Location |
| Roads: | Paved, Public |
| Transportation: | Major Road Access |
| Vehicle Storage: | 2 Car, Attached, Auto Door Opener, Inside Entrance |
| Water Heater: | Off Heating System, Oil |
| Levels: | Multi-Level |
| Gas: | Bottled |
| Fireplace?: | Yes |
| Listing Key: | d47b24479be0635b74f598c562c990d0 |
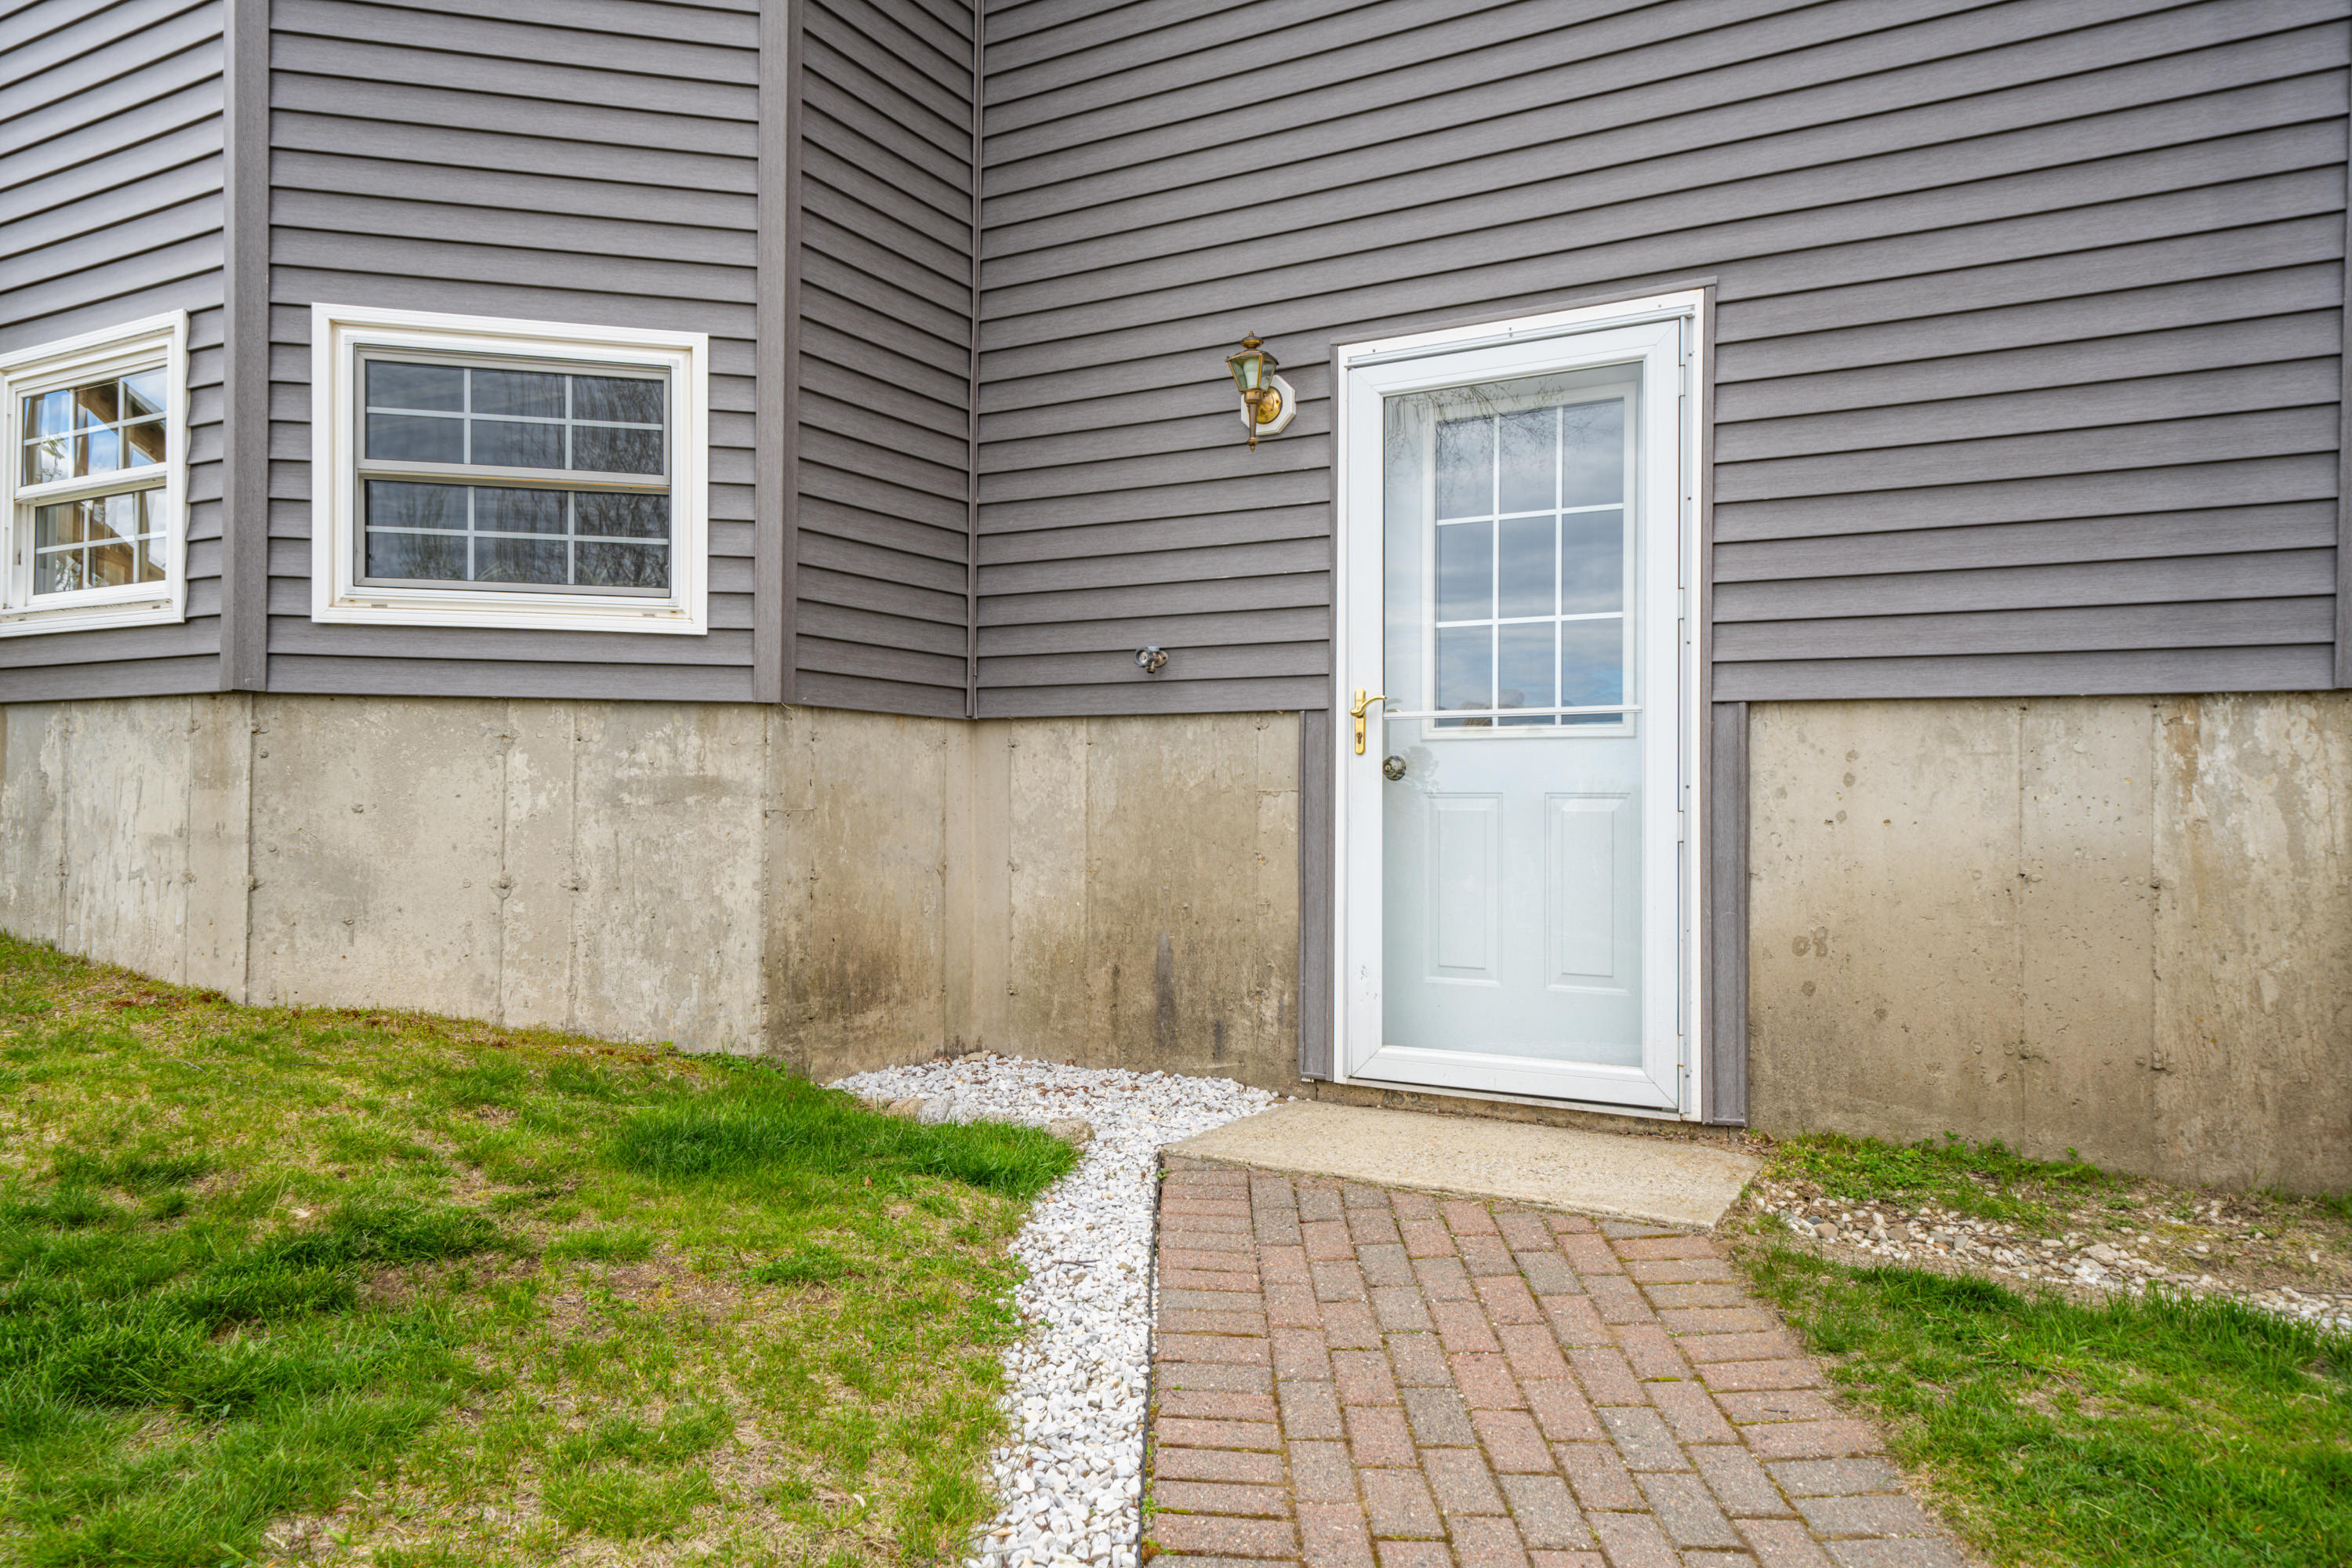
| Basement: | Interior Entry, Walk-Out Access, Daylight, Finished, Full |
| Documents Change Timestamp: | 2026-05-17T03:18:16Z |
| Documents Count: | 8 |
| Directions: | GPS Accurate - Sign at top of Road. |
| Listing Contract Date: | 2026-05-15 |
| Status: | Active Under Contract |
| Parcel Number: | STOS-000004R-000000-000146B |
| Road Surface Type: | Paved |
| Sign On Property?: | Yes |
| Waterfront Features: | Nearby, Oceanfront, Public |
Listing data is derived in whole or in part from the Maine IDX and is for consumers' personal, non-commercial use only. Dimensions are approximate and not guaranteed. All data should be independently verified. © 2026 Maine Real Estate Information System, Inc. All Rights Reserved.
Maine Real Estate Information System, Inc. data last updated on October 08, 2026 05:26 PM - ET


Property Last Updated: October 08, 2026 05:26 PM - ET
