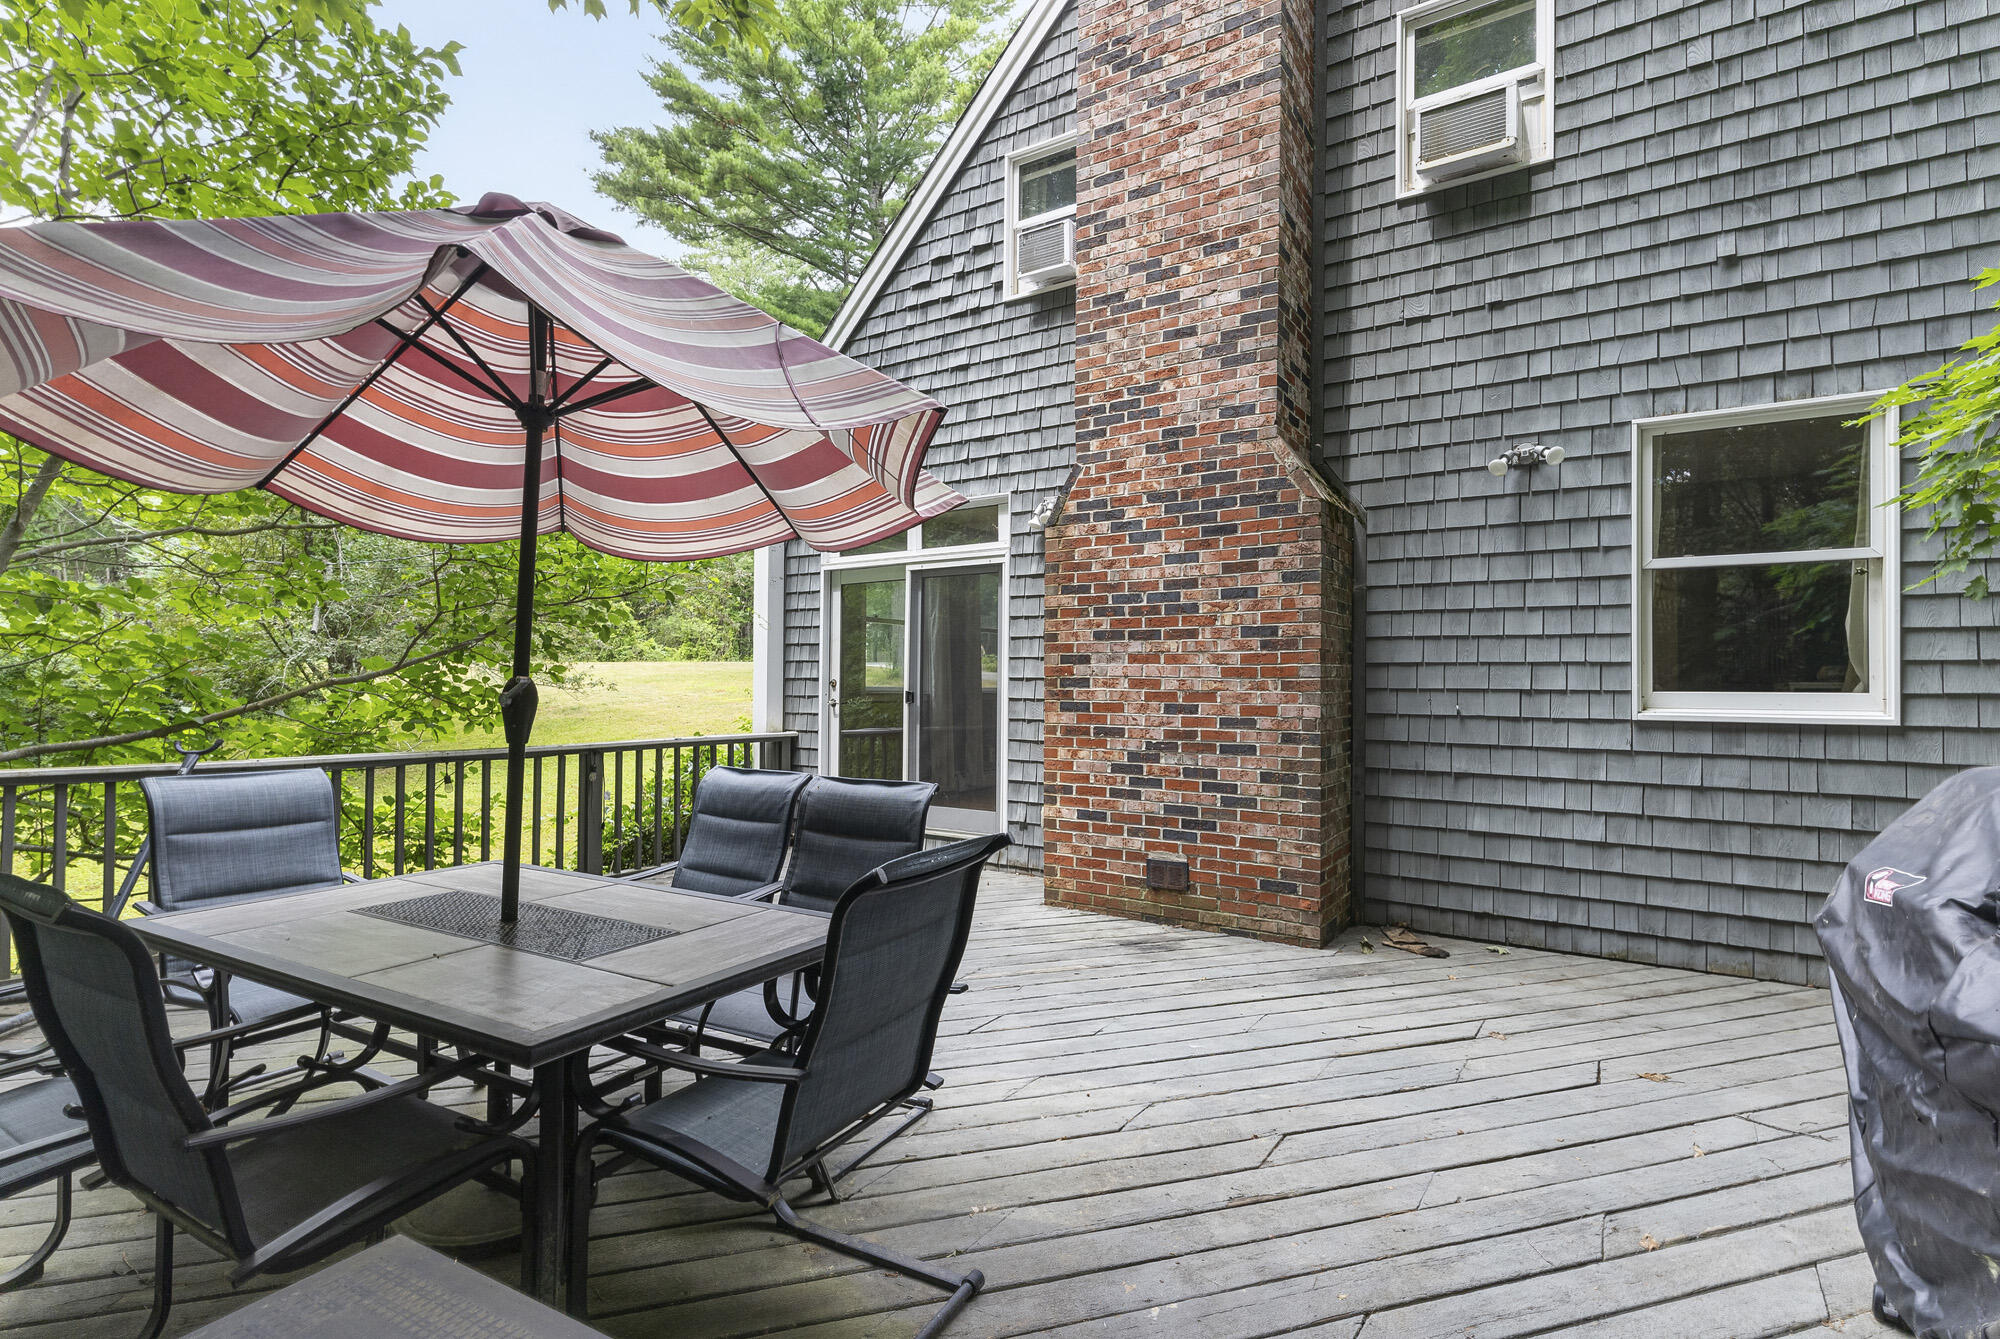
5 Tall Pine Circle
Standish, ME 04084
$555,000
Listing Courtesy of: Maine Home Connection
207.517.3100
Buyer Represented by: Maine Home Connection
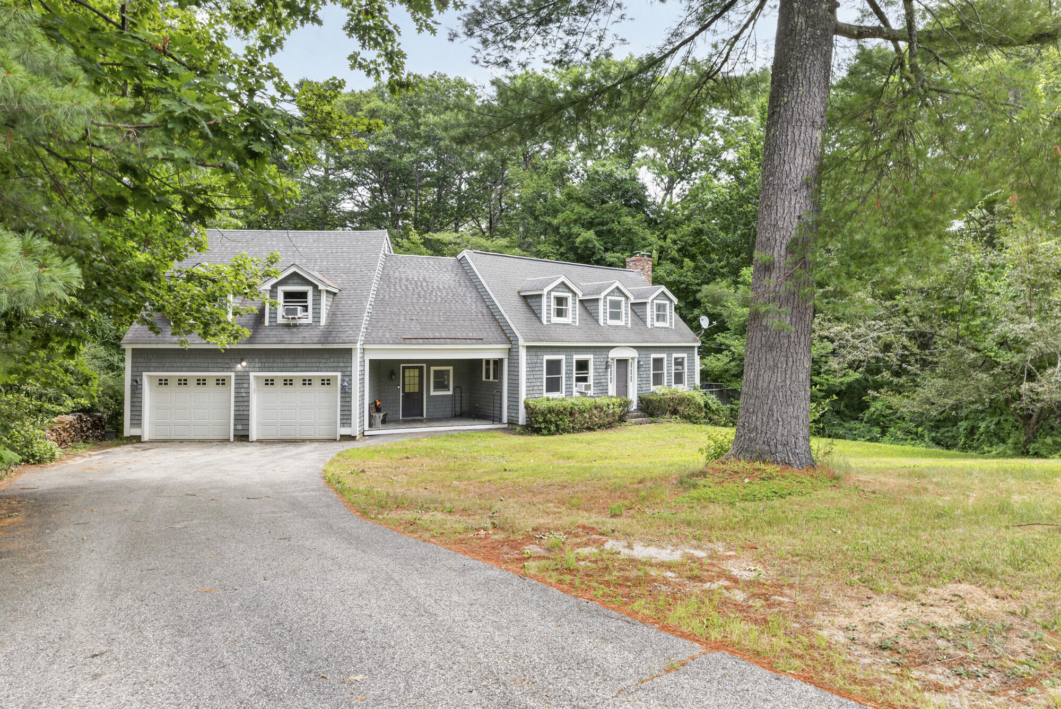
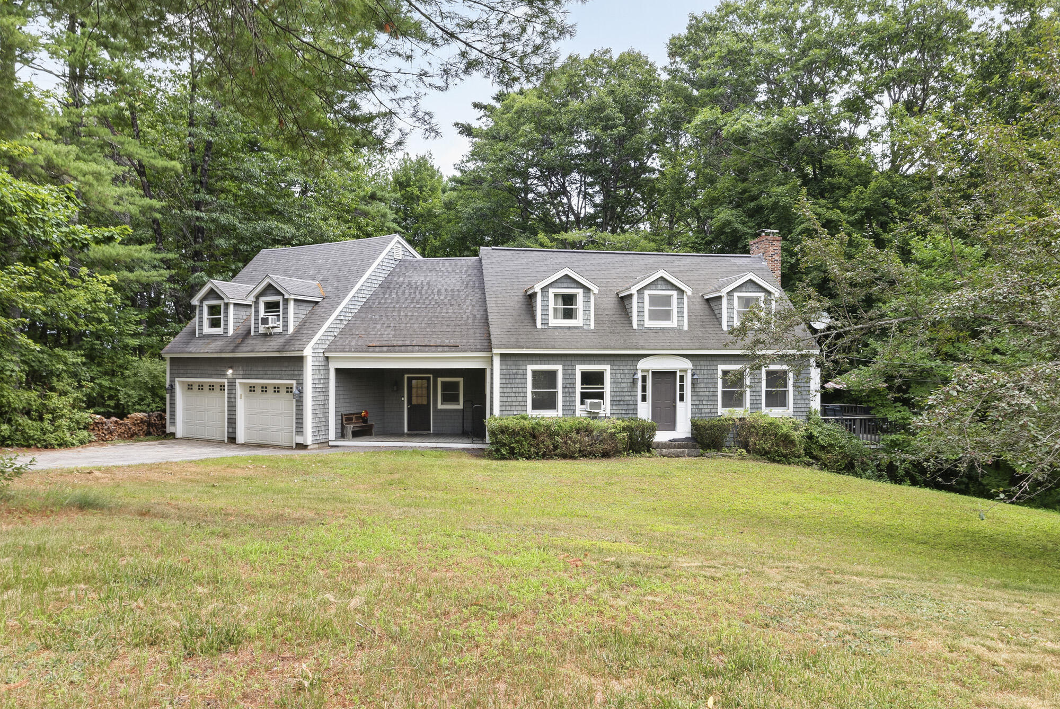
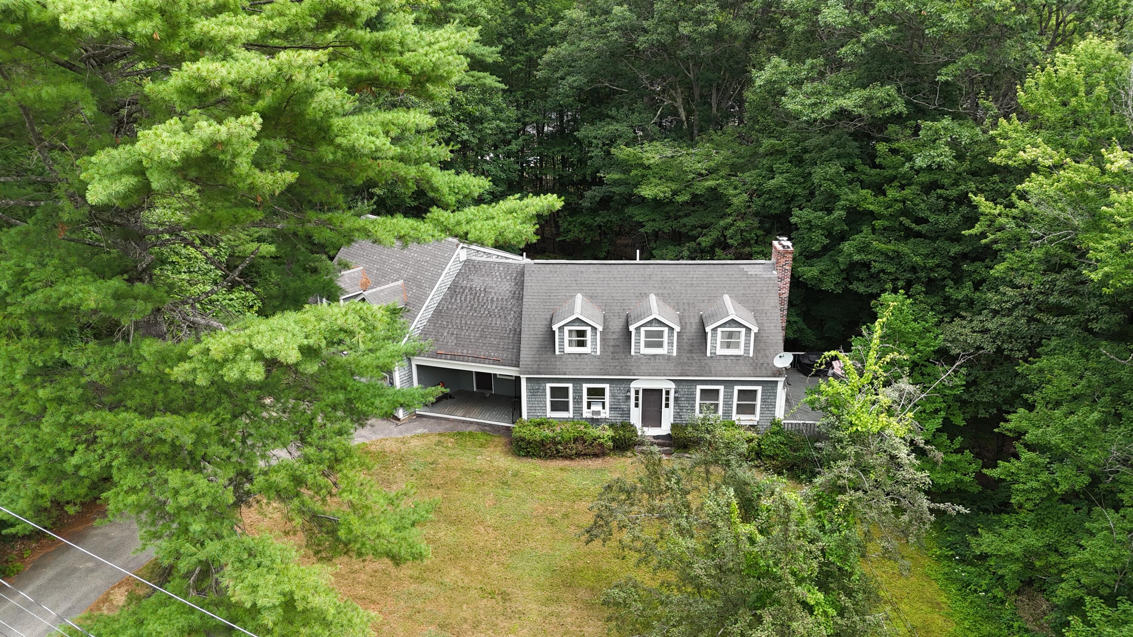
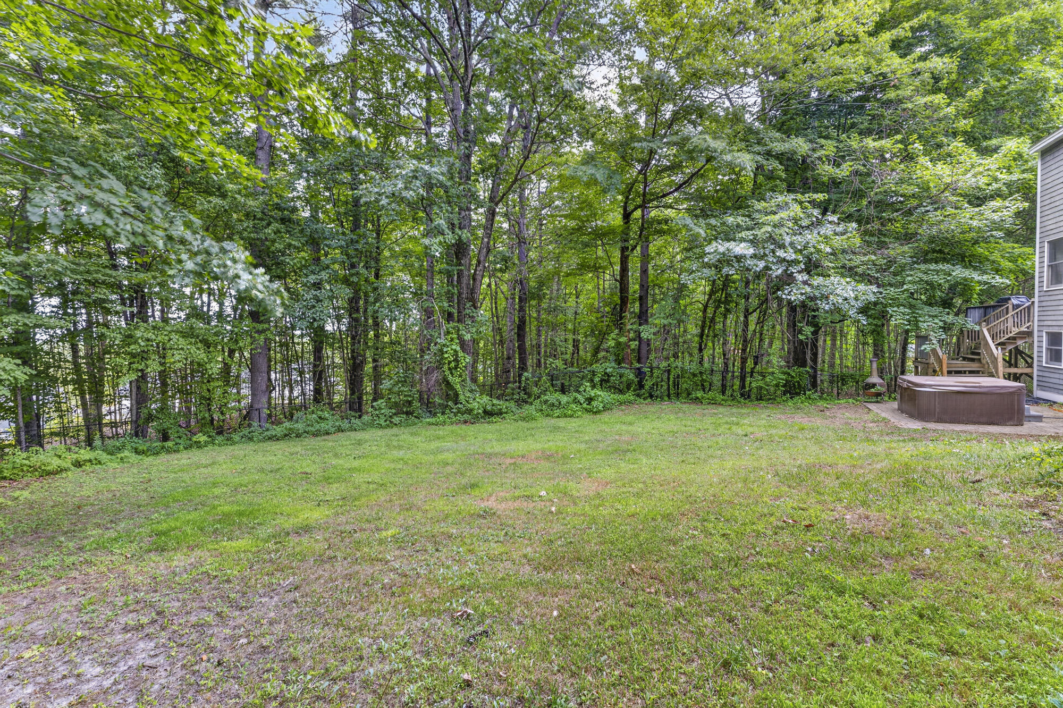
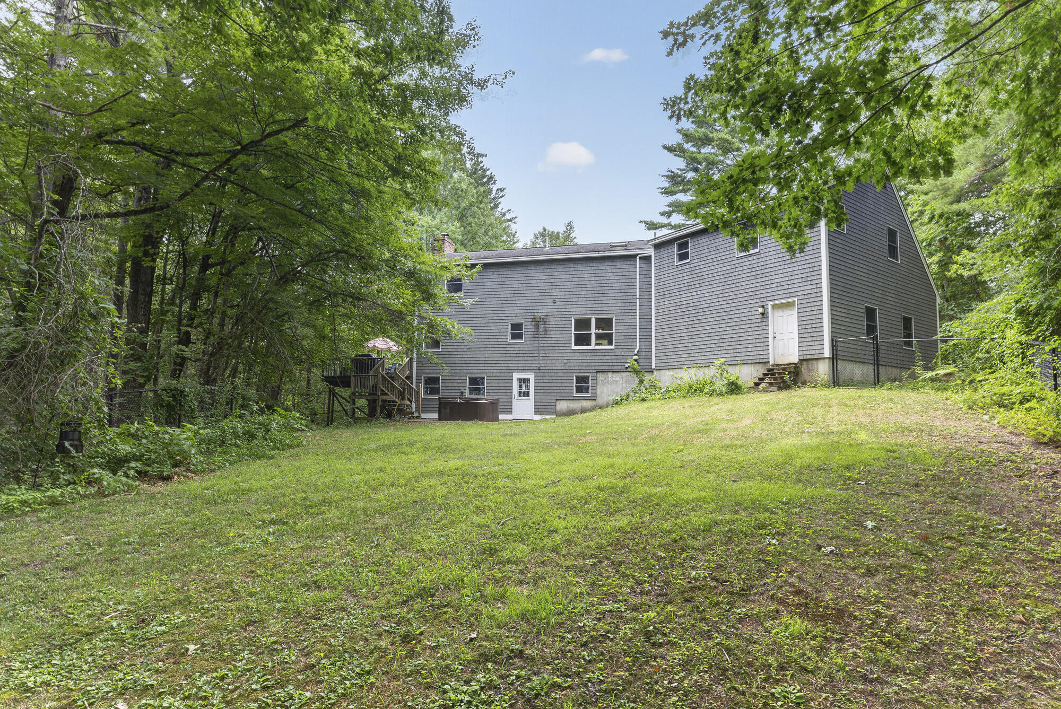
Tucked away at the end of a dead-end road, this Cape sits on 2.5 acres surrounded by mature trees--a setting that feels comfortably removed without being remote. The yard is big enough to become whatever you need it to be. Maybe it's rows of vegetables and perennial gardens. Maybe it's a pickup soccer game, a fire pit, a swing set, or just enough space to let the dog run without immediately seeing the neighbors.
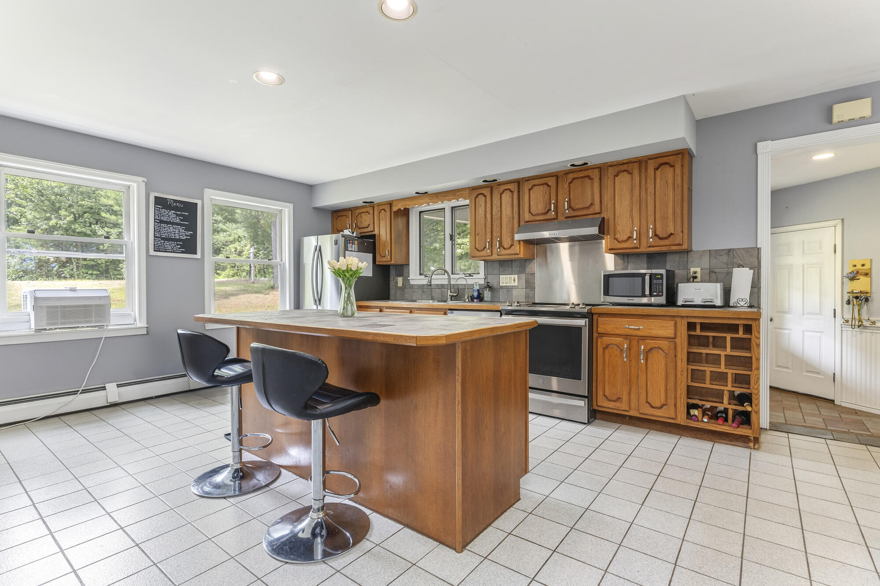
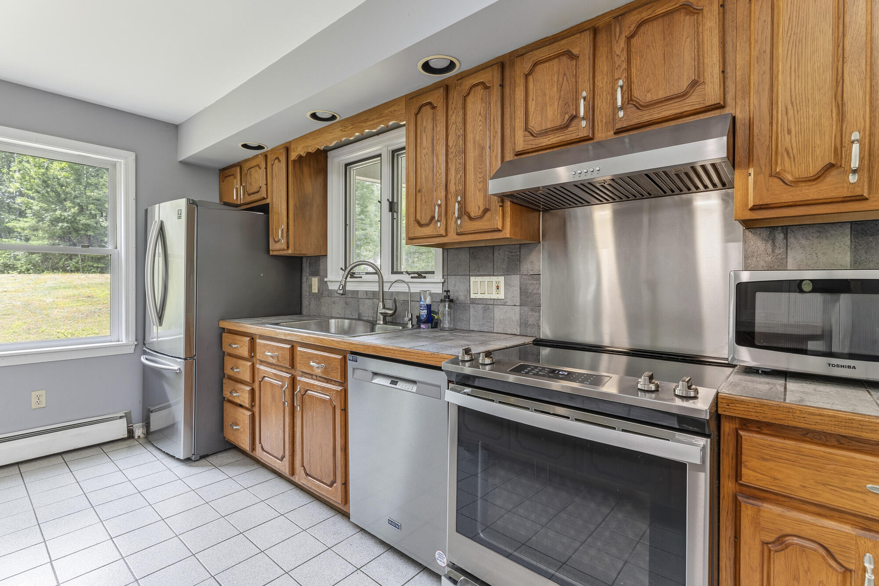
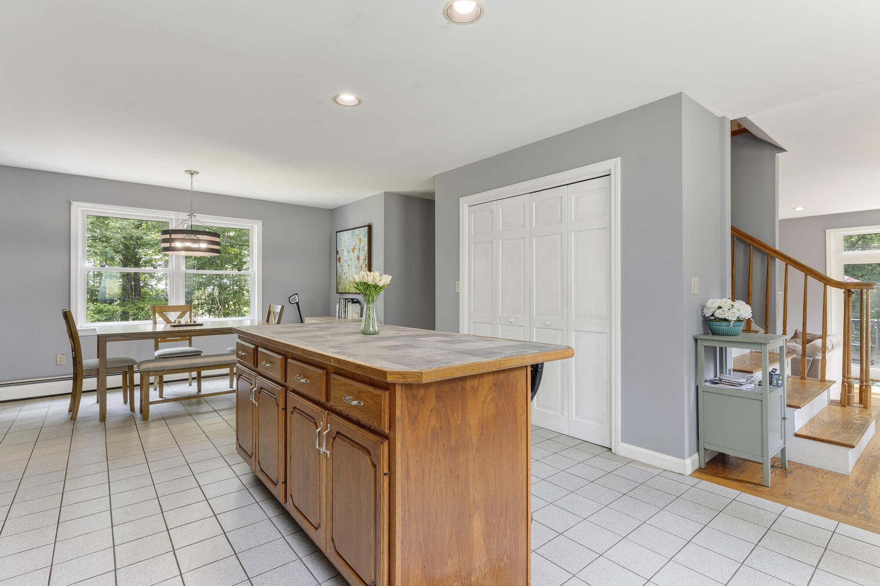
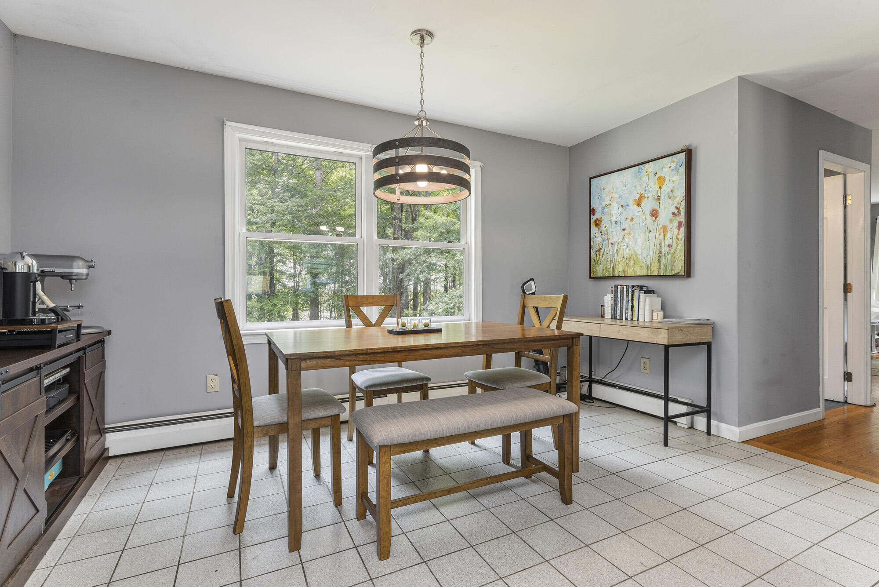
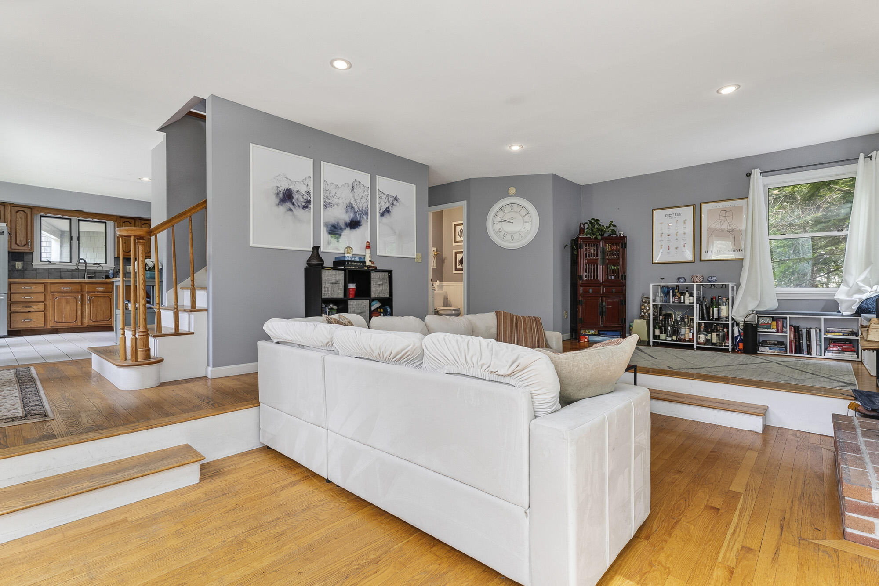
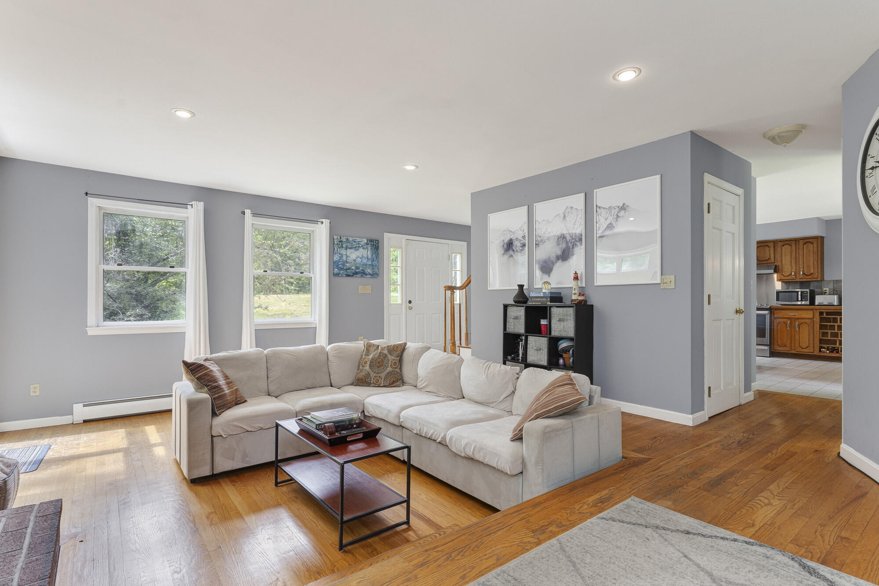
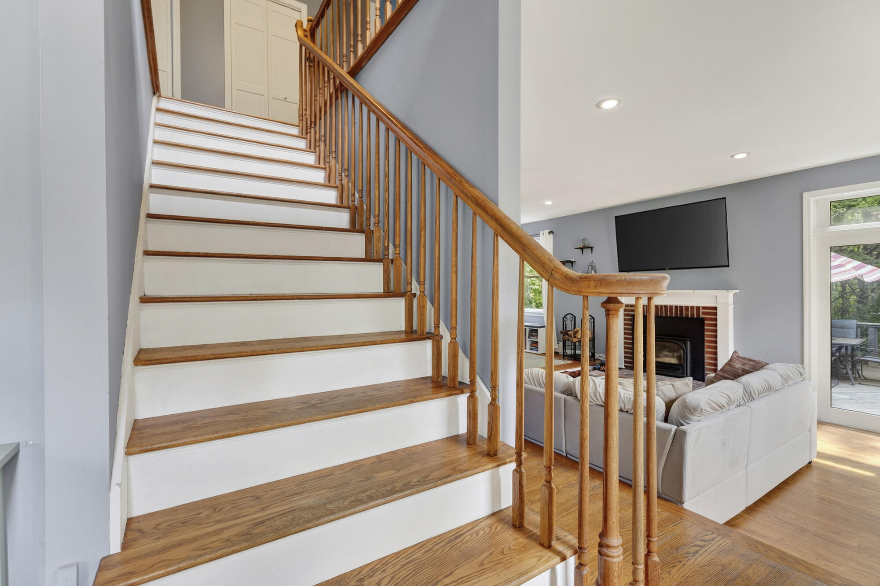
Inside, the layout was designed for living, not just looking at. The kitchen naturally becomes the place everyone ends up, with an island that's just as useful for morning coffee as it is for helping with homework or catching up while dinner's on the stove. A generous pantry keeps the extras out of sight but close at hand--the kind of feature you don't think much about until you have it. The adjoining living spaces stay connected, so no one ever feels tucked away in another room
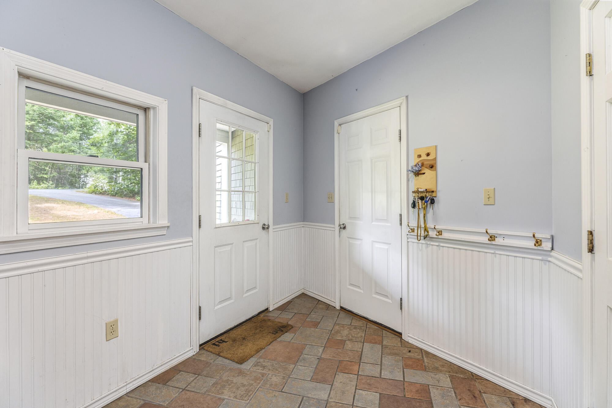
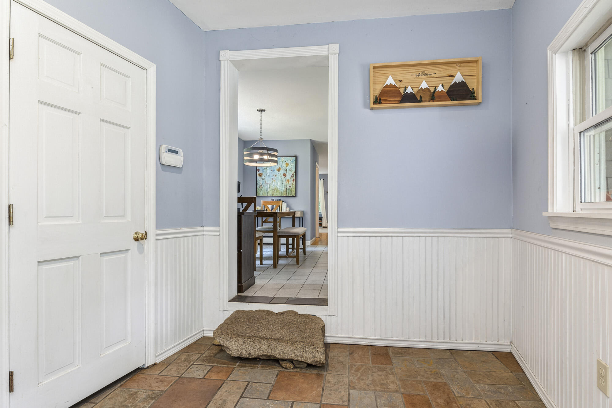
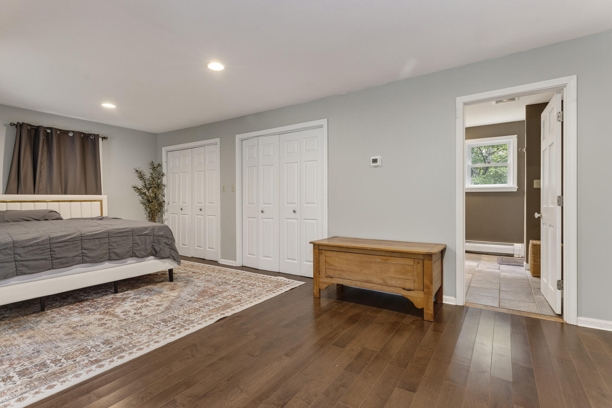
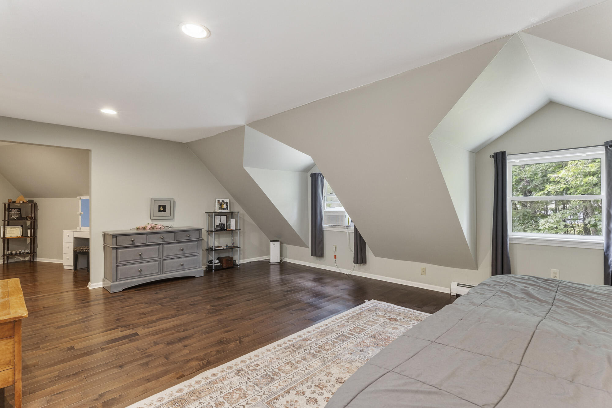
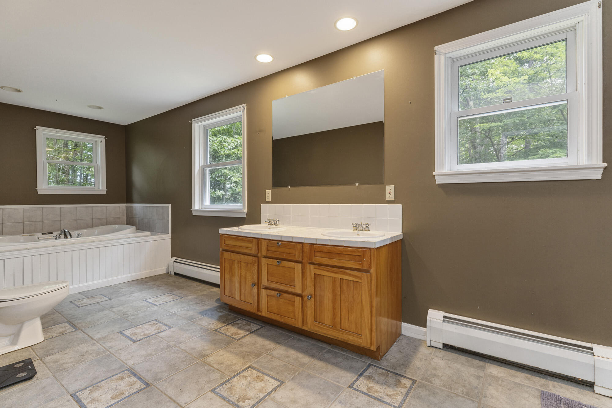
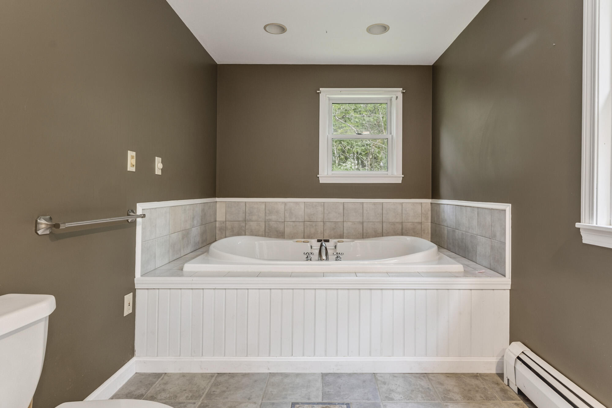
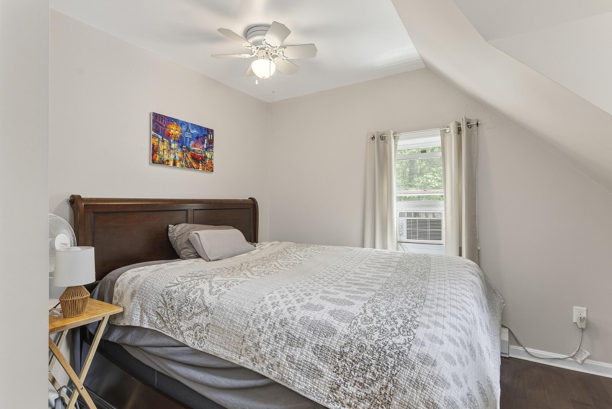
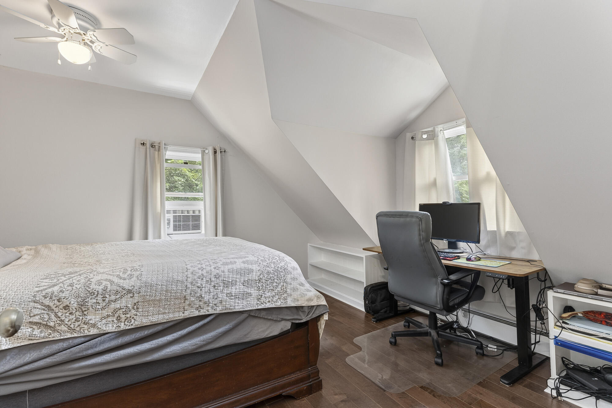
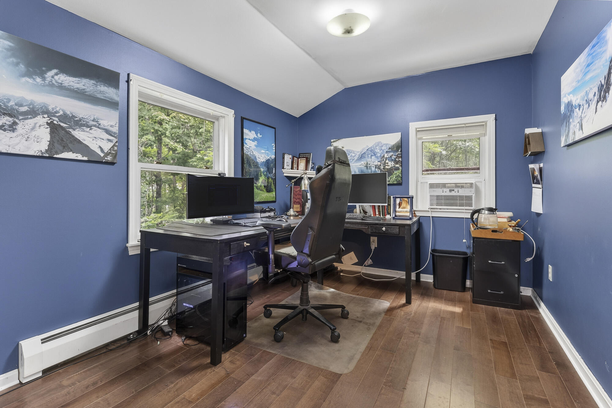
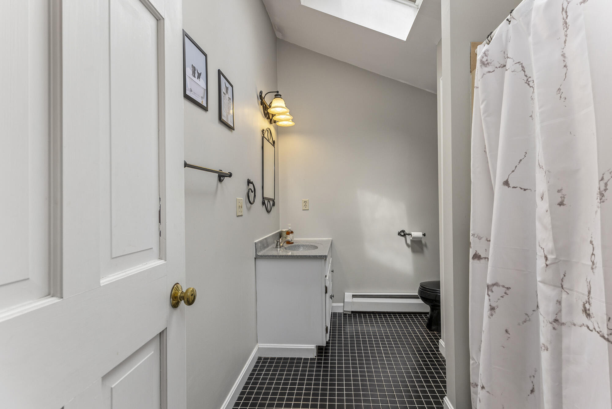
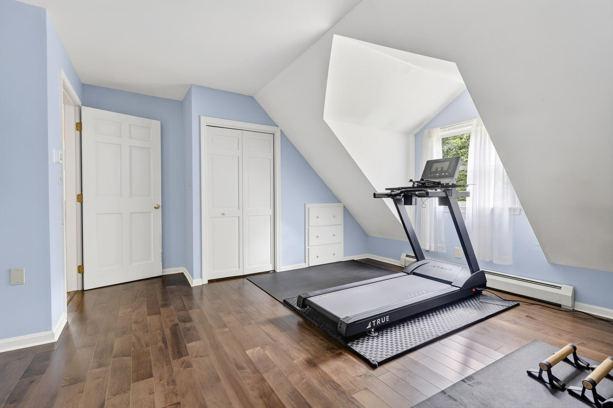
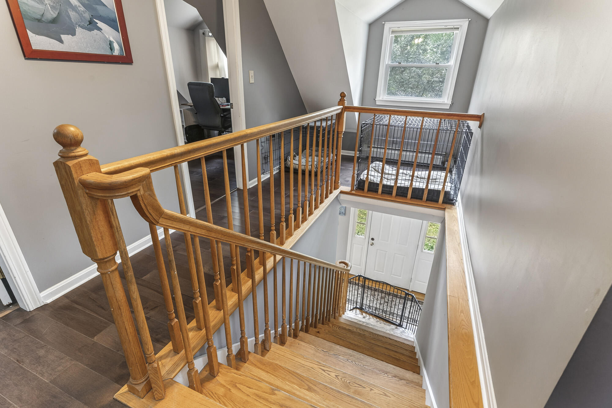
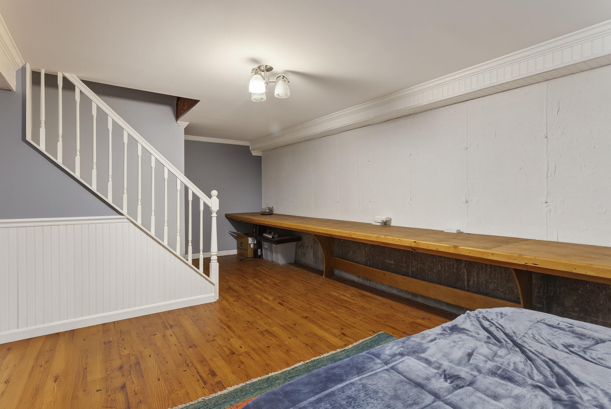
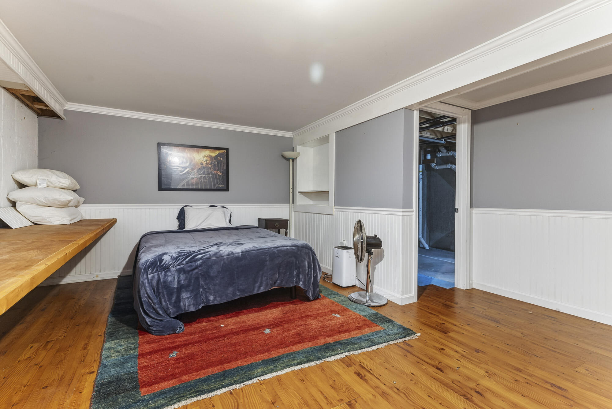
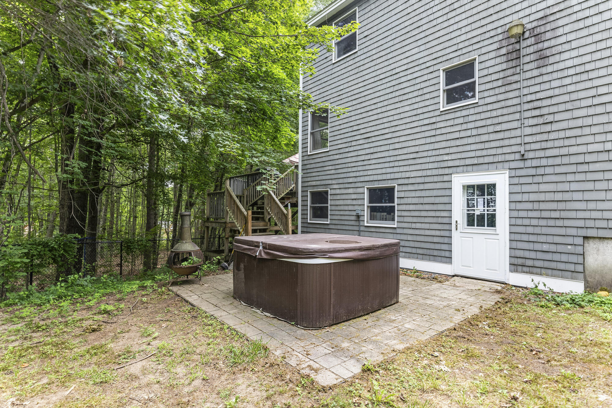
Upstairs, the primary bedroom includes its own bath, while two additional bedrooms share a second full bathroom. Downstairs, the walkout basement is the space every Maine home deserves. Garden tools, winter boots, sports equipment, muddy dogs, craft projects, weekend hobbies--it handles the parts of life that don't belong in the front entry.
Standish has always appealed to people looking for a little more elbow room. You're only minutes from the village, North Windham's shopping and restaurants, and an easy drive to Portland, but ...
| Listing Id: | 1672623 |
|---|---|
| List Price: | $589,000 |
| Close Price: | $555,000 |
| Close Date: | 2026-09-21 |
| Property Type: | Residential |
| Property Sub Type: | Single Family Residence |
| Status: | Closed |
| Bedrooms Total: | 3 |
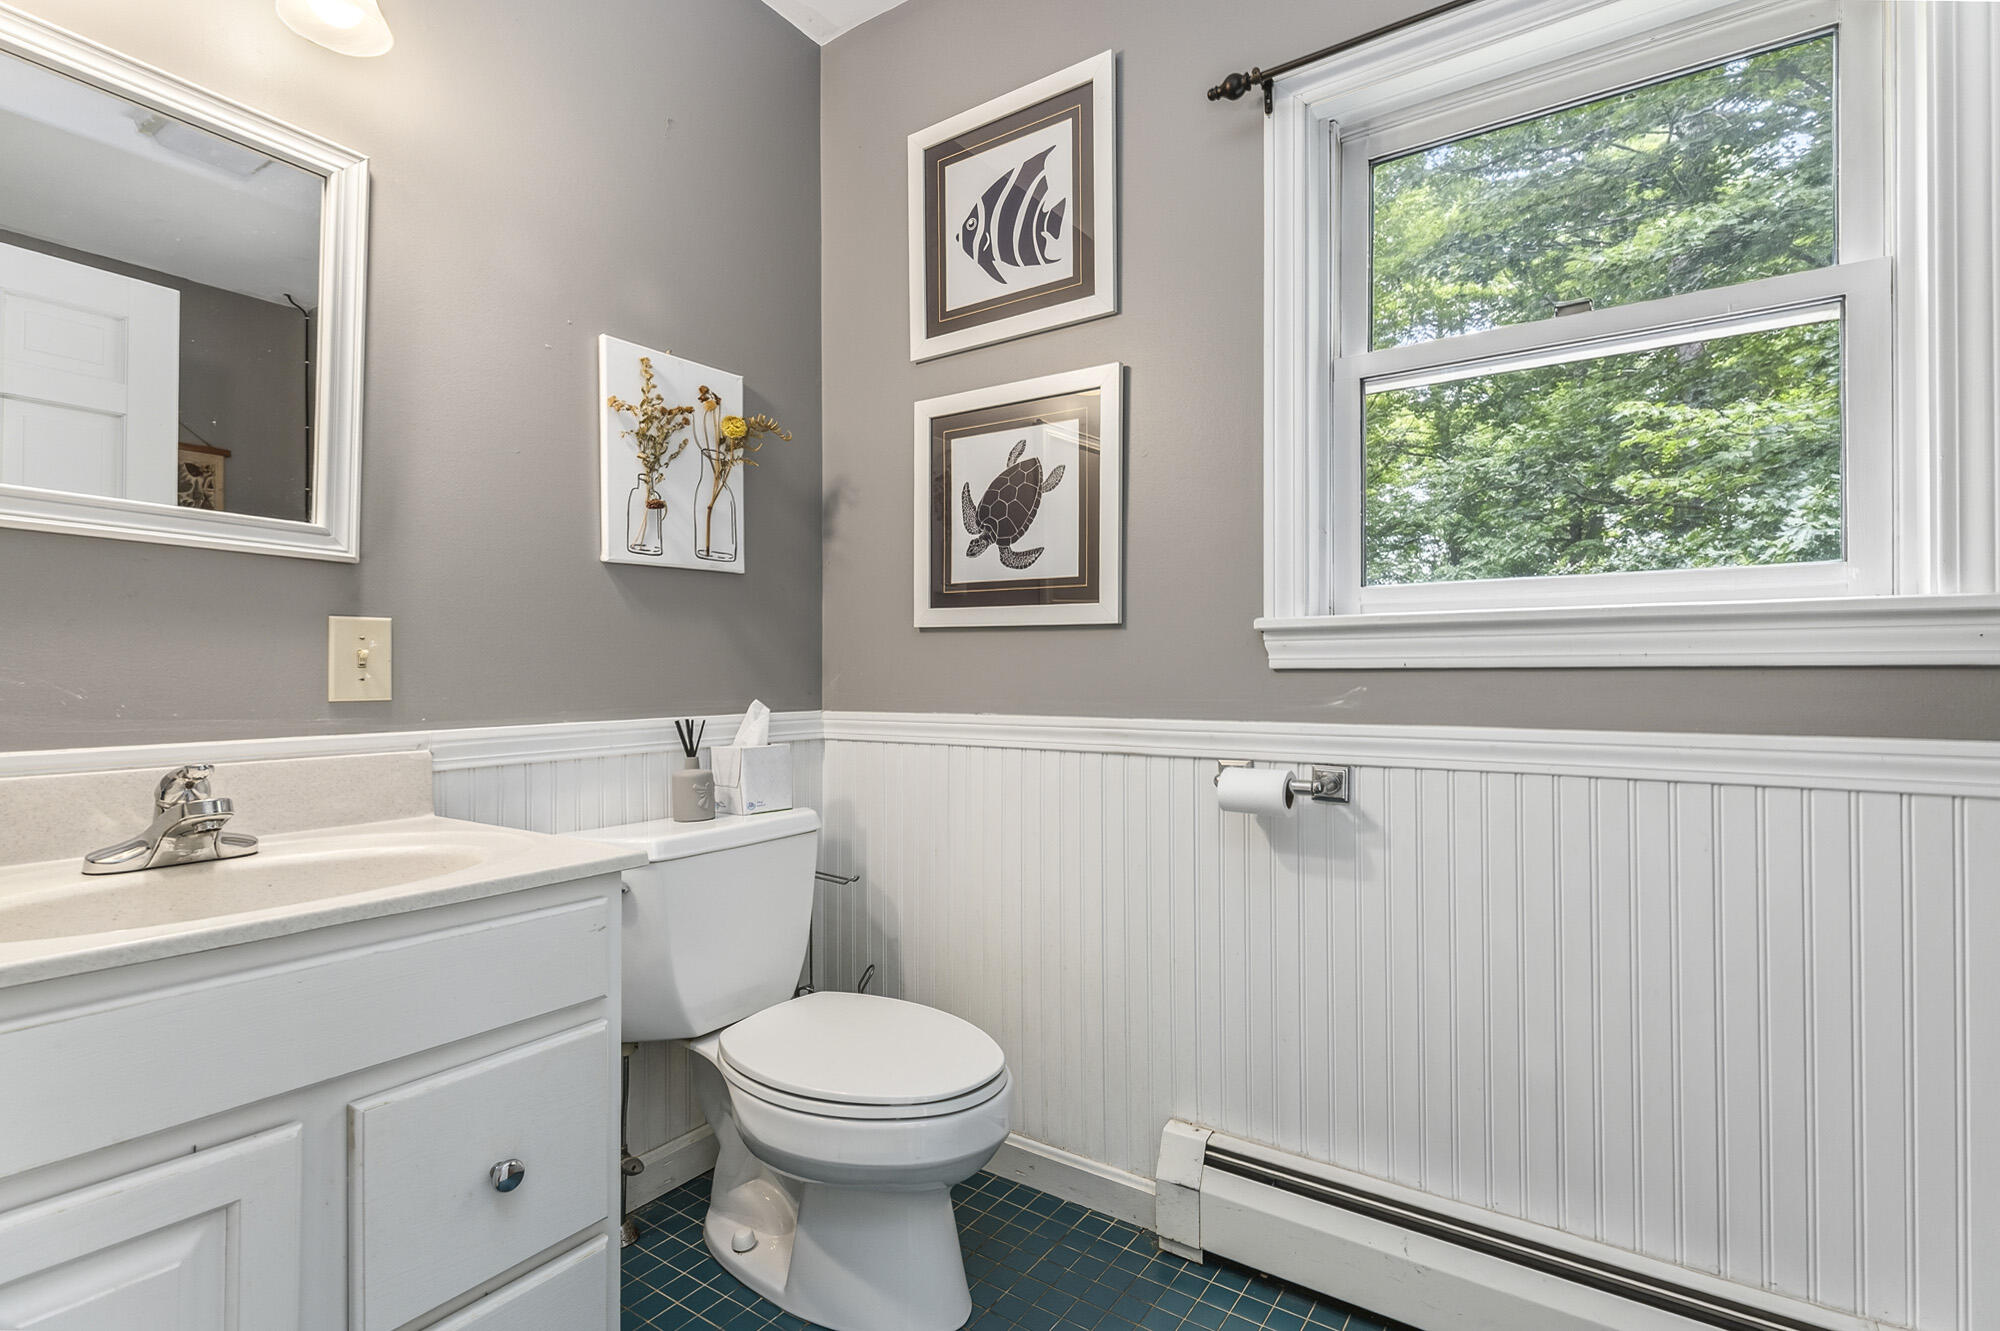
| Bathrooms Full: | 2 |
| Bathrooms Half: | 1 |
| Tax Annual Amount: | $6,108 |
| Lot Size Square Feet: | 108,900.0 |
| Lot Size Acres: | 2.5 |
| Architectural Style: | Cape Cod, Contemporary |
| Waterfront?: | No |
| City: | Standish |
| County Or Parish: | Cumberland |
| Subdivision Name: | No |
| Postal Code: | 04084 |
| Year Built: | 1997 |
| Cooling: | Heat Pump |
| Fireplaces Total: | 1 |
| Exterior Features: | Animal Containment System |
| Lot Size Units: | Acres |
| Patio And Porch Features: | Deck, Patio |
| Other Equipment: | Air Radon Mitigation System, Internet Access Available |
| Heating?: | Yes |
| Bathrooms Total Integer: | 3 |
| Cooling?: | Yes |
| State Or Province: | ME |
| Lot Features: | Neighborhood, Rural, Cul-De-Sac, Rolling Slope, Wooded |
| View: | Trees/Woods |
| Interior Features: | Bathtub, Pantry, Shower, Storage, Walk-In Closet(s), Primary Bedroom w/Bath |
| Foundation Details: | Poured Concrete |
| Building Area Total: | 2,757.0 |
| Sewer: | Private Sewer, Septic Design Available, Septic Tank |
| Rooms Total: | 5 |
| Electric: | Circuit Breakers |
| Fencing: | Fenced |
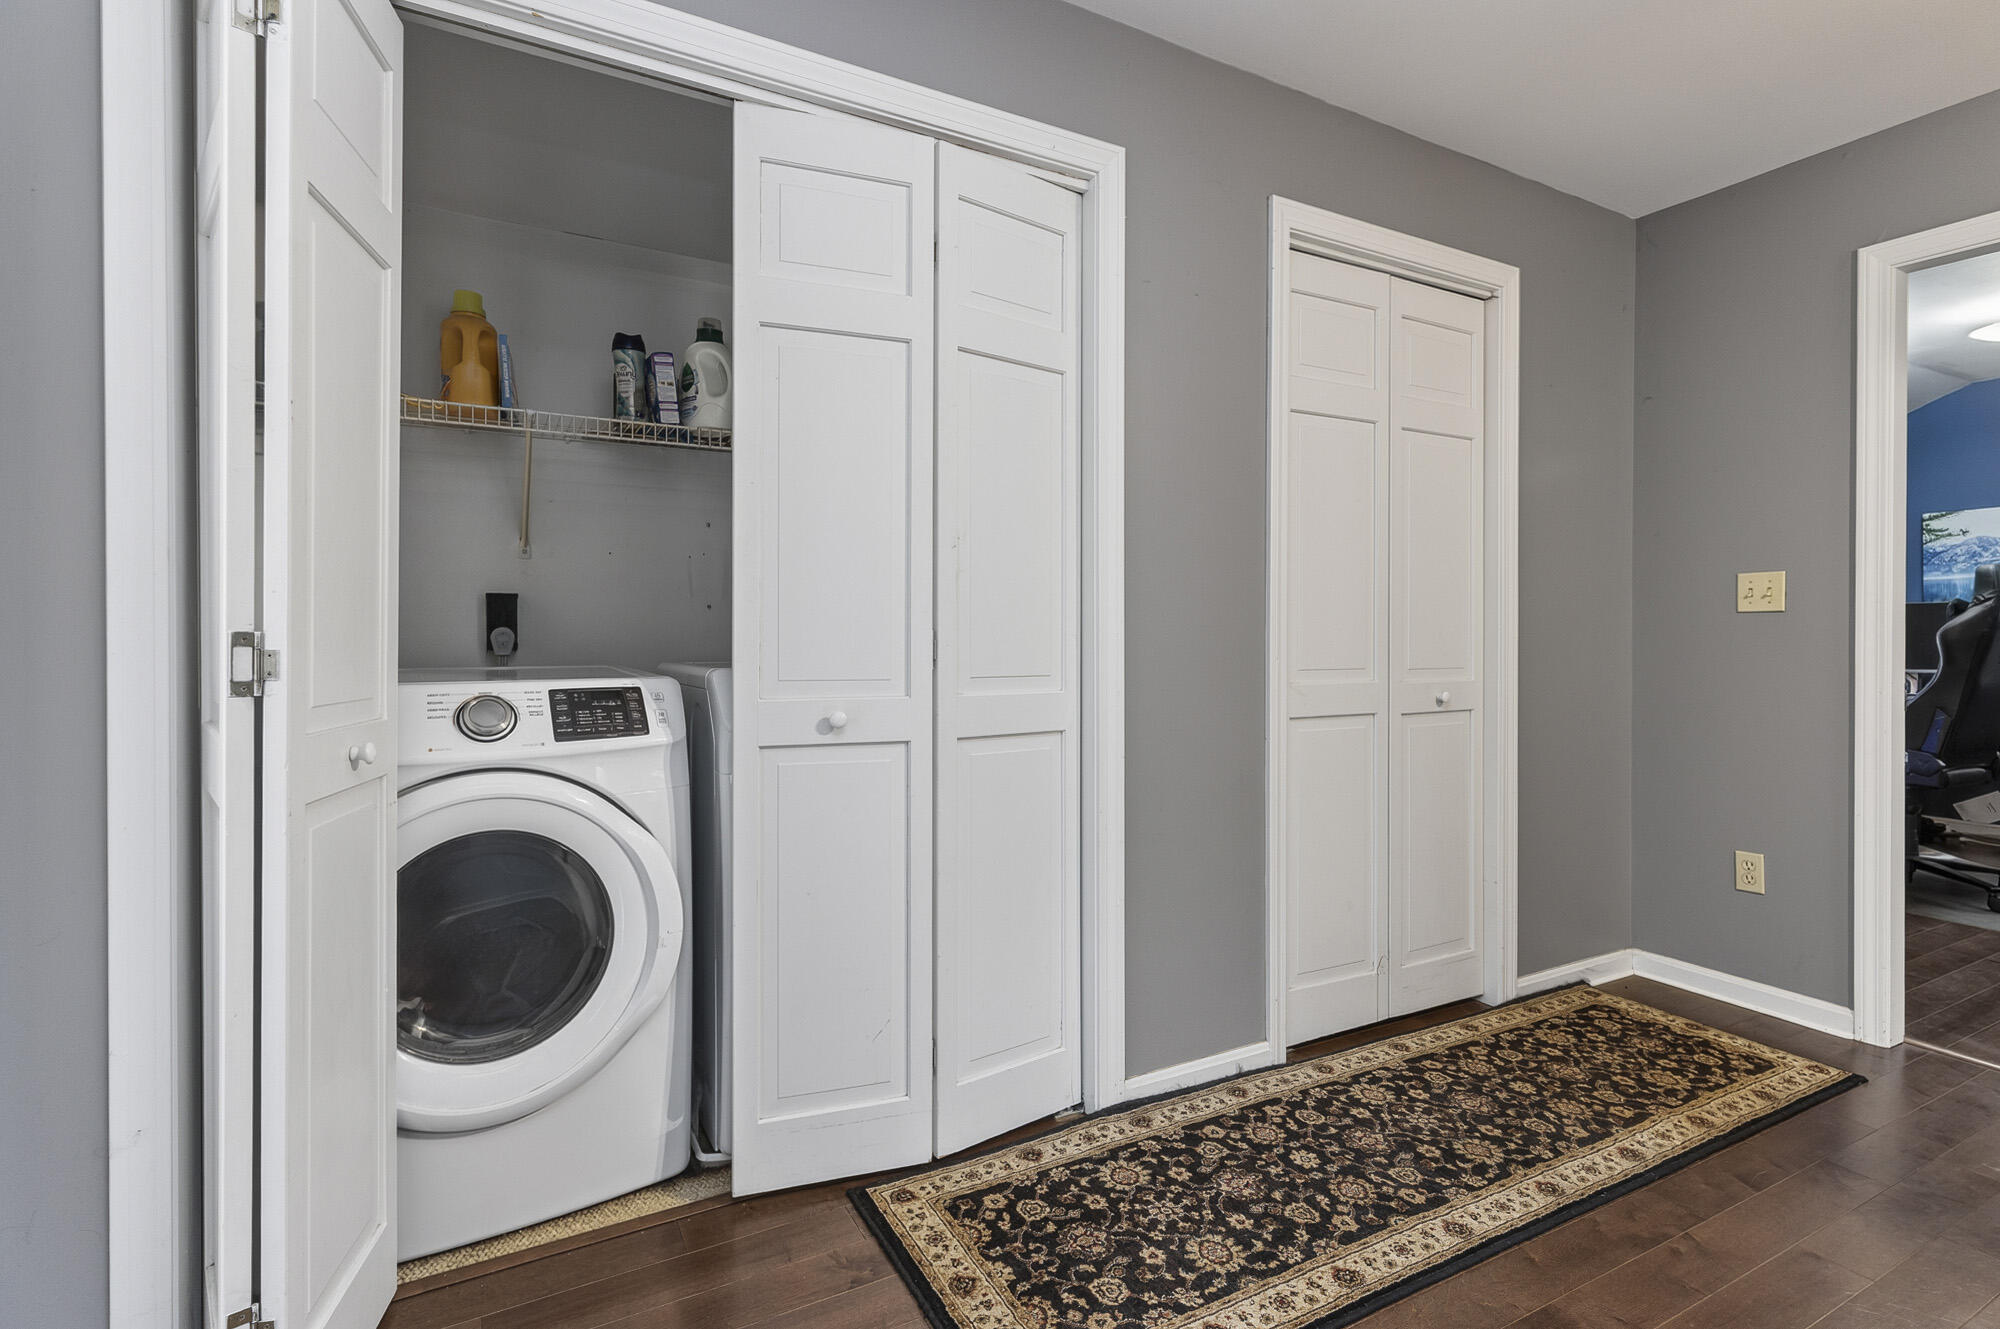
| Laundry Features: | Upper Level |
| Roof: | Shingle |
| Postal Code Plus4: | 6442 |
| Lot Size Area: | 2.5 |
| Parking Features: | Paved, 5 - 10 Spaces, Garage Door Opener, Inside Entrance |
| Zoning: | Residential |
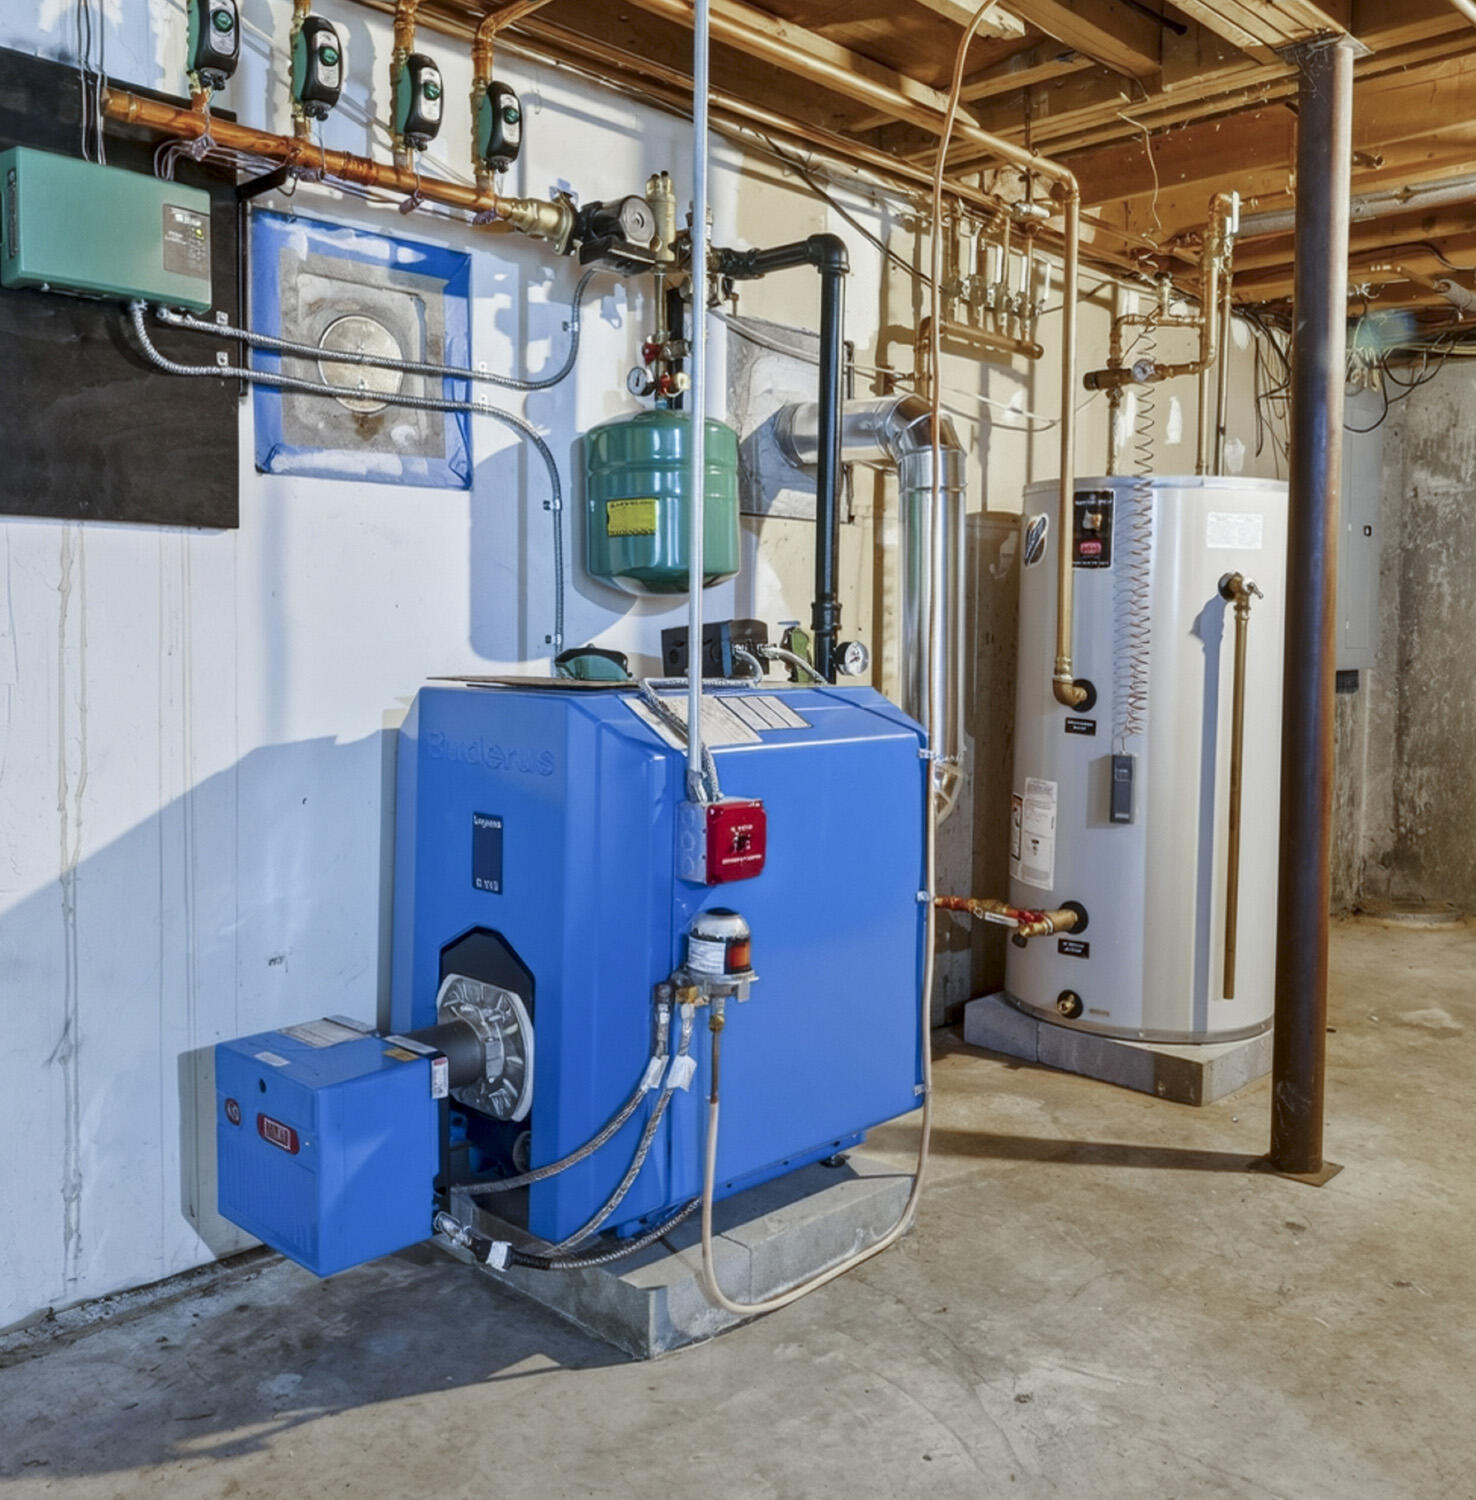
| Heating: | Oil, Baseboard, Hot Water |
| Attached Garage?: | Yes |
| Construction Materials: | Wood Frame, Shingle Siding |
| Garage?: | Yes |
| Flooring: | Carpet, Tile, Wood |
| Garage Spaces: | 2.0 |
| Water Source: | Public |
| Above Grade Finished Area: | 2,325.0 |
| Building Area Source: | Public Records |
| Lot Size Source: | Public Records |
| Below Grade Finished Area: | 432.0 |
| Original List Price: | $589,000 |
| Tax Year: | 2025 |
| Bathrooms Total Decimal: | 2.5 |
| Approval Status: | true |
| Water Info Water View: | No |
| Property Information Acreage Other Source: | N/A |
| Property Information Short Sale Continue To Show: | No |
| Property Information Surveyed: | Unknown |
| Property Information Seasonal: | No |
| Property Information Deed/conveyance Type Offered: | Warranty |
| Property Information Bank Owned Reo: | No |
| Property Information Color: | Blue Grey |
| Property Information Deed: | All |
| Property Information # Half Baths Level 1: | 1 |
| Property Information # Full Baths Level 2: | 2 |
| Property Information Deed Restrictions: | Unknown |
| Property Information Road Frontage: | No |
| Property Information 2 Detached Houses On 1 Lot: | No |
| Appliances 2: | Dishwasher, Dryer, Electric Range, Refrigerator, Washer |
| Status Change Info Lp/sp Ratio: | 94.23 |
| Status Change Info Arm's Length Transaction: | Yes |
| Status Change Info Sold Price/sq Ft: | $239 |
| Status Change Info Seller Contributions: | Yes |
| Status Change Info Did Acres Change At Sale: | No |
| Location Information Page: | 0239 |
| Location Information Zoning Overlay: | No |
| Location Information Hers Certified: | Unknown |
| Location Information Tree Growth Y/n: | No |
| Contract Information List Price/sq Ft: | $253 |
| Contract Information Comp Listing: | No |
| Contract Information Total Seller Contributions: | $5,000 |
| Contract Information Property Repairs Y/n: | No |
| Contract Information Buyer Closing Costs Amount: | $5,000 |
| Contract Information Buyer Closing Costs Yes/no: | Yes |
| Remarks Internal Remarks/contingency: | -Recent repairs were rot around doorways- and electrical work being repaired week of 7/20. -Pre Inspection Completed; Available upon request. |
| Remarks Showing Remarks: | Reasonable notice is appreciated for showings. |
| Bedroom 2 Bedroom 2 Level: | Second |
| Bedroom 2: | Bedroom 2 |
| Bedroom 3 Bedroom 3 Level: | Second |
| Bedroom 3: | Bedroom 3 |
| Appliances Included Other Appliances: | Hood |
| Kitchen Kitchen Level: | First |
| Kitchen: | Kitchen |
| Living Room Living Room Level: | First |
| Living Room: | Living Room |
| Primary Bedroom Primary Bedroom Level: | Second |
| Primary Bedroom: | Primary Bedroom |
| Amenities: | Animal Containment System, Bathtub, Fenced, Hot Tub, Upper Level, Pantry, Shower, Storage, Walk-in Closets, Primary Bedroom w/Bath |
| Bedroom Amenities 2: | Closet |
| Bedroom Amenities 3: | Closet |
| Kitchen Amenities: | Eat-in Kitchen, Island, Pantry |
| Kitchen Countertop: | Other |
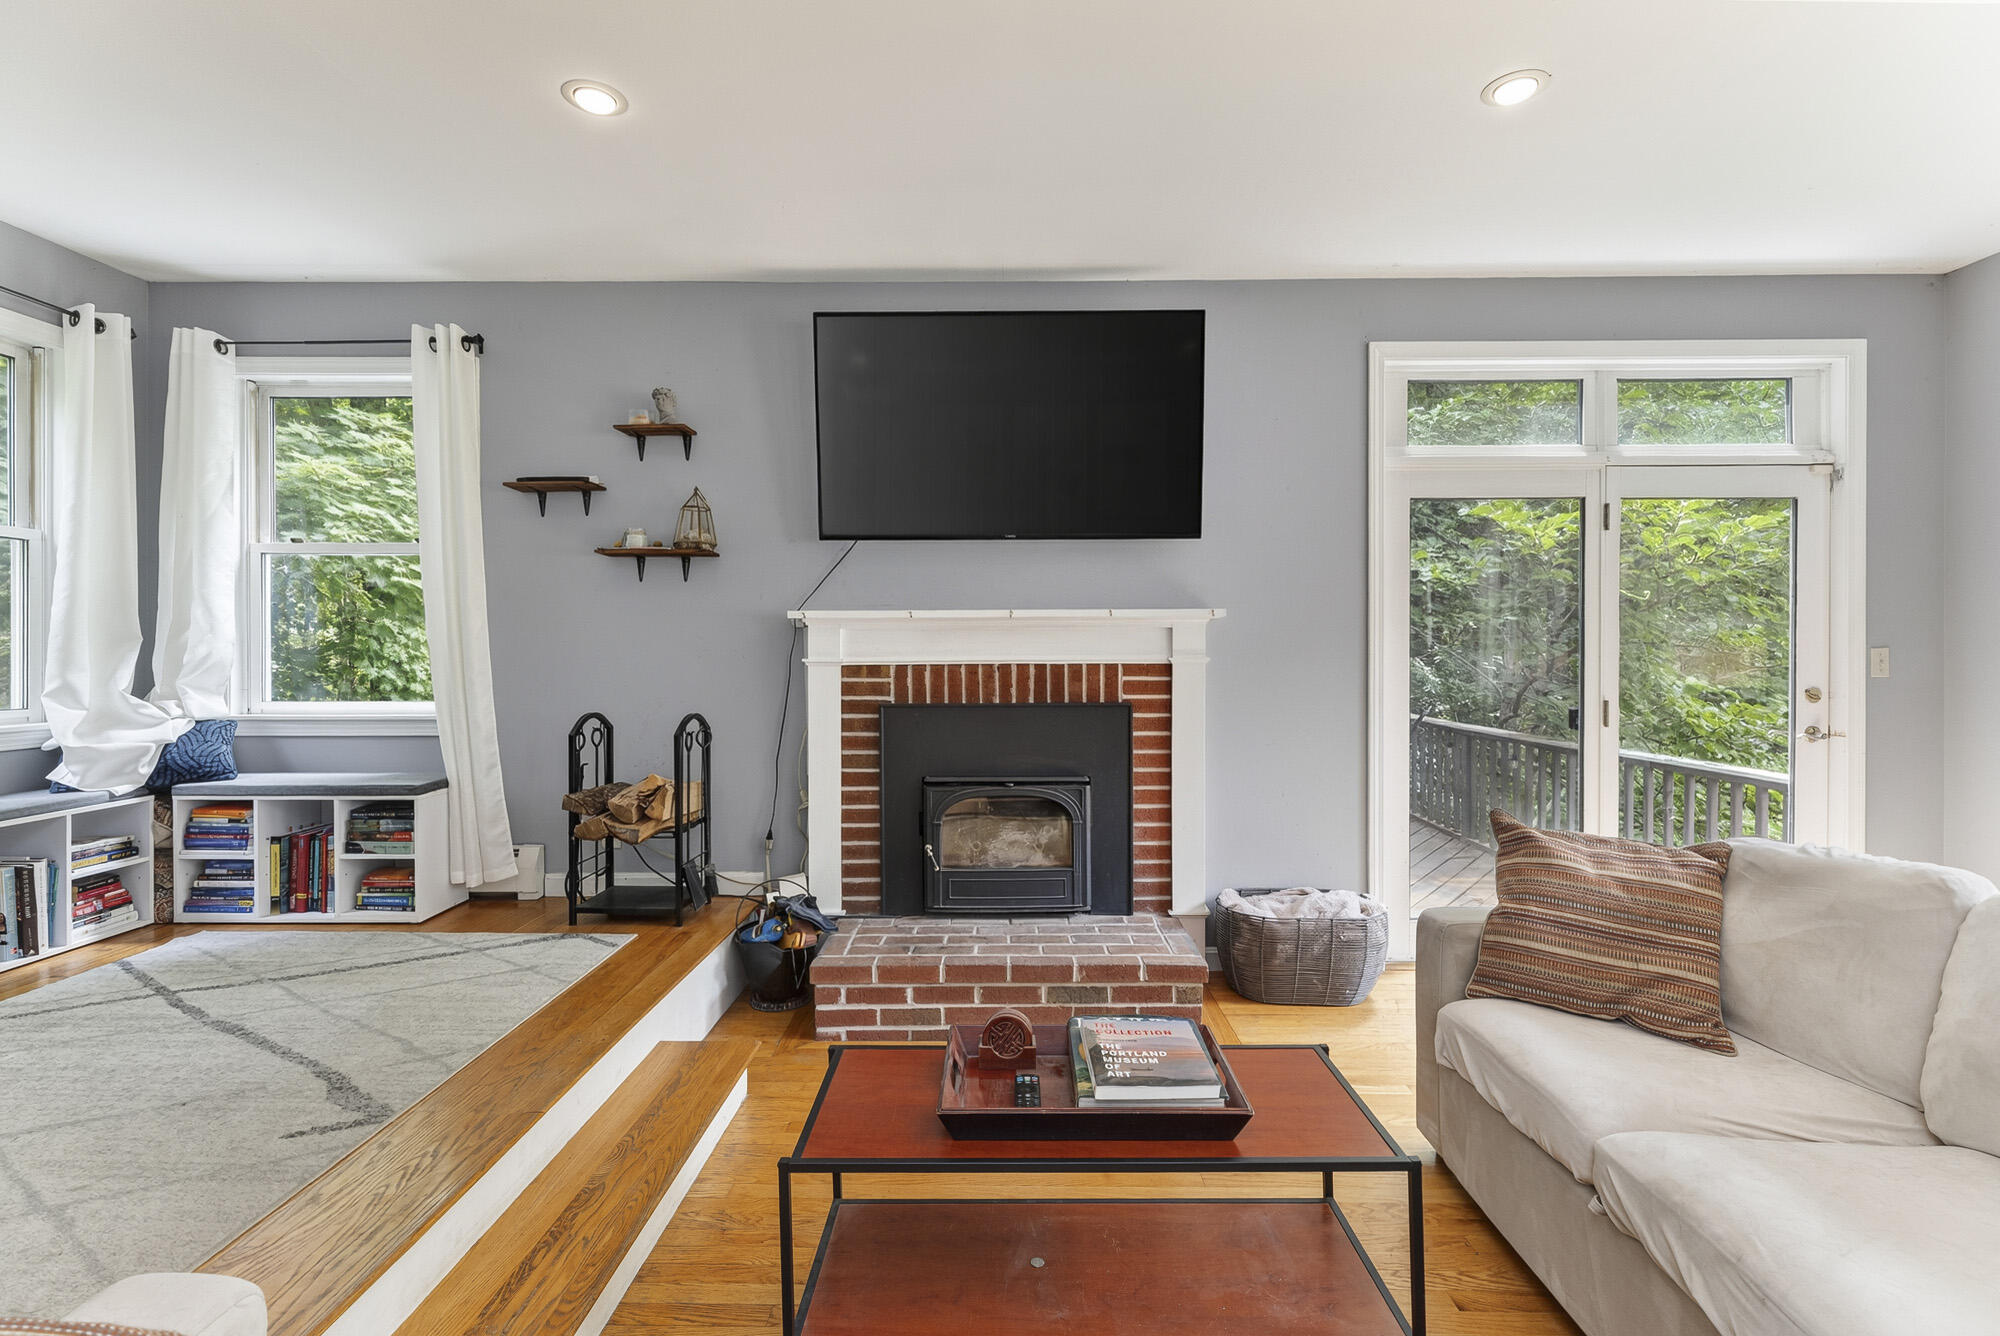
| Living Room Amenities: | Sunken/Raised, Informal |
| Primary Bedroom Amenities: | Above Garage, Full Bath, Walk-in Closet |
| Roads: | Paved, Public |
| Sold Terms Other: | Not Applicable |
| Vehicle Storage: | 2 Car, Attached, Auto Door Opener, Inside Entrance |
| Water Heater: | Tank |
| High School District: | RSU 06/MSAD 06 |
| Spa?: | Yes |
| Pets Allowed: | No Restrictions |
| Furnished: | Unfurnished |
| Levels: | Multi-Level |
| Gas: | No Gas |
| Restrictions: | No Restrictions |
| Fireplace?: | Yes |
| Listing Key: | 9e0f6bda13628b55145a260b5637df87 |
| Basement: | Interior Entry, Walk-Out Access, Finished, Full, Unfinished |
| Documents Change Timestamp: | 2026-07-22T15:24:34Z |
| Documents Count: | 5 |
| Directions: | GPS Friendly |
| Listing Contract Date: | 2026-07-20 |
| Status: | Closed |
| Pending Timestamp: | 2026-09-21 |
| Parcel Number: | STAN-000076-000000-000018 |
| Road Surface Type: | Paved |
| Sign On Property?: | Yes |
| Waterfront Features: | Nearby |
Listing data is derived in whole or in part from the Maine IDX and is for consumers' personal, non-commercial use only. Dimensions are approximate and not guaranteed. All data should be independently verified. © 2026 Maine Real Estate Information System, Inc. All Rights Reserved.
Maine Real Estate Information System, Inc. data last updated on October 08, 2026 05:14 PM - ET


Property Last Updated: October 08, 2026 05:14 PM - ET
