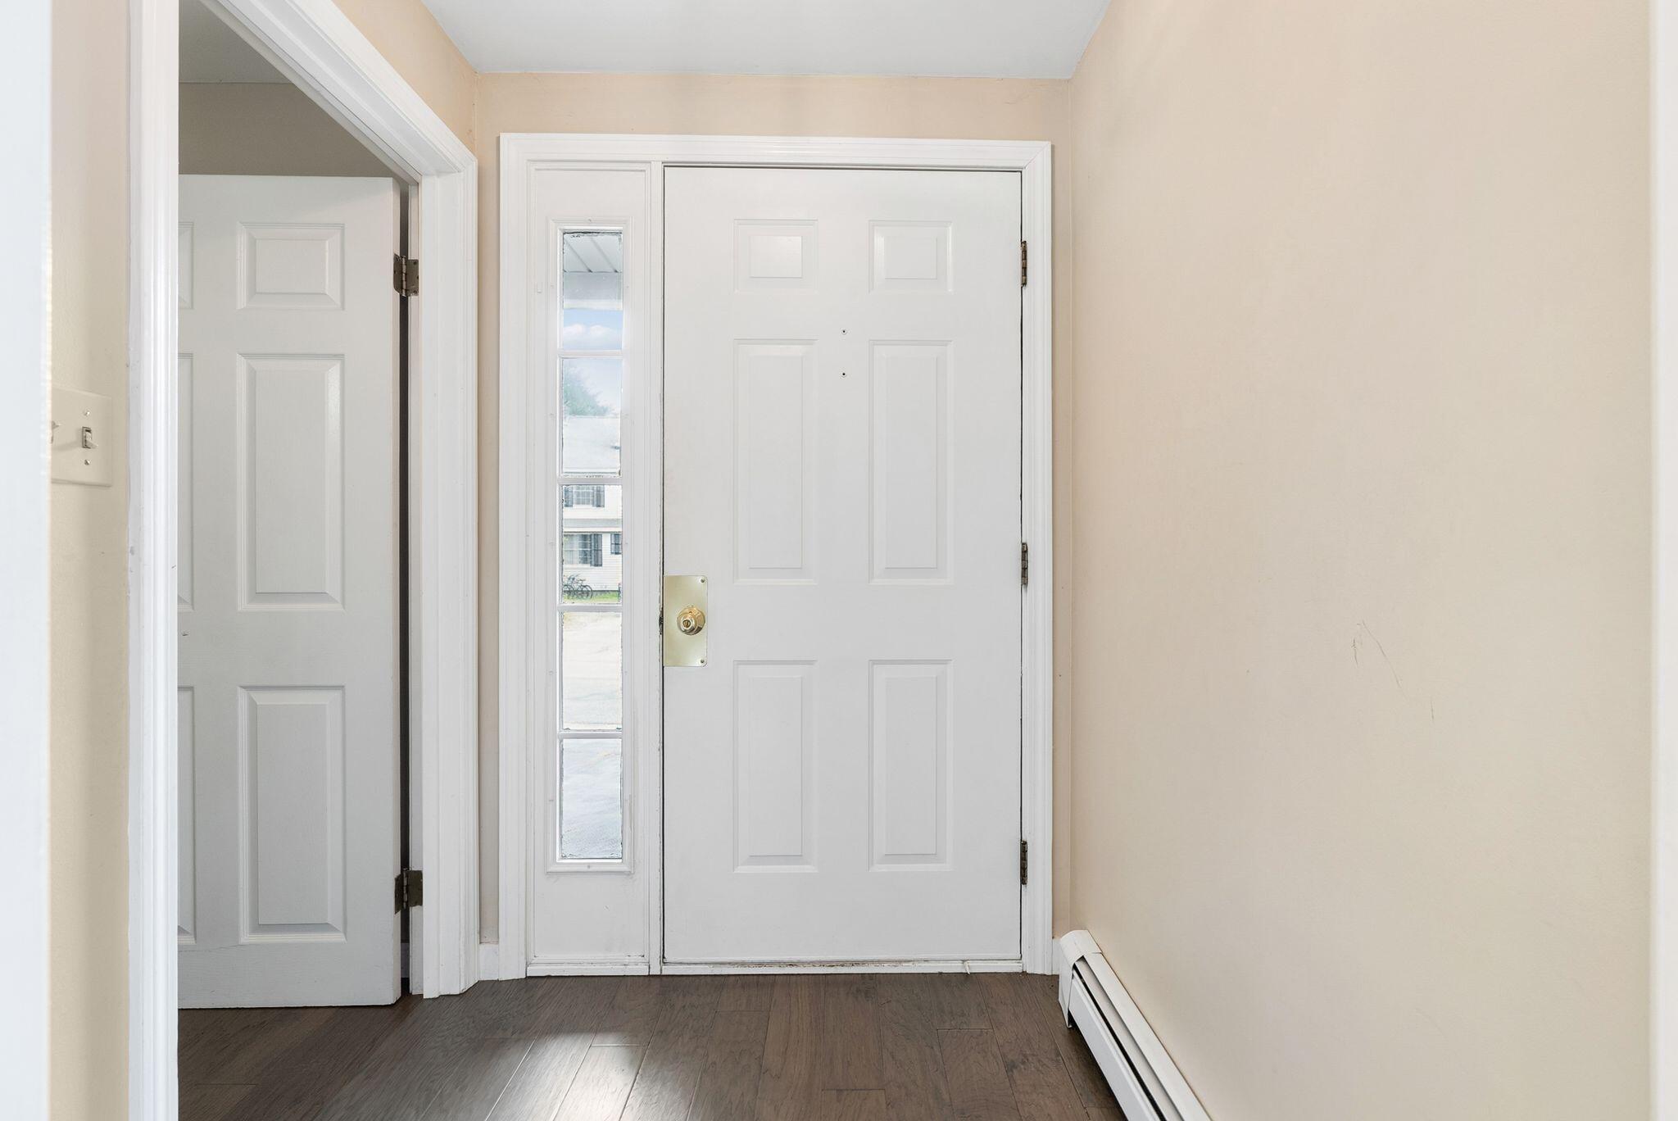
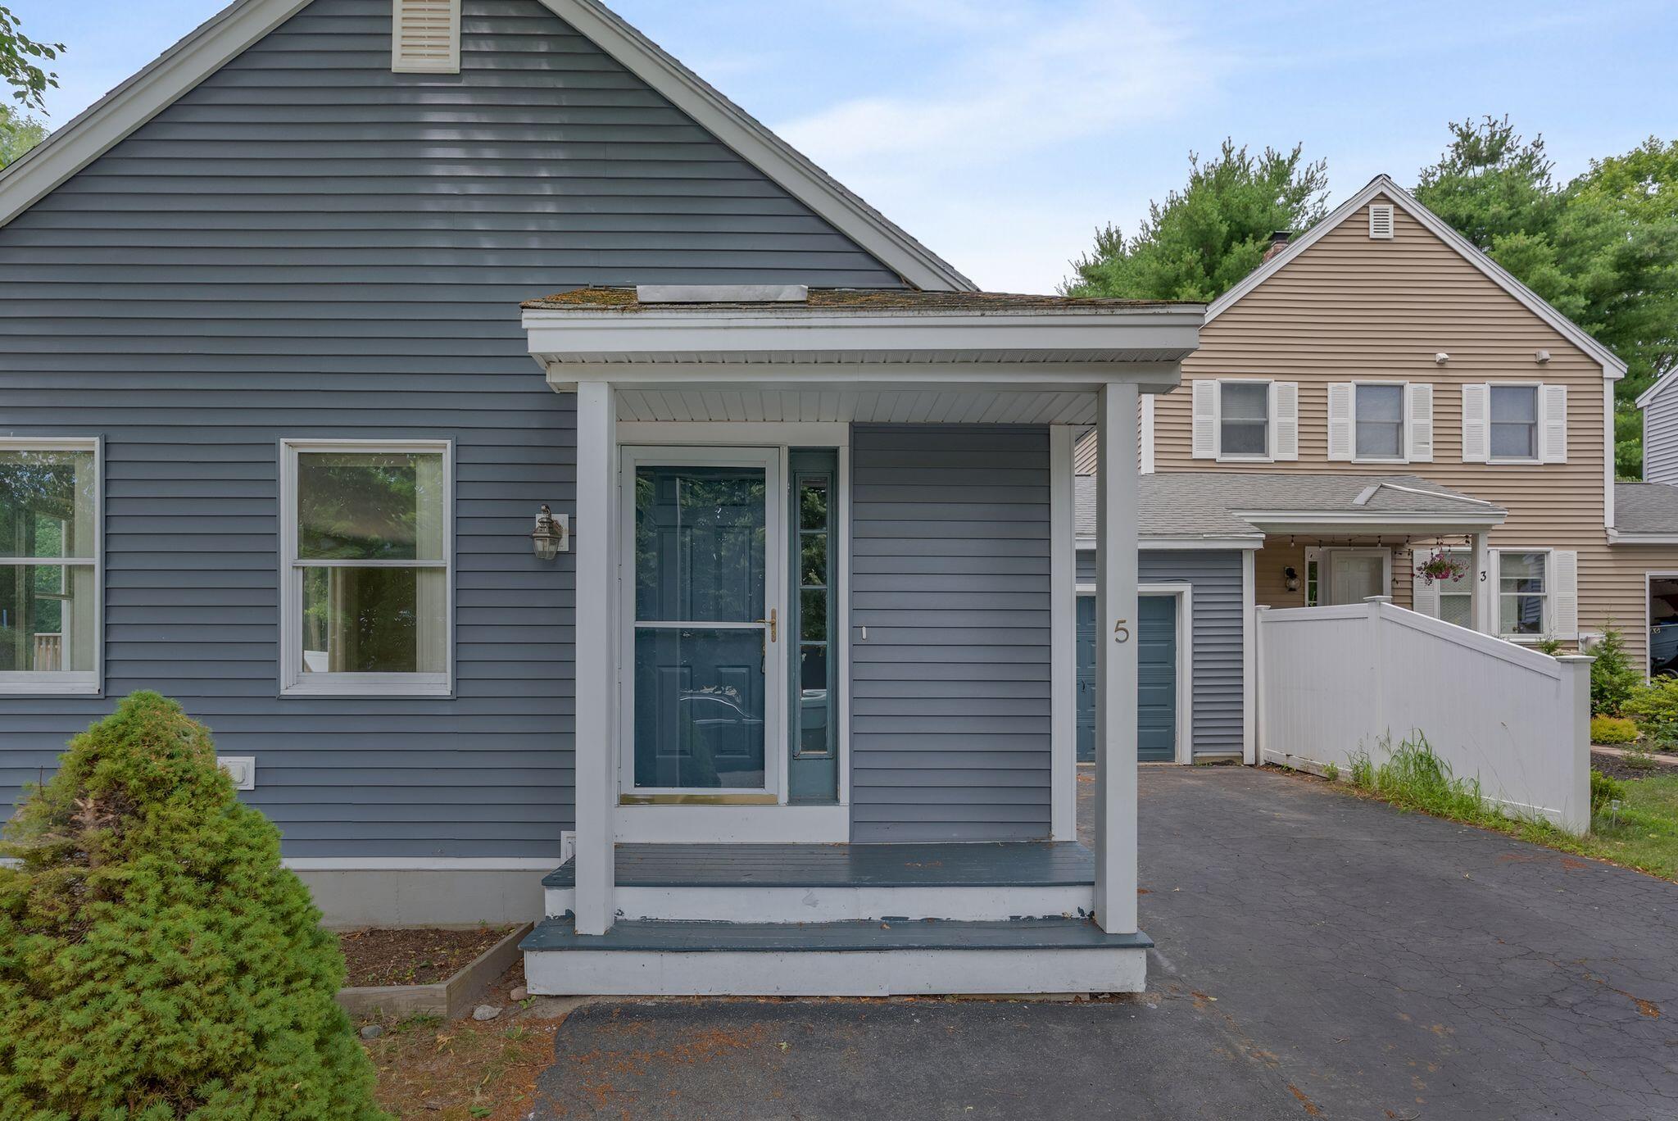
5 Summit Circle
Westbrook, ME 04092
$430,000
Listing Courtesy of: Portside Real Estate Group
207-233-2970
Buyer Represented by: Portside Real Estate Group
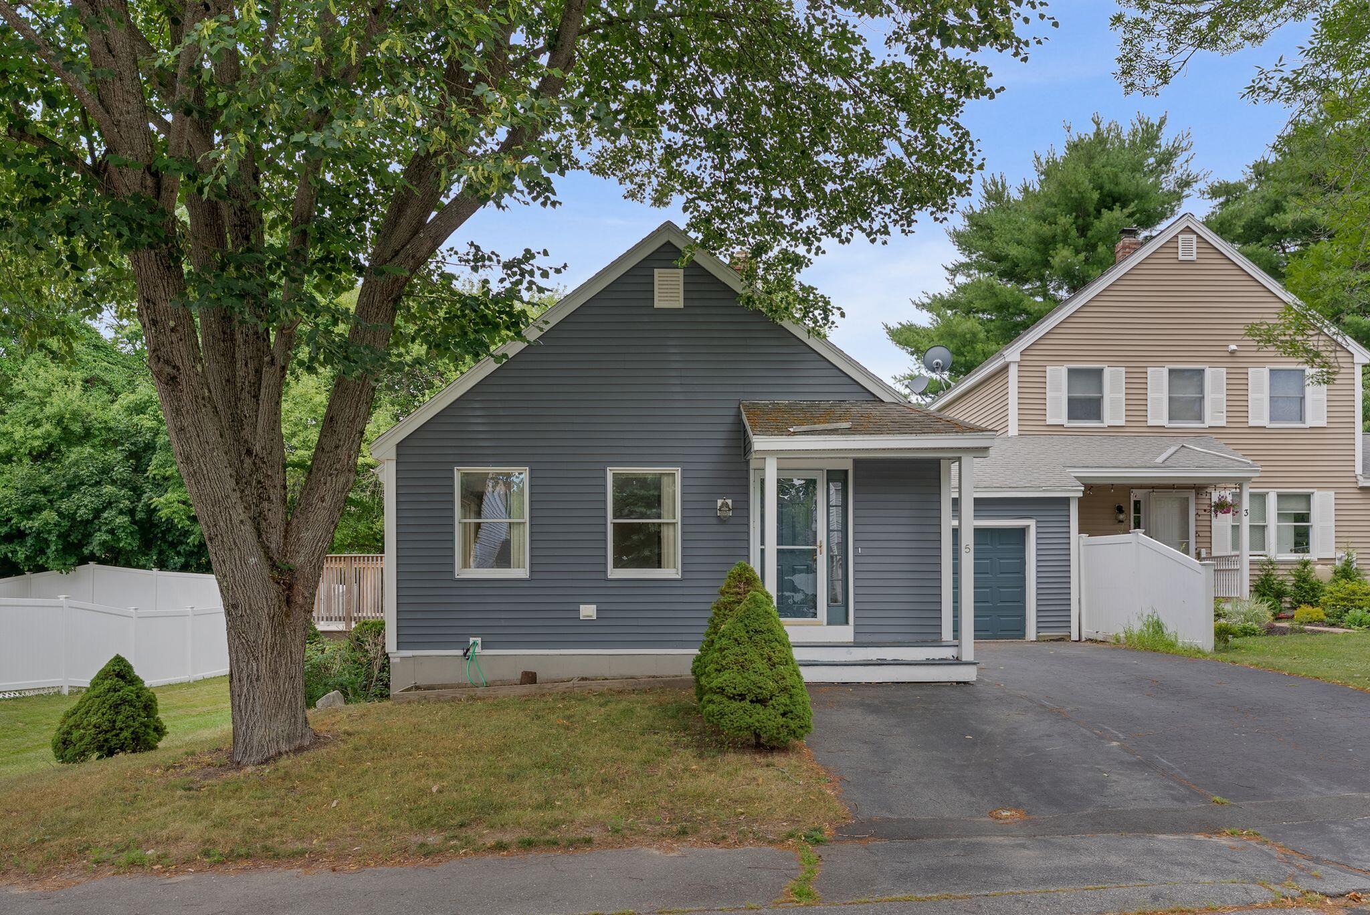
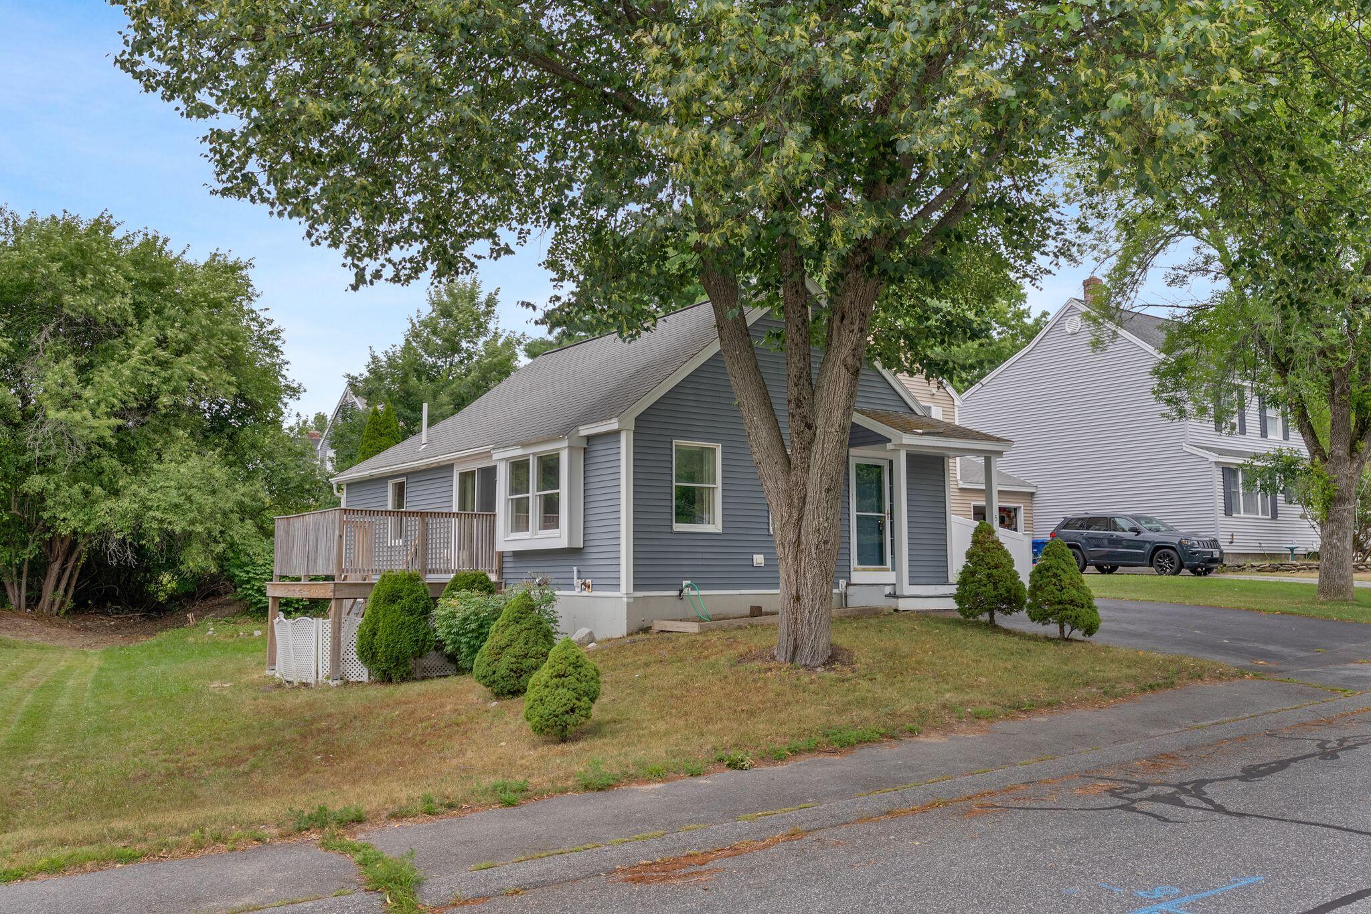
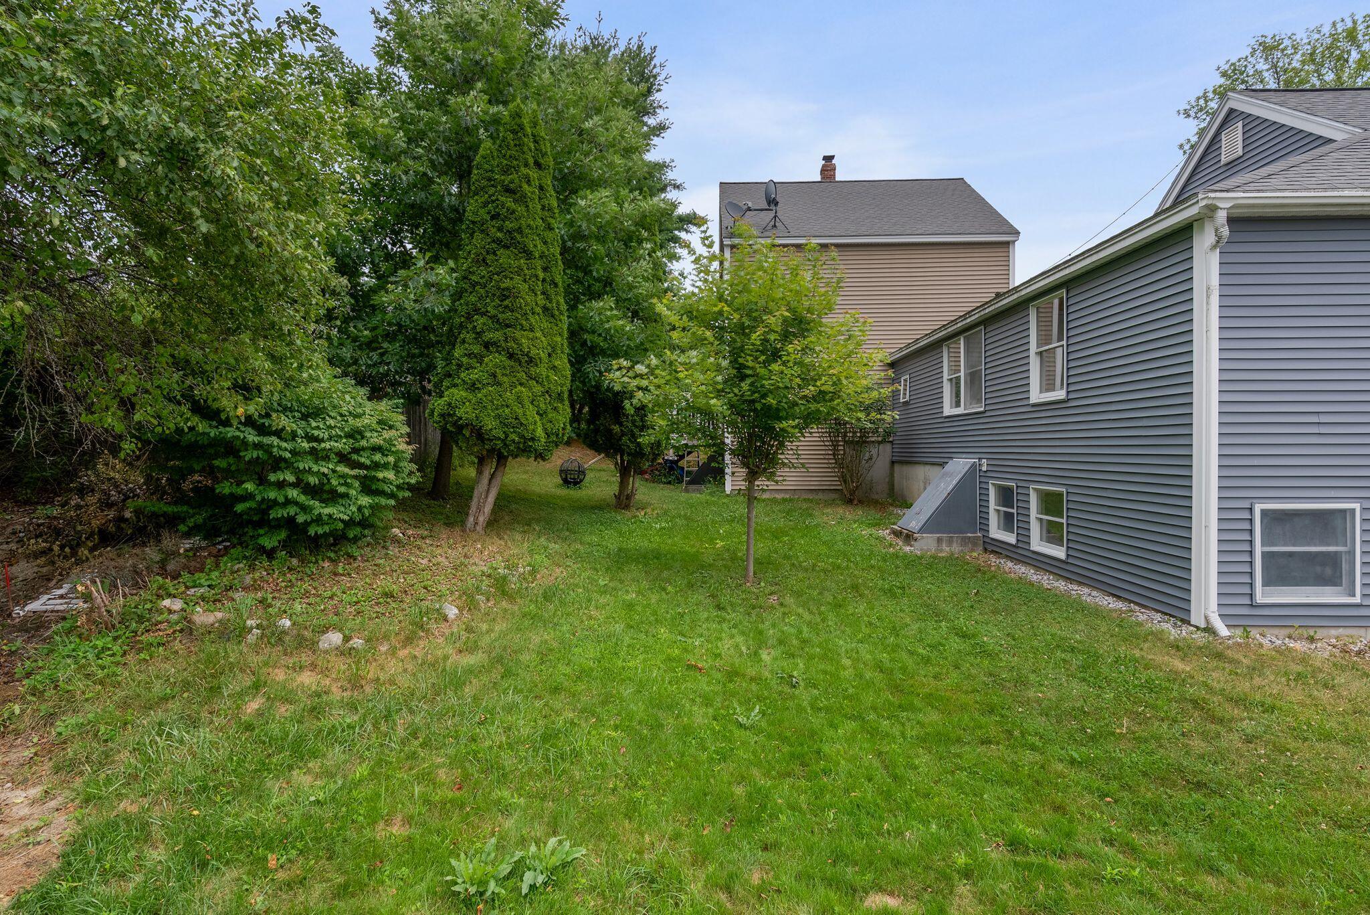
Welcome to Westfields, one of Westbrook's most sought-after and affordable neighborhoods. Quiet and peaceful, this established community of 55 homes surrounds a spacious association-owned open field, offering a wonderful sense of openness while keeping you close to everything.It's an ideal setting for gathering with loved ones and creating lasting memories across generations.
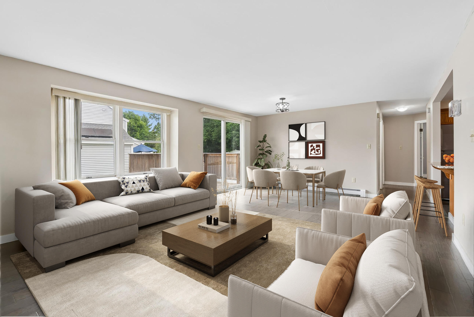
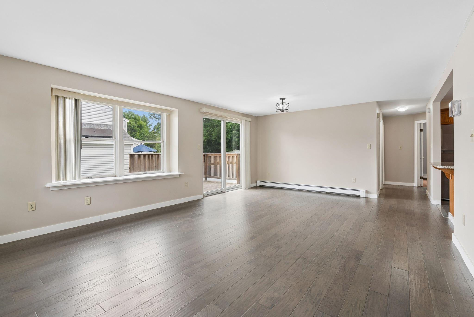
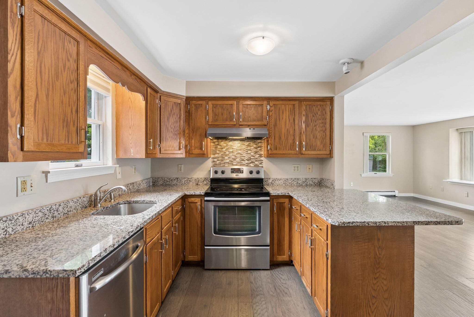
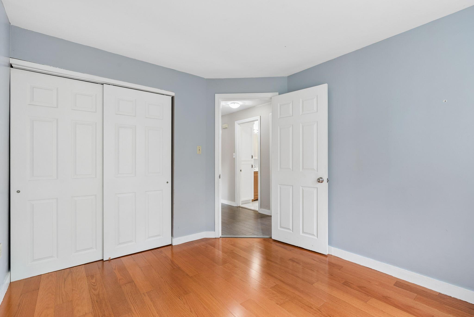
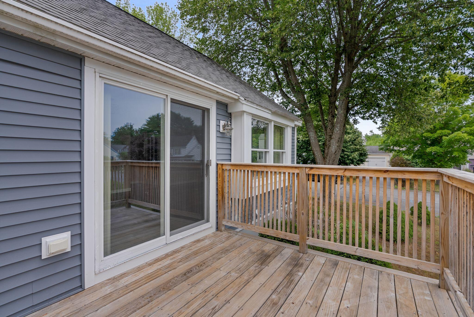
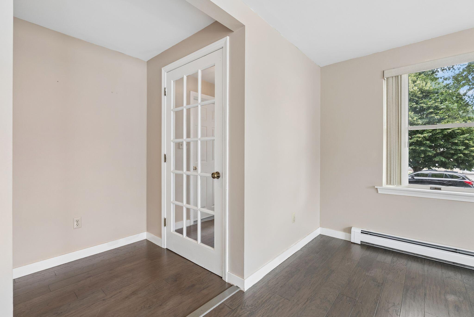
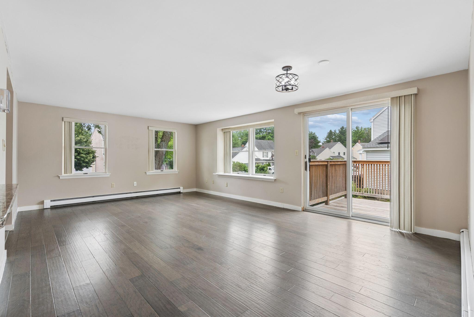
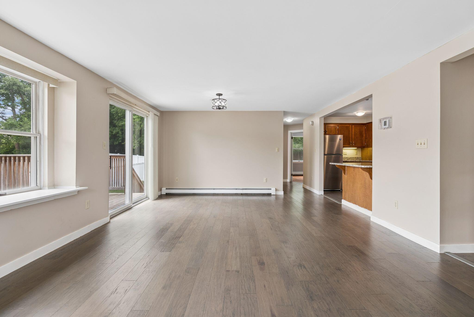
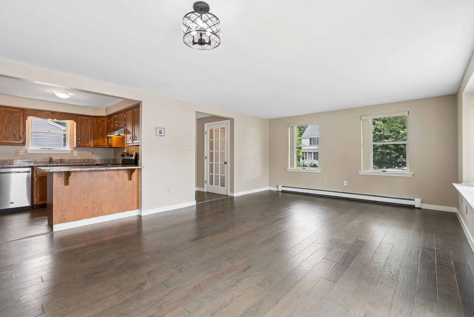
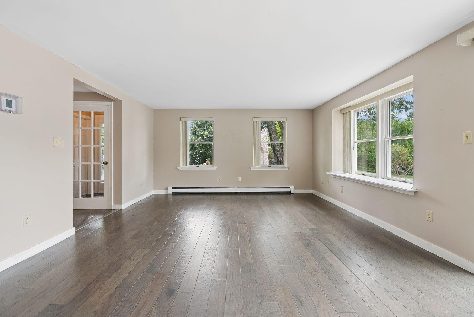
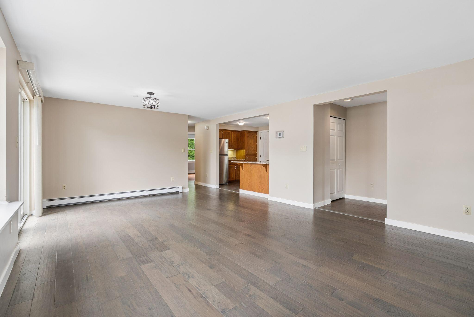
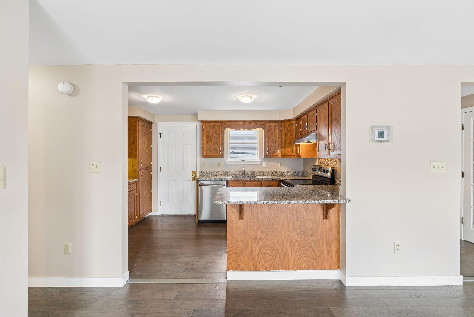
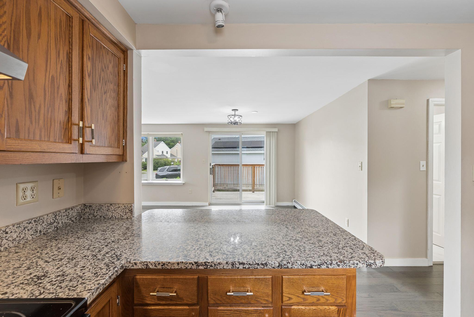
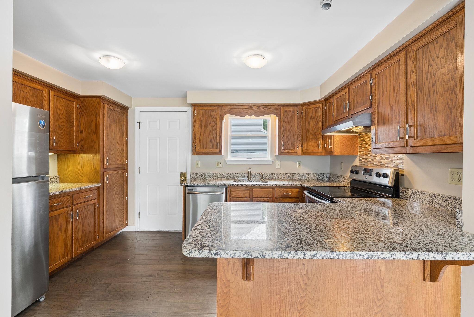
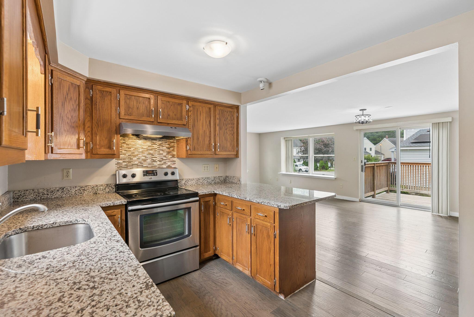
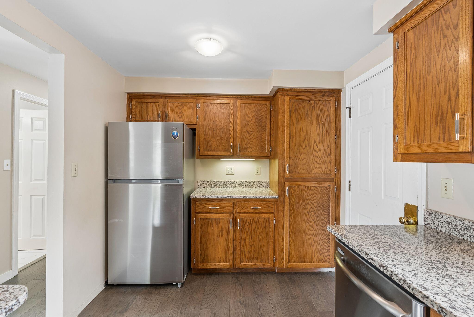
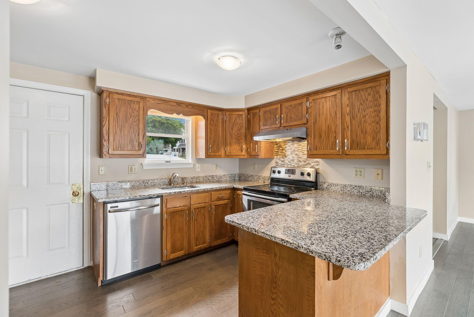
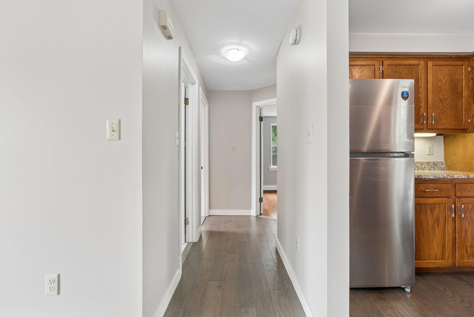
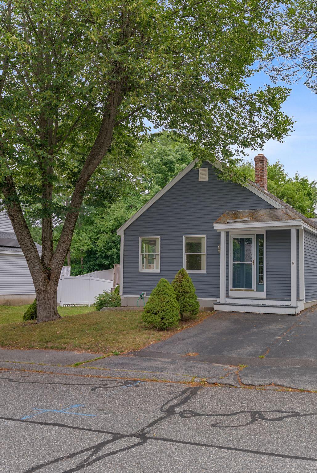
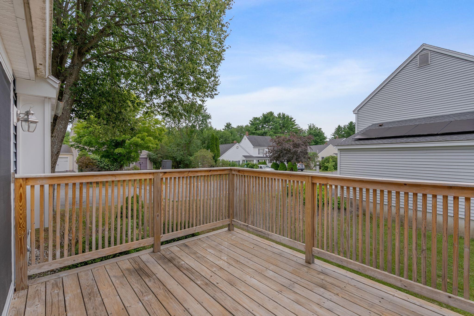
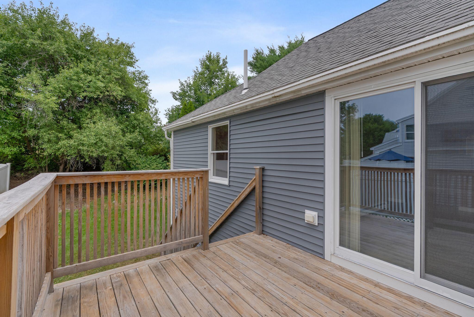
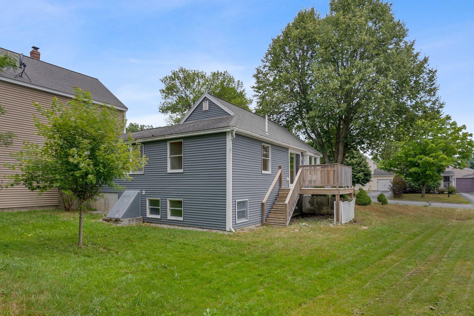
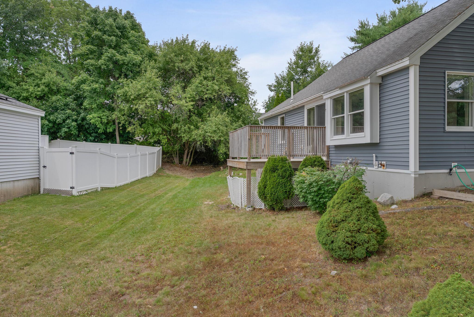
This inviting blue ranch offers a comfortable and flexible layout with two bedrooms and a full bath on the main level. The open-concept kitchen, dining, and living areas make everyday living and entertaining easy, and a sliding glass door leads to a new private deck overlooking natural surroundings. The kitchen features stainless steel appliances and a new granite countertop.
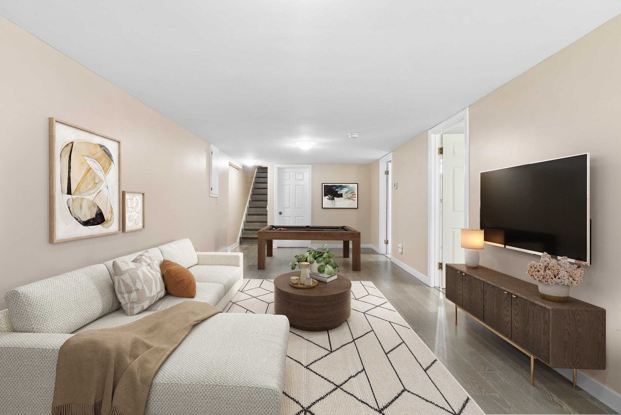
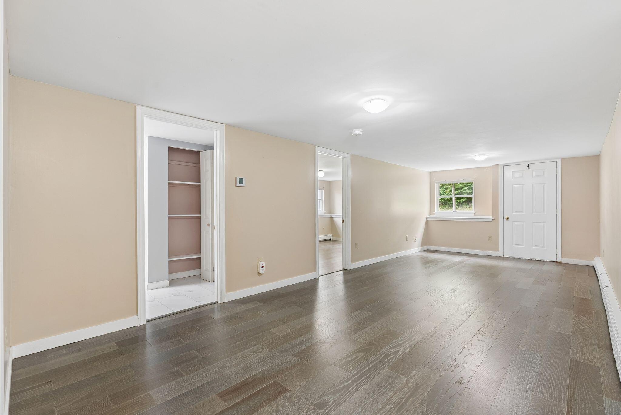
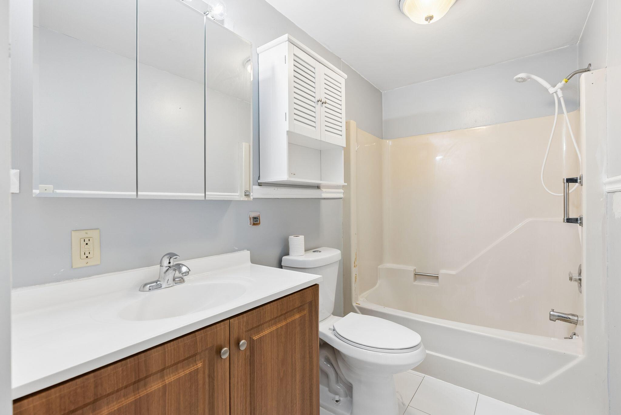
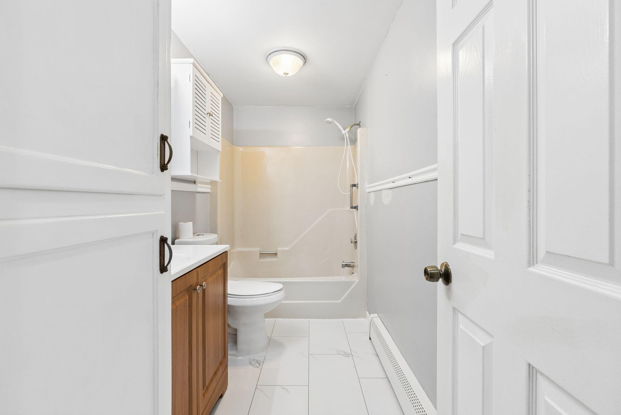
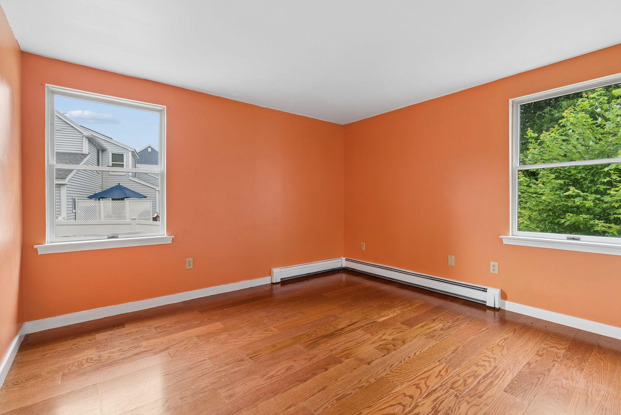
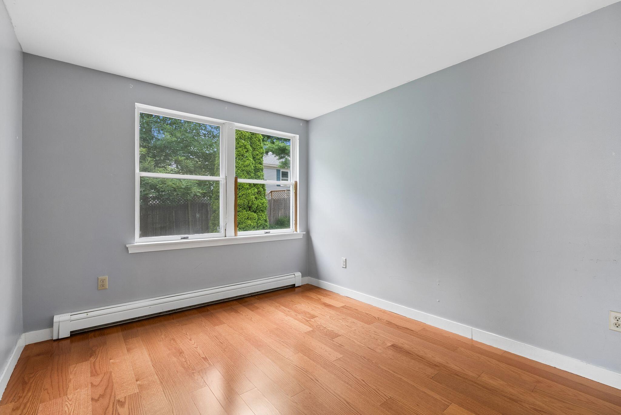
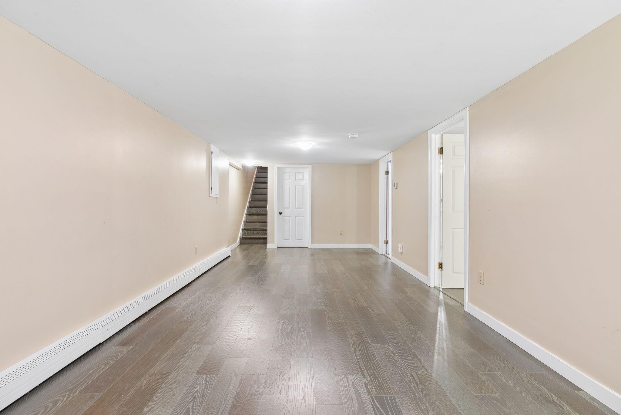
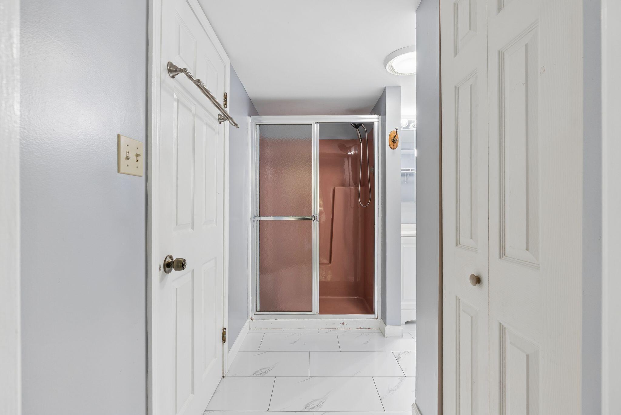
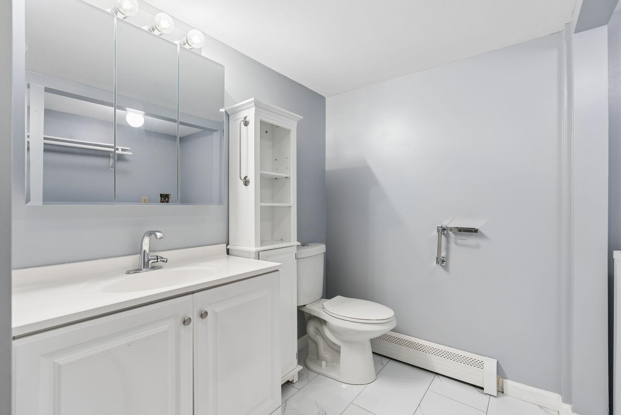
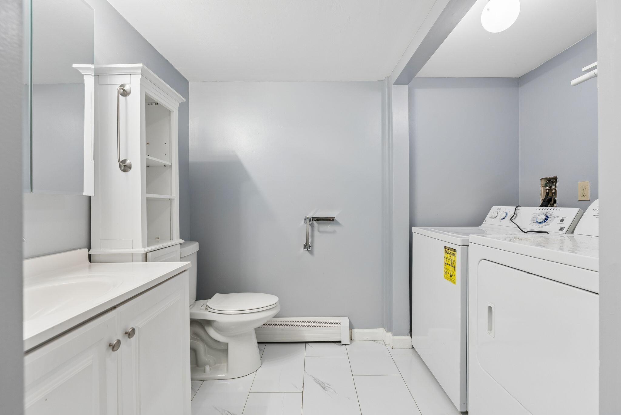
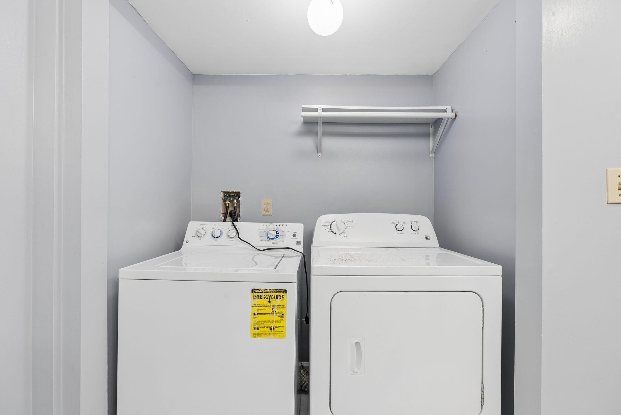
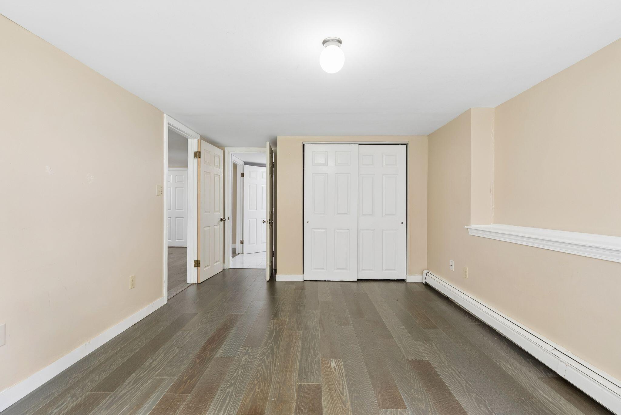
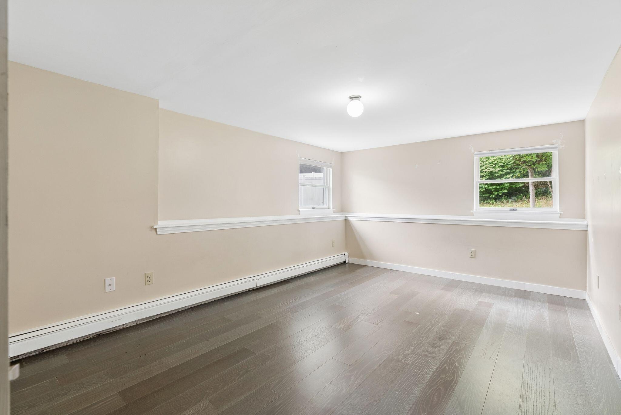
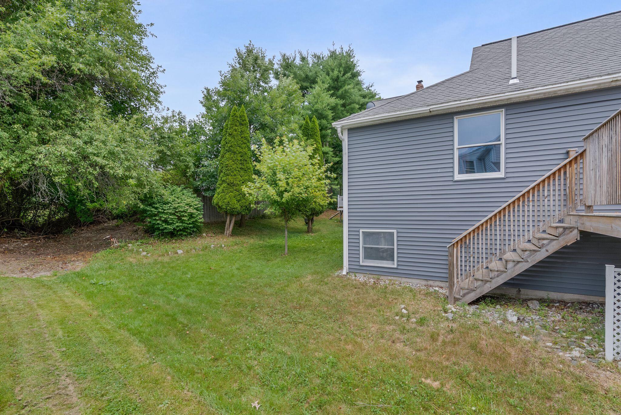
The fully finished daylight lower level adds valuable living space, including an additional bedroom, a second full bathroom with laundry, and an expansive family room--perfect for a media area, home office, homework nook, fitness space, or hobbies.
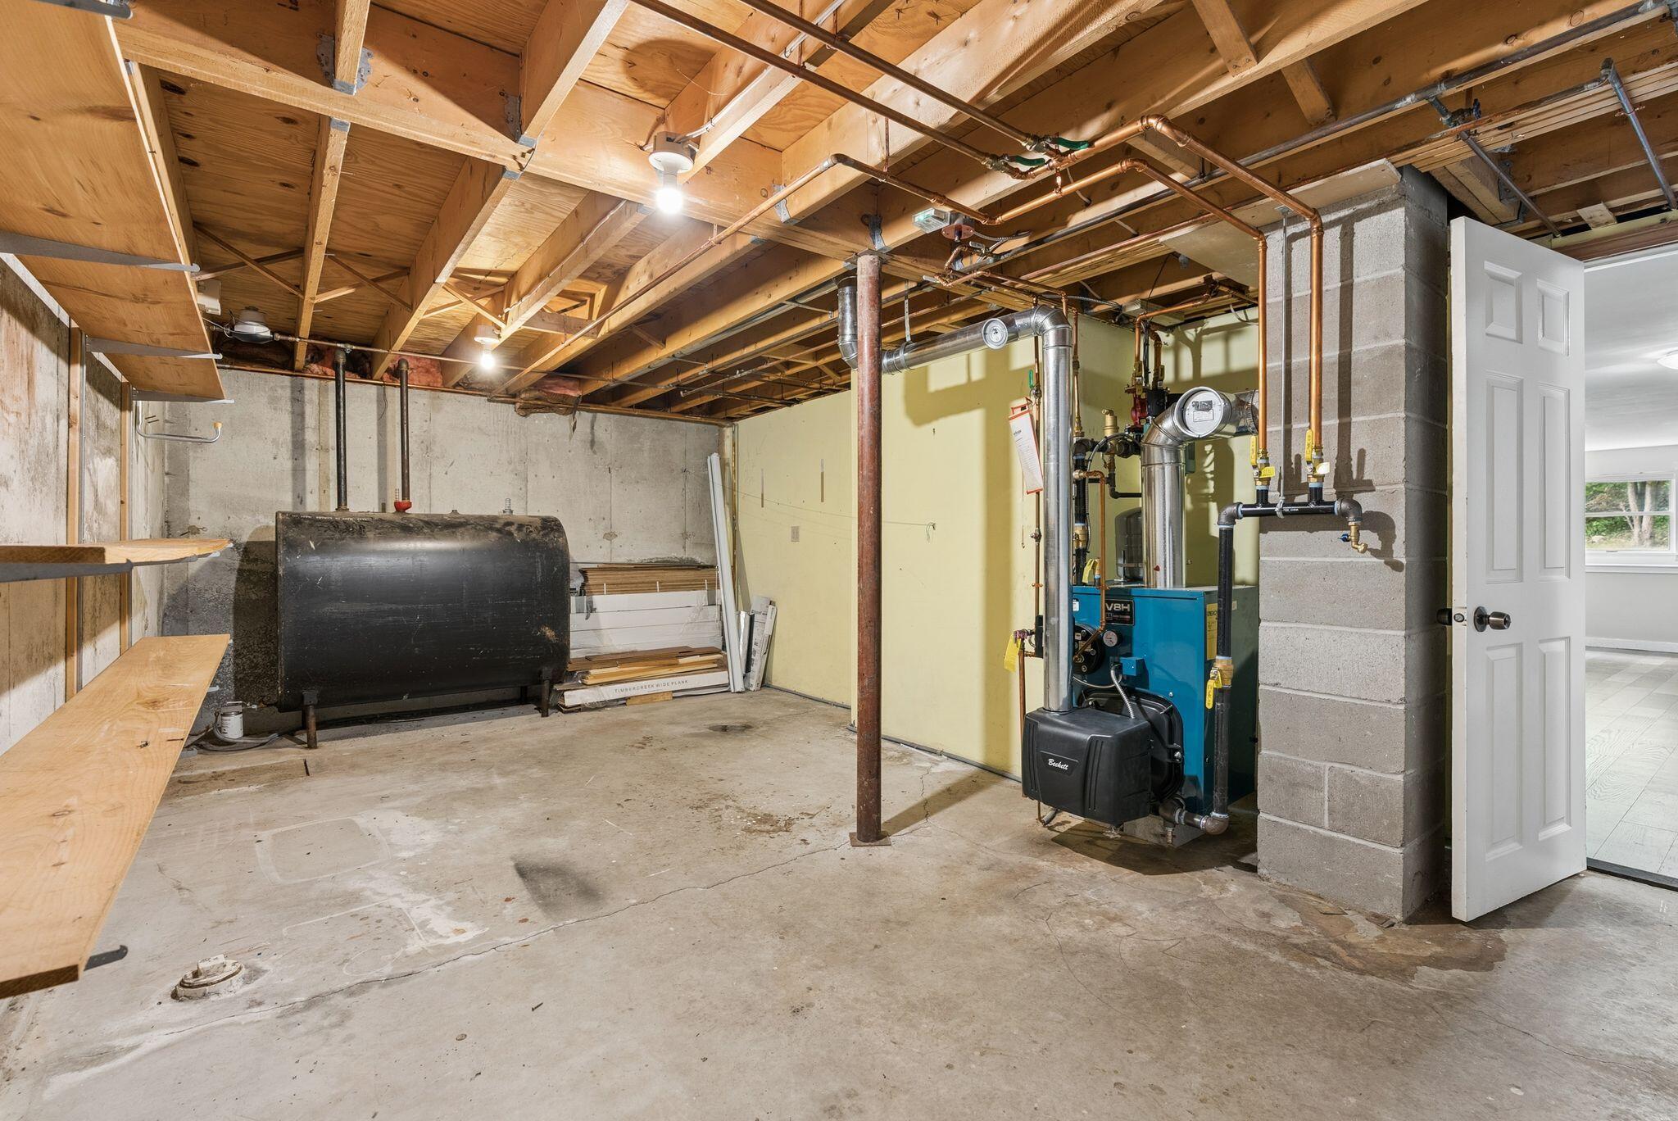
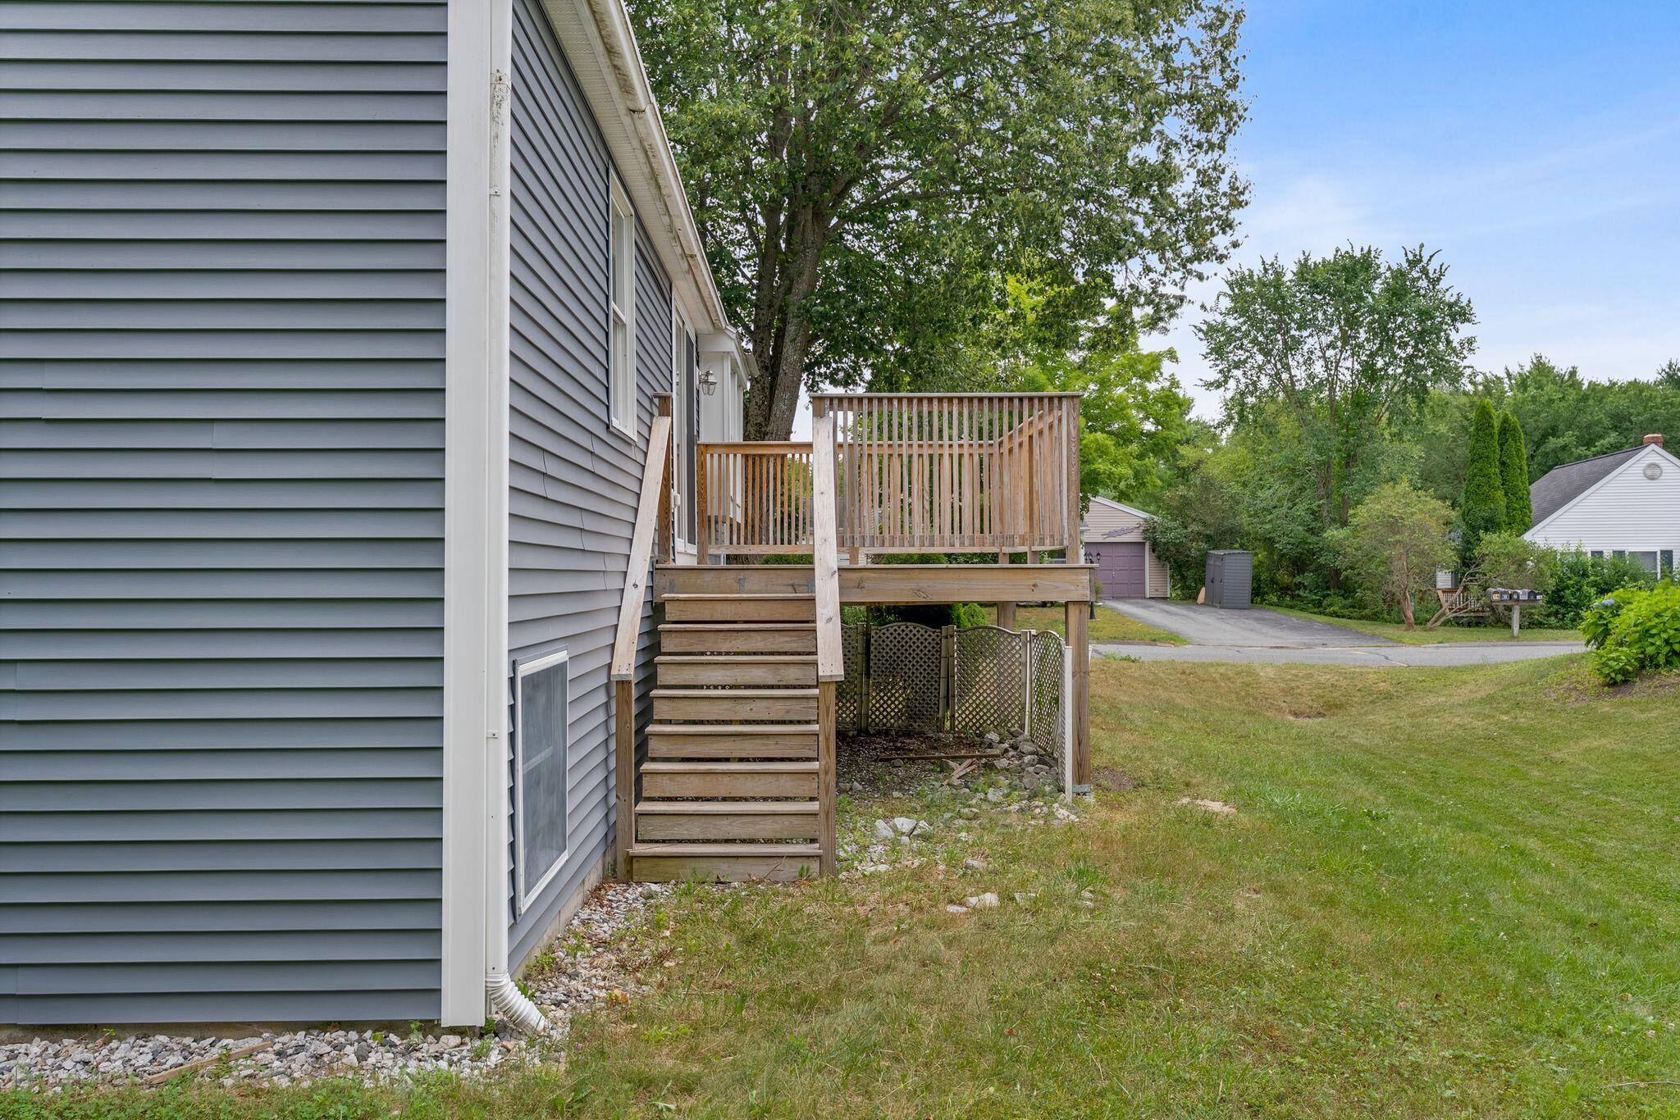
Recent improvements include a new boiler, new deck, new granite countertop, and new blue vinyl siding. The garage provides welcome protection during Maine winters and convenient storage for tools, outdoor equipment, and recreational gear.
Enjoy a peaceful neighborhood setting just five minutes from downtown Westbrook and the Portland city line, approximately 15 minutes from downtown Portland, and only minutes from I-95 for easy travel toward Lewiston/Auburn or Saco/Biddeford. Homes in Westfields rarely become available--this is a wonderful opportunity to enjoy space, convenience, and community in one welcoming location.
| Listing Id: | 1673030 |
|---|---|
| List Price: | $439,000 |
| Close Price: | $430,000 |
| Close Date: | 2026-09-22 |
| Property Type: | Residential |
| Property Sub Type: | Single Family Residence |
| Status: | Closed |
| Bedrooms Total: | 3 |
| Bathrooms Full: | 2 |
| Association Fee: | $799 |
| Tax Annual Amount: | $4,262 |
| Lot Size Square Feet: | 4,356.0 |
| Lot Size Acres: | 0.1 |
| Architectural Style: | Ranch |
| Waterfront?: | No |
| City: | Westbrook |
| County Or Parish: | Cumberland |
| Subdivision Name: | Westfields |
| Postal Code: | 04092 |
| Year Built: | 1989 |
| Cooling: | None |
| Lot Size Units: | Acres |
| Patio And Porch Features: | Deck, Porch |
| Other Equipment: | Cable |
| Heating?: | Yes |
| Bathrooms Total Integer: | 2 |
| State Or Province: | ME |
| Lot Features: | Near Country Club, Near Golf Course, Near Shopping, Near Town, Neighborhood, Subdivided, Rolling Slope, Sidewalks, Landscaped |
| View: | Fields |
| Interior Features: | 1st Floor Bedroom |
| Foundation Details: | Poured Concrete |
| Association?: | Yes |
| Building Area Total: | 1,677.0 |
| Association Fee Frequency: | Semi-Annually |
| Sewer: | Public Sewer |
| Rooms Total: | 6 |
| Electric: | Circuit Breakers |
| Laundry Features: | Washer Hookup |
| Roof: | Shingle |
| Postal Code Plus4: | 3641 |
| Lot Size Area: | 0.1 |
| Parking Features: | Paved, 1 - 4 Spaces, Garage Door Opener, Inside Entrance |
| Zoning: | res |
| Heating: | Oil, Baseboard, Hot Water, Zoned |
| Attached Garage?: | Yes |
| Construction Materials: | Wood Frame, Vinyl Siding |
| Garage?: | Yes |
| Flooring: | Tile, Vinyl |
| Garage Spaces: | 1.0 |
| Water Source: | Public |
| Above Grade Finished Area: | 960.0 |
| Building Area Source: | Public Records |
| Lot Size Source: | Public Records |
| Below Grade Finished Area: | 717.0 |
| Original List Price: | $439,000 |
| Tax Year: | 2023 |
| Bathrooms Total Decimal: | 2.0 |
| Approval Status: | true |
| Water Info Water View: | No |
| Property Information # Full Baths Level 1: | 1 |
| Property Information # Full Baths Basement: | 1.0 |
| Property Information Surveyed: | Yes |
| Property Information Seasonal: | No |
| Property Information Deed/conveyance Type Offered: | Warranty |
| Property Information Color: | white |
| Property Information Deed: | All |
| Property Information Deed Restrictions: | Yes |
| Appliances 2: | Dishwasher, Dryer, Electric Range, Refrigerator, Washer |
| Status Change Info Lp/sp Ratio: | 97.95 |
| Status Change Info Arm's Length Transaction: | Yes |
| Status Change Info Sold Price/sq Ft: | $448 |
| Status Change Info Seller Contributions: | Yes |
| Status Change Info Did Acres Change At Sale: | No |
| Location Information Page: | 104 |
| Location Information Zoning Overlay: | Unknown |
| Location Information Hers Certified: | No |
| Location Information Tree Growth Y/n: | No |
| Contract Information List Price/sq Ft: | $457 |
| Contract Information Comp Listing: | No |
| Contract Information Property Repairs Amount: | $3,250 |
| Contract Information Total Seller Contributions: | $3,250 |
| Window Features Backup: | Double Pane Windows |
| Contract Information Property Repairs Y/n: | Yes |
| Contract Information Buyer Closing Costs Yes/no: | No |
| Remarks Internal Remarks/contingency: | Previous owners used basement room as a bedroom. Town tax card shows property as a 2 bedroom. The TOTAL HOA is 799. and billed 1/2 first of the year, 1/2 second part of year. The HOA covers common area mowing/maintenance. The City plows and picks up trash. |
| Remarks Showing Remarks: | The HOA covers common area mowing/maintenance. The City plows and picks up trash. |
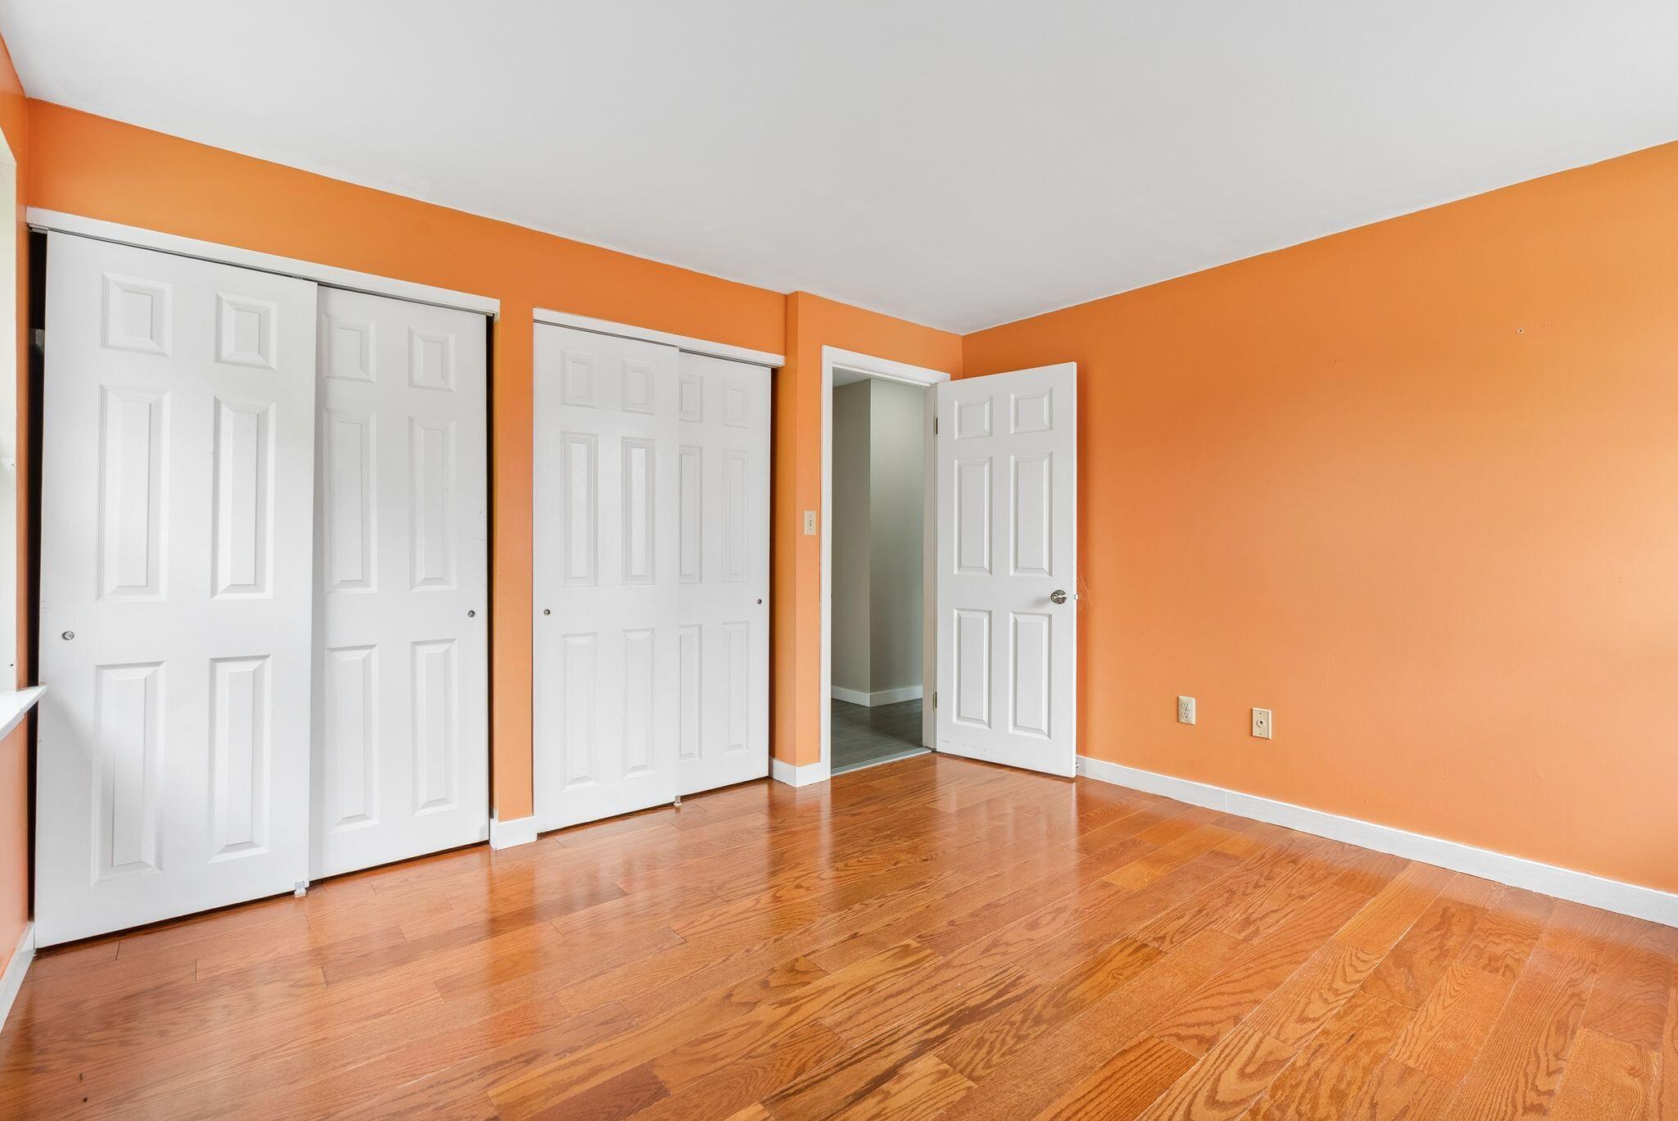
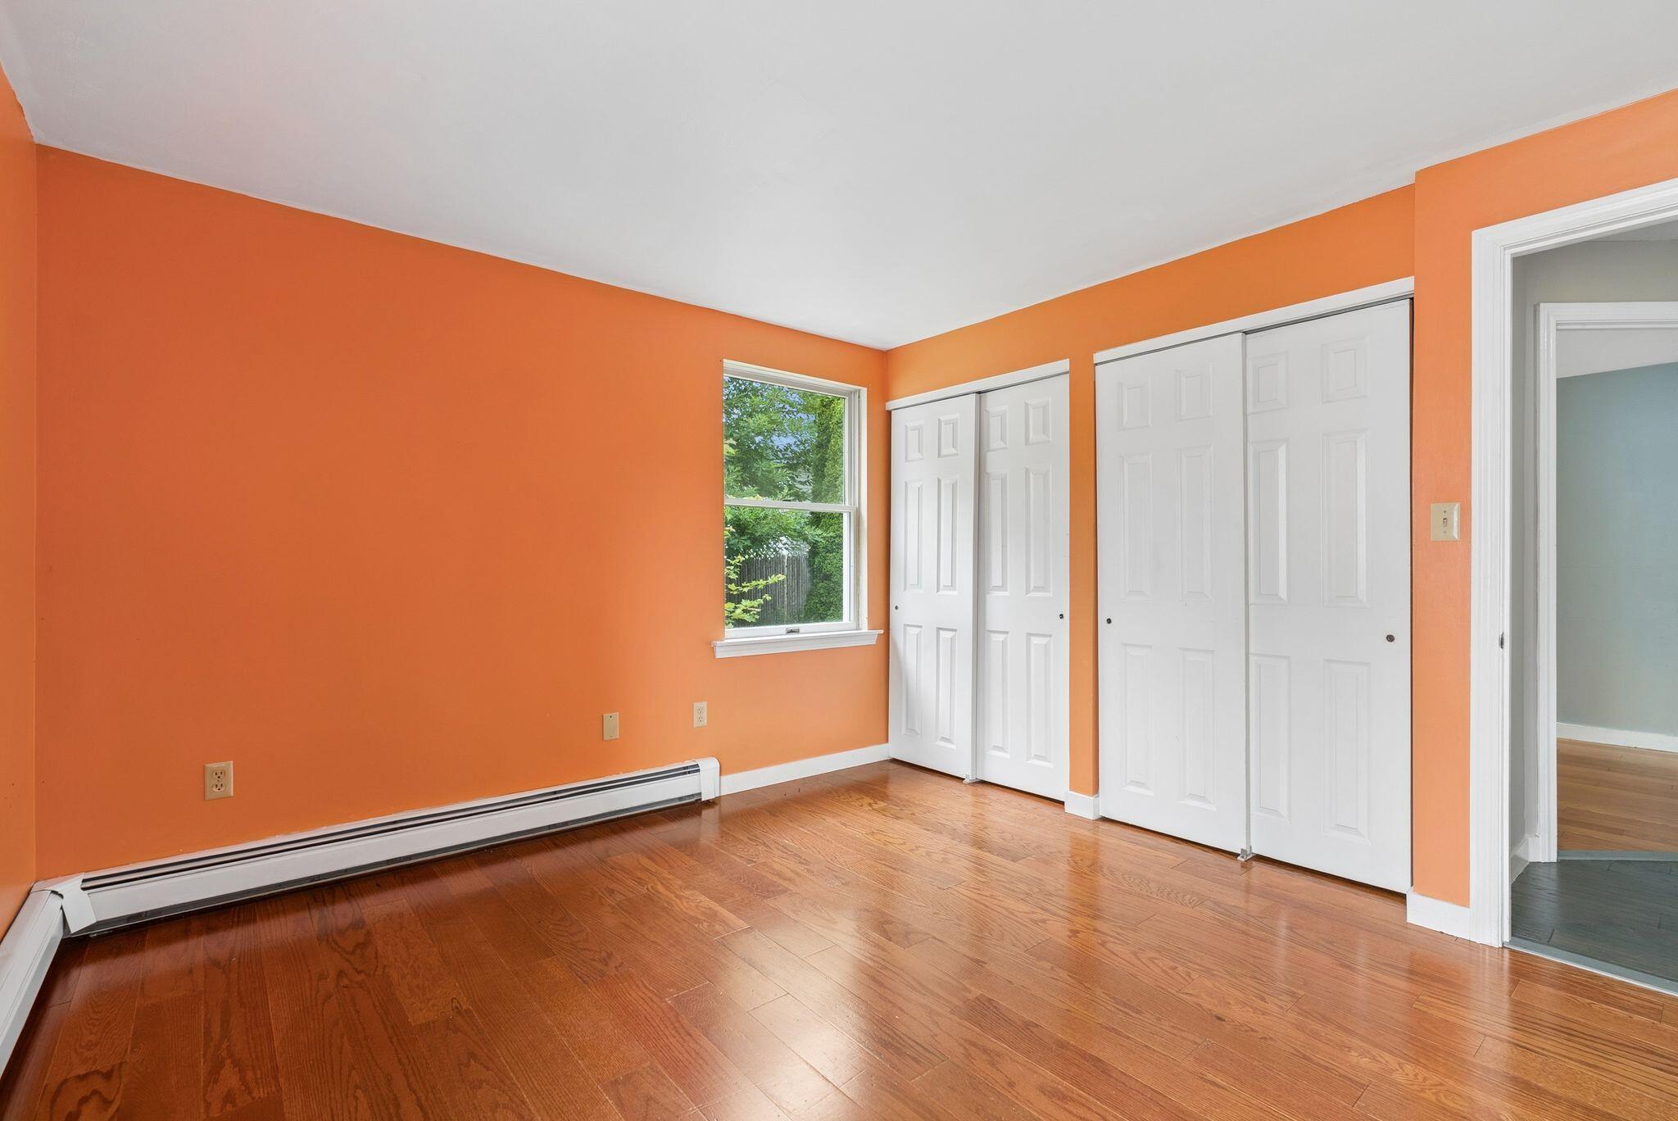
| Bedroom 1 Bedroom 1 Level: | First |
| Bedroom 1: | Bedroom 1 |
| Bedroom 2 Bedroom 2 Level: | First |
| Bedroom 2: | Bedroom 2 |
| Bedroom 3 Bedroom 3 Level: | Basement |
| Bedroom 3: | Bedroom 3 |
| Bonus Room Bonus Room Level: | Basement |
| Bonus Room: | Bonus Room |
| Kitchen Kitchen Level: | First |
| Kitchen: | Kitchen |
| Living Room Living Room Level: | First |
| Living Room: | Living Room |
| Amenities: | 1st Floor Bedroom, Washer Hookup |
| Bedroom 1 Amenities: | Closet |
| Bedroom Amenities 2: | Closet |
| Kitchen Countertop: | Granite |
| Roads: | Paved, Public |
| Sold Terms Other: | Not Applicable |
| Vehicle Storage: | 1 Car, Attached, Auto Door Opener, Inside Entrance |
| Water Heater: | Off Heating System, Oil |
| Green Energy Efficient: | Ceiling Fans |
| Furnished: | Unfurnished |
| Window Features: | Double Pane Windows |
| Gas: | No Gas |
| Listing Key: | 8c2258543347b05baa347536c399cf03 |
| Basement: | Bulkhead, Interior Entry, Daylight, Finished, Full |
| Documents Change Timestamp: | 2026-07-22T21:43:12Z |
| Documents Count: | 5 |
| Listing Contract Date: | 2026-07-22 |
| Status: | Closed |
| Pending Timestamp: | 2026-09-23 |
| Parcel Number: | WSBR-000053-000000-000132 |
| Road Surface Type: | Paved |
Listing data is derived in whole or in part from the Maine IDX and is for consumers' personal, non-commercial use only. Dimensions are approximate and not guaranteed. All data should be independently verified. © 2026 Maine Real Estate Information System, Inc. All Rights Reserved.
Maine Real Estate Information System, Inc. data last updated on October 08, 2026 05:14 PM - ET


Property Last Updated: October 08, 2026 05:14 PM - ET
