5 Overlook Drive
Buxton, ME 04093
$475,000
Listing Courtesy of: PO-GO REALTY
207-632-8822
Buyer Represented by: Vitalius Real Estate Group, LLC
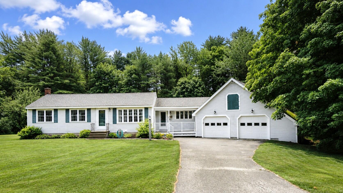
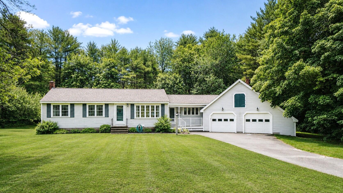
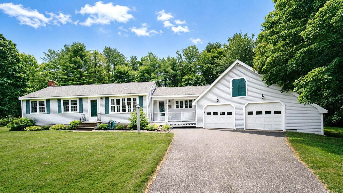
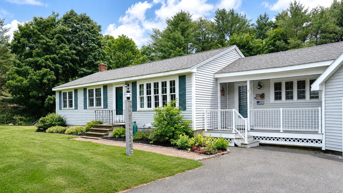
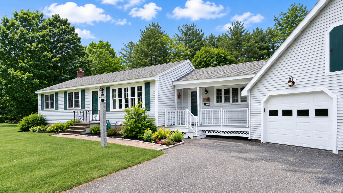
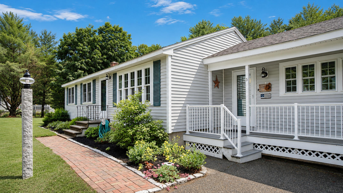
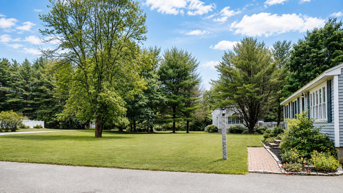
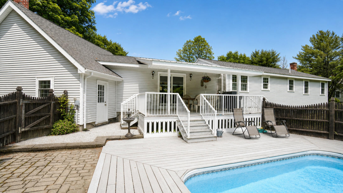
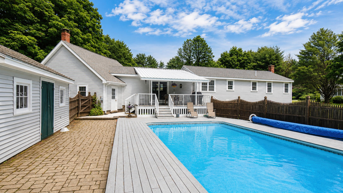
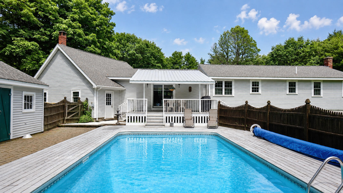
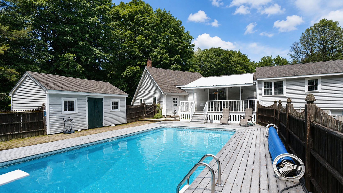
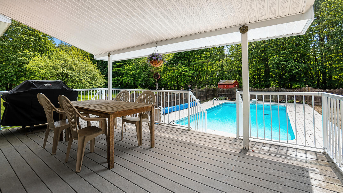
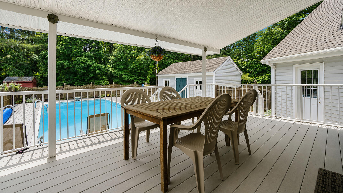
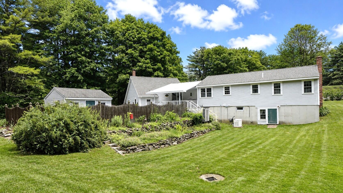
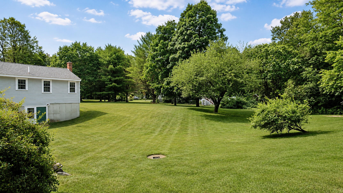
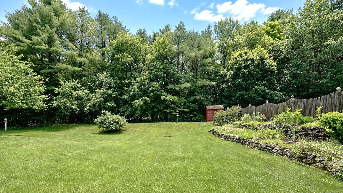
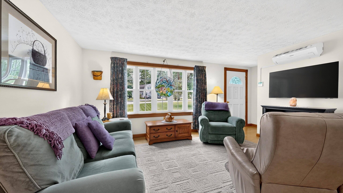
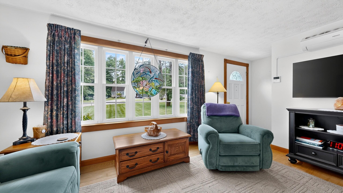
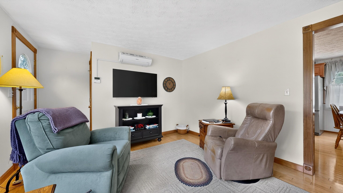
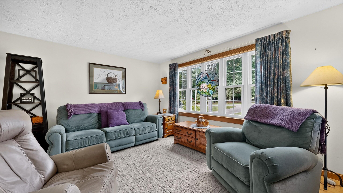
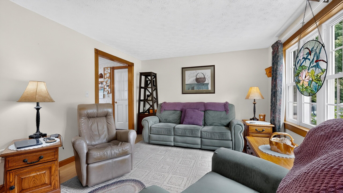
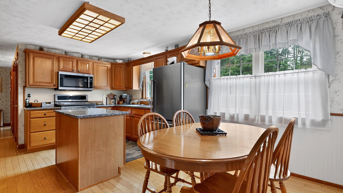
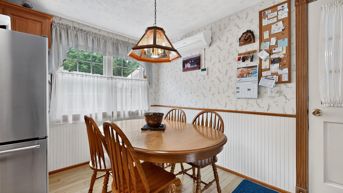
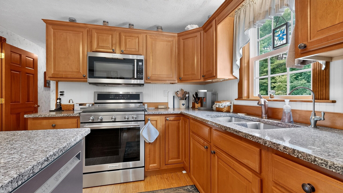
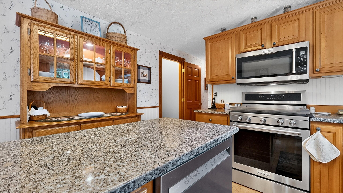
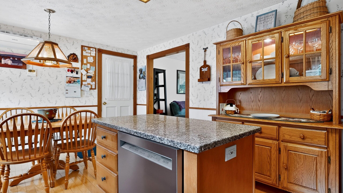
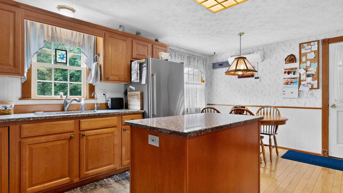
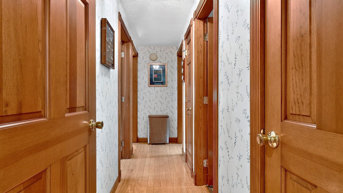
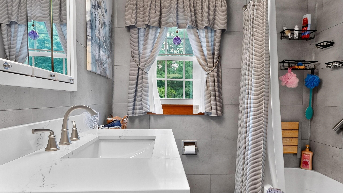
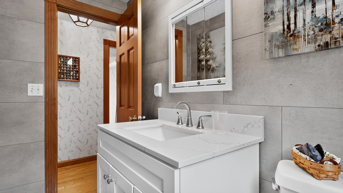
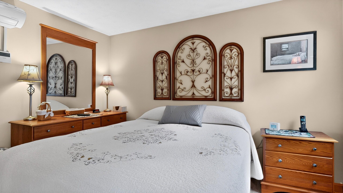
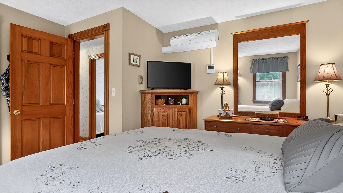
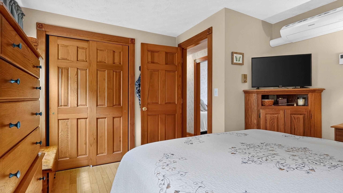
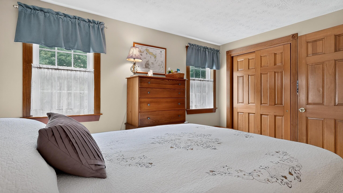
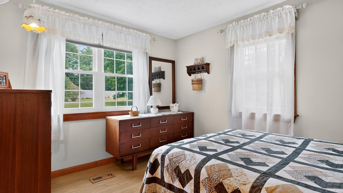
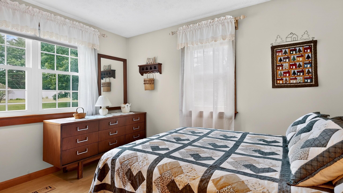
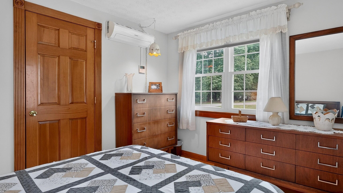
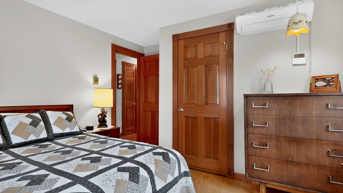
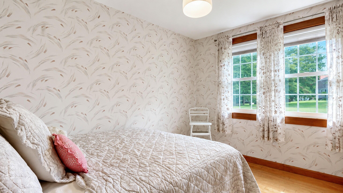
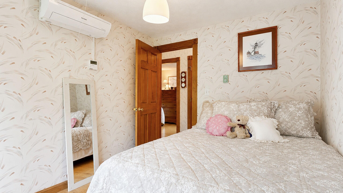
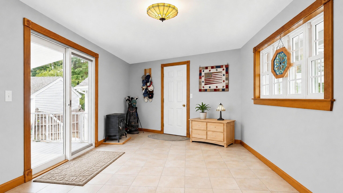
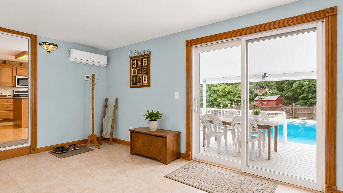
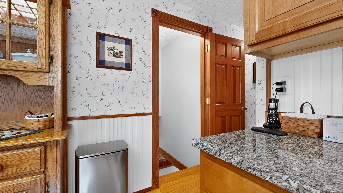
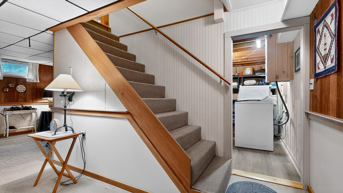
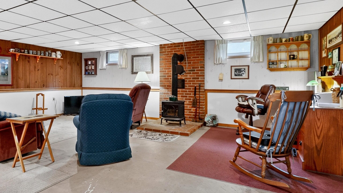
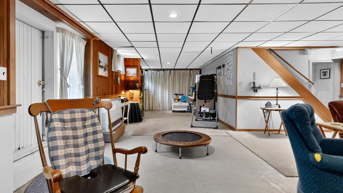
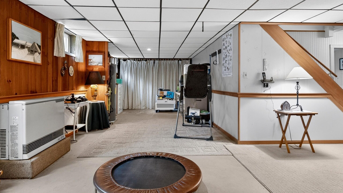
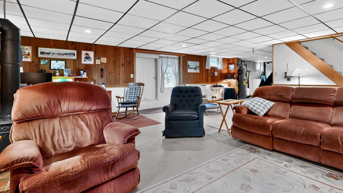
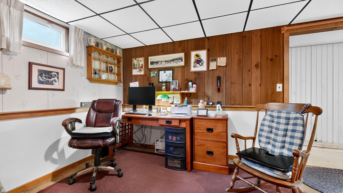
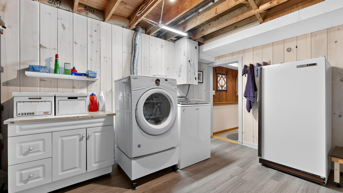
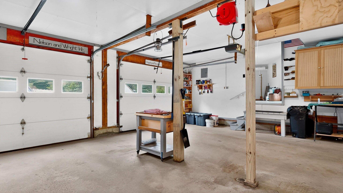
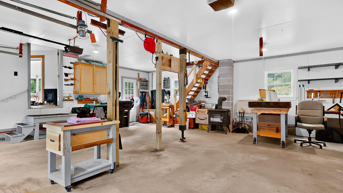
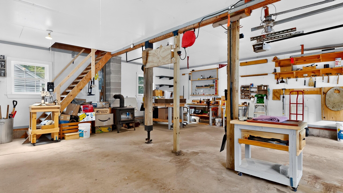
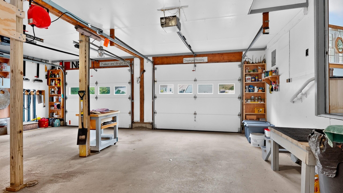
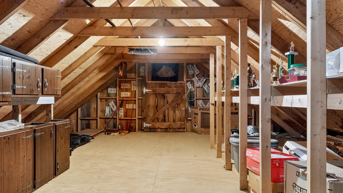
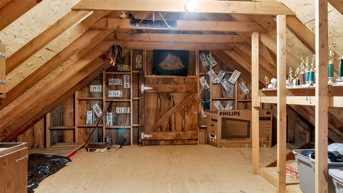
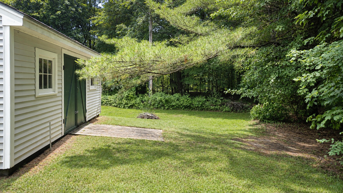
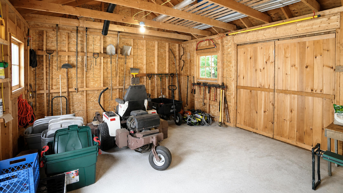
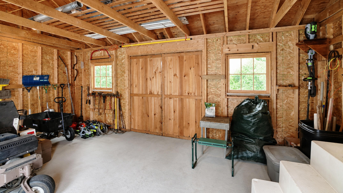
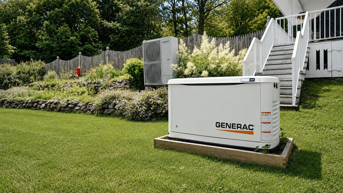
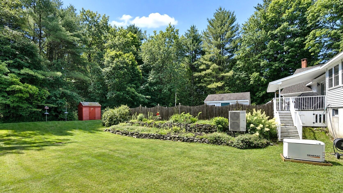
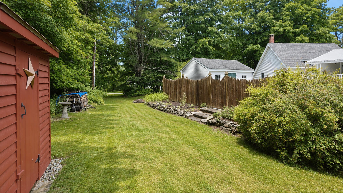
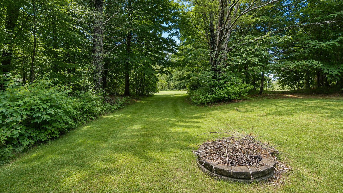
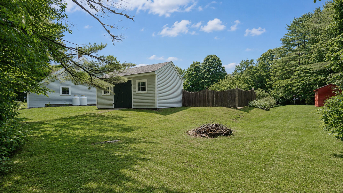
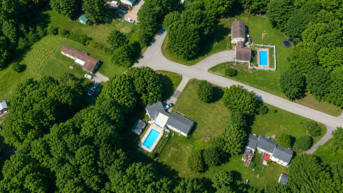
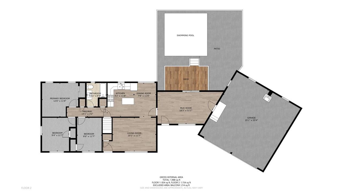
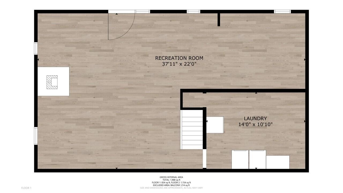
Welcome to 5 Overlook Drive in Buxton--a beautifully maintained home set on a picturesque 1.13-acre corner lot with a lush lawn, mature landscaping and exceptional outdoor living. This property is truly a private retreat, featuring a 16x32 in-ground pool, pool storage shed, and an additional wood shed--perfect for enjoying Maine's seasons to the fullest. Inside, the home shines with pride of ownership throughout. The main level offers 1,194 square feet of thoughtfully designed living space, including an inviting eat-in kitchen with a gas range, a front living room, and three bedrooms. Hardwood floors flow seamlessly throughout the first floor, complemented by a full bathroom and a tiled mudroom that connects to the oversized two-car heated garage with walk-up storage above. The daylight lower level adds an additional 832 square feet and offers incredible flexibility with a spacious bonus room with wood stove ideal for a family room, home office, gym, or multi-purpose space, along with a separate laundry area and additional storage. Step outside to relax on the charming front porch or entertain on the covered rear deck overlooking the pool and backyard. The home is well-equipped with heat pumps for efficient heating and cooling, as well as an on-demand generator for peace of mind. Immaculate inside and out, this property offers the perfect blend of comfort, functionality, and outdoor enjoyment in a desirable Buxton neighborhood location.
| Listing Id: | 1670528 |
|---|---|
| List Price: | $465,000 |
| Close Price: | $475,000 |
| Close Date: | 2026-08-14 |
| Property Type: | Residential |
| Property Sub Type: | Single Family Residence |
| Status: | Closed |
| Bedrooms Total: | 3 |
| Bathrooms Full: | 1 |
| Tax Annual Amount: | $3,943 |
| Lot Size Square Feet: | 49,222.8 |
| Lot Size Acres: | 1.13 |
| Architectural Style: | Ranch |
| Waterfront?: | No |
| City: | Buxton |
| County Or Parish: | York |
| Subdivision Name: | Tall Pine Acres |
| Postal Code: | 04093 |
| Year Built: | 1977 |
| Cooling: | Heat Pump |
| Lot Size Units: | Acres |
| Patio And Porch Features: | Deck, Patio, Porch |
| Other Equipment: | Generator, Internet Access Available |
| Heating?: | Yes |
| Bathrooms Total Integer: | 1 |
| Cooling?: | Yes |
| State Or Province: | ME |
| Lot Features: | Irrigation System, Neighborhood, Rural, Open Lot, Landscaped |
| Interior Features: | 1st Floor Bedroom |
| Foundation Details: | Poured Concrete |
| Building Area Total: | 2,026.0 |
| Pool Features: | In Ground |
| Sewer: | Private Sewer |
| Rooms Total: | 7 |
| Electric: | Circuit Breakers |
| Roof: | Shingle |
| Postal Code Plus4: | 3835 |
| Lot Size Area: | 1.13 |
| Parking Features: | Paved, On Site, Garage Door Opener, Heated Garage, Storage |
| Zoning: | Rural |
| Heating: | Electric, Gas Bottled, Direct Vent Heater, Heat Pump |
| Attached Garage?: | Yes |
| Construction Materials: | Wood Frame, Vinyl Siding |
| Garage?: | Yes |
| Flooring: | Concrete, Laminate, Tile, Wood |
| Garage Spaces: | 2.0 |
| Water Source: | Well |
| Above Grade Finished Area: | 1,194.0 |
| Building Area Source: | Public Records |
| Lot Size Source: | Survey |
| Below Grade Finished Area: | 832.0 |
| Original List Price: | $465,000 |
| Tax Year: | 2025 |
| Bathrooms Total Decimal: | 1.0 |
| Approval Status: | true |
| Water Info Water View: | No |
| Property Information # Full Baths Level 1: | 1 |
| Property Information Road Frontage +/-: | 387.0 |
| Property Information Other Source Of Square Footage: | Measured |
| Property Information Source Of Road Frontage: | Survey |
| Property Information Surveyed: | Yes |
| Property Information Seasonal: | No |
| Property Information Deed/conveyance Type Offered: | Warranty |
| Property Information Color: | Grey |
| Property Information Road Frontage: | Yes |
| Appliances 2: | Dishwasher, Dryer, Microwave, Gas Range, Refrigerator, Washer |
| Status Change Info Lp/sp Ratio: | 102.15 |
| Status Change Info Arm's Length Transaction: | Yes |
| Status Change Info Sold Price/sq Ft: | $398 |
| Status Change Info Seller Contributions: | No |
| Status Change Info Did Acres Change At Sale: | No |
| Location Information Page: | 168-170 |
| Location Information Zoning Overlay: | Unknown |
| Location Information Hers Certified: | No |
| Location Information Tree Growth Y/n: | No |
| Contract Information List Price/sq Ft: | $389 |
| Contract Information Comp Listing: | No |
| Window Features Backup: | Double Pane Windows |
| Remarks Internal Remarks/contingency: | wall mounted TV/mounting bracket are excluded. Seller prefers an August 14th, 2026 closing. Offer deadline Friday 7/10 by 3pm with a response by Saturday 7/11 by 3pm. |
| Bedroom 1 Bedroom 1 Level: | First |
| Bedroom 1: | Bedroom 1 |
| Bedroom 2 Bedroom 2 Level: | First |
| Bedroom 2: | Bedroom 2 |
| Bedroom 3 Bedroom 3 Level: | First |
| Bedroom 3: | Bedroom 3 |
| Bonus Room Bonus Room Level: | Basement |
| Bonus Room: | Bonus Room |
| Kitchen Kitchen Level: | First |
| Kitchen: | Kitchen |
| Living Room Living Room Level: | First |
| Living Room: | Living Room |
| Mud Room Mud Room Level: | First |
| Mud Room: | Mud Room |
| Amenities: | 1st Floor Bedroom, Irrigation System, In Ground |
| Bedroom 1 Amenities: | Closet |
| Bedroom Amenities 2: | Closet |
| Bedroom Amenities 3: | Closet |
| Kitchen Amenities: | Eat-in Kitchen, Island, Pantry |
| Kitchen Countertop: | Solid Surface |
| Roads: | Paved, Public |
| Sold Terms Other: | Not Applicable |
| Vehicle Storage: | 2 Car, Attached, Auto Door Opener, Heated, Storage Above |
| Water Heater: | Heat Pump |
| Other Structures: | Shed(s) |
| Exclusions: | wall mounted TV & mounting bracket |
| Window Features: | Double Pane Windows |
| Gas: | Bottled |
| Listing Key: | bd64f36d2c5ae0a9a73703edceb9c1e3 |
| Basement: | Interior Entry, Walk-Out Access, Finished |
| Documents Change Timestamp: | 2026-07-06T19:30:46Z |
| Documents Count: | 1 |
| Directions: | RT112 to Back Nippen Road to Overlook Drive. House is on the corner of Overlook Drive and Back Nippen Road |
| Listing Contract Date: | 2026-07-06 |
| Status: | Closed |
| Pending Timestamp: | 2026-07-12 |
| Parcel Number: | BUXT-000004-000000-000044-000009 |
| Road Surface Type: | Paved |
Listing data is derived in whole or in part from the Maine IDX and is for consumers' personal, non-commercial use only. Dimensions are approximate and not guaranteed. All data should be independently verified. © 2026 Maine Real Estate Information System, Inc. All Rights Reserved.
Maine Real Estate Information System, Inc. data last updated on October 08, 2026 05:14 PM - ET


Property Last Updated: October 08, 2026 05:14 PM - ET
