5 Hillside Place, #2
Boothbay, ME 04537
$425,000
Listing Courtesy of: Tindal & Callahan Real Estate
207-380-6552
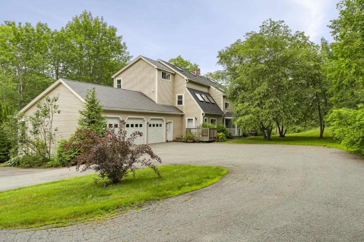
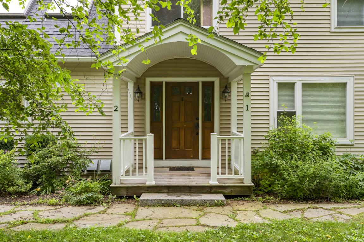
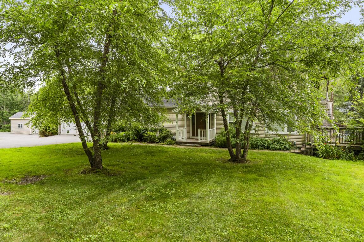
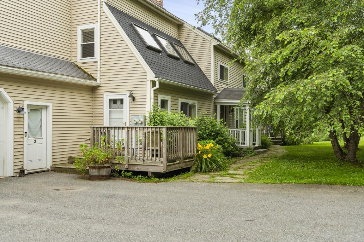
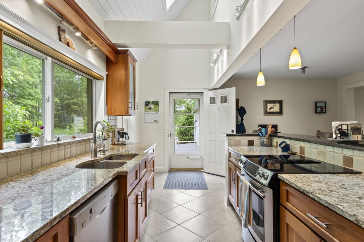
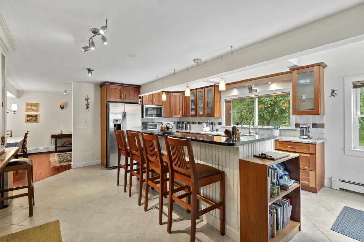
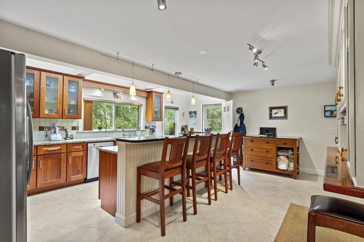
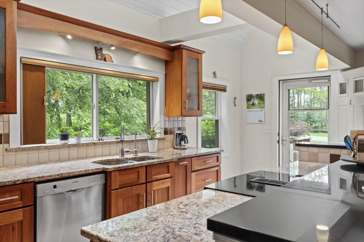
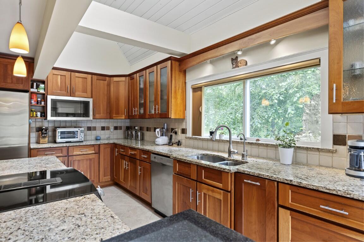
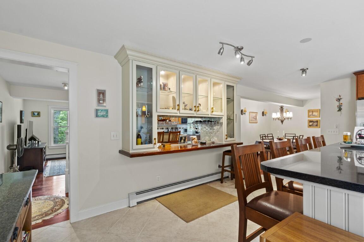
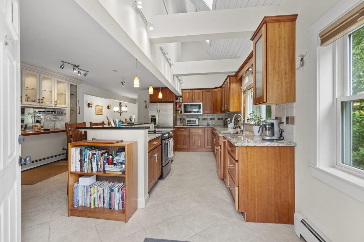
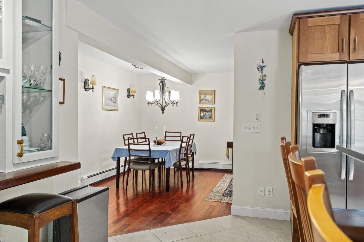
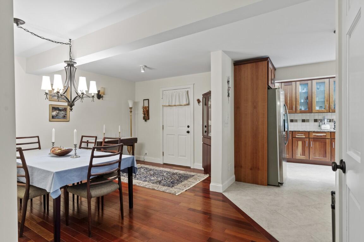
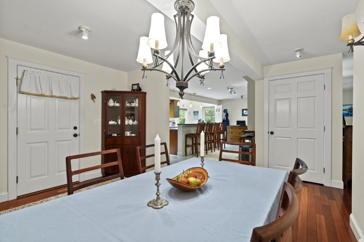
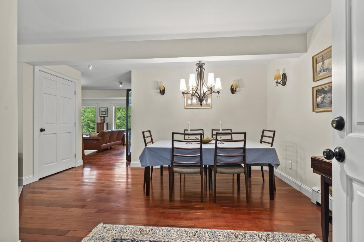
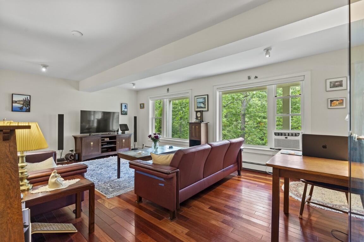
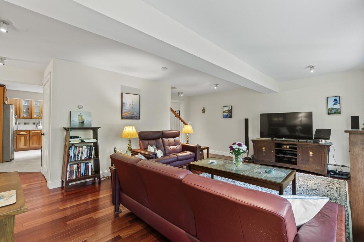
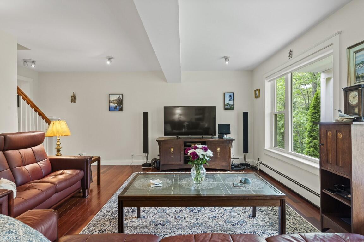
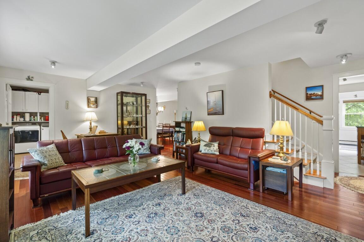
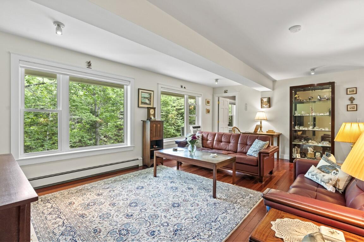
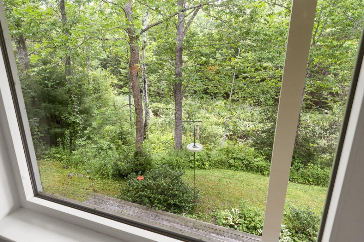
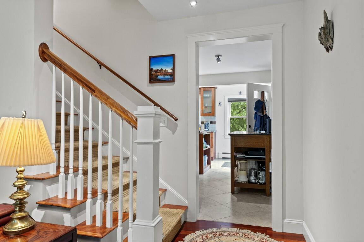
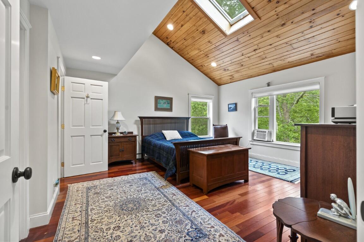
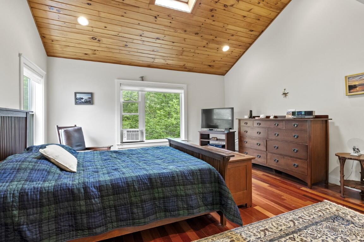
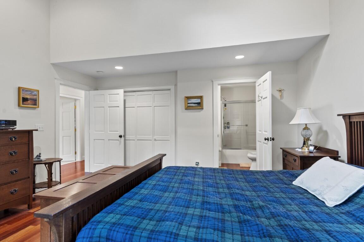
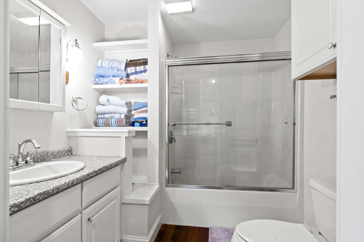
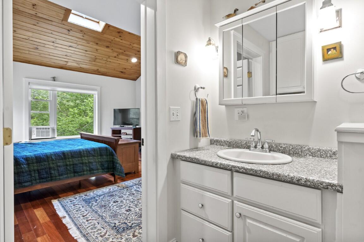
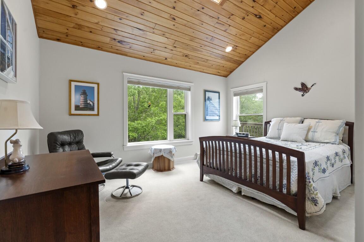
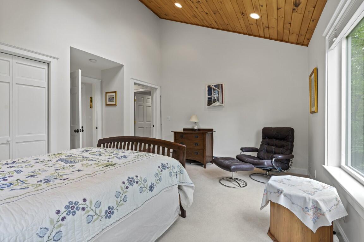
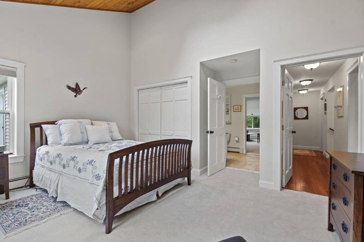
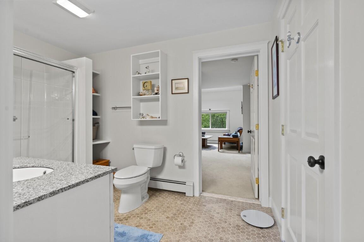
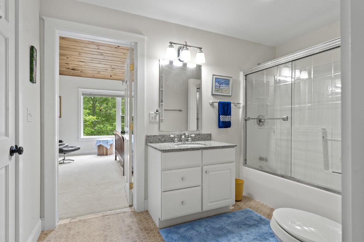
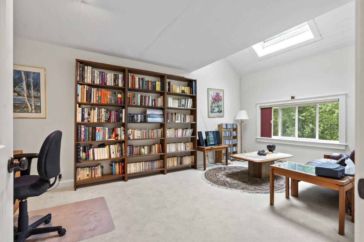
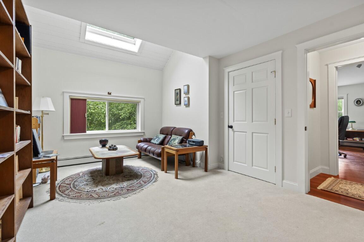
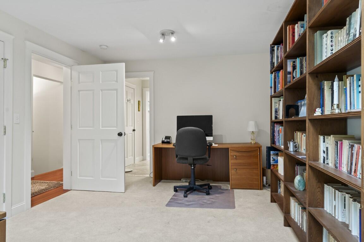
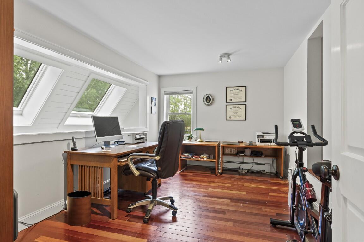
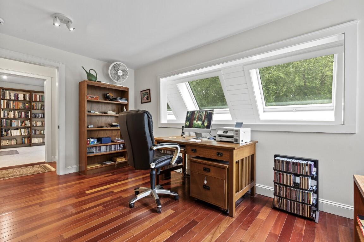
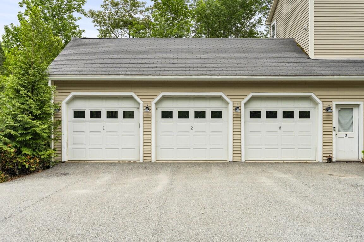
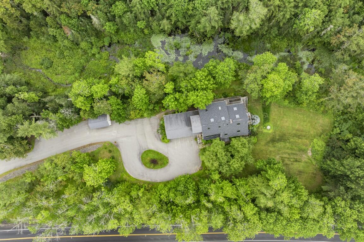
This two-level condominium offers a spacious and comfortable layout featuring three bedrooms and 2.5 bathrooms. The custom kitchen is appointed with cherry cabinetry, granite countertops, and a vaulted ceiling with skylights that provide abundant natural light. Adjacent to the kitchen is a welcoming dining area and a large living room that offers scenic views of Beaver Pond. The second floor includes a dedicated office space, ideal for working from home or creative use. The unit is well-lit throughout the day, benefiting from both morning and afternoon sun. For added convenience, the property includes a one-car garage with extra storage. Its central location also ensures an easy commute to Boothbay Harbor, Damariscotta and Wiscasset.
| Listing Id: | 1652019 |
|---|---|
| List Price: | $425,000 |
| Property Type: | Residential |
| Property Sub Type: | Condominium |
| Status: | Active |
| Bedrooms Total: | 3 |
| Bathrooms Full: | 2 |
| Bathrooms Half: | 1 |
| Association Fee: | $250 |
| Tax Annual Amount: | $2,702 |
| Lot Size Square Feet: | 392,040.0 |
| Lot Size Acres: | 9.0 |
| Architectural Style: | Other |
| Waterfront?: | No |
| City: | Boothbay |
| County Or Parish: | Lincoln |
| Subdivision Name: | Beaver Lodge |
| Postal Code: | 04537 |
| Year Built: | 2005 |
| Cooling: | None |
| Road Frontage Type: | Private Road |
| Lot Size Units: | Acres |
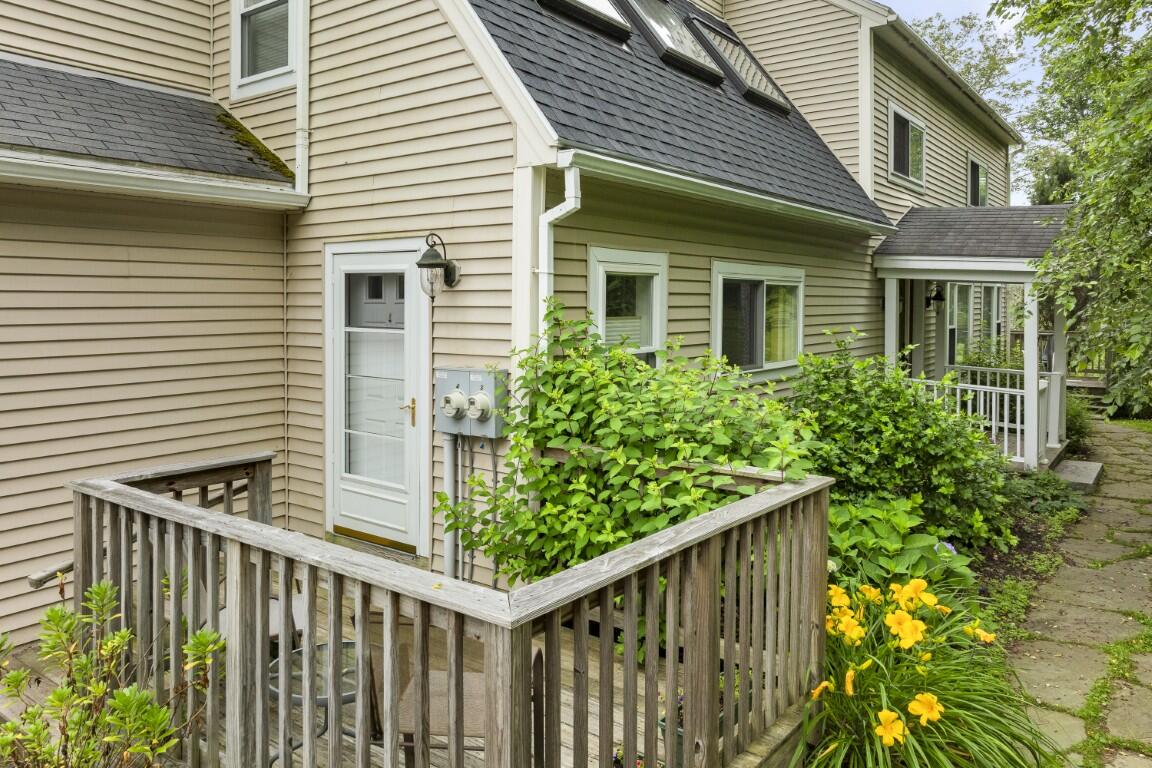
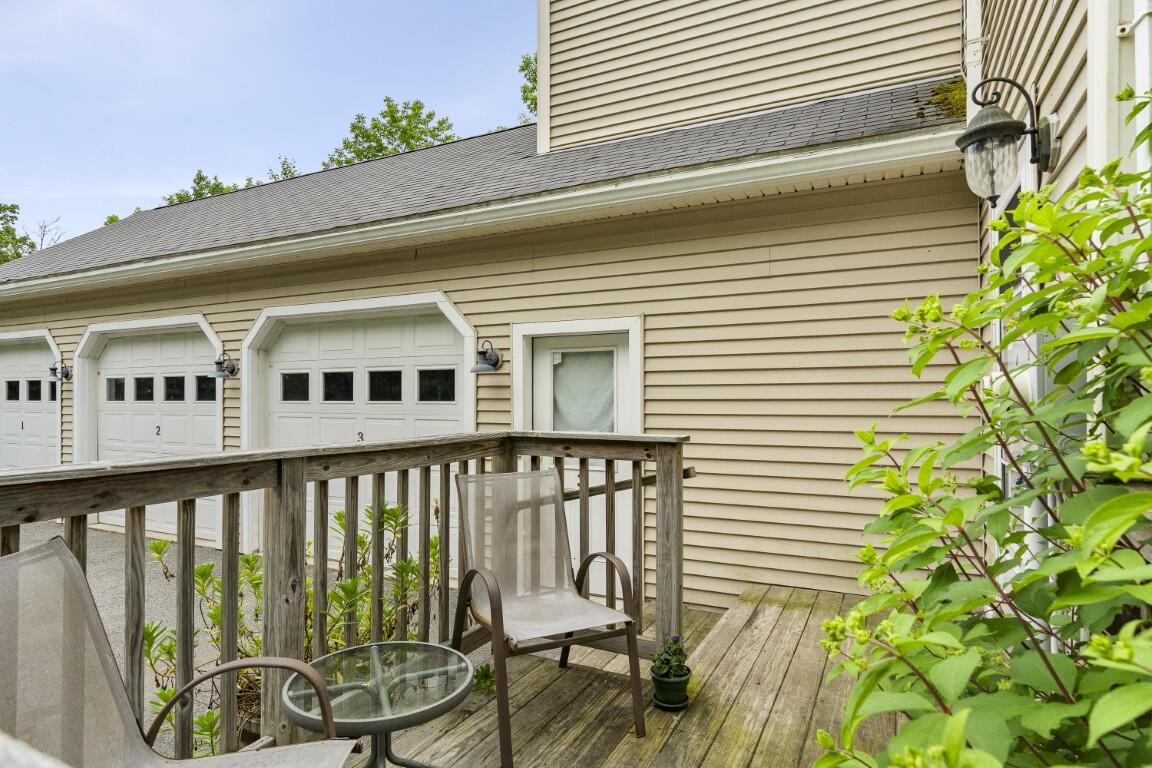
| Patio And Porch Features: | Deck, Porch |
| Heating?: | Yes |
| Bathrooms Total Integer: | 3 |
| State Or Province: | ME |
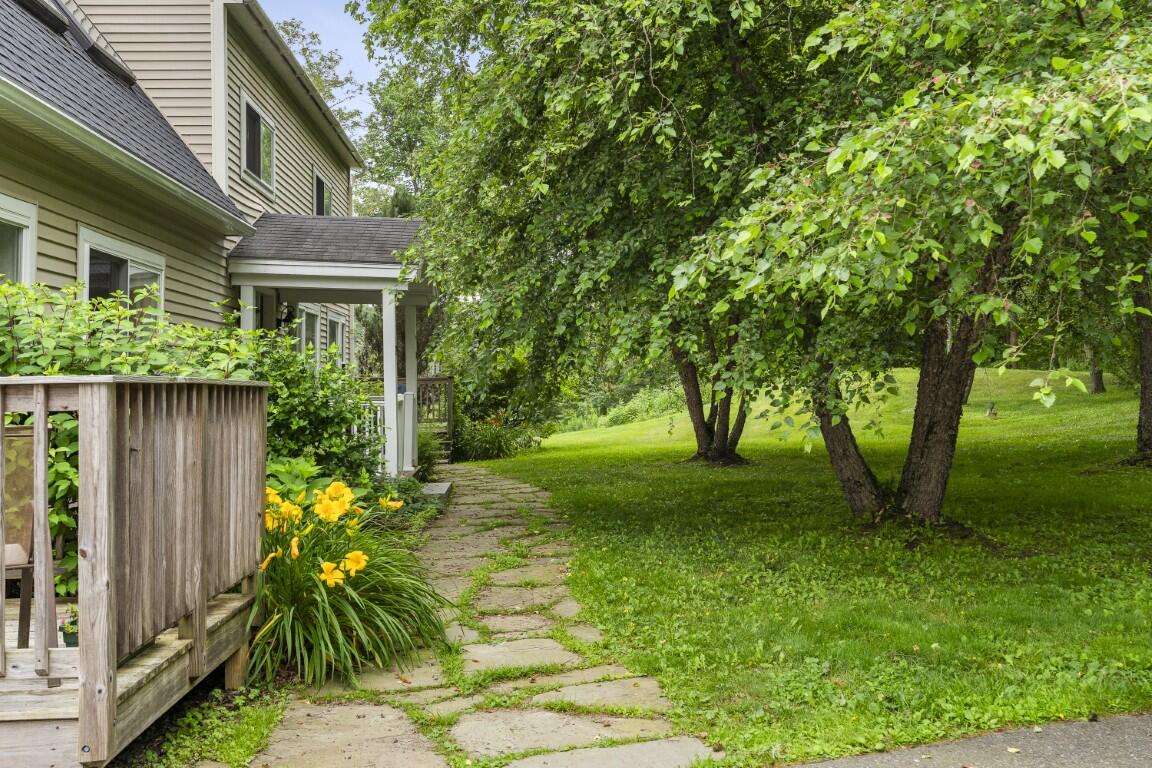
| Lot Features: | Near Country Club, Near Town, Wooded |
| View: | Scenic, Trees/Woods |
| Interior Features: | Bathtub, Pantry, Shower, Primary Bedroom w/Bath |
| Foundation Details: | Poured Concrete |
| Association?: | Yes |
| Building Area Total: | 2,156.0 |
| Association Fee Frequency: | Monthly |
| Sewer: | Private Sewer, Septic Design Available |
| Rooms Total: | 8 |
| Electric: | Circuit Breakers |
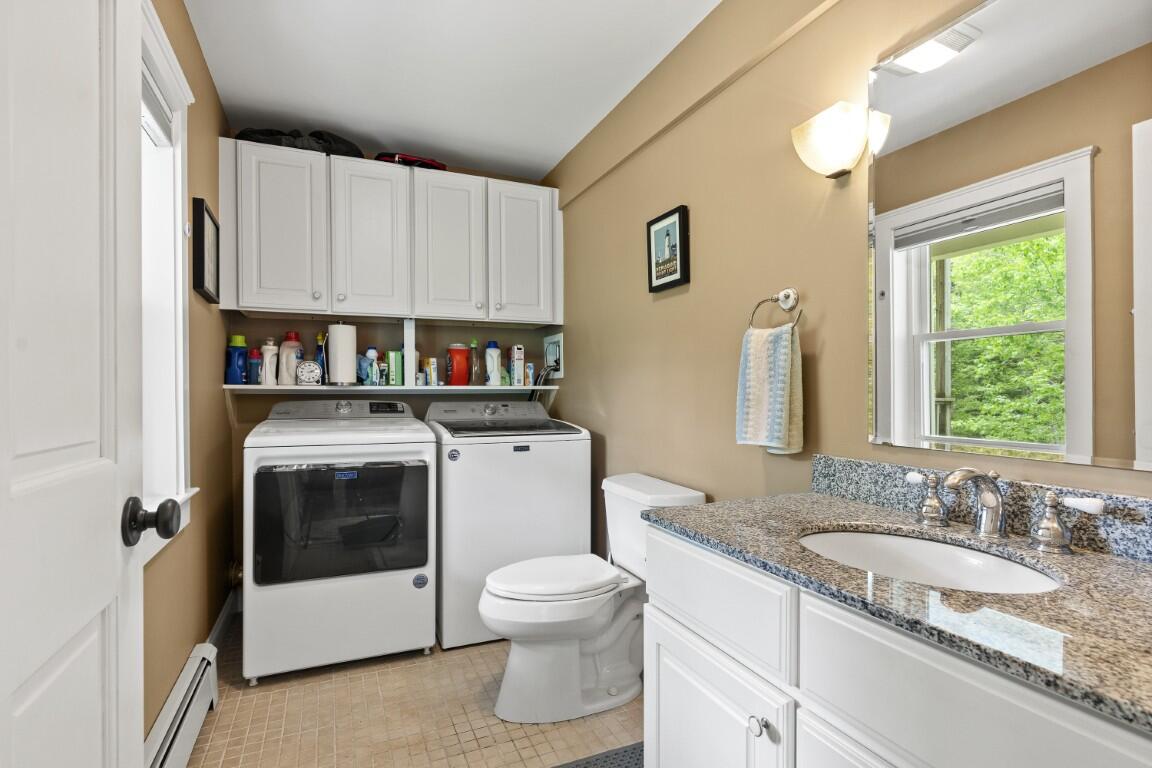
| Laundry Features: | Main Level |
| Roof: | Shingle |
| Lot Size Area: | 9.0 |
| Parking Features: | Common, Paved, 1 - 4 Spaces |
| Zoning: | Scenic Gateway |
| Heating: | Oil, Baseboard, Hot Water |
| Attached Garage?: | Yes |
| Construction Materials: | Wood Frame, Clapboard, Vinyl Siding |
| Garage?: | Yes |
| Flooring: | Carpet, Tile, Wood |
| Garage Spaces: | 1.0 |
| Water Source: | Private, Well |
| Above Grade Finished Area: | 2,156.0 |
| Building Area Source: | Other |
| Number Of Units In Community: | 4 |
| Lot Size Source: | Survey |
| Original List Price: | $499,000 |
| Tax Year: | 26 |
| Bathrooms Total Decimal: | 2.5 |
| Approval Status: | true |
| Water Info Water View: | No |
| Property Information Other Source Of Square Footage: | Floor Plan |
| Property Information Surveyed: | Yes |
| Property Information Seasonal: | No |
| Property Information Deed/conveyance Type Offered: | Warranty |
| Property Information Deed: | All |
| Property Information # Half Baths Level 1: | 1 |
| Property Information # Full Baths Level 2: | 2 |
| Appliances 2: | Dryer, Microwave, Gas Range, Refrigerator, Washer |
| Location Information Page: | 23 |
| Location Information Zoning Overlay: | Yes |
| Location Information Hers Certified: | Unknown |
| Basement Type Backup: | Walk-Out Access, Full, Unfinished |
| Location Information Tree Growth Y/n: | No |
| Contract Information List Price/sq Ft: | $197 |
| Contract Information Comp Listing: | No |
| Bedroom 2 Bedroom 2 Level: | Second |
| Bedroom 2 Bedroom 2 Length: | 15.2 |
| Bedroom 2 Bedroom 2 Width: | 15.0 |
| Bedroom 2: | Bedroom 2 |
| Bedroom 3 Bedroom 3 Level: | Second |
| Bedroom 3 Bedroom 3 Length: | 18.6 |
| Bedroom 3 Bedroom 3 Width: | 10.1 |
| Bedroom 3: | Bedroom 3 |
| Appliances Included: | Dryer, Microwave, Gas Range, Refrigerator, Washer |
| Condominium Unit Type: | Condo |
| Condominium Fha Certification: | No |
| Dining Room Dining Room Level: | First |
| Dining Room Dining Room Length: | 14.8 |
| Dining Room Dining Room Width: | 12.11 |
| Dining Room: | Dining Room |
| Kitchen Kitchen Level: | First |
| Kitchen Kitchen Length: | 20.8 |
| Kitchen Kitchen Width: | 16.1 |
| Kitchen: | Kitchen |
| Living Room Living Room Level: | First |
| Living Room Living Room Length: | 20.7 |
| Living Room Living Room Width: | 18.3 |
| Living Room: | Living Room |
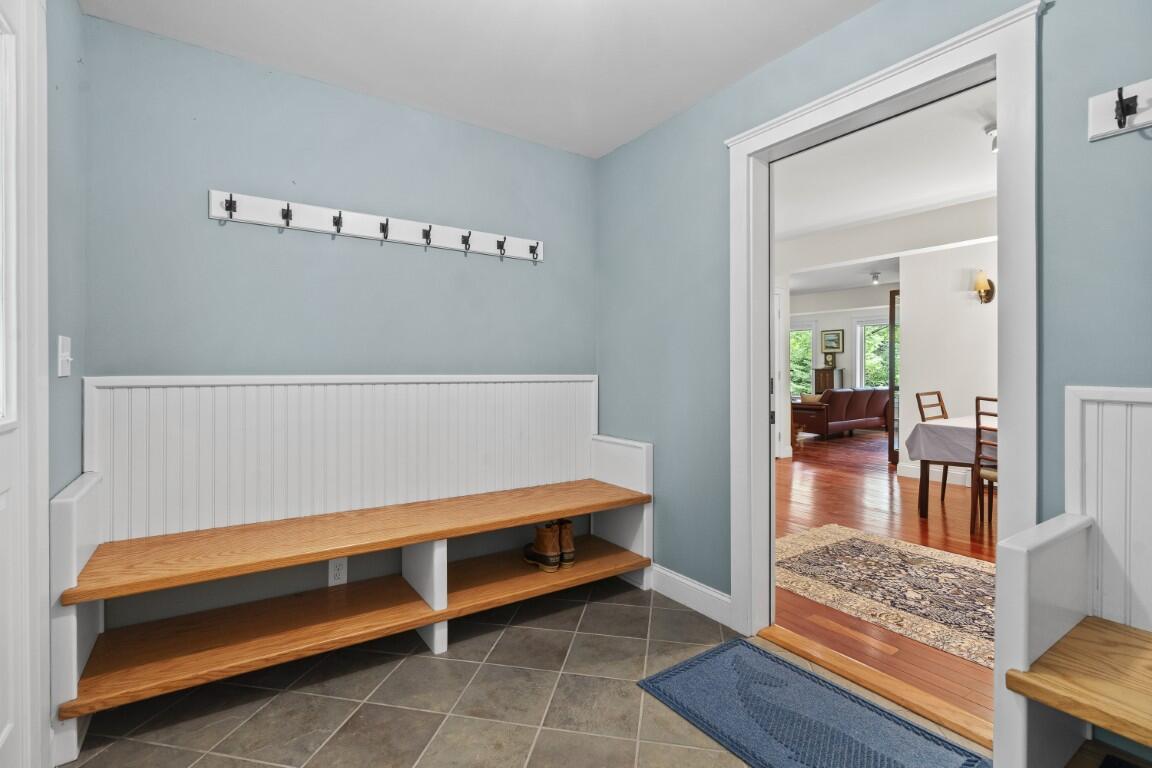
| Mud Room Mud Room Level: | First |
| Mud Room Mud Room Length: | 10.0 |
| Mud Room Mud Room Width: | 7.1 |
| Mud Room: | Mud Room |
| Primary Bedroom Primary Bedroom Level: | Second |
| Primary Bedroom Primary Bedroom Length: | 16.6 |
| Primary Bedroom Primary Bedroom Width: | 15.5 |
| Primary Bedroom: | Primary Bedroom |
| Office Office Level: | Second |
| Office Office Length: | 15.5 |
| Office Office Width: | 12.6 |
| Office: | Office |
| Parking Reserved Parking Spaces: | 2 |
| Parking: | 1 - 4 Spaces, Paved |
| Parking Reserved Parking: | Yes |
| Amenities: | Bathtub, Main Level, Pantry, Shower, Primary Bedroom w/Bath |
| Bedroom Amenities 2: | Closet, Vaulted Ceiling |
| Bedroom Amenities 3: | Skylight, Closet |
| Basement Entry: | Exterior Only |
| Construction: | Wood Frame |
| Driveway: | Common, Paved |
| Exterior: | Clapboard, Vinyl Siding |
| Foundation Materials: | Poured Concrete |
| Heat Fuel: | Oil |
| Kitchen Amenities: | Skylight, Vaulted Ceiling, Island, Pantry |
| Kitchen Countertop: | Granite |
| Location: | Near Country Club, Near Town |
| Primary Bedroom Amenities: | Skylight, Closet, Full Bath, Suite, Vaulted Ceiling |
| Mud Room Amenities: | Built-Ins |
| Office Amenities: | Skylight |
| Roads: | Private Road |
| Recreational Water: | Nearby, Public |
| Showing Instructions: | Call Listing Broker, Sign on Property, Email Listing Broker |
| Site: | Wooded |
| Style: | Other |
| Vehicle Storage: | 1 Car, Attached |
| Water Heater: | Off Heating System |
| High School District: | AOS 98 |
| Gas: | No Gas |
| Listing Key: | 7ee0a160dca1f5140da2a2cab0eef4d1 |
| Basement: | Exterior Entry, Walk-Out Access, Full, Unfinished |
| Documents Change Timestamp: | 2026-05-06T12:54:04Z |
| Documents Count: | 10 |
| Directions: | (From RT-1) Turn onto ME-27 S 5.9 mi. Turn left onto Hillside Pl. Destination will be on the left. |
| Listing Contract Date: | 2026-02-17 |
| Status: | Active |
| Parcel Number: | BOOT-000005R-000012-000002 |
| Sign On Property?: | Yes |
| Waterfront Features: | Nearby, Public |
Listing data is derived in whole or in part from the Maine IDX and is for consumers' personal, non-commercial use only. Dimensions are approximate and not guaranteed. All data should be independently verified. © 2026 Maine Real Estate Information System, Inc. All Rights Reserved.
Maine Real Estate Information System, Inc. data last updated on October 08, 2026 05:14 PM - ET


Property Last Updated: October 08, 2026 05:14 PM - ET
