

5 Fairways
Bangor, ME 04401
$429,000
Listing Courtesy of: True North Realty, Inc.
207-717-3084
Buyer Represented by: Ocean's Edge Realty LLC
Price improved 5/19/26 with seller motivated and ready for a timely transition. Strong opportunity for those seeking an updated home in one of Bangor's desirable neighborhoods.
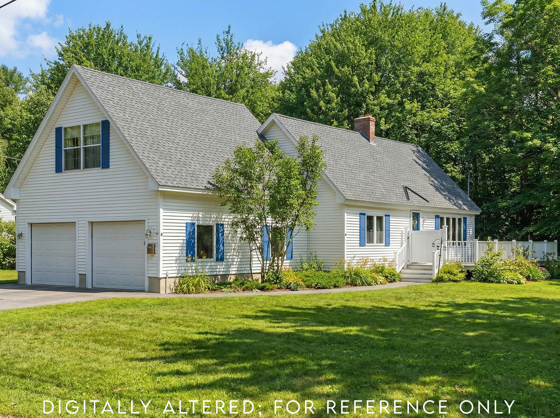
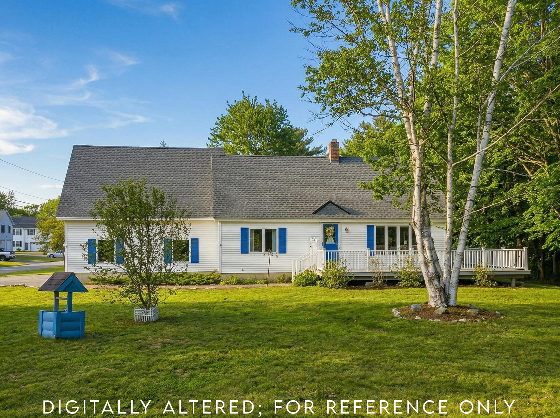
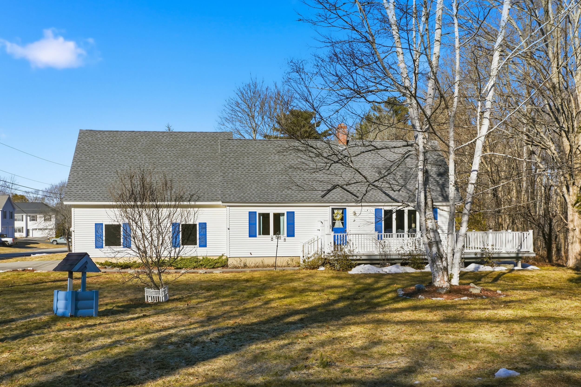
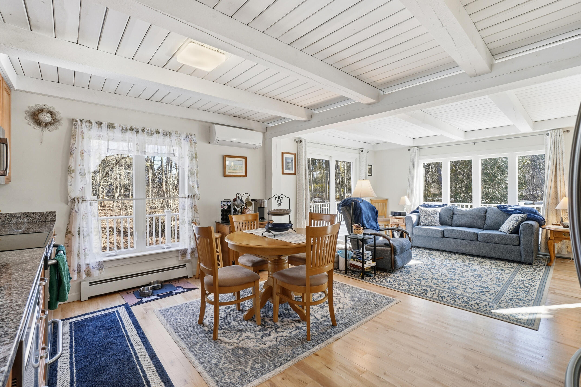
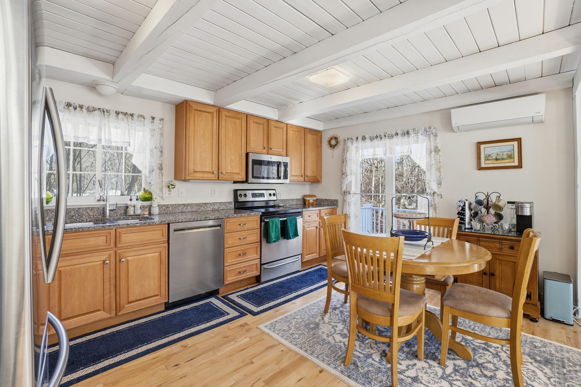
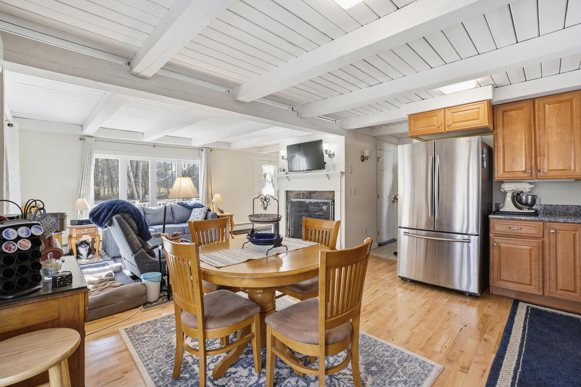
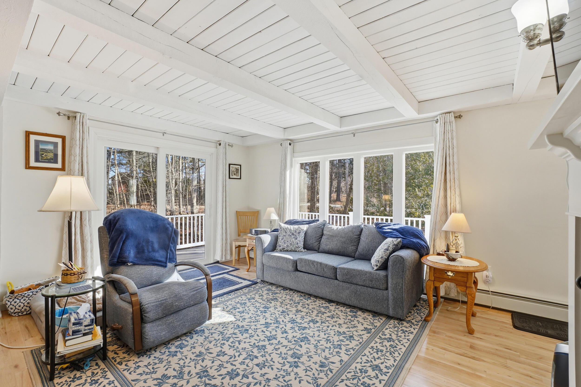
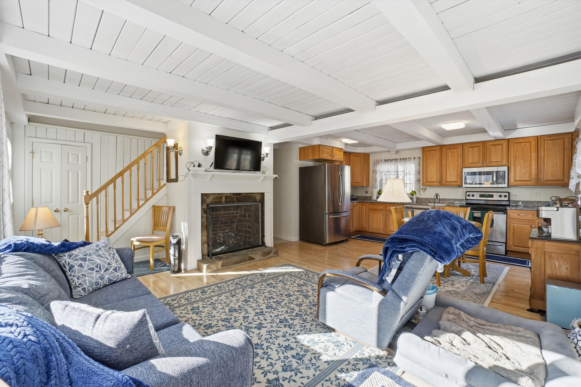
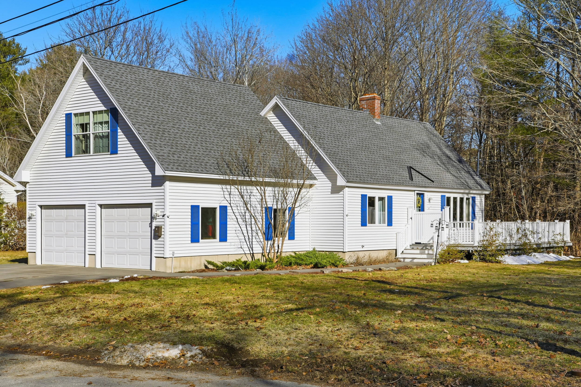
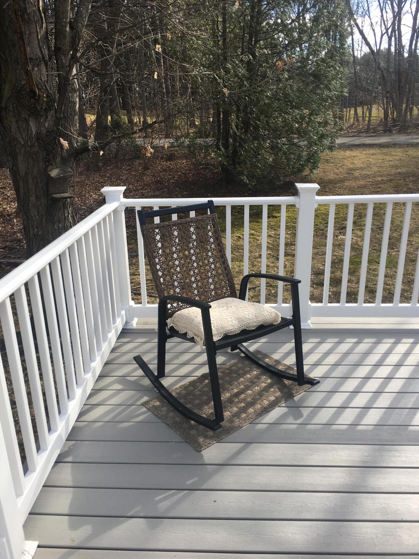
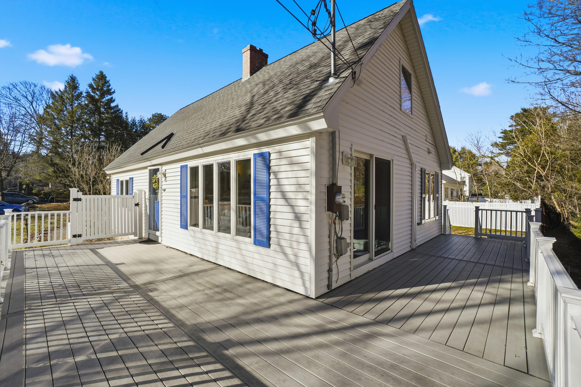
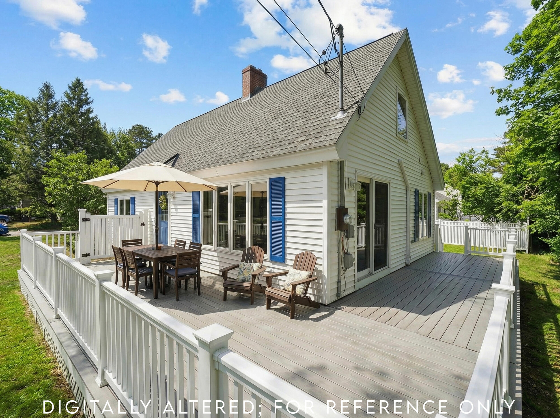
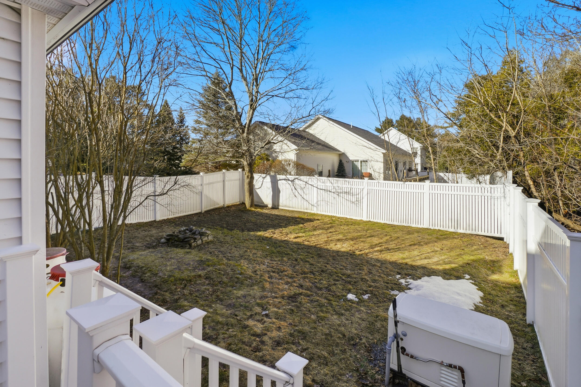
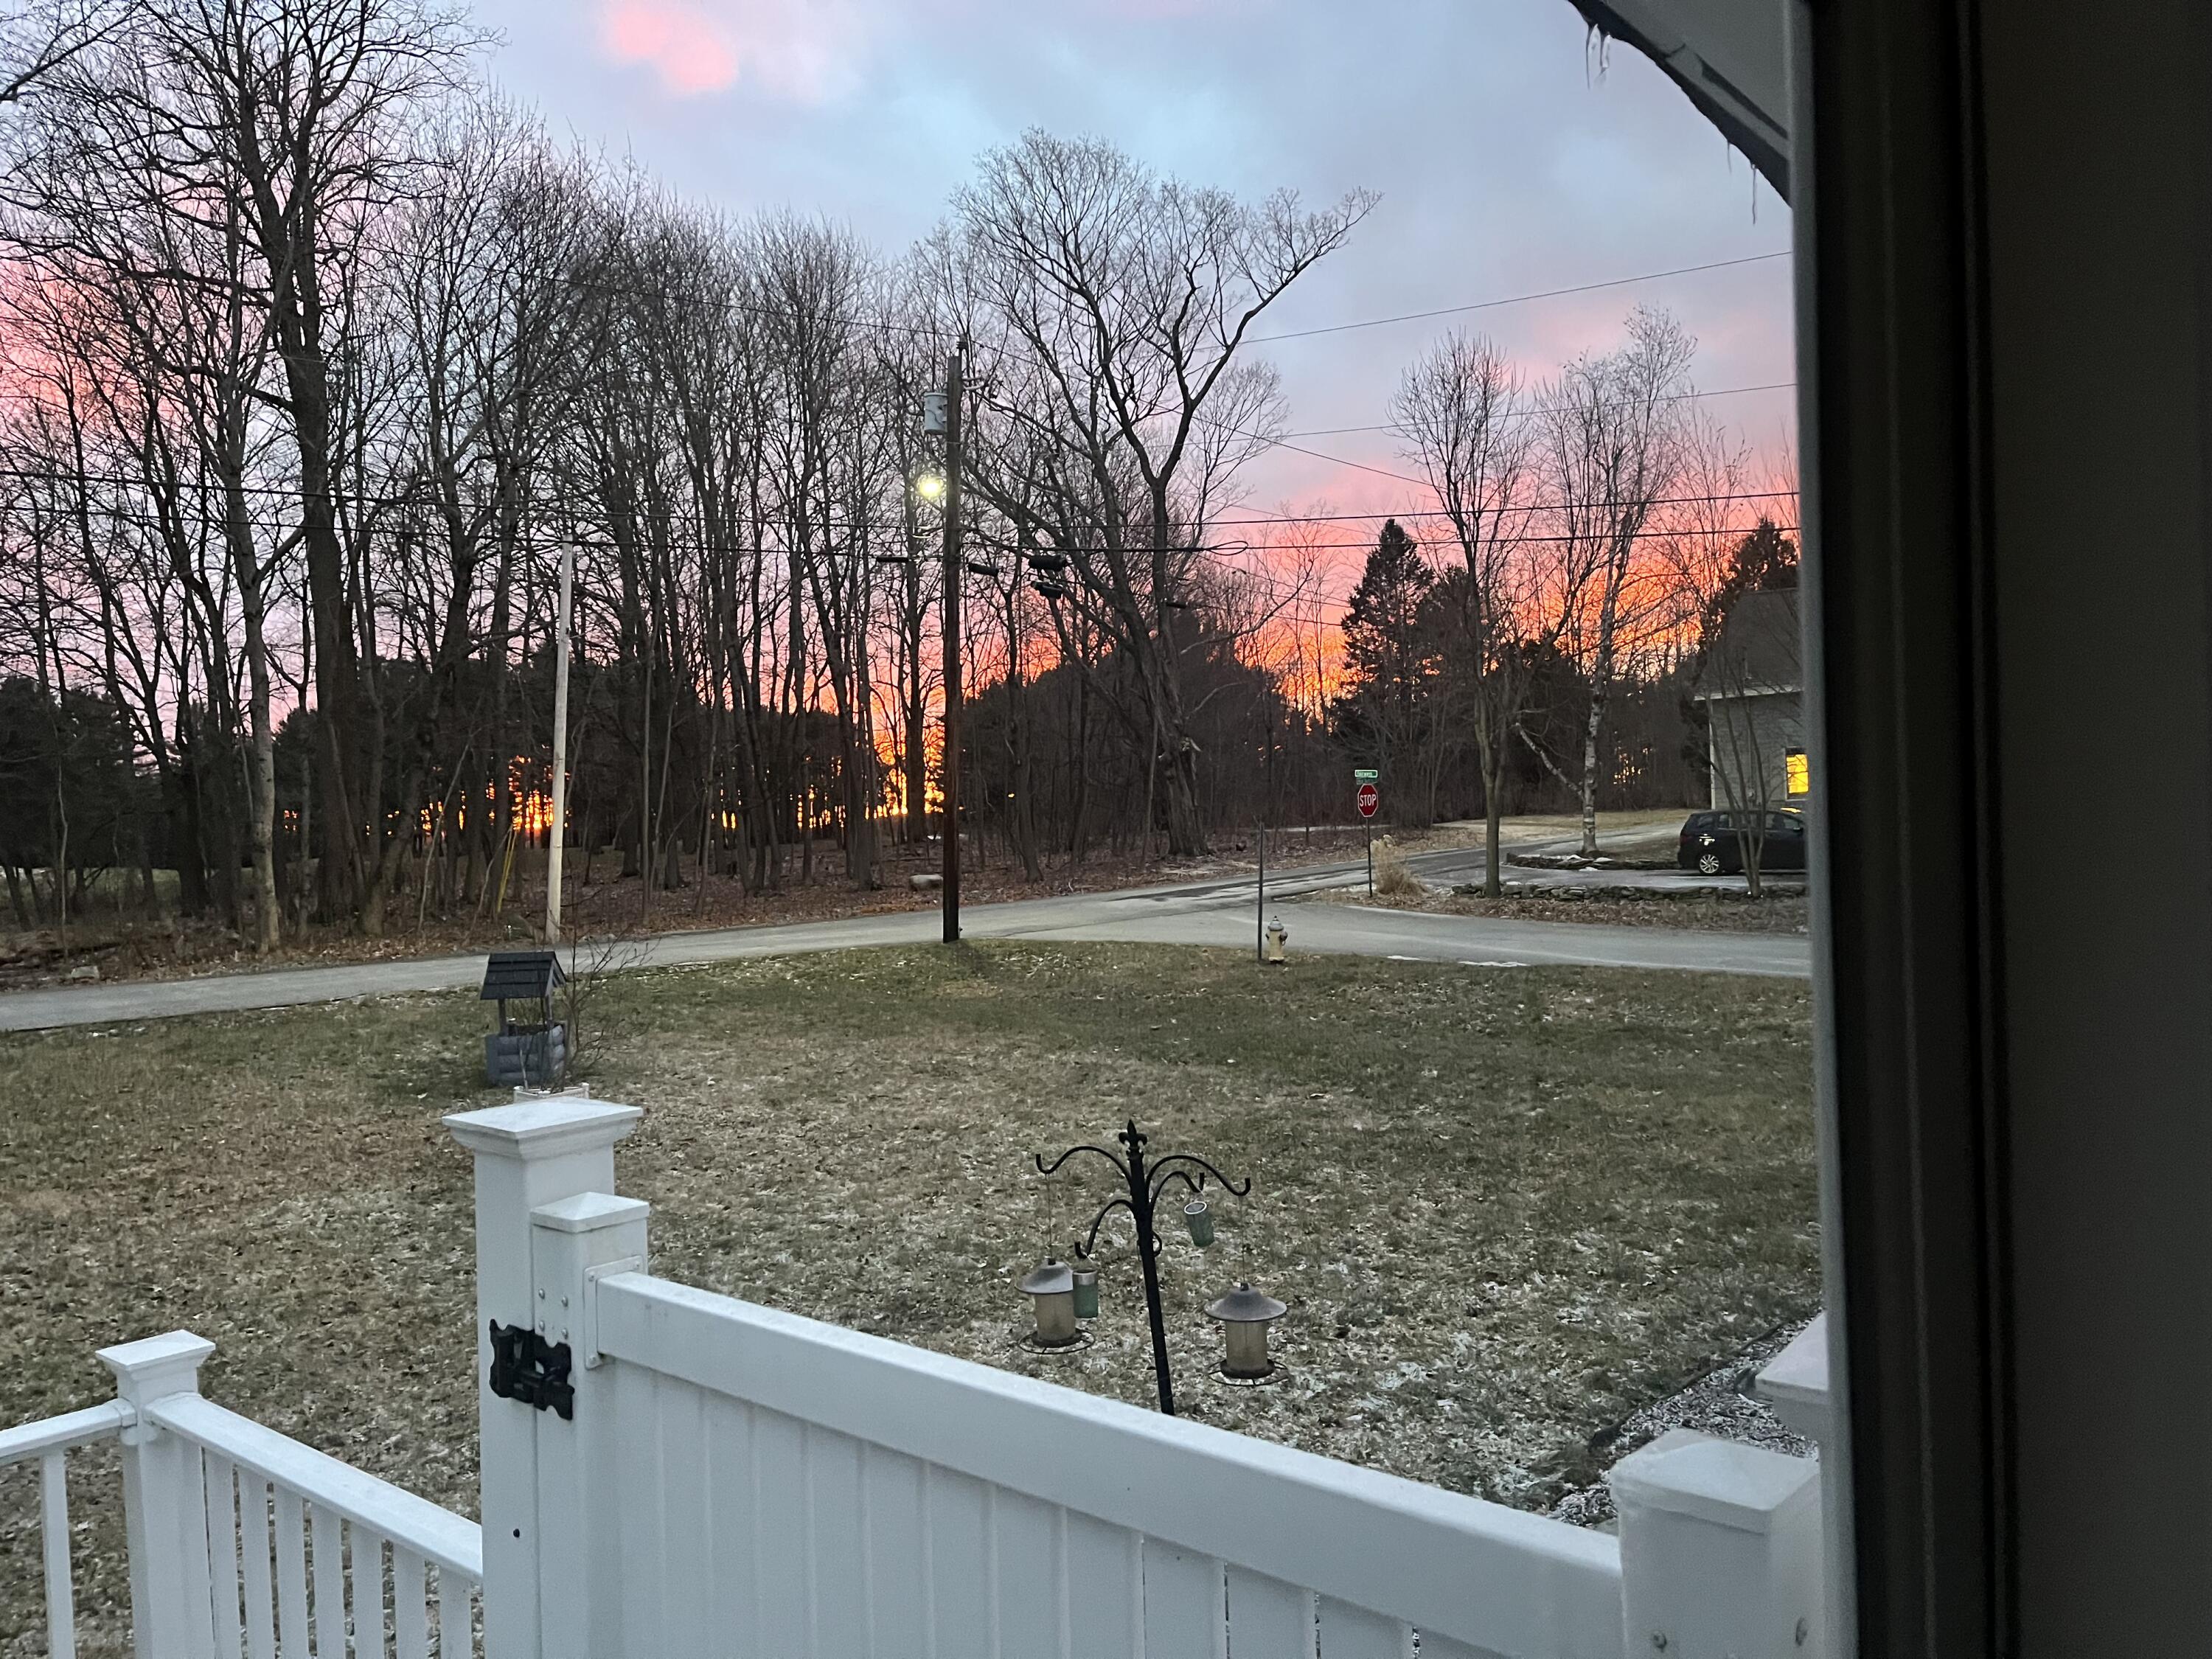
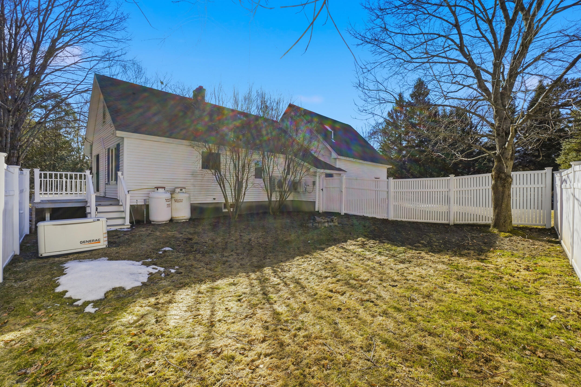
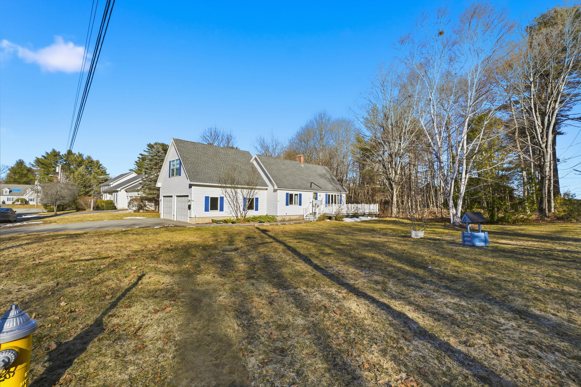
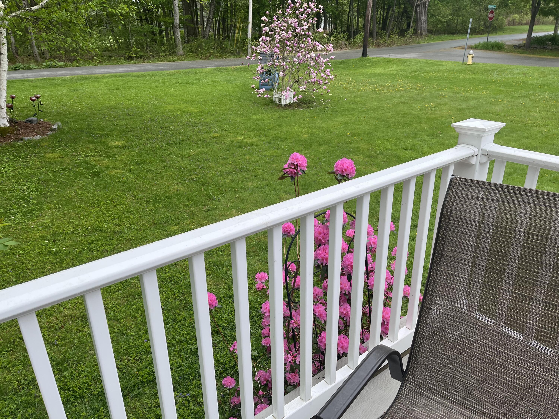
Tucked into a sought-after neighborhood near the golf course, 5 Fairways is a home where comfort and thoughtful design come together. Set on a corner lot, the setting feels both established and connected. Inside, refinished hardwood floors carry through the main living areas where a fireplace creates a warm focal point. The layout connects living, dining, and kitchen spaces for everyday living and entertaining. Step directly onto the composite deck--an extension of the living space--within a fully fenced yard allowing children and pets to move freely while remaining safely enclosed.
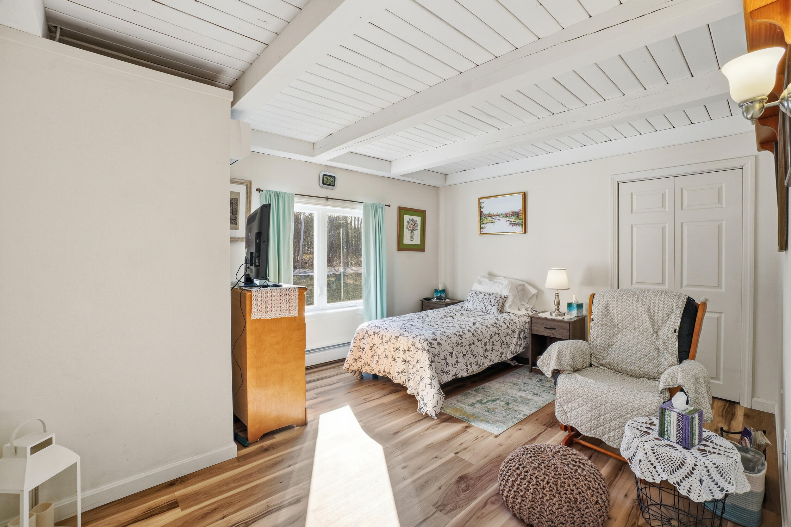
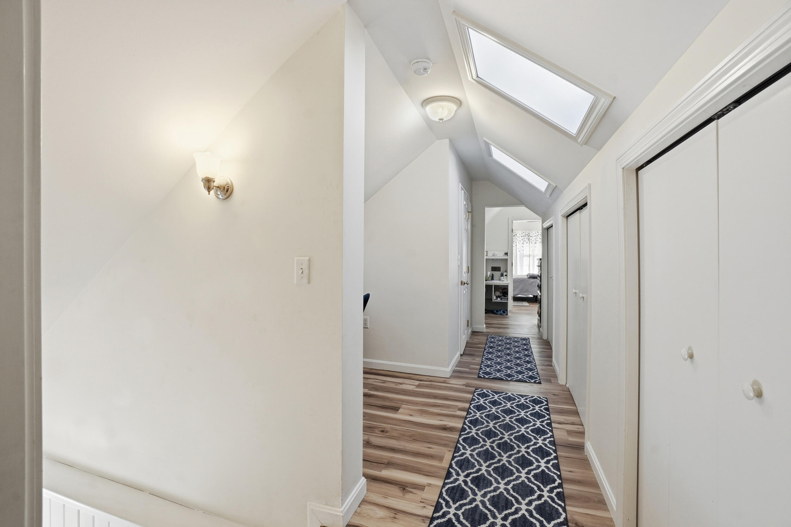
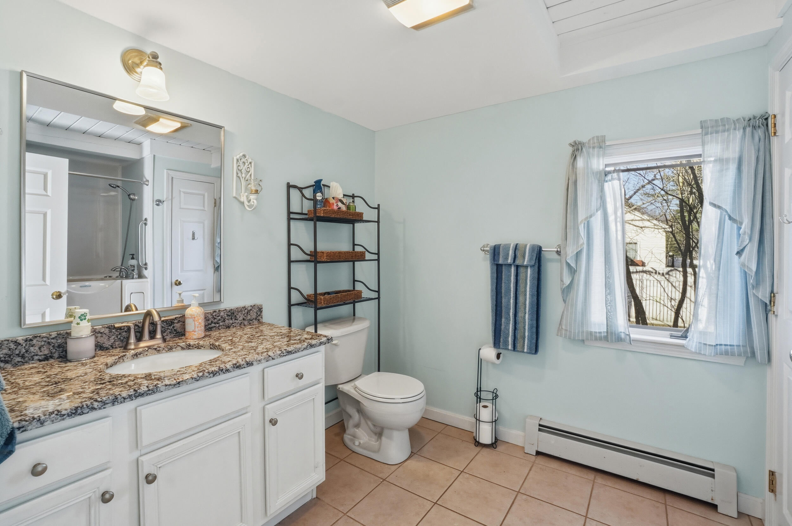
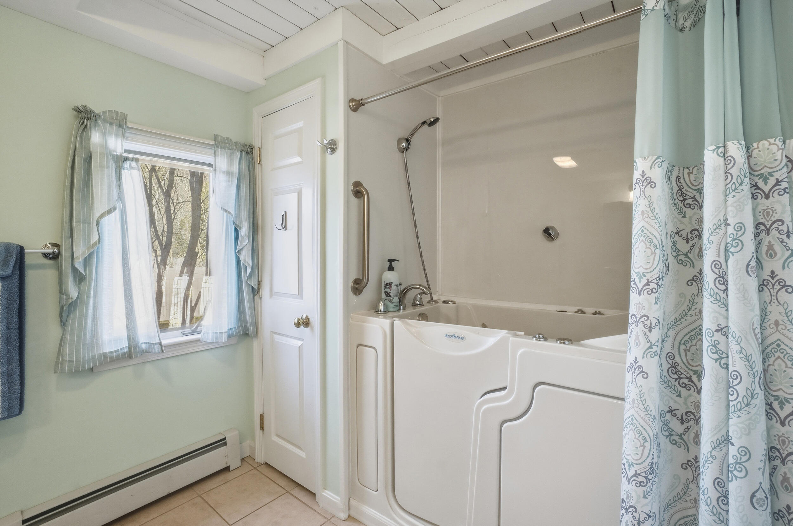
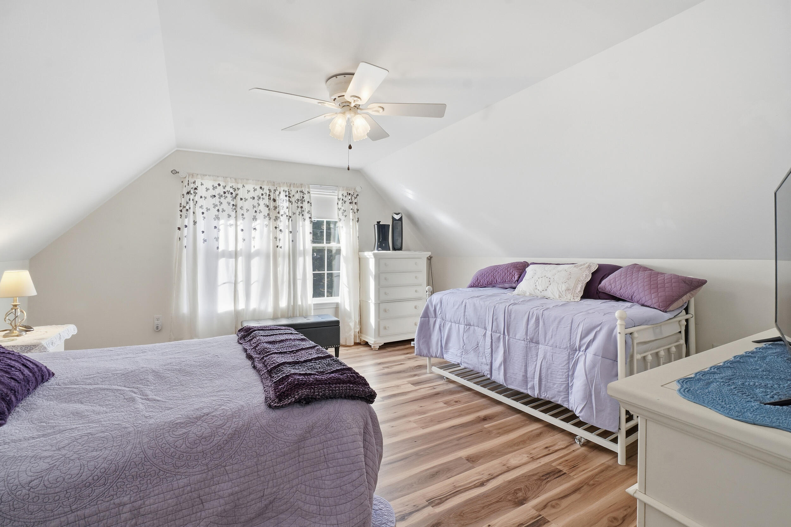
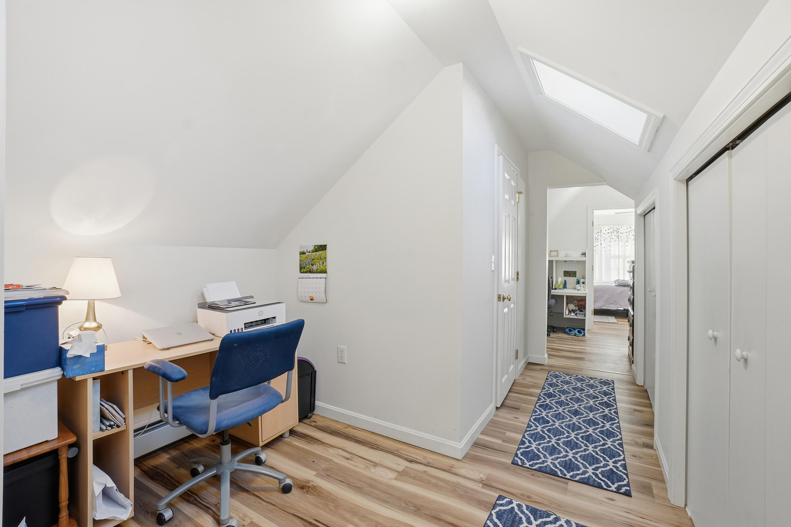
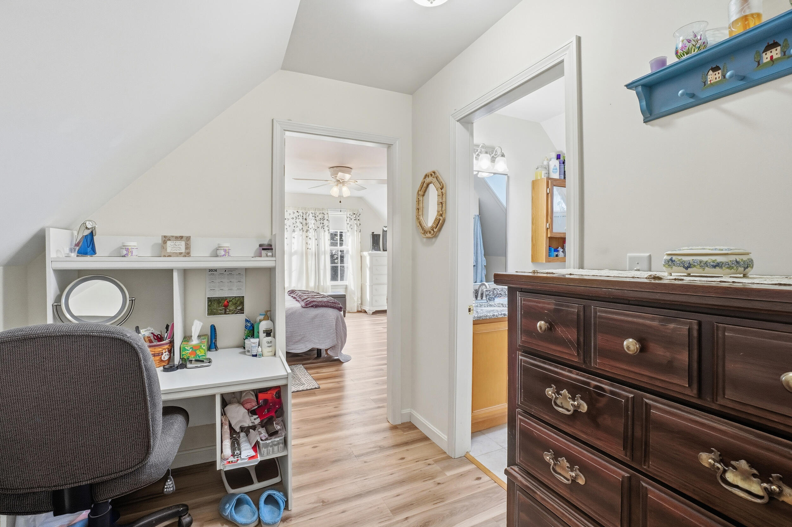
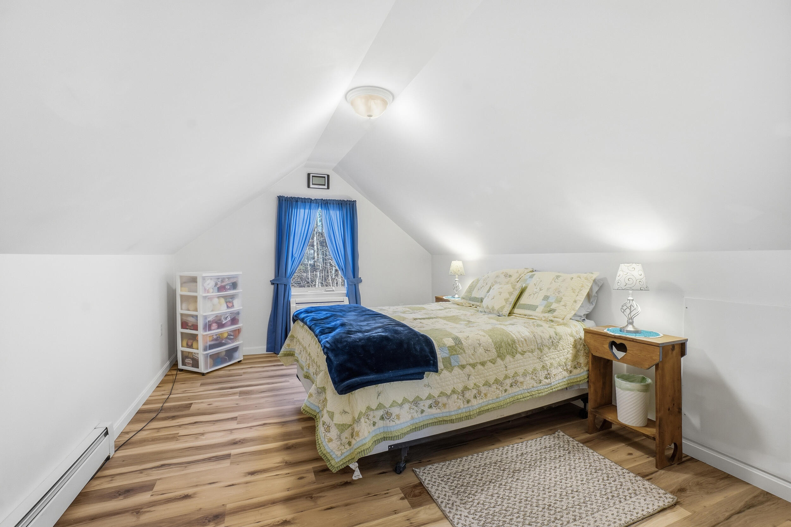
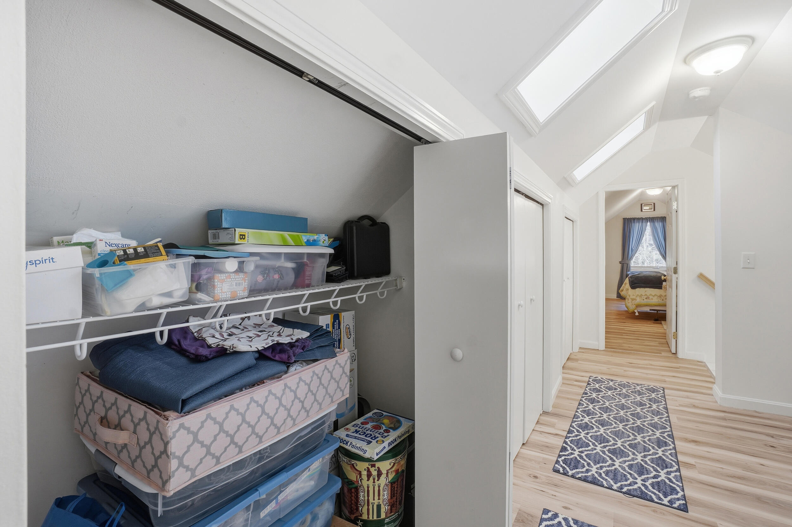
The home includes 3 bedrooms, including a first-floor bedroom and full bath with a Safe Step walk-in tub. This flexible space could also serve as a den, TV room, or dining room depending on individual needs. Upstairs provides additional space for guests, work, or retreat.
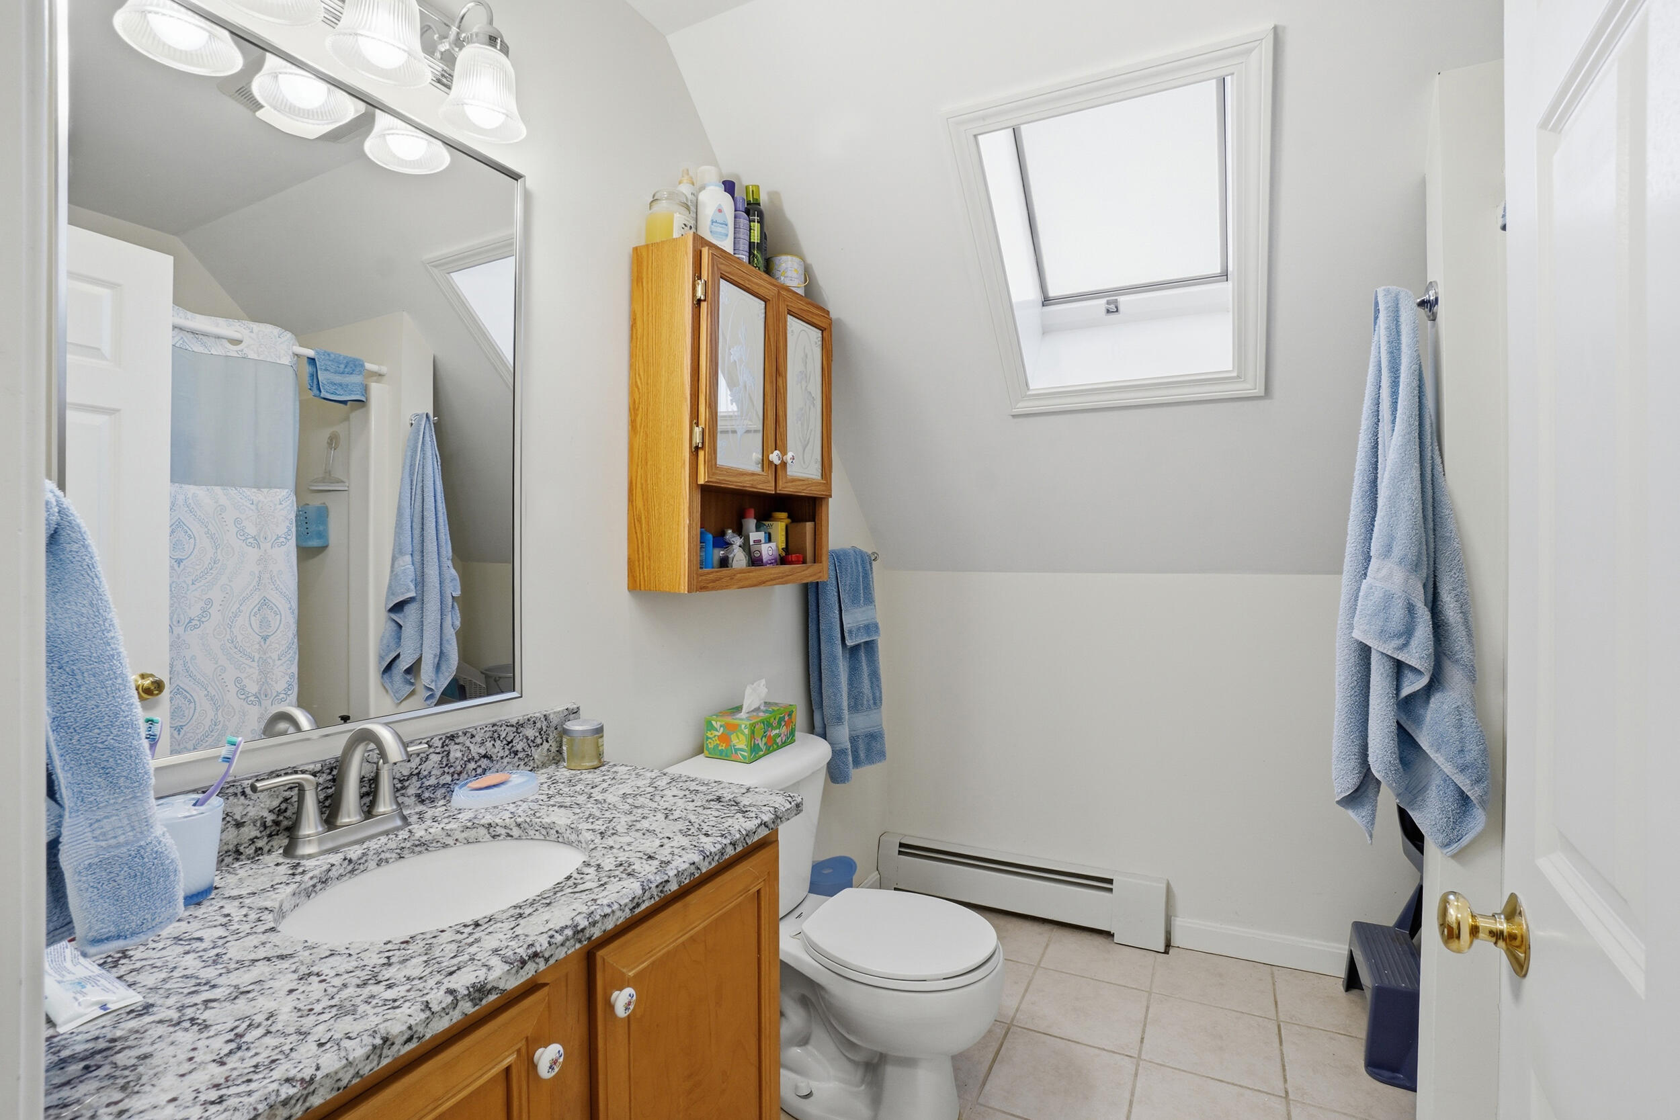
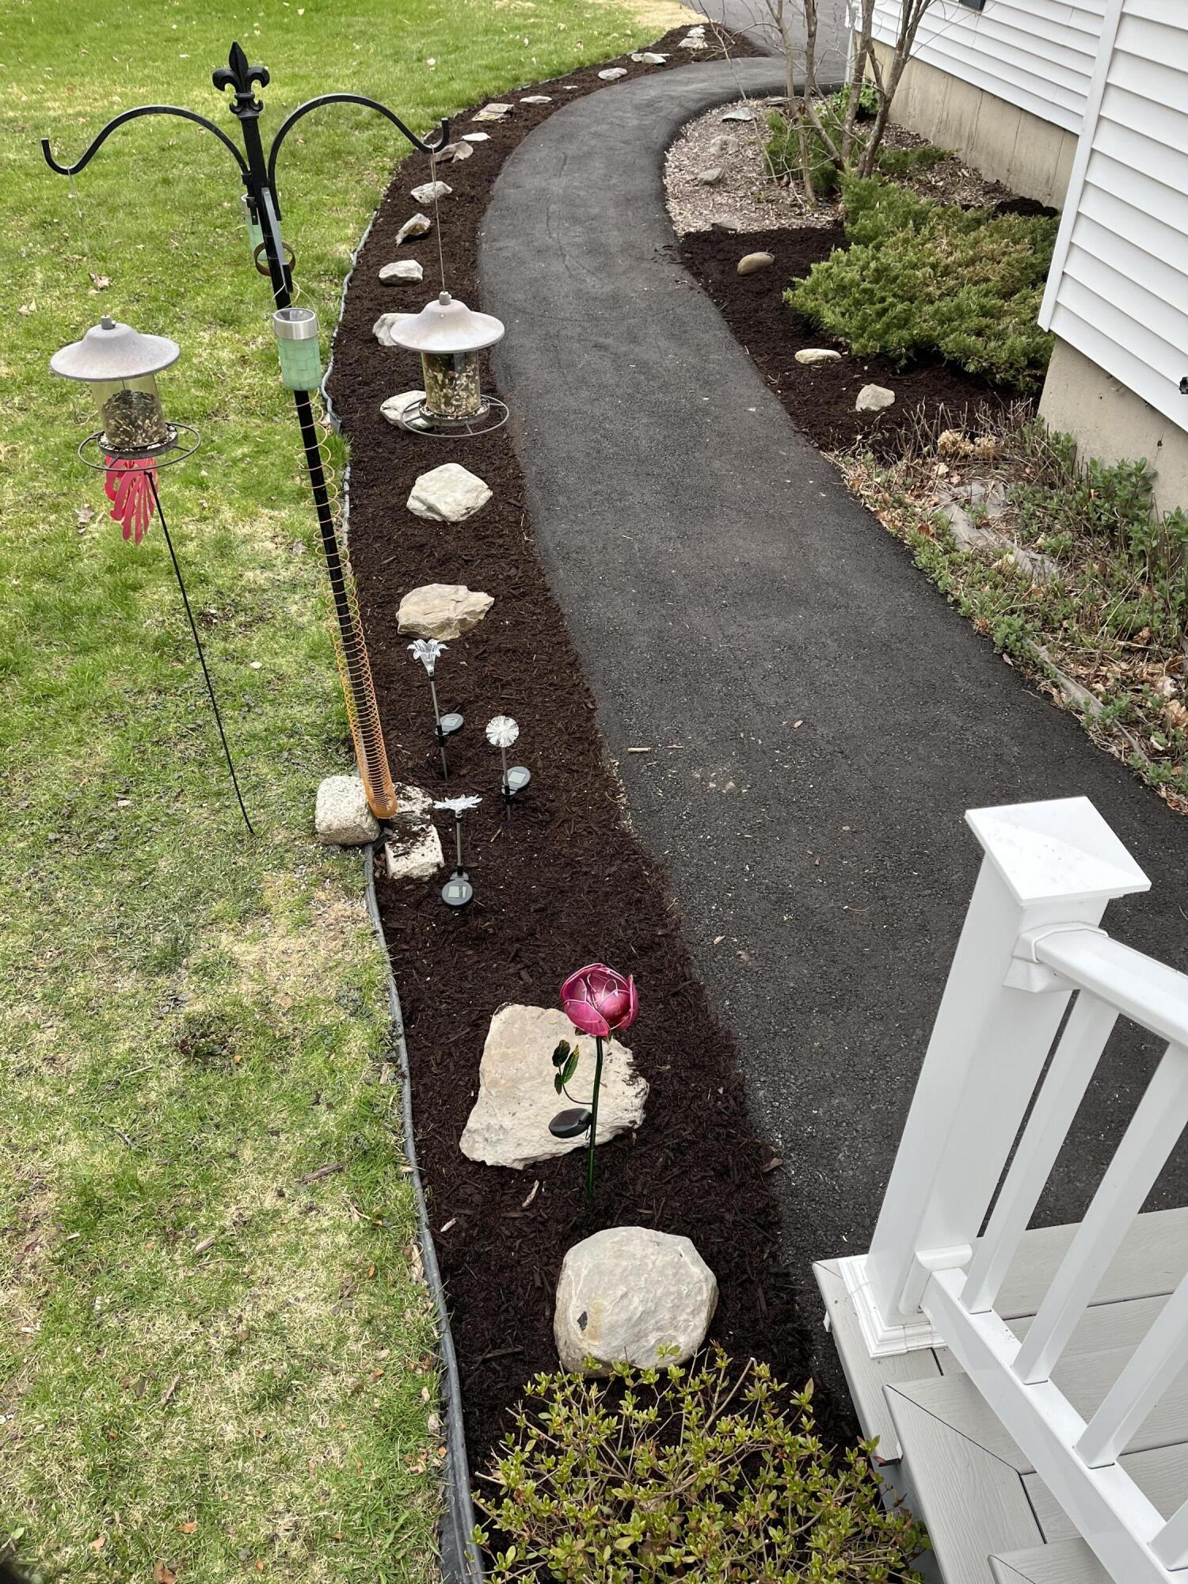
Recent improvements include a new roof (2025), granite vanity tops with updated sinks and fixtures in both bathrooms, and continued updates throughout. Decorative sconces above the fireplace mantel can be removed and outlets installed for a larger television setup if desired.
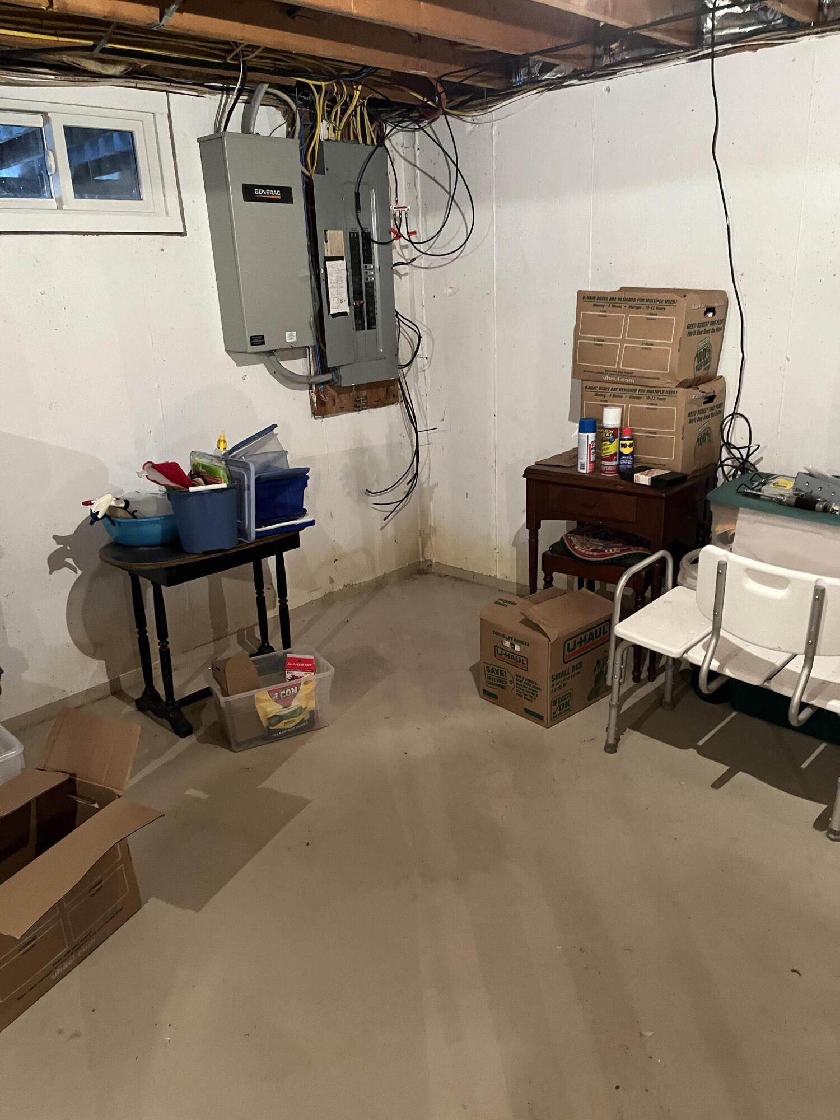
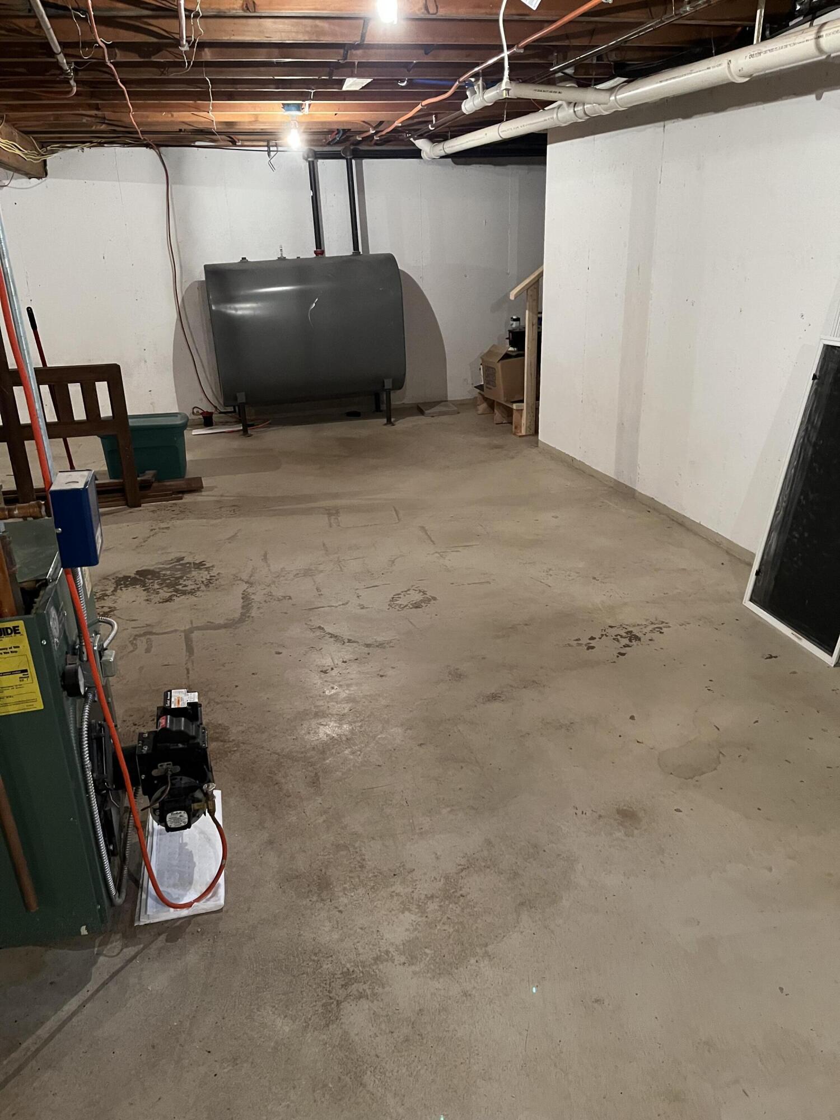
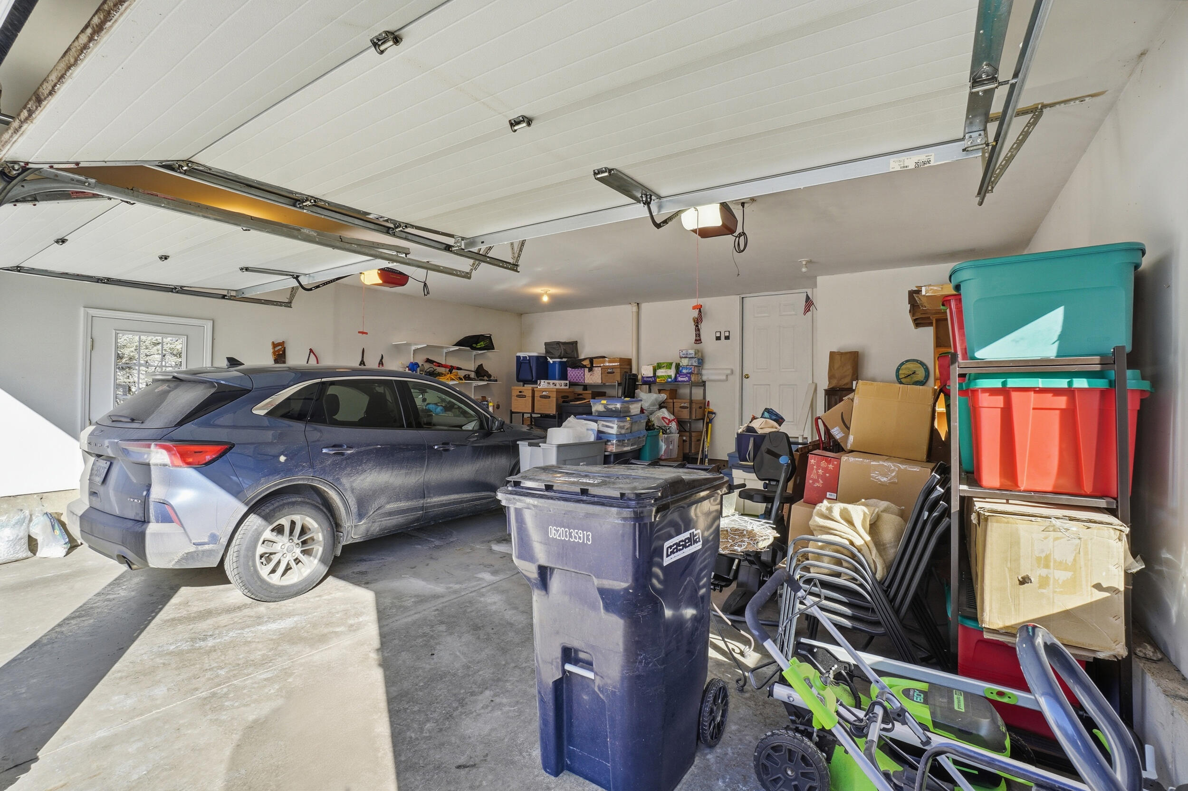
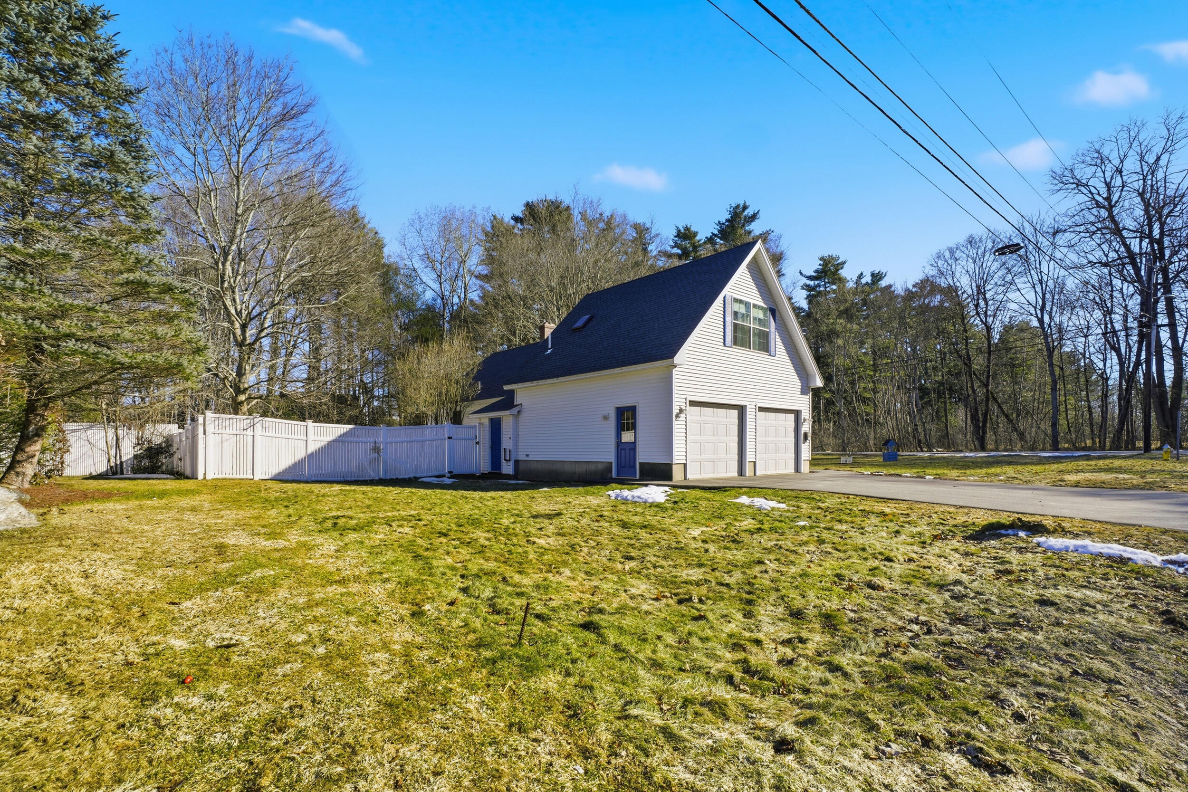
Heat pumps, baseboard heat, and a hard-wired generator provide year-round comfort and reliability. A large attached two-car garage, public water and sewer, and close proximity to Bangor amenities complete this well-designed home.
| Listing Id: | 1655968 |
|---|---|
| List Price: | $429,000 |
| Close Price: | $429,000 |
| Close Date: | 2026-07-09 |
| Property Type: | Residential |
| Property Sub Type: | Single Family Residence |
| Status: | Closed |
| Bedrooms Total: | 3 |
| Bathrooms Full: | 2 |
| Tax Annual Amount: | $5,246 |
| Lot Size Square Feet: | 11,325.6 |
| Lot Size Acres: | 0.26 |
| Architectural Style: | Cape Cod, New Englander |
| Waterfront?: | No |
| City: | Bangor |
| County Or Parish: | Penobscot |
| Postal Code: | 04401 |
| Year Built: | 1981 |
| Cooling: | Heat Pump |
| Fireplaces Total: | 1 |
| Lot Size Units: | Acres |
| Accessibility Features: | 32 - 36 Inch Doors |
| Patio And Porch Features: | Deck |
| Other Equipment: | Generator, Internet Access Available |
| Heating?: | Yes |
| Bathrooms Total Integer: | 2 |
| Cooling?: | Yes |
| State Or Province: | ME |
| Lot Features: | Near Golf Course, Near Shopping, Near Turnpike/Interstate, Near Town, Neighborhood, Subdivided, Suburban, Corner Lot, Level, Open Lot, Landscaped |
| View: | Scenic |
| Interior Features: | 1st Floor Bedroom, Attic, Bathtub, Other, Pantry, Shower |
| Foundation Details: | Poured Concrete |
| Building Area Total: | 1,872.0 |
| Sewer: | Public Sewer |
| Rooms Total: | 5 |
| Electric: | Circuit Breakers |
| Fencing: | Fenced |
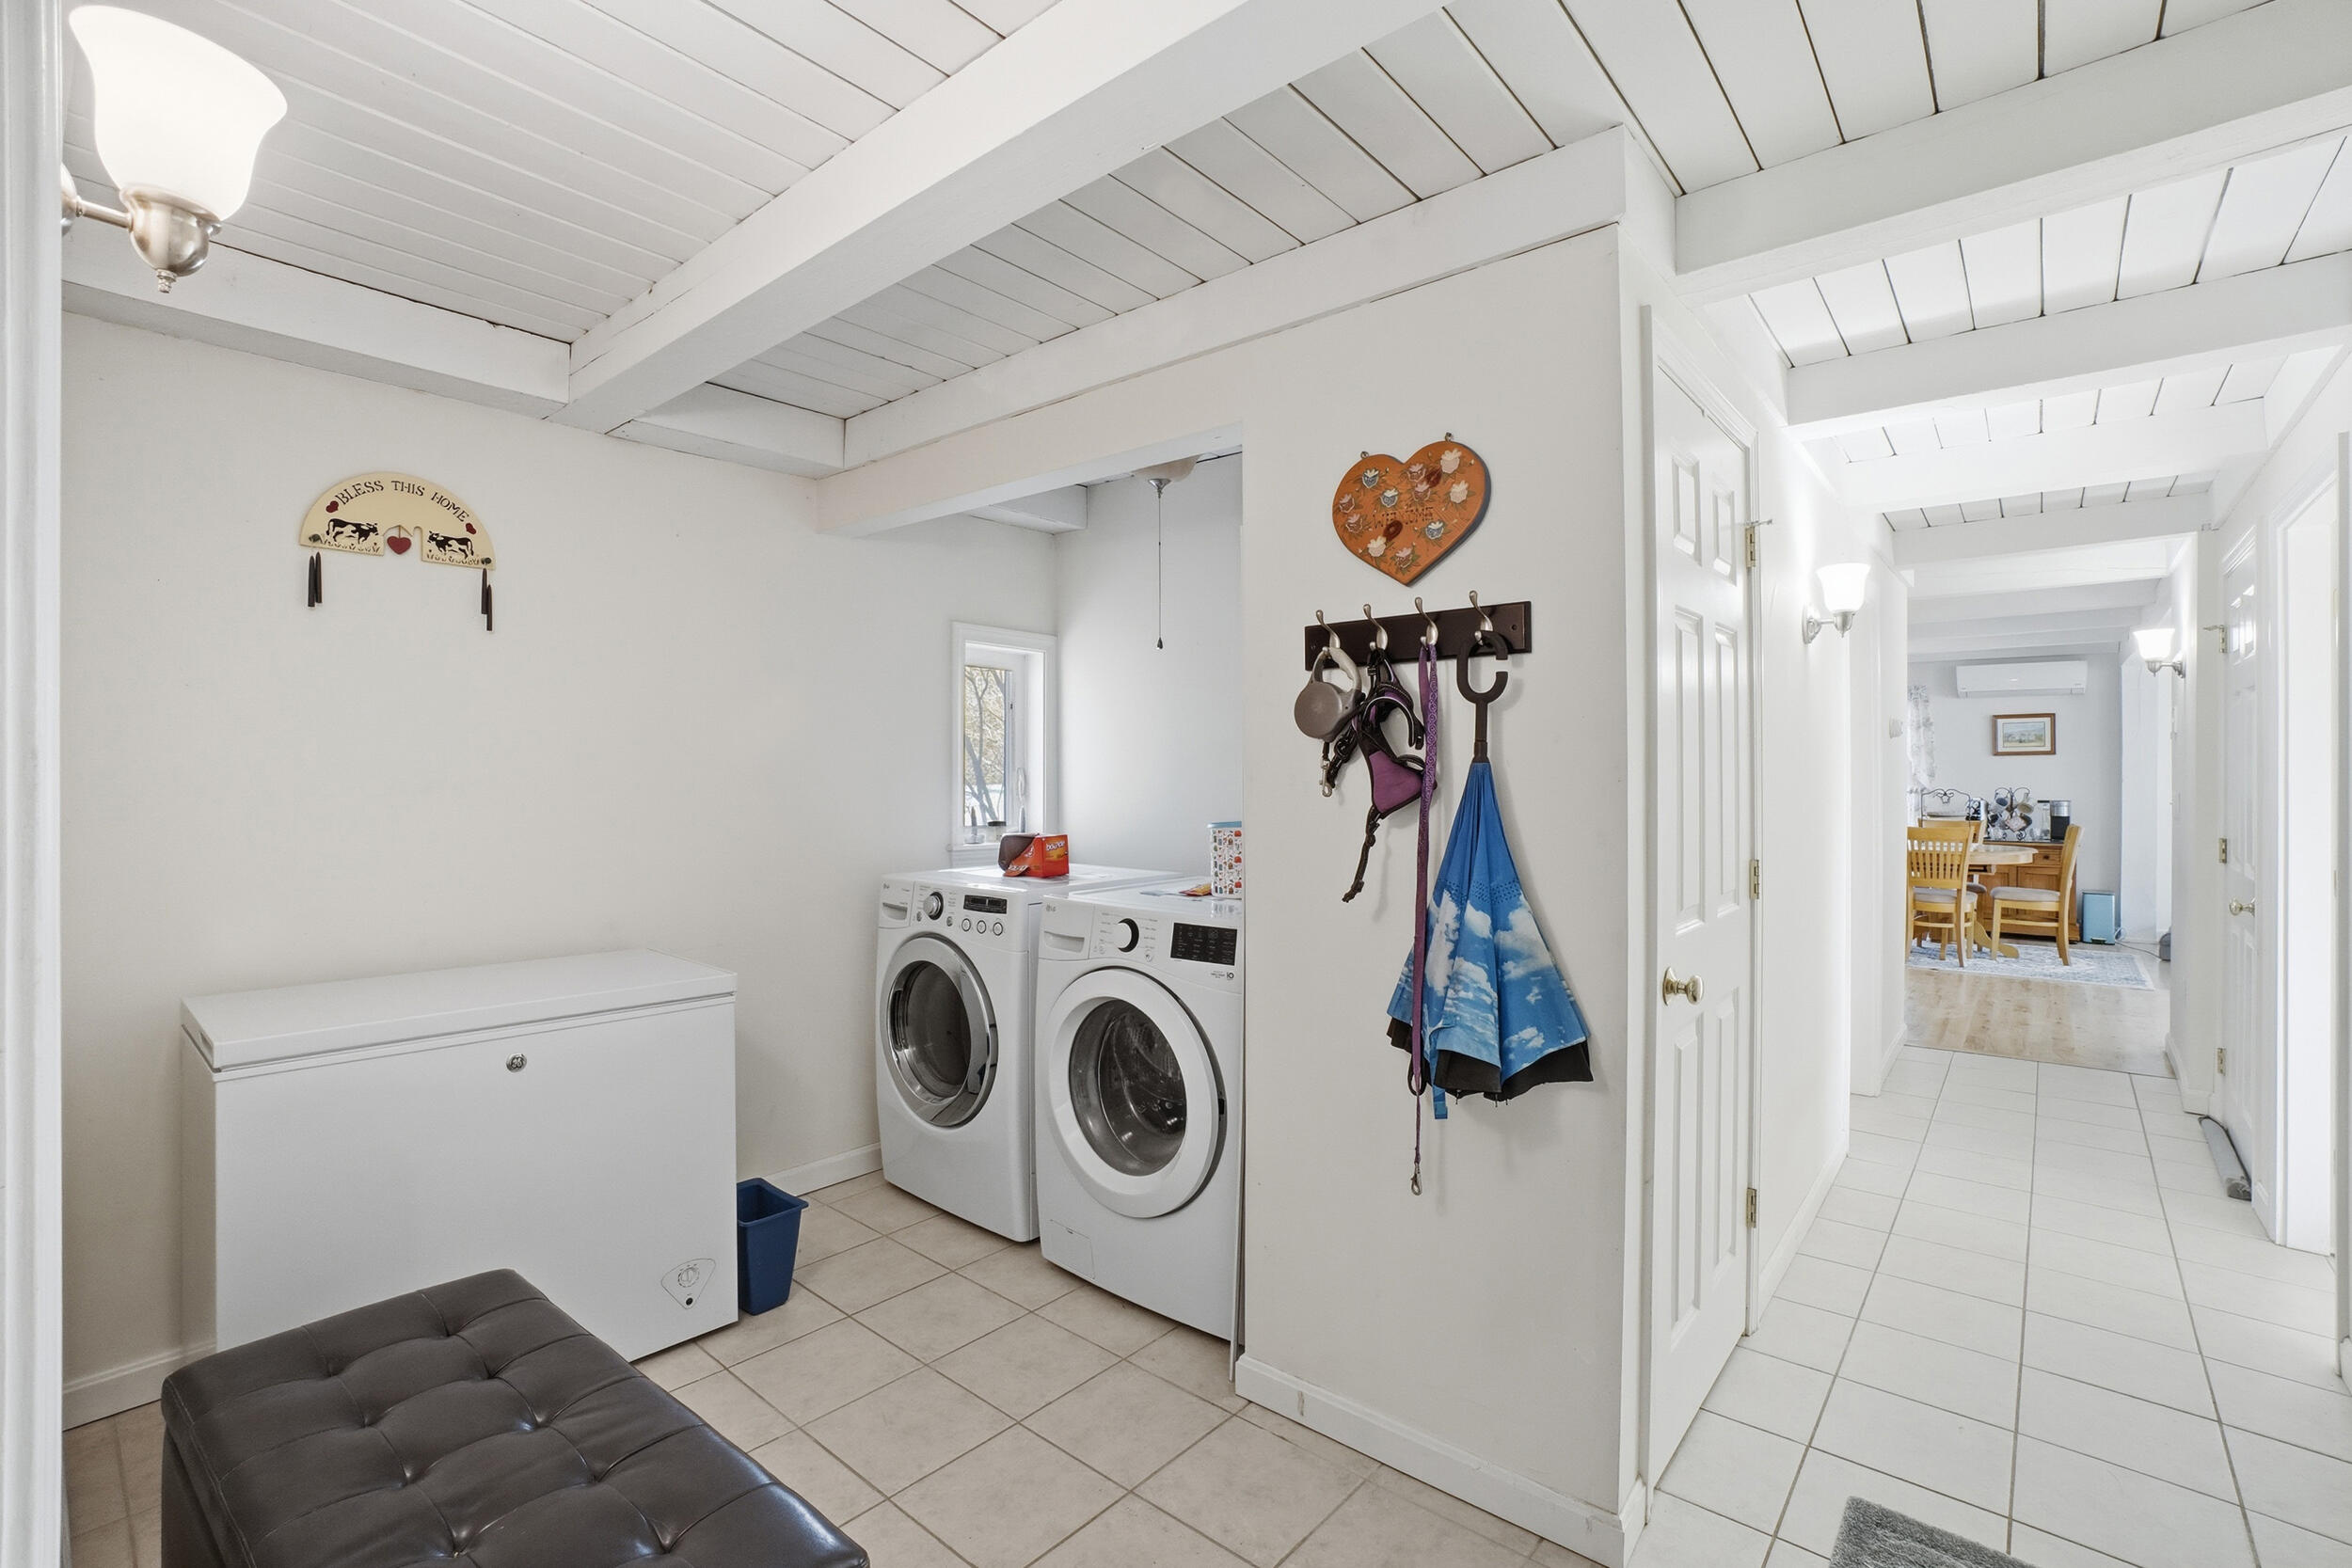
| Laundry Features: | Main Level |
| Roof: | Shingle |
| Postal Code Plus4: | 5881 |
| Lot Size Area: | 0.26 |
| Parking Features: | Paved, 1 - 4 Spaces, Garage Door Opener, Inside Entrance |
| Zoning: | Res |
| Heating: | Electric, Oil, Baseboard, Heat Pump, Hot Water |
| Attached Garage?: | Yes |
| Construction Materials: | Wood Frame, Vinyl Siding |
| Garage?: | Yes |
| Flooring: | Tile, Ceramic Tile, Hardwood, Luxury Vinyl |
| Garage Spaces: | 2.0 |
| Water Source: | Public |
| Above Grade Finished Area: | 1,872.0 |
| Building Area Source: | Public Records |
| Lot Size Source: | Public Records |
| Original List Price: | $459,000 |
| Tax Year: | 2024 |
| Bathrooms Total Decimal: | 2.0 |
| Approval Status: | true |
| Utilities Utilities On: | Yes |
| Water Info Water View: | No |
| Property Information # Full Baths Level 1: | 1 |
| Property Information Road Frontage +/-: | 122.0 |
| Property Information Source Of Road Frontage: | Public Records |
| Property Information Surveyed: | Yes |
| Property Information Seasonal: | No |
| Property Information Deed/conveyance Type Offered: | Warranty |
| Property Information Color: | White |
| Property Information Deed: | All |
| Property Information # Full Baths Level 2: | 1 |
| Property Information Deed Restrictions: | Yes |
| Property Information Road Frontage: | Yes |
| Property Information 2 Detached Houses On 1 Lot: | No |
| Appliances 2: | Dishwasher, Dryer, Microwave, Electric Range, Refrigerator, Washer |
| Status Change Info Lp/sp Ratio: | 100.0 |
| Status Change Info Arm's Length Transaction: | Yes |
| Status Change Info Sold Price/sq Ft: | $229 |
| Status Change Info Seller Contributions: | No |
| Status Change Info Did Acres Change At Sale: | No |
| Location Information Page: | 159 |
| Location Information Zoning Overlay: | Unknown |
| Location Information Hers Certified: | No |
| Available Utilities: | Utilities On |
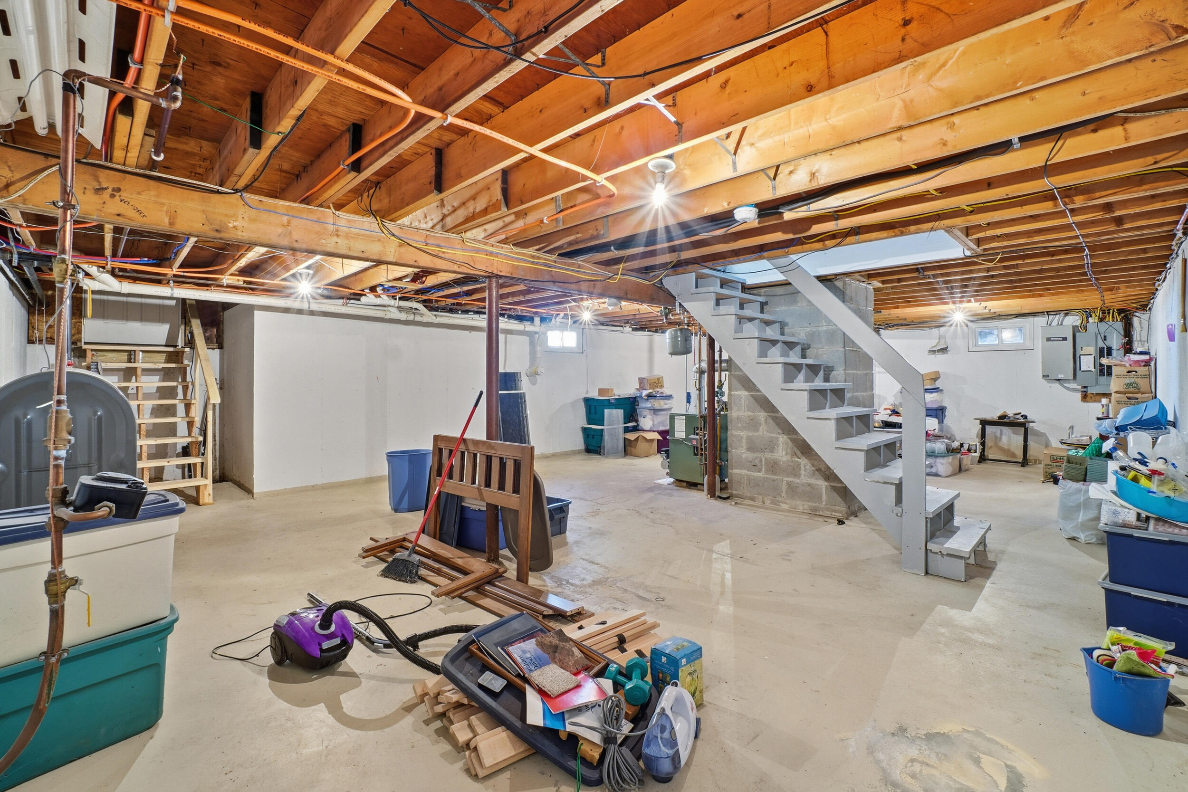
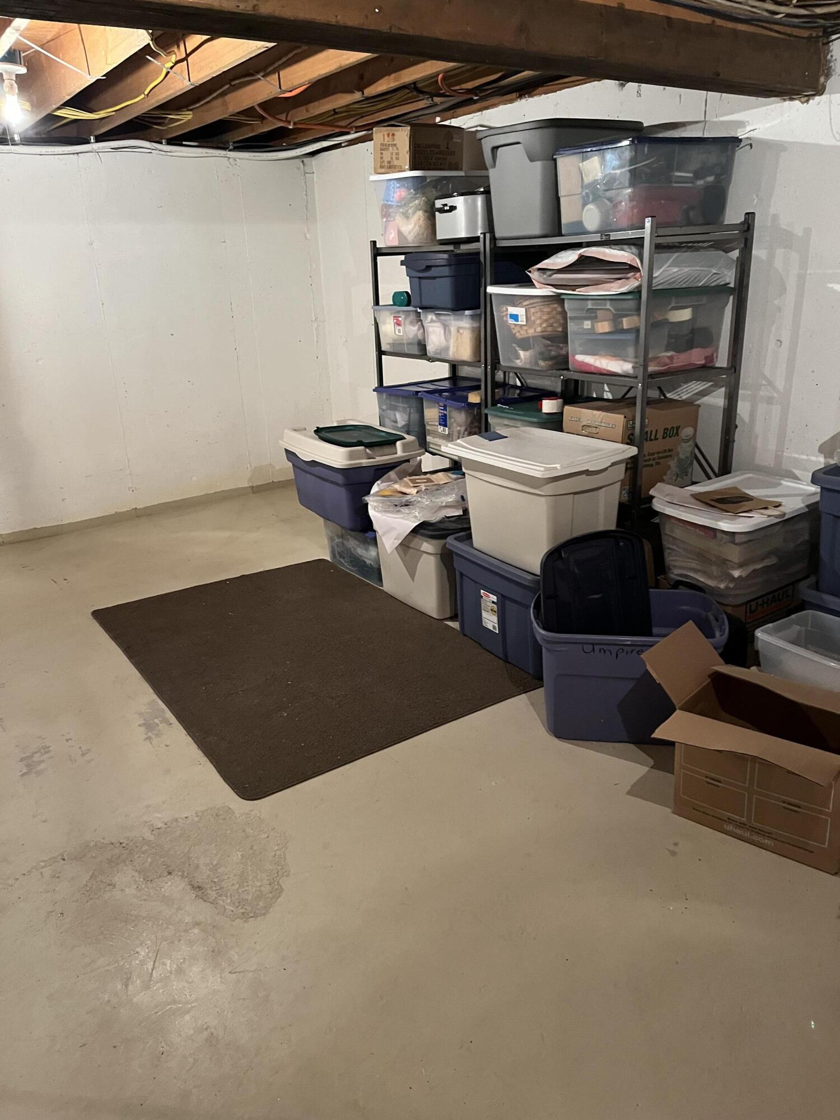
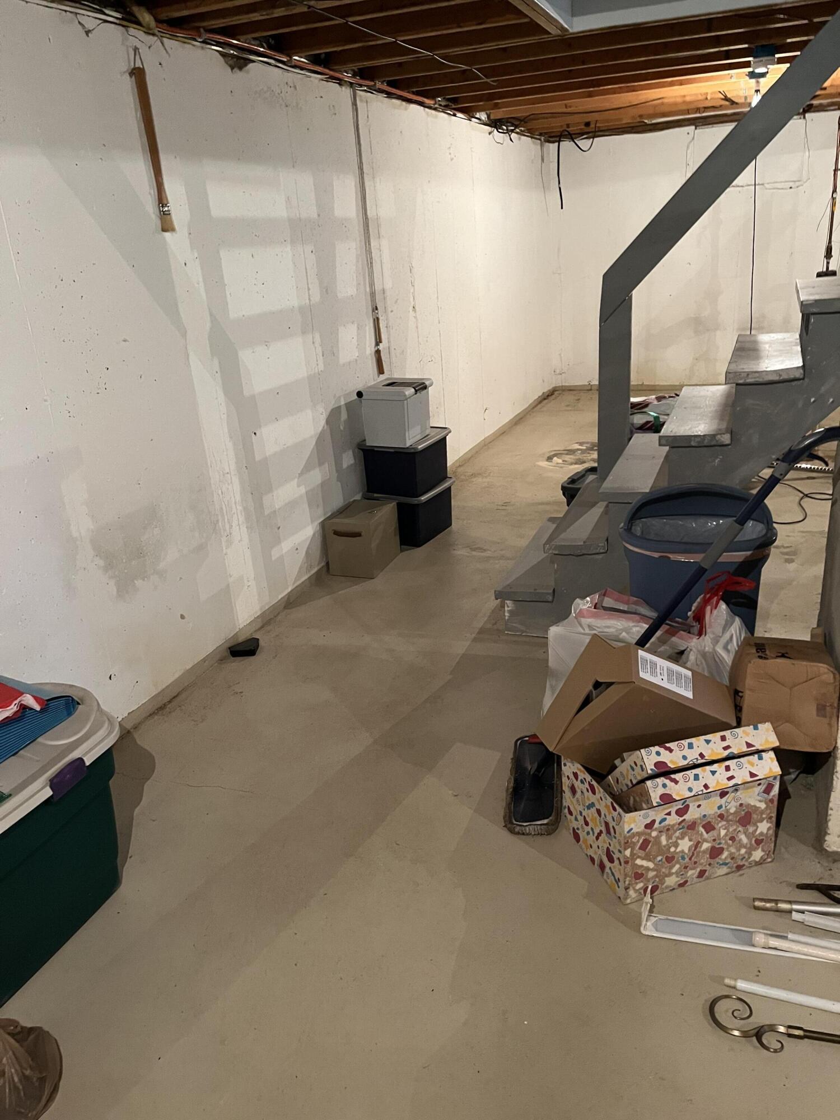
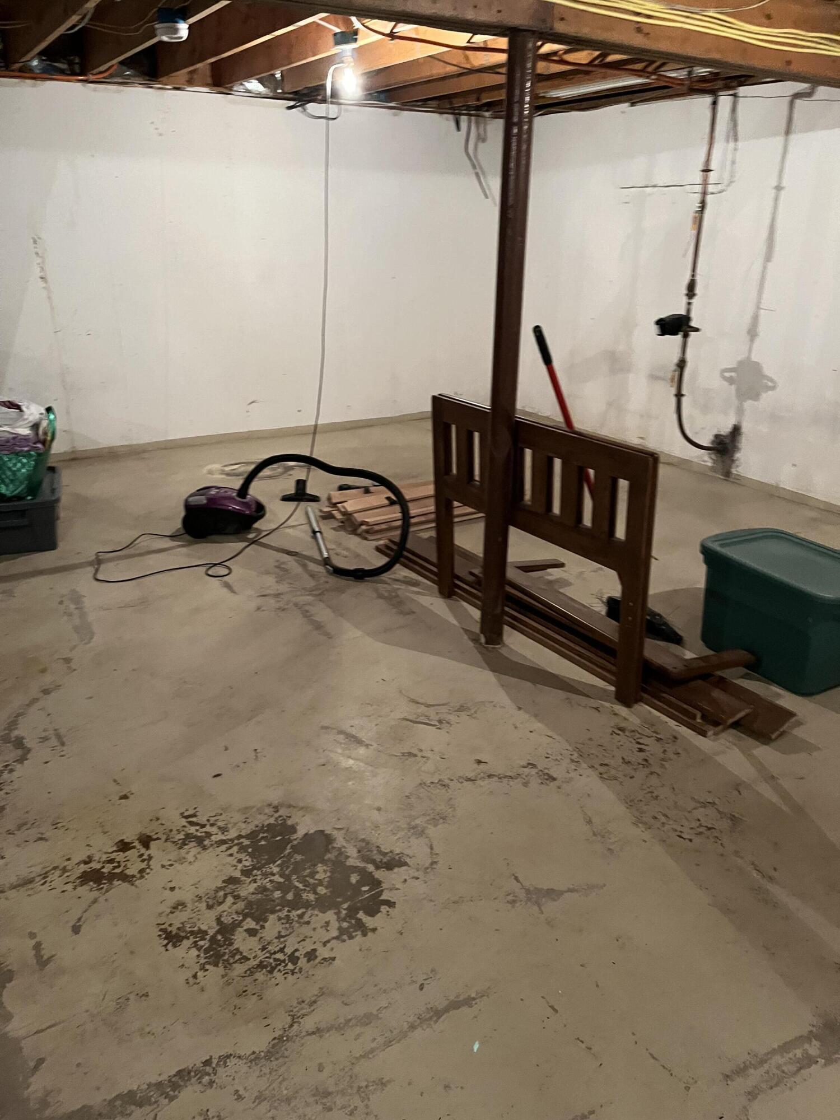
| Basement Type Backup: | Walk-Out Access, Full, Sump Pump, Unfinished |
| Location Information Tree Growth Y/n: | No |
| Contract Information List Price/sq Ft: | $229 |
| Contract Information Comp Listing: | No |
| Door Features Backup: | Storm Door(s) |
| Window Features Backup: | Double Pane Windows |
| Remarks Mortgage Remarks: | Will qualify for all loan types. |
| Remarks Showing Remarks: | Broker bay. Sign on property. 24 hour notice. Lockbox on door of deck |
| Bedroom 1 Bedroom 1 Level: | First |
| Bedroom 1: | Bedroom 1 |
| Bedroom 2 Bedroom 2 Level: | Second |
| Bedroom 2: | Bedroom 2 |
| Bedroom 3 Bedroom 3 Level: | Second |
| Bedroom 3: | Bedroom 3 |
| Appliances Included: | Dishwasher, Dryer, Microwave, Electric Range, Refrigerator, Washer |
| Kitchen Kitchen Level: | First |
| Kitchen: | Kitchen |
| Living Room Living Room Level: | First |
| Living Room: | Living Room |
| Parking: | 1 - 4 Spaces |
| Amenities: | 1st Floor Bedroom, Attic, Bathtub, Fence, Laundry - 1st Floor, Other, Pantry, Shower |
| Basement Entry: | Doghouse, Interior |
| Construction: | Wood Frame |
| Driveway: | Paved |
| Equipment: | Generator, Internet Access Available |
| Exterior: | Vinyl Siding |
| Foundation Materials: | Poured Concrete |
| Heat Fuel: | Electric, Oil |
| Kitchen Amenities: | Eat-in Kitchen, Pantry |
| Kitchen Countertop: | Granite |
| Location: | Near Golf Course, Near Shopping, Near Turnpike/Interstate, Near Town, Neighborhood, Subdivision, Suburban |
| Roads: | Paved, Public |
| Showing Instructions: | Call Listing Broker, Notice Required, Pet on Premises, Text Listing Agent, Sign on Property, Mechanical Lockbox, Email Listing Broker |
| Site: | Corner Lot, Level, Open, Well Landscaped |
| Style: | Cape Cod, New Englander |
| Sold Terms Other: | Not Applicable |
| Vehicle Storage: | 2 Car, Attached, Auto Door Opener, Direct Entry to Living |
| Water Heater: | Off Heating System |
| Pets Allowed: | No Restrictions |
| Furnished: | Unfurnished |
| Door Features: | Storm Door(s) |
| Window Features: | Double Pane Windows |
| Gas: | Bottled |
| Restrictions: | No Restrictions |
| Fireplace?: | Yes |
| Listing Key: | 4736ff8da1daf04dac950e5f43ce3e64 |
| Basement: | Doghouse, Interior Entry, Walk-Out Access, Full, Sump Pump, Unfinished |
| Documents Change Timestamp: | 2026-04-01T04:25:35Z |
| Documents Count: | 6 |
| Directions: | Take exit 183 (Hammond St) off 95 toward Bangor. Take 1st R onto Norway Rd (0.4 miles). R onto Webster Ave (0.2 miles). R onto New York St (0.1 miles). Home on corner of New York St and Fairways. |
| Listing Contract Date: | 2026-04-01 |
| Status: | Closed |
| Pending Timestamp: | 2026-06-03 |
| Parcel Number: | BANG-000003-000000-000056 |
| Road Surface Type: | Paved |
| Sign On Property?: | Yes |
Listing data is derived in whole or in part from the Maine IDX and is for consumers' personal, non-commercial use only. Dimensions are approximate and not guaranteed. All data should be independently verified. © 2026 Maine Real Estate Information System, Inc. All Rights Reserved.
Maine Real Estate Information System, Inc. data last updated on October 08, 2026 05:14 PM - ET


Property Last Updated: October 08, 2026 05:14 PM - ET
