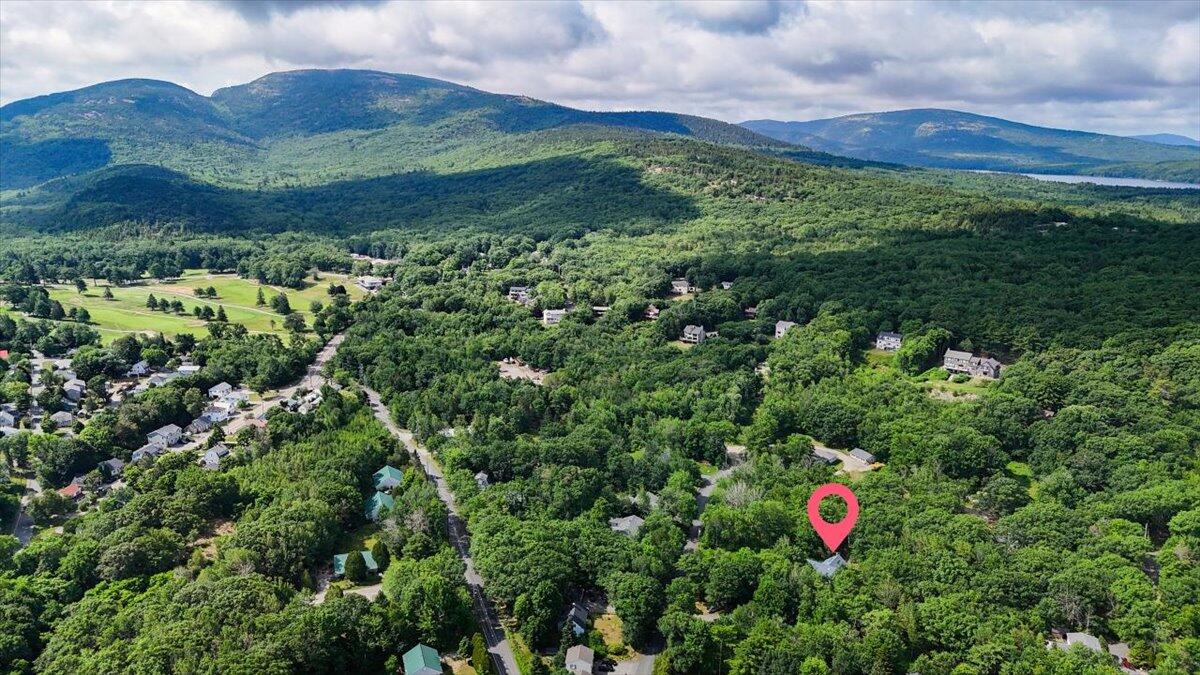
5 Devon Road
Bar Harbor, ME 04609
$900,000
Listing Courtesy of: Portside Real Estate Group
207-276-5080
Buyer Represented by: The Knowles Company
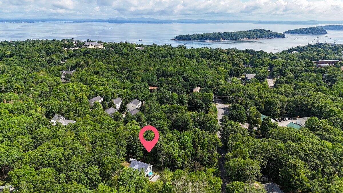
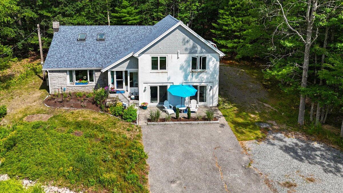
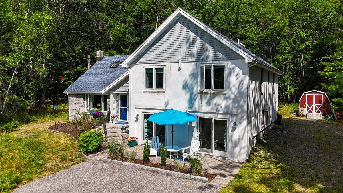
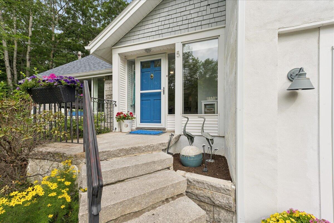
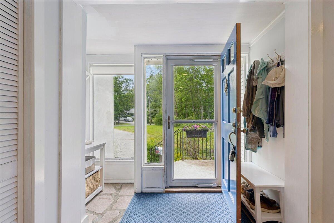
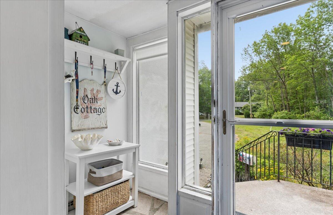
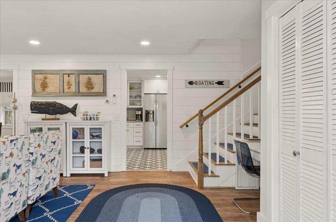
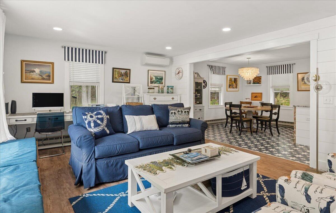
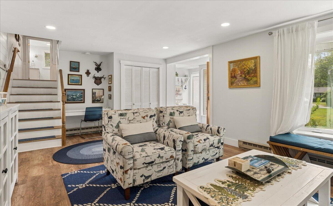
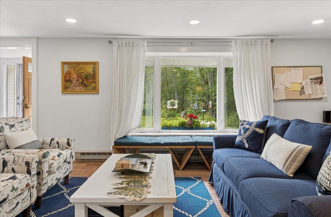
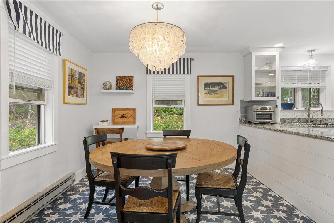
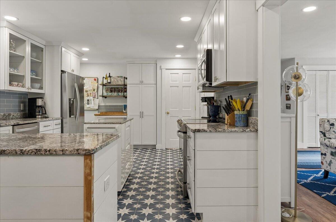
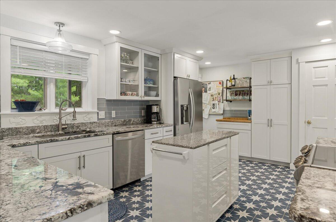
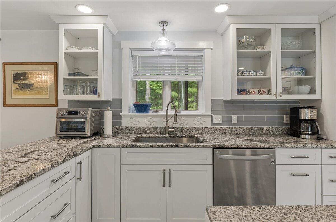
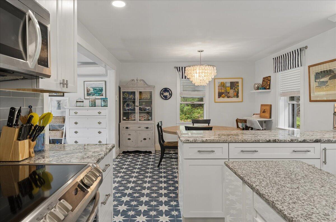
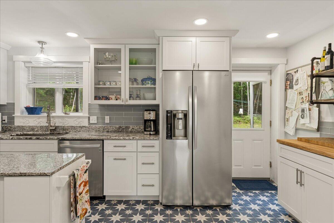
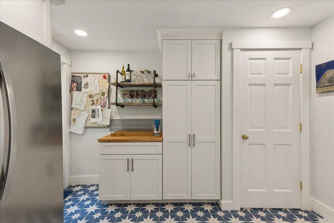
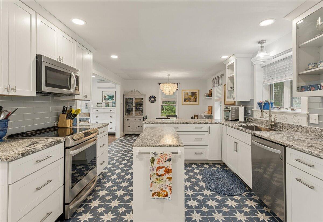
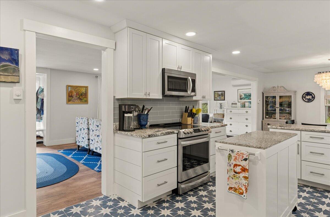
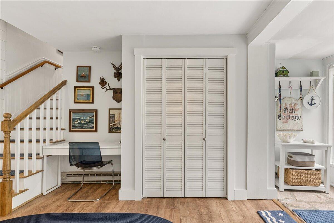
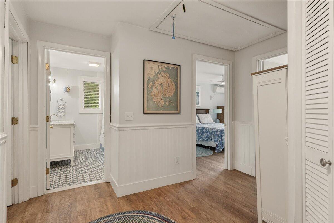
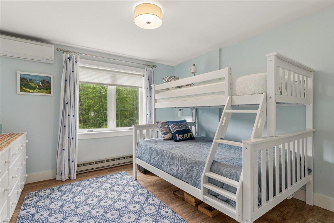
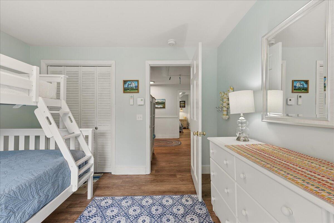
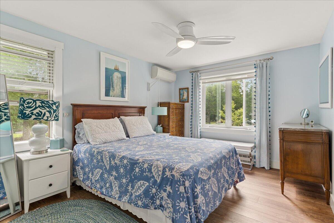
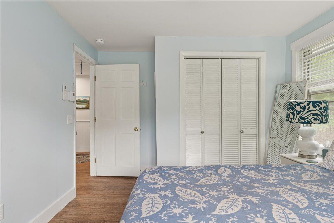
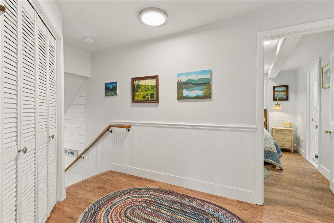
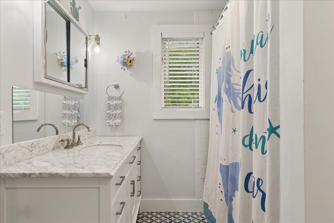
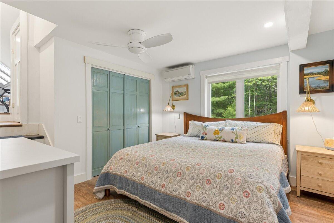
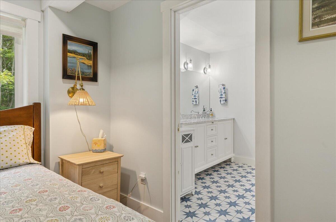
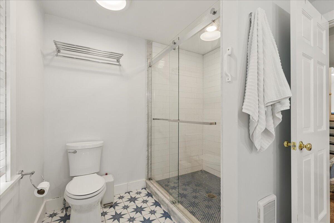
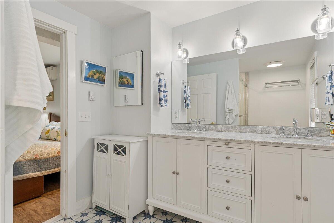
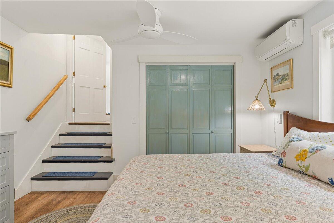
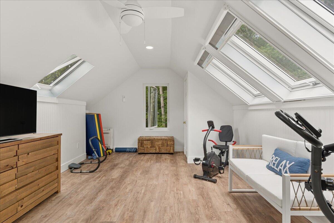
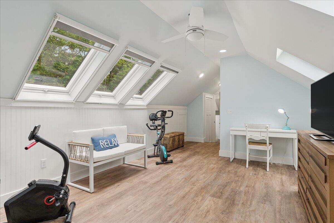
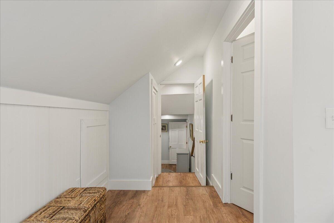
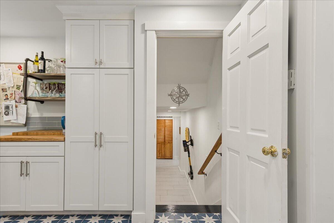
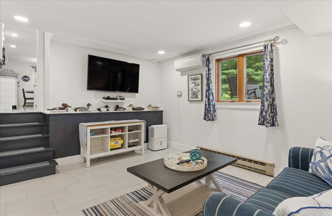
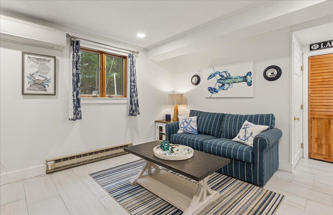
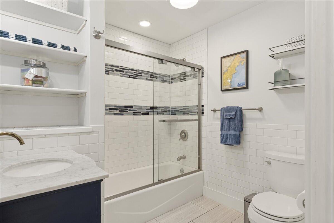
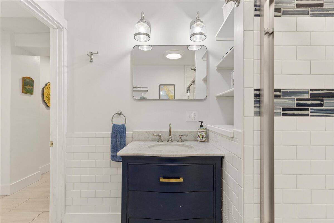
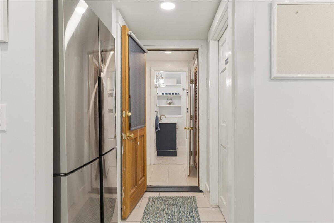
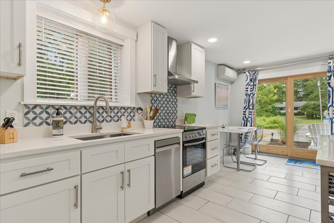
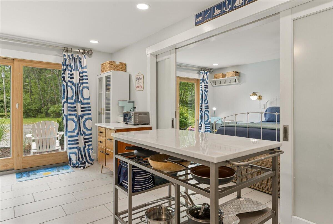
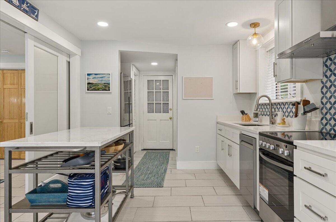
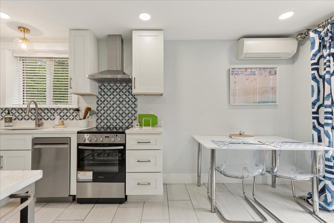
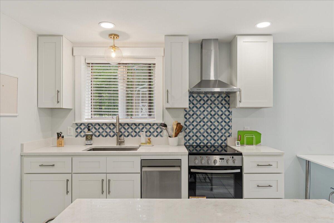
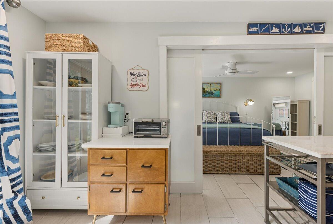
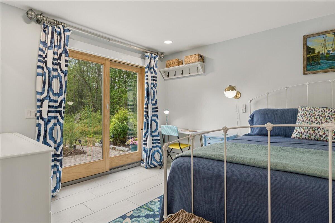
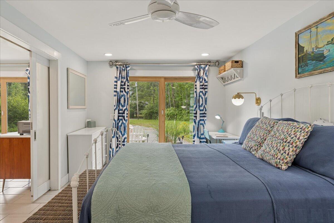
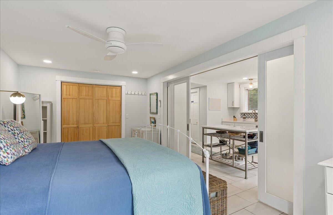
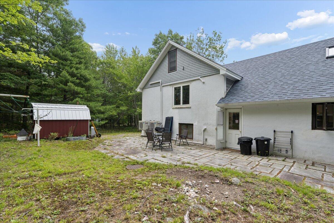
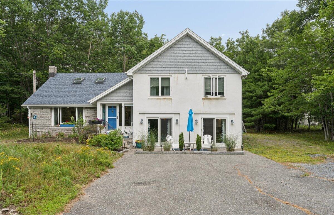
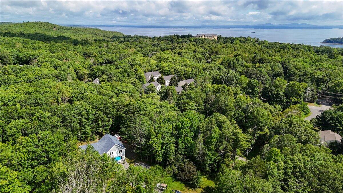
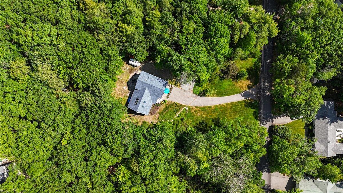
Five Devon Road, so close to the downtown village of Bar Harbor but far enough way to feel you have a peaceful hideaway. Set well back from the road, this home has been painstakingly renovated over the last few years to create a fabulous two unit dwelling. The lower level features one bedroom, one bath and ample living space for 1-2 occupants while the upper two levels comprise a large home with 3-4 bedrooms, 2 bathrooms, kitchen, den and open living/ dining area. It presents an excellent opportunity to have help with the mortgage on an ''in town'' Bar Harbor home with the added features of public water and sewer on a .60 acre lot.
| Listing Id: | 1671557 |
|---|---|
| List Price: | $895,000 |
| Close Price: | $900,000 |
| Close Date: | 2026-08-21 |
| Property Type: | Residential |
| Property Sub Type: | Single Family Residence |
| Status: | Closed |
| Bedrooms Total: | 4 |
| Bathrooms Full: | 3 |
| Tax Annual Amount: | $5,349 |
| Lot Size Square Feet: | 26,136.0 |
| Lot Size Acres: | 0.6 |
| Architectural Style: | Cottage |
| Waterfront?: | No |
| City: | Bar Harbor |
| County Or Parish: | Hancock |
| Postal Code: | 04609 |
| Year Built: | 1977 |
| Cooling: | Heat Pump |
| Lot Size Units: | Acres |
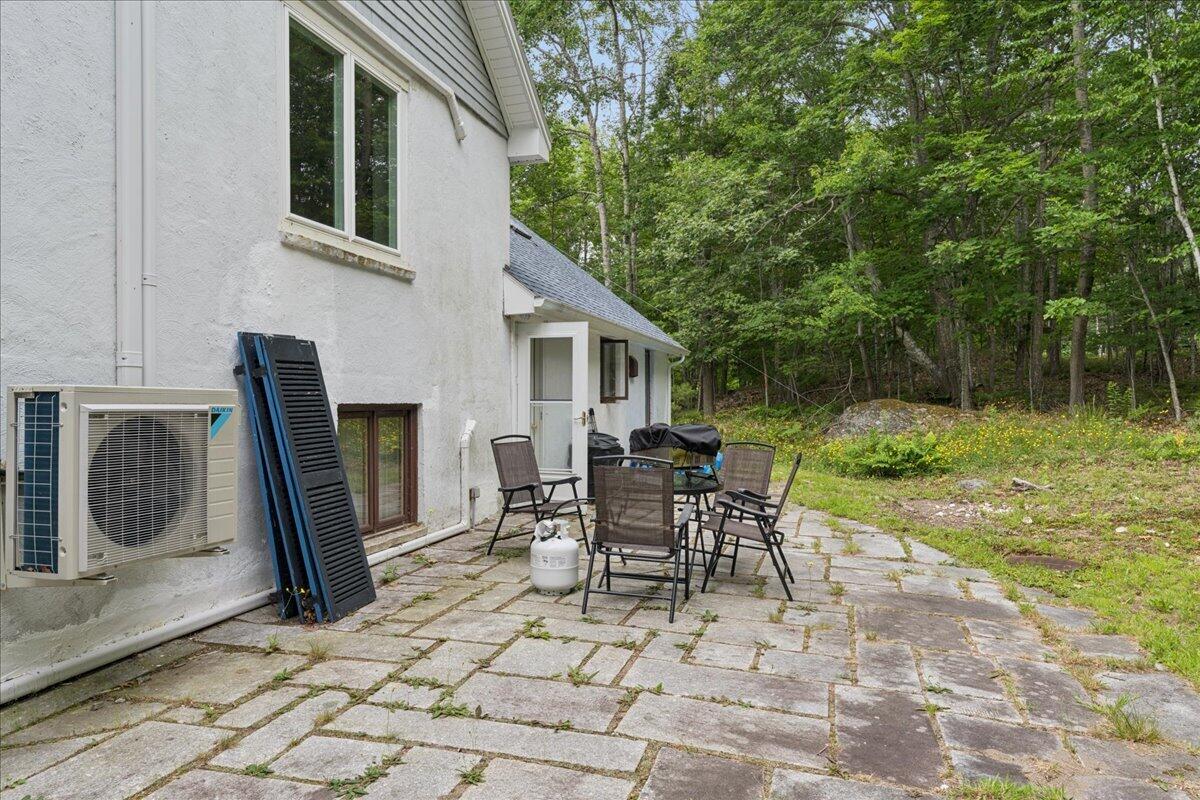
| Patio And Porch Features: | Patio |
| Other Equipment: | Internet Access Available |
| Heating?: | Yes |
| Bathrooms Total Integer: | 3 |
| Cooling?: | Yes |
| State Or Province: | ME |
| Lot Features: | Near Town, Neighborhood, Level, Open Lot |
| Interior Features: | Bathtub, In-Law Floorplan, Shower, Storage, Walk-In Closet(s), Primary Bedroom w/Bath |
| Foundation Details: | Poured Concrete |
| Building Area Total: | 3,034.0 |
| Sewer: | Public Sewer |
| Rooms Total: | 10 |
| Electric: | Circuit Breakers |
| Laundry Features: | Main Level |
| Roof: | Shingle |
| Postal Code Plus4: | 1103 |
| Lot Size Area: | 0.6 |
| Parking Features: | Paved, 1 - 4 Spaces, On Site, Off Street |
| Zoning: | Village Res |
| Heating: | Electric, Baseboard, Heat Pump, Hot Water |
| Construction Materials: | Masonry, Wood Frame, Other, Stucco |
| Flooring: | Tile, Vinyl |
| Water Source: | Public |
| Above Grade Finished Area: | 3,034.0 |
| Building Area Source: | Public Records |
| Lot Size Source: | Public Records |
| Original List Price: | $895,000 |
| Tax Year: | 2024 |
| Bathrooms Total Decimal: | 3.0 |
| Approval Status: | true |
| Water Info Water View: | No |
| Property Information # Full Baths Level 1: | 1 |
| Property Information Surveyed: | Yes |
| Property Information Seasonal: | No |
| Property Information Deed/conveyance Type Offered: | Quit Claim |
| Property Information Color: | White |
| Property Information Deed: | All |
| Property Information # Full Baths Level 2: | 2 |
| Property Information Road Frontage: | No |
| Appliances 2: | Dishwasher, Dryer, Microwave, Electric Range, Refrigerator, Washer |
| Status Change Info Lp/sp Ratio: | 100.56 |
| Status Change Info Arm's Length Transaction: | Yes |
| Status Change Info Sold Price/sq Ft: | $297 |
| Status Change Info Seller Contributions: | No |
| Status Change Info Did Acres Change At Sale: | No |
| Location Information Page: | 0711 |
| Location Information Zoning Overlay: | No |
| Location Information Hers Certified: | No |
| Location Information Tree Growth Y/n: | No |
| Contract Information List Price/sq Ft: | $295 |
| Contract Information Comp Listing: | No |
| Bedroom 1 Bedroom 1 Level: | Second |
| Bedroom 1: | Bedroom 1 |
| Bedroom 2 Bedroom 2 Level: | Second |
| Bedroom 2: | Bedroom 2 |
| Bedroom 3 Bedroom 3 Level: | First |
| Bedroom 3: | Bedroom 3 |
| Dining Room Dining Room Level: | First |
| Dining Room: | Dining Room |
| Den Den Level: | Second |
| Den: | Den |
| Kitchen Kitchen Level: | First |
| Kitchen: | Kitchen |
| Living Room Living Room Level: | First |
| Living Room: | Living Room |
| Primary Bedroom Primary Bedroom Level: | Second |
| Primary Bedroom: | Primary Bedroom |
| Amenities: | Bathtub, In-Law Apartment, Main Level, Shower, Storage, Walk-in Closets, Primary Bedroom w/Bath |
| Kitchen Countertop: | Granite |
| Roads: | Paved, Public |
| Sold Terms Other: | Not Applicable |
| Vehicle Storage: | No Vehicle Storage |
| Water Heater: | Electric |
| Pets Allowed: | No Restrictions |
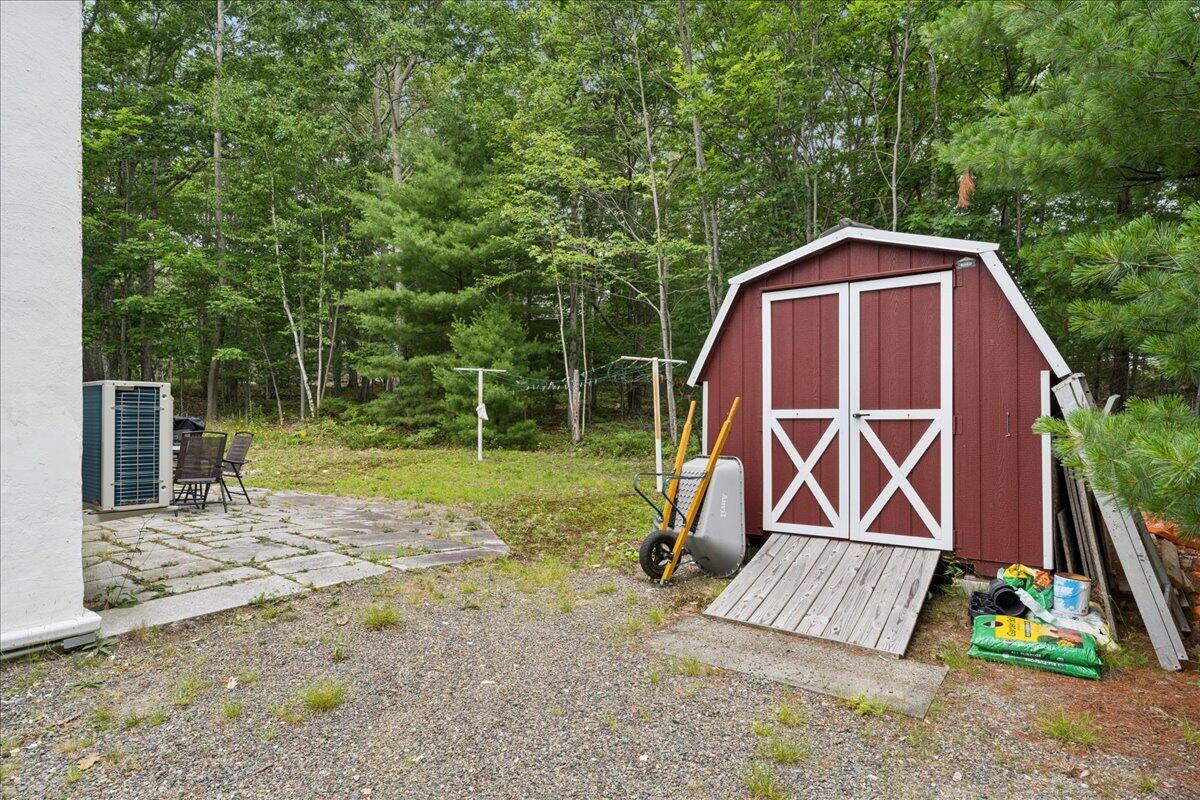
| Other Structures: | Shed(s) |
| Furnished: | Furnished |
| Levels: | Multi-Level |
| Gas: | No Gas |
| Restrictions: | No Restrictions |
| Listing Key: | ba867229f2b2898a62d67b0ea6f498ee |
| Basement: | Not Applicable, None, Slab |
| Documents Change Timestamp: | 2026-07-13T16:58:19Z |
| Documents Count: | 2 |
| Directions: | Head south at head of the island on ME-3 E for about 10 miles, Sharp right onto W St Ext, then slight left onto Devon Rd, destination will be on the right. |
| Listing Contract Date: | 2026-07-13 |
| Status: | Closed |
| Pending Timestamp: | 2026-08-02 |
| Parcel Number: | BARH-000106-000000-000002 |
| Road Surface Type: | Paved |
Listing data is derived in whole or in part from the Maine IDX and is for consumers' personal, non-commercial use only. Dimensions are approximate and not guaranteed. All data should be independently verified. © 2026 Maine Real Estate Information System, Inc. All Rights Reserved.
Maine Real Estate Information System, Inc. data last updated on October 08, 2026 05:14 PM - ET


Property Last Updated: October 08, 2026 05:14 PM - ET
