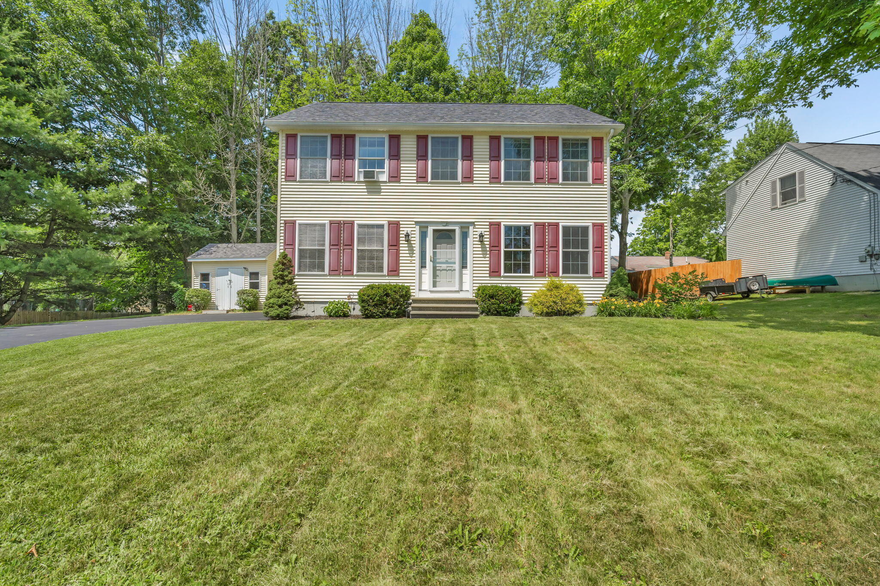
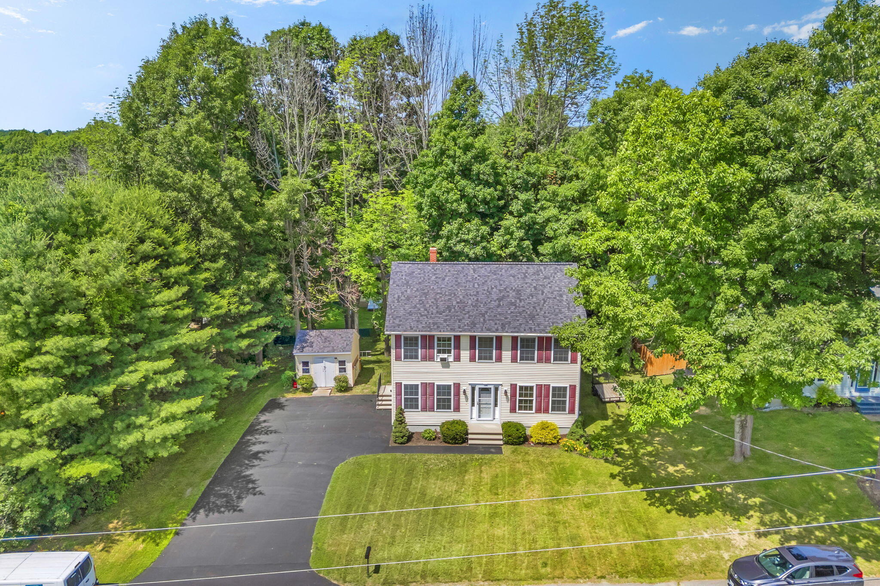
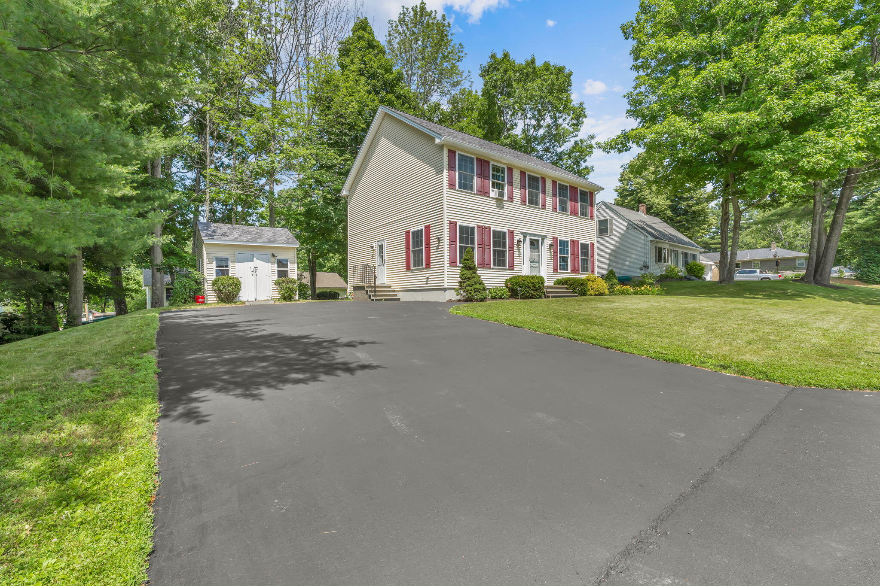
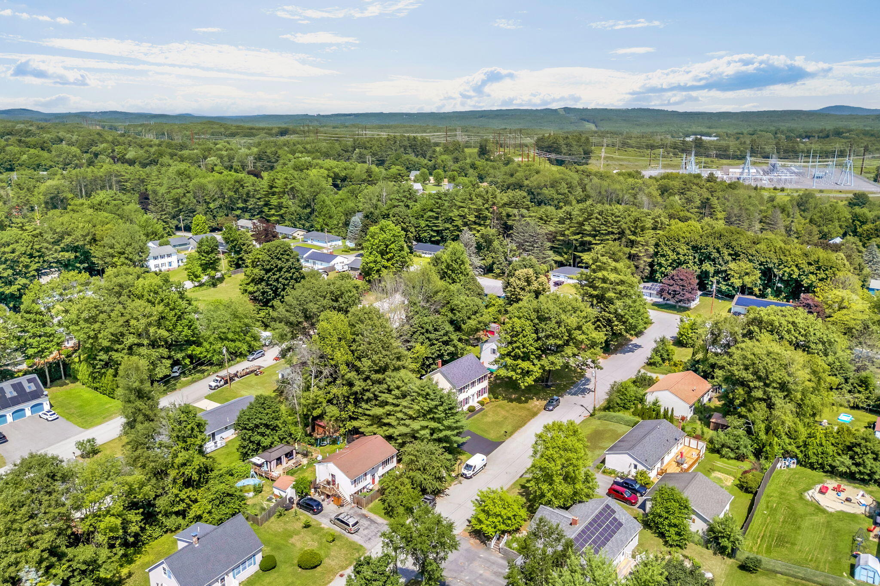
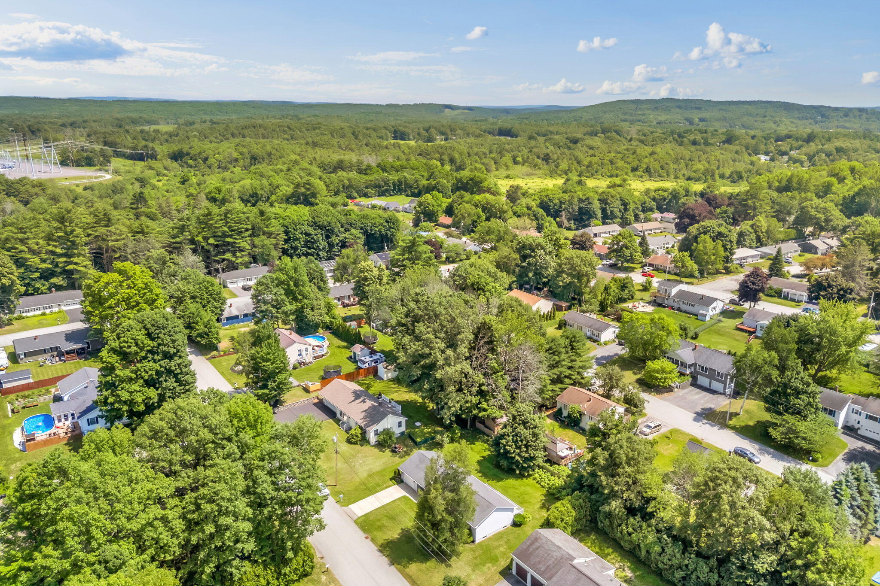
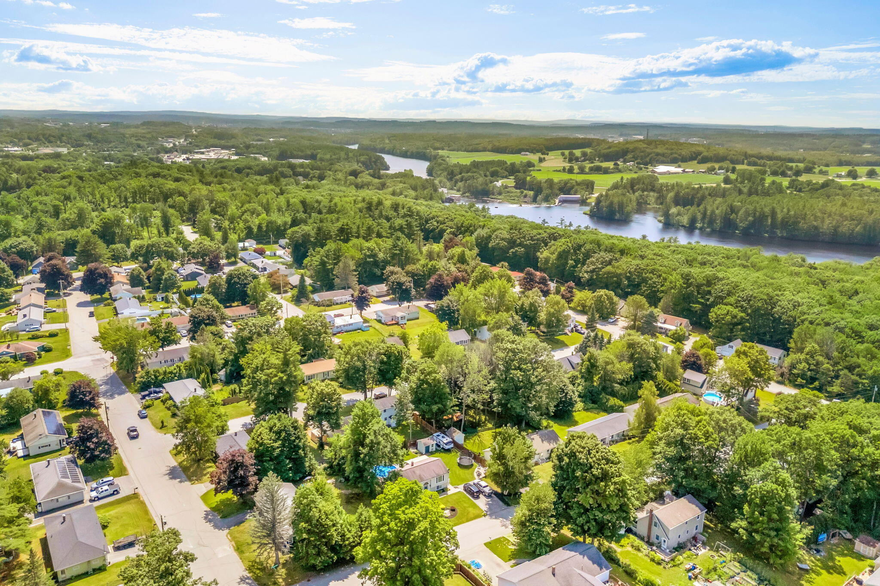
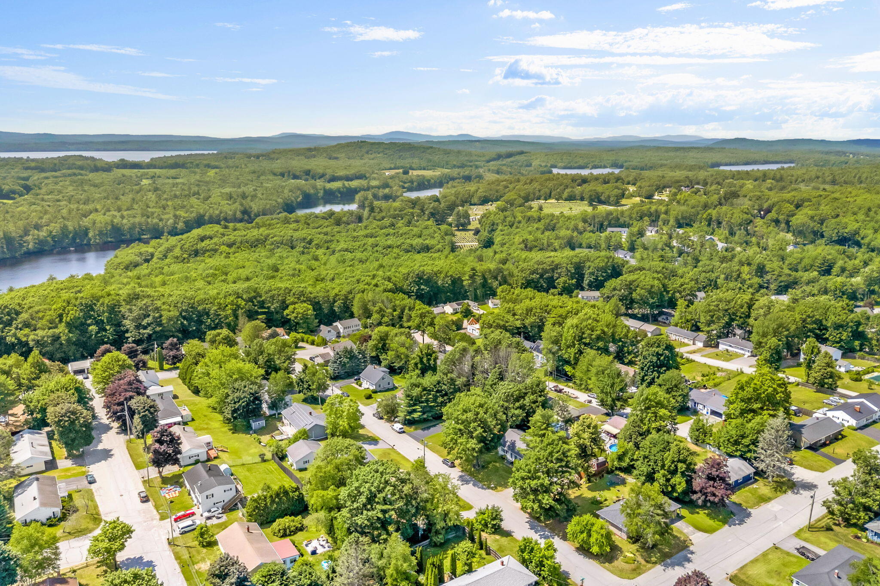
5 Chenault Street
Lewiston, ME 04240
$399,900
Listing Courtesy of: Keller Williams Realty
207-212-0003
Buyer Represented by: EXP Realty
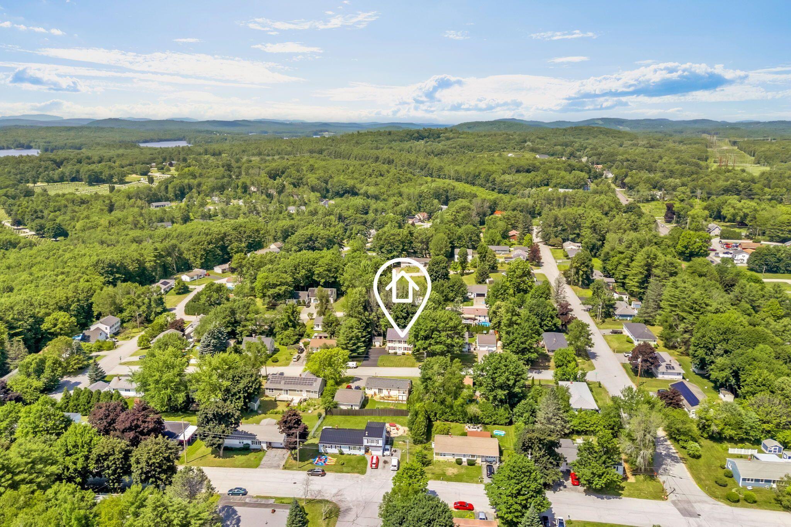
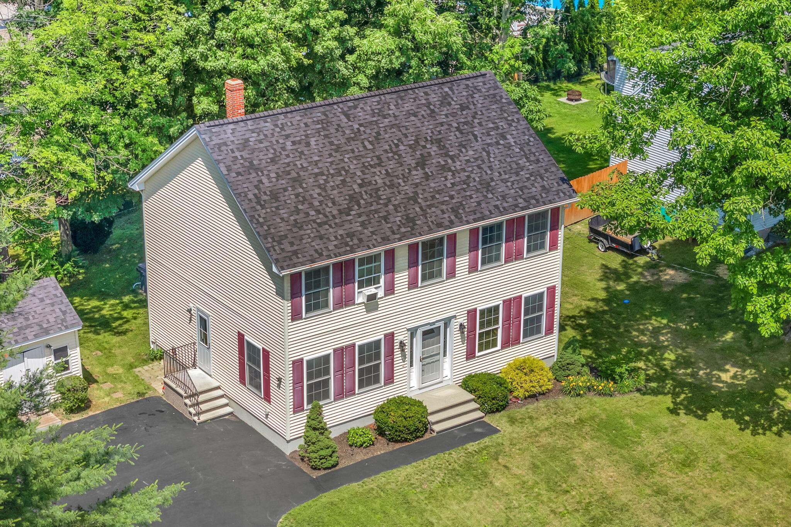
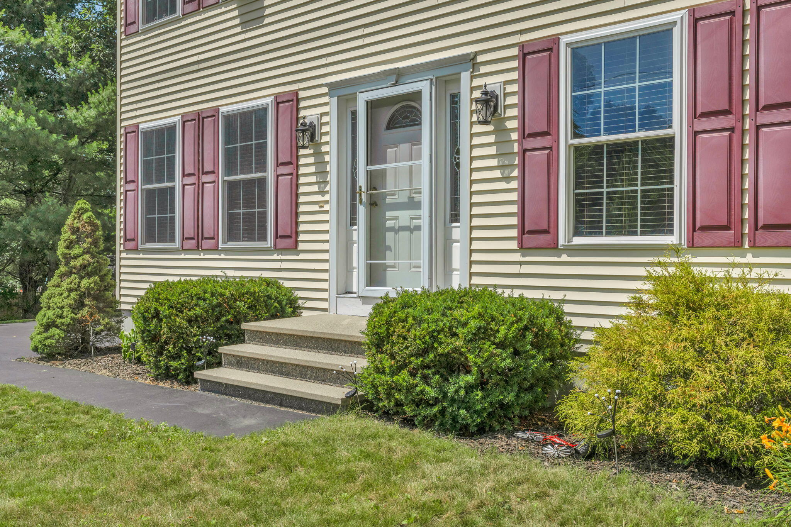
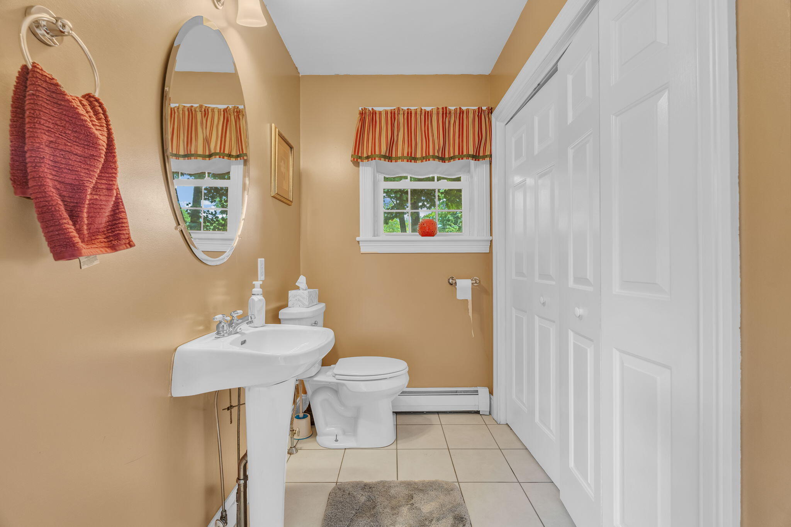
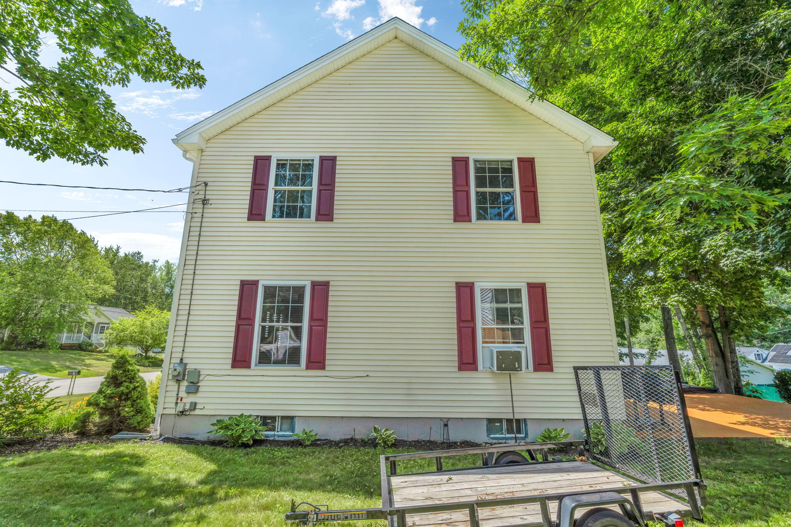
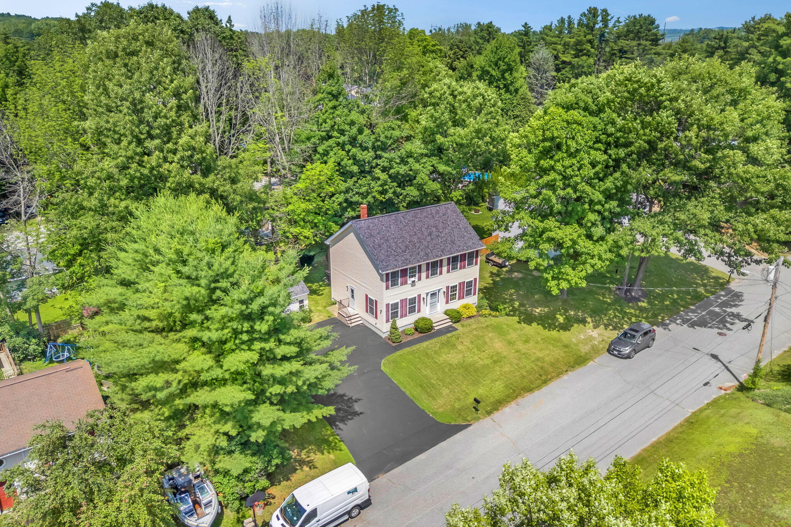
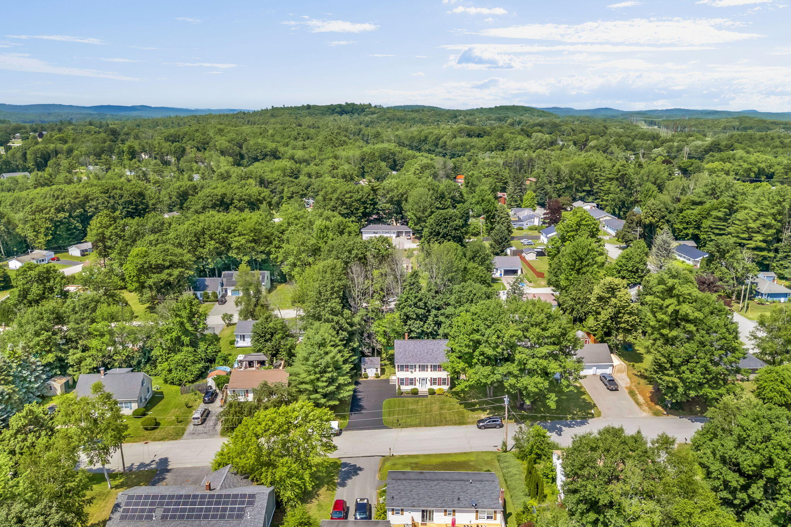
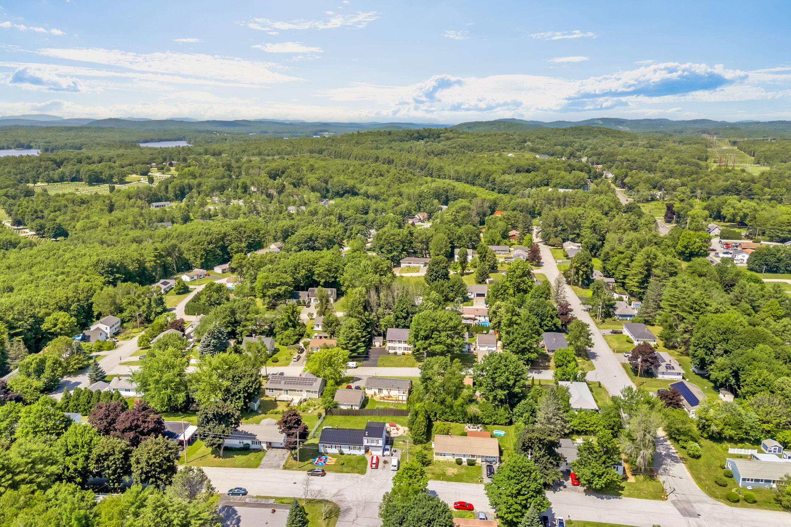
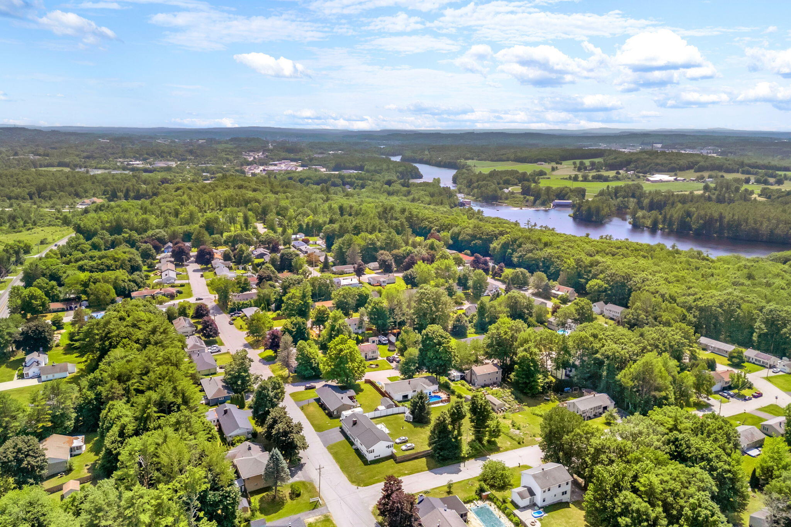
Welcome home to this beautifully maintained Colonial nestled in one of Lewiston's most desirable neighborhoods on the outskirts of town. Offering the perfect balance of peaceful neighborhood living and everyday convenience, you'll enjoy an easy commute to Augusta while being just minutes from shopping, restaurants, hospitals, schools, and all the amenities the Lewiston-Auburn area has to offer.
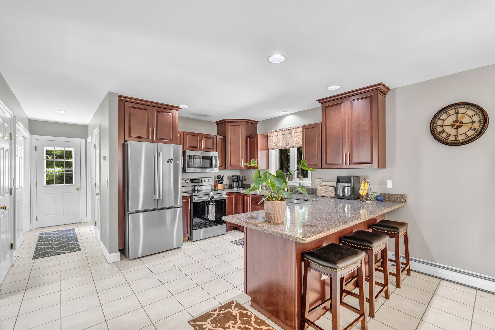
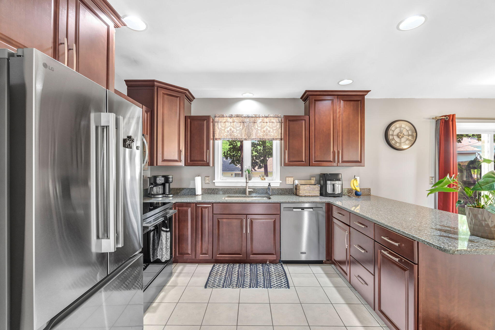
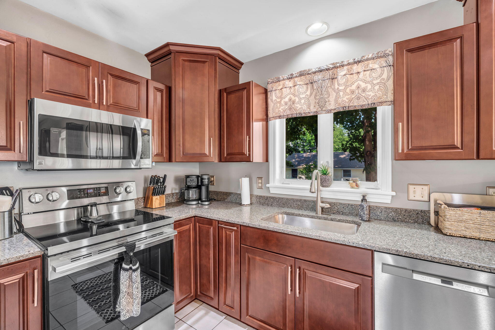
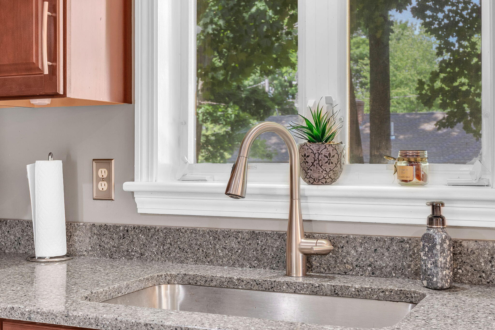
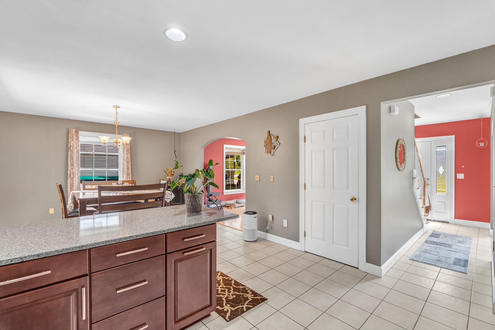
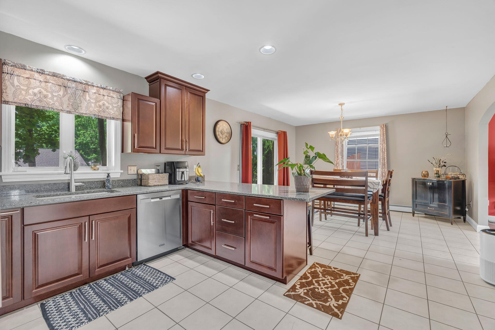
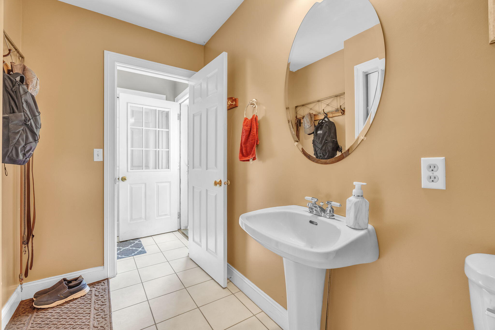
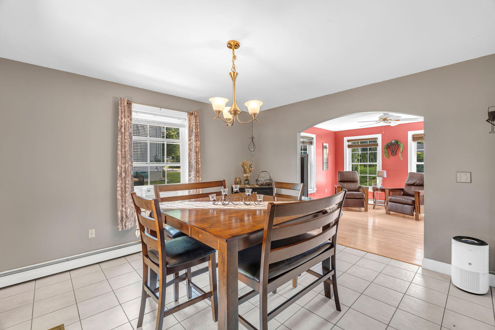
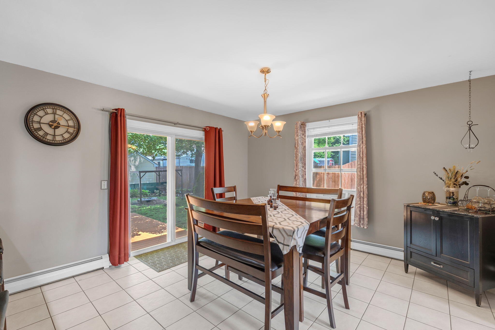
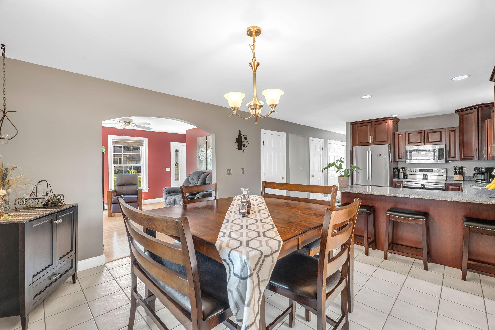
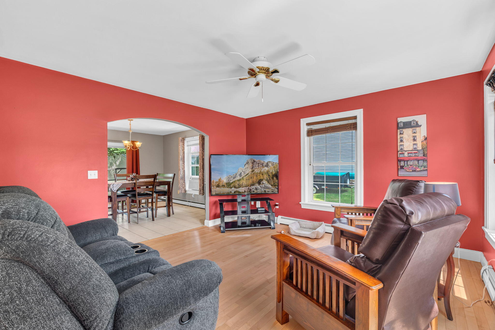
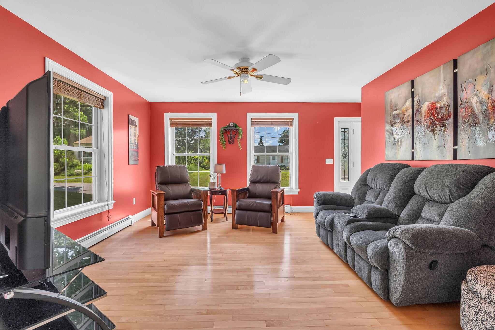
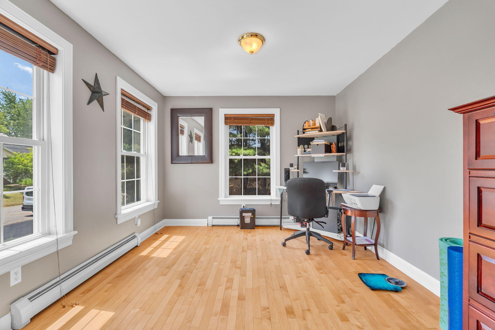
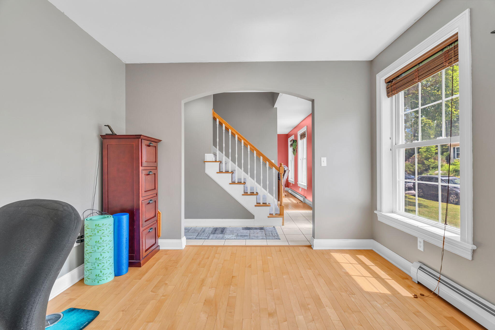
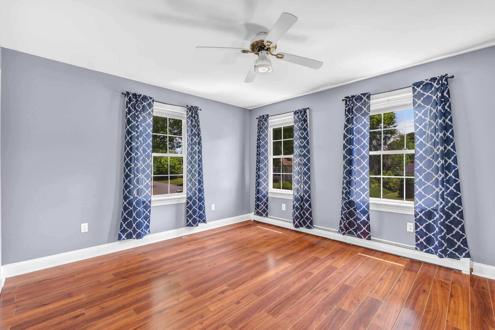
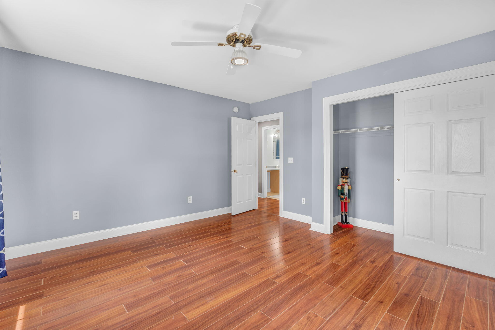
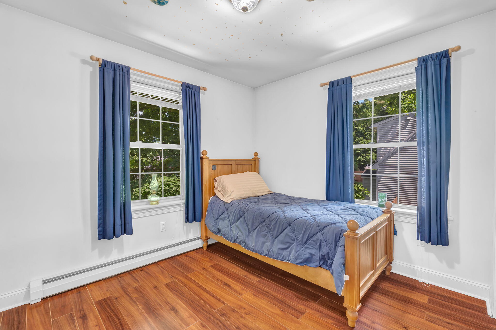
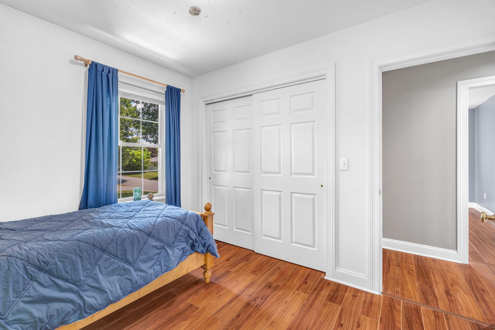
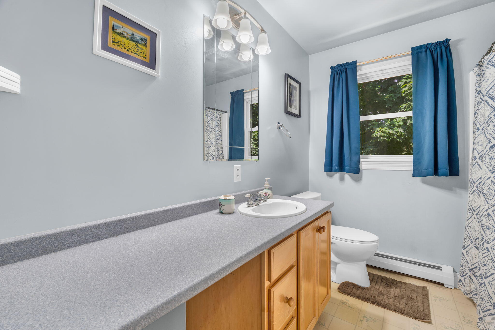
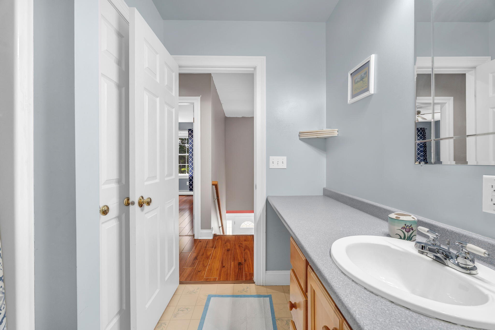
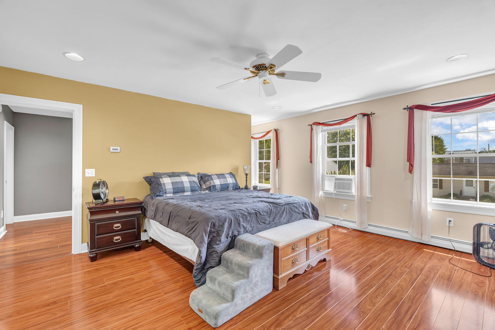
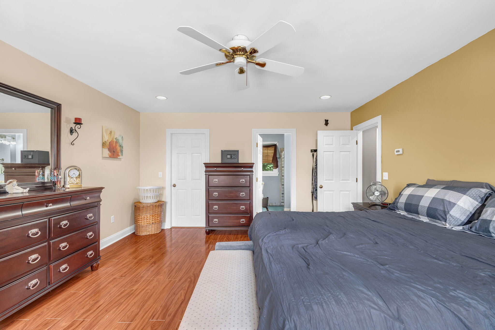
Inside, this spacious 3-bedroom, 2.5-bath home is thoughtfully designed for comfortable everyday living. The first-floor laundry adds convenience, while the dedicated home office provides the perfect space for remote work or studying. The updated kitchen is the heart of the home, featuring rich cherry cabinetry, granite countertops, and plenty of workspace for cooking and entertaining. Beautiful hardwood and tile flooring flow throughout the main living areas, adding warmth and timeless appeal, while the central vacuum system makes keeping the home clean a breeze.
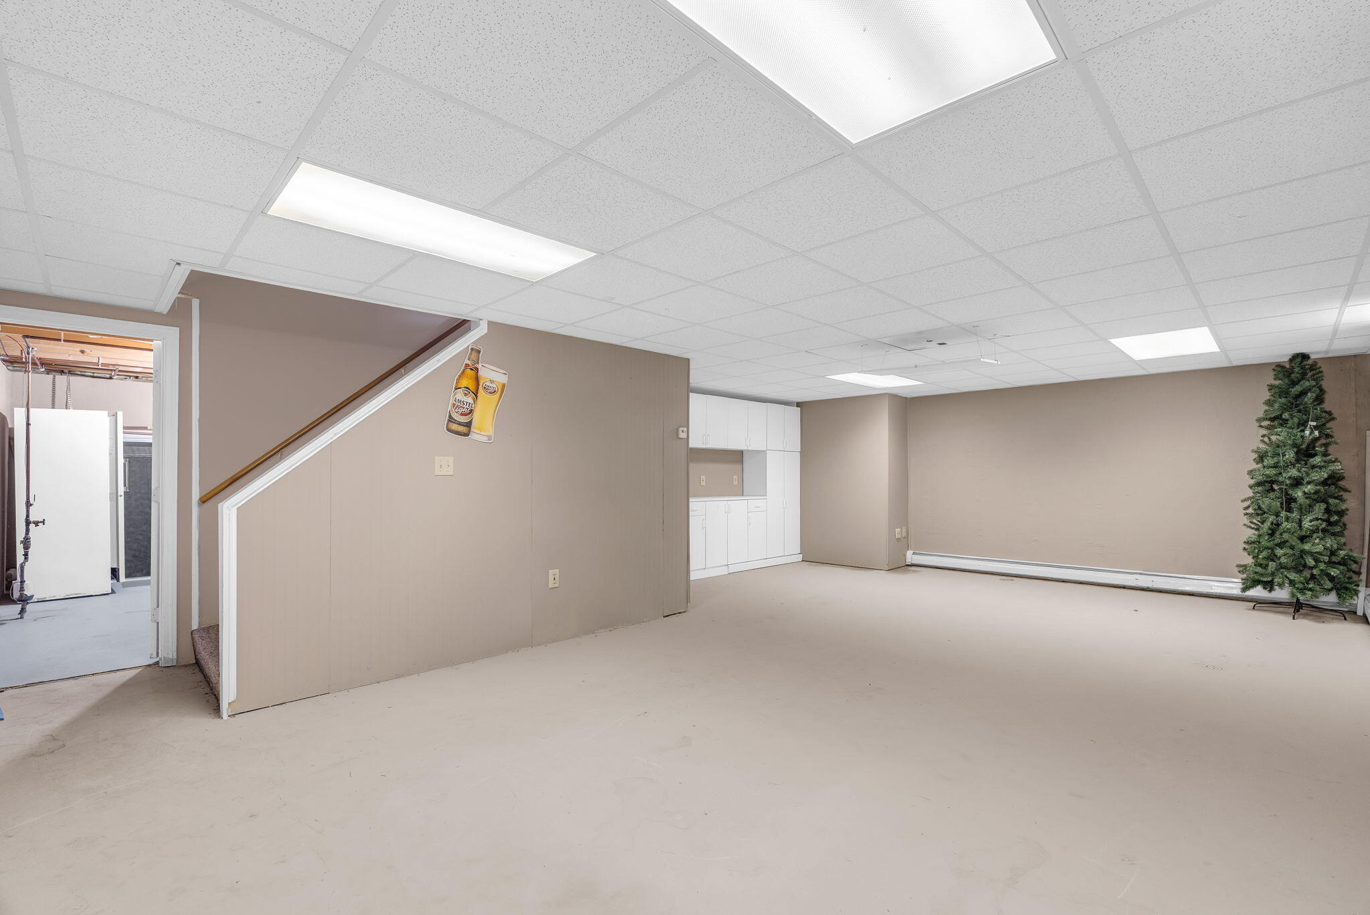
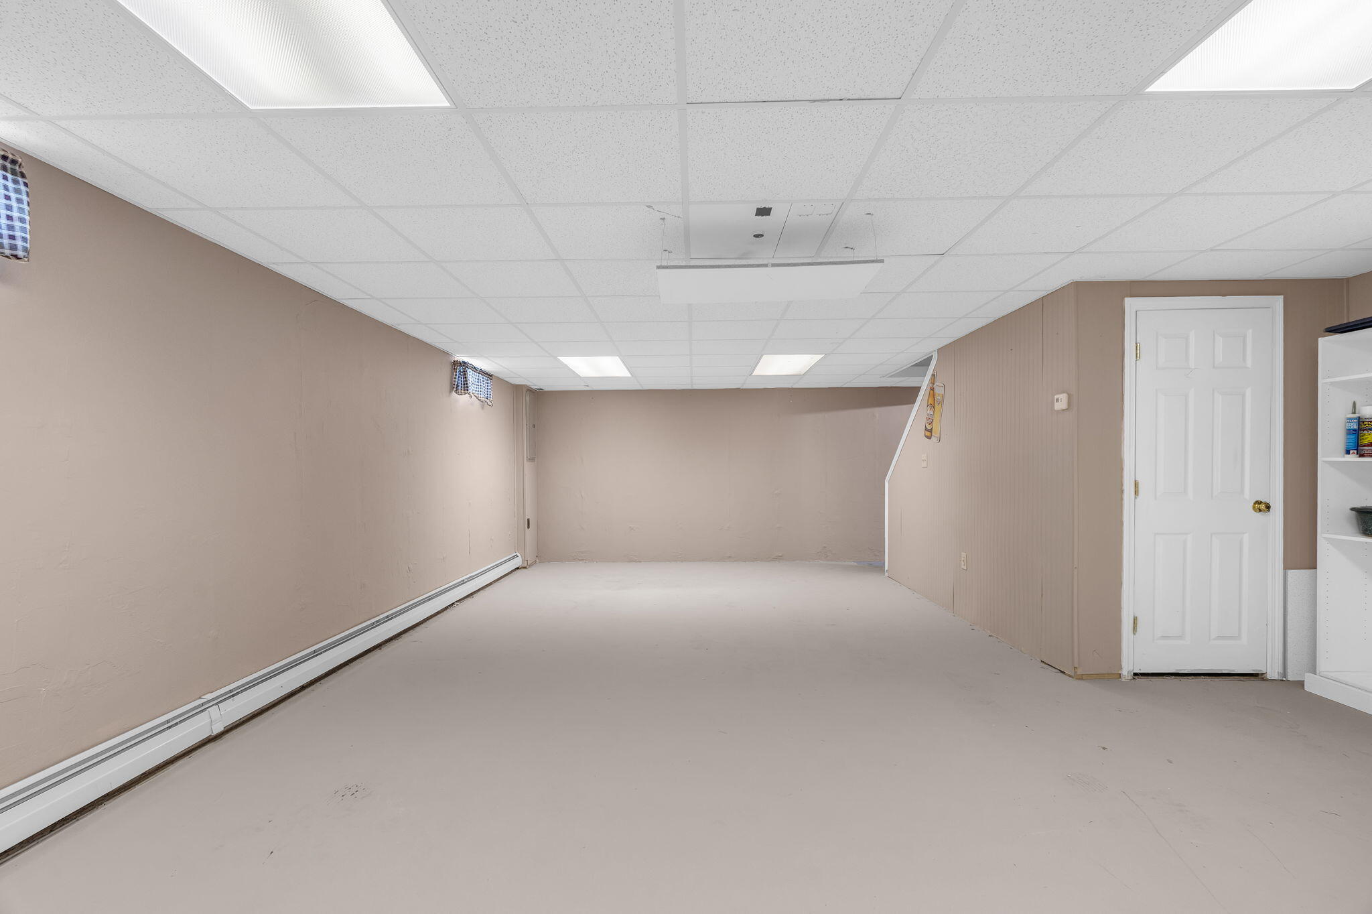
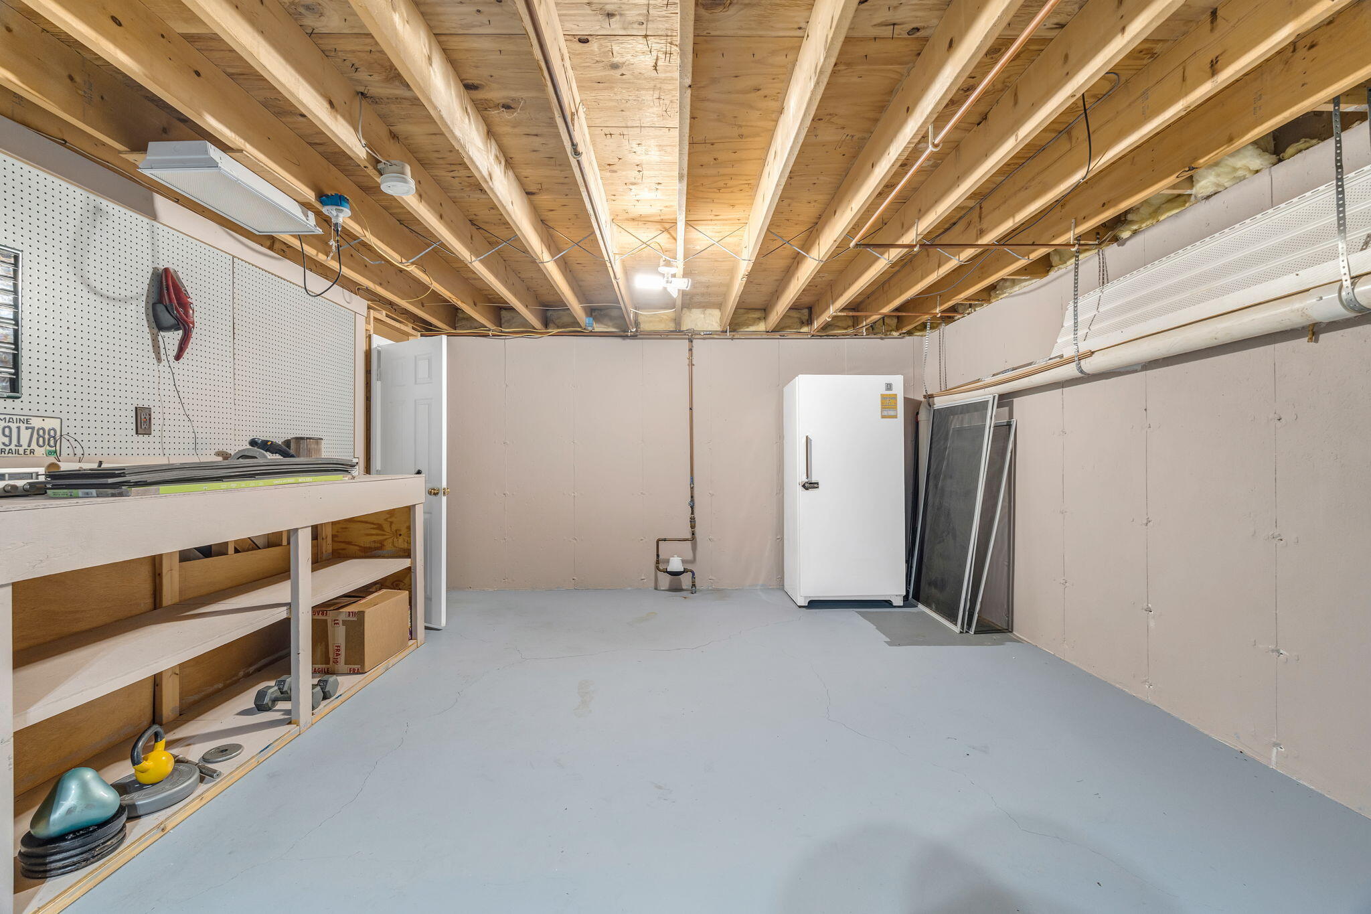
Need extra space? The finished bonus room in the basement offers endless possibilities as a home gym, playroom, or media room.
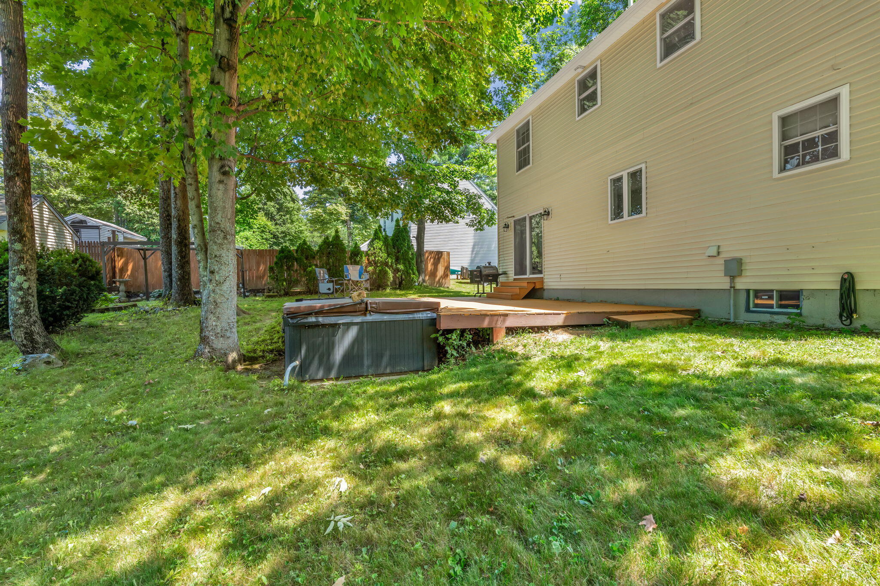
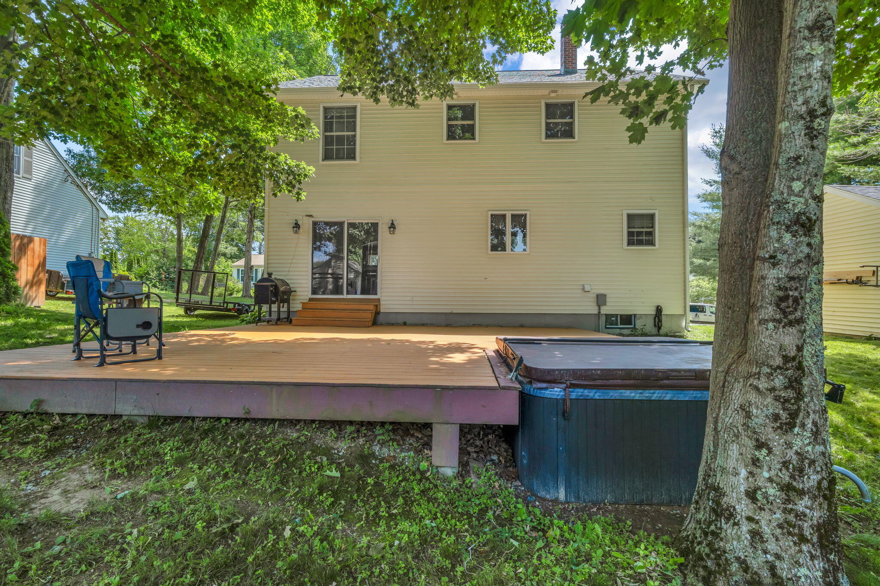
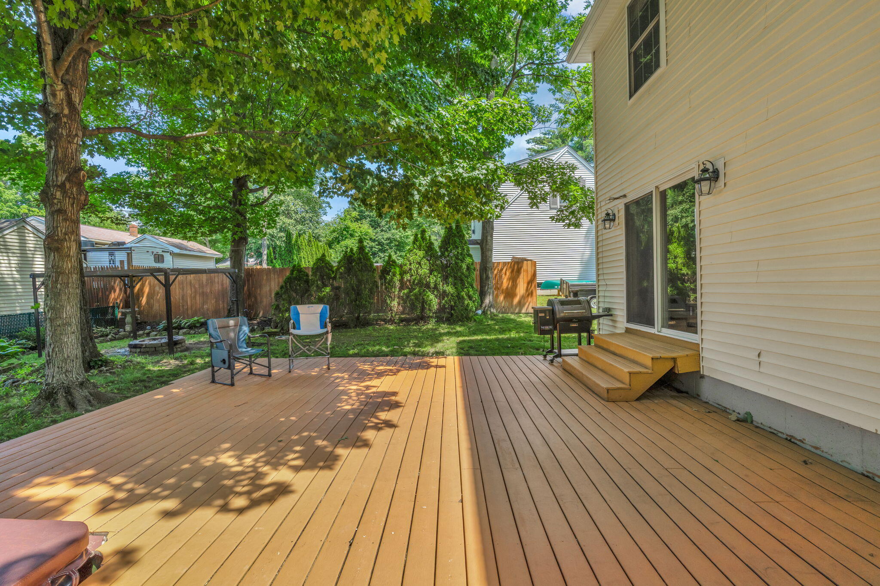
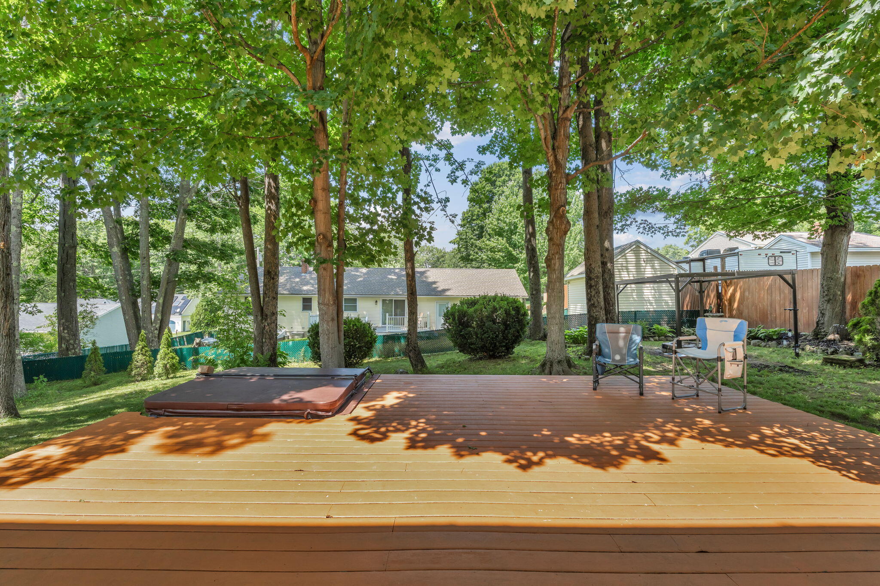
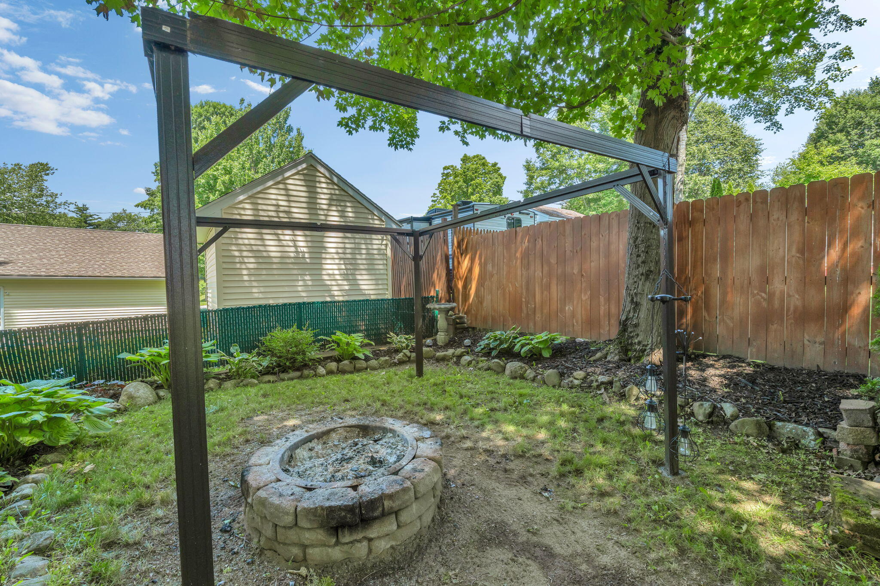
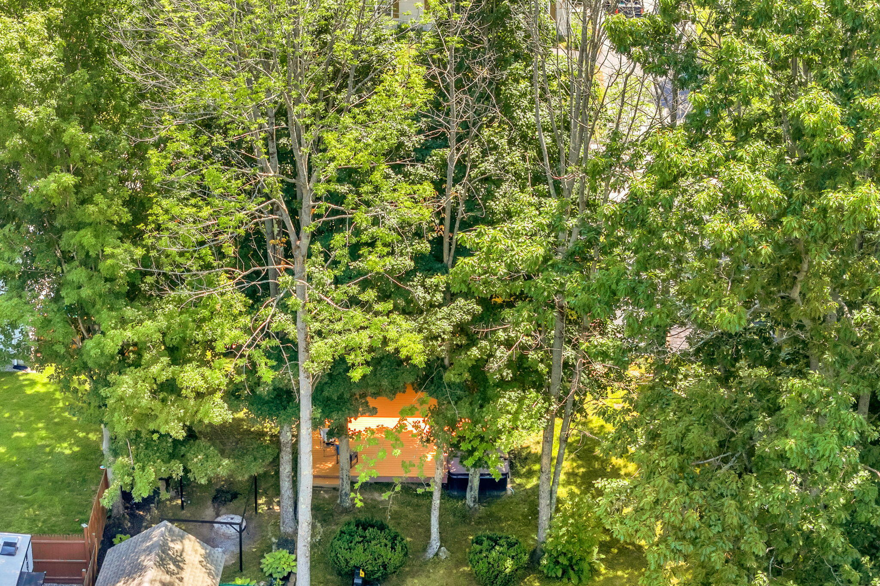
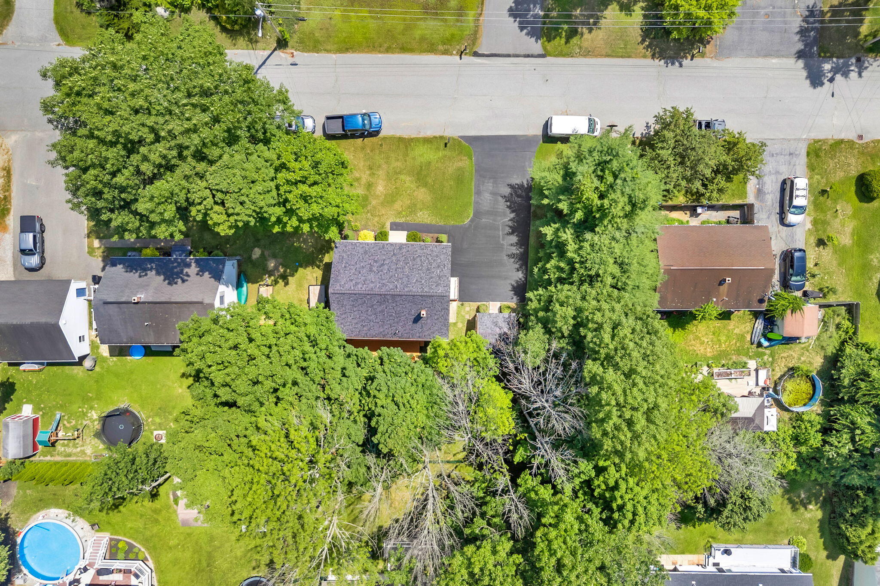
Step outside and discover your own backyard retreat. Relax on the deck, soak in the hot tub after a long day, or gather around the fire pit with family and friends for evenings under the stars. Whether you're hosting summer barbecues or enjoying quiet mornings with a cup of coffee, this outdoor space is designed to be enjoyed year-round.
For added peace of mind, the home also features a roof that is just one year old, giving the next owners confidence in one ...
+ Read More| Listing Id: | 1670987 |
|---|---|
| List Price: | $399,900 |
| Close Price: | $399,900 |
| Close Date: | 2026-08-12 |
| Property Type: | Residential |
| Property Sub Type: | Single Family Residence |
| Status: | Closed |
| Bedrooms Total: | 3 |
| Bathrooms Full: | 2 |
| Bathrooms Half: | 1 |
| Tax Annual Amount: | $4,688 |
| Lot Size Square Feet: | 10,018.8 |
| Lot Size Acres: | 0.23 |
| Architectural Style: | Colonial |
| Waterfront?: | No |
| City: | Lewiston |
| County Or Parish: | Androscoggin |
| Postal Code: | 04240 |
| Year Built: | 1998 |
| Cooling: | None |
| Lot Size Units: | Acres |
| Patio And Porch Features: | Deck |
| Other Equipment: | Central Vacuum |
| Heating?: | Yes |
| Bathrooms Total Integer: | 3 |
| State Or Province: | ME |
| Lot Features: | Near Shopping, Near Town, Neighborhood, Subdivided, Level, Landscaped |
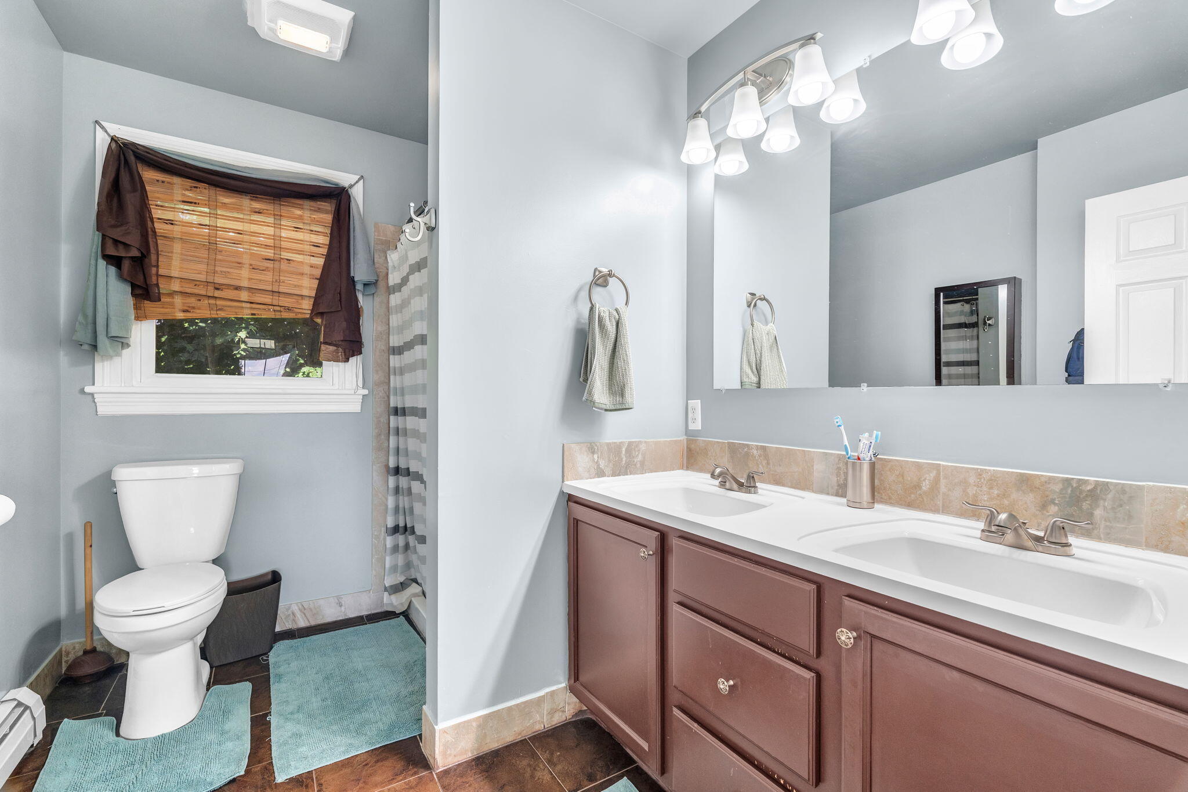
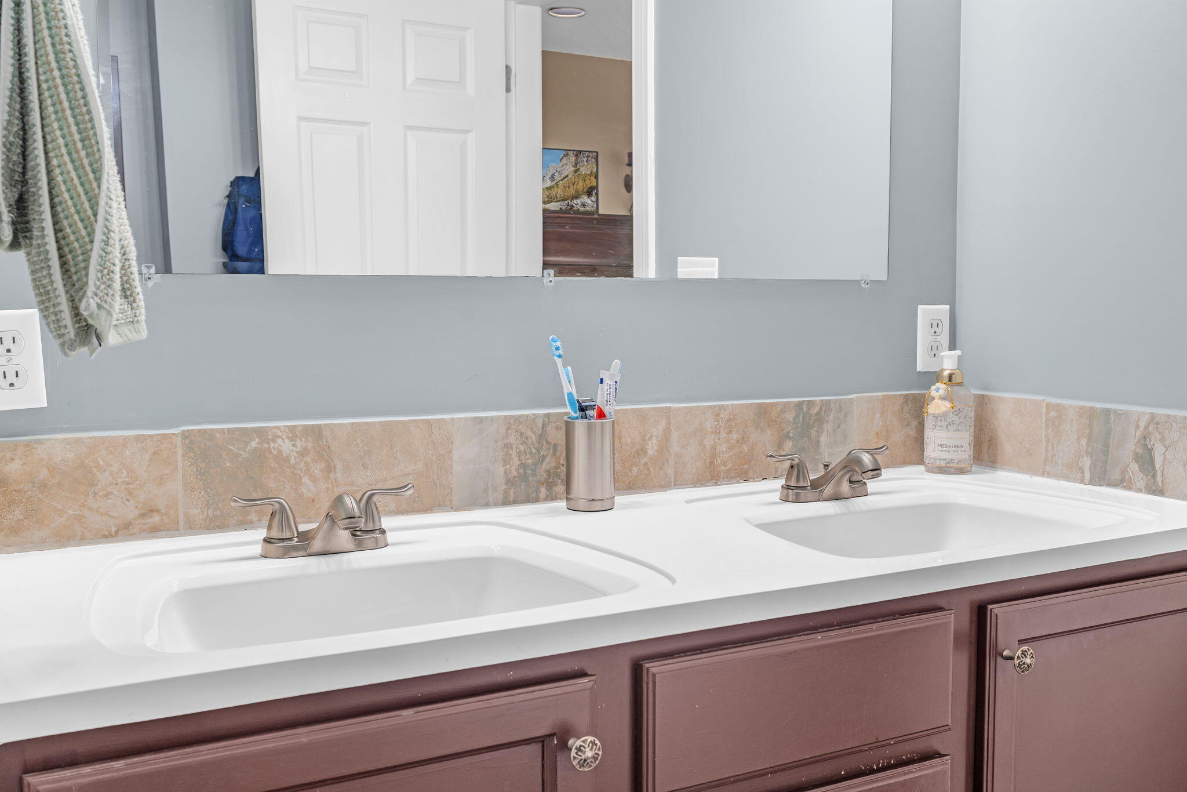
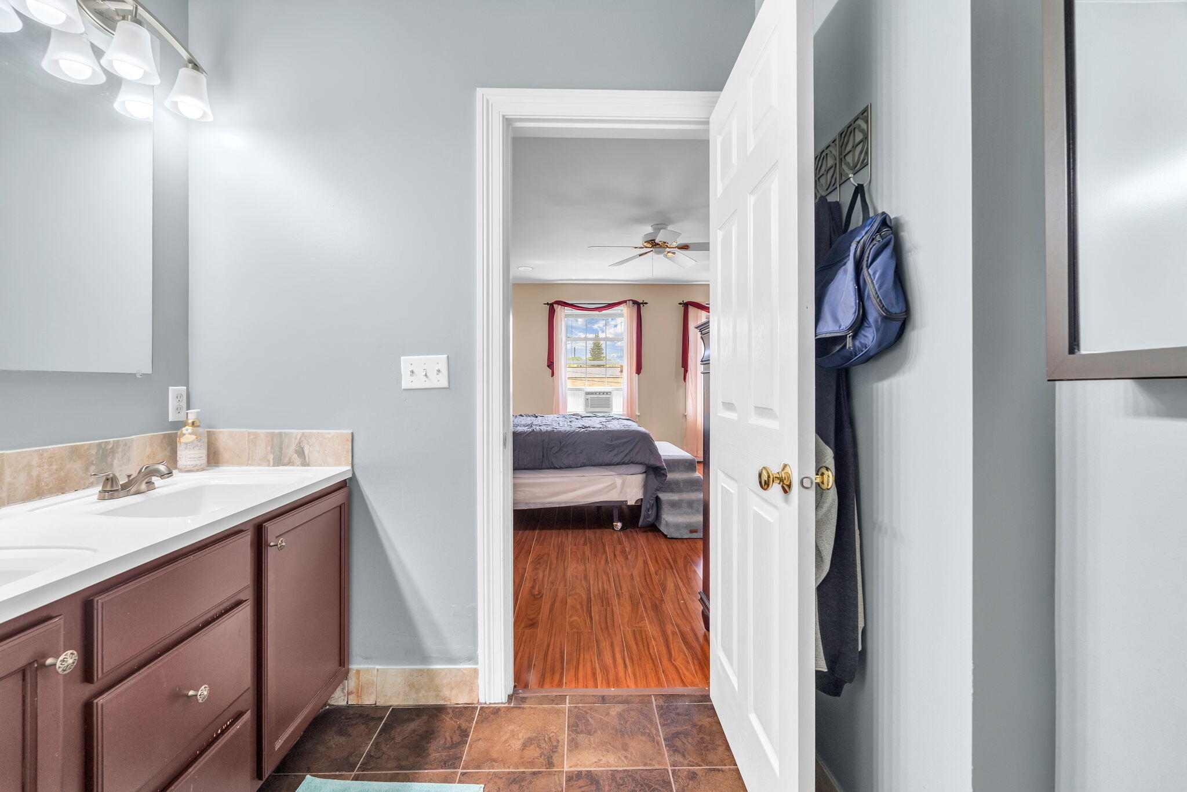
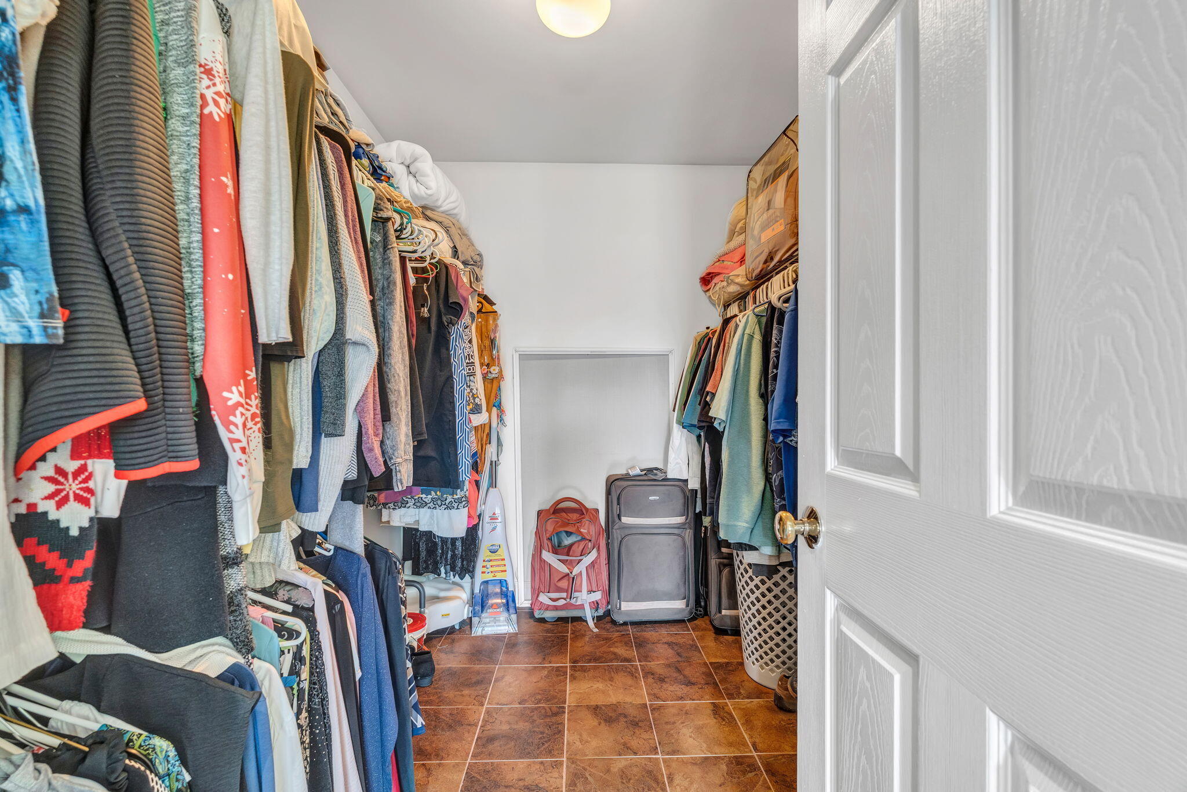
| Interior Features: | Attic, Bathtub, Shower, Storage, Walk-In Closet(s), Primary Bedroom w/Bath |
| Foundation Details: | Poured Concrete |
| Building Area Total: | 2,380.0 |
| Sewer: | Public Sewer |
| Rooms Total: | 8 |
| Electric: | Circuit Breakers |
| Laundry Features: | Main Level |
| Roof: | Shingle |
| Postal Code Plus4: | 5101 |
| Lot Size Area: | 0.23 |
| Parking Features: | Paved, 1 - 4 Spaces |
| Zoning: | NCA |
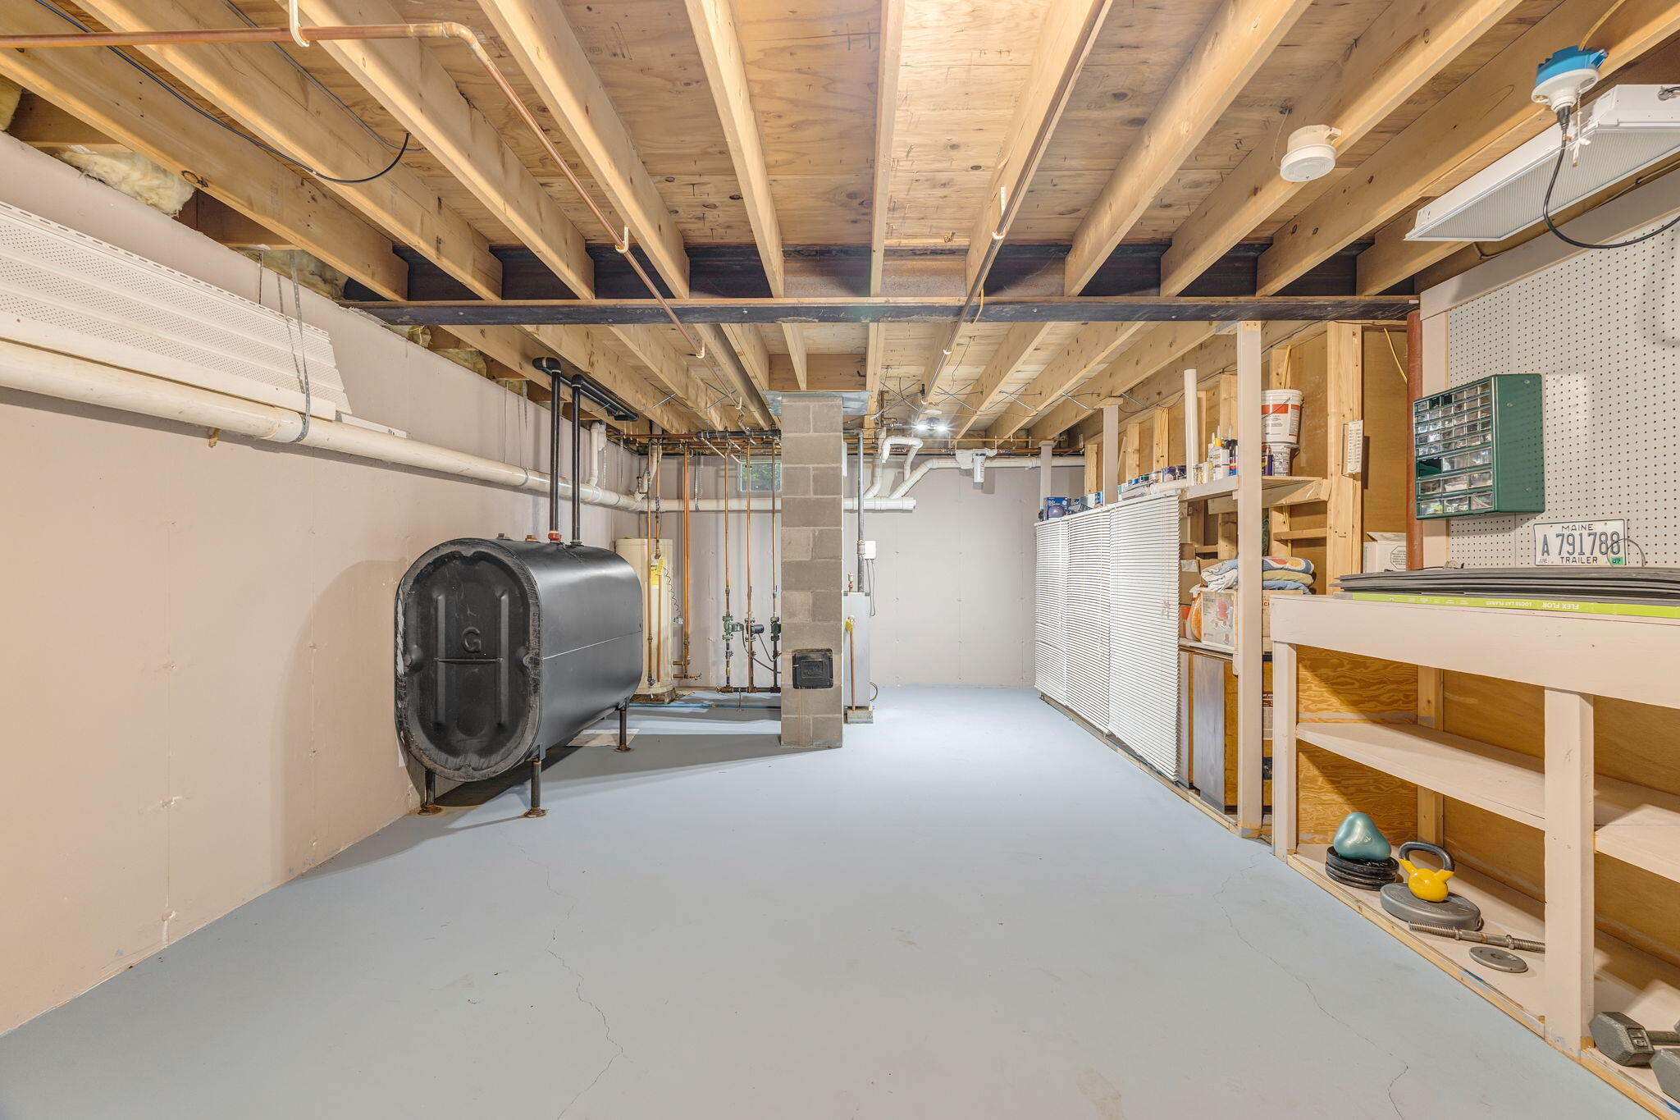
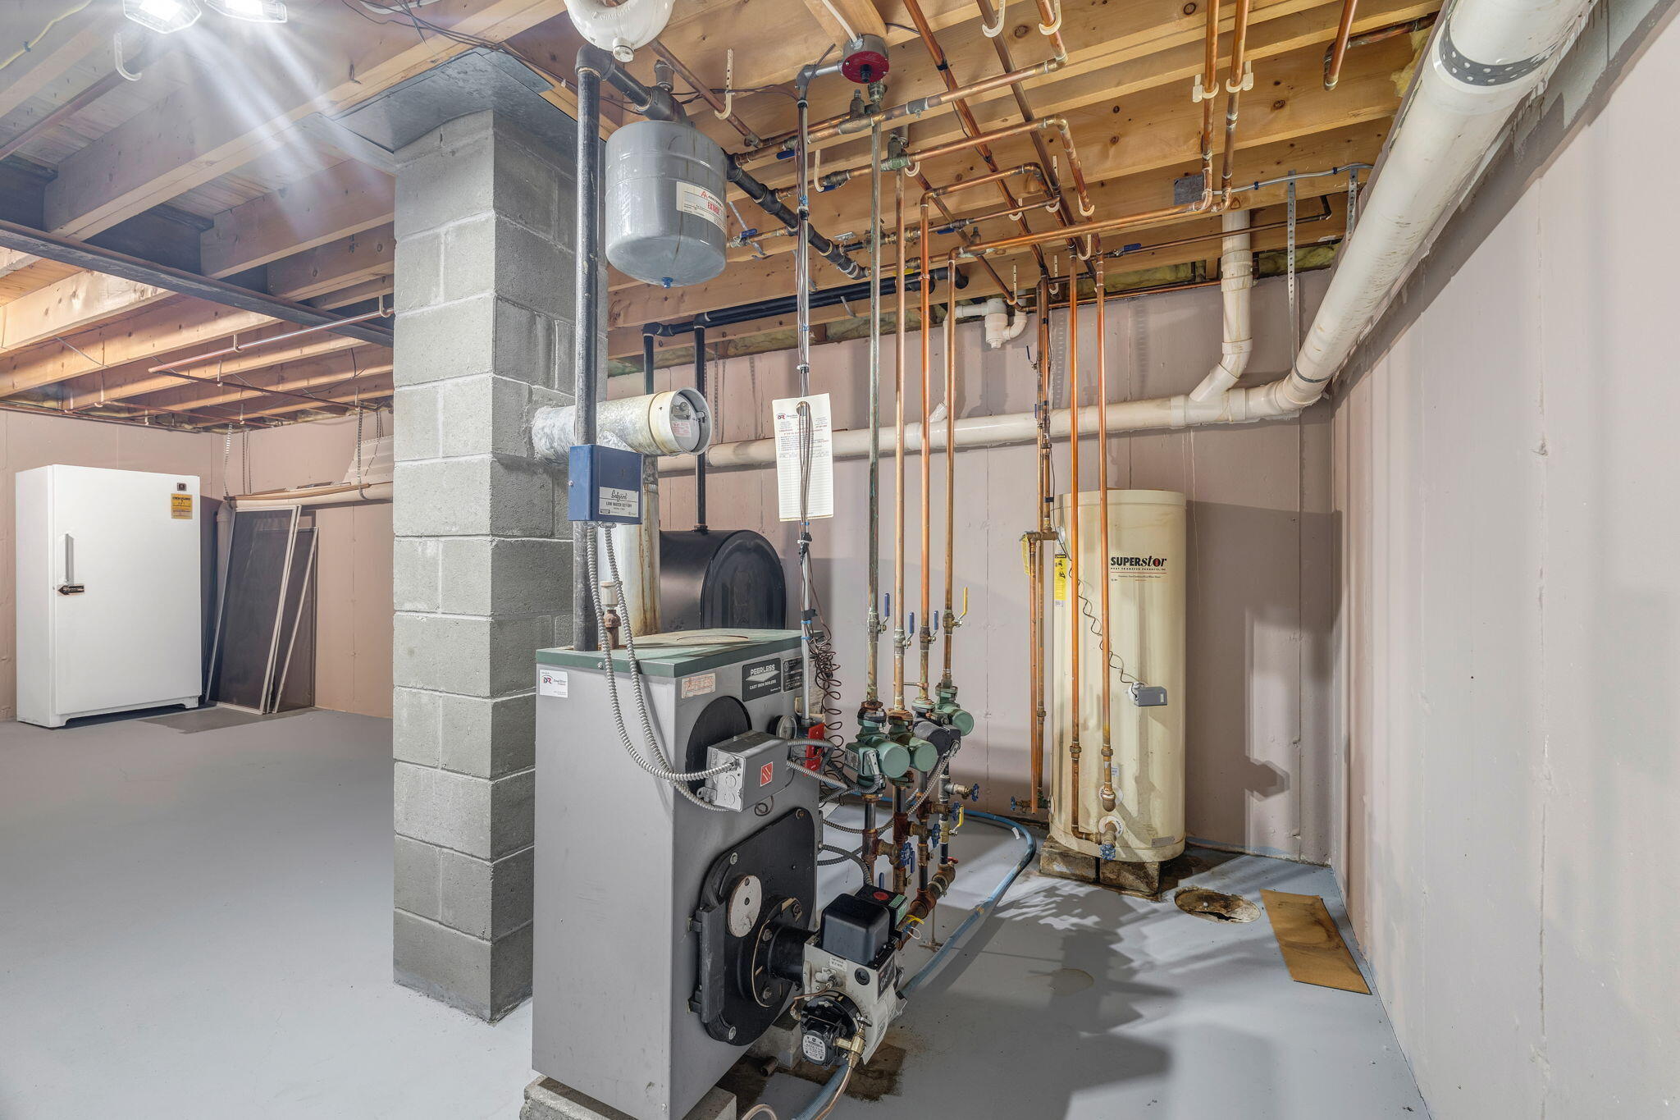
| Heating: | Oil, Baseboard, Hot Water |
| Construction Materials: | Wood Frame, Vinyl Siding |
| Flooring: | Tile, Wood, Luxury Vinyl |
| Water Source: | Public |
| Above Grade Finished Area: | 1,904.0 |
| Building Area Source: | Public Records |
| Lot Size Source: | Public Records |
| Below Grade Finished Area: | 476.0 |
| Original List Price: | $399,900 |
| Tax Year: | 2025 |
| Bathrooms Total Decimal: | 2.5 |
| Approval Status: | true |
| Utilities Utilities On: | No |
| Water Info Water View: | No |
| Property Information Road Frontage +/-: | 100.0 |
| Property Information Source Of Road Frontage: | Public Records |
| Property Information Short Sale Continue To Show: | No |
| Property Information Surveyed: | Yes |
| Property Information Seasonal: | No |
| Property Information Deed/conveyance Type Offered: | Warranty |
| Property Information Bank Owned Reo: | No |
| Property Information Color: | YELLOW |
| Property Information Deed: | All |
| Property Information # Half Baths Level 1: | 1 |
| Property Information # Full Baths Level 2: | 2 |
| Property Information Deed Restrictions: | Unknown |
| Property Information Road Frontage: | Yes |
| Property Information 2 Detached Houses On 1 Lot: | No |
| Appliances 2: | Dishwasher, Dryer, Microwave, Electric Range, Refrigerator, Washer |
| Status Change Info Lp/sp Ratio: | 100.0 |
| Status Change Info Arm's Length Transaction: | Yes |
| Status Change Info Sold Price/sq Ft: | $210 |
| Status Change Info Seller Contributions: | No |
| Status Change Info Did Acres Change At Sale: | No |
| Location Information Page: | 309 |
| Location Information Zoning Overlay: | No |
| Location Information Hers Certified: | No |
| Location Information Tree Growth Y/n: | No |
| Contract Information List Price/sq Ft: | $210 |
| Contract Information Comp Listing: | No |
| Remarks Showing Remarks: | ***OPEN HOUSE*** Saturday July 11th, 9am-10:30am |
| Bedroom 2 Bedroom 2 Level: | Second |
| Bedroom 2: | Bedroom 2 |
| Bedroom 3 Bedroom 3 Level: | Second |
| Bedroom 3: | Bedroom 3 |
| Appliances Included Other Appliances: | Central Vac |
| Bonus Room Bonus Room Level: | Basement |
| Bonus Room: | Bonus Room |
| Dining Room Dining Room Level: | First |
| Dining Room: | Dining Room |
| Kitchen Kitchen Level: | First |
| Kitchen: | Kitchen |
| Living Room Living Room Level: | First |
| Living Room: | Living Room |
| Primary Bedroom Primary Bedroom Level: | Second |
| Primary Bedroom: | Primary Bedroom |
| Office Office Level: | First |
| Office: | Office |
| Amenities: | Attic, Bathtub, Hot Tub, Main Level, Shower, Storage, Walk-in Closets, Primary Bedroom w/Bath |
| Kitchen Countertop: | Granite |
| Roads: | Public |
| Sold Terms Other: | Not Applicable |
| Vehicle Storage: | No Vehicle Storage |
| Water Heater: | Electric |
| Spa?: | Yes |
| Furnished: | Unfurnished |
| Gas: | No Gas |
| Listing Key: | 20caefa9ea89cb7f8fb0c535a012f38c |
| Basement: | Interior Entry, Finished, Full |
| Documents Change Timestamp: | 2026-07-09T12:06:07Z |
| Documents Count: | 3 |
| Listing Contract Date: | 2026-07-09 |
| Status: | Closed |
| Pending Timestamp: | 2026-07-14 |
| Parcel Number: | LEWI-000166-000000-000057 |
| Sign On Property?: | Yes |
Listing data is derived in whole or in part from the Maine IDX and is for consumers' personal, non-commercial use only. Dimensions are approximate and not guaranteed. All data should be independently verified. © 2026 Maine Real Estate Information System, Inc. All Rights Reserved.
Maine Real Estate Information System, Inc. data last updated on October 08, 2026 05:14 PM - ET


Property Last Updated: October 08, 2026 05:14 PM - ET
