5 Brittany Road
Eustis, ME 04936
$865,000
Listing Courtesy of: Morton & Furbish Agency
207-319-9583
Buyer Represented by: Engel & Volkers Casco Bay
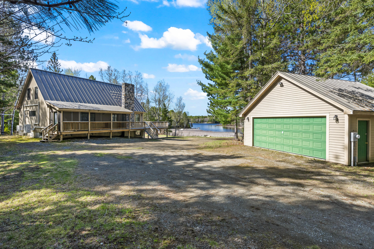
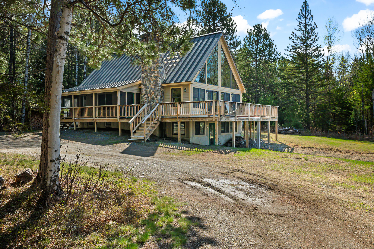
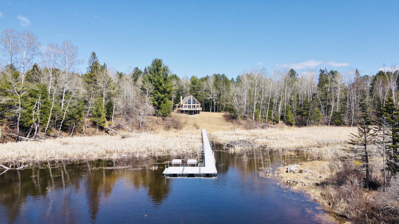
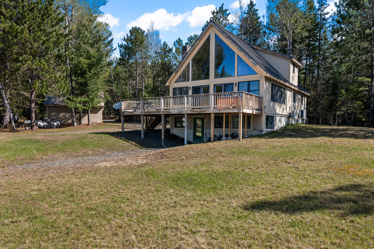
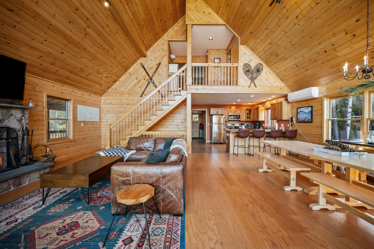
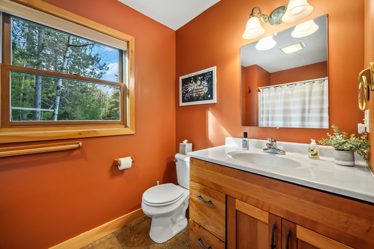
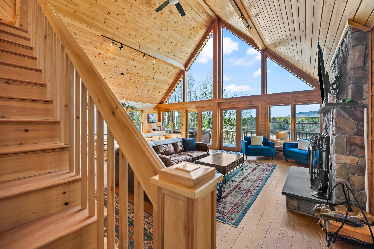
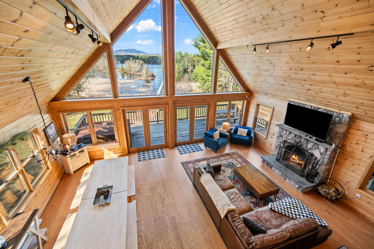
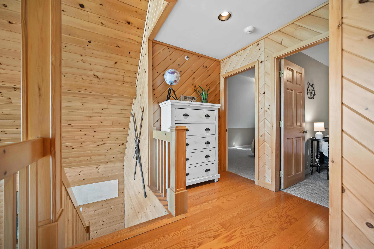
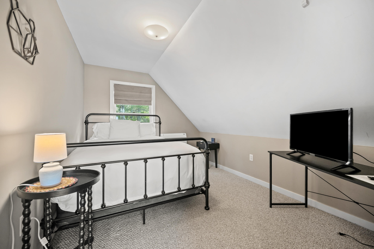
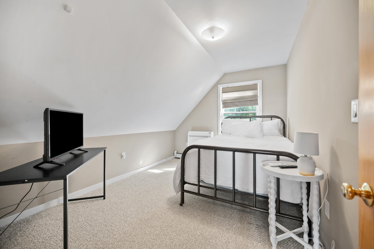
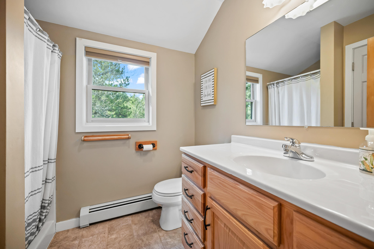
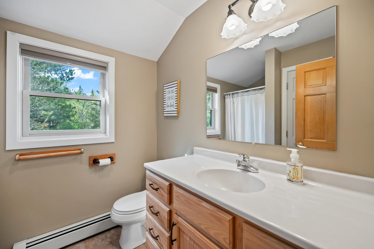
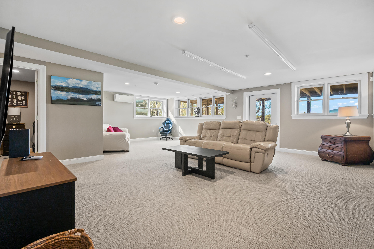
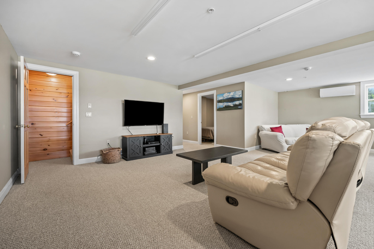
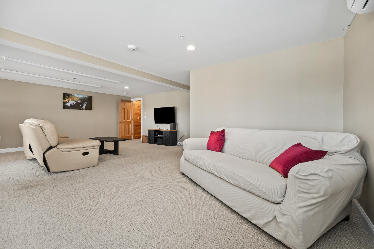
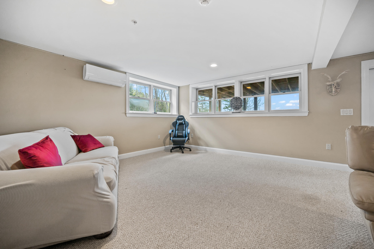
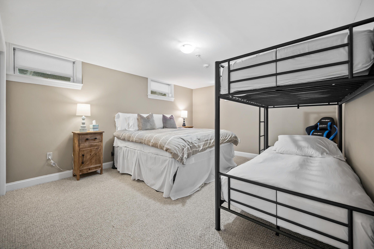
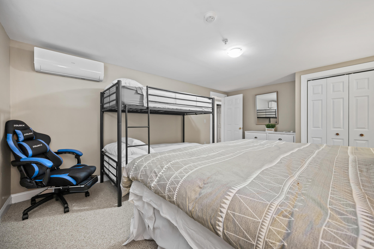
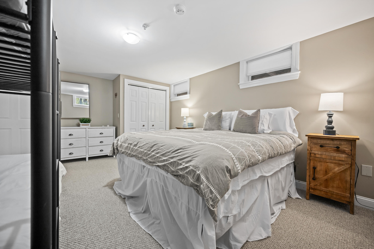
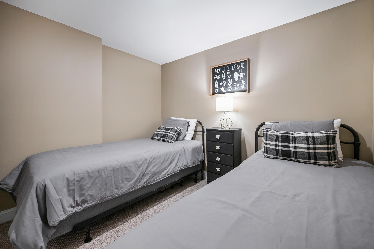
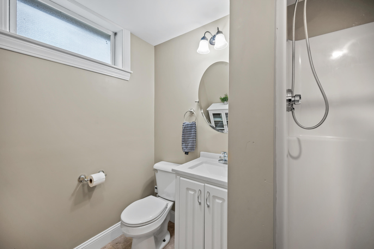
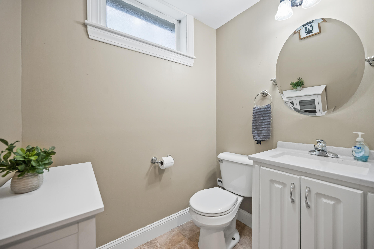
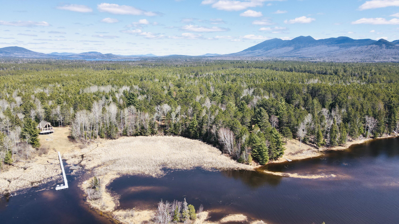
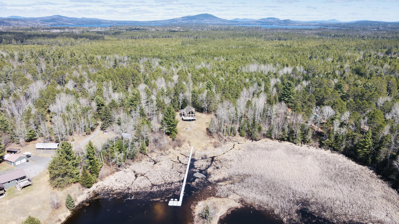
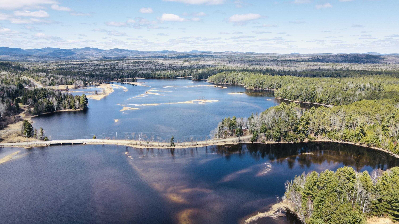
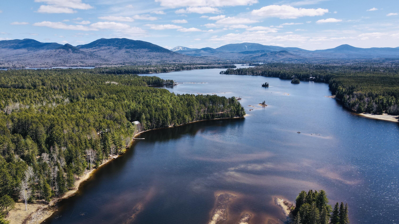
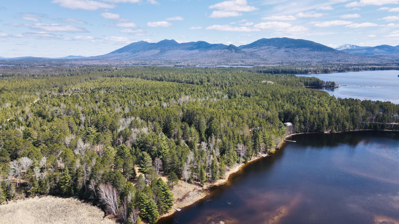
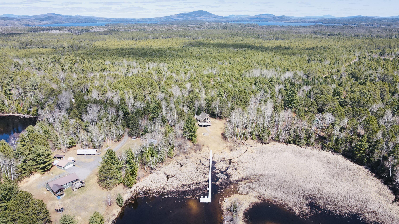
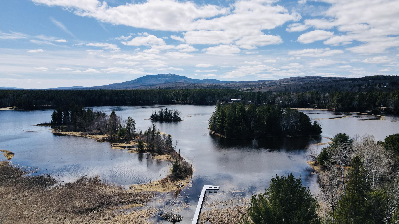
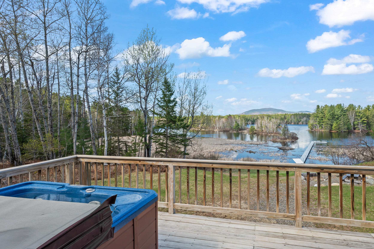
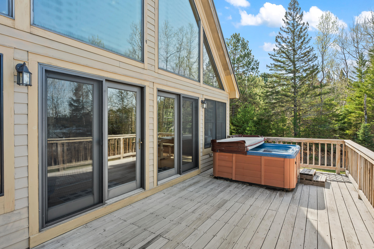
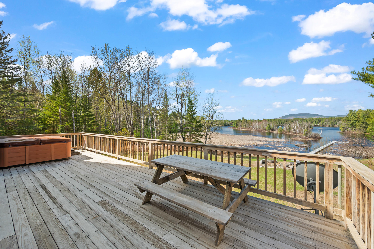
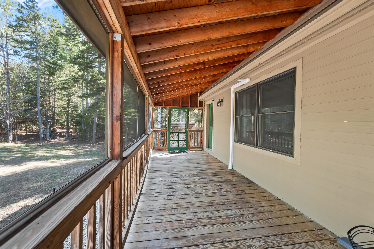
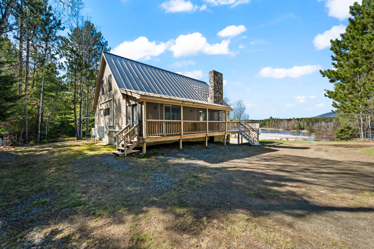
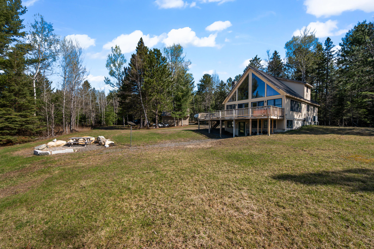
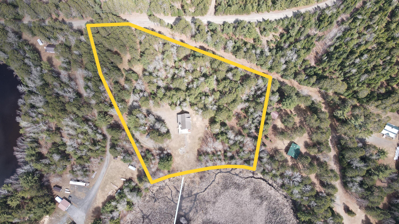
Experience classic Maine lakefront living in this stunning chalet-style retreat set on 4 private acres with more than 300 feet of frontage on beautiful Flagstaff Lake. Located in a quiet neighborhood, this spacious 4-season home offers three levels of living space with 4 bedrooms, 3 full bathrooms, and a versatile bonus room in the finished basement -- perfect for hosting family and friends year-round.
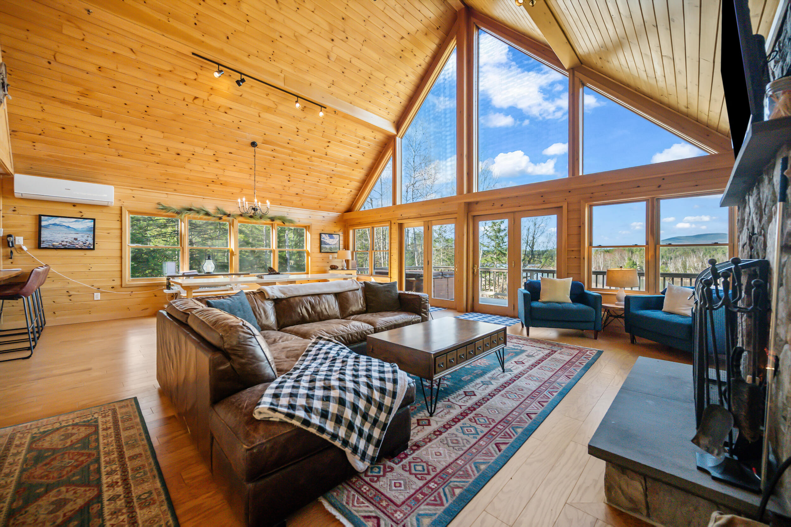
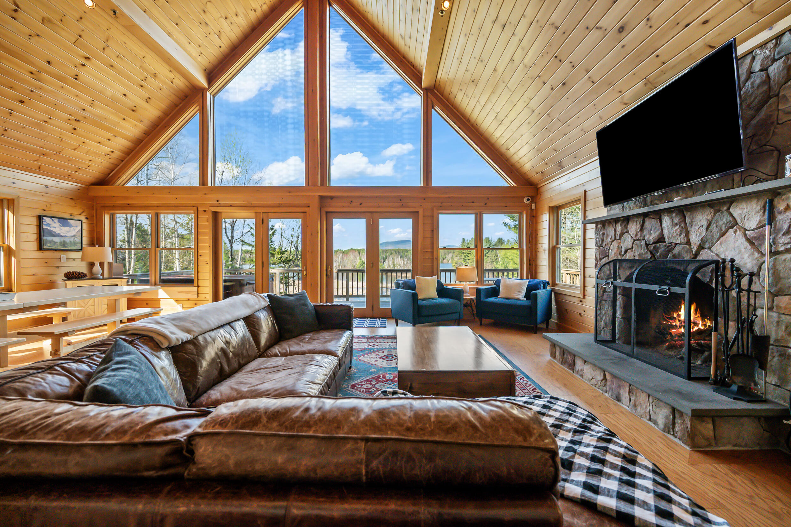
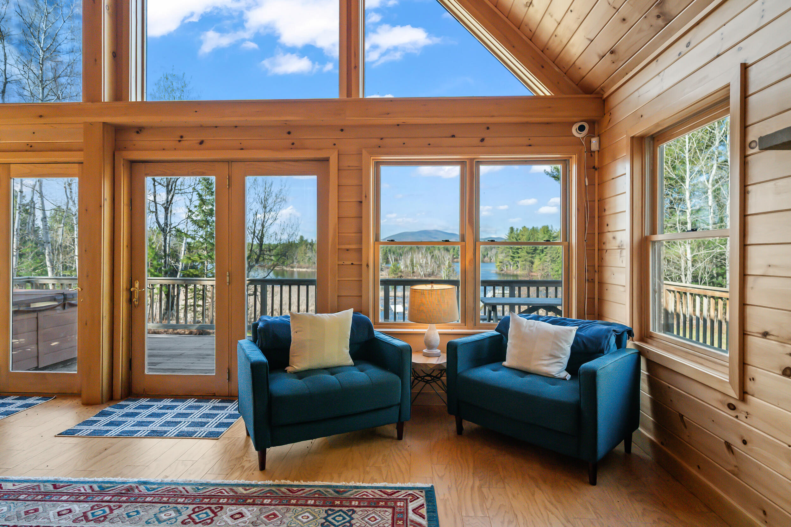
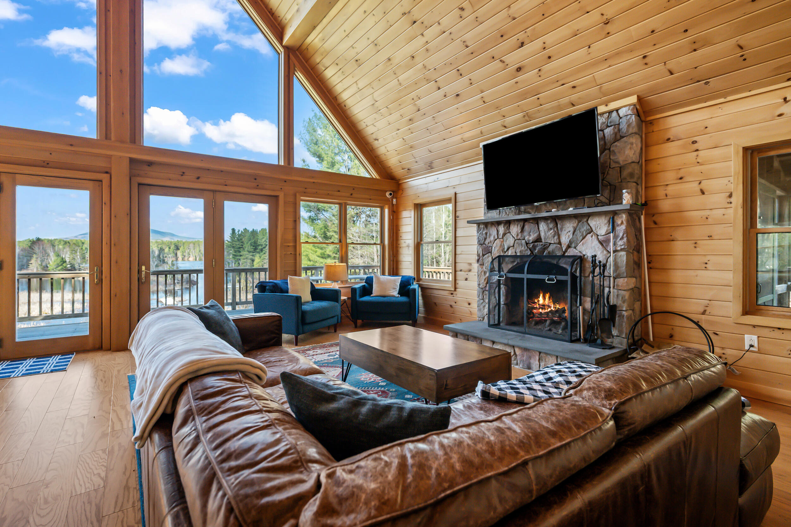
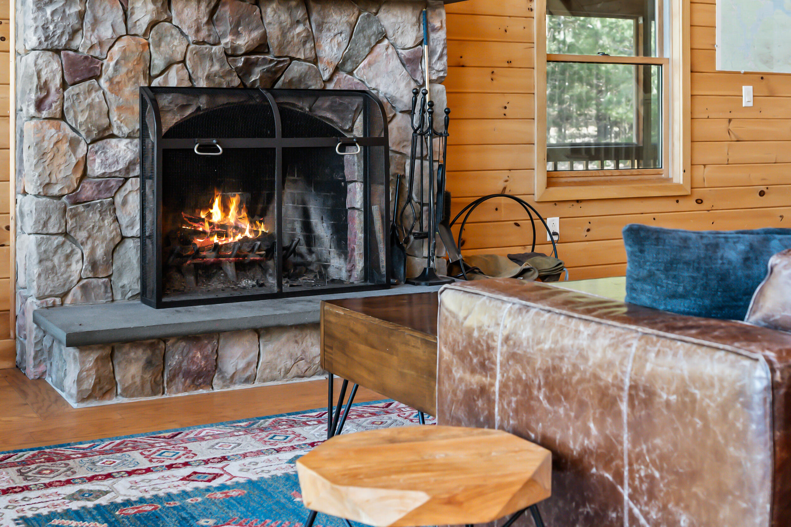
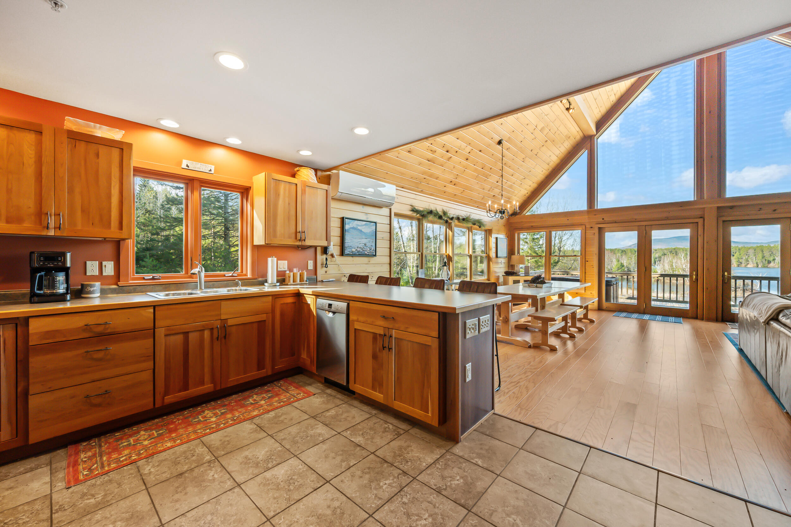
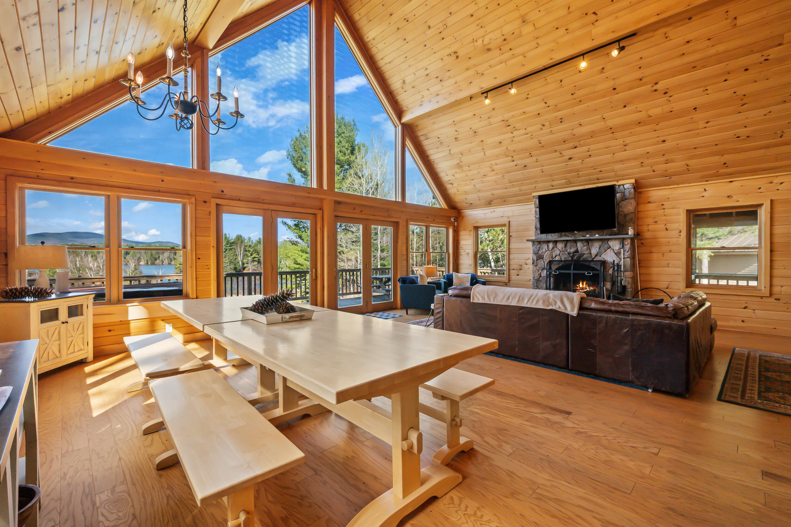
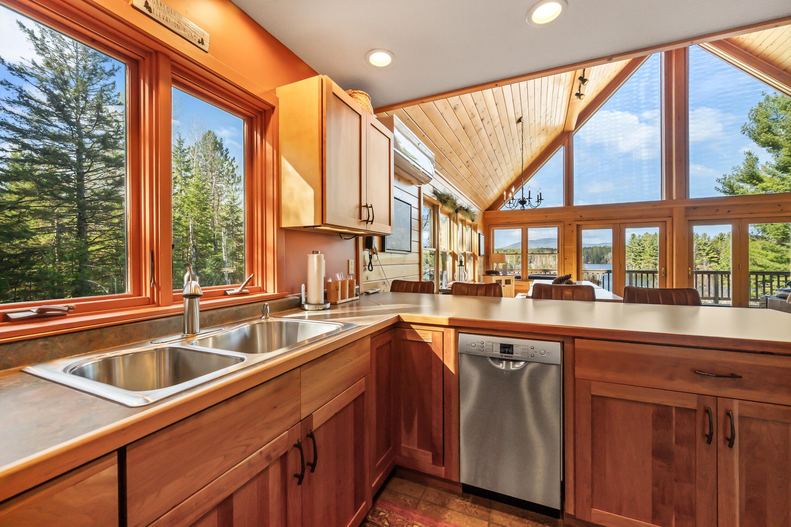
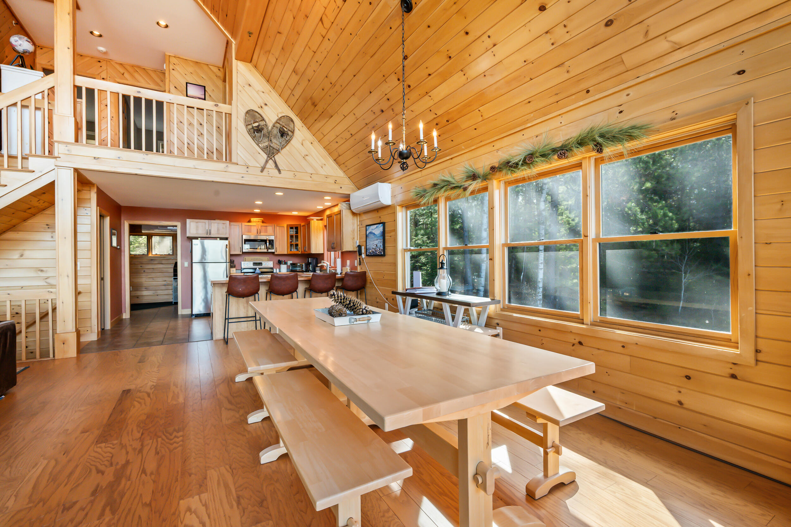
The heart of the home is the dramatic open concept living and dining room, featuring a soaring fieldstone fireplace and an impressive wall of floor-to-ceiling windows that frame breathtaking lake views and fill the space with natural light. Whether you're relaxing after a day on the mountain or entertaining guests, this home delivers the perfect blend of a traditional lakefront home with rustic elegance.
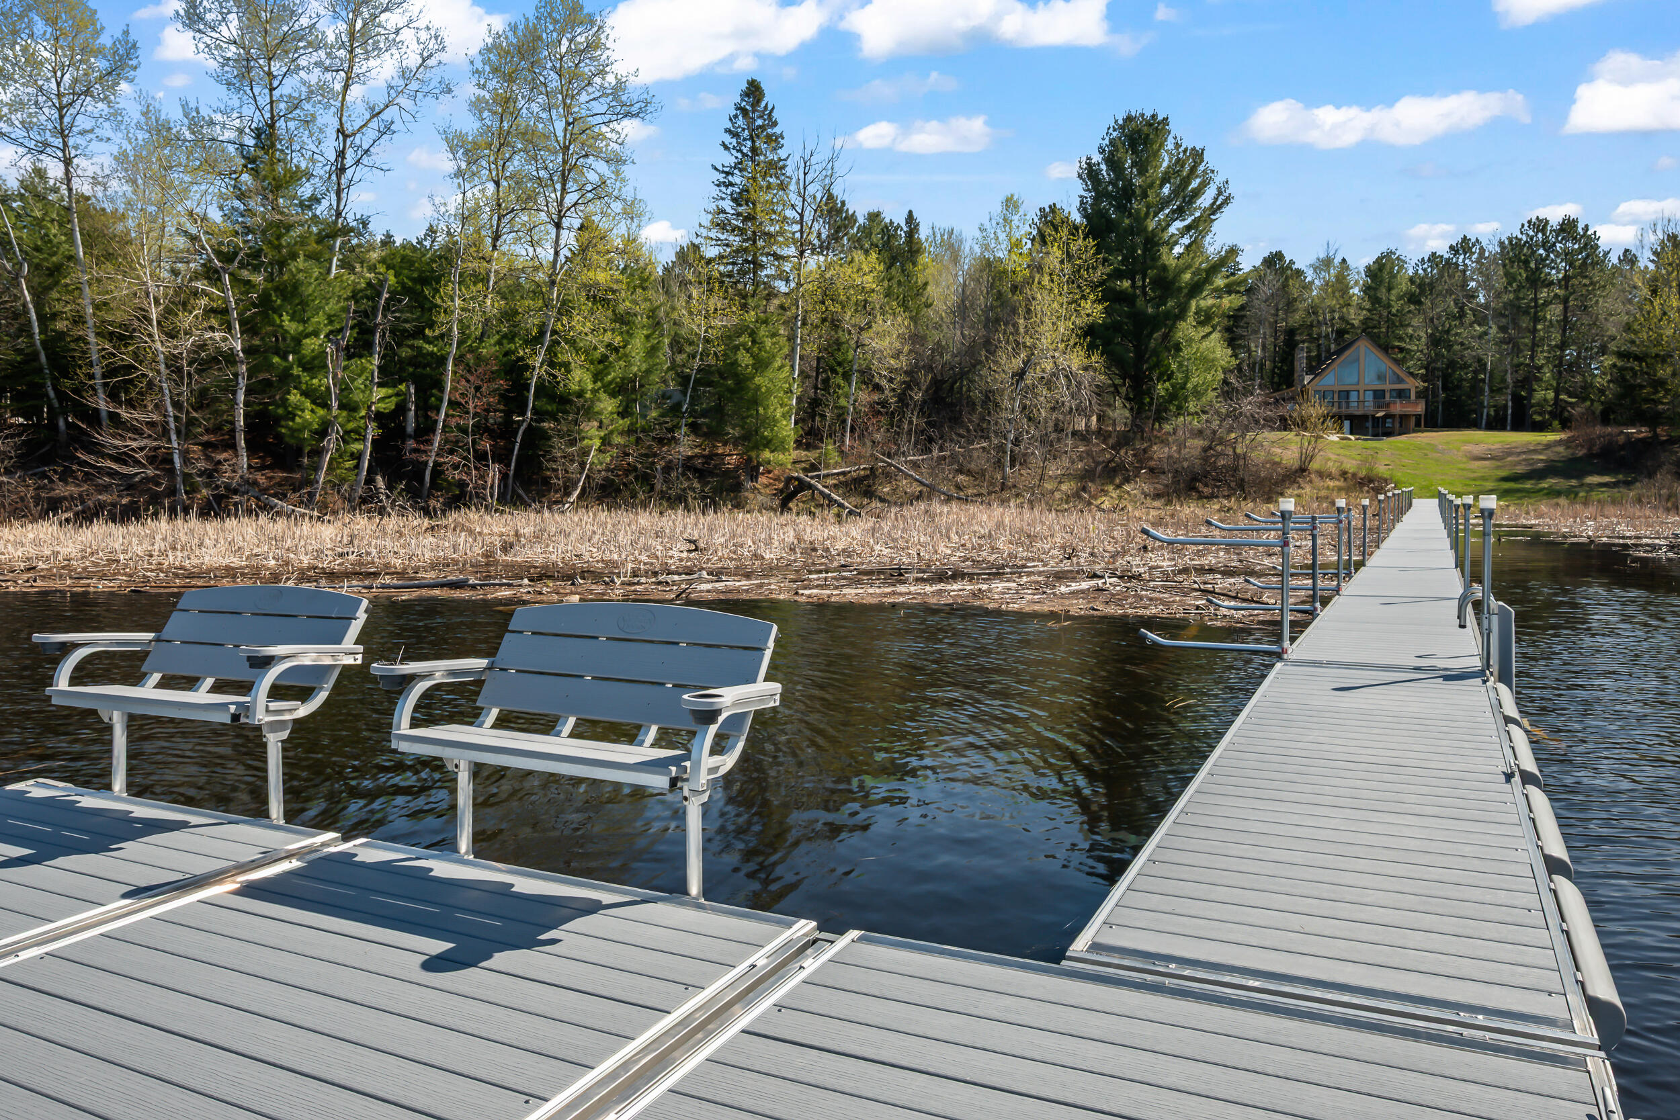
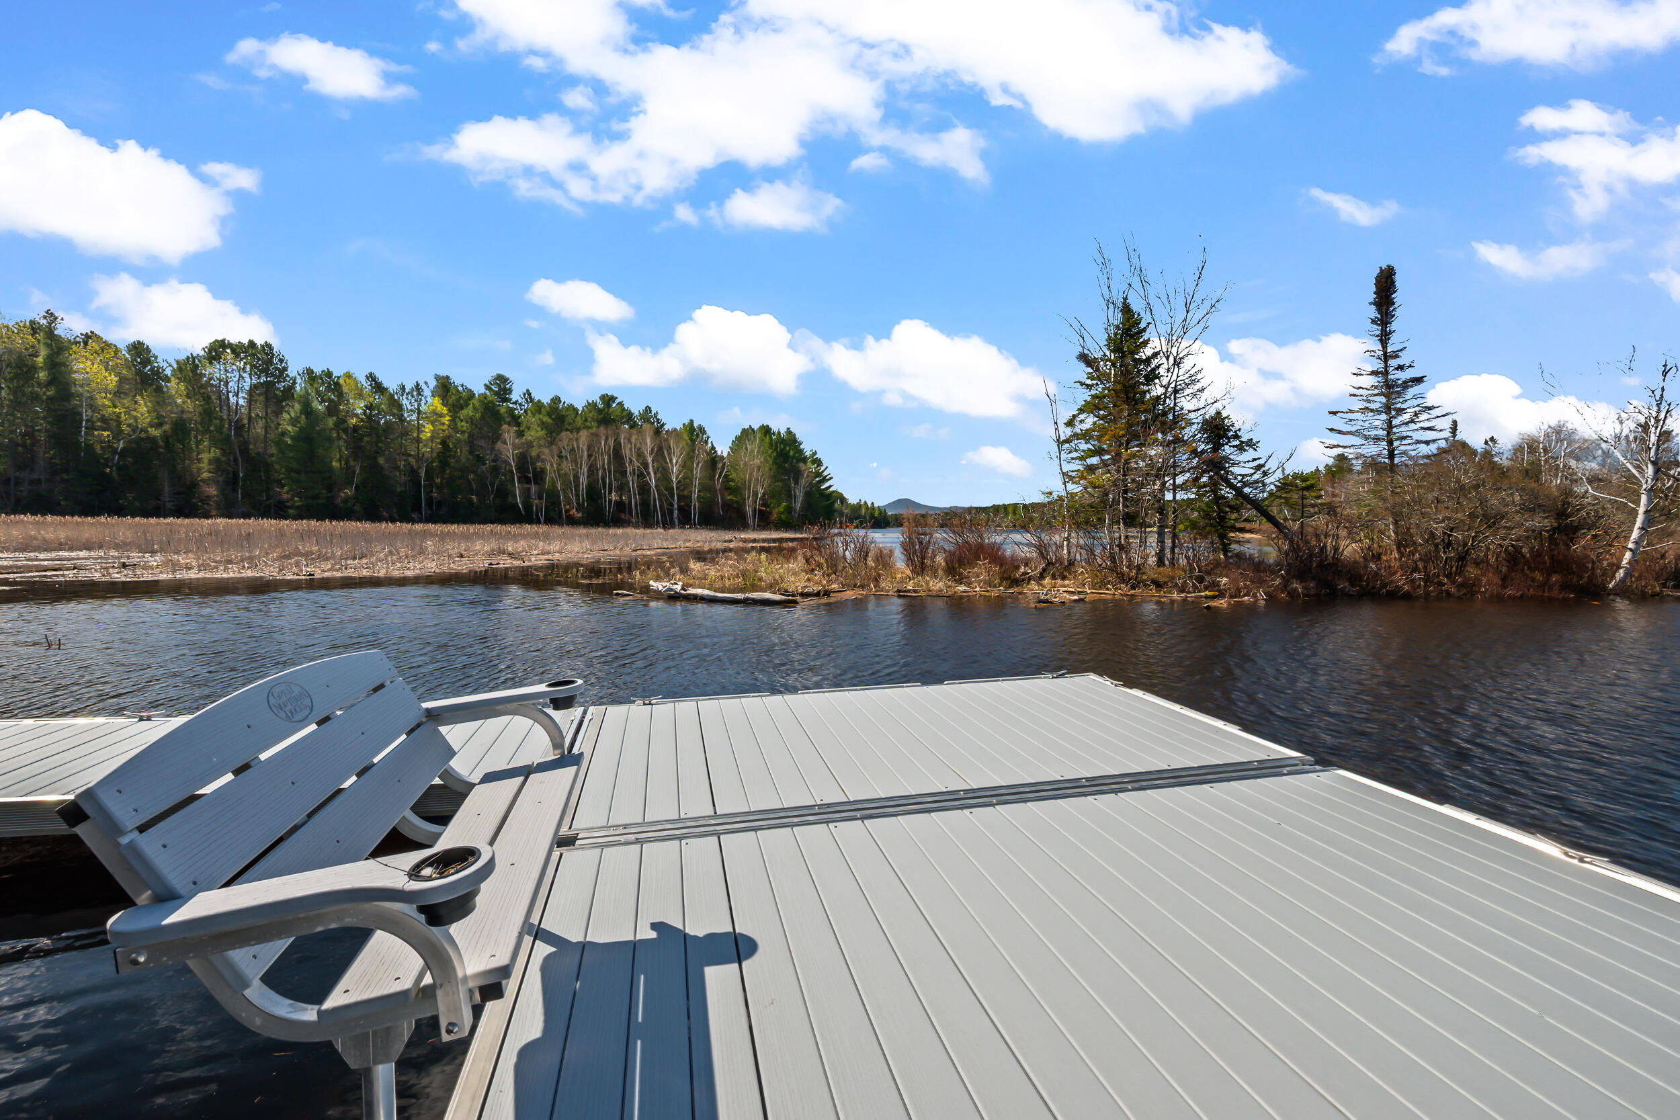
Outdoor recreation is at your doorstep in every season. Enjoy direct snowmobile trail access from the driveway, boating and fishing from the newly installed dock, and quick access to some of western Maine's premier destinations. Sugarloaf Mountain is just 20 minutes away for skiing and golf, while the shops, dining, and outdoor adventures of Rangeley are only 45 minutes from the property.
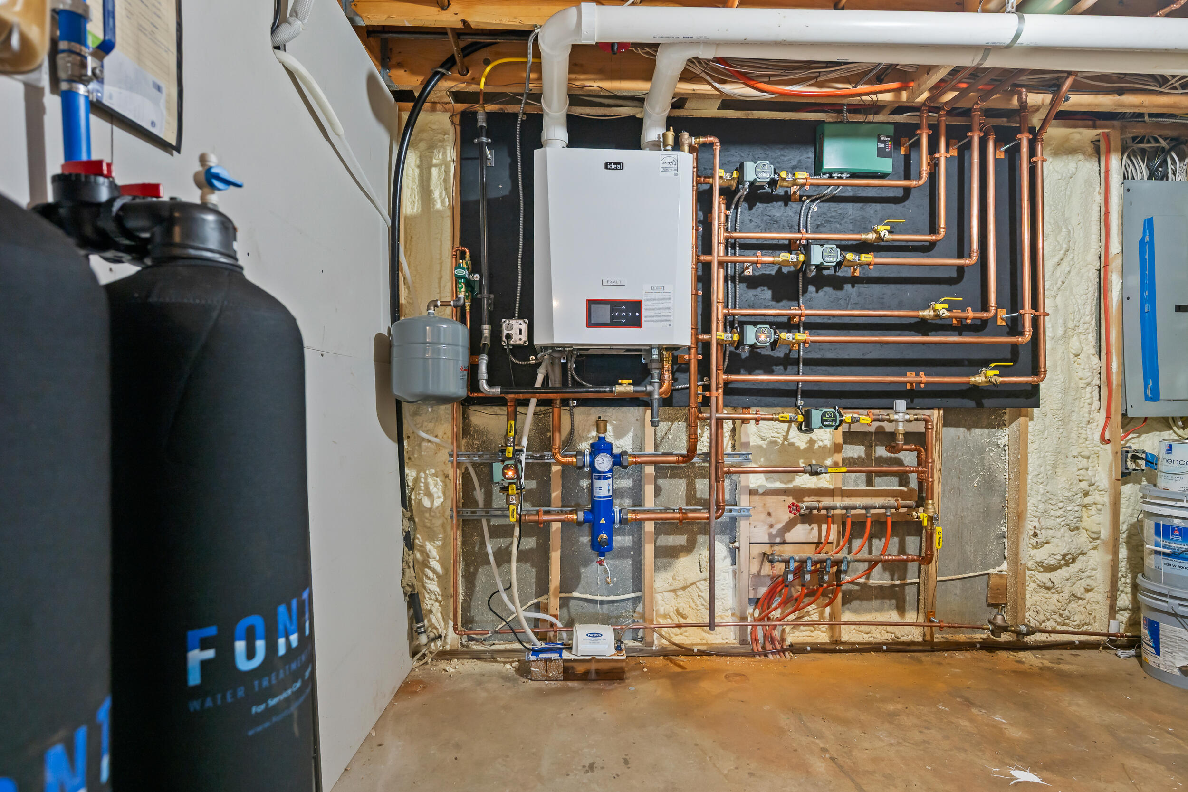
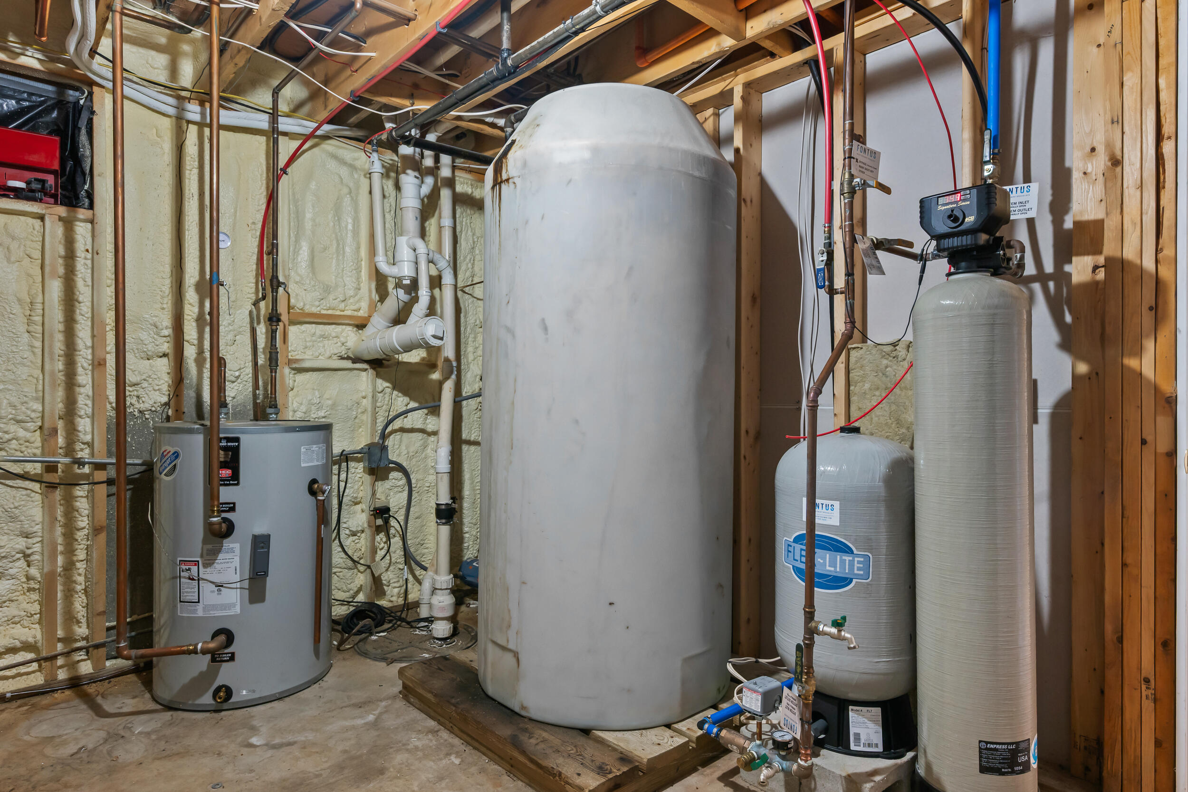
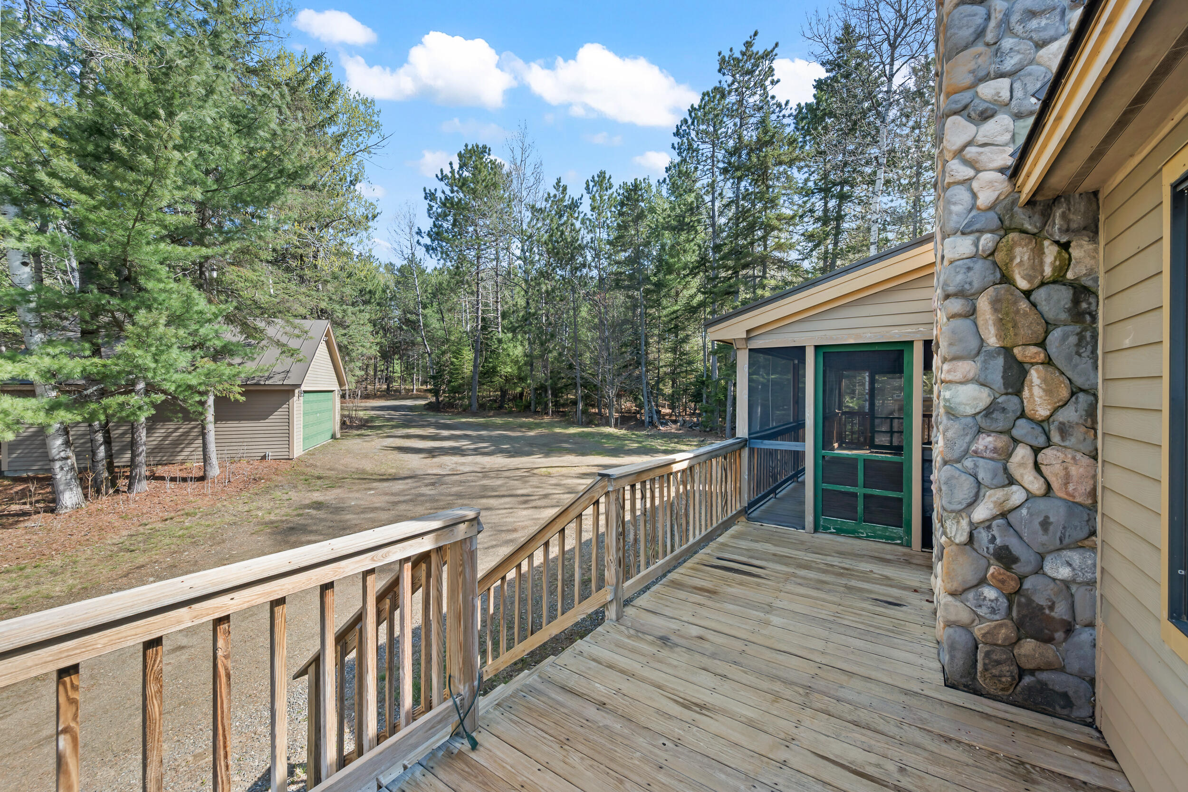
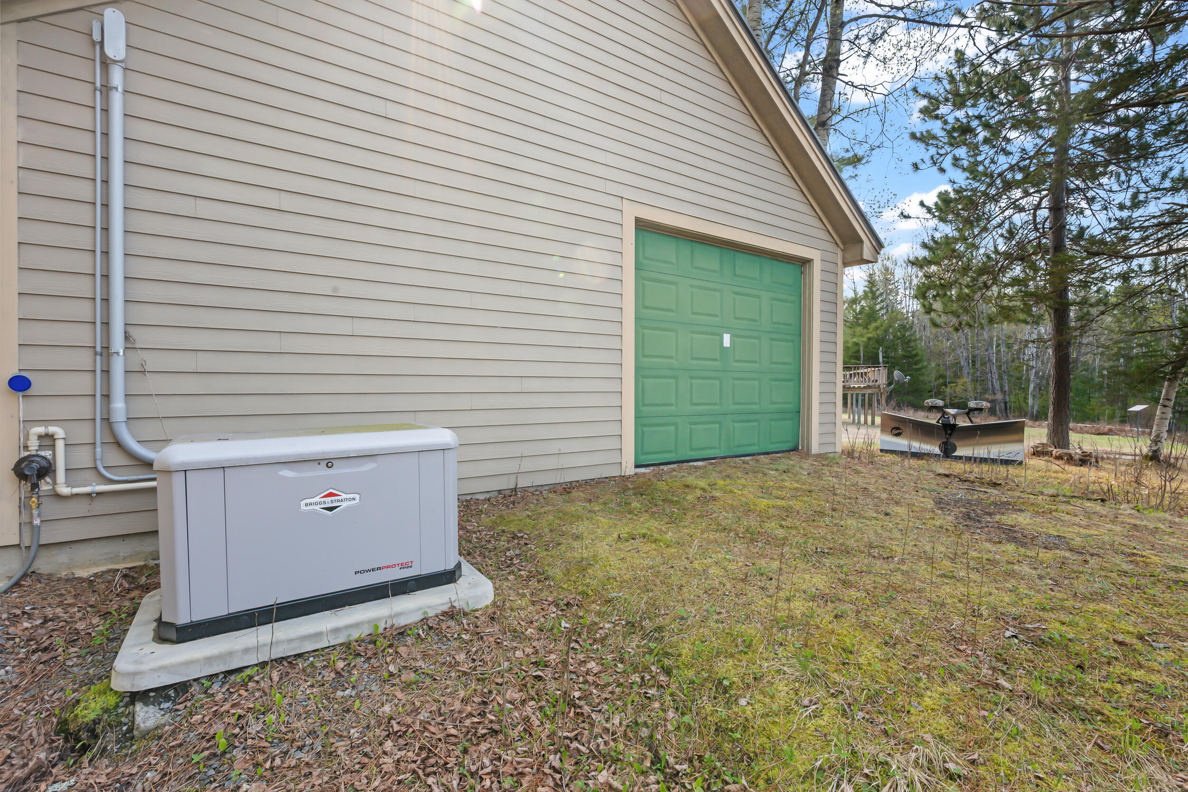
Designed for both convenience and peace of mind, the home also includes a 2-car garage with plenty of room for recreational gear, a standby generator, new boiler system, and a full fire alarm and sprinkler system.
If you've been searching for a private waterfront getaway with true four-season appeal, this exceptional Flagstaff Lake property ...
+ Read More| Listing Id: | 1662554 |
|---|---|
| List Price: | $865,000 |
| Close Price: | $865,000 |
| Close Date: | 2026-07-10 |
| Property Type: | Residential |
| Property Sub Type: | Single Family Residence |
| Status: | Closed |
| Bedrooms Total: | 4 |
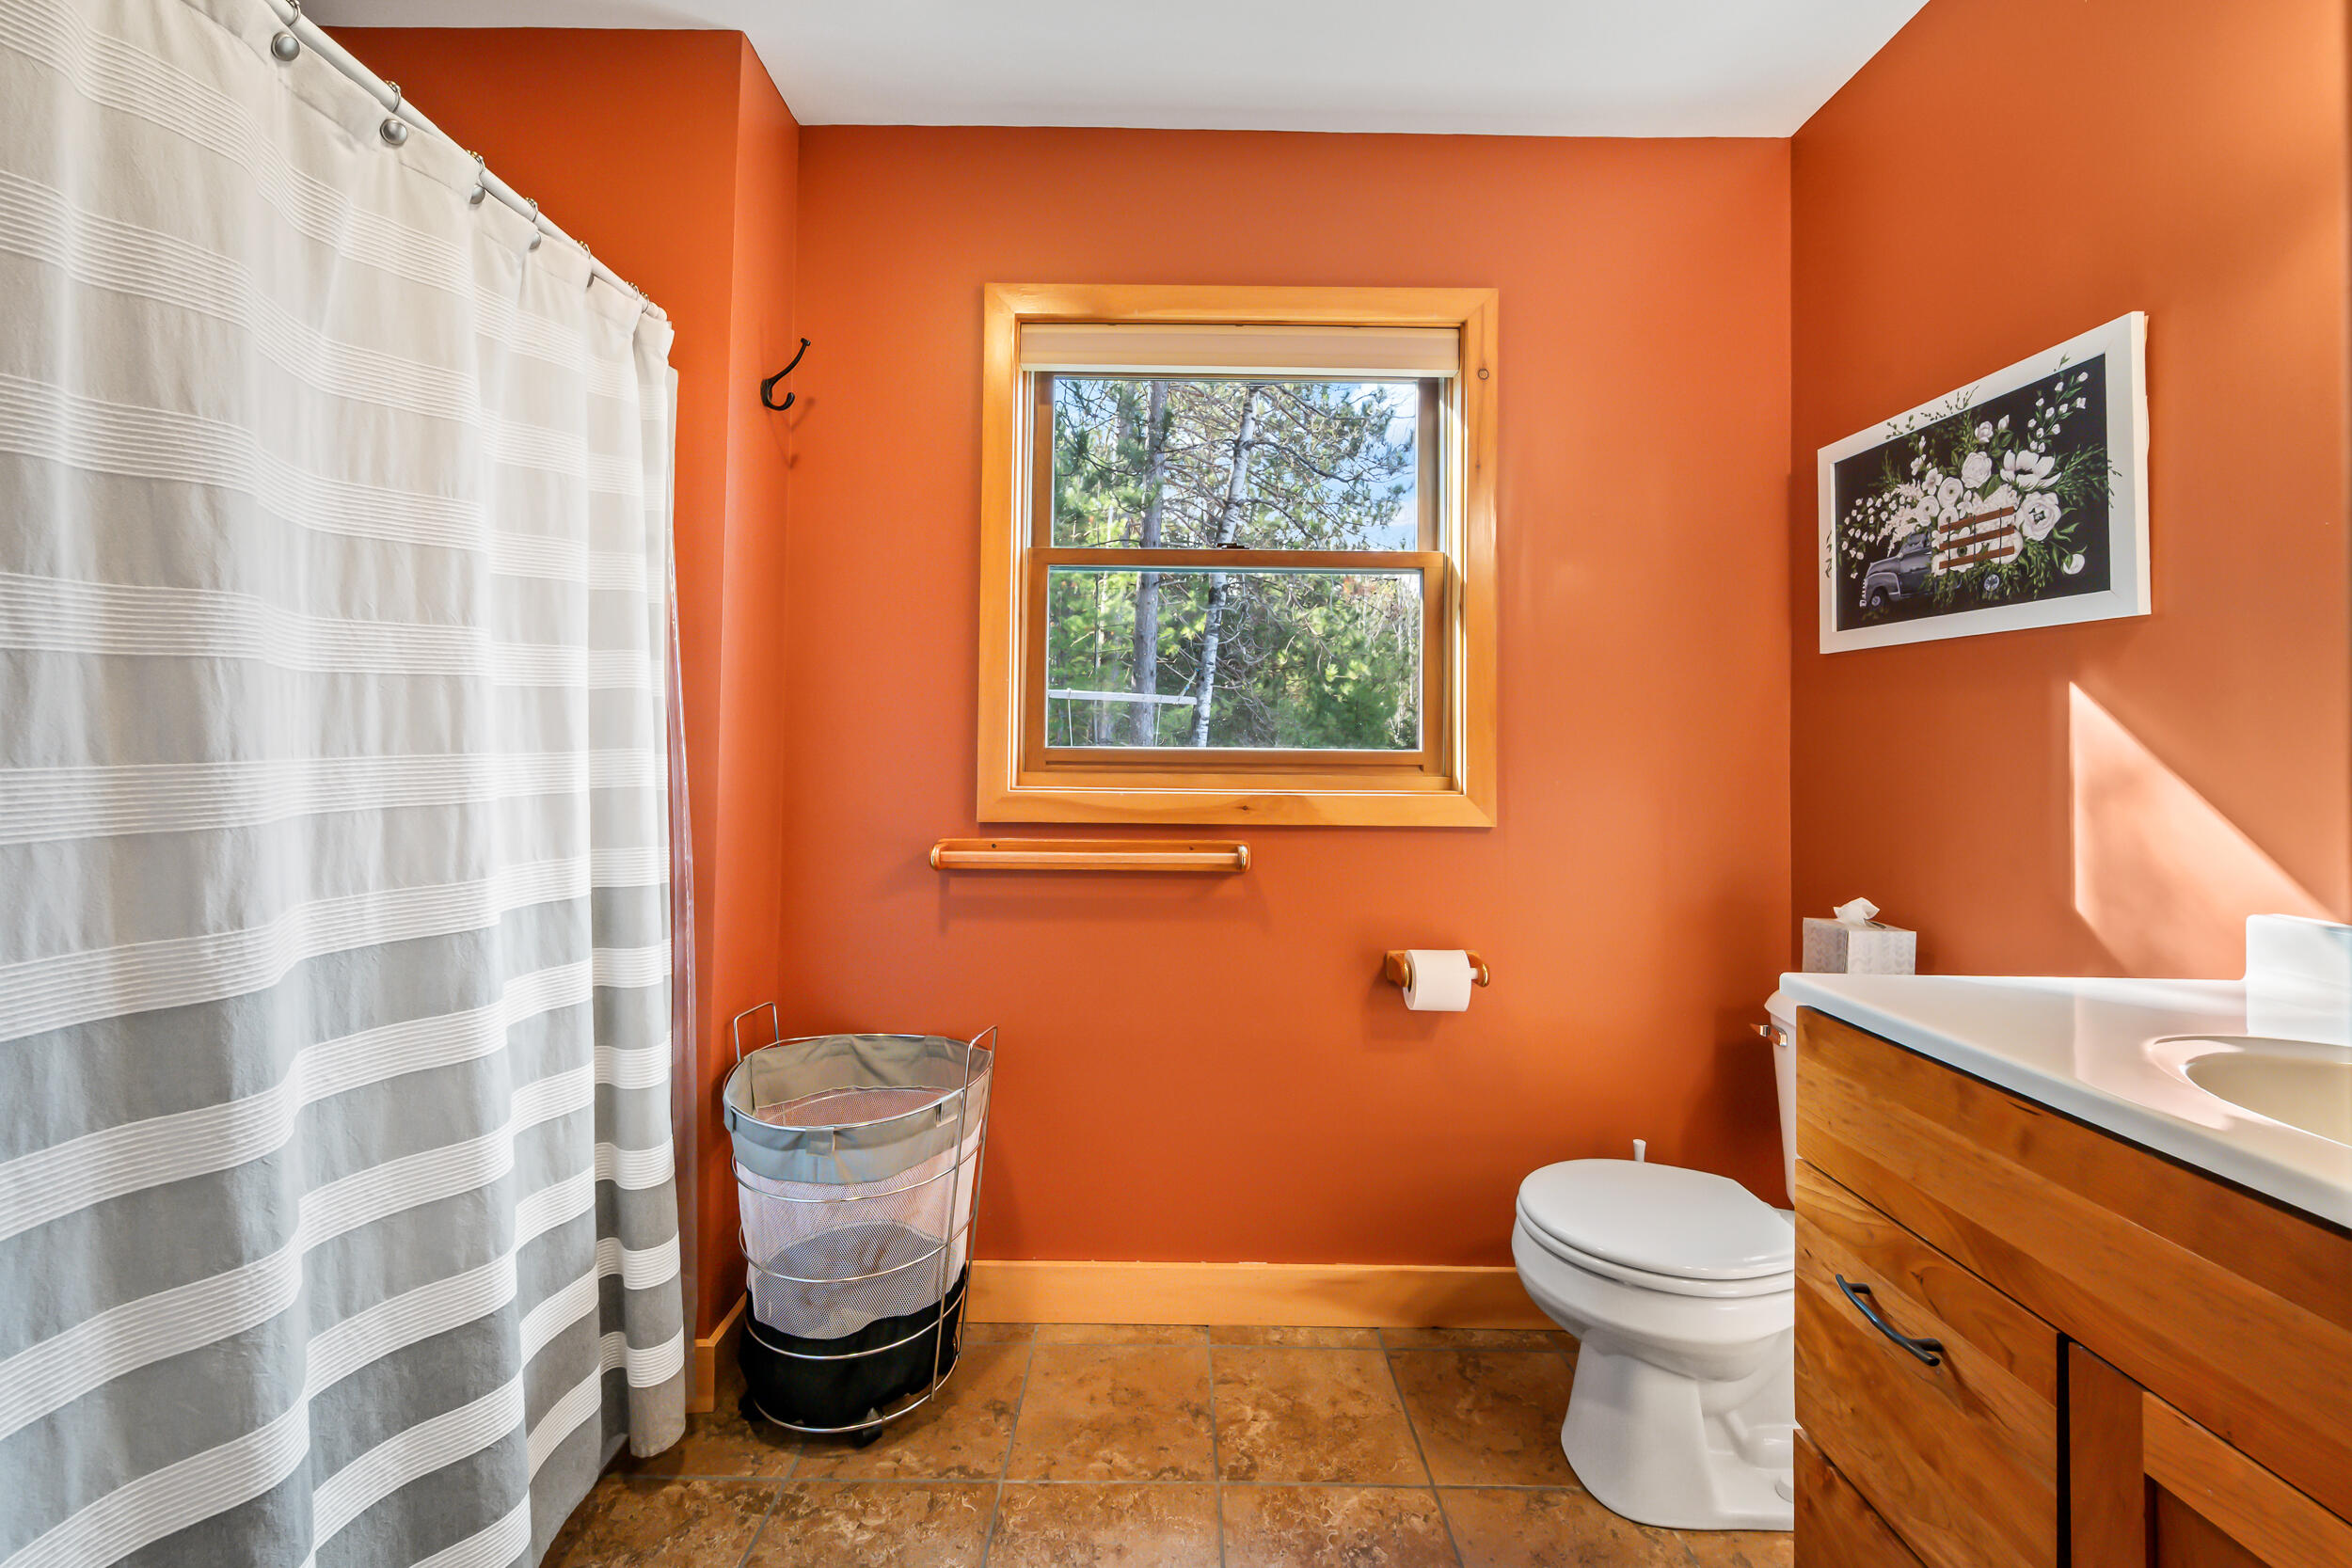
| Bathrooms Full: | 3 |
| Tax Annual Amount: | $4,982 |
| Lot Size Square Feet: | 174,240.0 |
| Lot Size Acres: | 4.0 |
| Architectural Style: | Chalet |
| Waterfront?: | Yes |
| City: | Eustis |
| County Or Parish: | Franklin |
| Postal Code: | 04936 |
| Year Built: | 2000 |
| Cooling: | Heat Pump |
| Fireplaces Total: | 1 |
| Lot Size Units: | Acres |
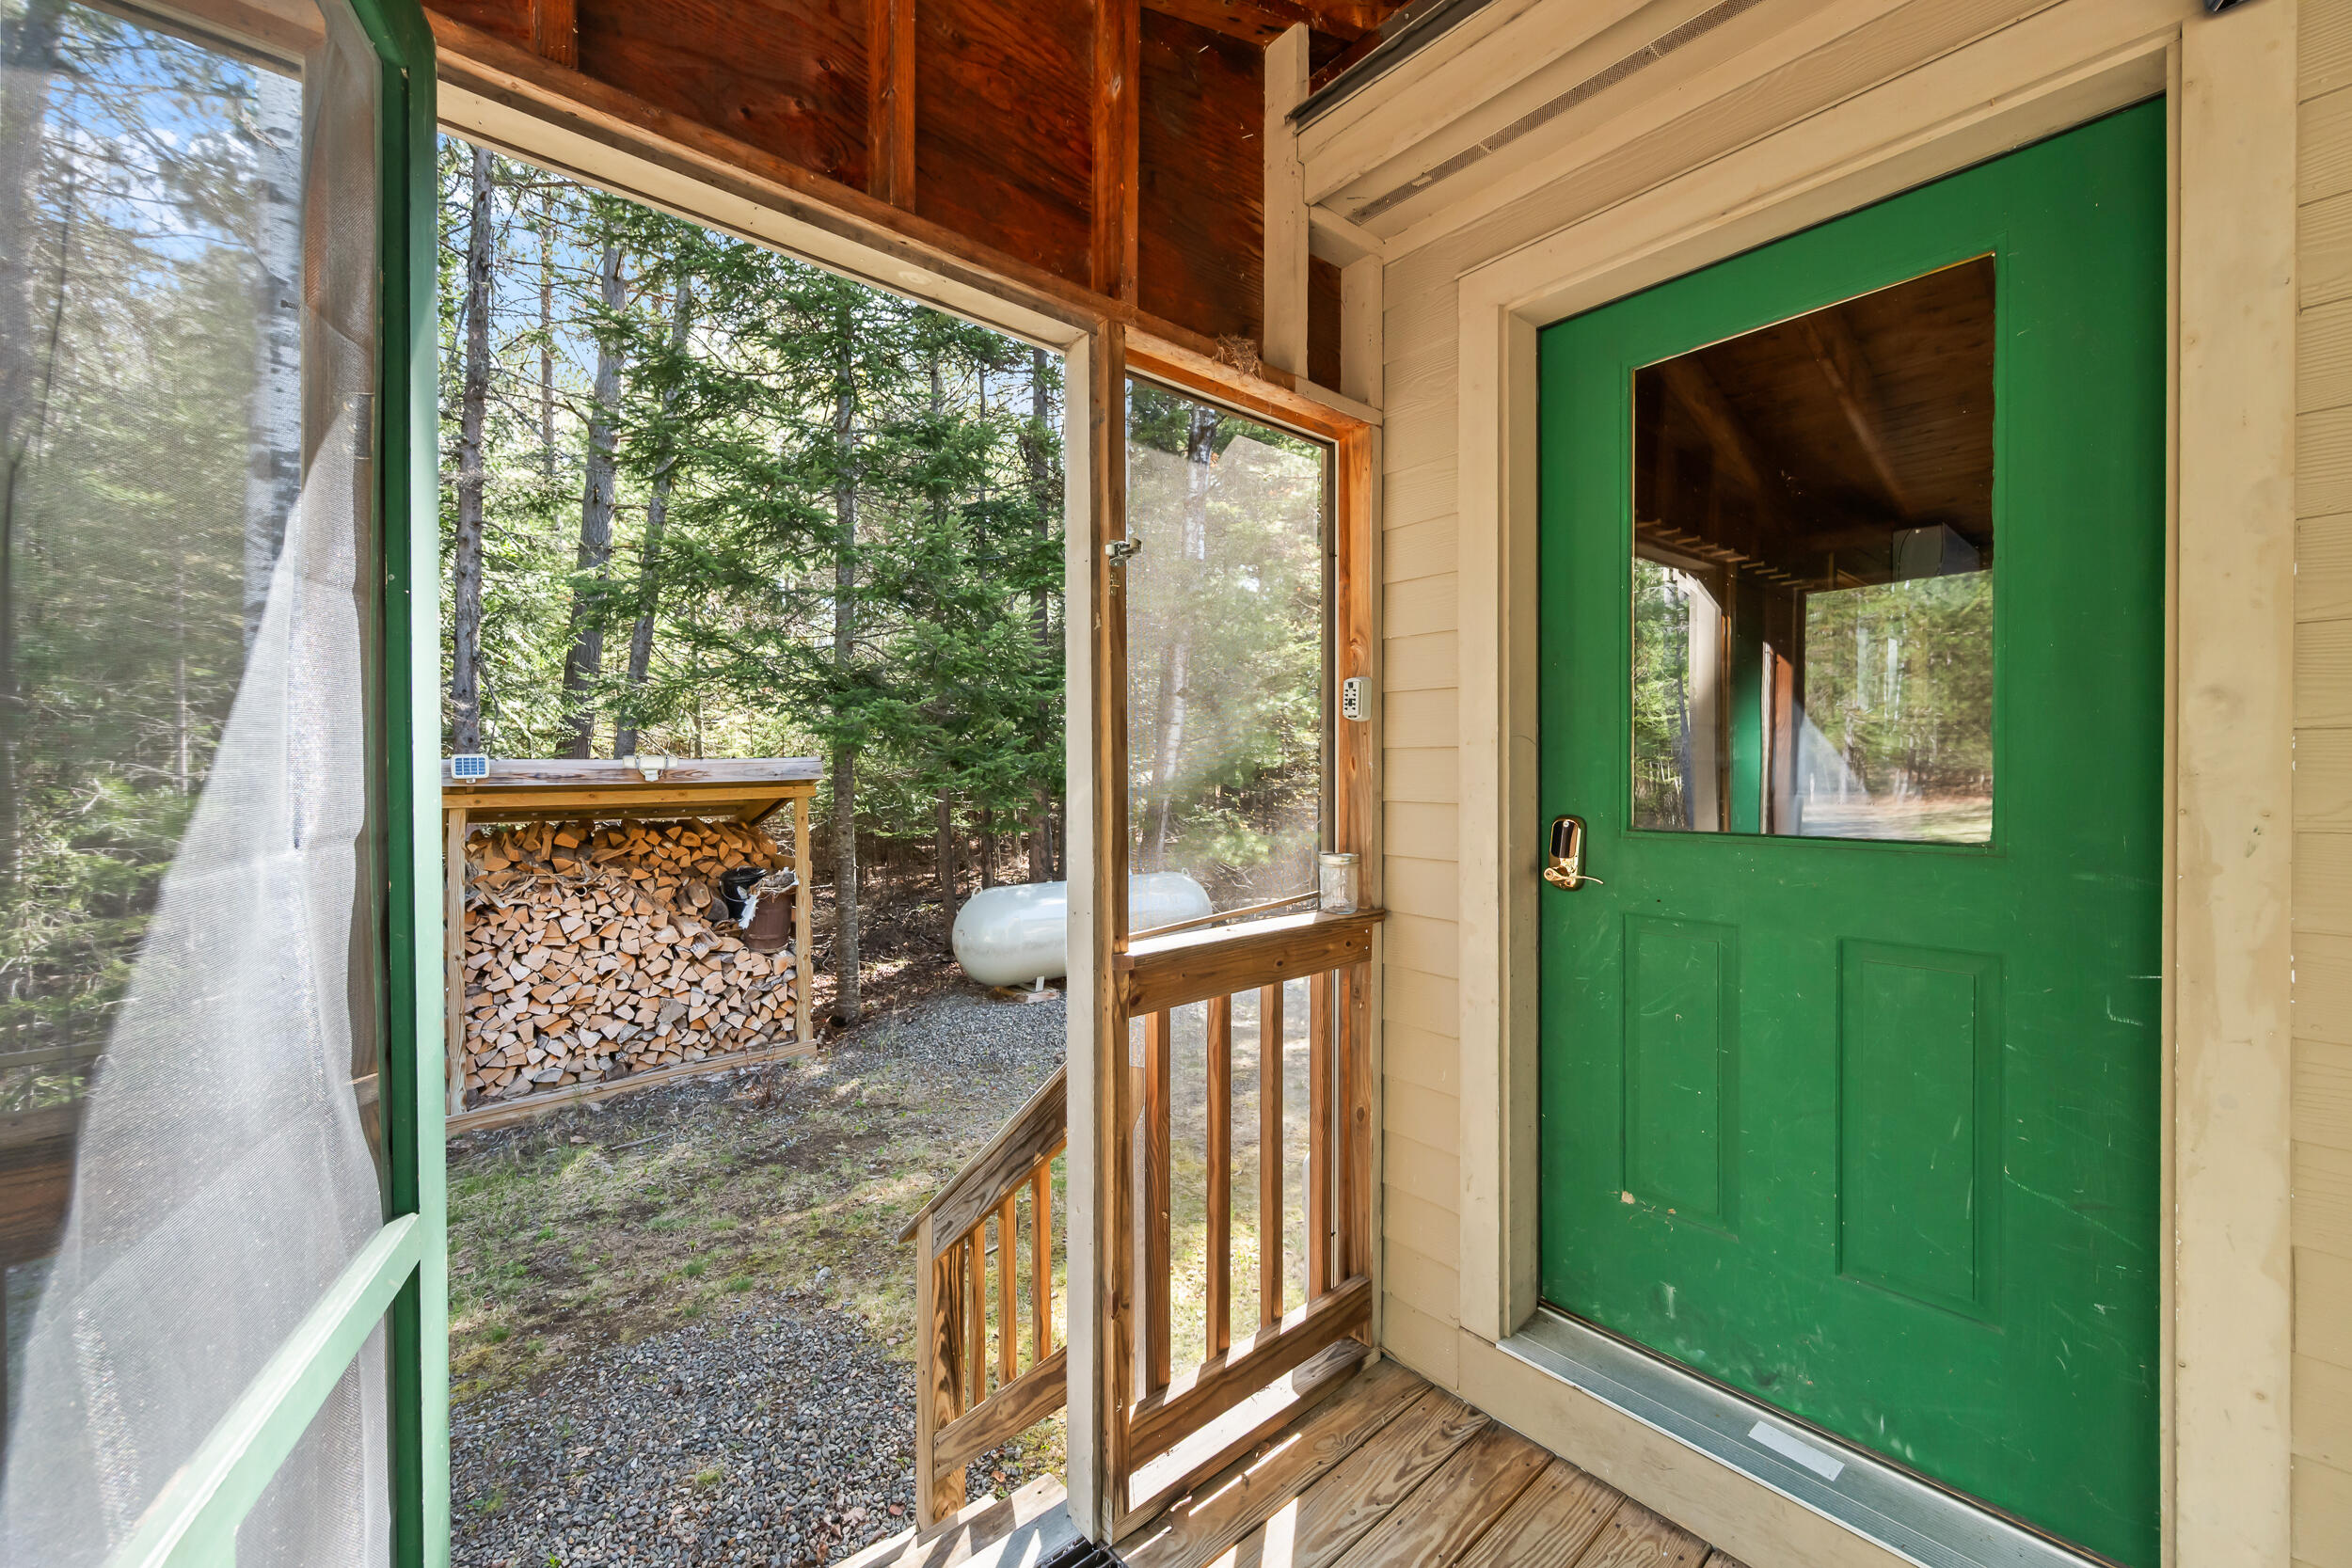
| Patio And Porch Features: | Deck, Porch-Screened |
| Water Body Name: | Flagstaff |
| Other Equipment: | Generator, Internet Access Available, Other |
| Heating?: | Yes |
| Bathrooms Total Integer: | 3 |
| Cooling?: | Yes |
| State Or Province: | ME |
| Lot Features: | Near Golf Course, Ski Resort, Open Lot, Rolling Slope, Wooded |
| View: | Mountain(s), Scenic |
| Interior Features: | 1st Floor Bedroom, Bathtub, Pantry, Shower, Walk-In Closet(s) |
| Foundation Details: | Poured Concrete |
| Building Area Total: | 3,394.0 |
| Sewer: | Private Sewer, Septic Tank |
| Rooms Total: | 9 |
| Electric: | Circuit Breakers, Generator Hookup |
| Laundry Features: | Main Level |
| Roof: | Metal |
| Lot Size Area: | 4.0 |
| Parking Features: | Gravel, 5 - 10 Spaces, On Site, Detached, Storage |
| Zoning: | Limited residential |
| Heating: | Oil, Wood, Baseboard, Hot Water, Zoned, Radiant |
| Construction Materials: | Other, Wood Frame, Fiber Cement |
| Garage?: | Yes |
| Flooring: | Carpet, Tile, Wood |
| Garage Spaces: | 2.0 |
| Water Source: | Private, Well |
| Above Grade Finished Area: | 2,594.0 |
| Building Area Source: | Seller |
| Lot Size Source: | Survey |
| Below Grade Finished Area: | 800.0 |
| Original List Price: | $865,000 |
| Tax Year: | 2025 |
| Bathrooms Total Decimal: | 3.0 |
| Approval Status: | true |
| Family Room Family Room Level: | Basement |
| Family Room: | Family Room |
| Water Info Waterfront Amount: | 310.0 |
| Water Info Water Frontage Owned: | 310.0 |
| Water Info Water View: | Yes |
| Source Of Water Frontage: | Survey |
| Property Information # Full Baths Level 1: | 1 |
| Property Information # Full Baths Basement: | 1.0 |
| Property Information Road Frontage +/-: | 655.0 |
| Property Information Source Of Road Frontage: | Survey |
| Property Information Short Sale Continue To Show: | No |
| Property Information Surveyed: | Yes |
| Property Information Seasonal: | No |
| Property Information Deed/conveyance Type Offered: | Warranty |
| Property Information Bank Owned Reo: | No |
| Property Information Color: | Brown |
| Property Information Deed: | All |
| Property Information # Full Baths Level 2: | 1 |
| Property Information Deed Restrictions: | Unknown |
| Property Information Road Frontage: | Yes |
| Property Information 2 Detached Houses On 1 Lot: | No |
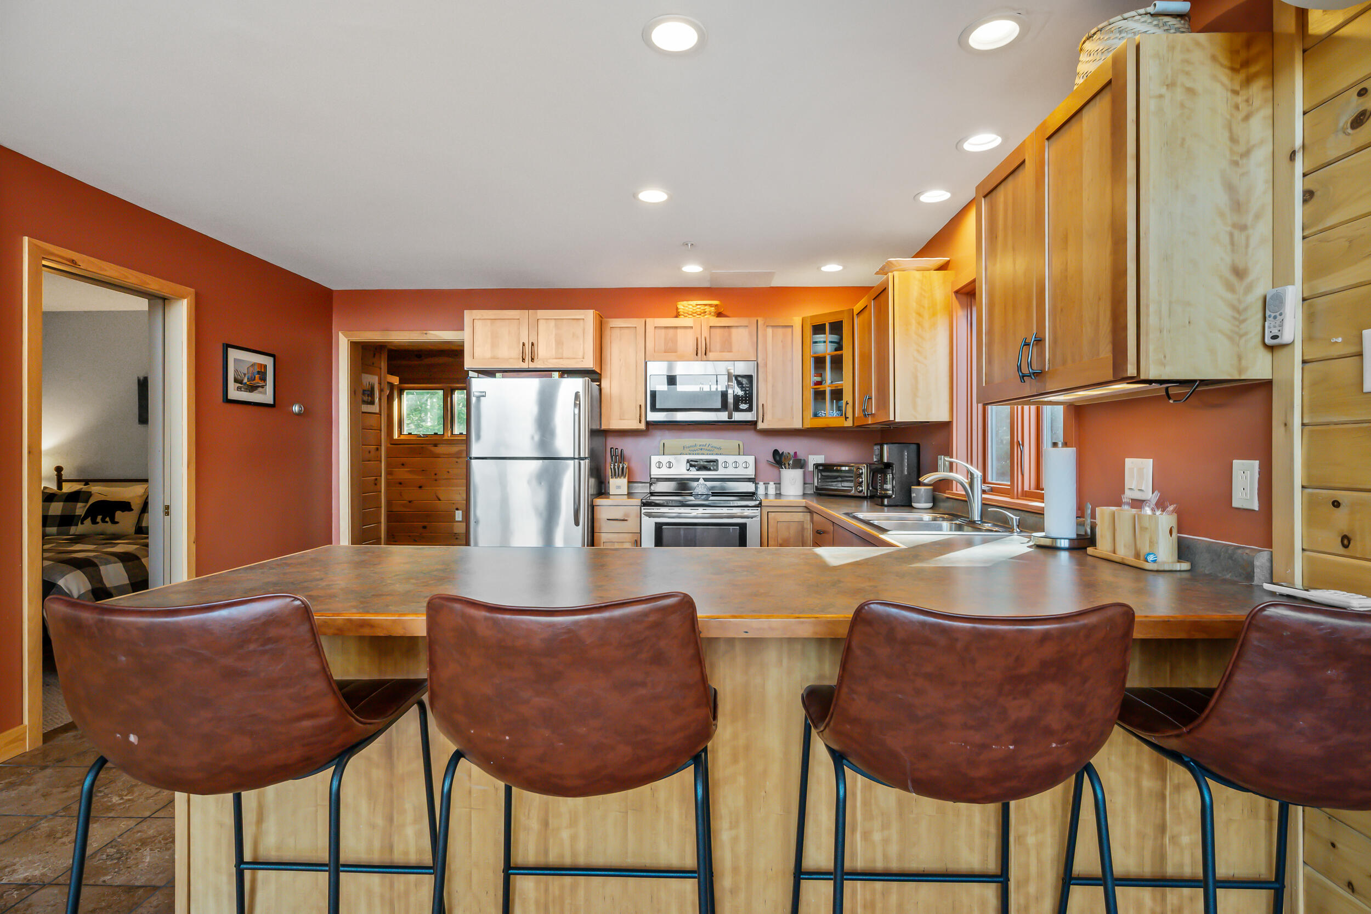
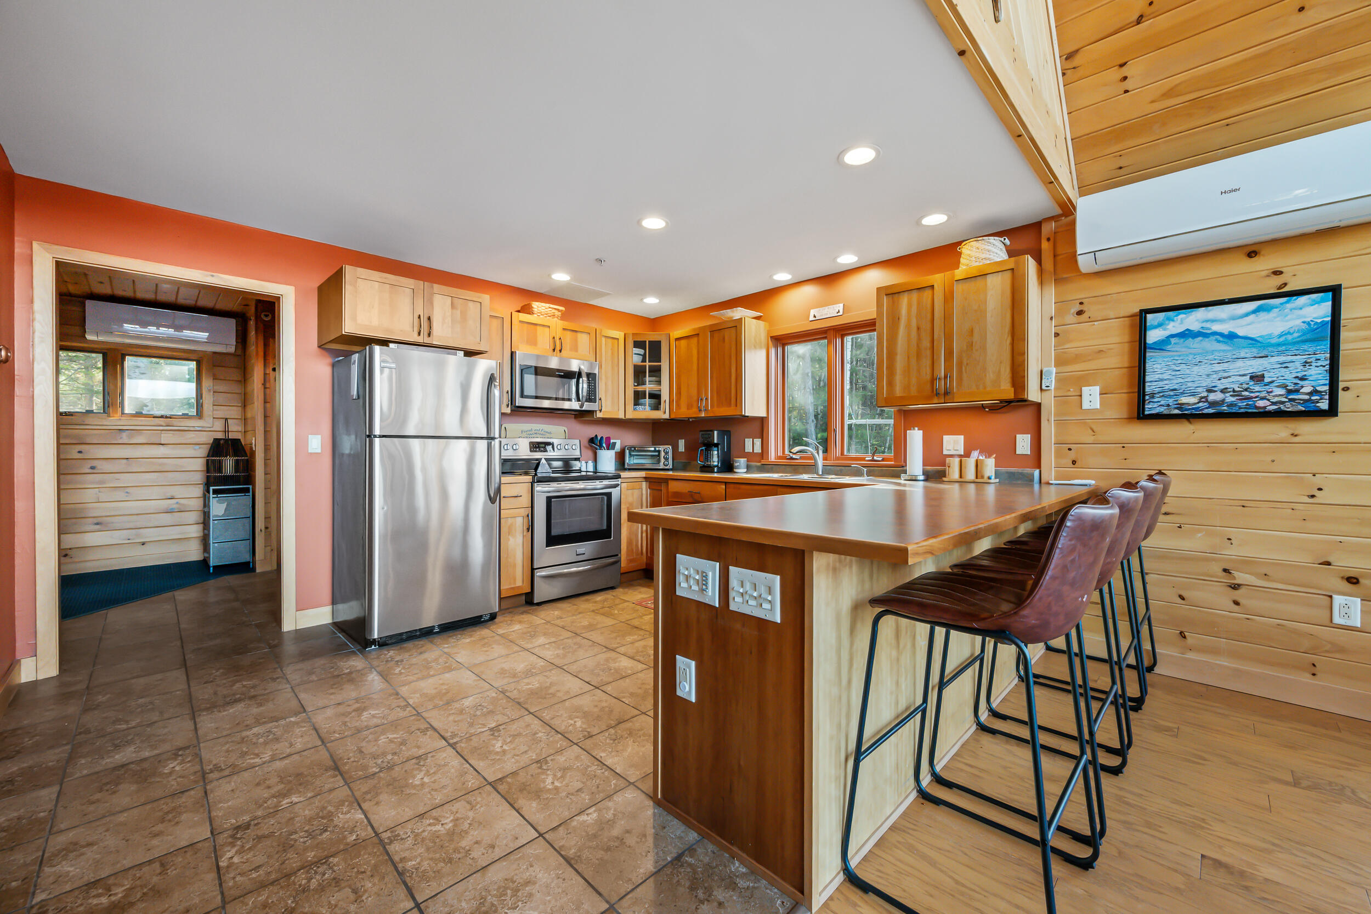
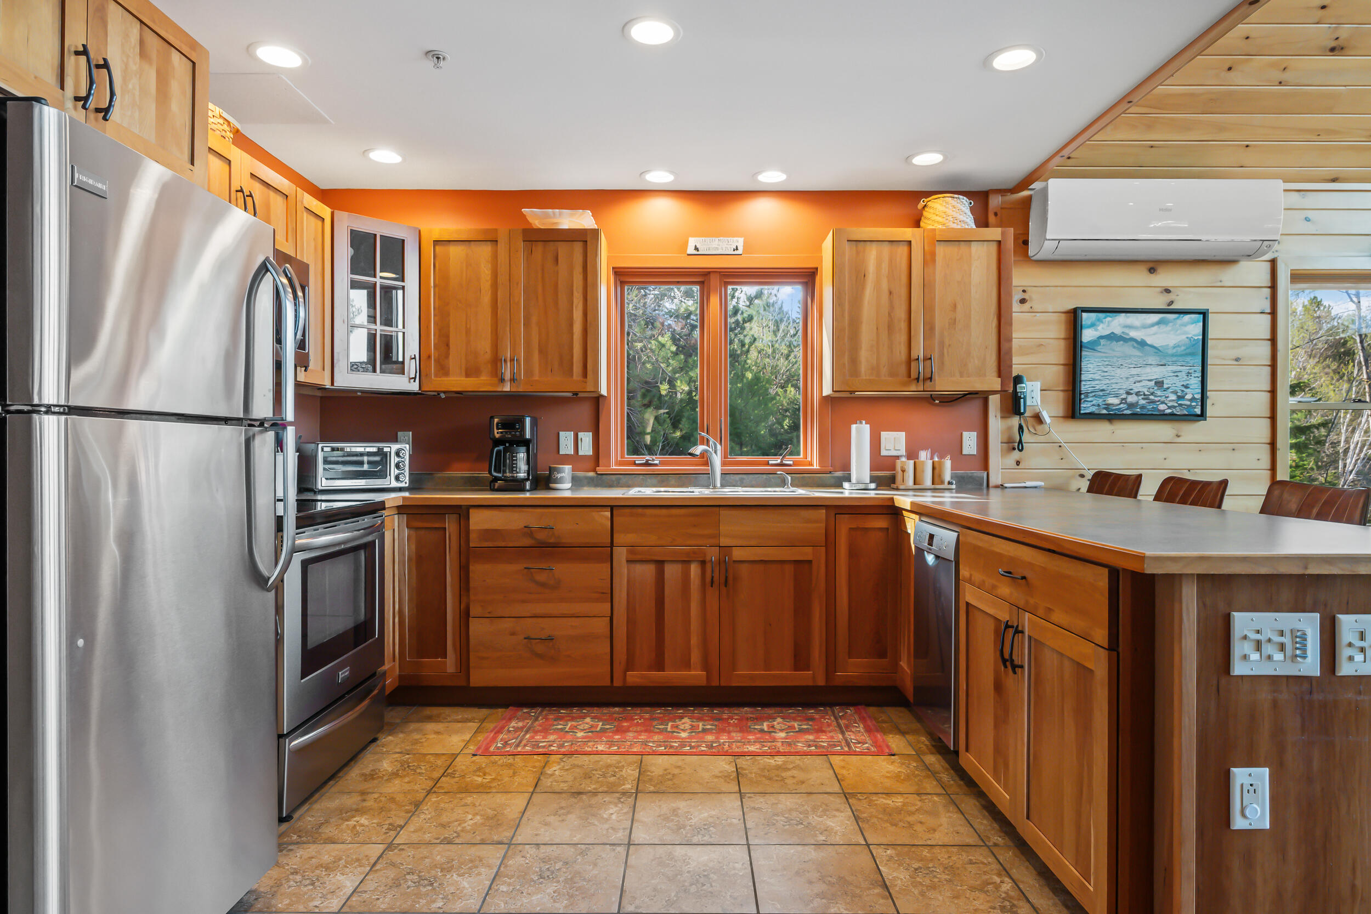
| Appliances 2: | Dishwasher, Disposal, Dryer, Microwave, Electric Range, Refrigerator, Washer, Tankless Water Heater |
| Status Change Info Lp/sp Ratio: | 100.0 |
| Status Change Info Arm's Length Transaction: | Yes |
| Status Change Info Sold Price/sq Ft: | $333 |
| Status Change Info Seller Contributions: | No |
| Status Change Info Did Acres Change At Sale: | No |
| Status Change Info Kick-out: | No |
| Location Information Page: | 23-24 |
| Location Information Zoning Overlay: | Unknown |
| Location Information Hers Certified: | No |
| Location Information Tree Growth Y/n: | No |
| Contract Information List Price/sq Ft: | $333 |
| Contract Information Comp Listing: | No |
| Remarks Internal Remarks/contingency: | Starlink does not convey Home has a 6BD septic design |
| Remarks Showing Remarks: | Proof of funds or prequalification required |
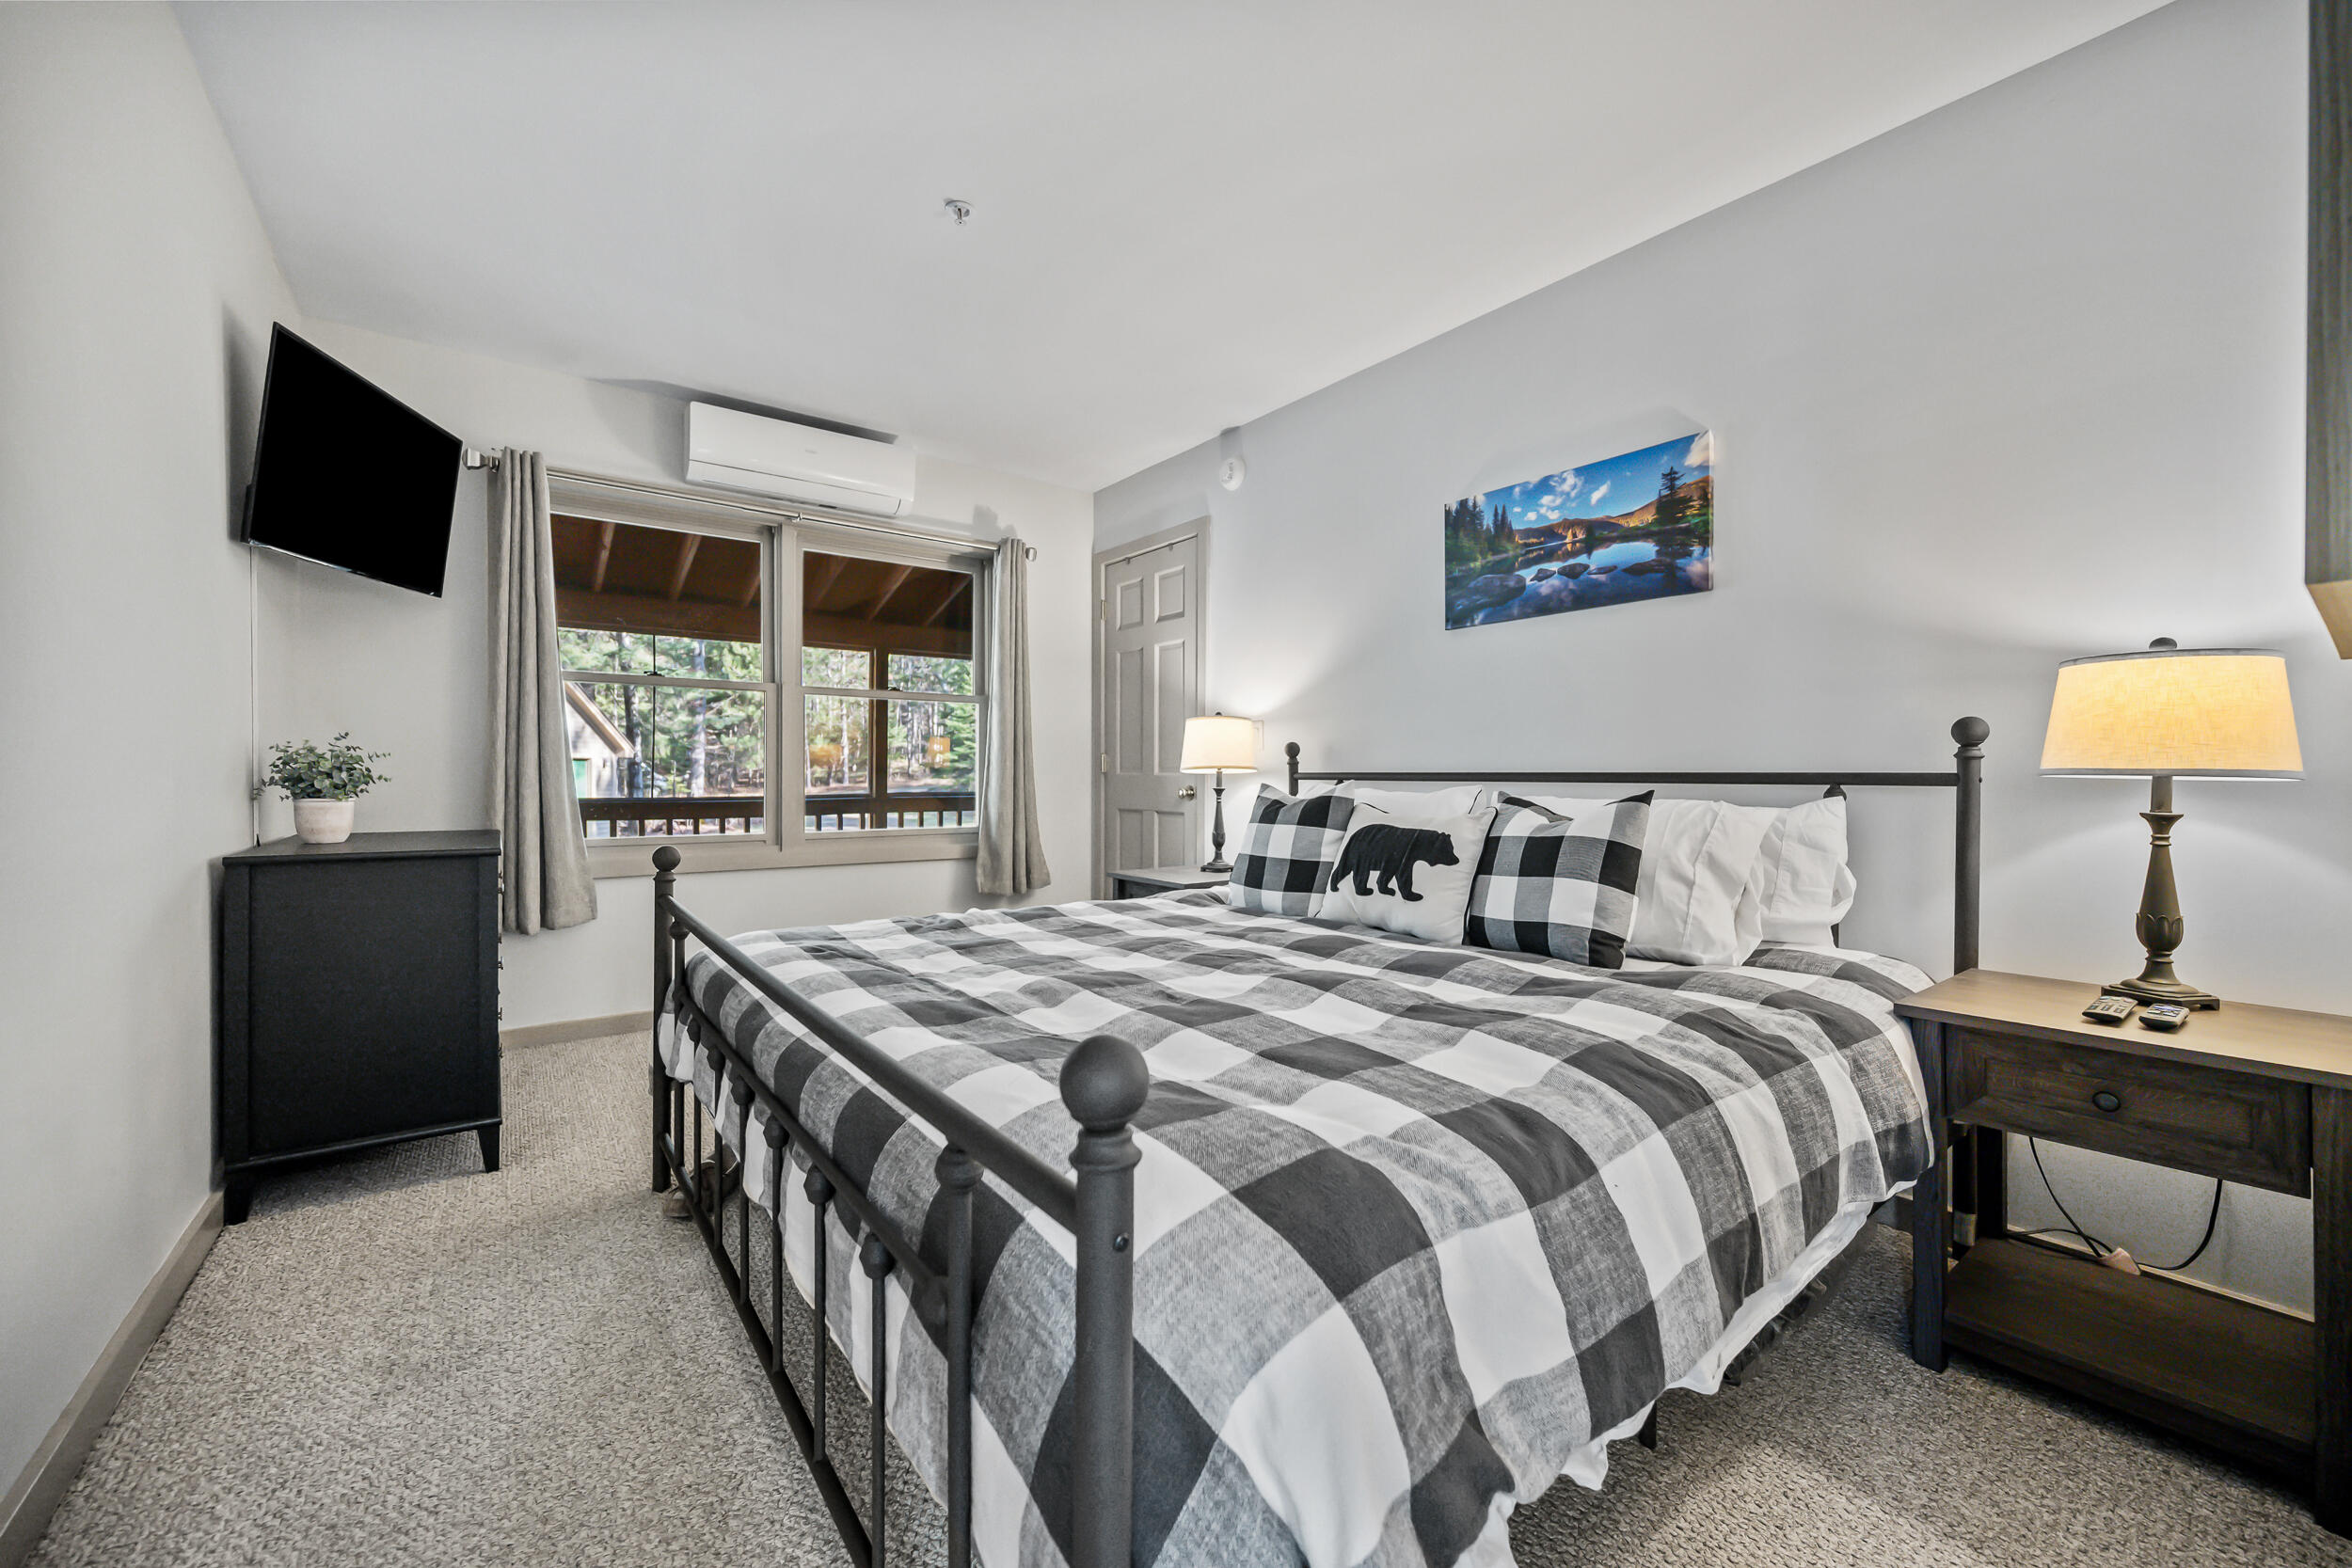
| Bedroom 1 Bedroom 1 Level: | First |
| Bedroom 1: | Bedroom 1 |
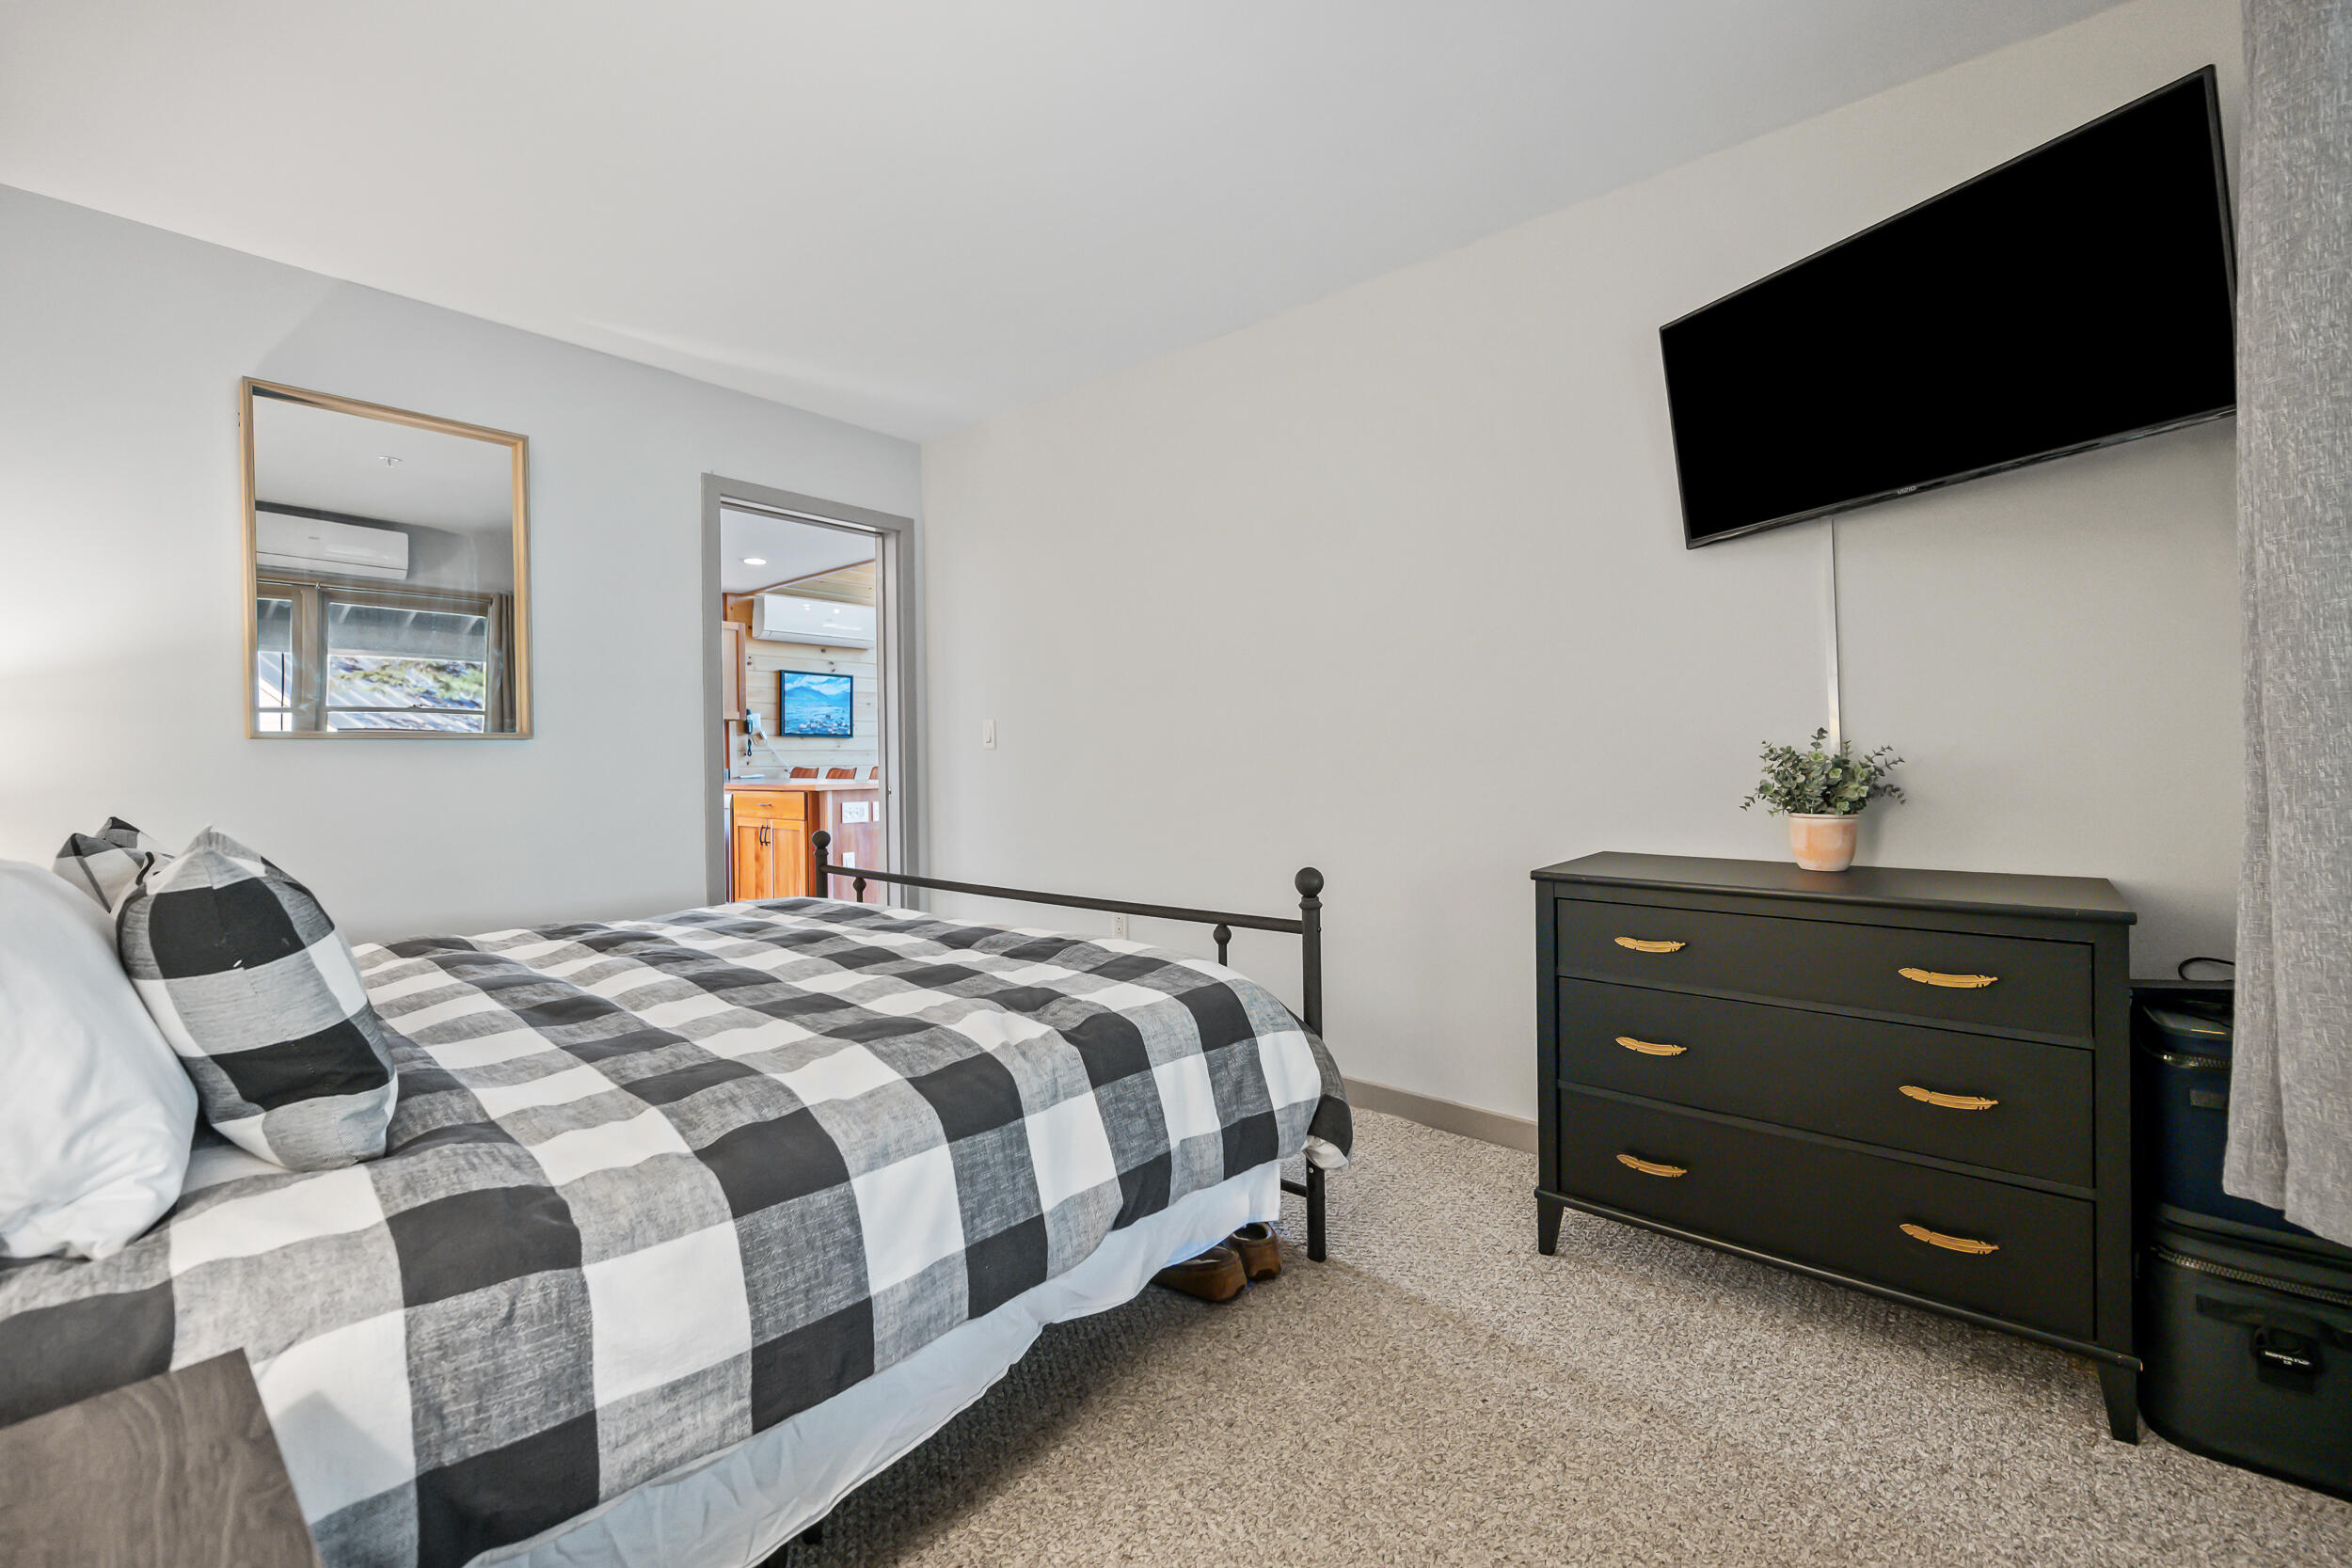
| Bedroom 2 Bedroom 2 Level: | Second |
| Bedroom 2: | Bedroom 2 |
| Bedroom 3 Bedroom 3 Level: | Second |
| Bedroom 3: | Bedroom 3 |
| Bedroom 4 Bedroom 4 Level: | Basement |
| Bedroom 4: | Bedroom 4 |
| Bonus Room Bonus Room Level: | Basement |
| Bonus Room: | Bonus Room |
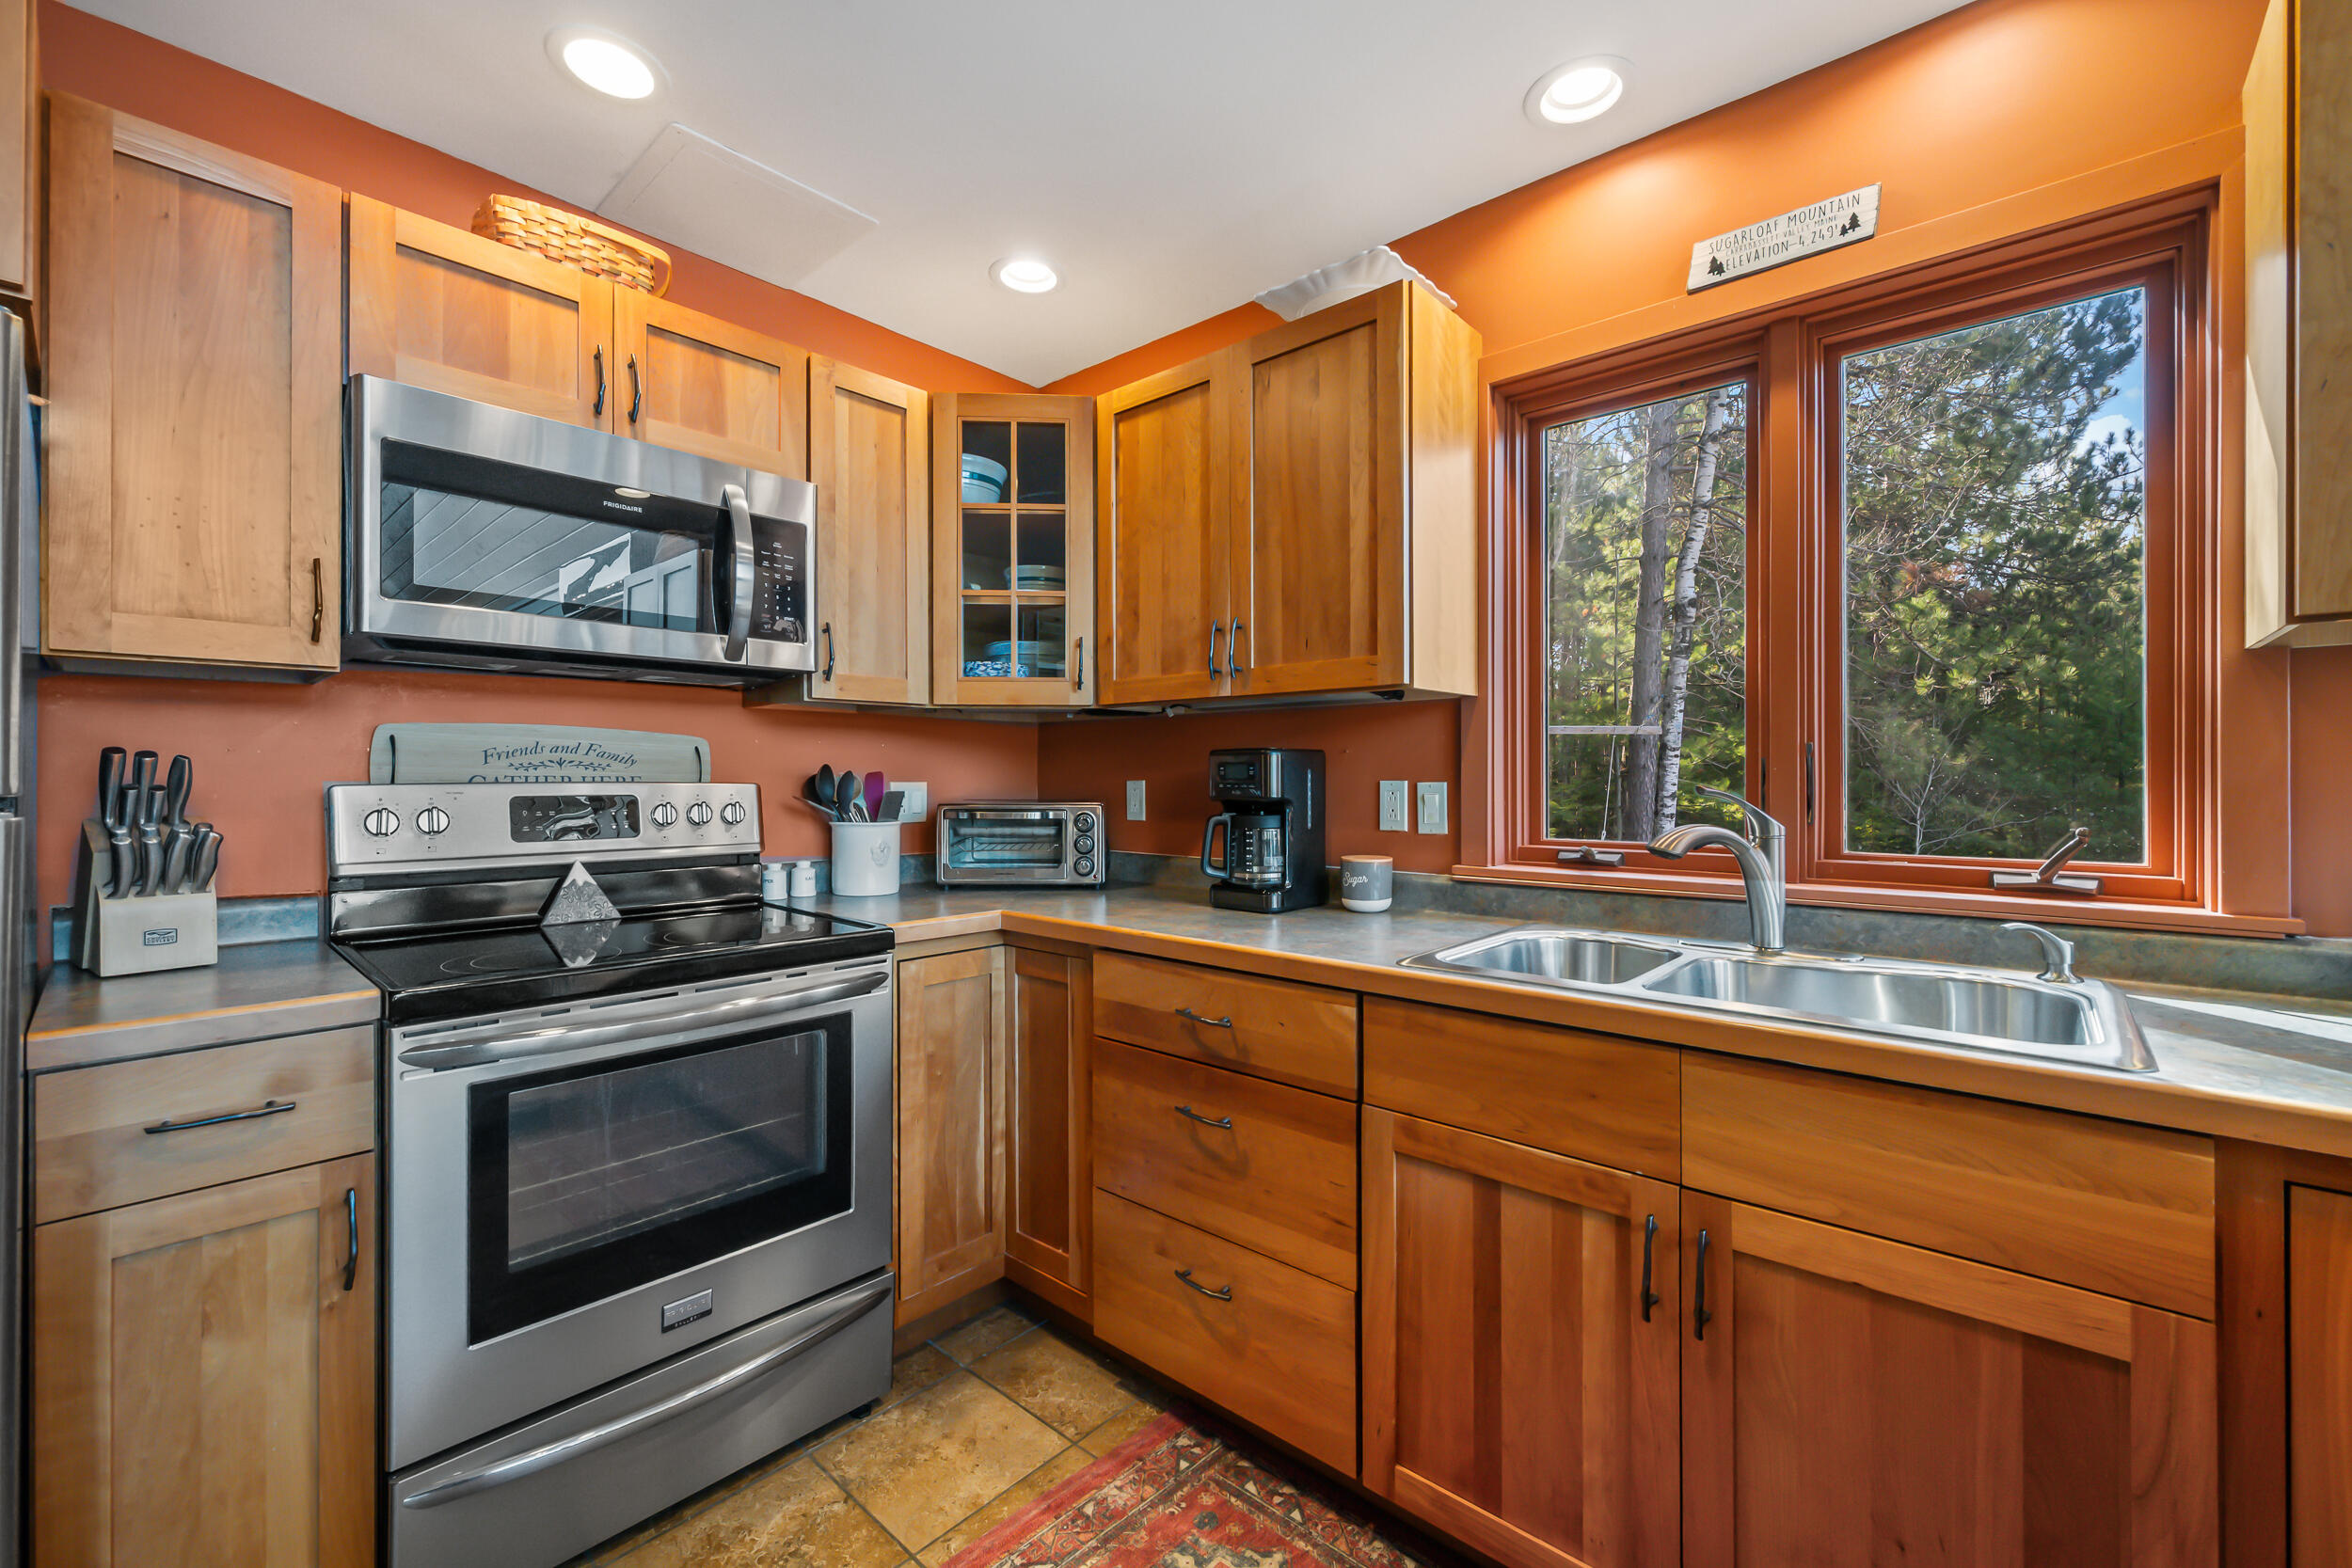
| Kitchen Kitchen Level: | First |
| Kitchen: | Kitchen |
| Living Room Living Room Level: | First |
| Living Room: | Living Room |
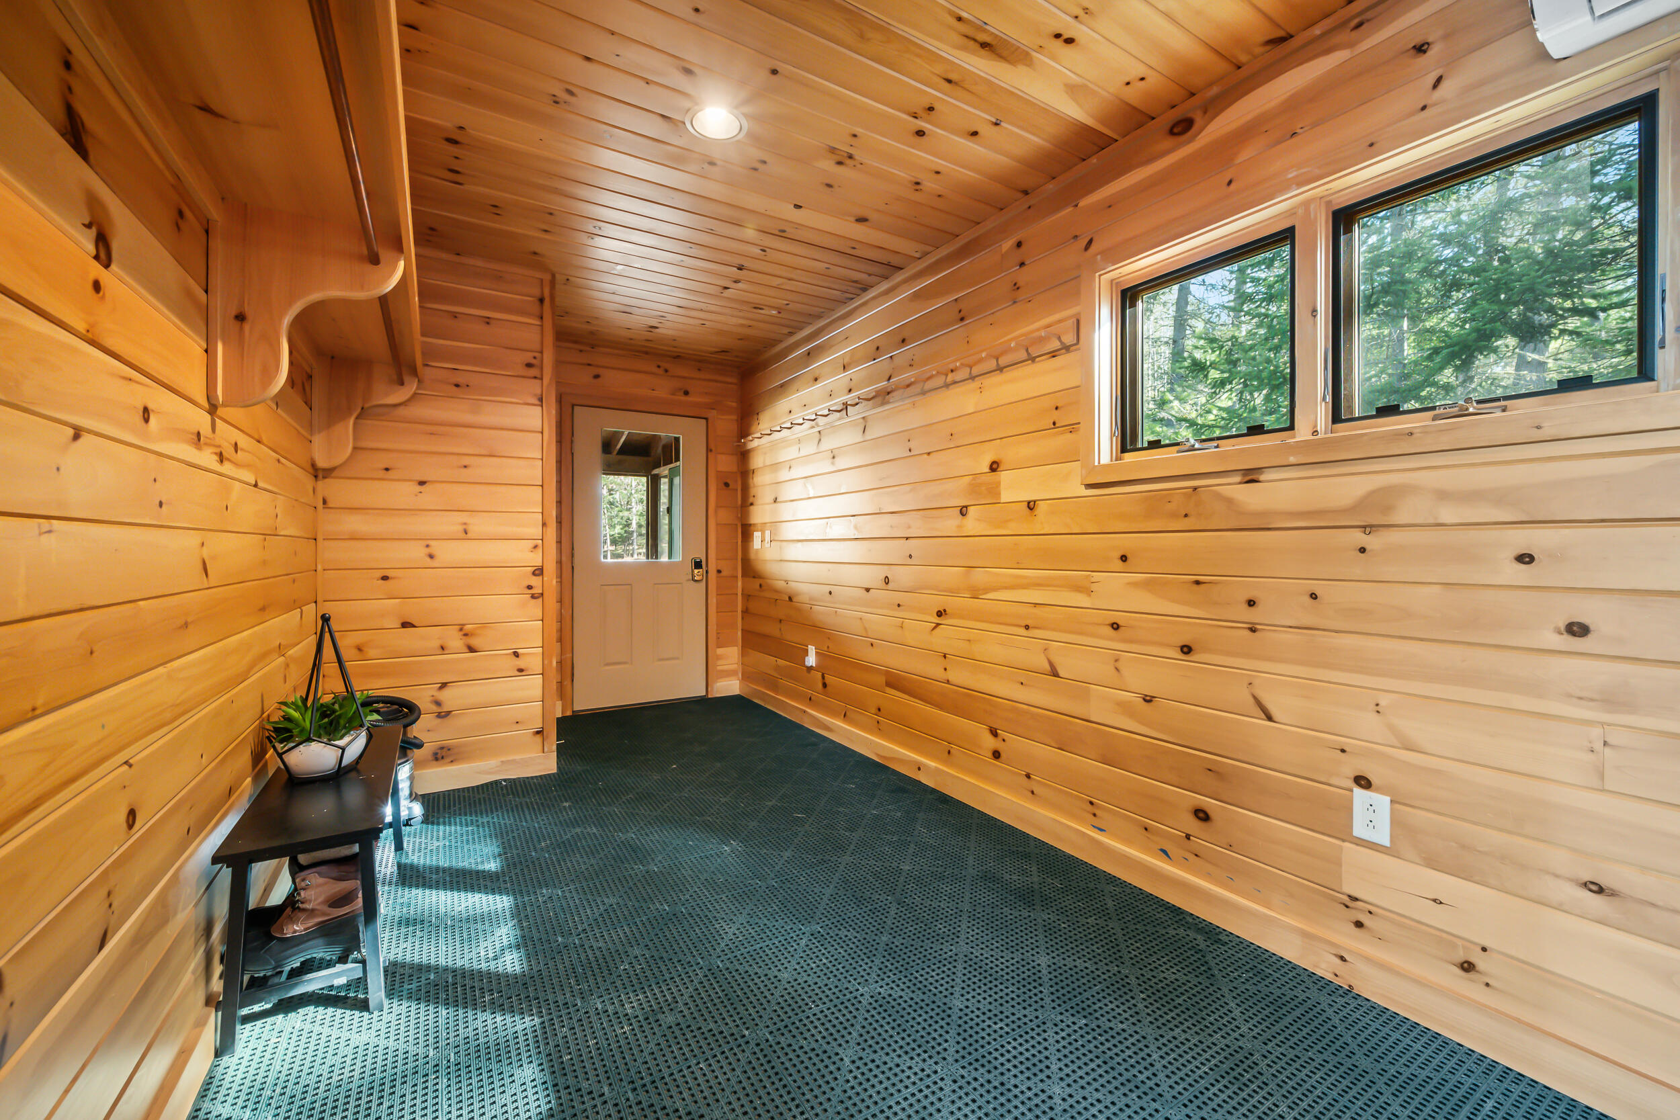
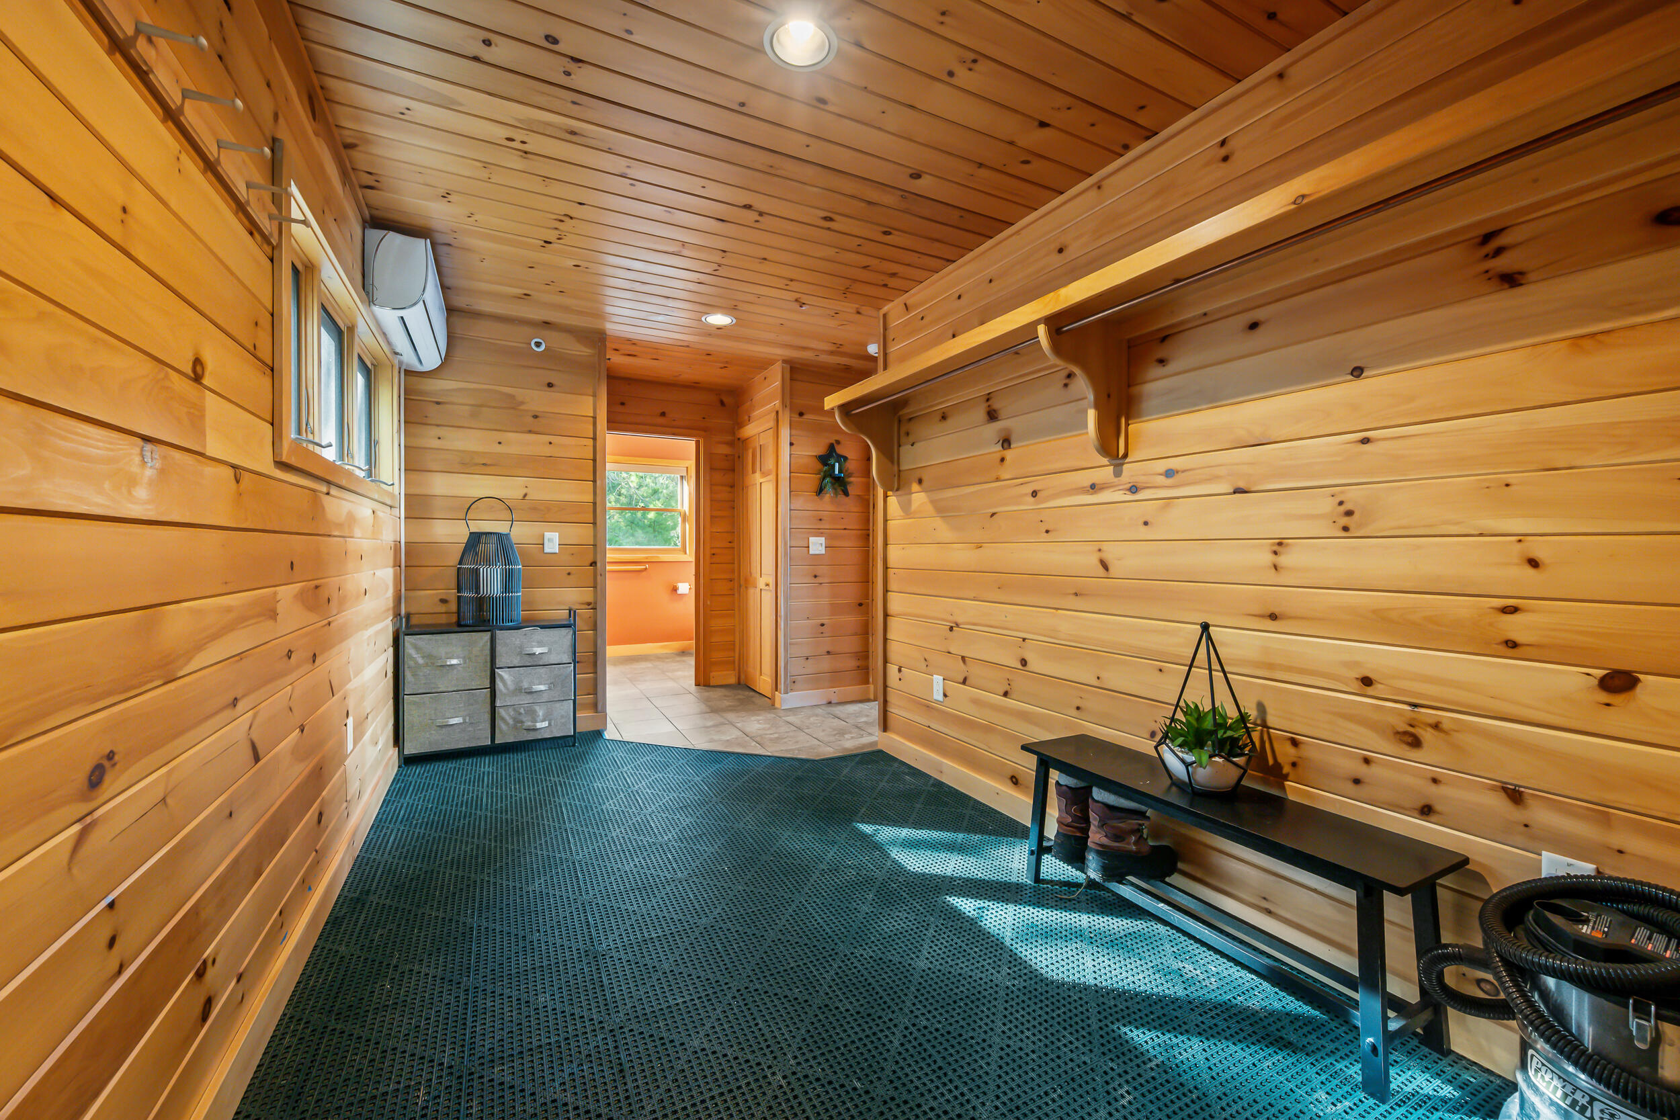
| Mud Room Mud Room Level: | First |
| Mud Room: | Mud Room |
| Amenities: | 1st Floor Bedroom, Bathtub, Fire System, Hot Tub, Main Level, Pantry, Security System, Shower, Sprinkler, Walk-in Closets |
| Water Body Type: | Lake |
| Equipment: | Generator, Internet Access Available, Other Equipment |
| Kitchen Countertop: | Formica |
| Location: | Near Golf Course, Ski Resort |
| Roads: | Gravel |
| Sold Terms Other: | Not Applicable |
| Transportation: | Major Road Access, Near Airport |
| Vehicle Storage: | 2 Car, Detached, Storage Above |
| Water Heater: | Off Heating System, On Demand, Tankless |
| Security Features: | Fire System, Security System, Fire Sprinkler System |
| Spa?: | Yes |
| Green Energy Efficient: | Ceiling Fans |
| Furnished: | Partially |
| Levels: | Multi-Level |
| Gas: | Bottled |
| Fireplace?: | Yes |
| Listing Key: | c1fcb74763068cf62193077e2bc93317 |
| Basement: | Interior Entry, Walk-Out Access, Daylight, Finished, Full |
| Documents Change Timestamp: | 2026-05-17T13:41:43Z |
| Documents Count: | 2 |
| Directions: | North on Rt. 27, turn right on Flagstaff Rd and bear right on Brittany Road at fork. |
| Listing Contract Date: | 2026-05-17 |
| Status: | Closed |
| Pending Timestamp: | 2026-07-10 |
| Parcel Number: | EUST-000003R-000000-000021-B000000-21C |
| Road Surface Type: | Gravel |
| Waterfront Features: | Dock, Lake/Fresh Water |
Listing data is derived in whole or in part from the Maine IDX and is for consumers' personal, non-commercial use only. Dimensions are approximate and not guaranteed. All data should be independently verified. © 2026 Maine Real Estate Information System, Inc. All Rights Reserved.
Maine Real Estate Information System, Inc. data last updated on October 08, 2026 05:14 PM - ET


Property Last Updated: October 08, 2026 05:14 PM - ET
