5 Beech Drive
Brunswick, ME 04011
$740,000
Listing Courtesy of: Keller Williams Realty
207-807-4294
Buyer Represented by: Portside Real Estate Group
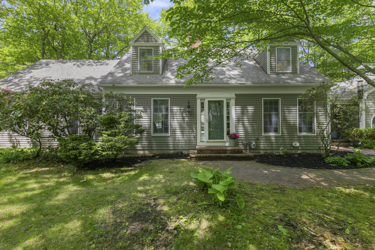
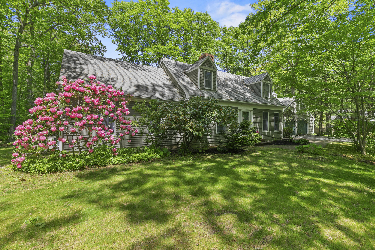
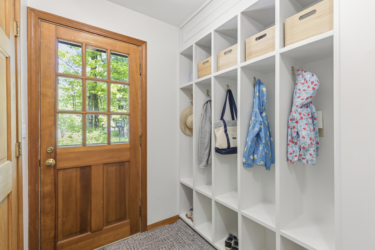
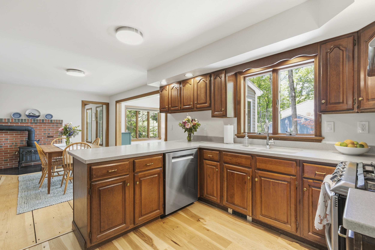
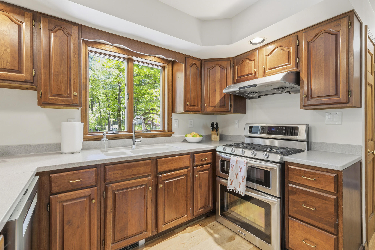
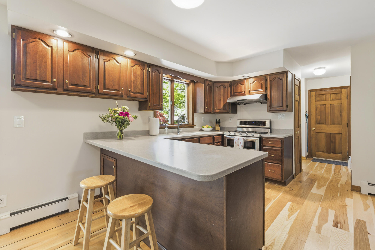
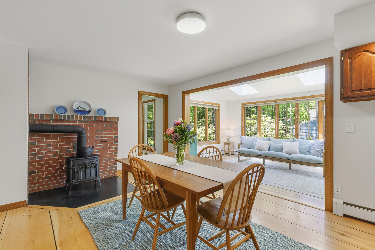
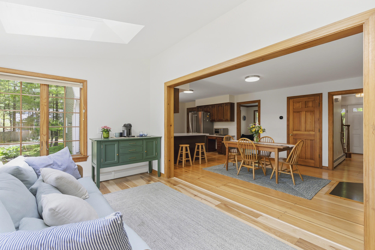
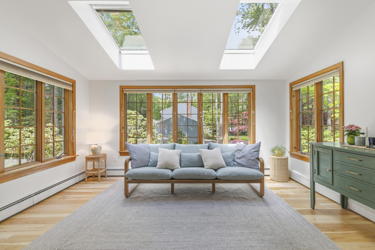
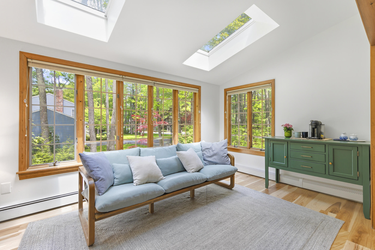
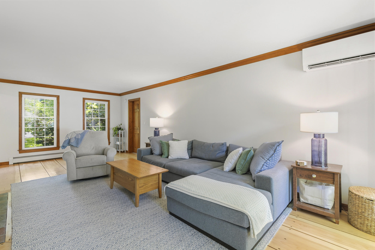
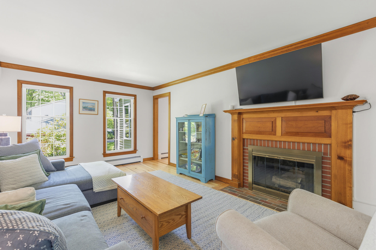
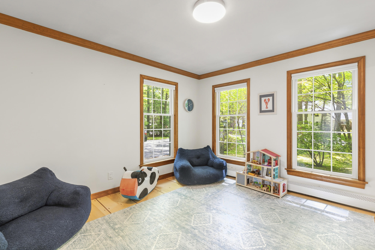
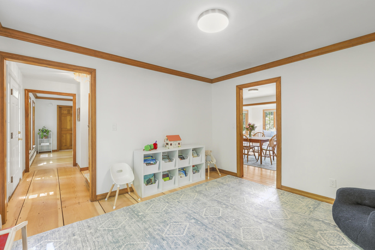
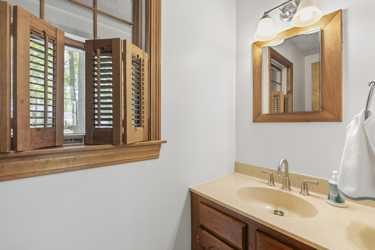
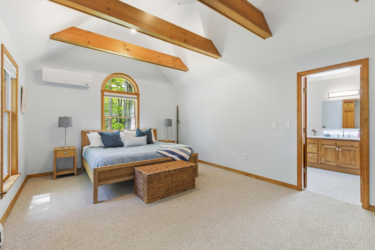
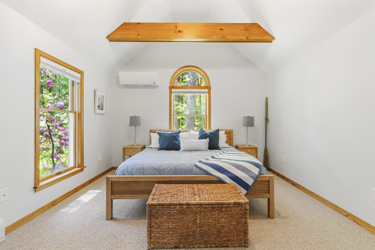
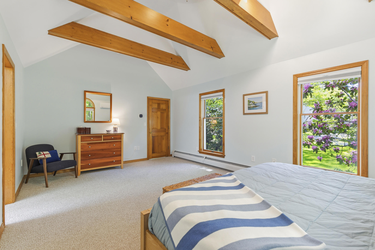
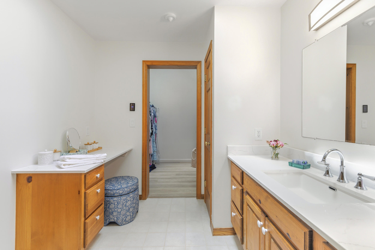
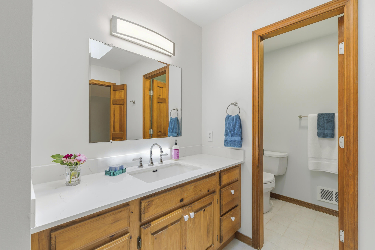
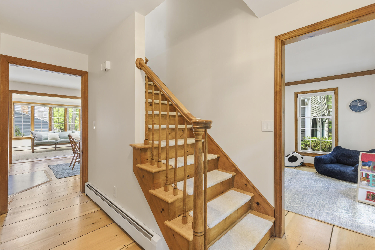
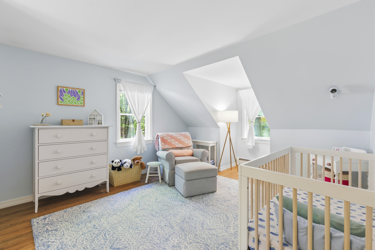
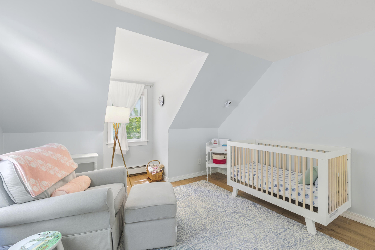
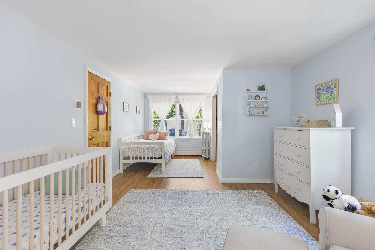
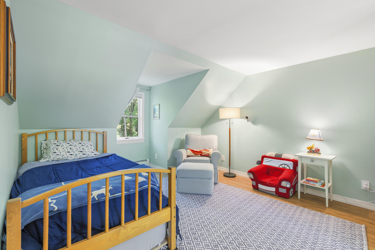
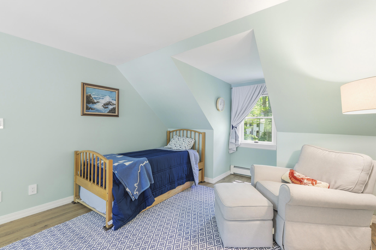
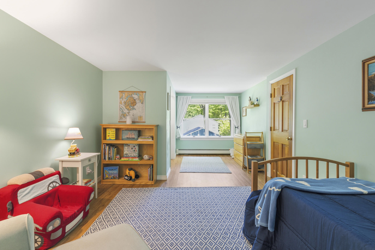
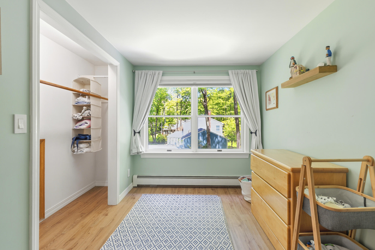
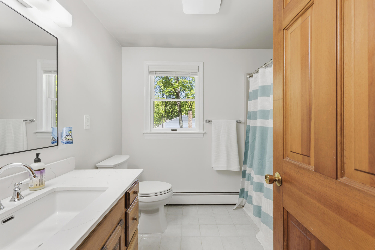
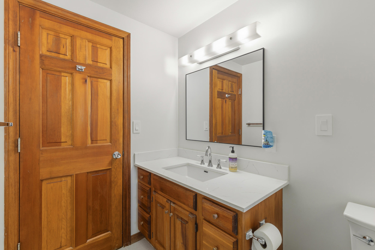
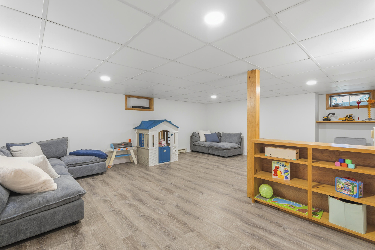
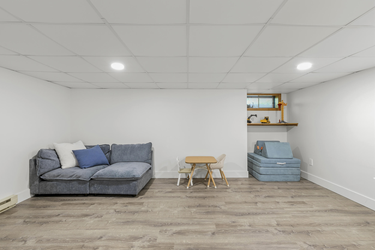
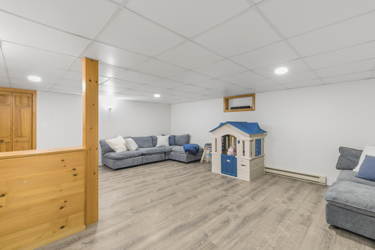
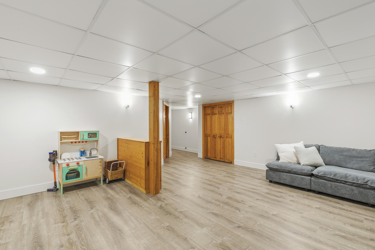
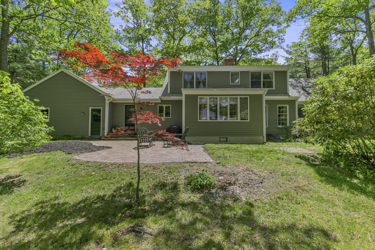
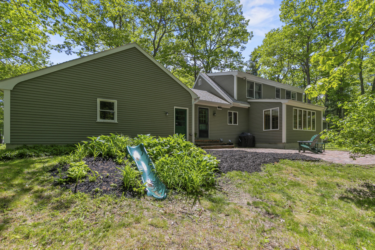
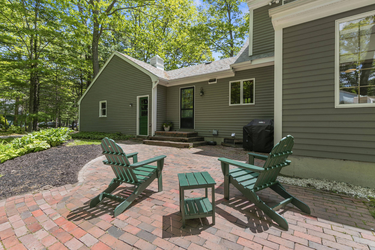
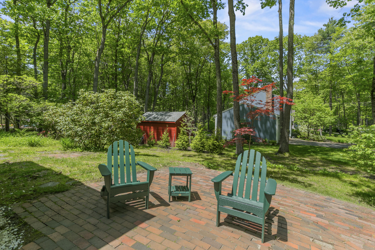
Just minutes from downtown Brunswick, 5 Beech Drive offers the perfect balance of convenience and tranquility. The home features a desirable first-floor primary bedroom suite. Natural sunlight fills the living spaces throughout the day, with a stunning sunroom that creates a warm, inviting atmosphere. The proximity to Bowdoin College offers many enriching opportunities, such as the Maine State Music Theater. Nestled in a beautiful neighborhood, this charming Cape provides easy access to shopping, dining, and local amenities while maintaining a peaceful residential setting. The spacious basement offers recreational space as well as ample storage. This home is a wonderful opportunity to enjoy comfortable living in a highly sought-after location.
| Listing Id: | 1665286 |
|---|---|
| List Price: | $750,000 |
| Close Price: | $740,000 |
| Close Date: | 2026-07-30 |
| Property Type: | Residential |
| Property Sub Type: | Single Family Residence |
| Status: | Closed |
| Bedrooms Total: | 3 |
| Bathrooms Full: | 2 |
| Bathrooms Half: | 1 |
| Tax Annual Amount: | $9,585 |
| Lot Size Square Feet: | 25,700.4 |
| Lot Size Acres: | 0.59 |
| Architectural Style: | Cape Cod |
| Waterfront?: | No |
| City: | Brunswick |
| County Or Parish: | Cumberland |
| Postal Code: | 04011 |
| Year Built: | 1987 |
| Cooling: | Heat Pump |
| Fireplaces Total: | 1 |
| Lot Size Units: | Acres |
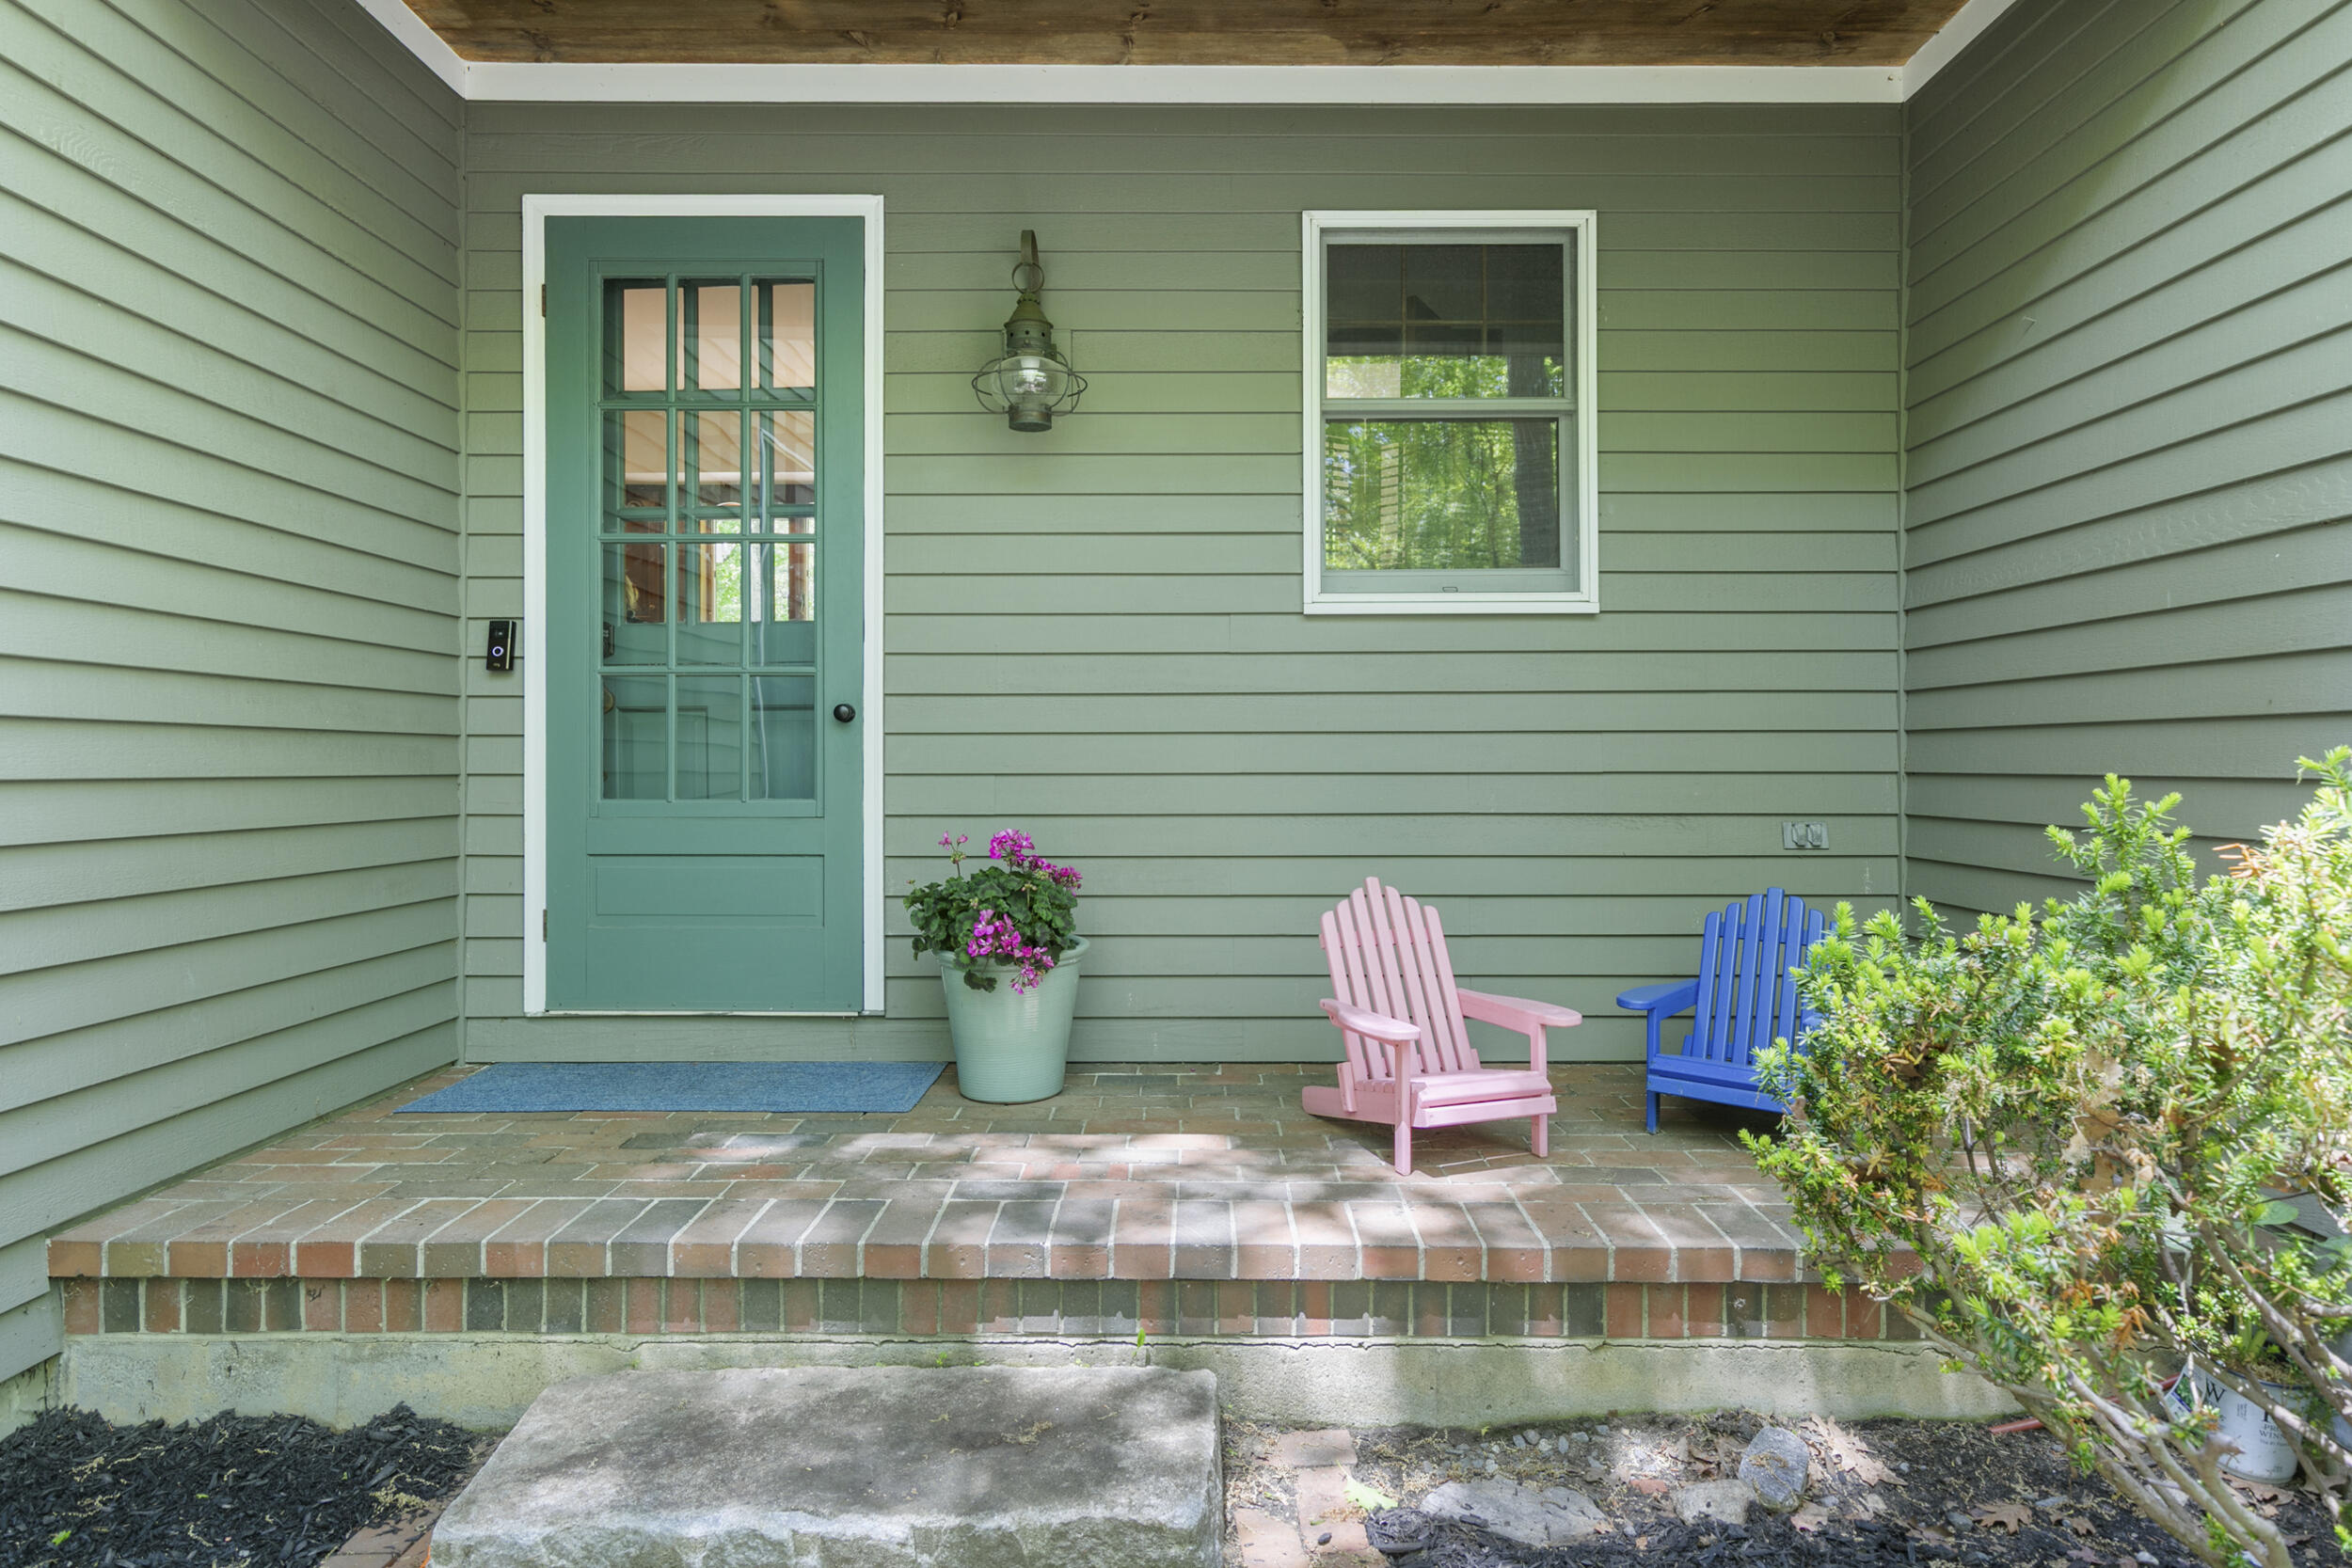
| Patio And Porch Features: | Patio, Porch |
| Other Equipment: | Air Radon Mitigation System, Cable |
| Heating?: | Yes |
| Bathrooms Total Integer: | 3 |
| Cooling?: | Yes |
| State Or Province: | ME |
| Lot Features: | Neighborhood, Level, Landscaped, Wooded |
| View: | Trees/Woods |
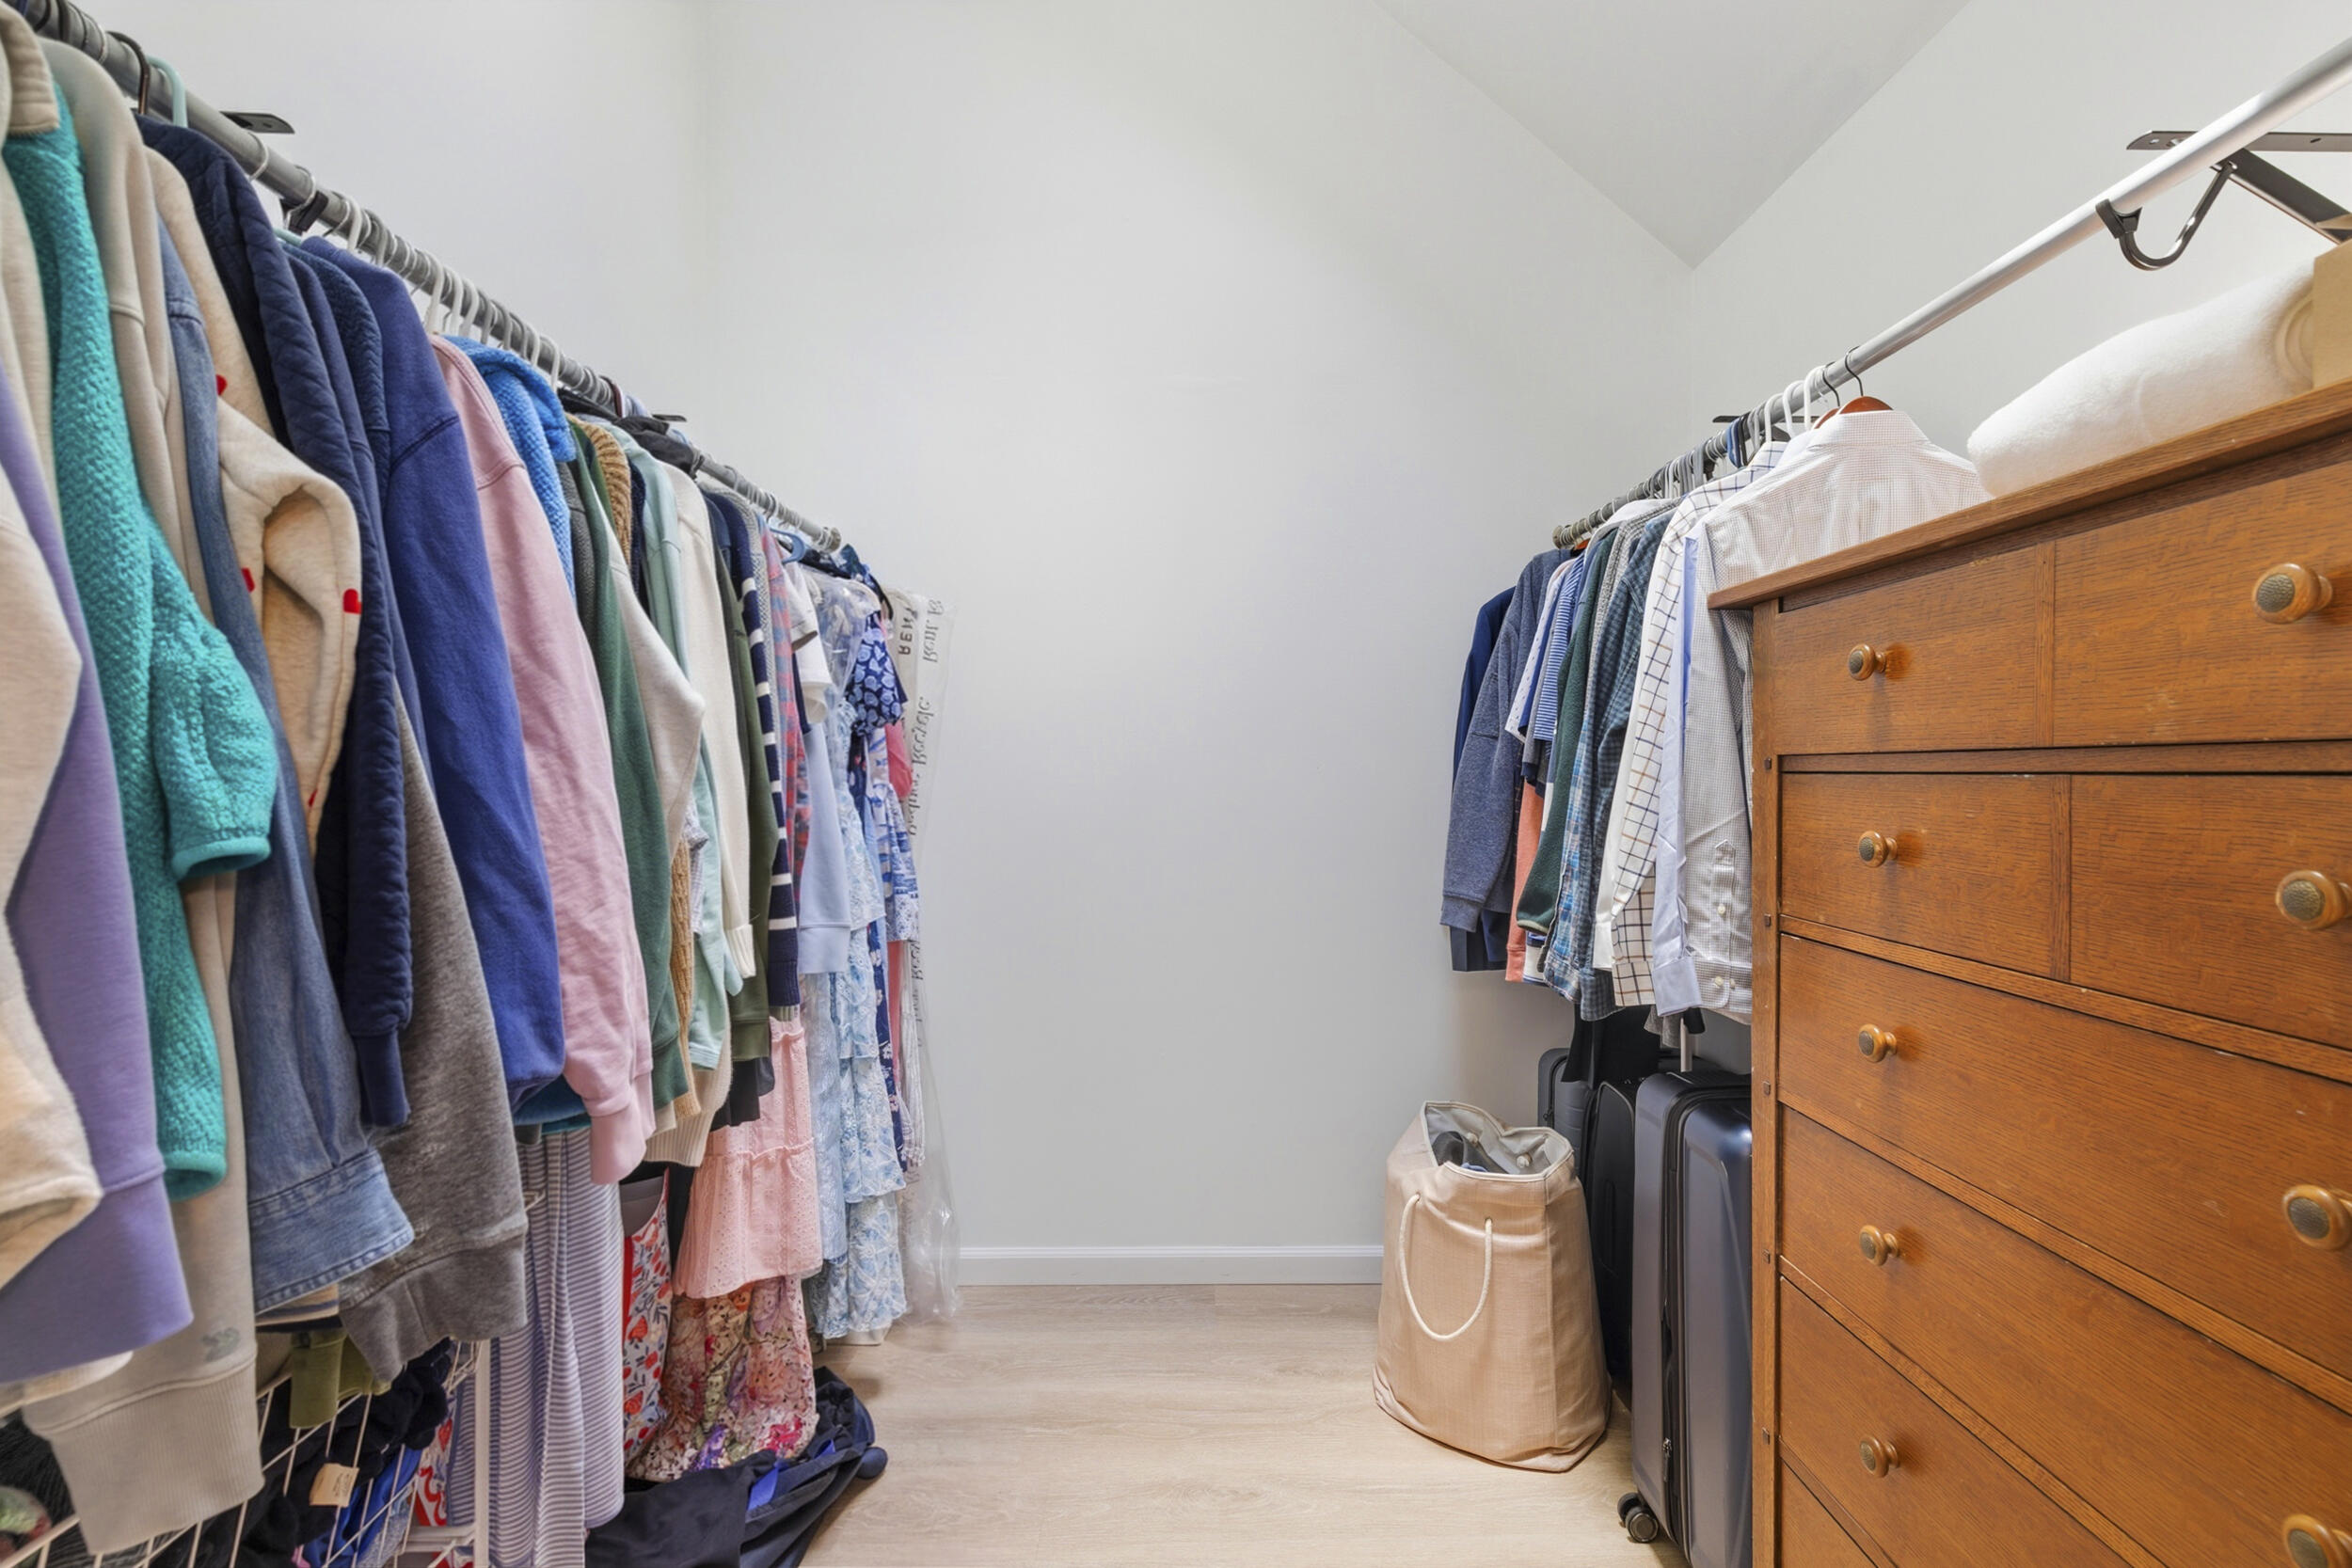
| Interior Features: | 1st Floor Primary Bedroom w/Bath, Attic, Bathtub, Shower, Storage, Walk-In Closet(s) |
| Foundation Details: | Poured Concrete |
| Building Area Total: | 2,745.0 |
| Sewer: | Public Sewer |
| Rooms Total: | 9 |
| Electric: | Circuit Breakers |
| Laundry Features: | Washer Hookup |
| Roof: | Shingle |
| Postal Code Plus4: | 3465 |
| Lot Size Area: | 0.59 |
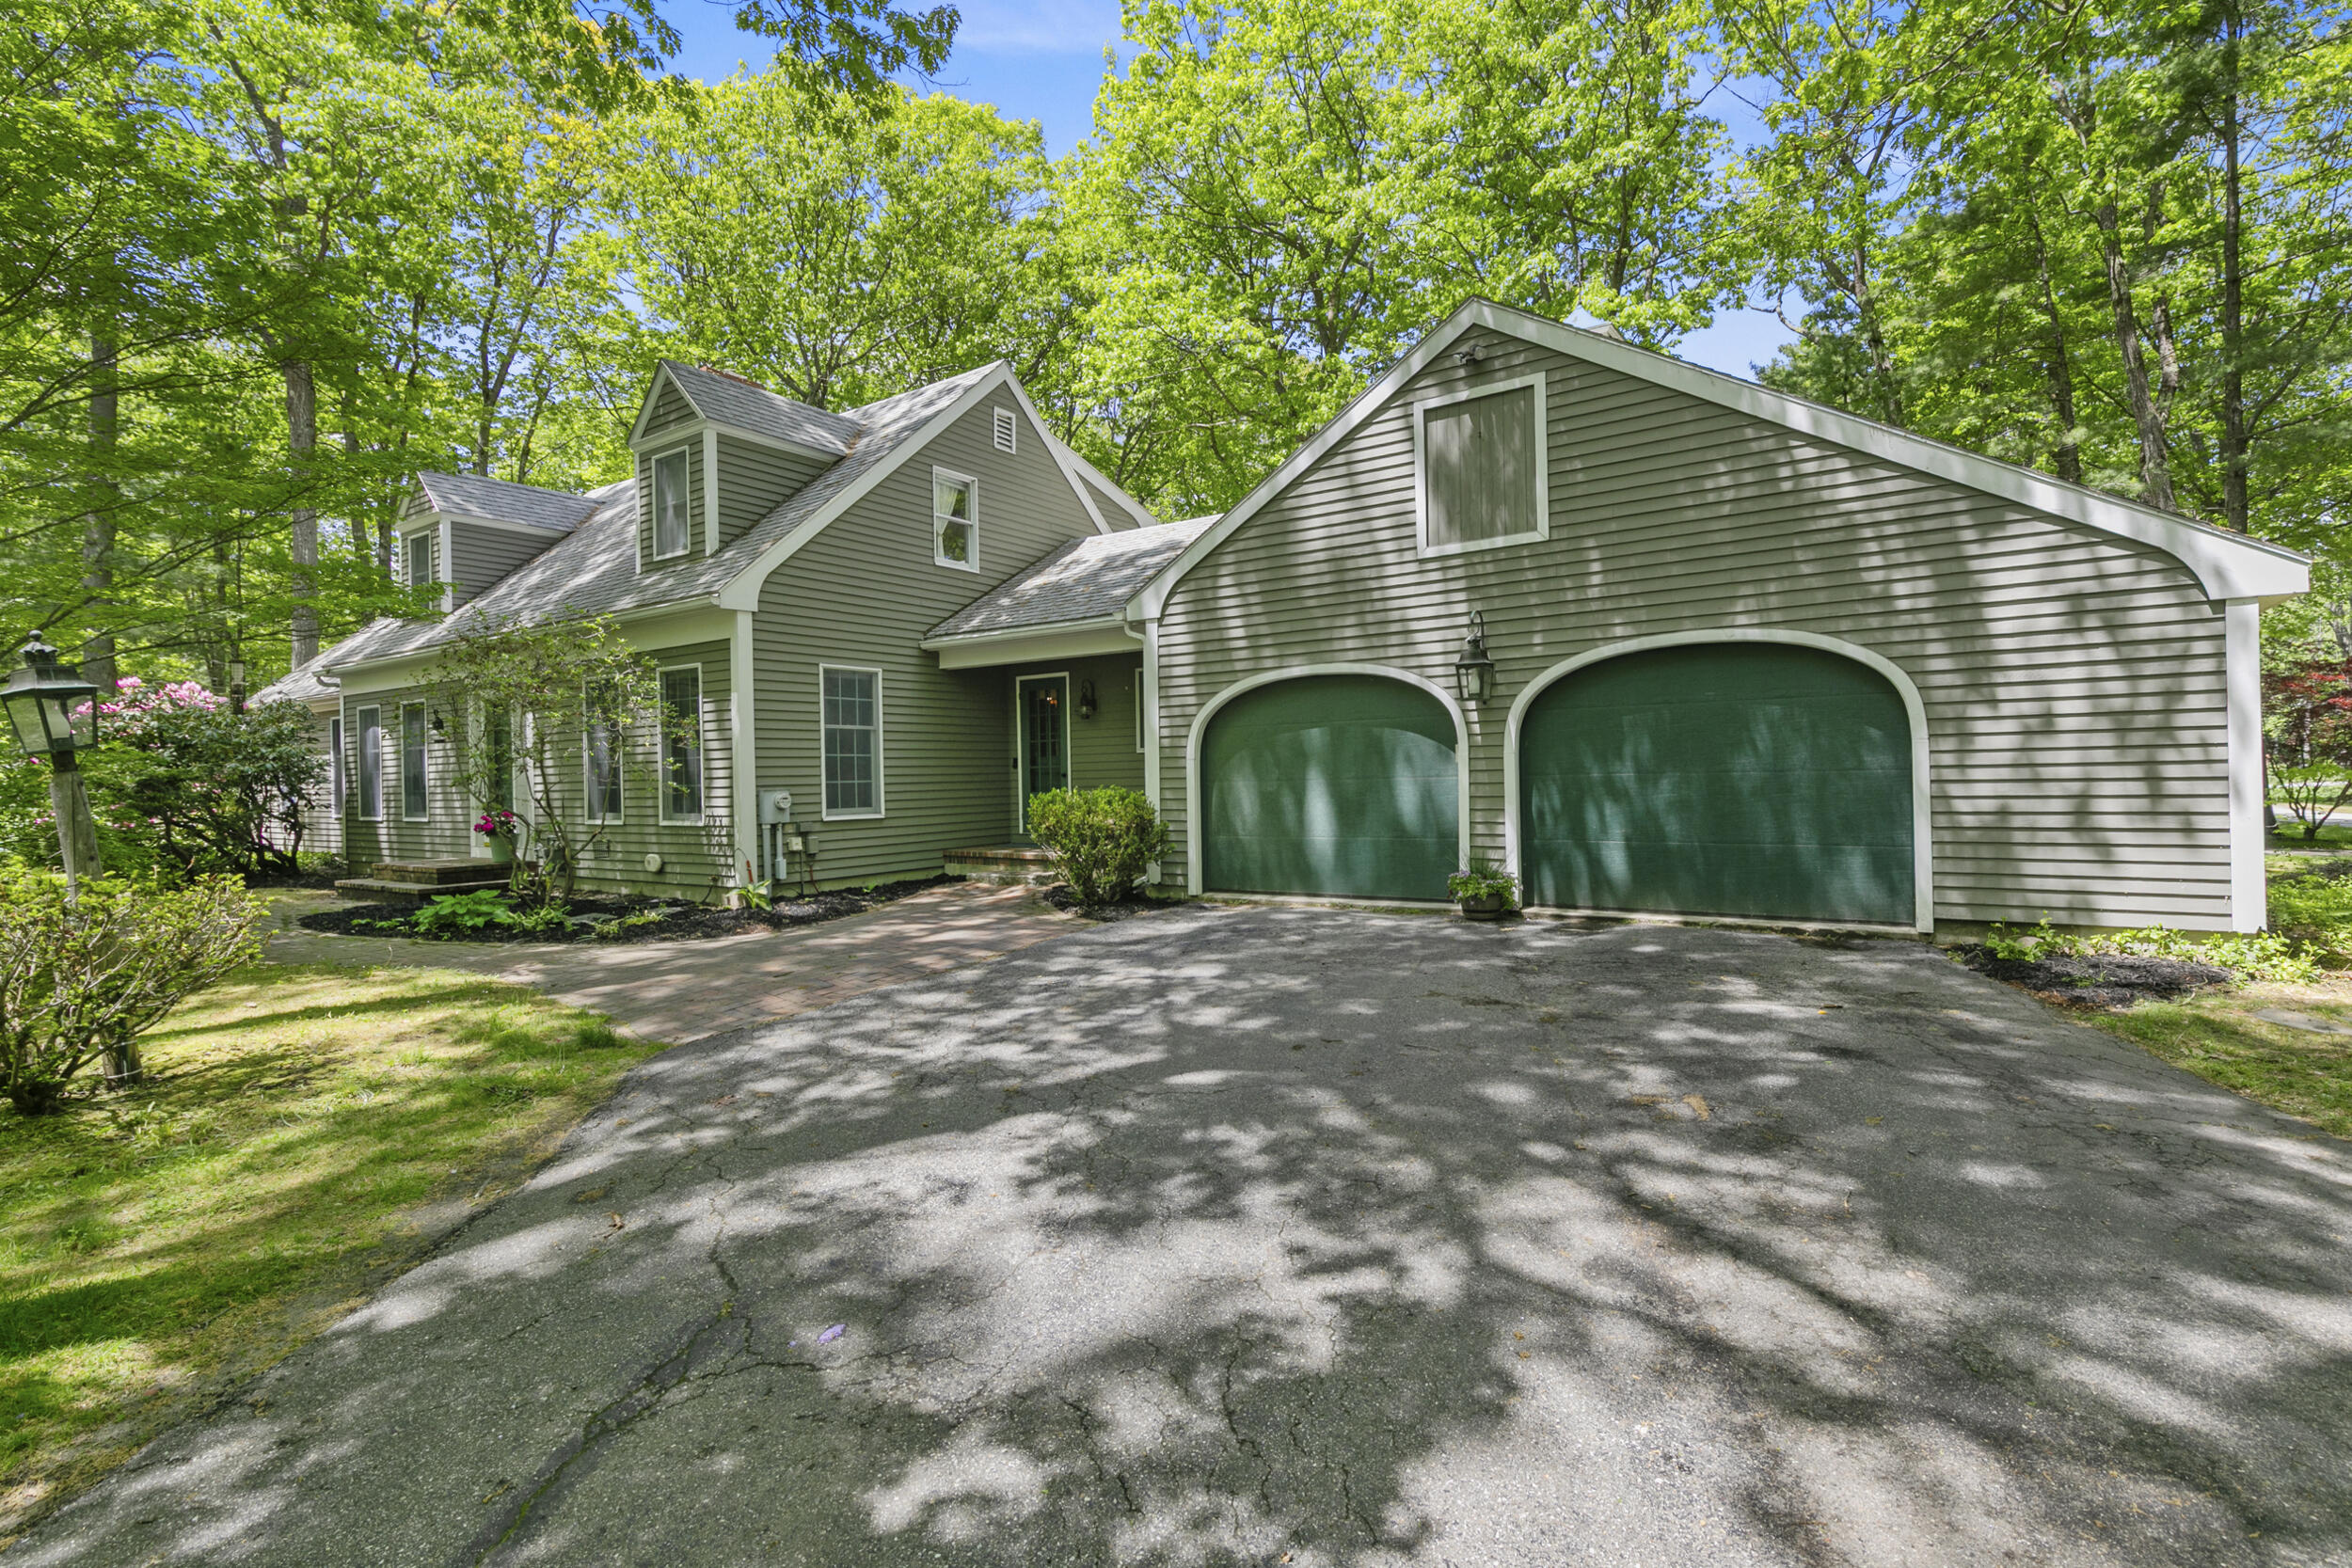
| Parking Features: | Paved, 1 - 4 Spaces, Off Street, Garage Door Opener, Inside Entrance, Storage |
| Zoning: | GR3 |
| Heating: | Electric, Gas Natural, Wood, Baseboard, Heat Pump, Hot Water, Zoned, Wood Stove |
| Attached Garage?: | Yes |
| Construction Materials: | Wood Frame, Clapboard, Wood Siding |
| Garage?: | Yes |
| Flooring: | Carpet, Tile, Wood, Hardwood, Luxury Vinyl |
| Garage Spaces: | 2.0 |
| Water Source: | Public |
| Above Grade Finished Area: | 2,371.0 |
| Building Area Source: | Public Records |
| Lot Size Source: | Public Records |
| Below Grade Finished Area: | 374.0 |
| Original List Price: | $789,000 |
| Tax Year: | 2025 |
| Bathrooms Total Decimal: | 2.5 |
| Approval Status: | true |
| Family Room Family Room Level: | First |
| Family Room: | Family Room |
| Utilities Utilities On: | Yes |
| Water Info Water View: | No |
| Property Information # Full Baths Level 1: | 1 |
| Property Information Surveyed: | Yes |
| Property Information Seasonal: | No |
| Property Information Color: | Gray |
| Property Information # Half Baths Level 1: | 1 |
| Property Information # Full Baths Level 2: | 1 |
| Appliances 2: | Dishwasher, Dryer, Gas Range, Refrigerator, Washer |
| Status Change Info Lp/sp Ratio: | 98.67 |
| Status Change Info Arm's Length Transaction: | No |
| Status Change Info Sold Price/sq Ft: | $312 |
| Status Change Info Seller Contributions: | No |
| Status Change Info Did Acres Change At Sale: | No |
| Location Information Page: | 0069 |
| Location Information Zoning Overlay: | No |
| Location Information Hers Certified: | No |
| Location Information Tree Growth Y/n: | No |
| Contract Information List Price/sq Ft: | $316 |
| Contract Information Comp Listing: | No |
| Remarks Showing Remarks: | Broker Bay. Open House: Saturday, June 13, 11:00 - 1:00 |
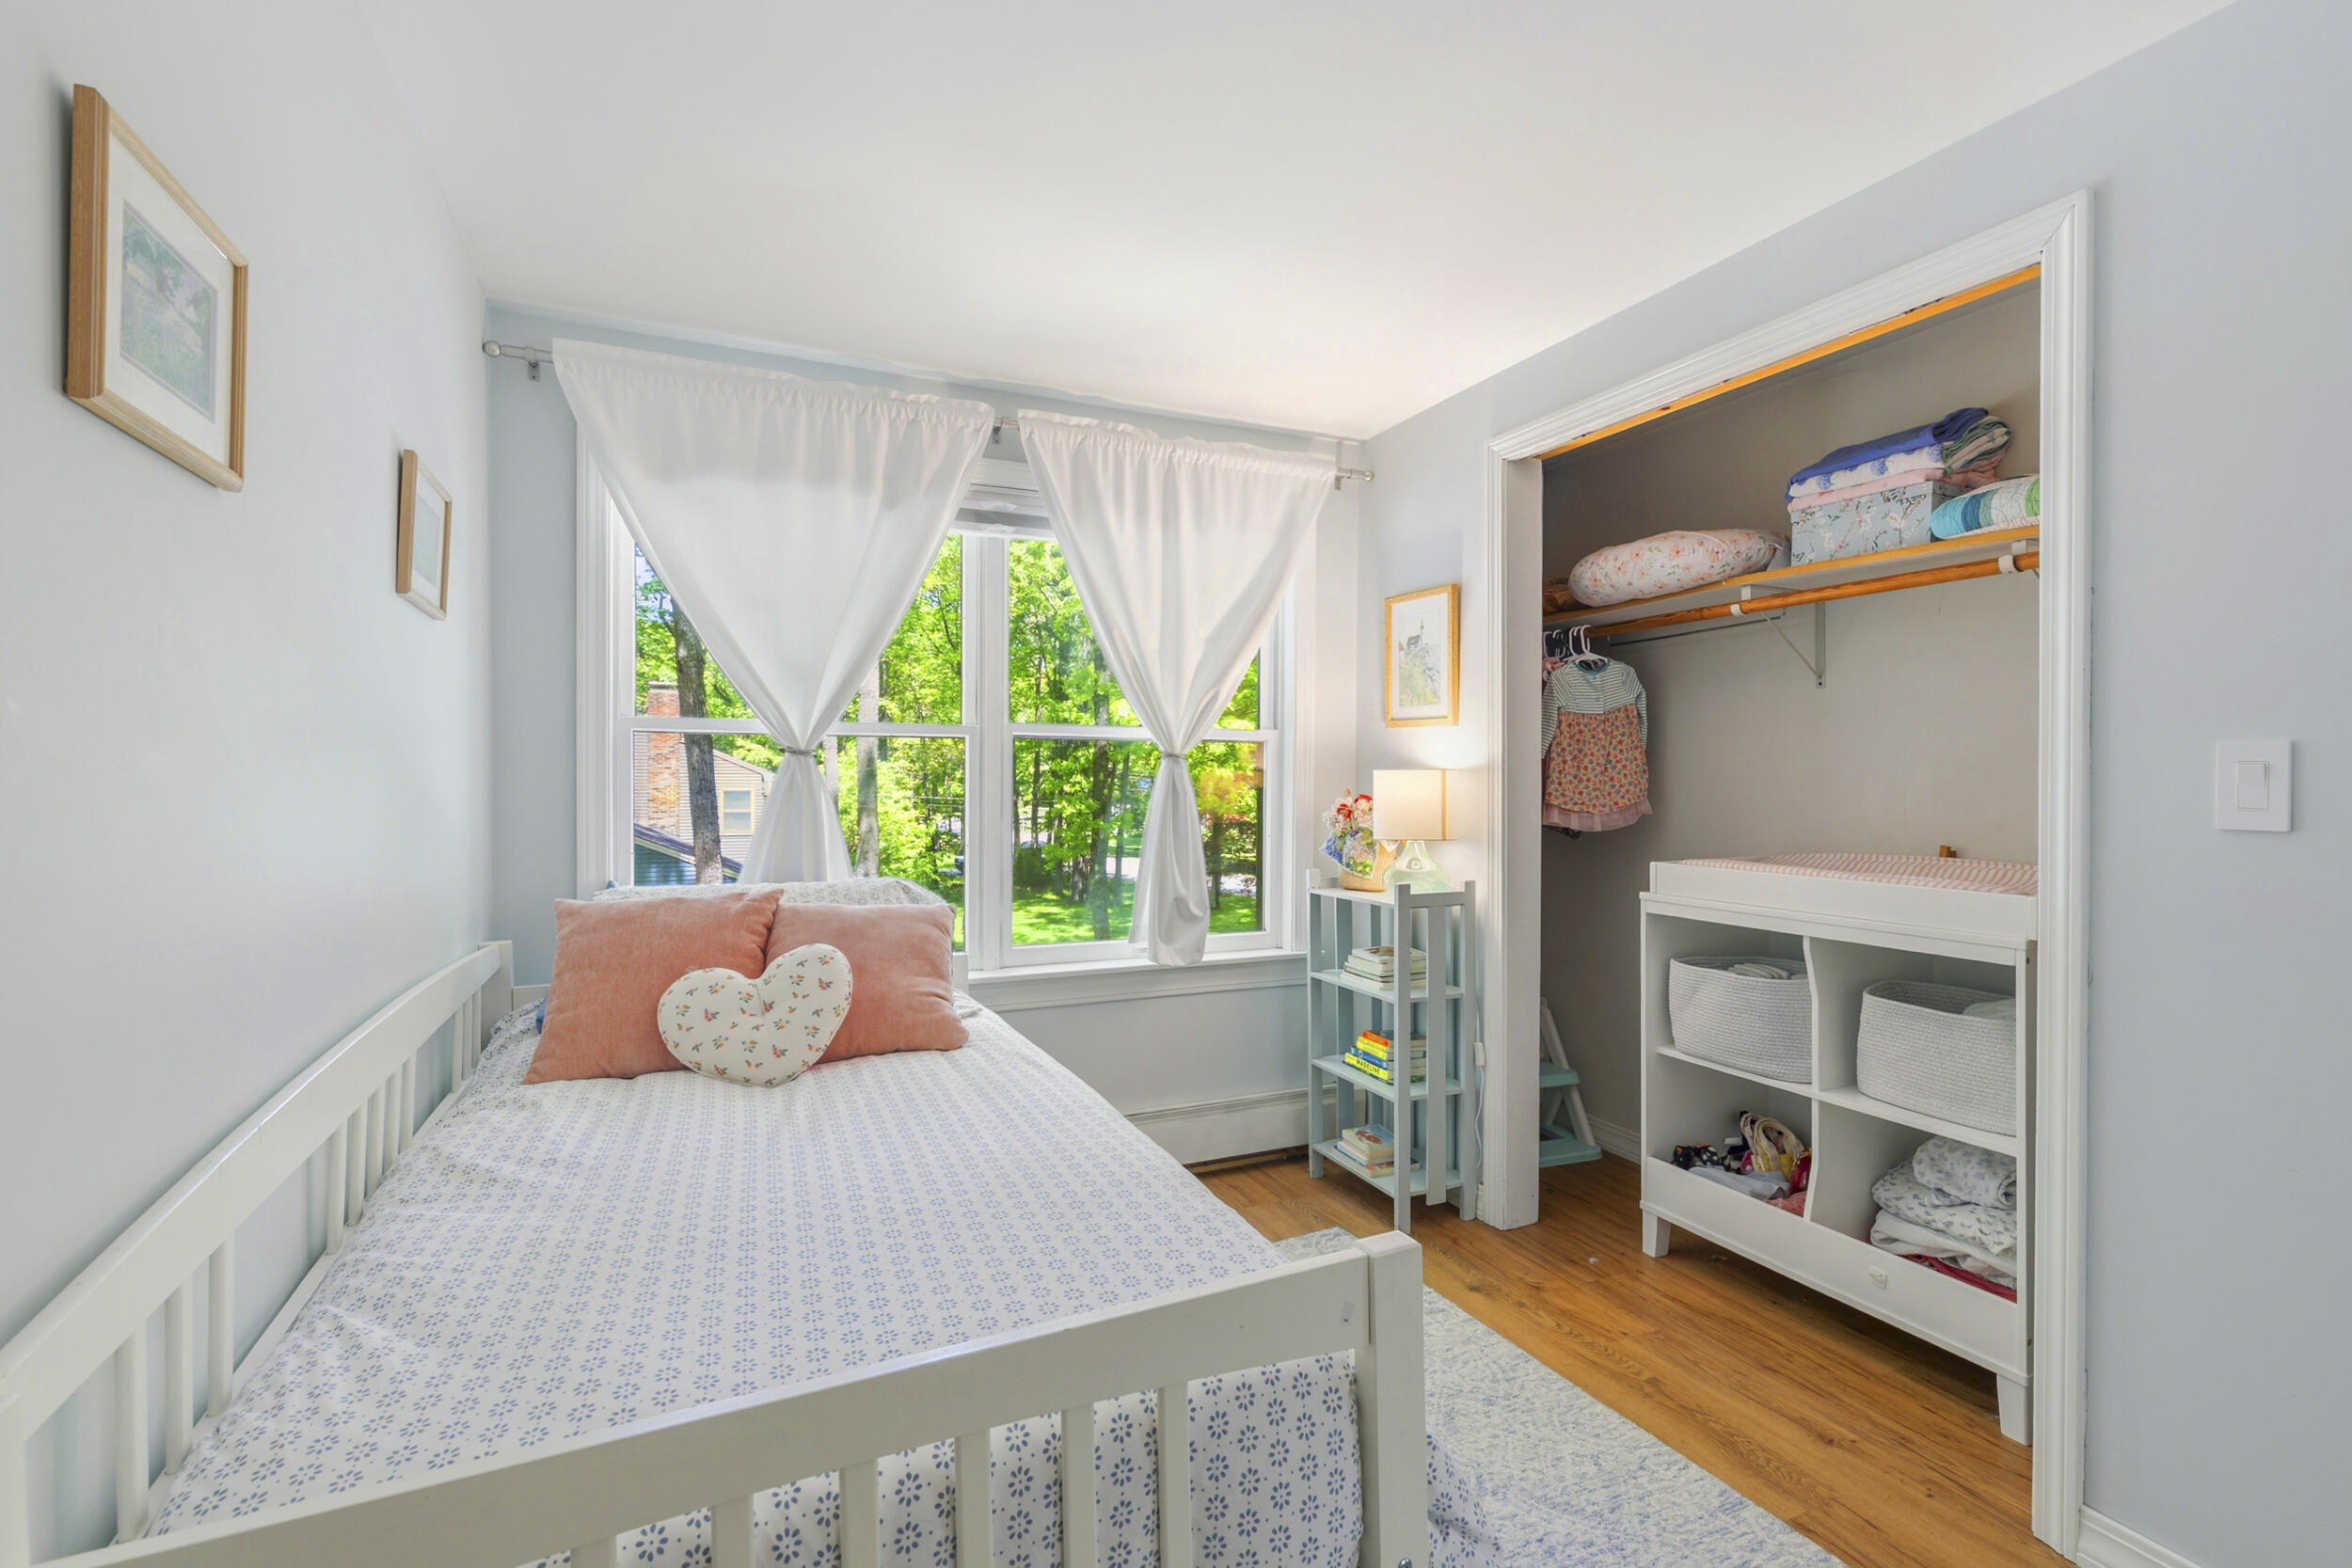
| Bedroom 2 Bedroom 2 Level: | Second |
| Bedroom 2: | Bedroom 2 |
| Bedroom 3 Bedroom 3 Level: | Second |
| Bedroom 3: | Bedroom 3 |
| Dining Room Dining Room Level: | First |
| Dining Room: | Dining Room |
| Kitchen Kitchen Level: | First |
| Kitchen: | Kitchen |
| Living Room Living Room Level: | First |
| Living Room: | Living Room |
| Primary Bedroom Primary Bedroom Level: | First |
| Primary Bedroom: | Primary Bedroom |
| Other Room 1 Other Room 1 Level: | Basement |
| Other Room 1: | Other Room 1 |
| Sunroom Sunroom Level: | First |
| Sunroom: | Sunroom |
| Amenities: | 1st Floor Primary Bedroom w/Bath, Attic, Bathtub, Washer Hookup, Shower, Storage, Walk-in Closets |
| Bedroom Amenities 2: | Closet |
| Bedroom Amenities 3: | Closet |
| Dining Room Amenities: | Heat Stove |
| Kitchen Countertop: | Other |
| Living Room Amenities: | Wood Burning Fireplace |
| Primary Bedroom Amenities: | Cathedral Ceiling, Full Bath, Suite, Walk-in Closet |
| Other Room Amenities 1: | Rec Room |
| Roads: | Paved, Public |
| Sunroom Amenities: | Skylight |
| Sold Terms Other: | Not Applicable |
| Transportation: | Major Road Access, Rail Available |
| Vehicle Storage: | 2 Car, Attached, Auto Door Opener, Inside Entrance, Storage Above |
| Water Heater: | Off Heating System |
| High School District: | Brunswick Public Schools |
| Pets Allowed: | No Restrictions |
| Furnished: | Unfurnished |
| Gas: | Natural - At Street |
| Restrictions: | No Restrictions |
| Fireplace?: | Yes |
| Listing Key: | d6f28f9edf62e83590441ac7ac53ed65 |
| Basement: | Bulkhead, Interior Entry, Full |
| Documents Change Timestamp: | 2026-06-03T20:32:36Z |
| Documents Count: | 4 |
| Directions: | From Maine St, bear left on Mere Point Road. Then turn left on Hemlock Road. Take a right onto Beech Dr. #5 is on the left. |
| Listing Contract Date: | 2026-06-03 |
| Status: | Closed |
| Pending Timestamp: | 2026-06-19 |
| Parcel Number: | BRUN-000040-000000-000067U |
| Road Surface Type: | Paved |
| Waterfront Features: | Nearby, Public |
Listing data is derived in whole or in part from the Maine IDX and is for consumers' personal, non-commercial use only. Dimensions are approximate and not guaranteed. All data should be independently verified. © 2026 Maine Real Estate Information System, Inc. All Rights Reserved.
Maine Real Estate Information System, Inc. data last updated on October 08, 2026 05:14 PM - ET


Property Last Updated: October 08, 2026 05:14 PM - ET
