498 Cushing Road
Cushing, ME 04563
$300,000
Listing Courtesy of: Cates Real Estate
info@catesre.com
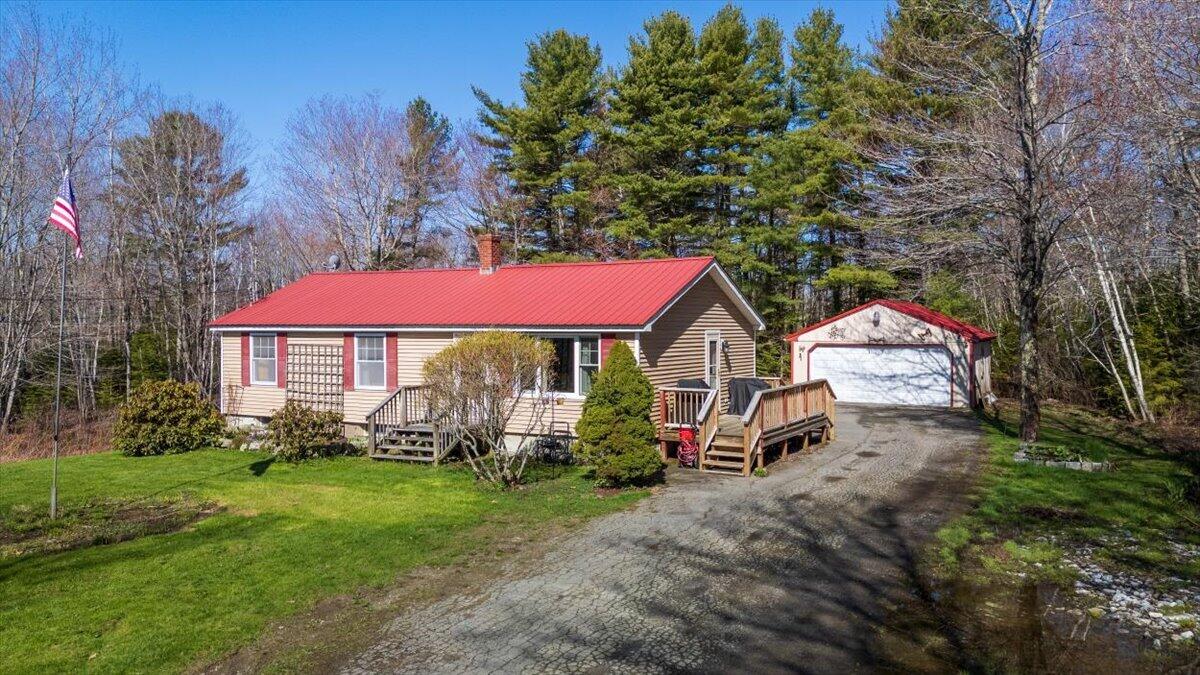
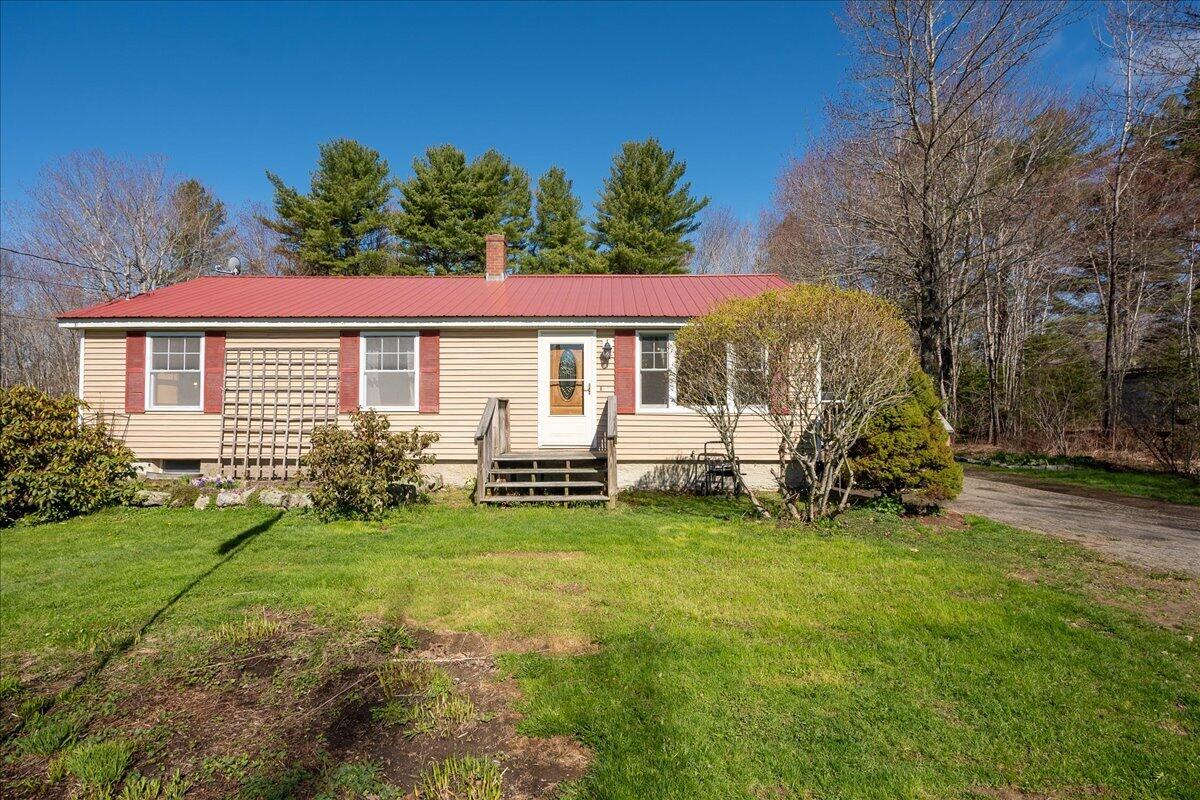
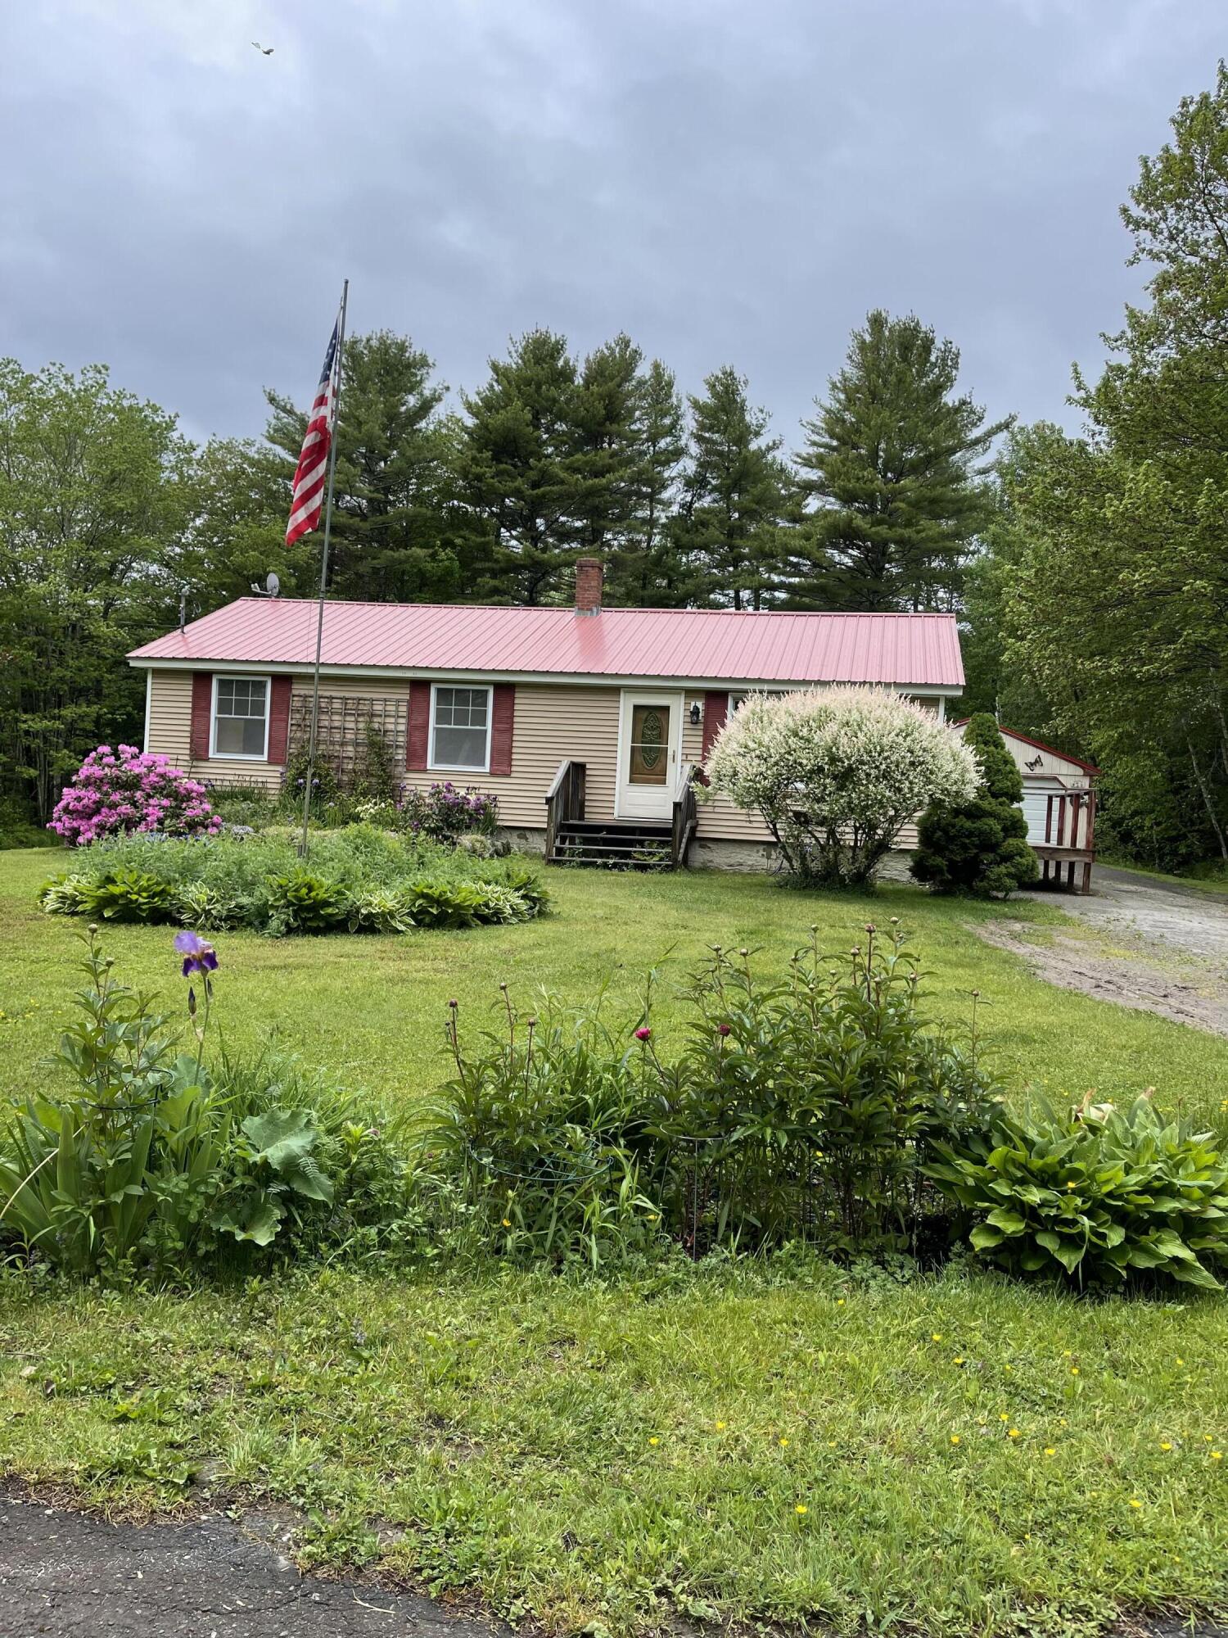
Move-in Ready Midcoast Ranch with Modern Updates!
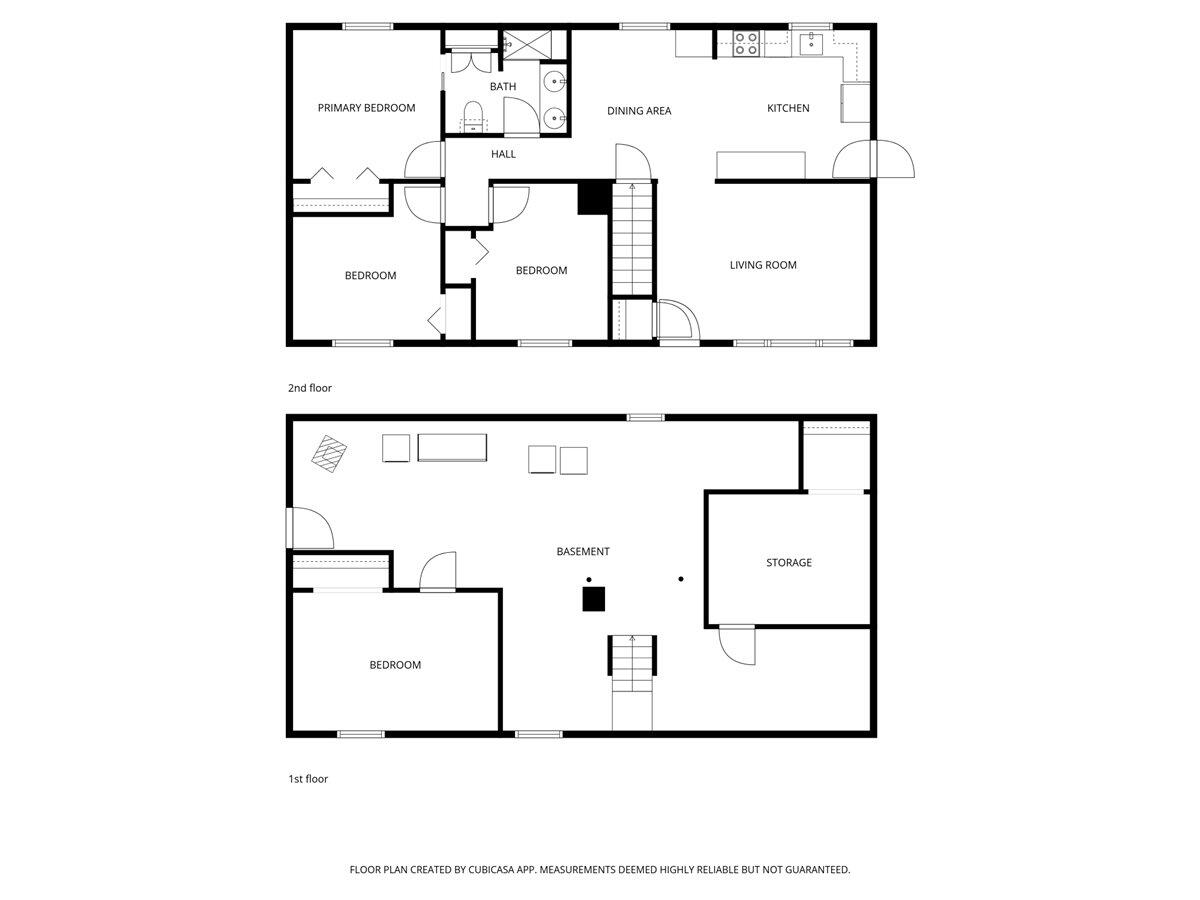
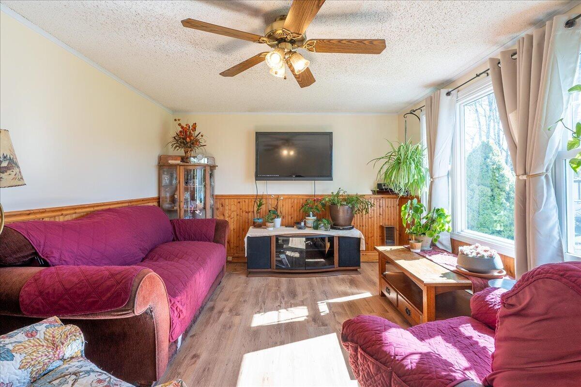
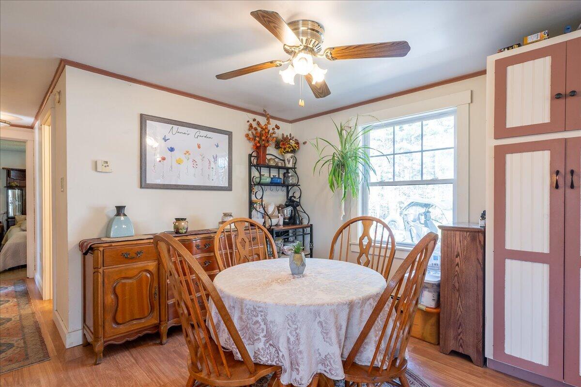
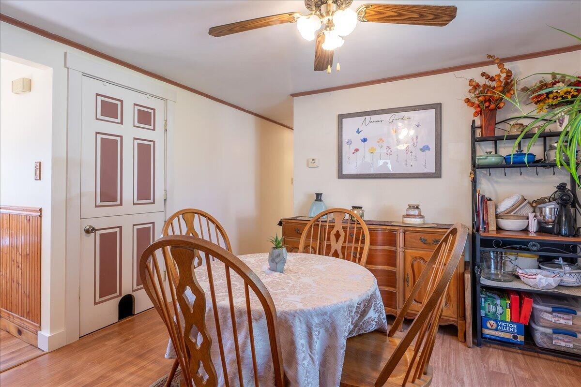
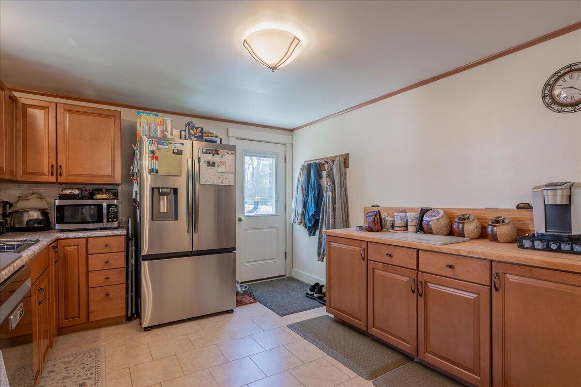
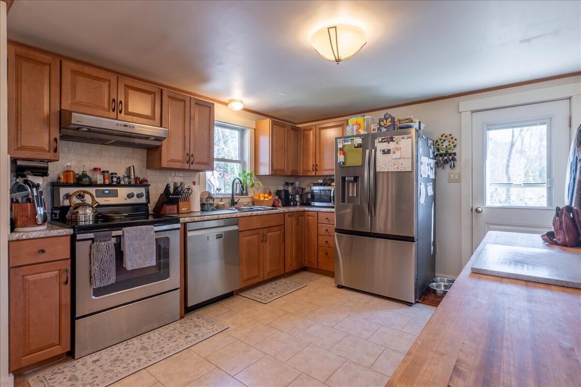
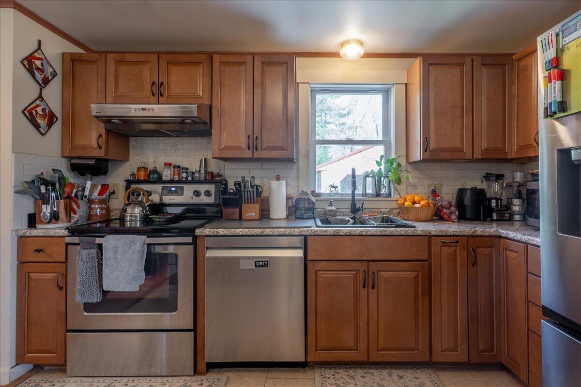
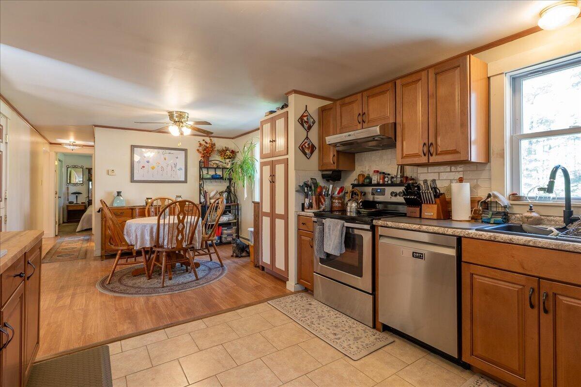
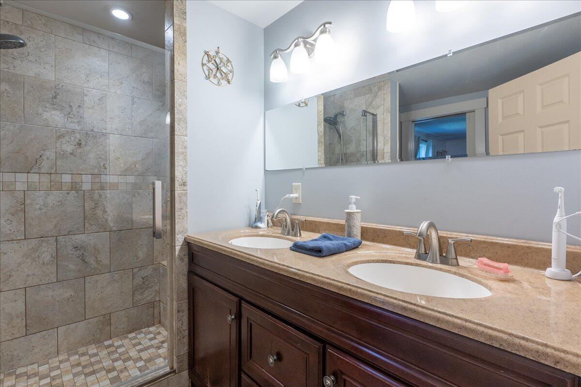
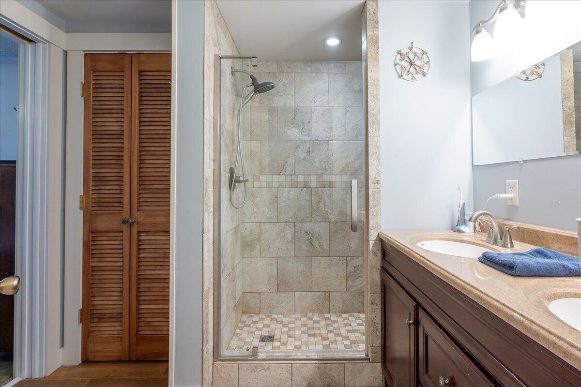
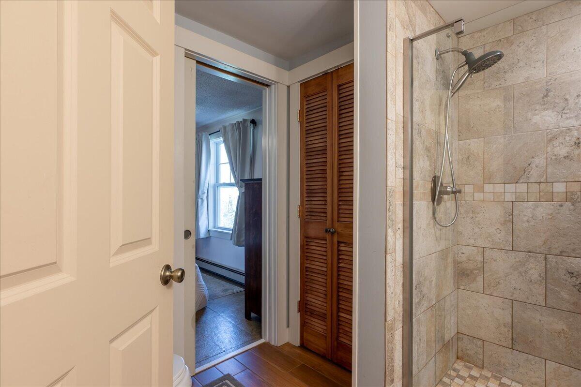
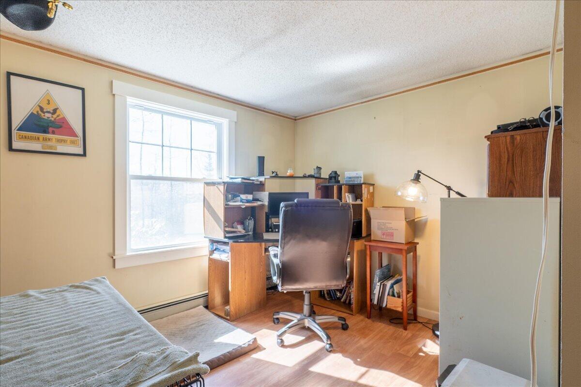
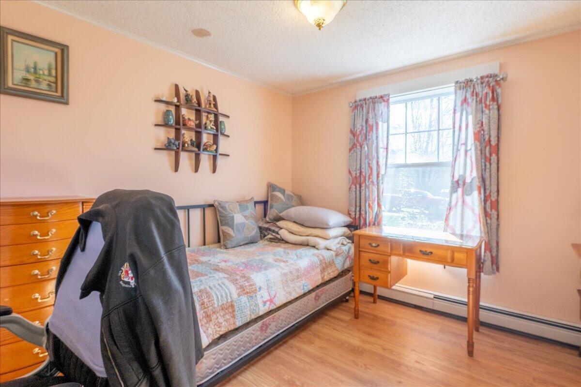
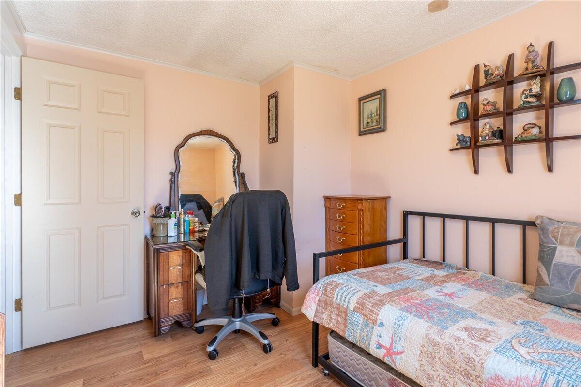
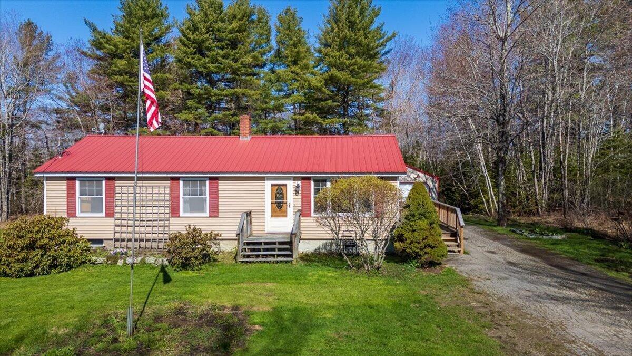
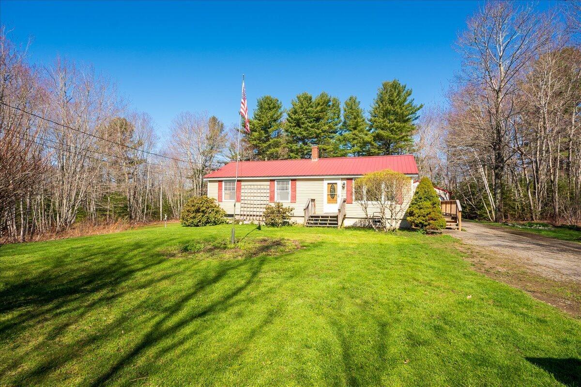
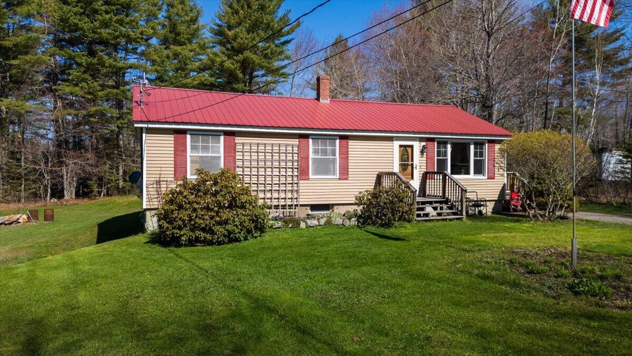
Enjoy efficient, one-floor living in this beautifully updated 3 bedroom, 1 bathroom ranch. Recent updates include new windows throughout, a new kitchen, bath, and garage door.
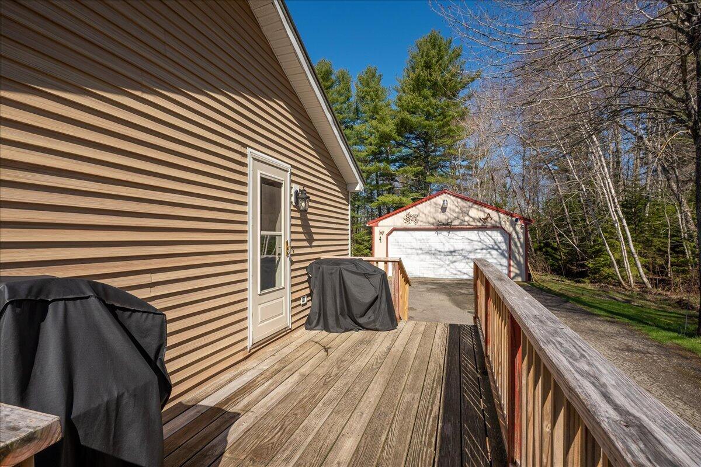
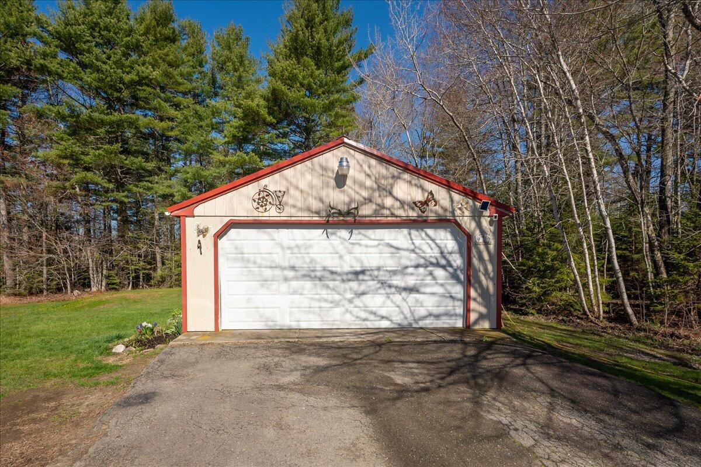
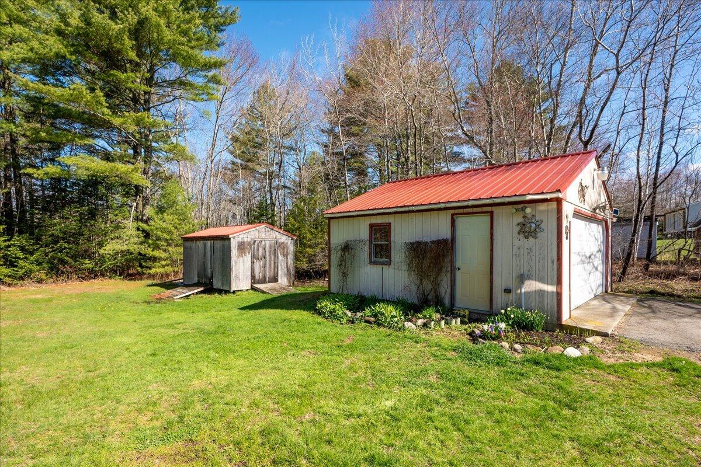
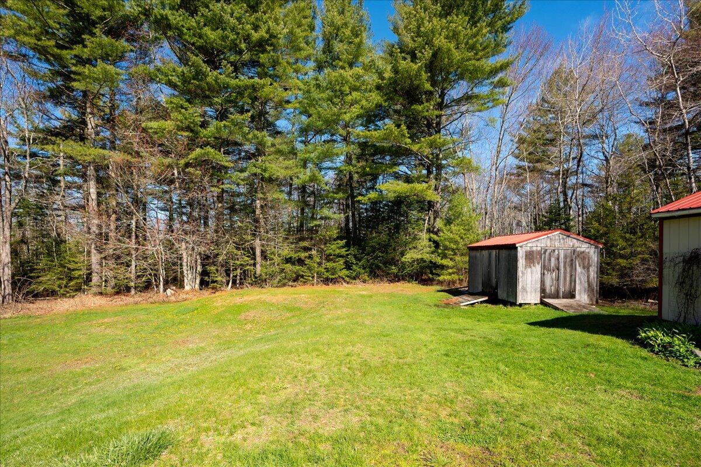
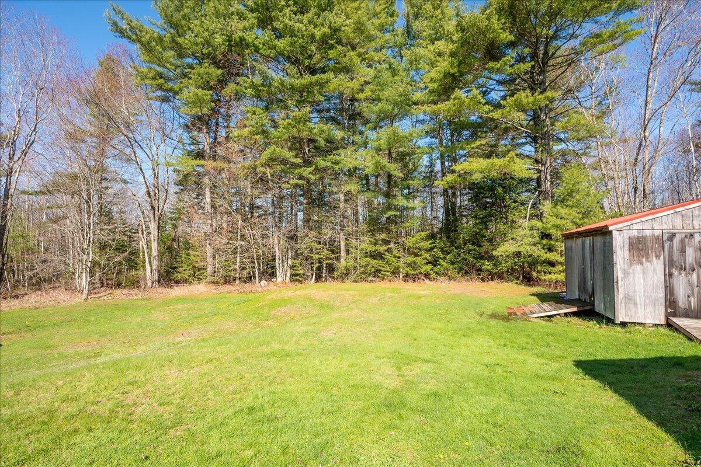
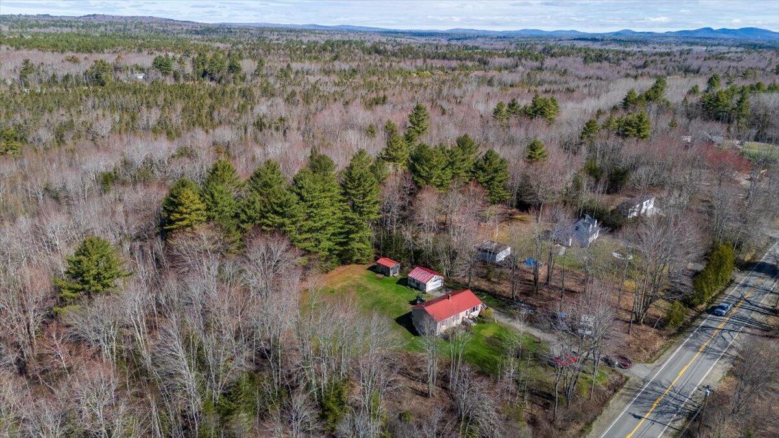
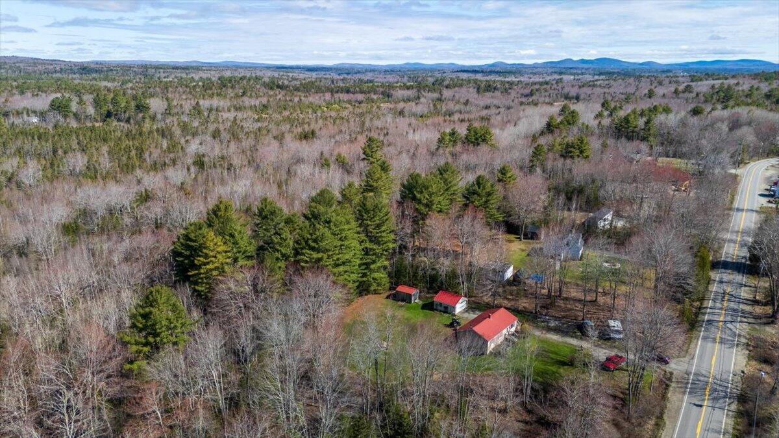
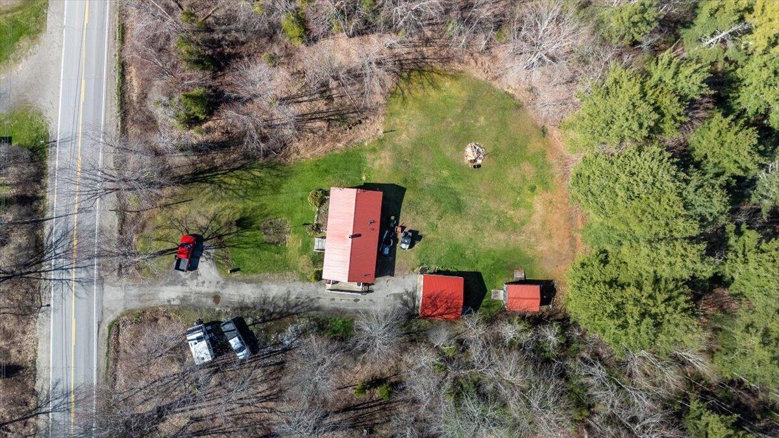
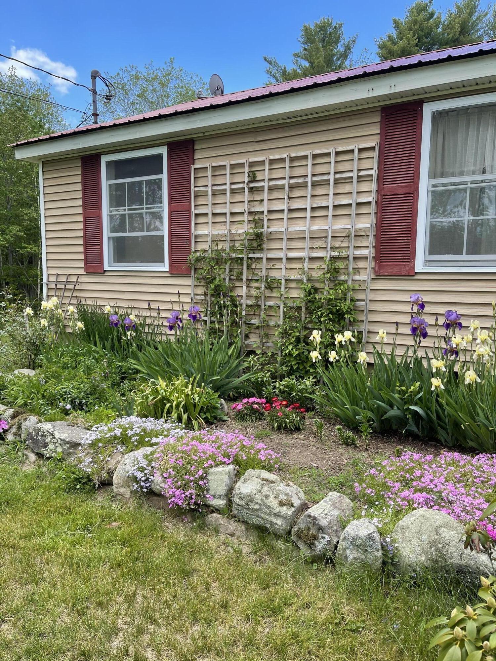
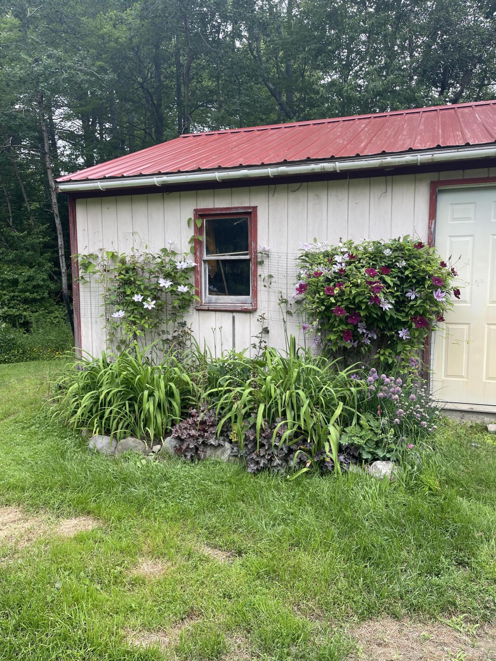
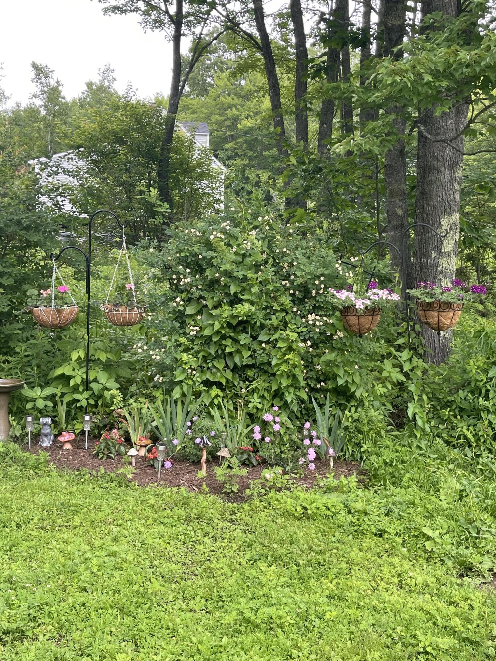
Set on a generous 1.01+/- acre lot with mature landscaping, you'll have plenty of space and opportunity to make the property your own. The home features an efficient layout and includes a detached 2-car garage.
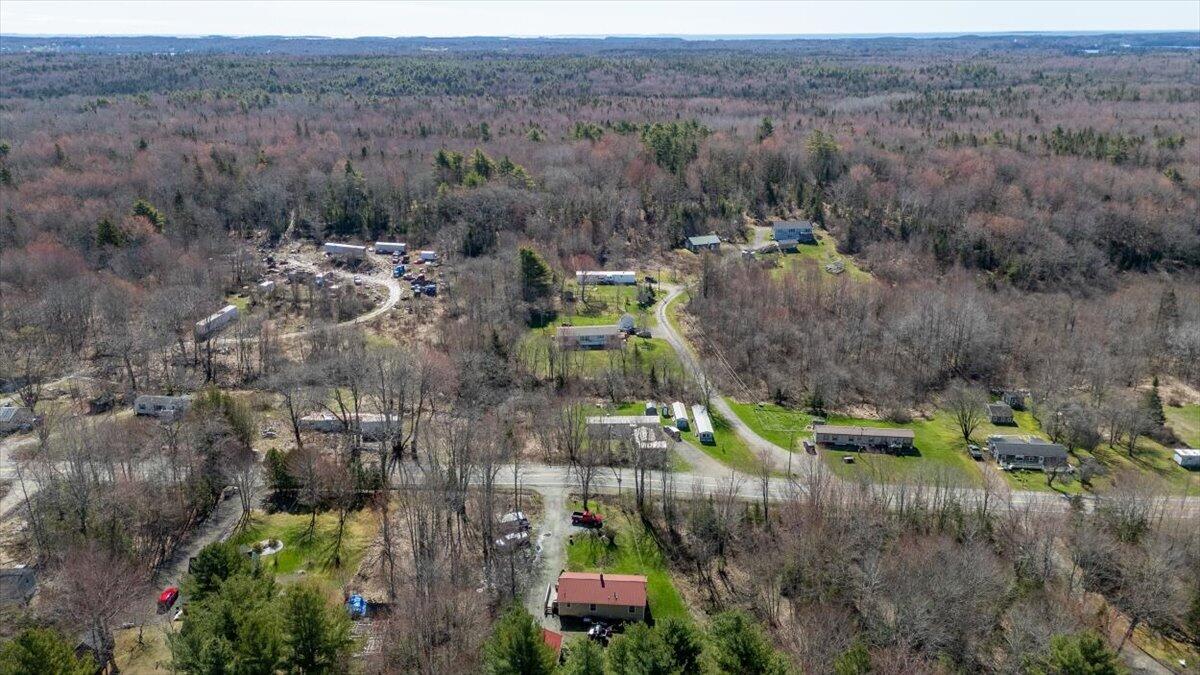
Located in a quiet, established subdivision in a desirable rural area, you are still conveniently close to Thomaston, Rockland, the ocean, and all the attractions Midcoast has to offer. Don't miss this opportunity for great one-floor living!
| Listing Id: | 1660569 |
|---|---|
| List Price: | $300,000 |
| Property Type: | Residential |
| Property Sub Type: | Single Family Residence |
| Status: | Active Under Contract |
| Bedrooms Total: | 3 |
| Bathrooms Full: | 1 |
| Tax Annual Amount: | $2,261 |
| Lot Size Square Feet: | 43,995.6 |
| Lot Size Acres: | 1.01 |
| Architectural Style: | Ranch |
| Waterfront?: | No |
| City: | Cushing |
| County Or Parish: | Knox |
| Postal Code: | 04563 |
| Year Built: | 1992 |
| Cooling: | None |
| Lot Size Units: | Acres |
| Patio And Porch Features: | Deck |
| Other Equipment: | Cable |
| Heating?: | Yes |
| Bathrooms Total Integer: | 1 |
| State Or Province: | ME |
| Lot Features: | Rural, Subdivided, Level, Open Lot, Landscaped |
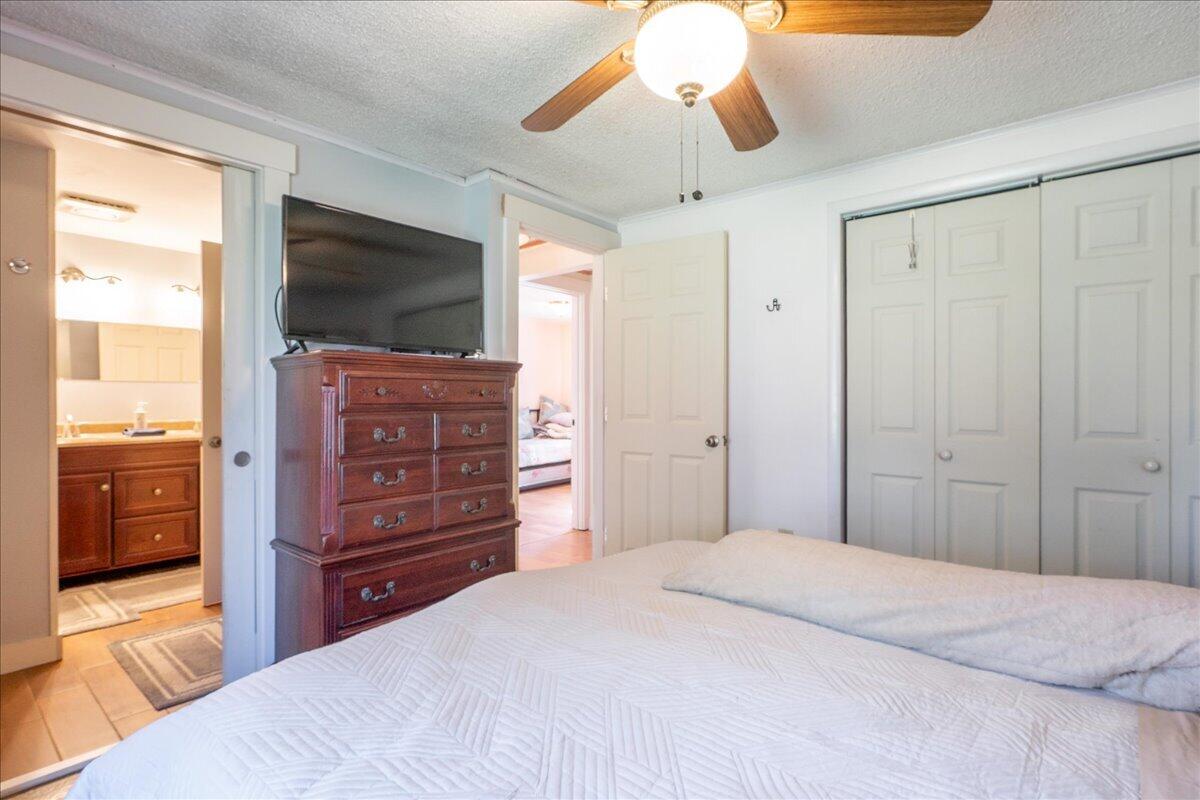
| Interior Features: | 1st Floor Primary Bedroom w/Bath |
| Foundation Details: | Poured Concrete |
| Building Area Total: | 1,056.0 |
| Sewer: | Private Sewer, Septic Design Available, Septic Tank |
| Rooms Total: | 5 |
| Electric: | Circuit Breakers |
| Roof: | Metal |
| Postal Code Plus4: | 3130 |
| Lot Size Area: | 1.01 |
| Parking Features: | Paved, 5 - 10 Spaces, Detached |
| Zoning: | 11 - Rural |
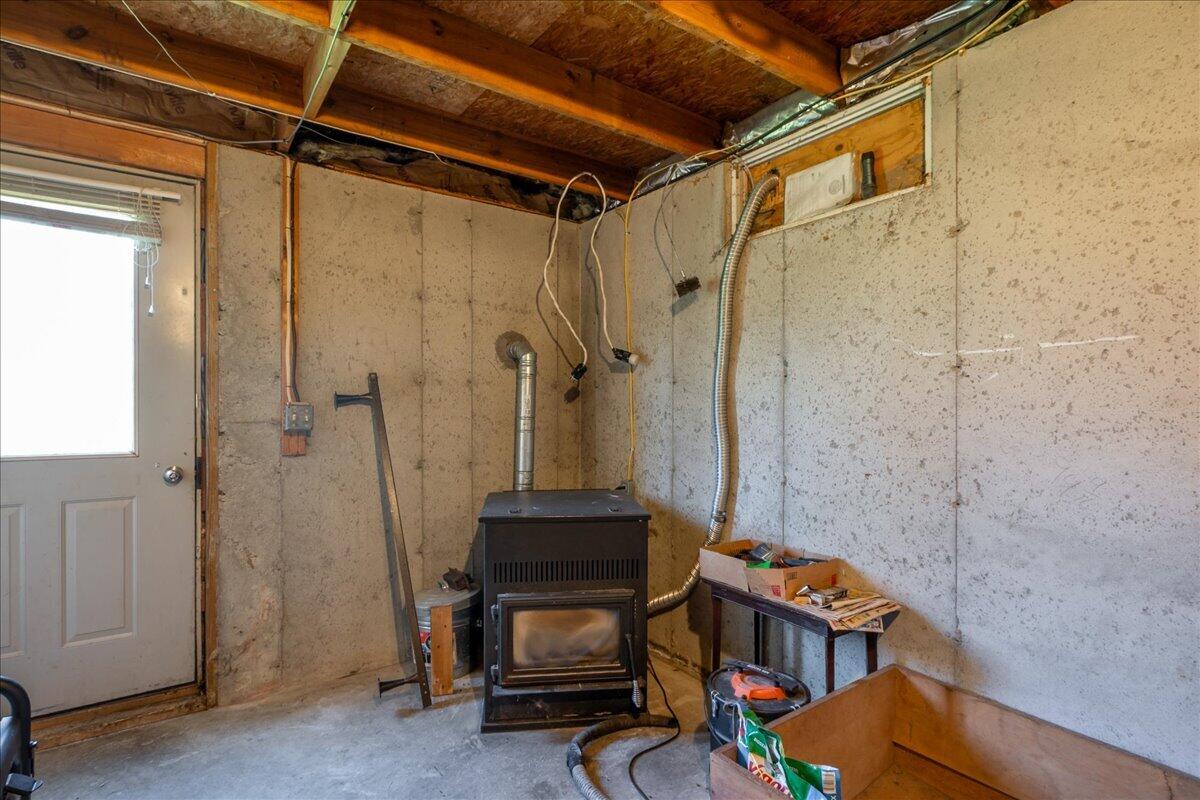
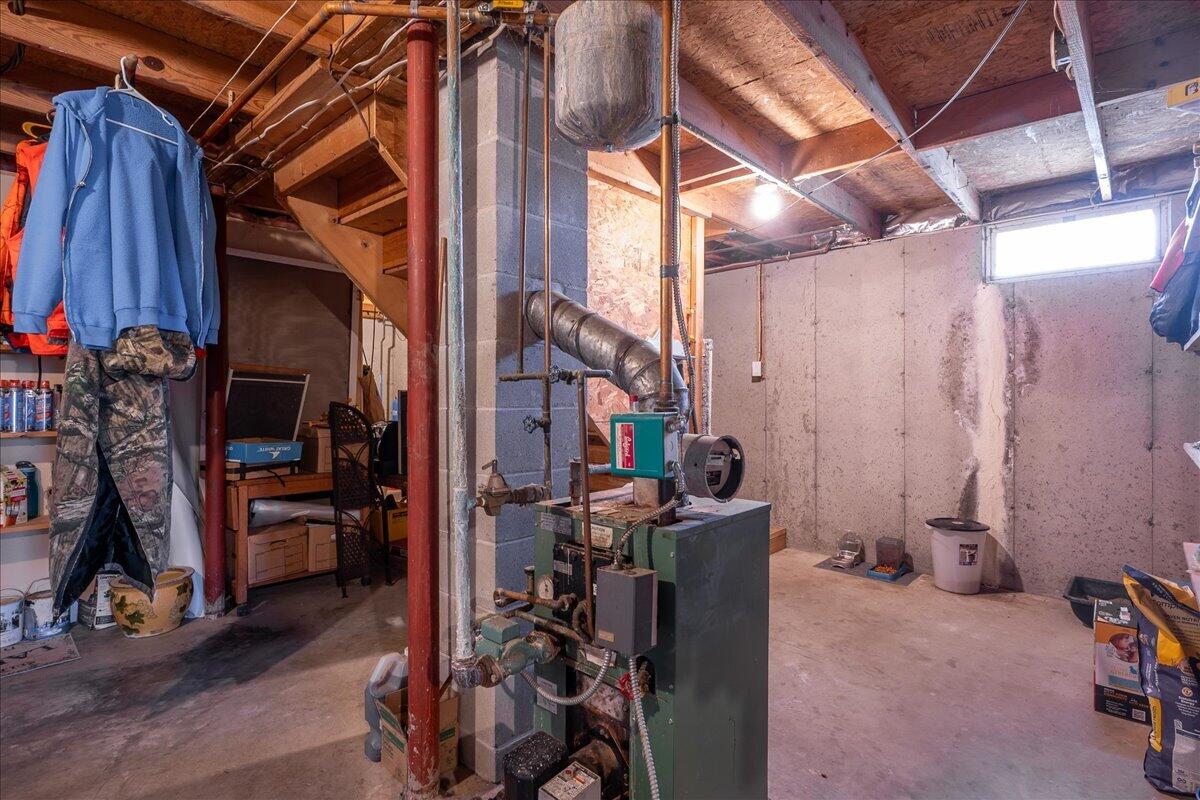
| Heating: | Oil, Pellets, Baseboard, Hot Water, Pellet Stove |
| Construction Materials: | Wood Frame, Vinyl Siding |
| Garage?: | Yes |
| Flooring: | Laminate |
| Garage Spaces: | 2.0 |
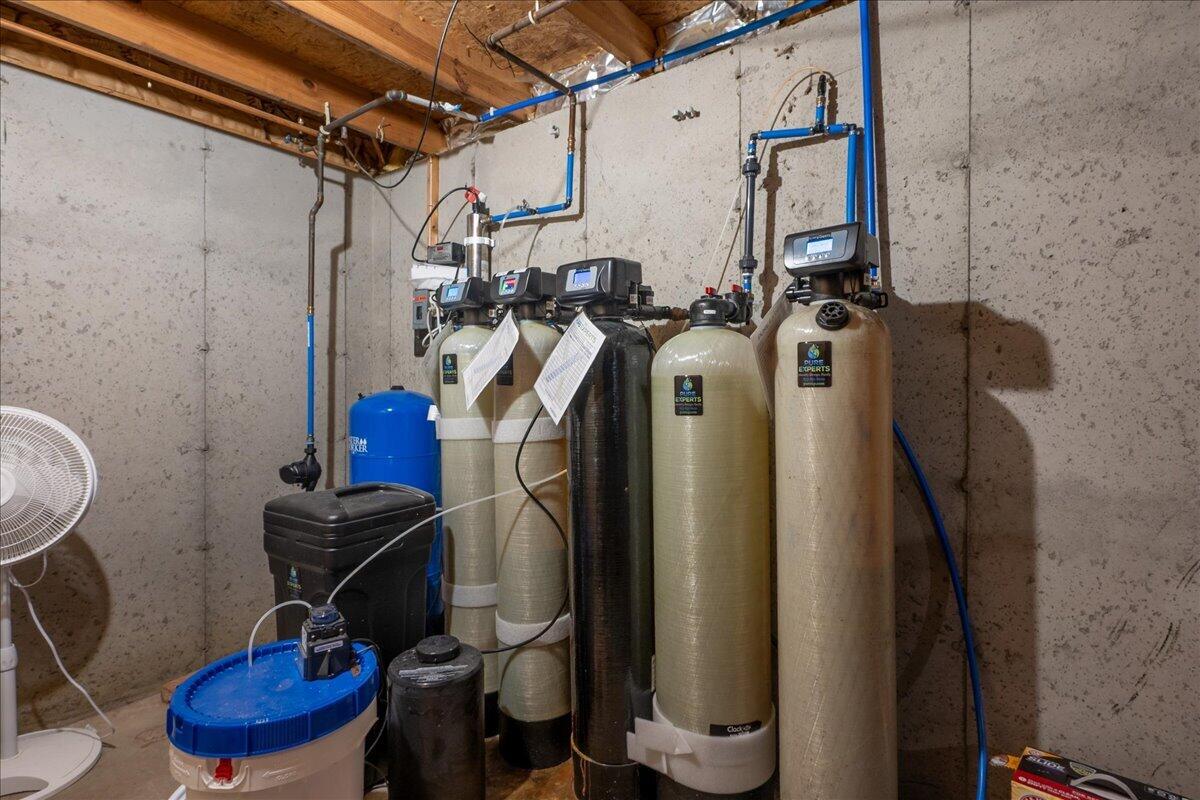
| Water Source: | Private, Well |
| Above Grade Finished Area: | 1,056.0 |
| Building Area Source: | Public Records |
| Lot Size Source: | Public Records |
| Original List Price: | $385,000 |
| Tax Year: | 2025 |
| Bathrooms Total Decimal: | 1.0 |
| Approval Status: | true |
| Water Info Water View: | No |
| Property Information # Full Baths Level 1: | 1 |
| Property Information Road Frontage +/-: | 150.0 |
| Property Information Source Of Road Frontage: | Survey |
| Property Information Surveyed: | Yes |
| Property Information Seasonal: | No |
| Property Information Deed/conveyance Type Offered: | Warranty |
| Property Information Deed: | All |
| Property Information Road Frontage: | Yes |
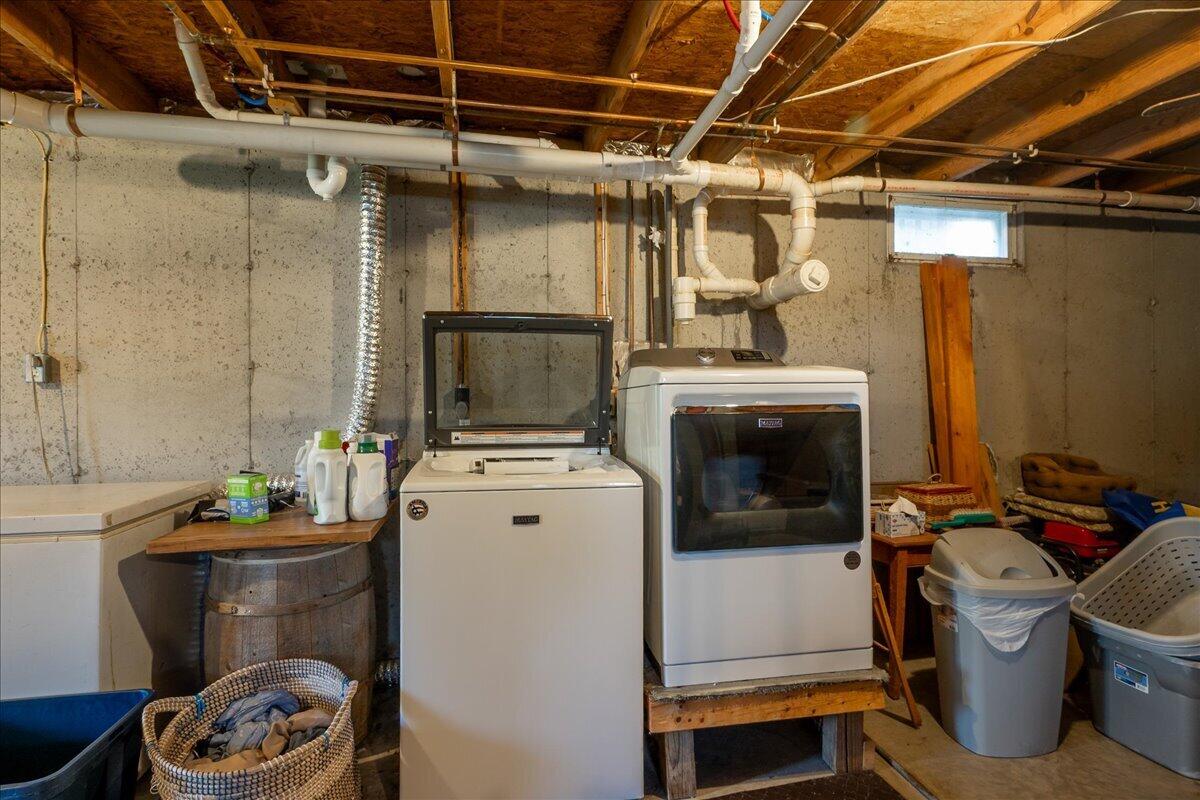
| Appliances 2: | Dryer, Electric Range, Refrigerator, Washer |
| Misc Info Owner Name 2: | Jean E. Abbott |
| Location Information Page: | 16 |
| Location Information Zoning Overlay: | No |
| Location Information Hers Certified: | No |
| Basement Type Backup: | Walk-Out Access, Full |
| Location Information Tree Growth Y/n: | No |
| Contract Information List Price/sq Ft: | $284 |
| Contract Information Comp Listing: | No |
| Door Features Backup: | Storm Door(s) |
| Structure Type 2: | Modular |
| Window Features Backup: | Low-Emissivity Windows |
| Bedroom 2 Bedroom 2 Level: | First |
| Bedroom 2: | Bedroom 2 |
| Bedroom 3 Bedroom 3 Level: | First |
| Bedroom 3: | Bedroom 3 |
| Appliances Included: | Dryer, Electric Range, Refrigerator, Washer |
| Kitchen Kitchen Level: | First |
| Kitchen: | Kitchen |
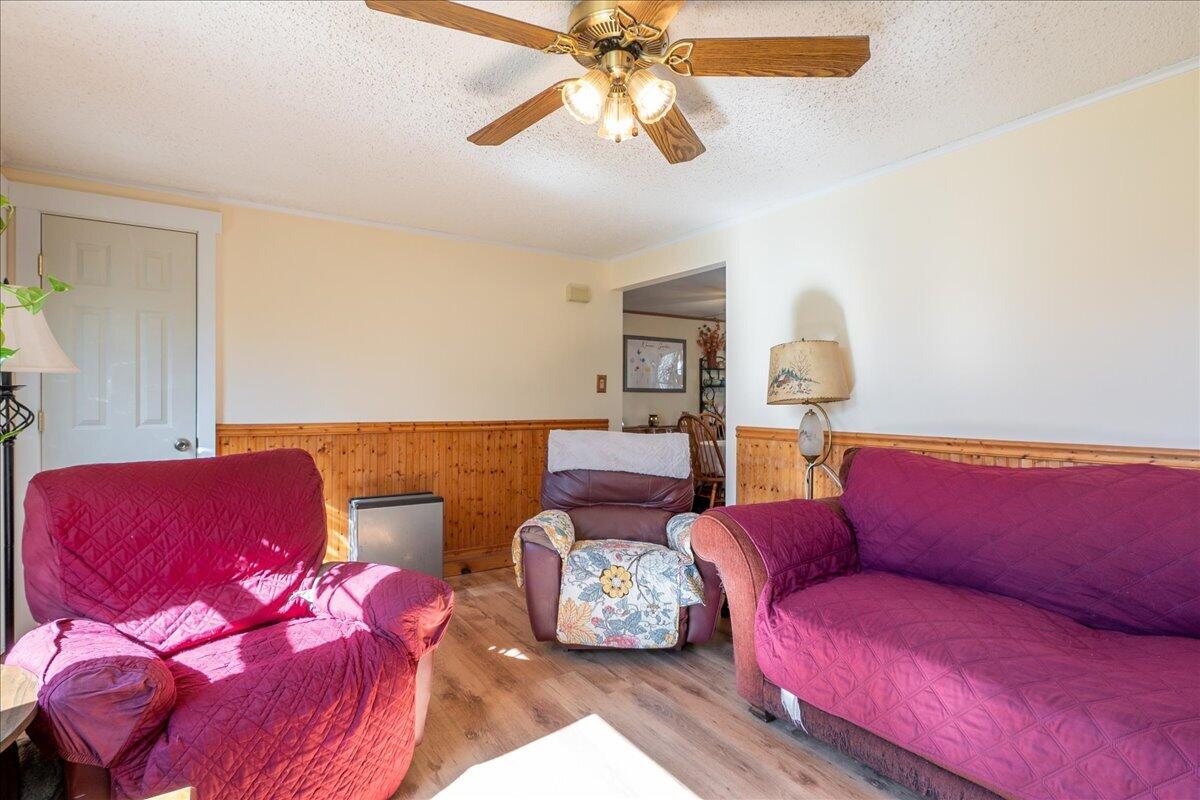
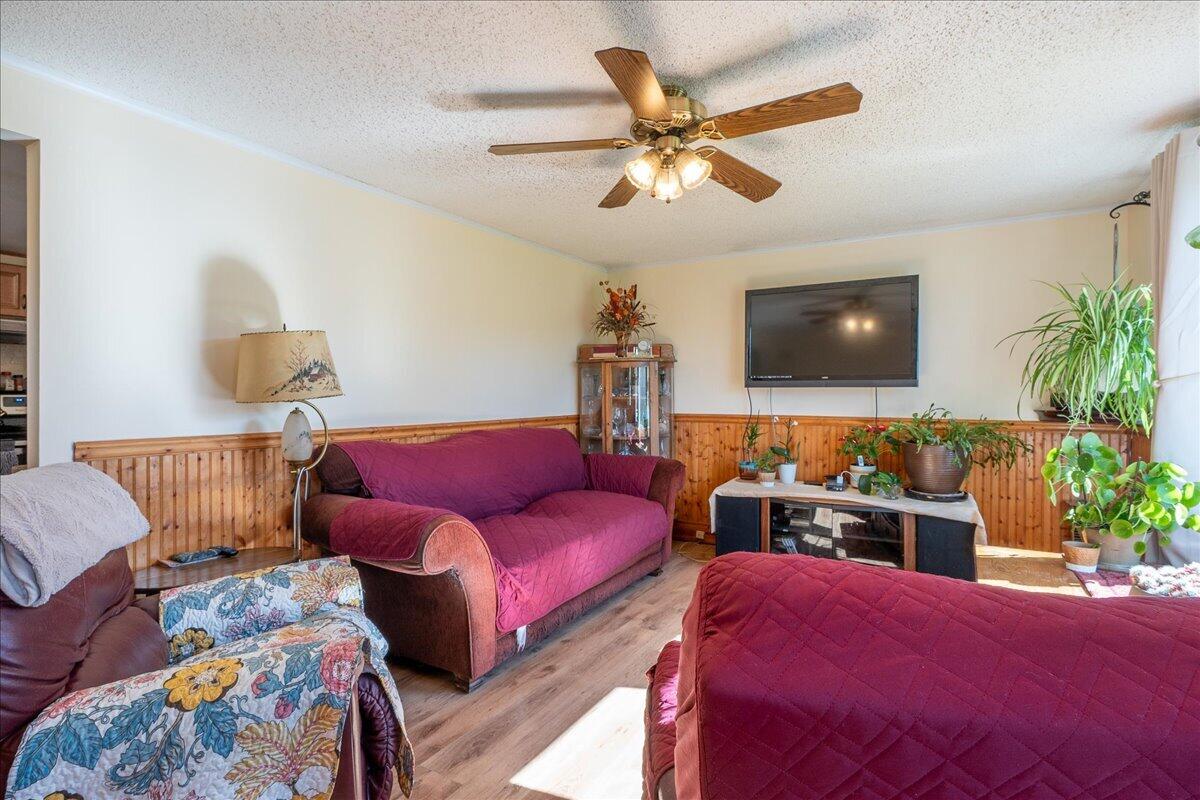
| Living Room Living Room Level: | First |
| Living Room: | Living Room |
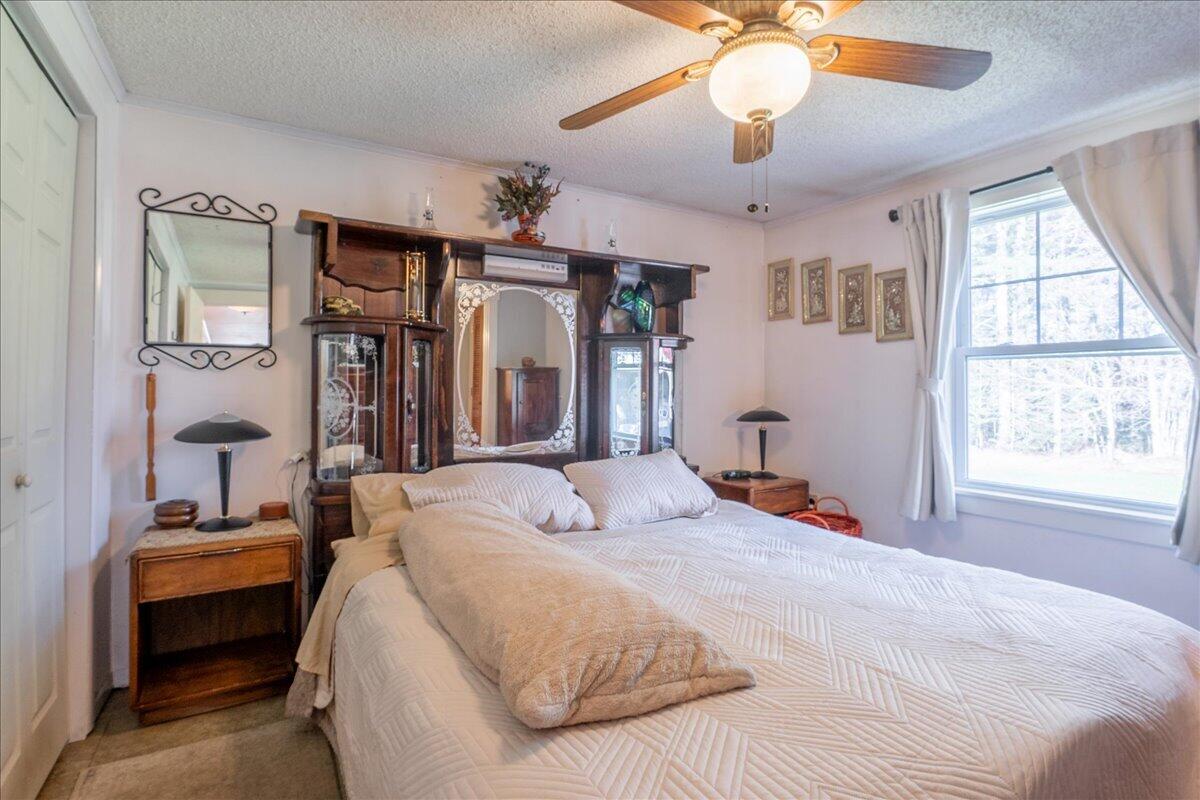
| Primary Bedroom Primary Bedroom Level: | First |
| Primary Bedroom: | Primary Bedroom |
| Parking: | 5 - 10 Spaces |
| Amenities: | 1st Floor Primary Bedroom w/Bath |
| Basement Entry: | Doghouse, Interior |
| Construction: | Wood Frame |
| Driveway: | Paved |
| Equipment: | Cable |
| Exterior: | Vinyl Siding |
| Foundation Materials: | Poured Concrete |
| Heat Fuel: | Oil, Pellets |
| Kitchen Countertop: | Formica |
| Location: | Rural, Subdivision |
| Roads: | Paved, Public |
| Showing Instructions: | Notice Required, Pet on Premises, Text Listing Agent, Mechanical Lockbox, Email Listing Broker |
| Site: | Level, Open, Well Landscaped |
| Style: | Ranch |
| Vehicle Storage: | 2 Car, Detached |
| Water Heater: | Off Heating System |
| High School District: | RSU 13 |
| Other Structures: | Shed(s) |
| Levels: | One |
| Door Features: | Storm Door(s) |
| Structure Type: | Modular |
| Window Features: | Low-Emissivity Windows |
| Gas: | No Gas |
| Listing Key: | 26920346ba84967abf117ed0fb30bf63 |
| Basement: | Doghouse, Interior Entry, Walk-Out Access, Full |
| Documents Change Timestamp: | 2026-05-08T14:24:17Z |
| Documents Count: | 7 |
| Directions: | From Route 1, turn onto Route 97 (Cushing Road), travel approx. 3 miles, see sign on right. |
| Listing Contract Date: | 2026-05-04 |
| Status: | Active Under Contract |
| Parcel Number: | CUSH-000007-000000-000022 |
| Road Surface Type: | Paved |
Listing data is derived in whole or in part from the Maine IDX and is for consumers' personal, non-commercial use only. Dimensions are approximate and not guaranteed. All data should be independently verified. © 2026 Maine Real Estate Information System, Inc. All Rights Reserved.
Maine Real Estate Information System, Inc. data last updated on October 08, 2026 05:14 PM - ET


Property Last Updated: October 08, 2026 05:14 PM - ET
