






496 Merrimack Street
Manchester, NH 03103
$429,900
Listing Courtesy of: Coldwell Banker Realty Bedford NH
Listing Agent: Tessa Knapp
Cell: 603-234-4574
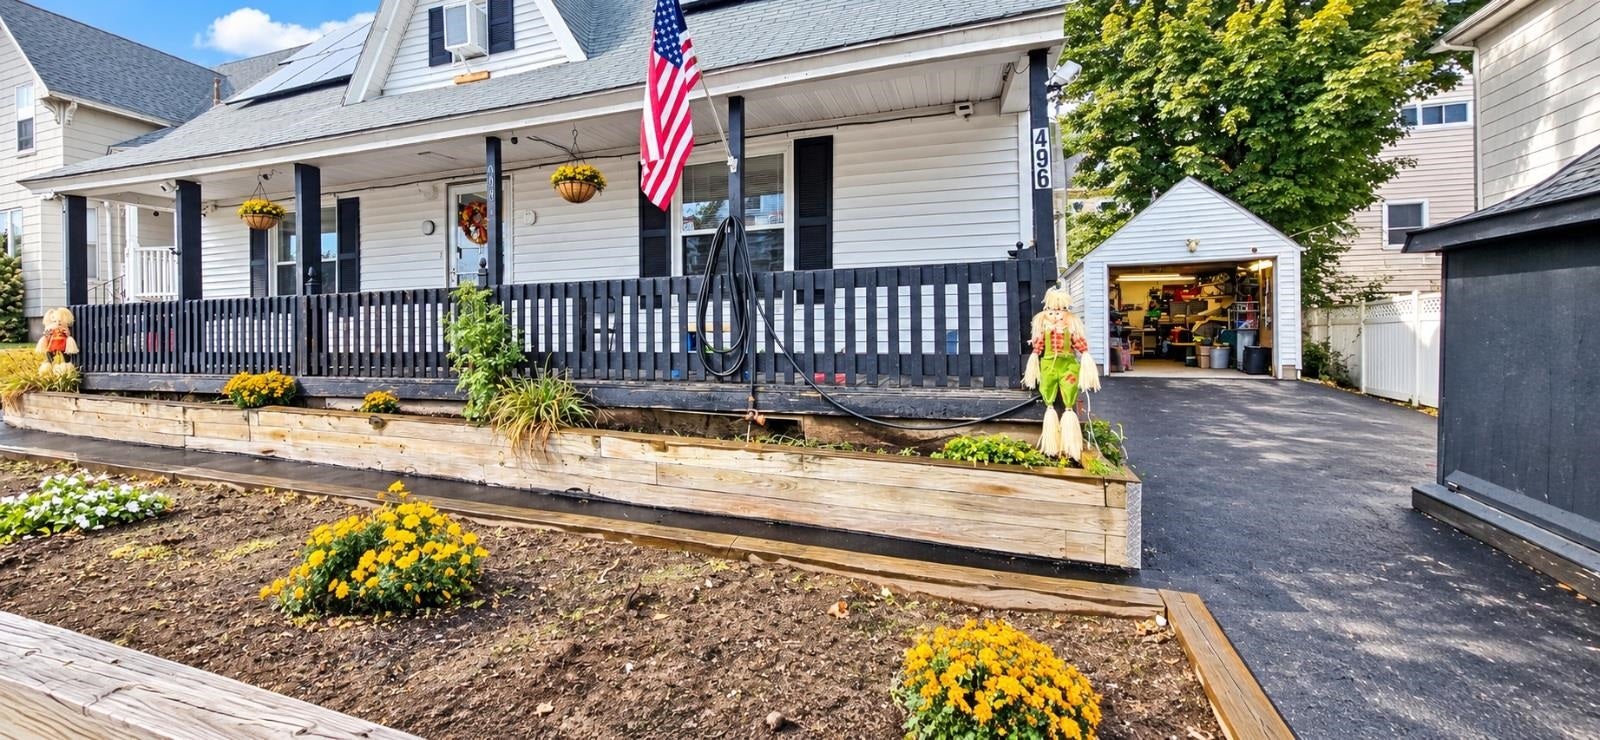
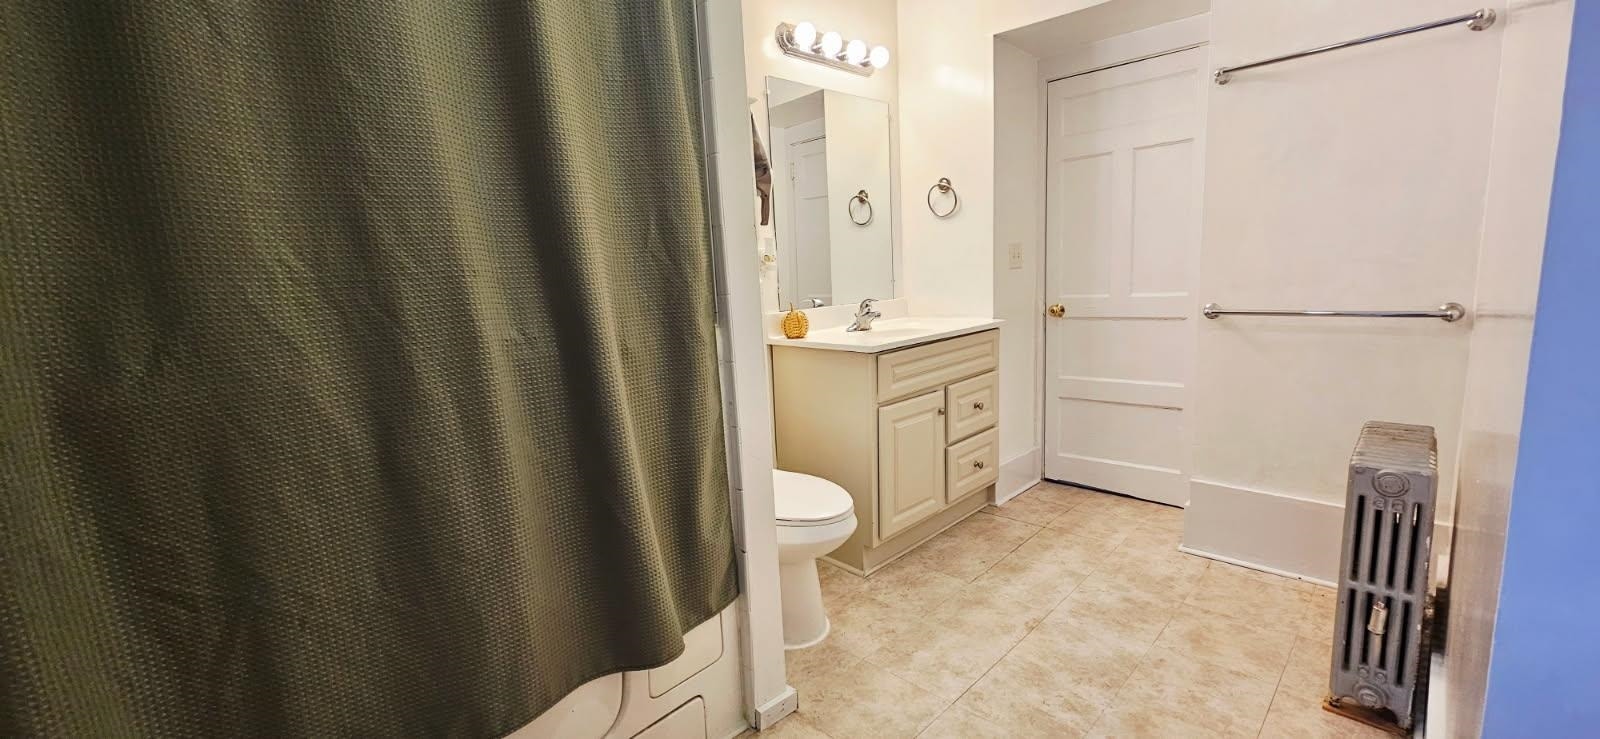
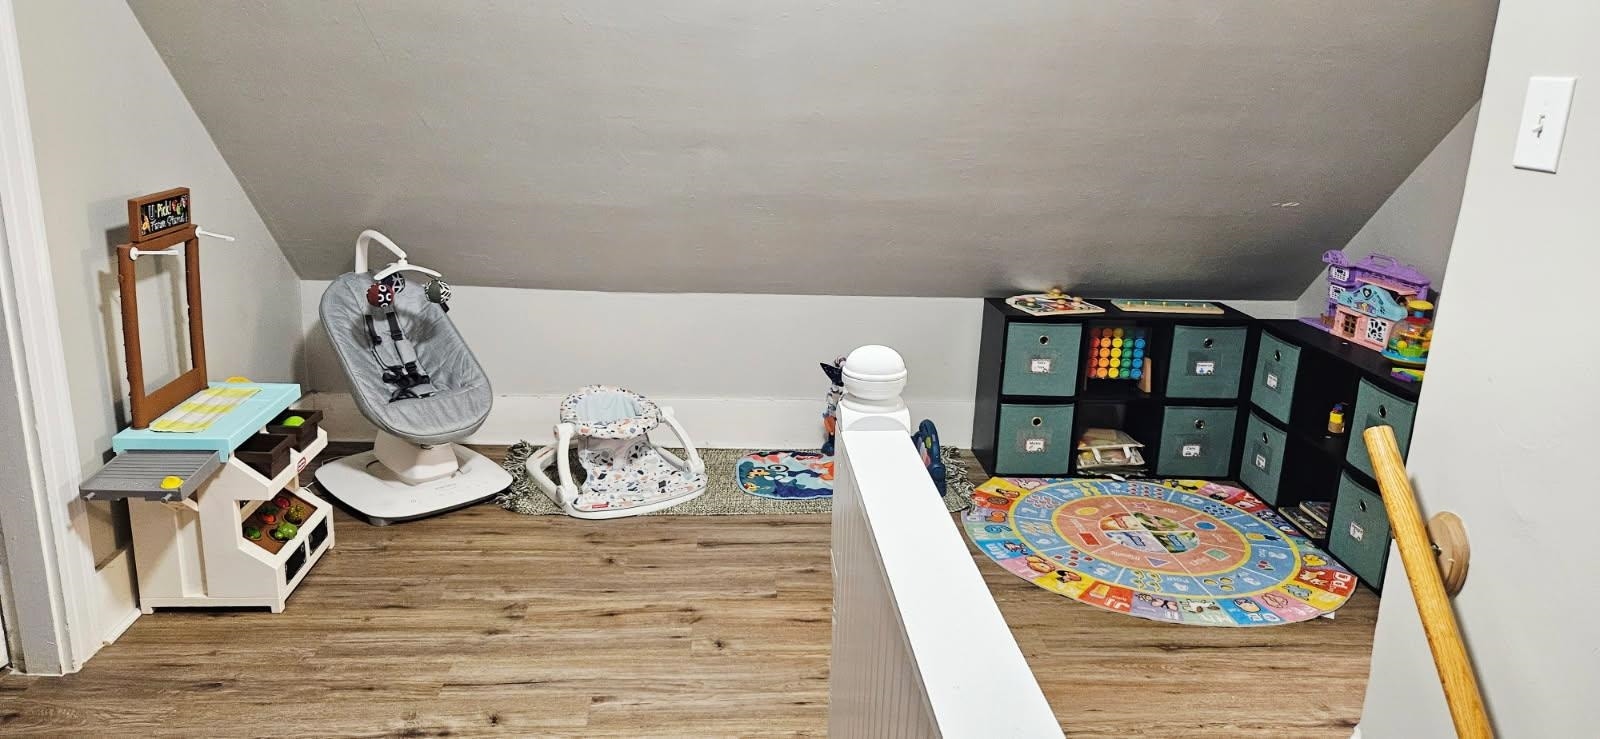
This Refreshed Cape offers 3 bedrooms and 2 full baths, including a desirable first floor primary bedroom with direct access to the main bath featuring a walk-in tub. First floor laundry and mini-splits for heating and cooling add everyday convenience. The bright dining room and cozy electric fireplace bring warmth and charm to the main living space. Upstairs, you’ll find two additional bedrooms and a nicely updated full bath. An accessibility ramp provides easy entry, while the heated garage has been thoughtfully converted into a versatile workshop - perfect for hobbies, projects, or additional functional space. Leased solar panels help keep electricity costs low. Ideally located just minutes from shopping, dining, I-93, and Manchester’s vibrant Palace Theater district. Bring your finishing touches and make this inviting Cape your own!
| MLS #: | 5110999 |
|---|---|
| Price List: | $429,900 |
| Property Type: | Single Family |
| Property Sub Type: | Single Family |
| Listing Status: | Active |
| Bedrooms Total: | 3 |
| Baths Full: | 2 |
| Sq Ft Apx Total Finished: | 1,499 |
| Tax - Gross Amount: | $5,533.62 |
| Lot Sqft: | 3,485 |
| Lot Acres: | 0.08 |
| City: | Manchester |
| County: | Hillsborough |
| Zip: | 03103 |
| Year Built: | 1805 |
| State: | NH |
| Price Original: | $429,900 |
| Price Per Fin AG SqFt: | $286.79 |
| Garage: | Yes |
| Basement: | Yes |
| Covenants: | Unknown |
| Flood Zone: | No |
| Basement Access Type: | Interior |
| Color: | White |
| Lot: | 0015 |
| Electric Company: | Eversource |
| Zoning: | Residential |
| Baths Total: | 2 |
| Rooms Total: | 8 |
| Sq Ft Apx Total: | 2,498 |
| Sq Ft Apx Fin Above Grade: | 1,499 |
| Sq Ft Apx Fin Ag Source: | Public Records |
| Sq Ft Apx Unfn Ag Source: | Public Records |
| Sq Ft Apx Fin Bg Source: | Public Records |
| Sq Ft Apx Unfn Below Grade: | 999 |
| Sq Ft Apx Unfn Bg Source: | Public Records |
| Garage Capacity: | 1 |
| Surveyed: | No |
| Taxes TDB: | No |
| Current Use: | Yes |
| Pre Construction: | No |
| Road Frontage: | TBD |
| Room 1 Type: | Kitchen |
| Room 1 Dimensions: | 10'7" x 11'11" |
| Room 1 Level: | 1 |
| Room 2 Type: | Dining Room |
| Room 2 Dimensions: | 10' x 11'10" |
| Room 2 Level: | 1 |
| Room 3 Type: | Living Room |
| Room 3 Dimensions: | 13' x 12' |
| Room 3 Level: | 1 |
| Room 4 Type: | Primary Bedroom |
| Room 4 Dimensions: | 13' x 13'7" |
| Room 4 Level: | 1 |
| Room 5 Type: | Bathroom Full |
| Room 5 Level: | 1 |
| Room 6 Type: | Bedroom |
| Room 6 Dimensions: | 13'9" x 14'4" |
| Room 6 Level: | 2 |
| Room 7 Type: | Bedroom |
| Room 7 Dimensions: | 10'7" x 11'5" |
| Room 7 Level: | 2 |
| Room 8 Type: | Bathroom Full |
| Room 8 Level: | 2 |
| Total Stories: | 1.5 |
| Owned Land: | Yes |
| Seasonal: | No |
| School District: | Manchester Sch Dst SAU #37 |
| High School: | Manchester Central High Sch |
| Timeshare/Fract. Ownrshp: | No |
| Construction Status: | Existing |
| Tax Year: | 2025 |
| Appliances: | Dishwasher, Dryer, Microwave, Refrigerator, Washer, Gas Stove |
| Basement Description: | Storage Space, Sump Pump, Unfinished, Interior Access, Basement Stairs |
| Cooling: | Mini Split |
| Documents Available: | Deed, Other, Property Disclosure |
| Driveway: | Paved |
| Electric: | 200+ Amp Service |
| Exterior Features: | Partial Fence, Shed |
| Interior Features: | 1 Fireplace |
| Flooring: | Carpet, Laminate, Tile |
| Heating: | Natural Gas, Radiator, Steam |
| Parking: | Heated Garage, Other, Detached |
| Roof: | Metal, Asphalt Shingle |
| Sewer: | Public |
| Sale Includes: | Other |
| Rooms: Level 1: | Level 1: Full Bathroom, Level 1: Dining Room, Level 1: Kitchen, Level 1: Living Room, Level 1: Primary Bedroom |
| Rooms: Level 2: | Level 2: Bedroom, Level 2: Full Bathroom |
| Directions: | From I-93N, take Exit 6 and turn left onto Hanover St. heading towards downtown. Turn left onto Merrimack St. |
| Utilities: | Cable Available |
| Sq Ft Apx Total Finished: | 1,499 |
| Garage Capacity: | 1 |
| Construction Materials: | Vinyl Exterior |
| Lot Features: | Level |
| Road Frontage Type: | Paved, Public |
| Other Equipment: | Hardwired Smoke Detector |
| Architectural Style: | Cape |
| Water Source: | Public |
| Accessibility Features: | Zero-Step Entry Ramp |
| Internet: | Fiber Optic Internet |
| Foundation Details: | Granite, Stone |
Mortgage Calculator
Copyright 2026 PrimeMLS, Inc. All rights reserved. This information is deemed reliable, but not guaranteed. The data relating to real estate displayed on this display comes in part from the IDX Program of PrimeMLS. The information being provided is for consumers’ personal, non-commercial use and may not be used for any purpose other than to identify prospective properties consumers may be interested in purchasing. Data last updated October 08, 2026 05:24 PM - ET

Property Last Updated: October 08, 2026 05:24 PM - ET
