


492 Point Drive
Mount Vernon, ME 04349
$864,500
Listing Courtesy of: Sprague & Curtis Real Estate
tyler@spragueandcurtis.com
Buyer Represented by: Exit Key Real Estate
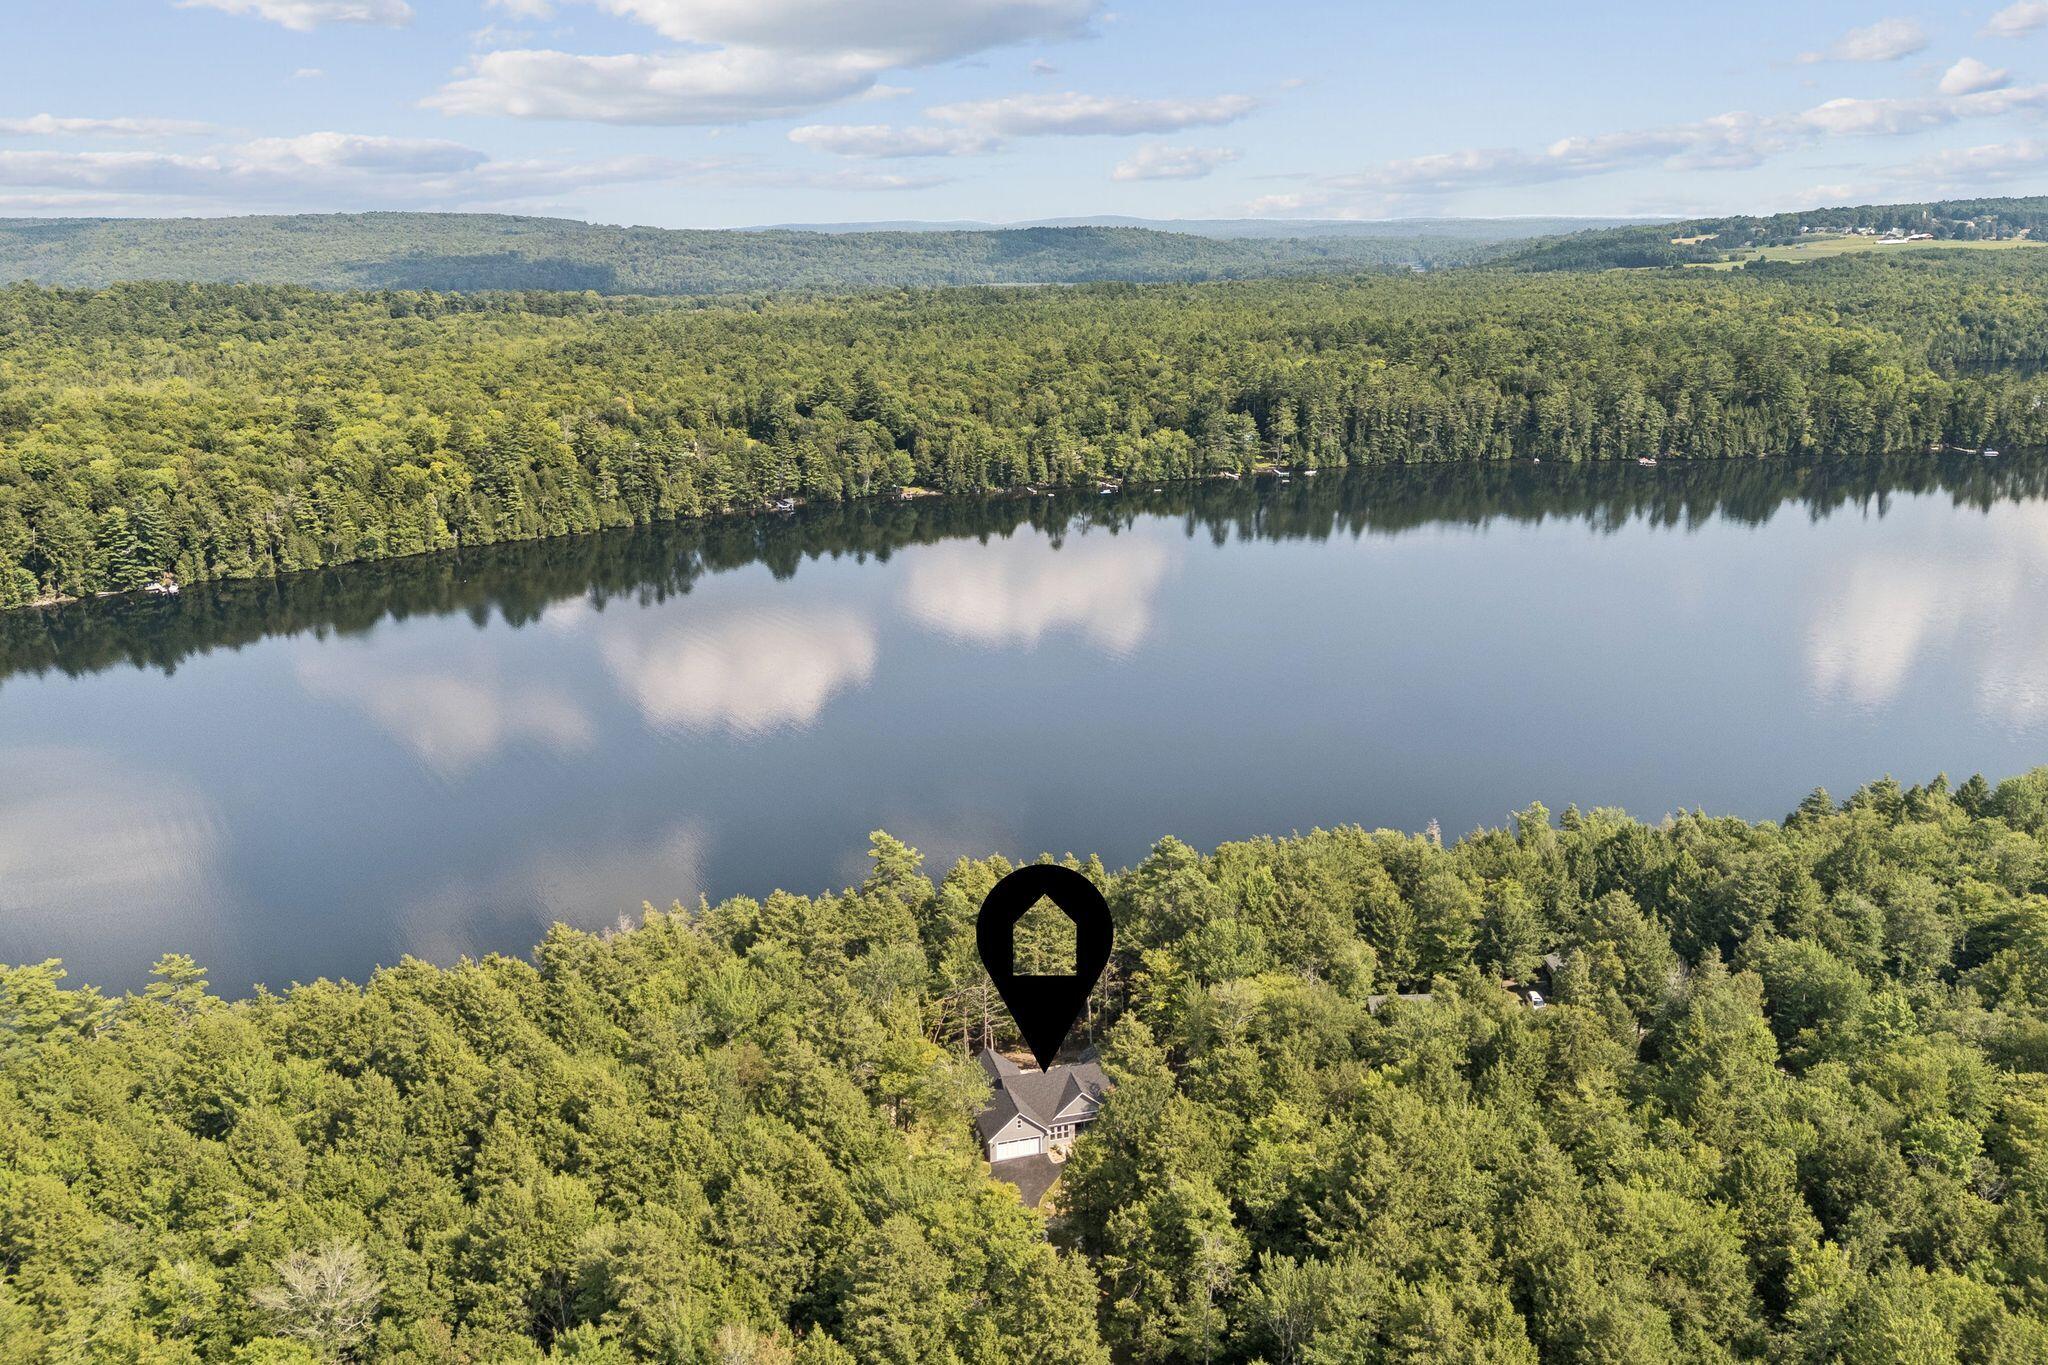
Welcome to Echo Lake - where modern luxury meets the natural beauty of Maine.
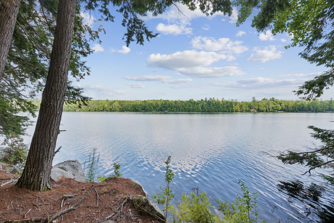
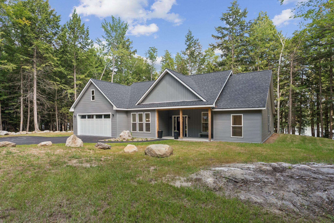
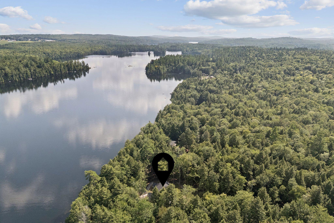
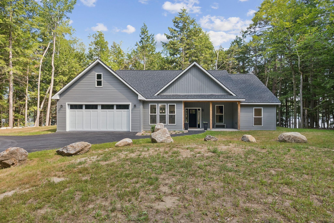
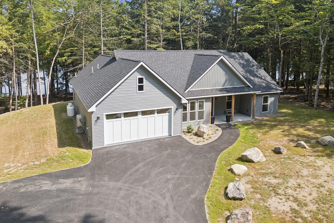
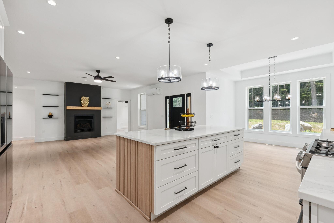
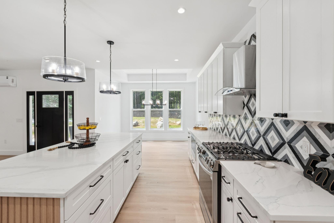
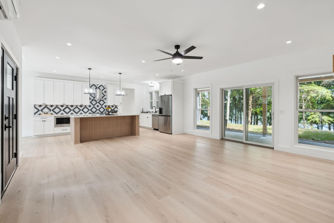
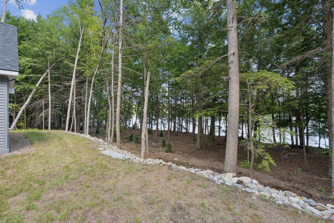
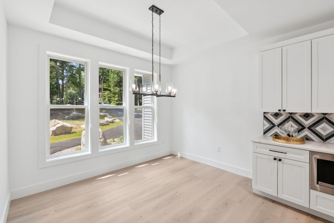
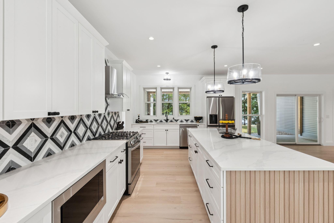
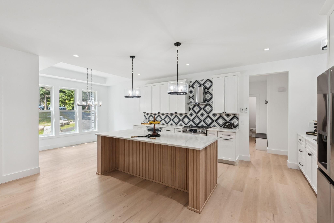
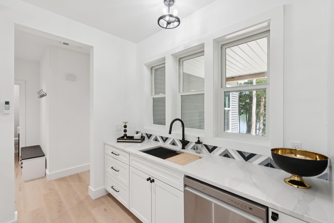
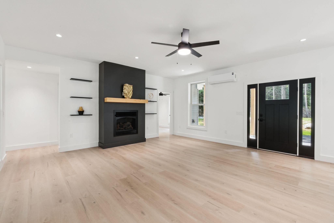
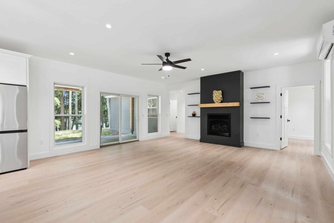
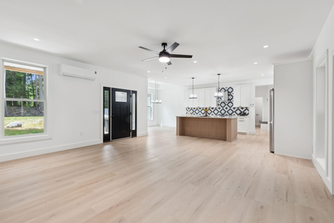
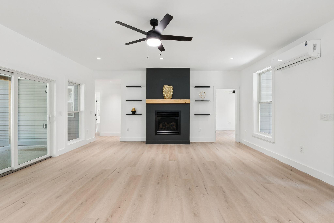
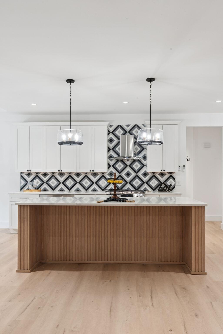
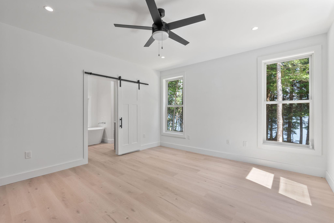
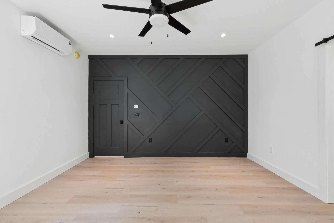
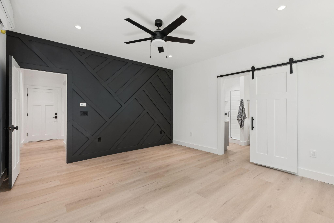
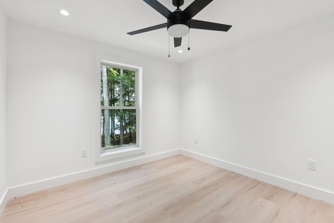
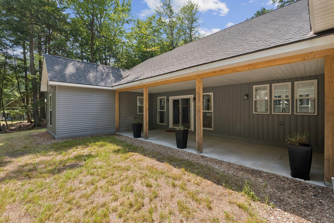
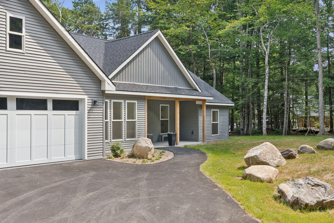
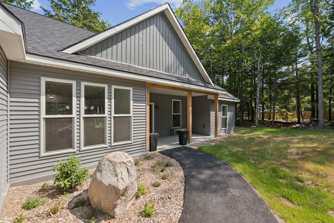
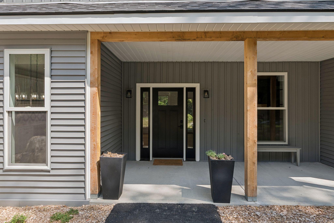
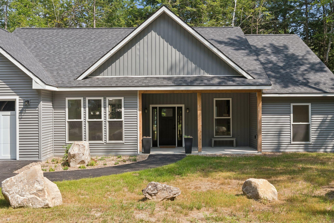
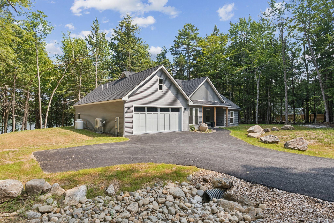
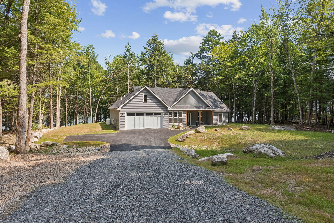
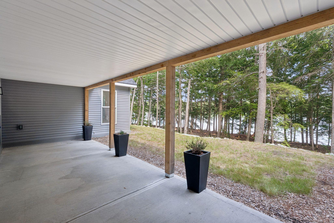
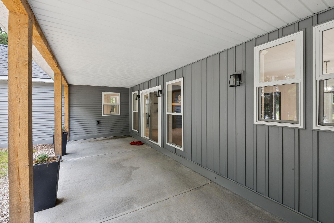
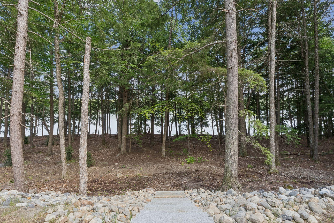
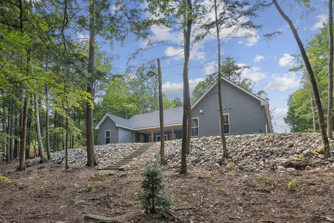
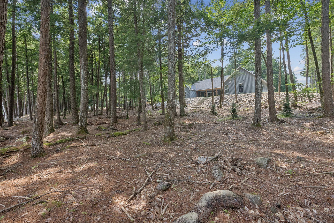
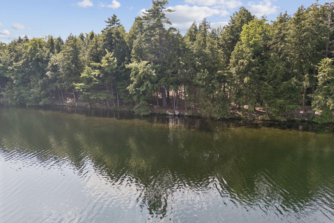
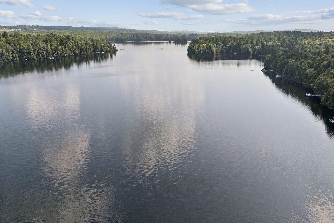
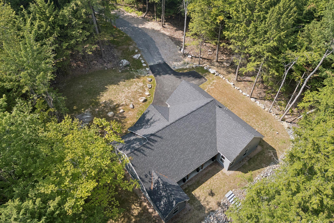
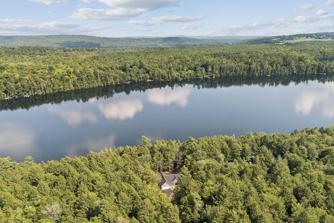
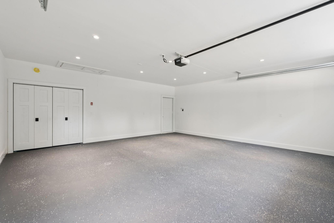
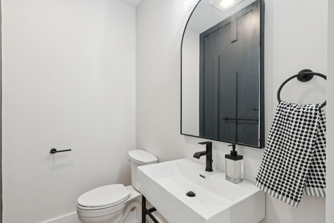
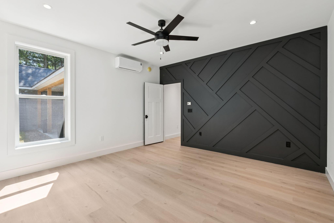
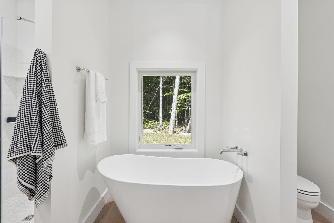
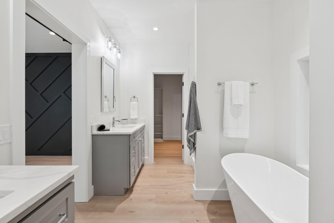
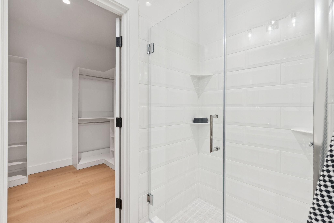
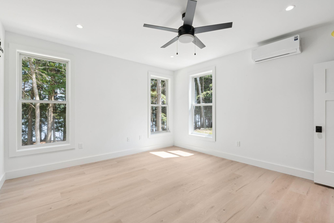
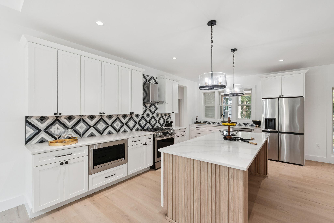
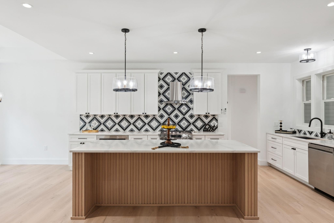
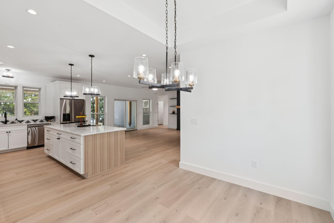
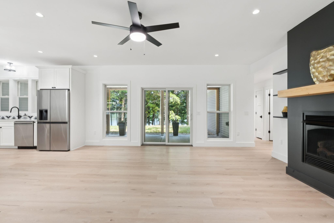
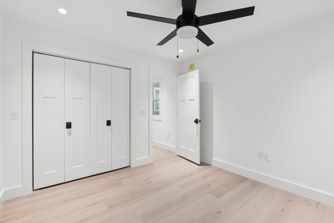
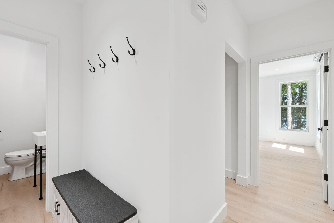
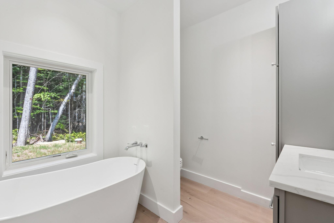
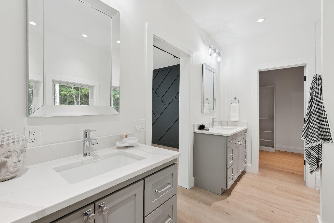
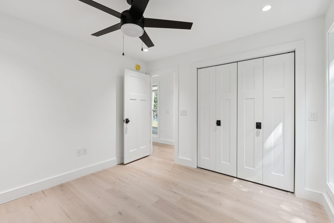
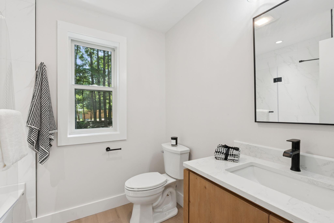
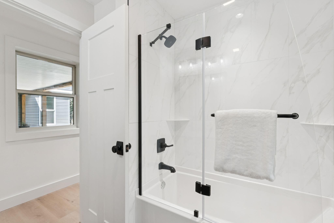
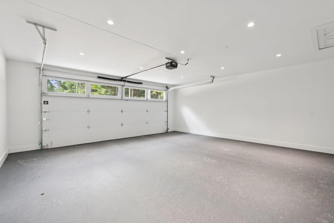
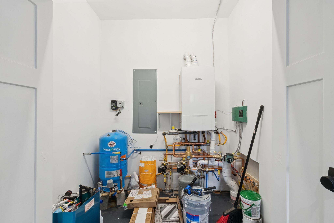
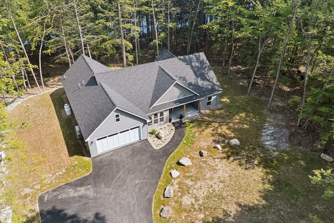
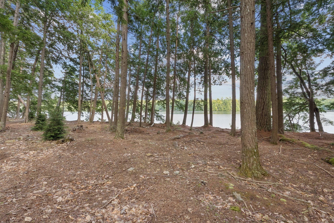
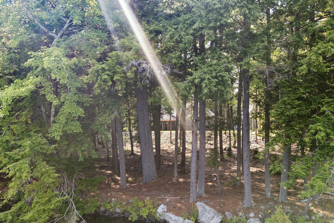
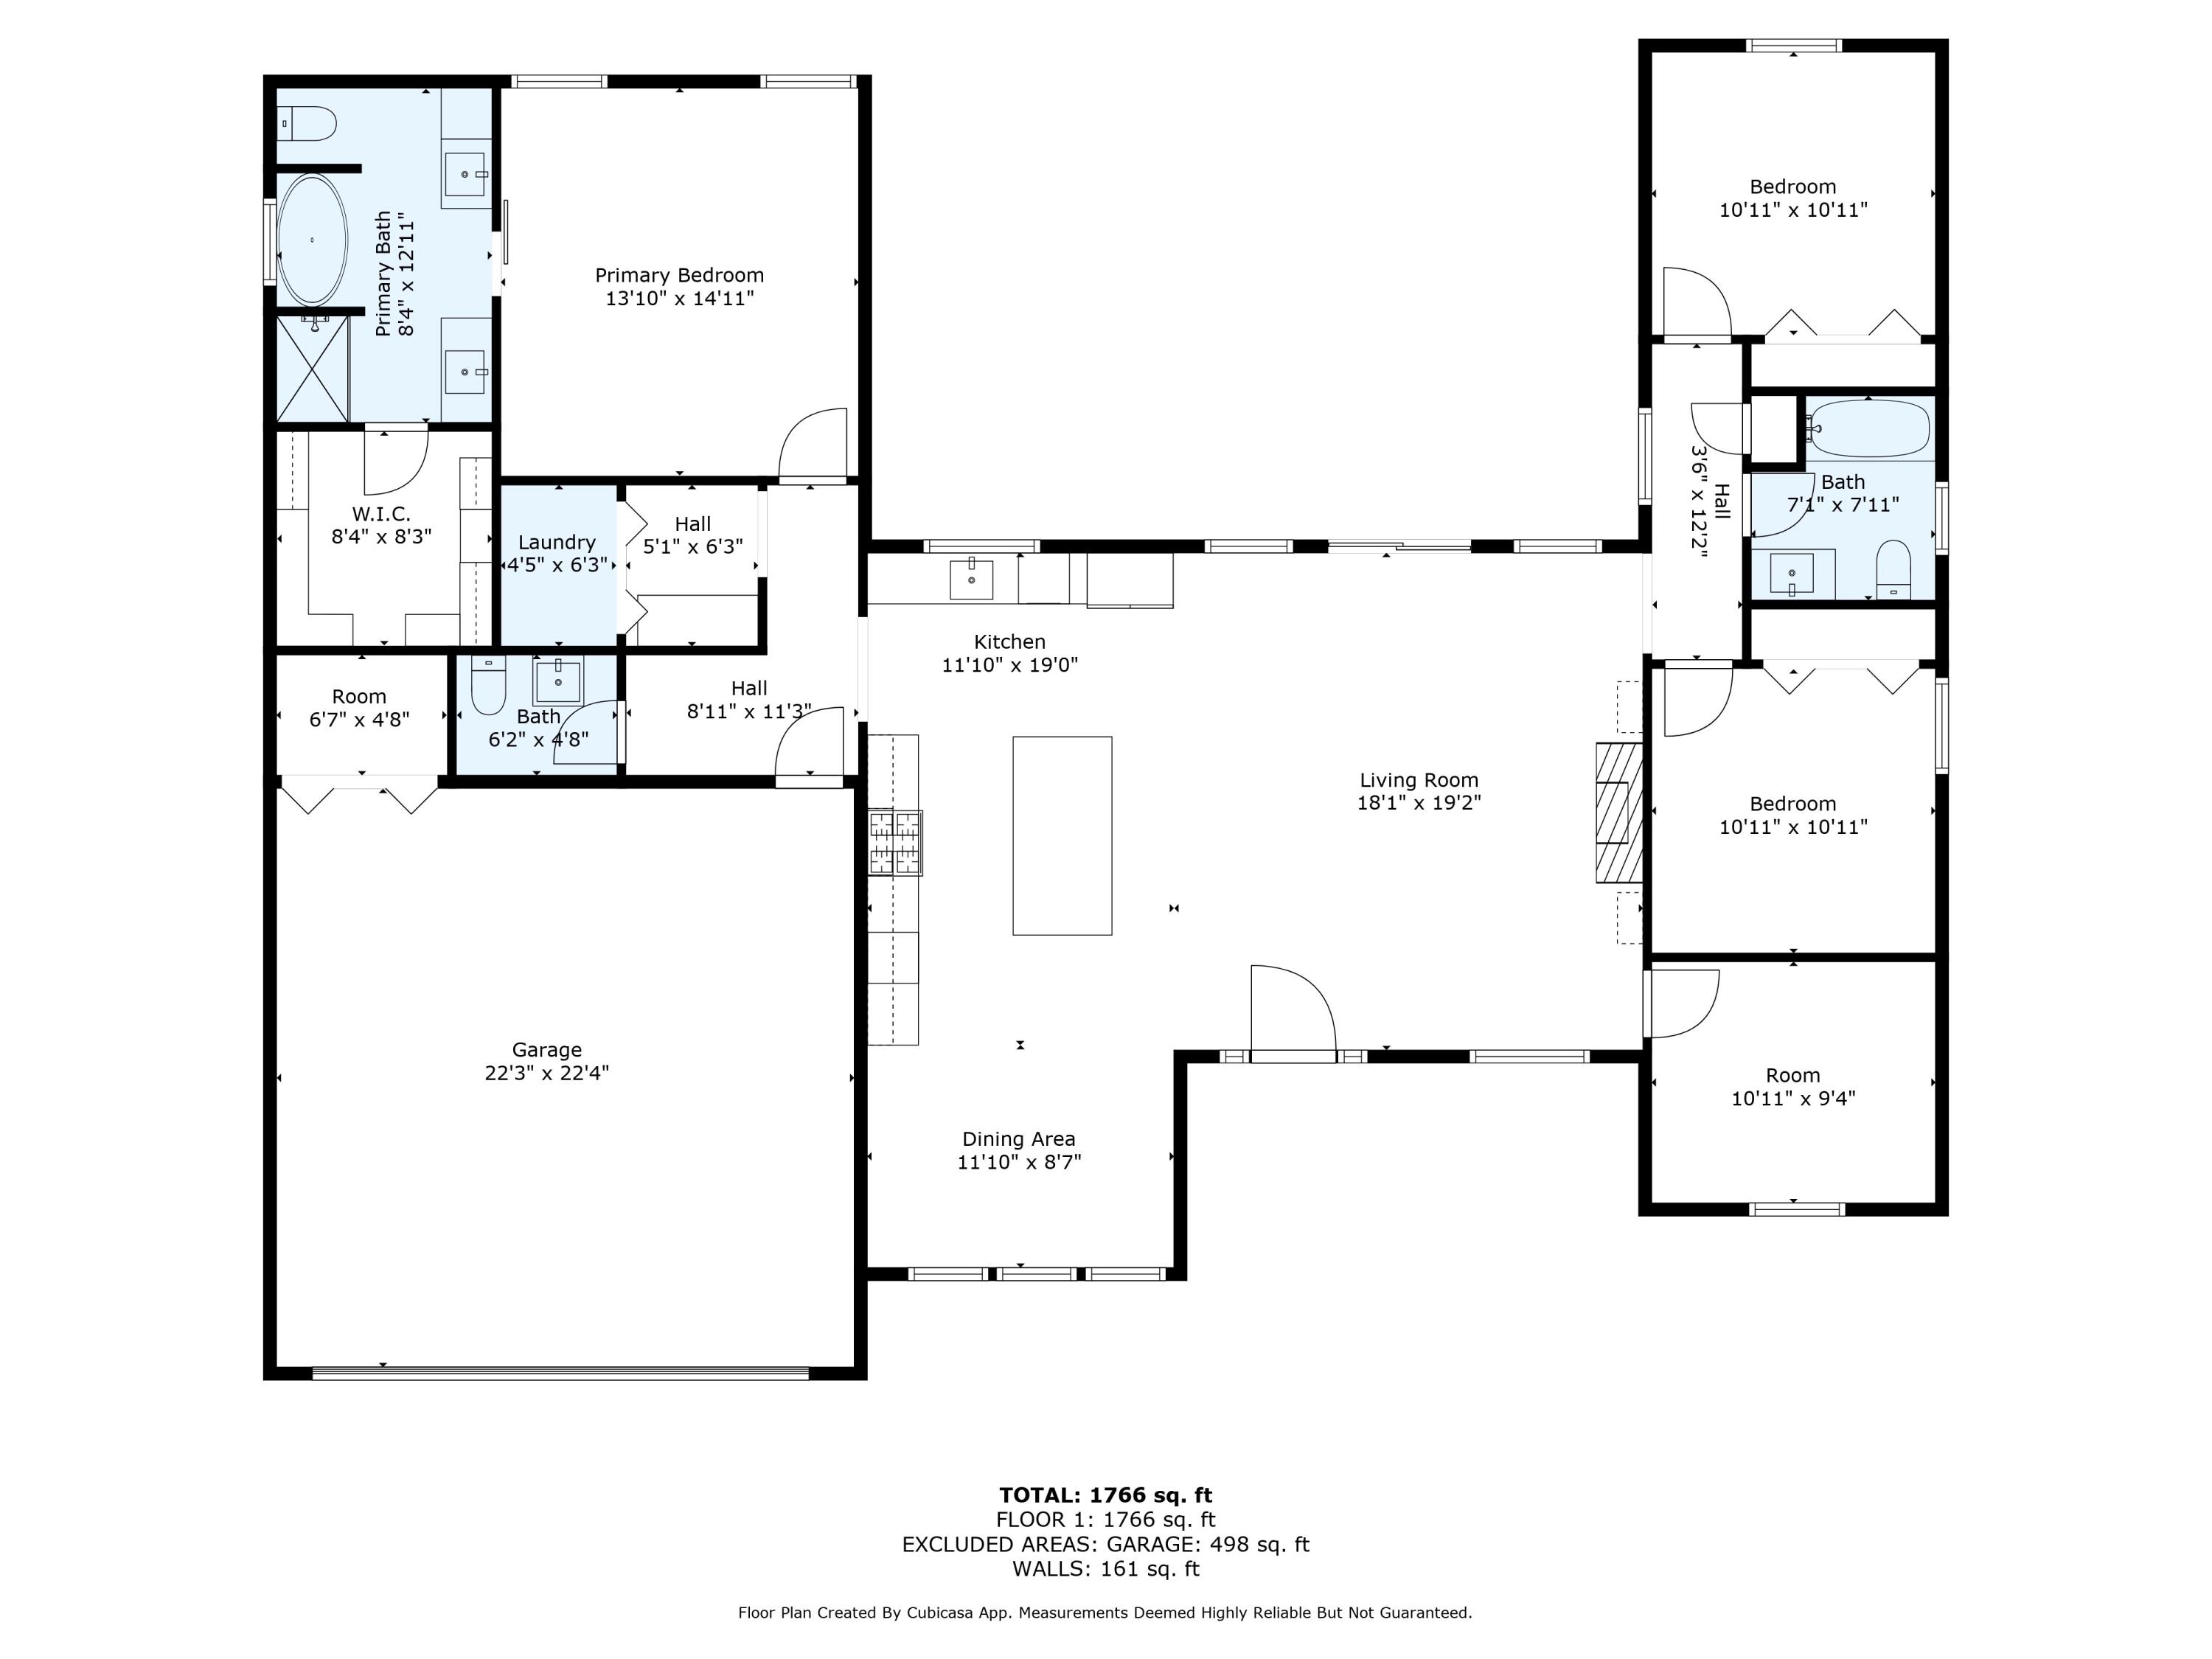
Set on an incredibly private 4-acre parcel, this brand new lakefront home was thoughtfully designed to capture stunning water views from nearly every main living space. With 4 bedrooms and 2 1/2 bathrooms, the home offers a modern, open layout that feel bright, spacious and connected to the outdoors. The kitchen is the centerpiece of the home, featuring quartz countertops, a beautiful oversized island, and a striking stone tile backsplash. The open kitchen, dining, and living area flows effortlessly together, while expansive windows draw your attention directly to the lake. A cozy gas fireplace anchors the living room, creating the perfect atmosphere year-round. The primary suite is a true retreat, perfectly positioned to overlook the water. The spa-inspired en suite bathroom features dual vanities, a glass and tile shower, a private water closet, and a large soaking tub beside and oversized window - creating a peaceful space to unwind while surrounded by nature. Built with comfort and efficiency in mind, this home features radiant heat throughout-including the garage-along with heat pumps and a heat recovery ventilation system designed to maintain exceptional indoor air quality in every season. Step outside through the large sliding glass doors to a covered patio and backyard space ideal for entertaining or simply enjoying the quiet surroundings. Granite steps lead you down to the lake's flat entry shoreline, offering easy access to swimming, ...
| Listing Id: | 1663133 |
|---|---|
| List Price: | $874,900 |
| Close Price: | $864,500 |
| Close Date: | 2026-08-21 |
| Property Type: | Residential |
| Property Sub Type: | Single Family Residence |
| Status: | Closed |
| Bedrooms Total: | 4 |
| Bathrooms Full: | 2 |
| Bathrooms Half: | 1 |
| Association Fee: | $920 |
| Tax Annual Amount: | $9,366 |
| Lot Size Square Feet: | 169,884.0 |
| Lot Size Acres: | 3.9 |
| Architectural Style: | Ranch |
| Waterfront?: | Yes |
| City: | Mount Vernon |
| County Or Parish: | Kennebec |
| Subdivision Name: | Hemlock Shores Association & Point On Echo |
| Postal Code: | 04349 |
| Year Built: | 2025 |
| Cooling: | Heat Pump |
| Fireplaces Total: | 1 |
| Road Frontage Type: | Private Road |
| Lot Size Units: | Acres |
| Patio And Porch Features: | Patio |
| Water Body Name: | Echo Lake |
| New Construction?: | Yes |
| Heating?: | Yes |
| Bathrooms Total Integer: | 3 |
| Cooling?: | Yes |
| State Or Province: | ME |
| Lot Features: | Near Town, Right of Way, Rolling Slope, Landscaped, Wooded |
| View: | Trees/Woods |
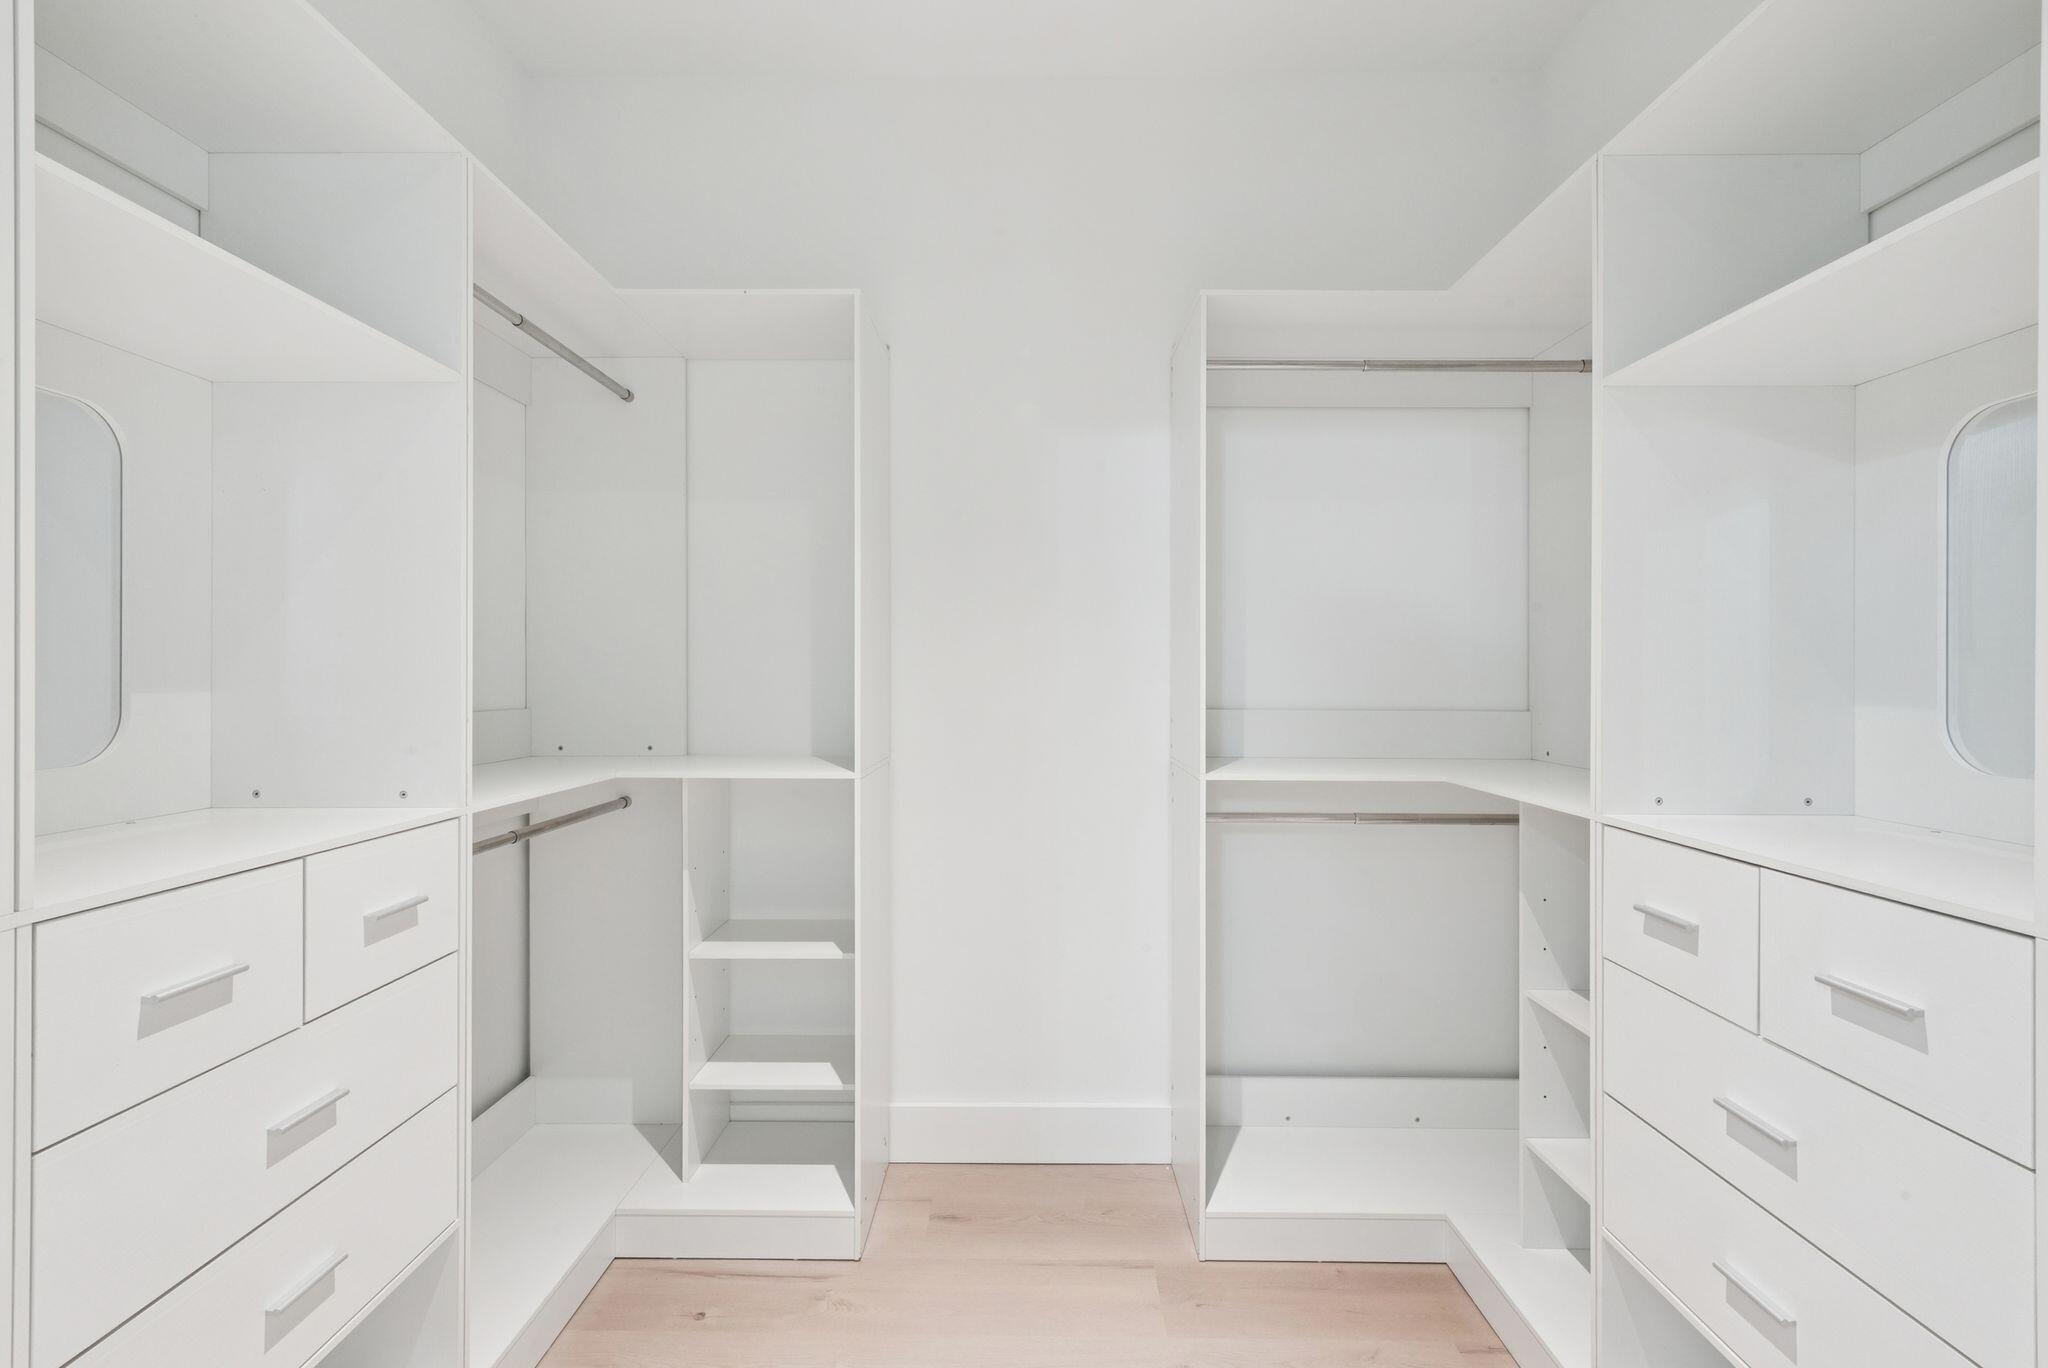
| Interior Features: | 1st Floor Primary Bedroom w/Bath, Bathtub, Pantry, Shower, Walk-In Closet(s), Primary Bedroom w/Bath |
| Foundation Details: | Slab |
| Association?: | Yes |
| Building Area Total: | 1,820.0 |
| Association Fee Frequency: | Annually |
| Property Condition: | New Construction |
| Sewer: | Private Sewer |
| Rooms Total: | 6 |
| Electric: | Circuit Breakers |
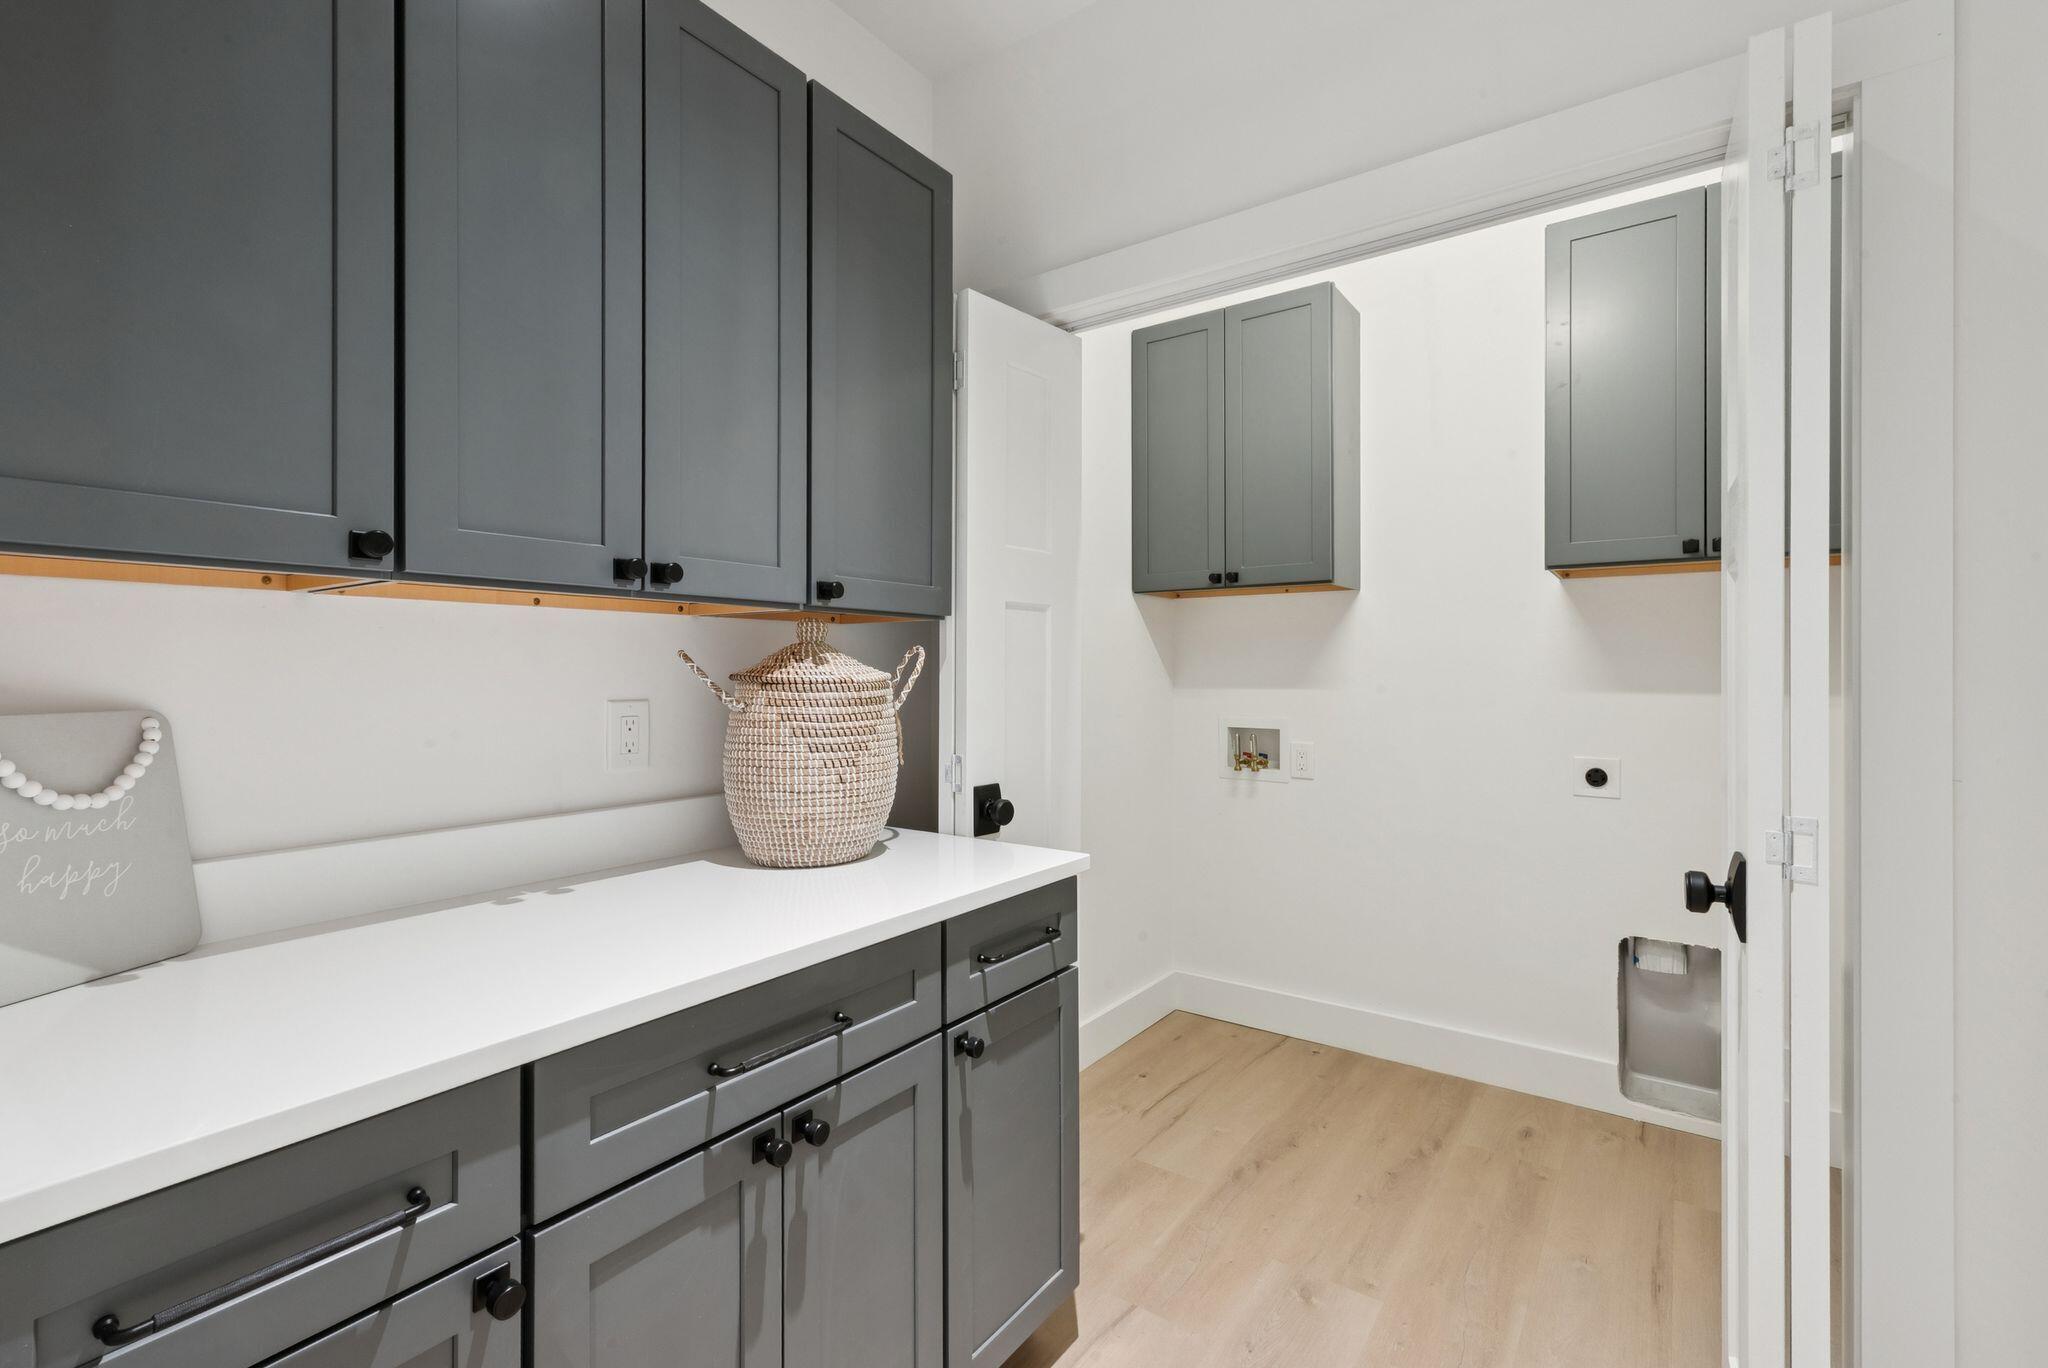
| Laundry Features: | Washer Hookup |
| Roof: | Shingle |
| Lot Size Area: | 3.9 |
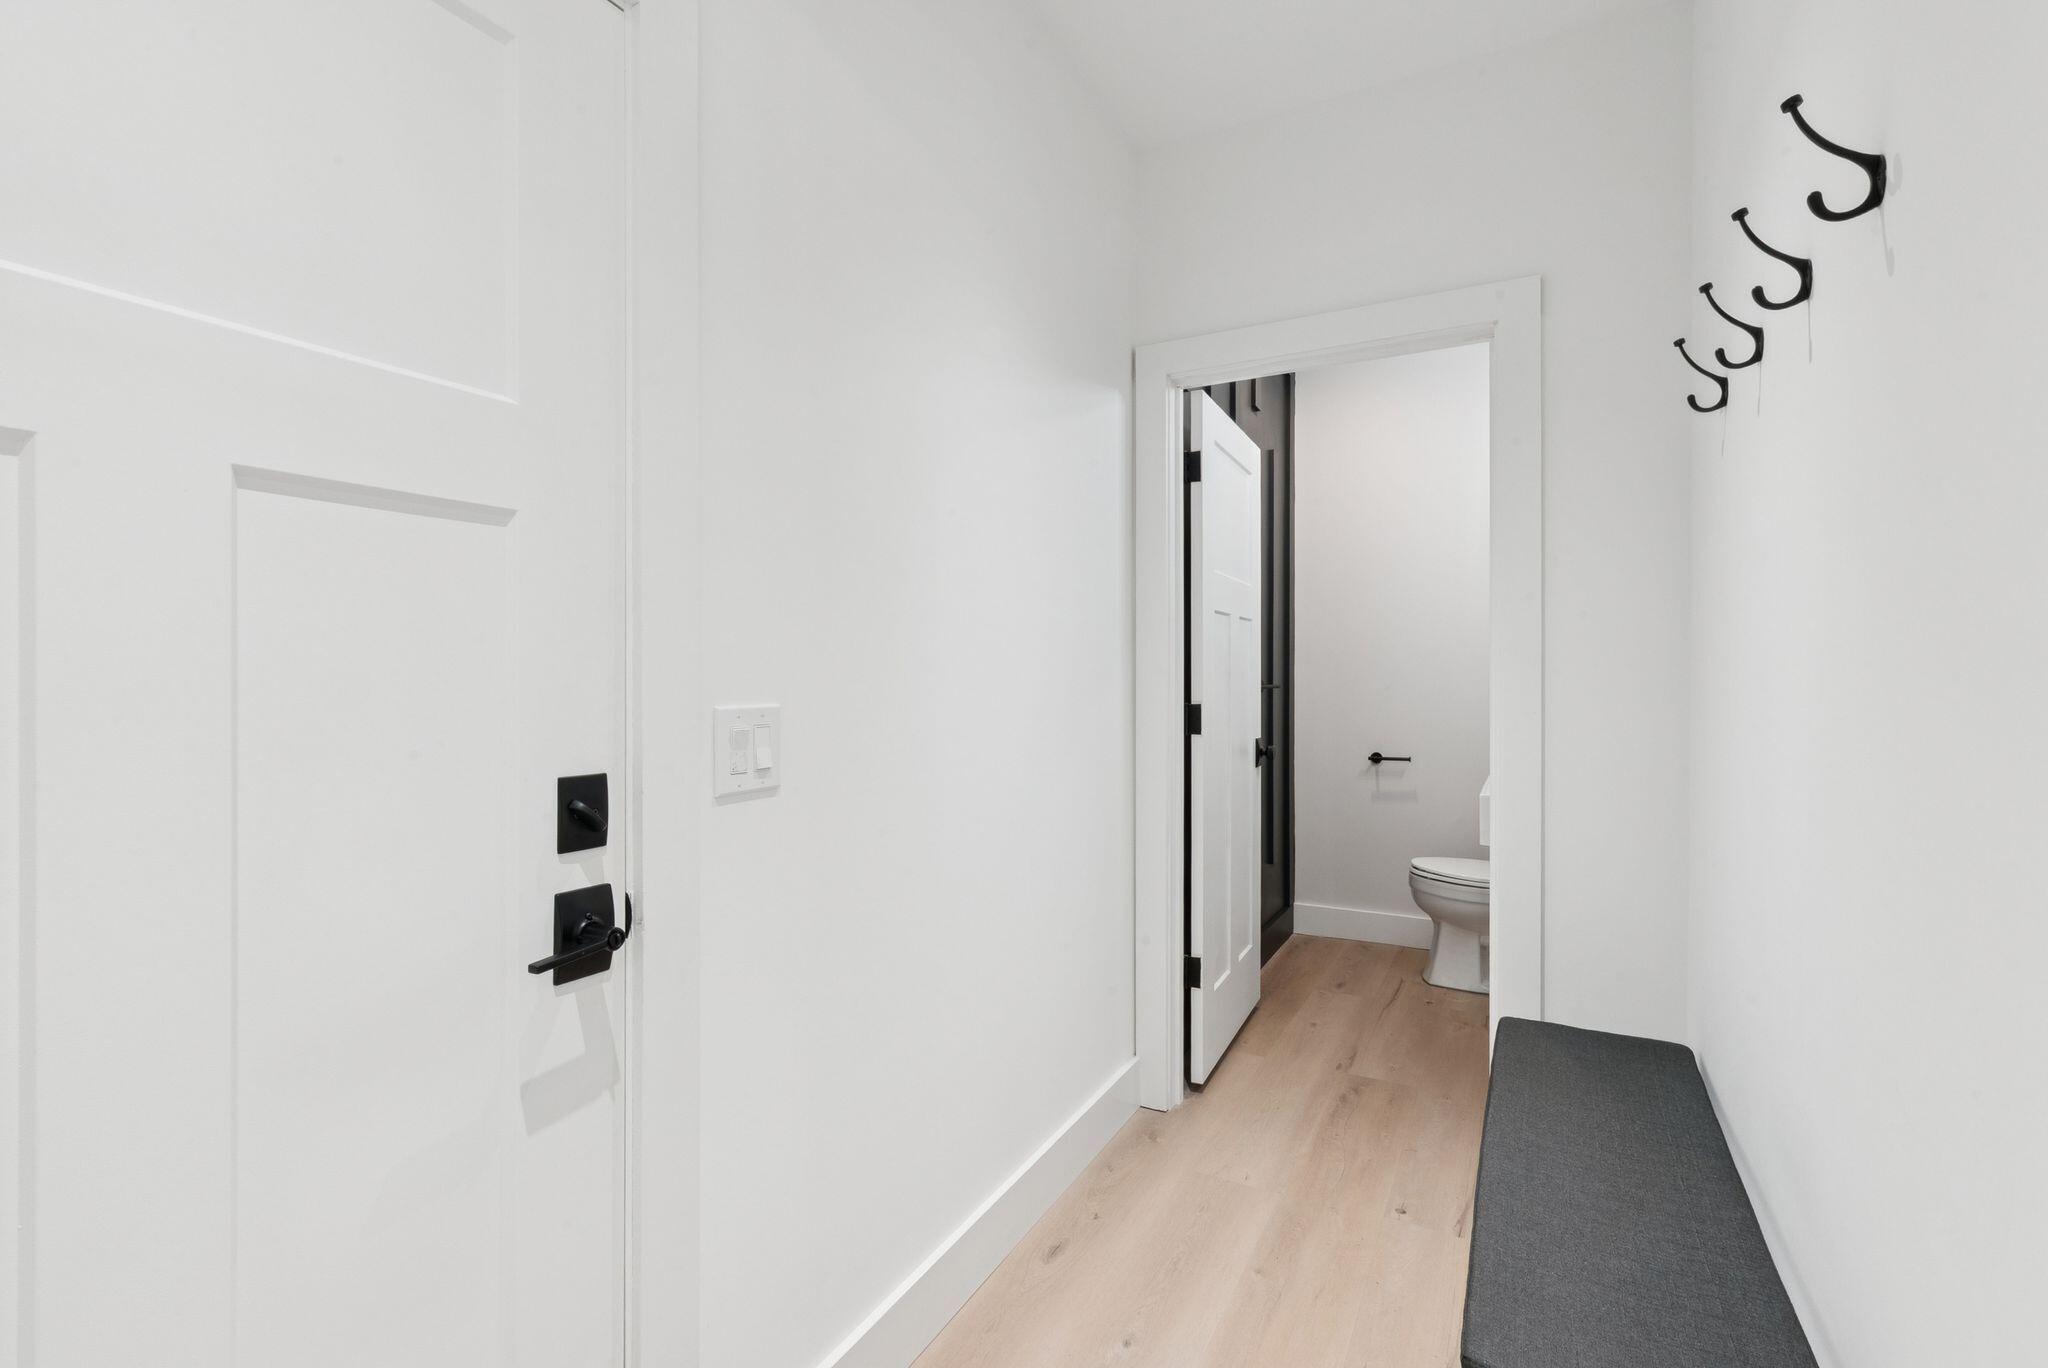
| Parking Features: | Gravel, 1 - 4 Spaces, Garage Door Opener, Inside Entrance, Heated Garage |
| Zoning: | Residential |
| Heating: | Electric, Propane, Heat Pump, Radiant |
| Attached Garage?: | Yes |
| Construction Materials: | Wood Frame, Vinyl Siding |
| Garage?: | Yes |
| Flooring: | Vinyl |
| Garage Spaces: | 2.0 |
| Water Source: | Private |
| Above Grade Finished Area: | 1,820.0 |
| Building Area Source: | Builder |
| Lot Size Source: | Deed |
| Original List Price: | $999,000 |
| Tax Year: | 25 |
| Bathrooms Total Decimal: | 2.5 |
| Approval Status: | true |
| Water Info Waterfront Amount: | 200.0 |
| Water Info Water Frontage Owned: | 200.0 |
| Water Info Water View: | Yes |
| Water Info Island: | No |
| Source Of Water Frontage: | Deed |
| Property Information # Full Baths Level 1: | 2 |
| Property Information Surveyed: | Yes |
| Property Information Seasonal: | No |
| Property Information Deed/conveyance Type Offered: | Warranty |
| Property Information Color: | Gray |
| Property Information Deed: | All |
| Property Information # Half Baths Level 1: | 1 |
| Property Information Deed Restrictions: | Yes |
| Property Information 2 Detached Houses On 1 Lot: | No |
| Appliances 2: | Dishwasher, Microwave, Gas Range, Refrigerator |
| Status Change Info Lp/sp Ratio: | 98.81 |
| Status Change Info Arm's Length Transaction: | Yes |
| Status Change Info Sold Price/sq Ft: | $475 |
| Status Change Info Seller Contributions: | No |
| Status Change Info Did Acres Change At Sale: | No |
| Location Information Page: | 86-90 |
| Location Information Zoning Overlay: | Yes |
| Location Information Hers Certified: | No |
| Location Information Tree Growth Y/n: | No |
| Contract Information List Price/sq Ft: | $481 |
| Contract Information Comp Listing: | No |
| Bedroom 2 Bedroom 2 Level: | First |
| Bedroom 2: | Bedroom 2 |
| Bedroom 3 Bedroom 3 Level: | First |
| Bedroom 3: | Bedroom 3 |
| Kitchen Kitchen Level: | First |
| Kitchen: | Kitchen |
| Living Room Living Room Level: | First |
| Living Room: | Living Room |
| Primary Bedroom Primary Bedroom Level: | First |
| Primary Bedroom: | Primary Bedroom |
| Office Office Level: | First |
| Office: | Office |
| Amenities: | 1st Floor Primary Bedroom w/Bath, Bathtub, Washer Hookup, Pantry, Shower, Walk-in Closets, Primary Bedroom w/Bath |
| Bedroom Amenities 2: | Closet |
| Bedroom Amenities 3: | Closet |
| Water Body Type: | Lake |
| Kitchen Amenities: | Island, Pantry |
| Kitchen Countertop: | Quartz |
| Location: | Near Town |
| Living Room Amenities: | Cathedral Ceiling, Gas Fireplace |
| Primary Bedroom Amenities: | Separate Shower, Soaking Tub, Walk-in Closet |
| Office Amenities: | Closet |
| Roads: | Association, Gravel, Private Road, Right of Way, Dirt |
| Sold Terms Other: | Not Applicable |
| Vehicle Storage: | 2 Car, Attached, Auto Door Opener, Inside Entrance, Heated |
| Water Heater: | Off Heating System |
| Pets Allowed: | No Restrictions |
| Green Water Conservation: | Air Exchanger |
| Furnished: | Unfurnished |
| Gas: | Bottled |
| Restrictions: | No Restrictions |
| Fireplace?: | Yes |
| Listing Key: | 5560b034e521c0908d79eec32907b56d |
| Basement: | Not Applicable, None, Slab |
| Documents Change Timestamp: | 2026-07-01T16:30:27Z |
| Documents Count: | 2 |
| Directions: | Follow Echo Lake Road and you will come to a chain link fence. Home is through the gate; property is marked with 492 on a rock. |
| Listing Contract Date: | 2026-05-20 |
| Status: | Closed |
| Pending Timestamp: | 2026-08-21 |
| Parcel Number: | 492PointDriveMountVernon04349 |
| Road Surface Type: | Gravel, Dirt |
| Waterfront Features: | Deeded, Lake/Fresh Water |
Listing data is derived in whole or in part from the Maine IDX and is for consumers' personal, non-commercial use only. Dimensions are approximate and not guaranteed. All data should be independently verified. © 2026 Maine Real Estate Information System, Inc. All Rights Reserved.
Maine Real Estate Information System, Inc. data last updated on October 08, 2026 05:14 PM - ET


Property Last Updated: October 08, 2026 05:14 PM - ET
