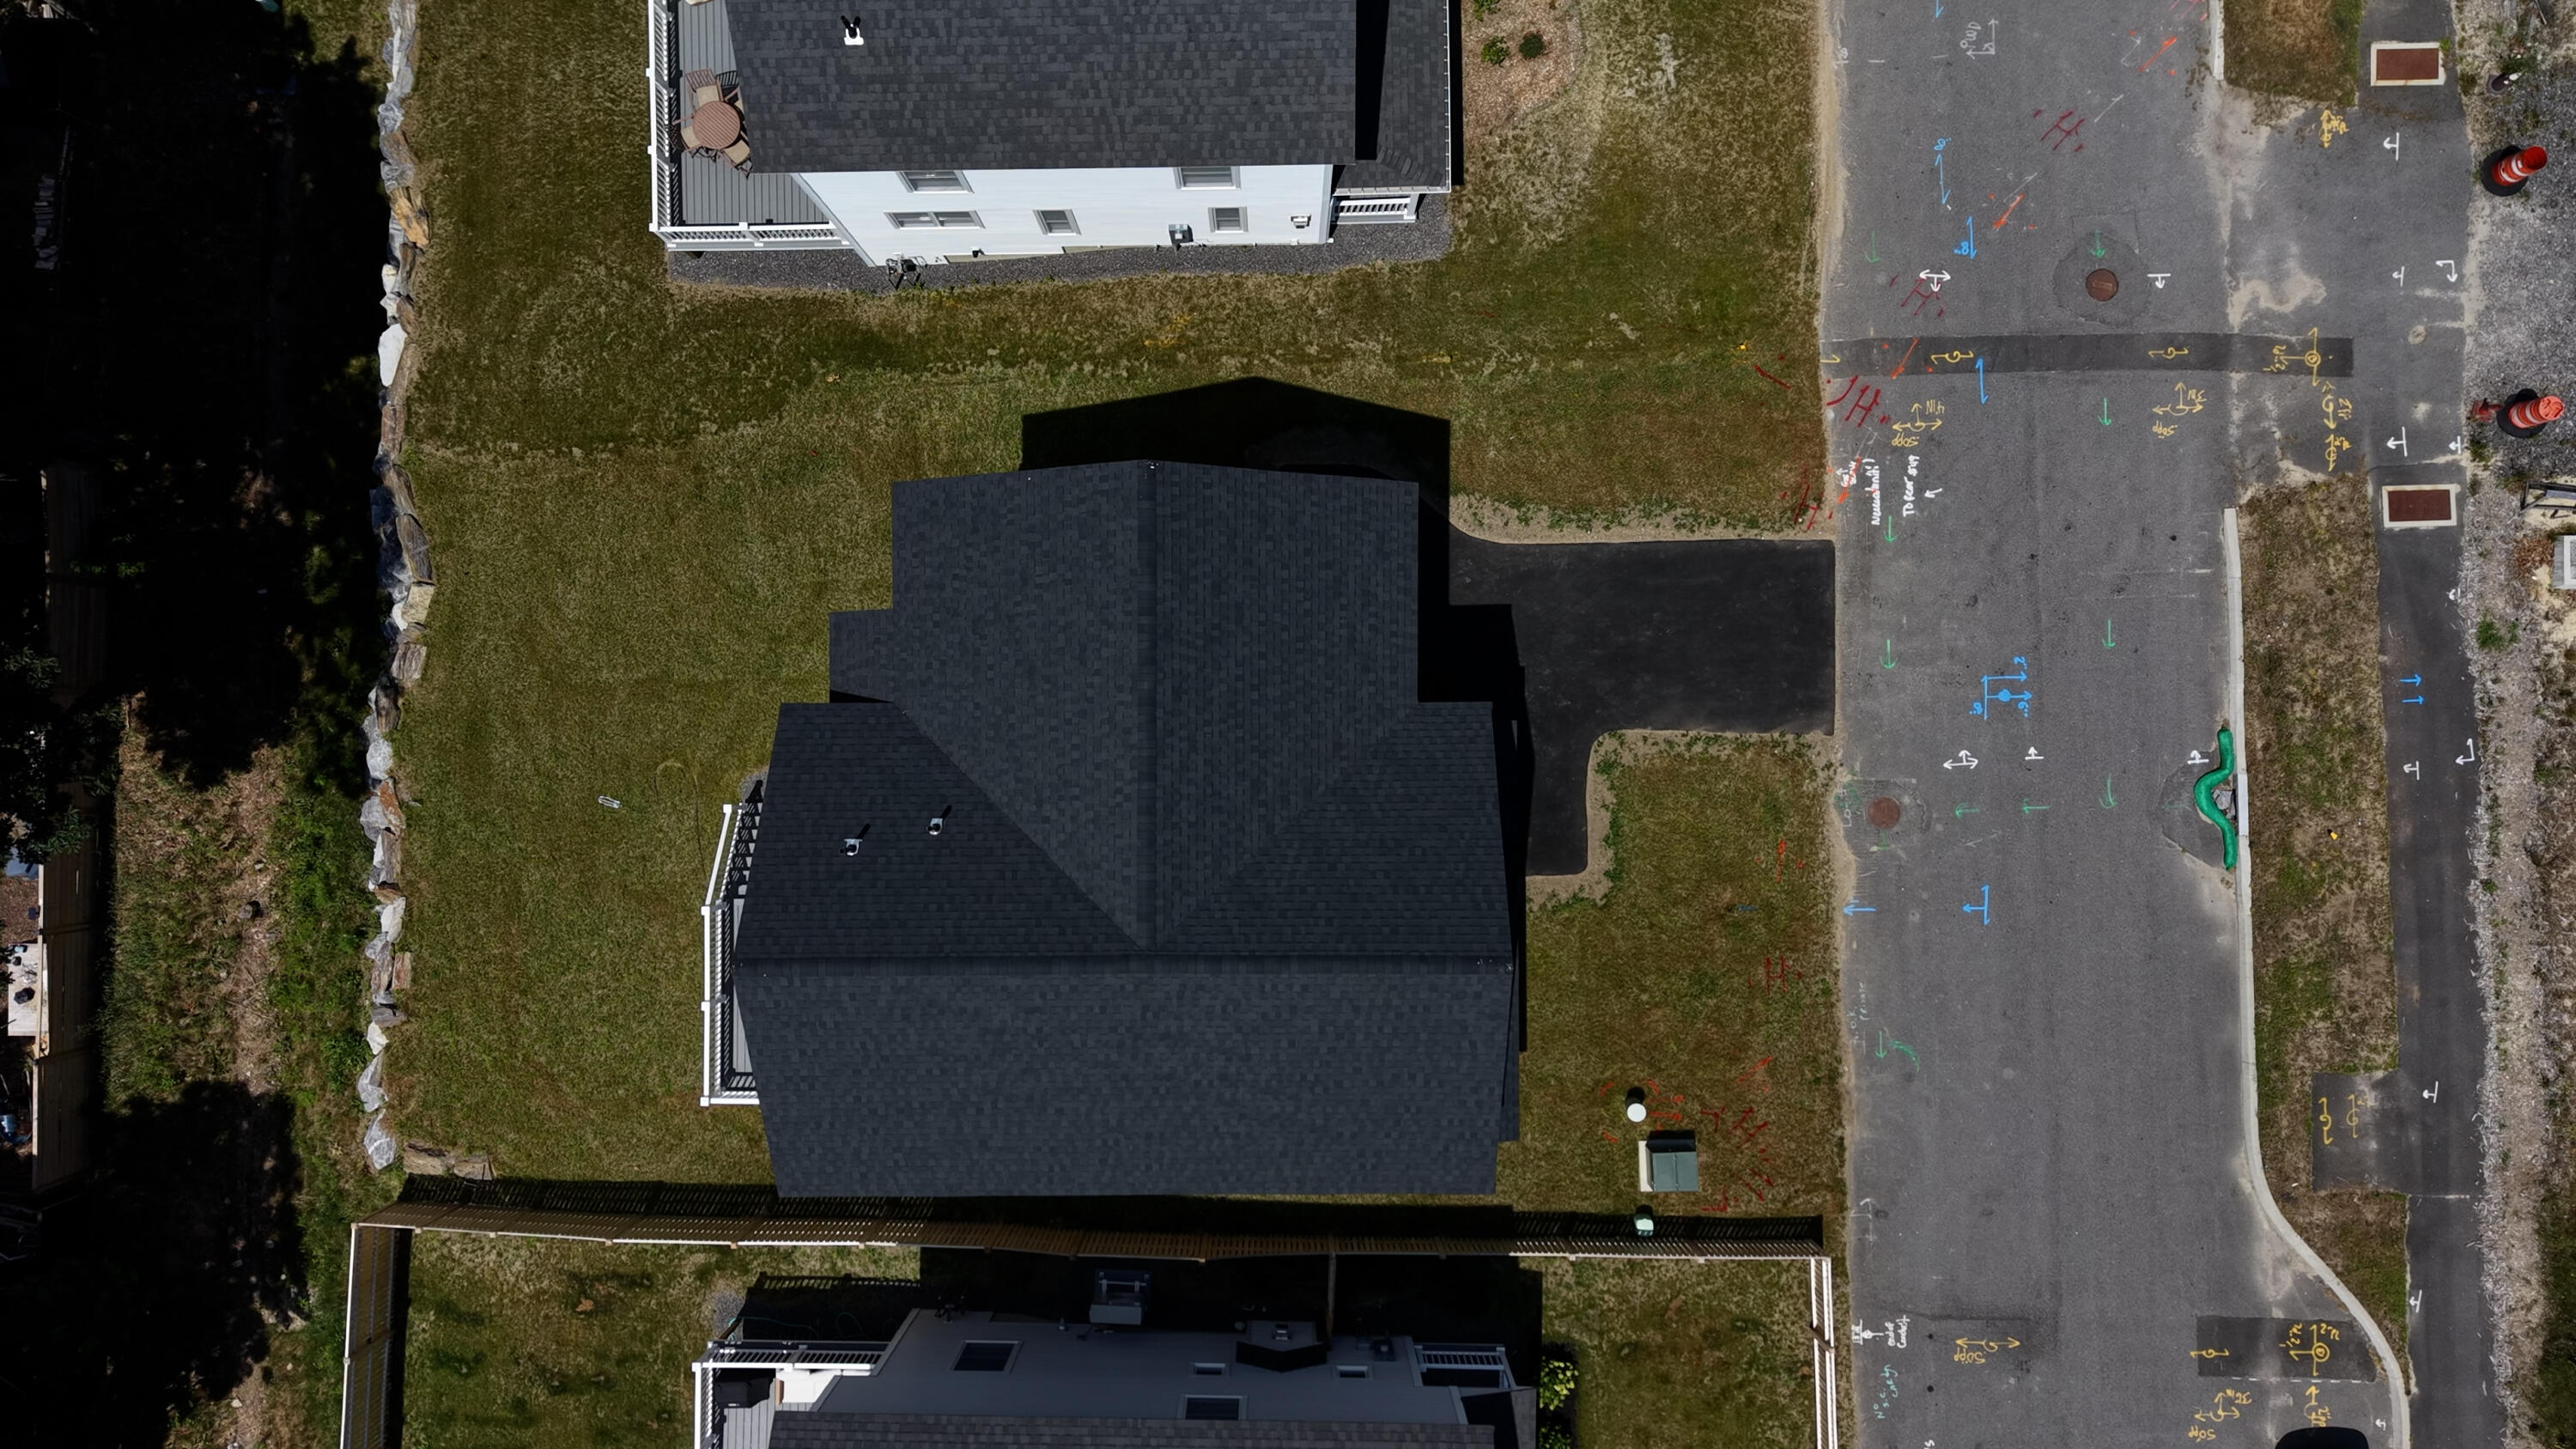
49 O'Neil Street
South Portland, ME 04106
$849,900
Listing Courtesy of: Duston Leddy Real Estate
207-831-0495
Buyer Represented by: Portside Real Estate Group
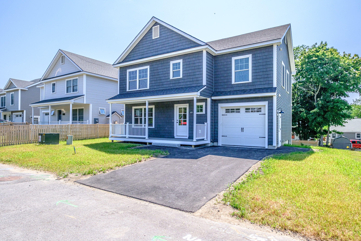
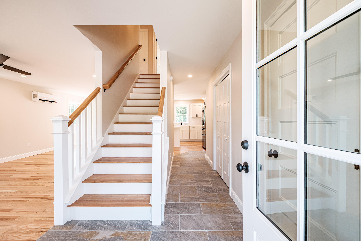
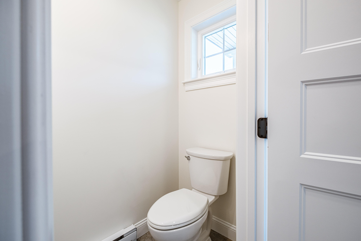
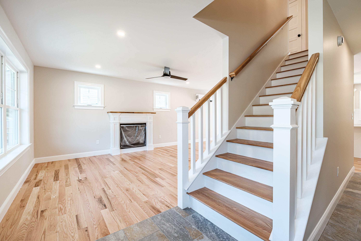
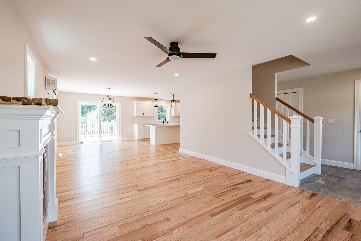
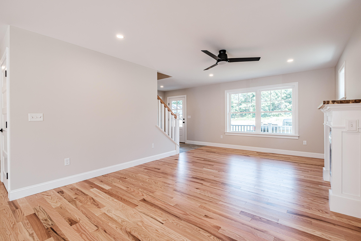
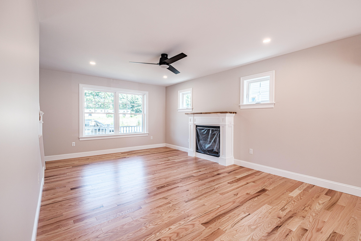
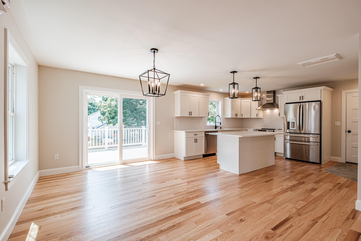
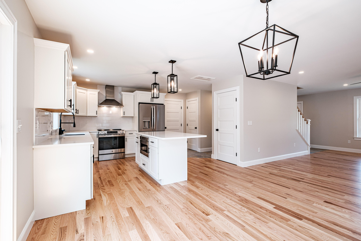
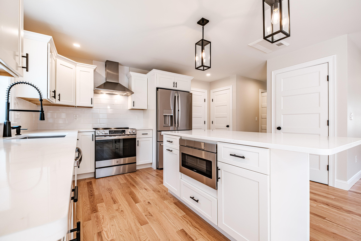
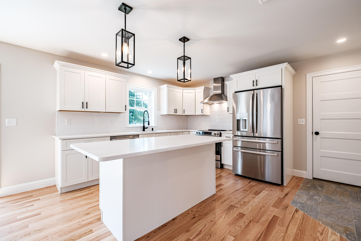
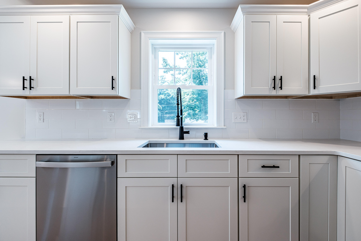
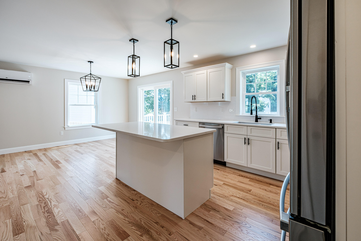
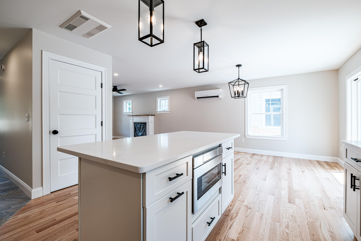
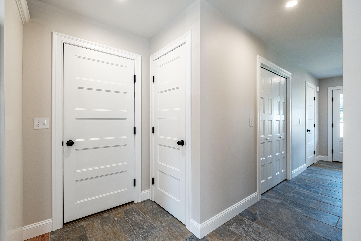
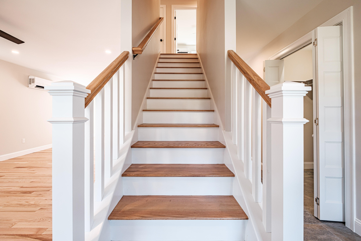
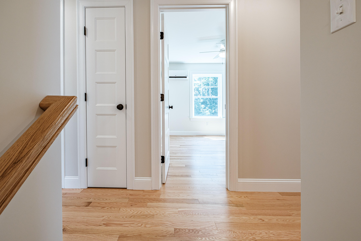
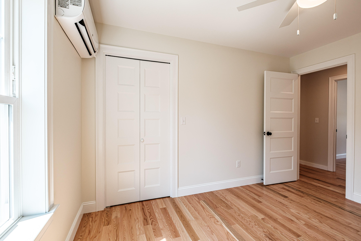
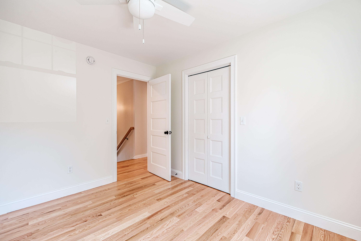
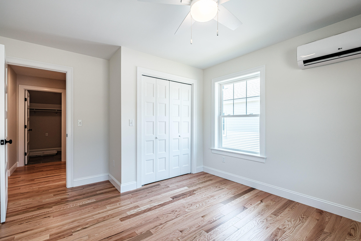
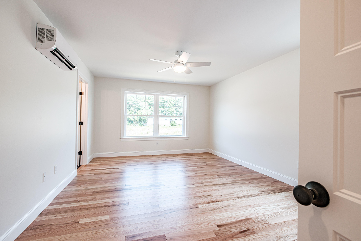
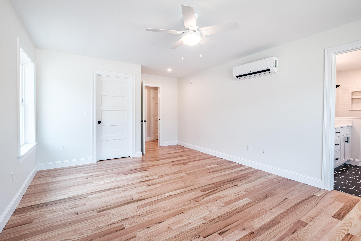
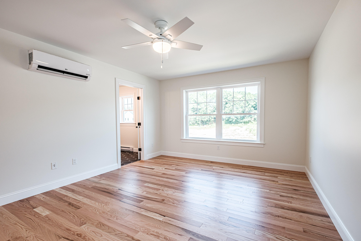
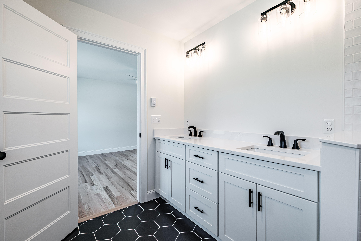
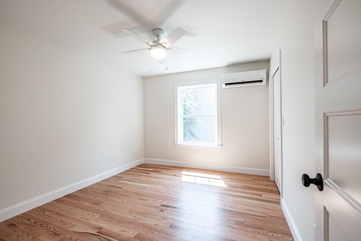
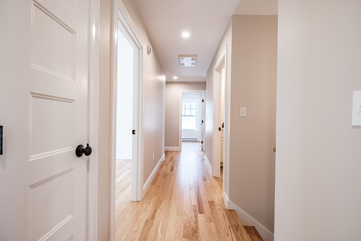
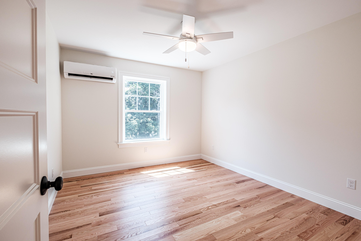
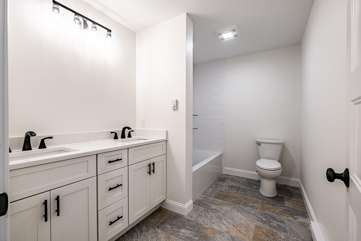
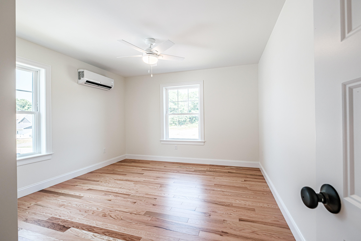
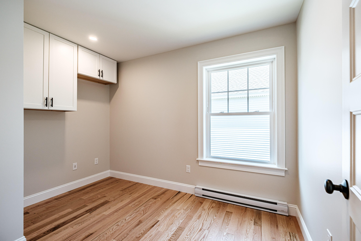
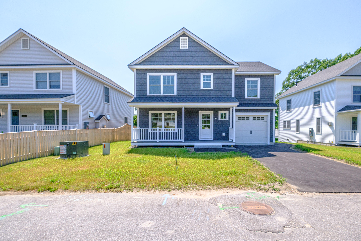
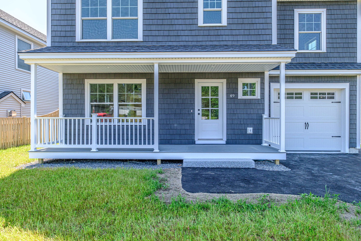
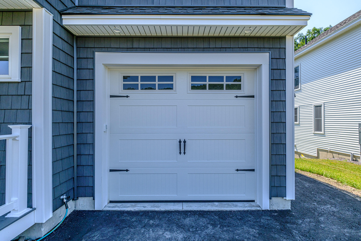
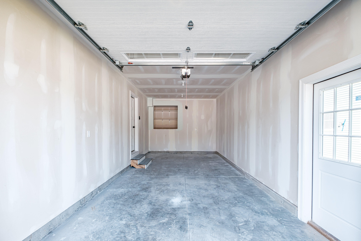
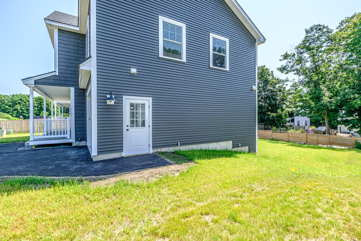
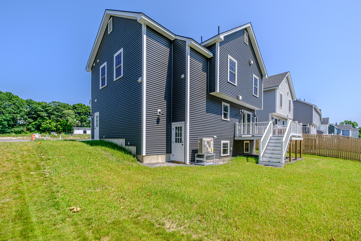
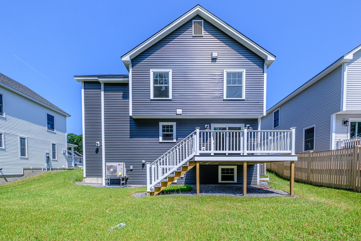
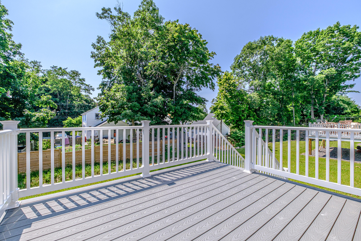
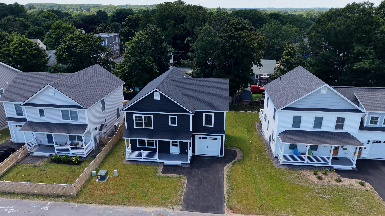
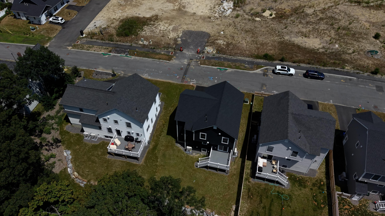
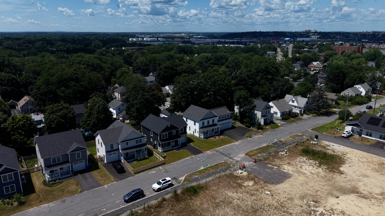
Welcome to Meeting House Hill Park! This newly completed home is the final single-family home to be built in this unique South Portland neighborhood. This energy-efficient home offers 4 bedrooms, 2.5 baths and an office. It is equipped with heat pumps, an attached one-car garage, hardwood and tile flooring, a custom kitchen, a gas fireplace, and a flexible floor plan that accommodates various living needs. Enjoy easy access to Mill Creek, Knightville, Willard Beach, Portland Head Light, and downtown Portland. Open House Saturday, 7/11 11am - 1pm
| Listing Id: | 1671175 |
|---|---|
| List Price: | $849,900 |
| Close Price: | $849,900 |
| Close Date: | 2026-08-14 |
| Property Type: | Residential |
| Property Sub Type: | Single Family Residence |
| Status: | Closed |
| Bedrooms Total: | 4 |
| Bathrooms Full: | 2 |
| Bathrooms Half: | 1 |
| Tax Annual Amount: | $3,094 |
| Lot Size Square Feet: | 5,227.2 |
| Lot Size Acres: | 0.12 |
| Architectural Style: | Colonial |
| Waterfront?: | No |
| City: | South Portland |
| County Or Parish: | Cumberland |
| Postal Code: | 04106 |
| Year Built: | 2026 |
| Cooling: | Heat Pump |
| Fireplaces Total: | 1 |
| Lot Size Units: | Acres |
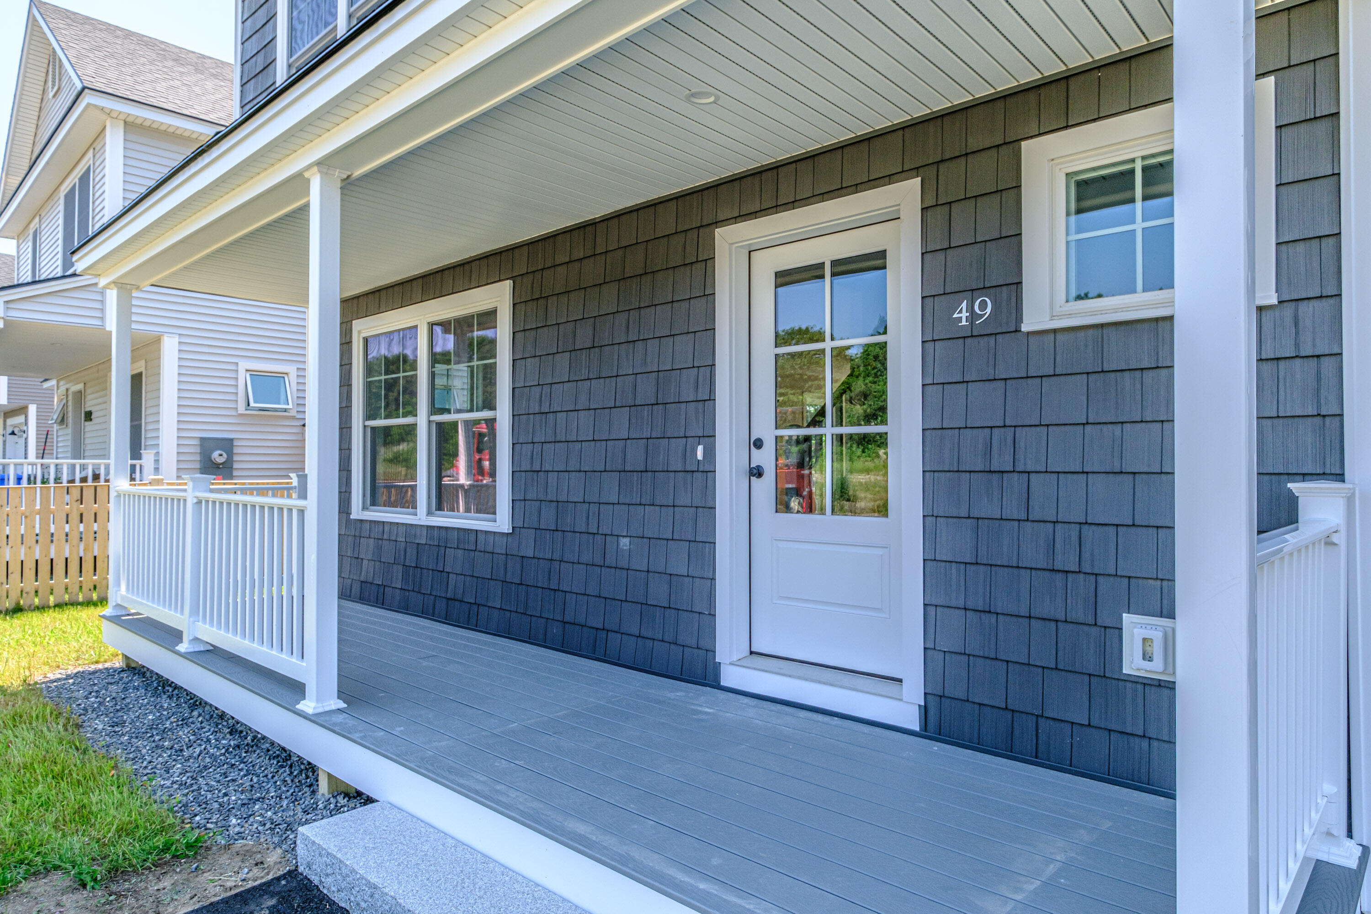
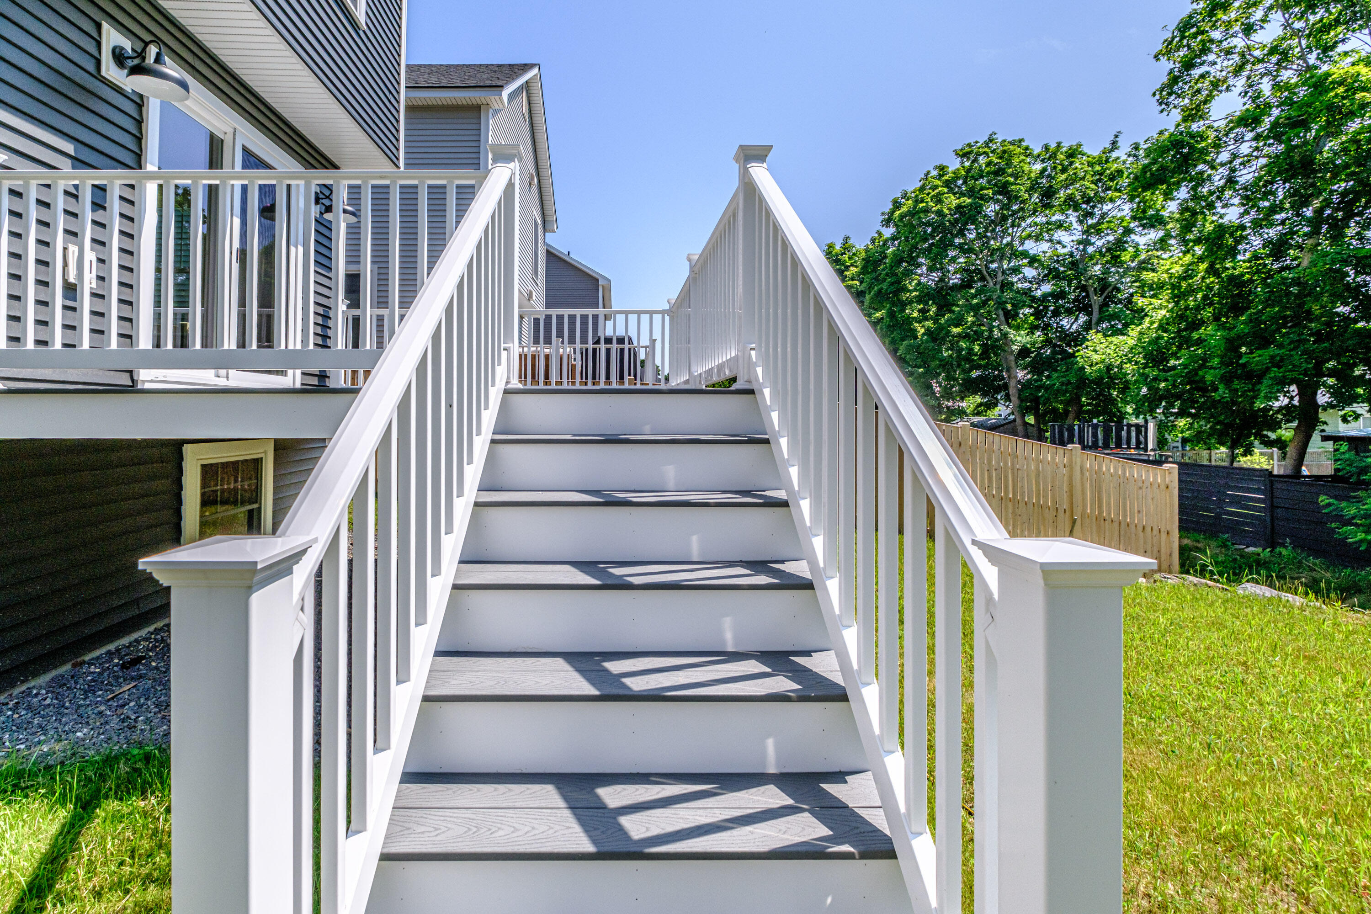
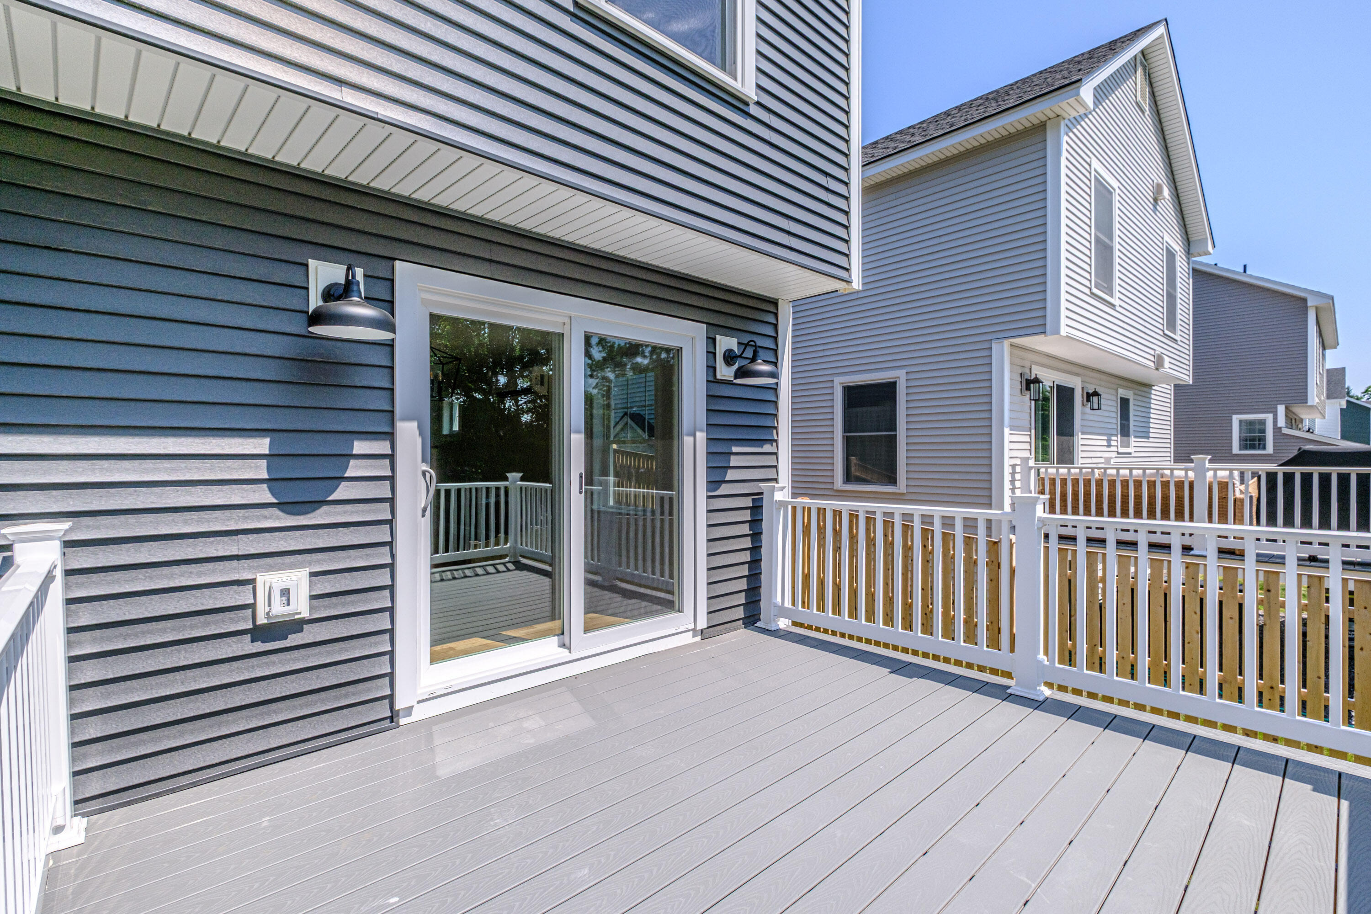
| Patio And Porch Features: | Deck, Porch |
| Heating?: | Yes |
| Bathrooms Total Integer: | 3 |
| Cooling?: | Yes |
| State Or Province: | ME |
| Lot Features: | Near Public Beach, Near Shopping, Near Town, Neighborhood, Subdivided, Suburban, Level, Open Lot, Sidewalks |
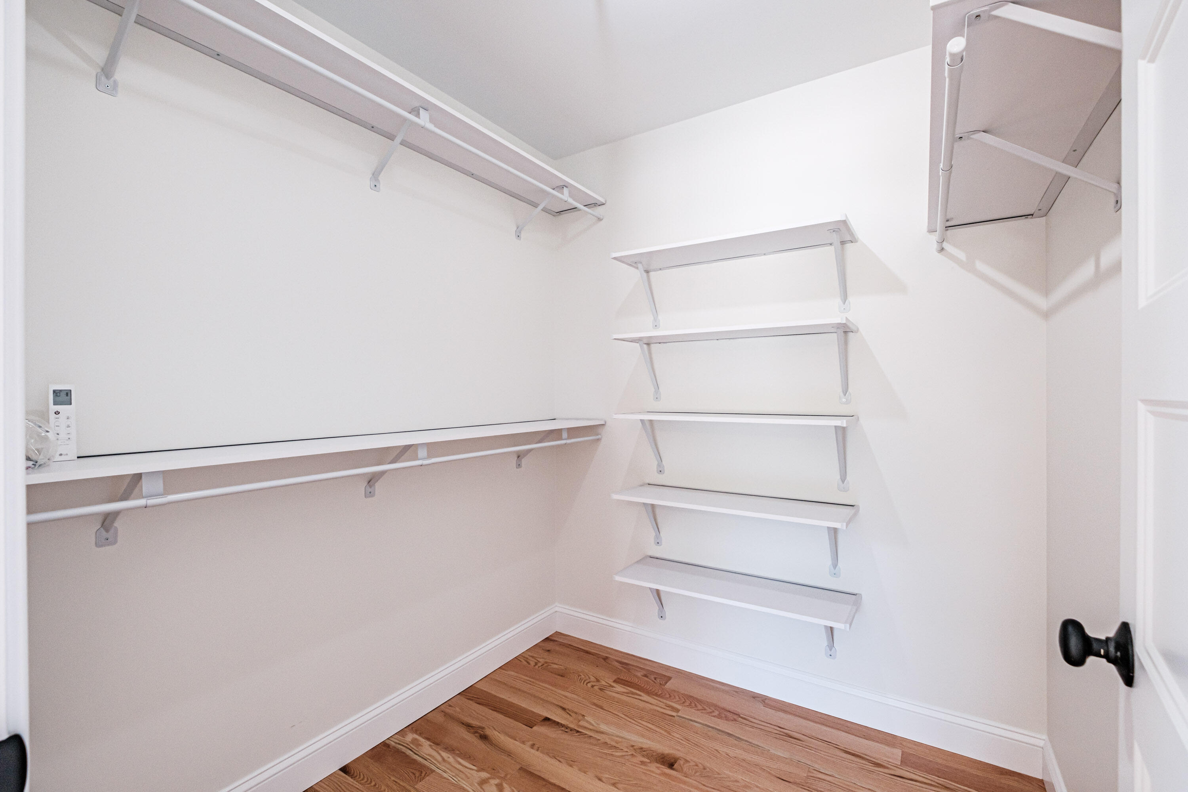
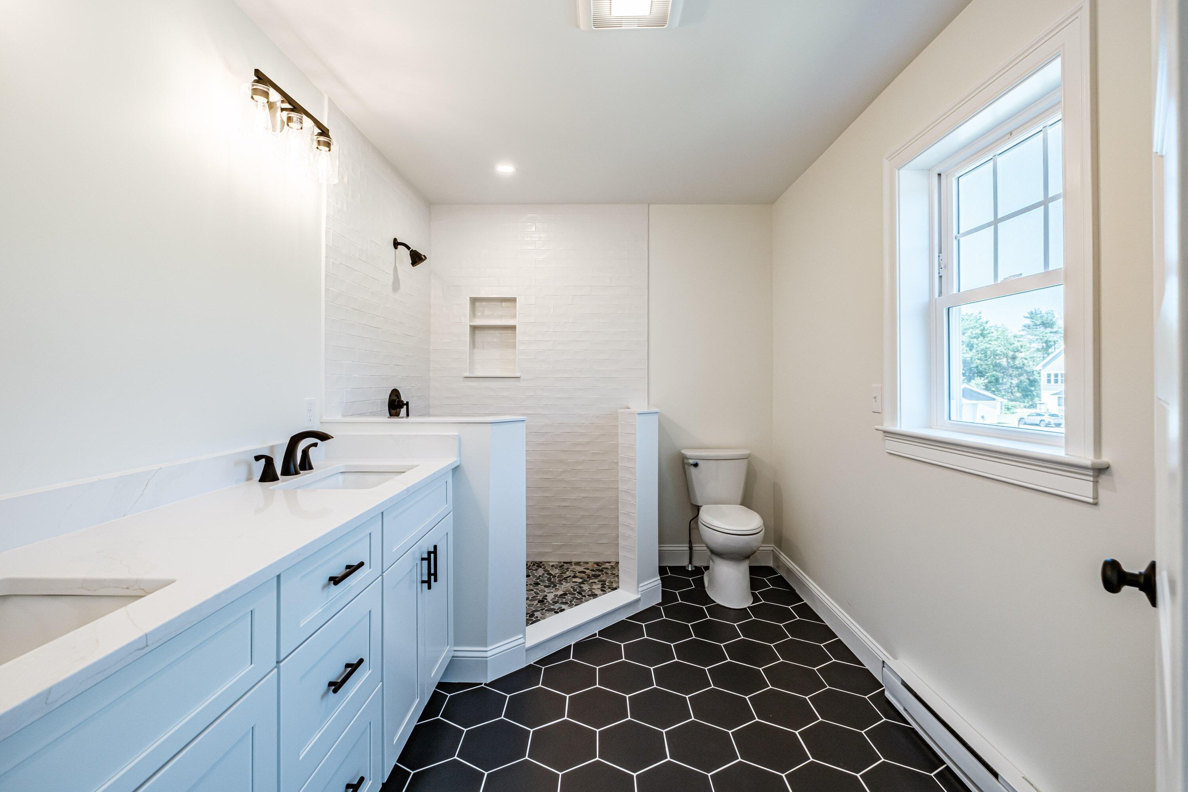
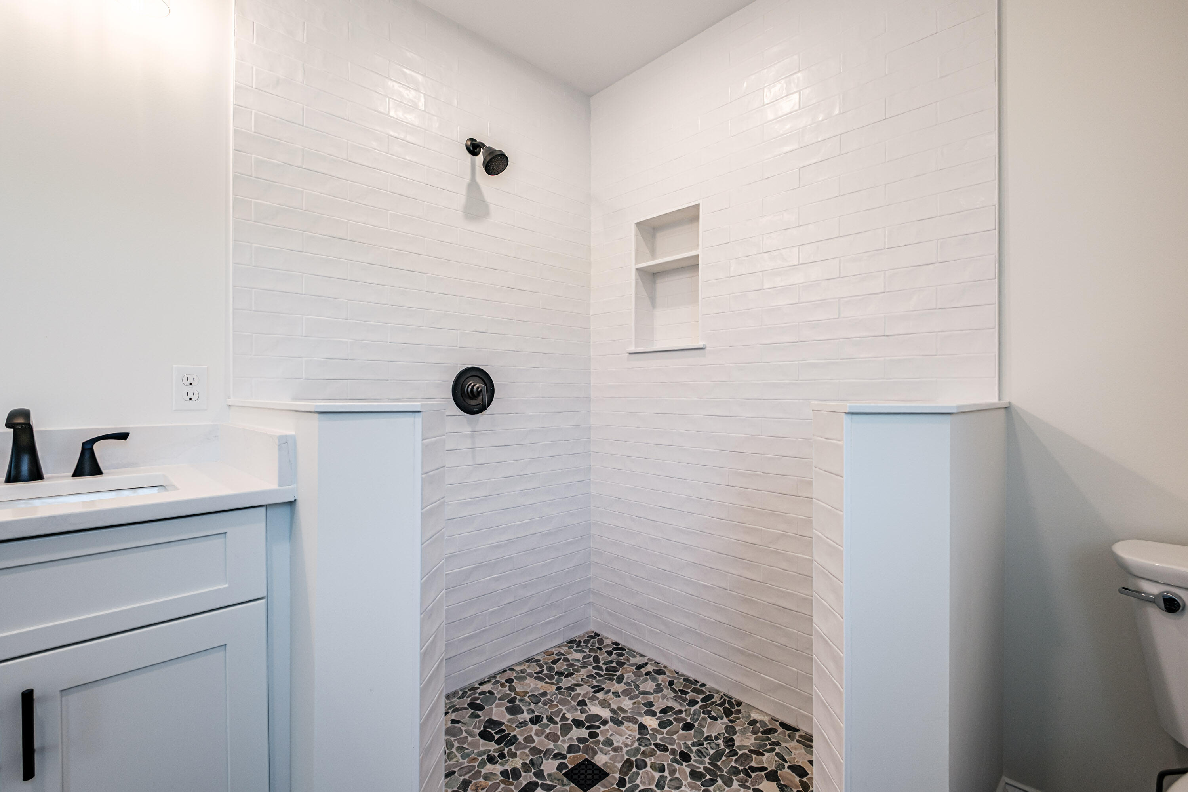
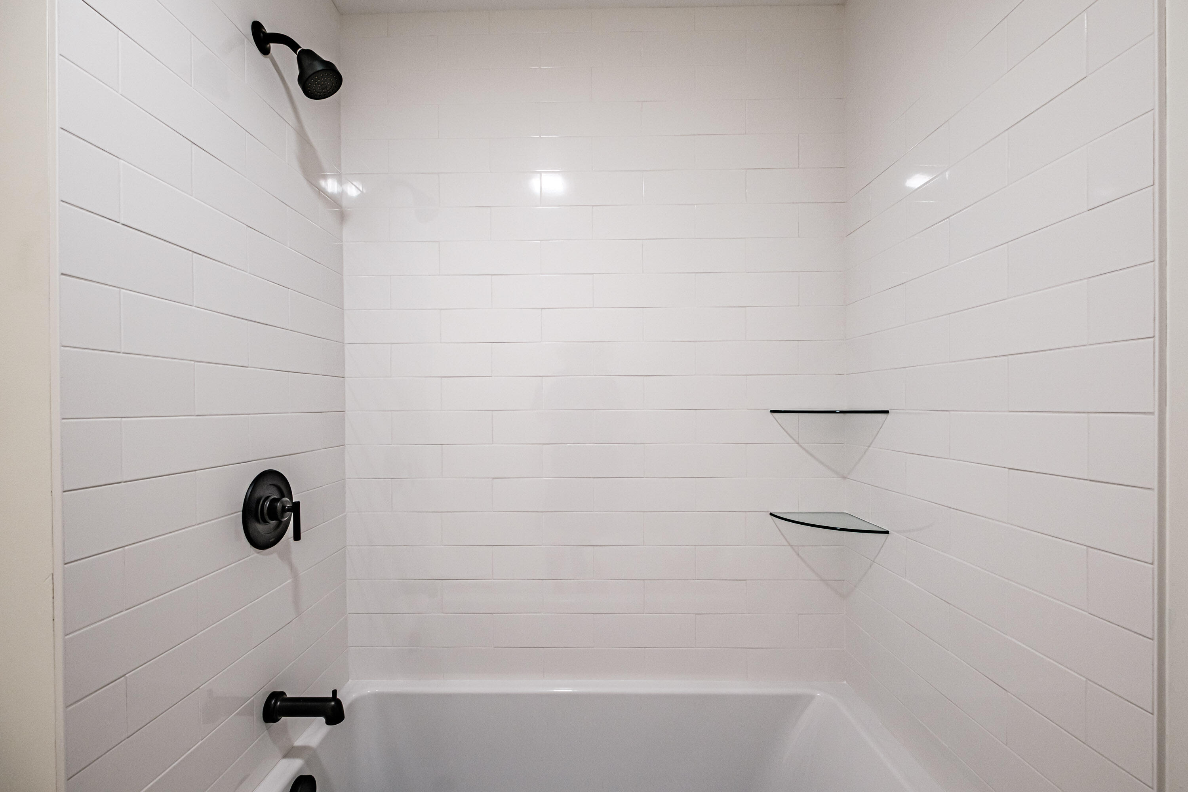
| Interior Features: | Bathtub, Pantry, Shower, Storage, Walk-In Closet(s), Primary Bedroom w/Bath |
| Foundation Details: | Poured Concrete |
| Building Area Total: | 2,150.0 |
| Sewer: | Public Sewer |
| Rooms Total: | 8 |
| Electric: | Circuit Breakers |
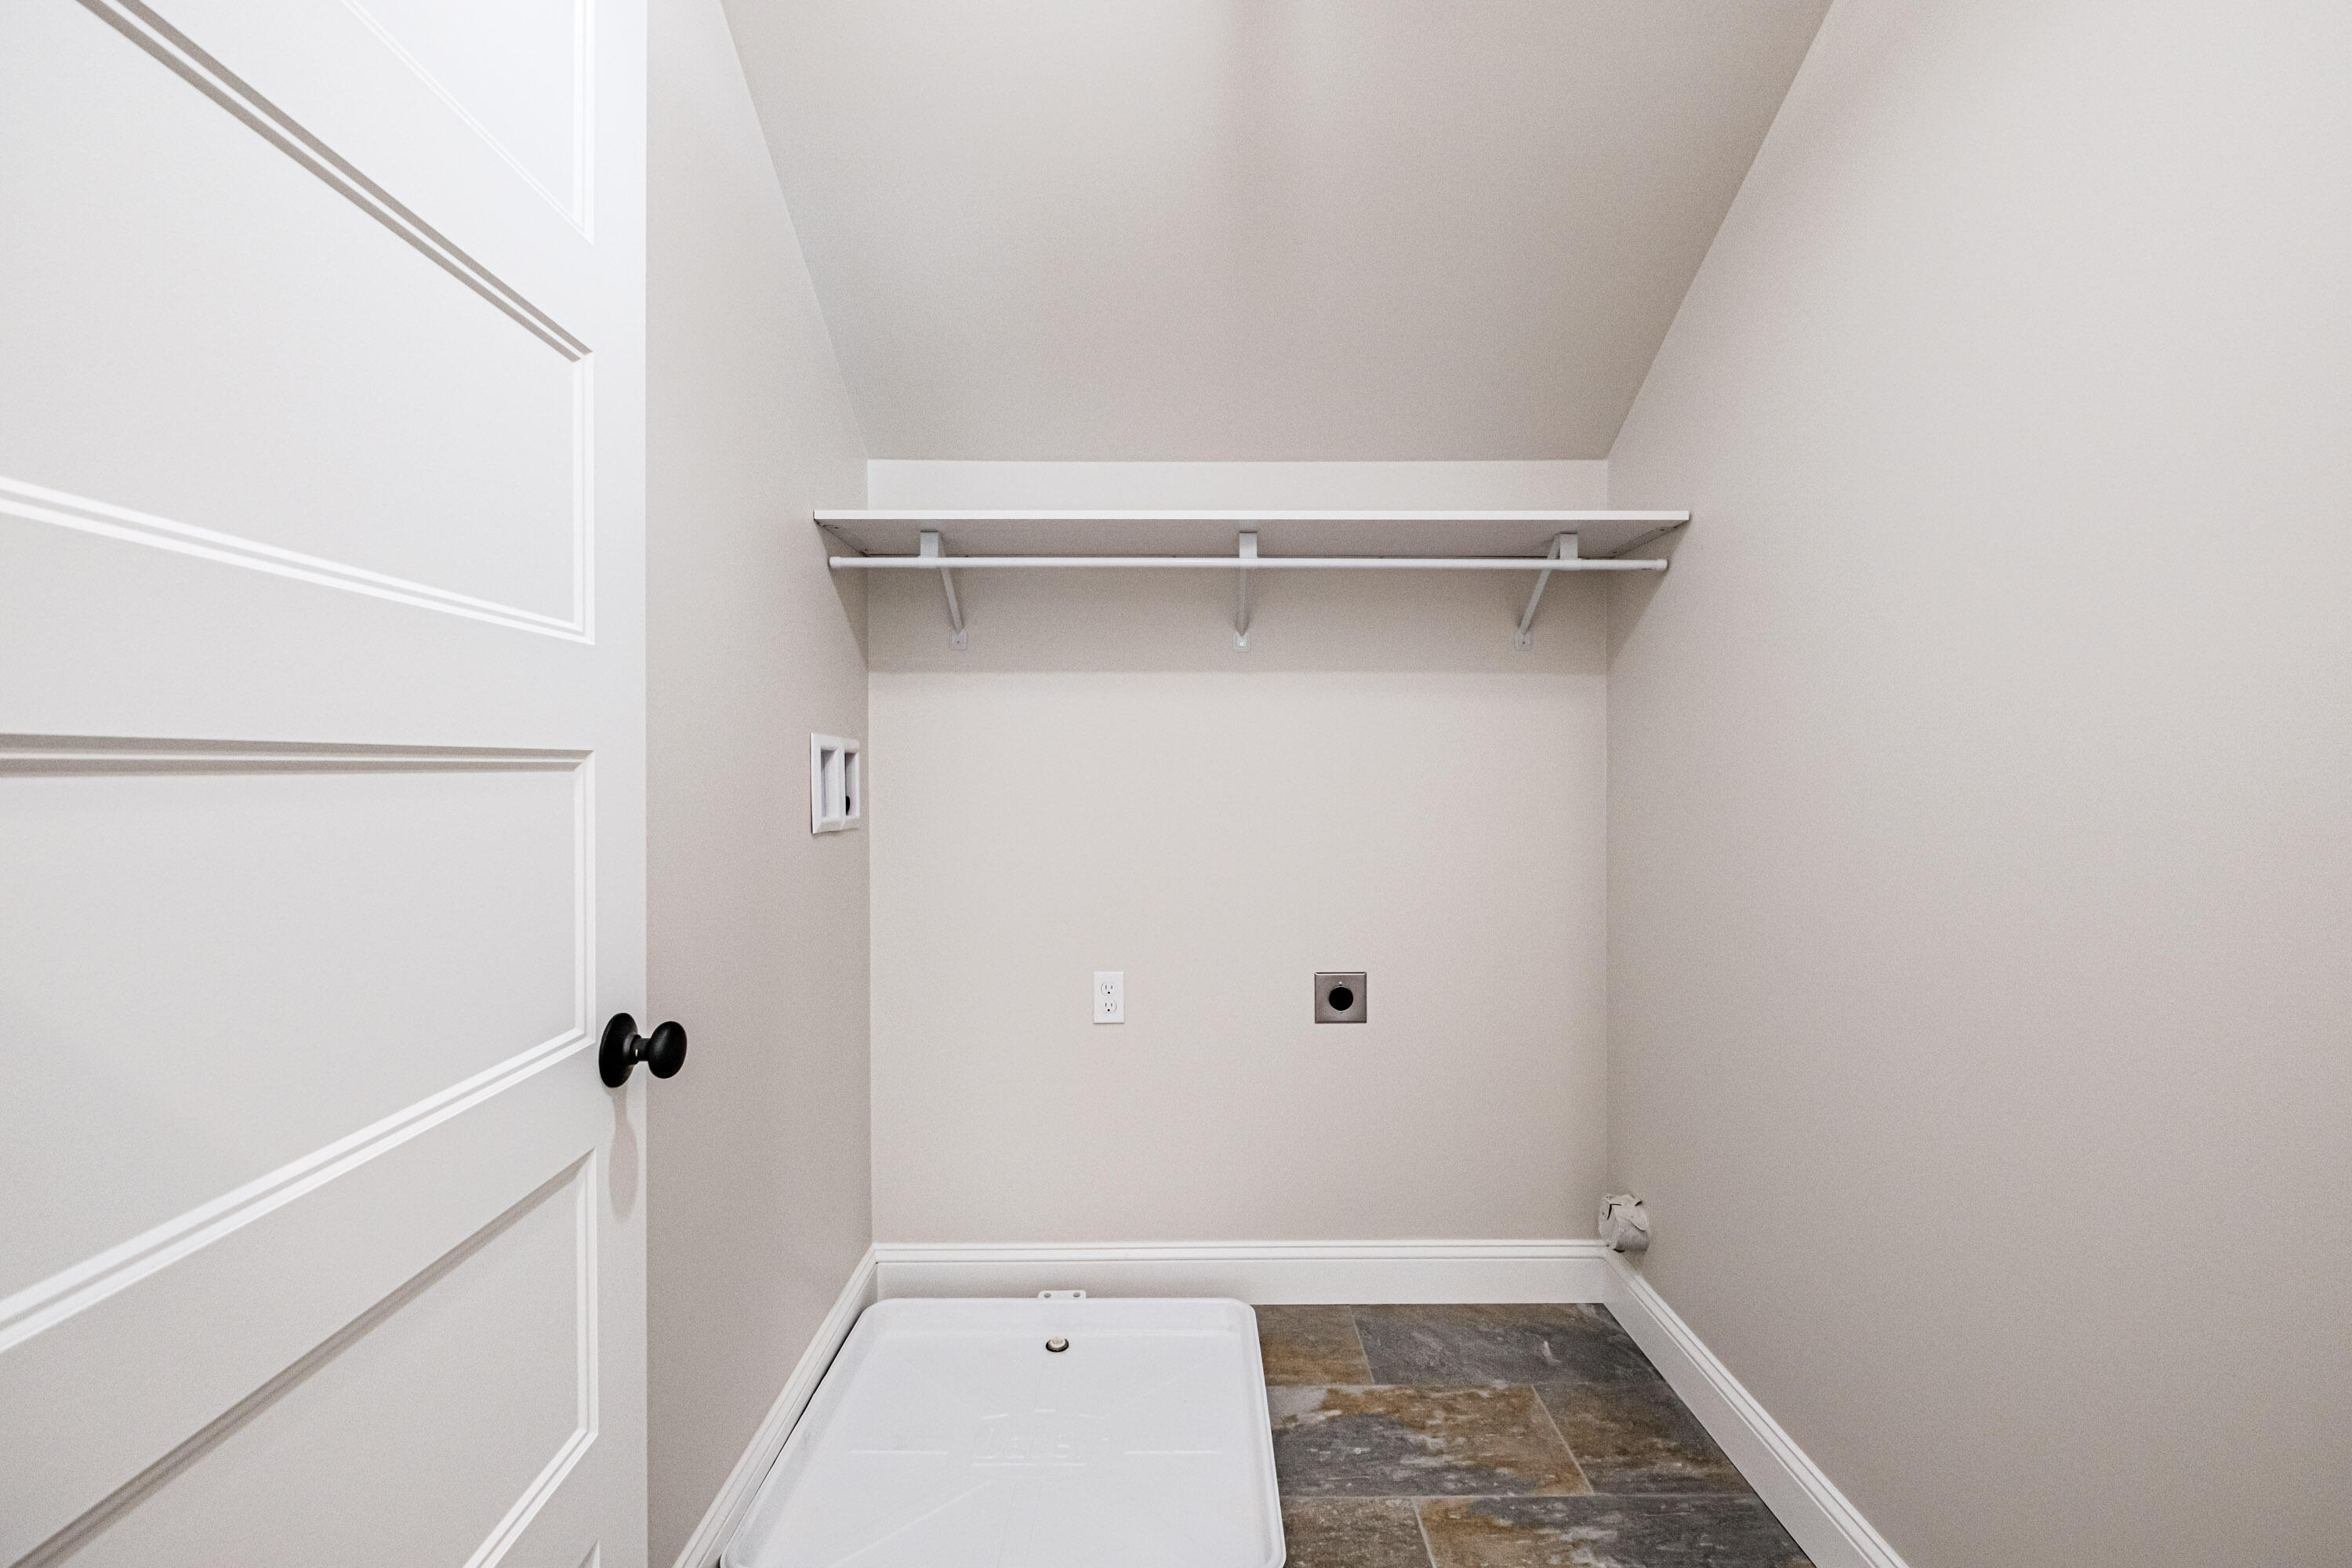
| Laundry Features: | Upper Level, Washer Hookup |
| Roof: | Pitched, Shingle |
| Lot Size Area: | 0.12 |
| Parking Features: | Paved, 1 - 4 Spaces, On Site, Off Street, Garage Door Opener, Inside Entrance |
| Zoning: | R |
| Heating: | Electric, Heat Pump, Zoned |
| Attached Garage?: | Yes |
| Construction Materials: | Wood Frame, Vinyl Siding |
| Garage?: | Yes |
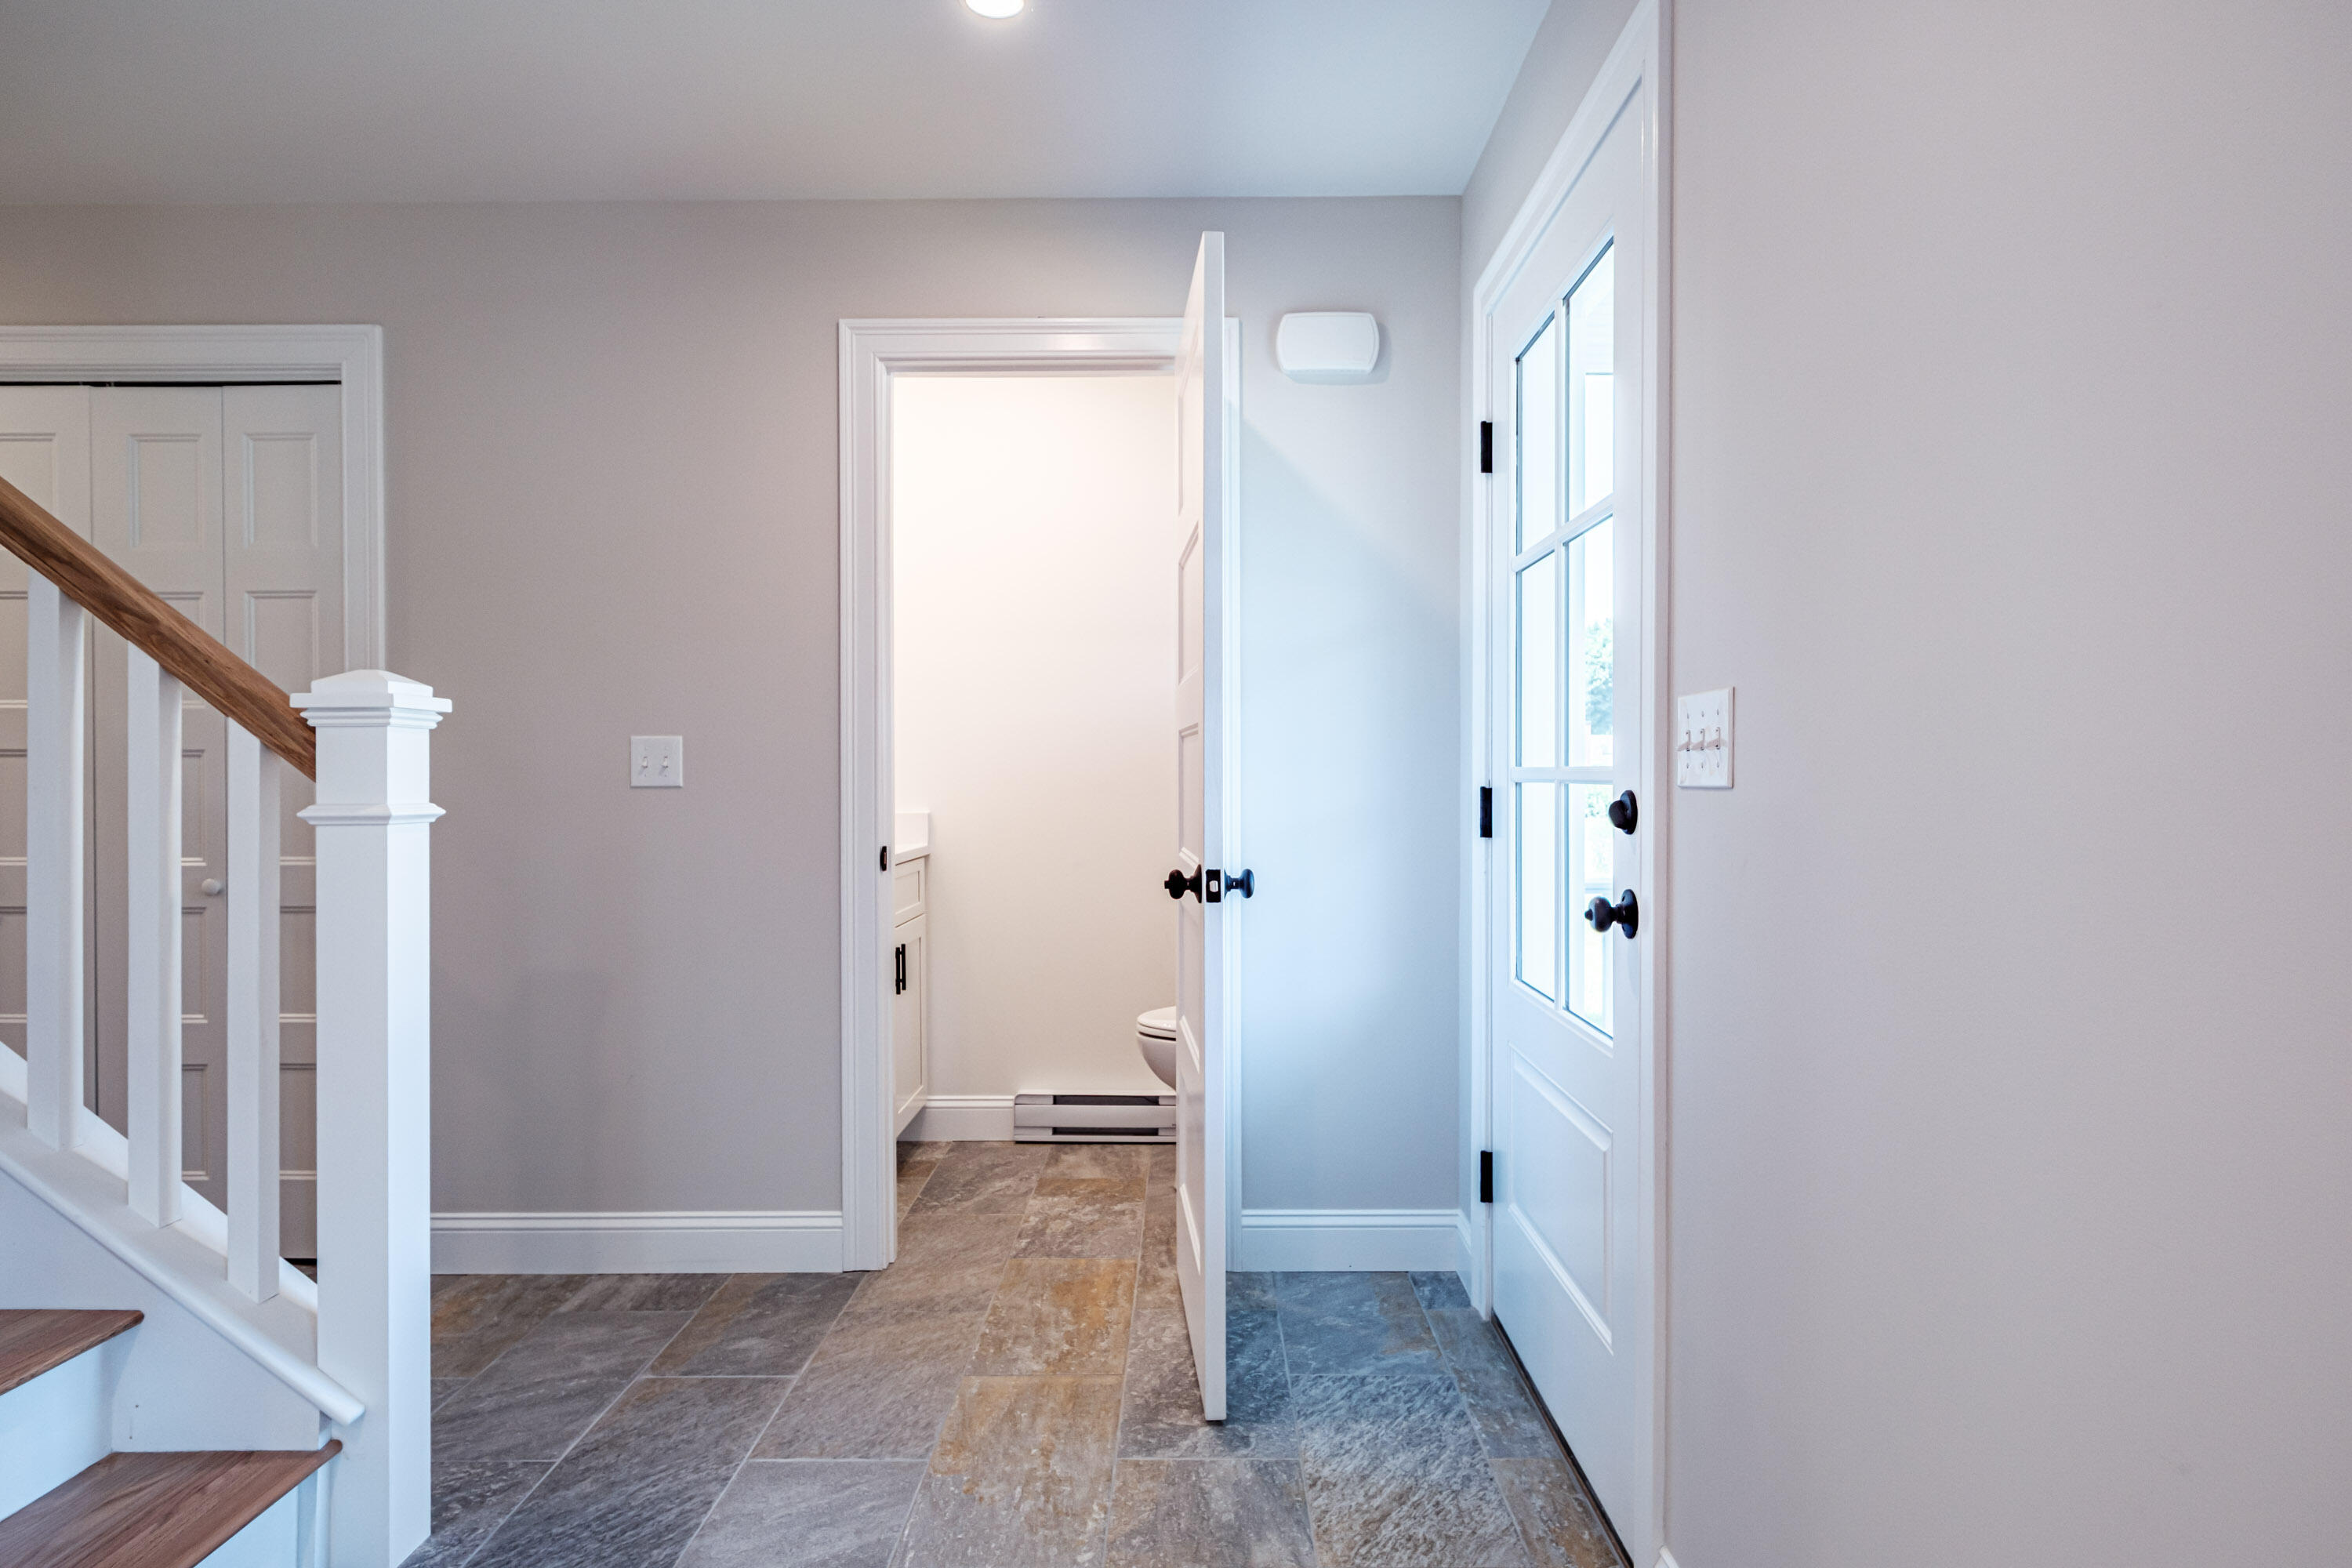
| Flooring: | Tile, Wood |
| Garage Spaces: | 1.0 |
| Water Source: | Public |
| Above Grade Finished Area: | 2,150.0 |
| Building Area Source: | Builder |
| Lot Size Source: | Public Records |
| Original List Price: | $849,900 |
| Tax Year: | 2026 |
| Bathrooms Total Decimal: | 2.5 |
| Approval Status: | true |
| Water Info Water View: | No |
| Property Information Surveyed: | Yes |
| Property Information Seasonal: | No |
| Property Information # Half Baths Level 1: | 1 |
| Property Information # Full Baths Level 2: | 2 |
| Appliances 2: | Dishwasher, Disposal, Microwave, Electric Range, Refrigerator, Tankless Water Heater |
| Status Change Info Lp/sp Ratio: | 100.0 |
| Status Change Info Arm's Length Transaction: | Yes |
| Status Change Info Sold Price/sq Ft: | $395 |
| Status Change Info Seller Contributions: | No |
| Status Change Info Did Acres Change At Sale: | No |
| Location Information Page: | 310 |
| Location Information Zoning Overlay: | Yes |
| Location Information Hers Certified: | No |
| Location Information Tree Growth Y/n: | No |
| Contract Information List Price/sq Ft: | $395 |
| Contract Information Comp Listing: | No |
| Window Features Backup: | Low-Emissivity Windows, Triple Pane Windows |
| Remarks Internal Remarks/contingency: | Please allow for a 48 hour response time when submitting. |
| Bedroom 1 Bedroom 1 Level: | Second |
| Bedroom 1: | Bedroom 1 |
| Bedroom 2 Bedroom 2 Level: | Second |
| Bedroom 2: | Bedroom 2 |
| Bedroom 3 Bedroom 3 Level: | Second |
| Bedroom 3: | Bedroom 3 |
| Appliances Included Other Appliances: | Range Hood |
| Dining Room Dining Room Level: | First |
| Dining Room: | Dining Room |
| Kitchen Kitchen Level: | First |
| Kitchen: | Kitchen |
| Living Room Living Room Level: | First |
| Living Room: | Living Room |
| Primary Bedroom Primary Bedroom Level: | Second |
| Primary Bedroom: | Primary Bedroom |
| Office Office Level: | Second |
| Office: | Office |
| Amenities: | Bathtub, Home Warranty, Upper Level, Washer Hookup, Pantry, Shower, Storage, Walk-in Closets, Primary Bedroom w/Bath |
| Bedroom 1 Amenities: | Closet |
| Bedroom Amenities 2: | Closet |
| Bedroom Amenities 3: | Closet |
| Dining Room Amenities: | Dining Area |
| Kitchen Amenities: | Eat-in Kitchen, Island, Pantry |
| Kitchen Countertop: | Quartz |
| Living Room Amenities: | Gas Fireplace |
| Primary Bedroom Amenities: | Double Vanities, Full Bath, Walk-in Closet |
| Roads: | Paved, Public |
| Sold Terms Other: | Not Applicable |
| Vehicle Storage: | 1 Car, Attached, Auto Door Opener, Inside Entrance |
| Water Heater: | Gas, Heat Pump |
| Home Warranty?: | Yes |
| Green Water Conservation: | Air Exchanger |
| Window Features: | Low-Emissivity Windows, Triple Pane Windows |
| Gas: | Natural - On Site |
| Fireplace?: | Yes |
| Listing Key: | b70f7144278b4e9f938a366af3b43ea6 |
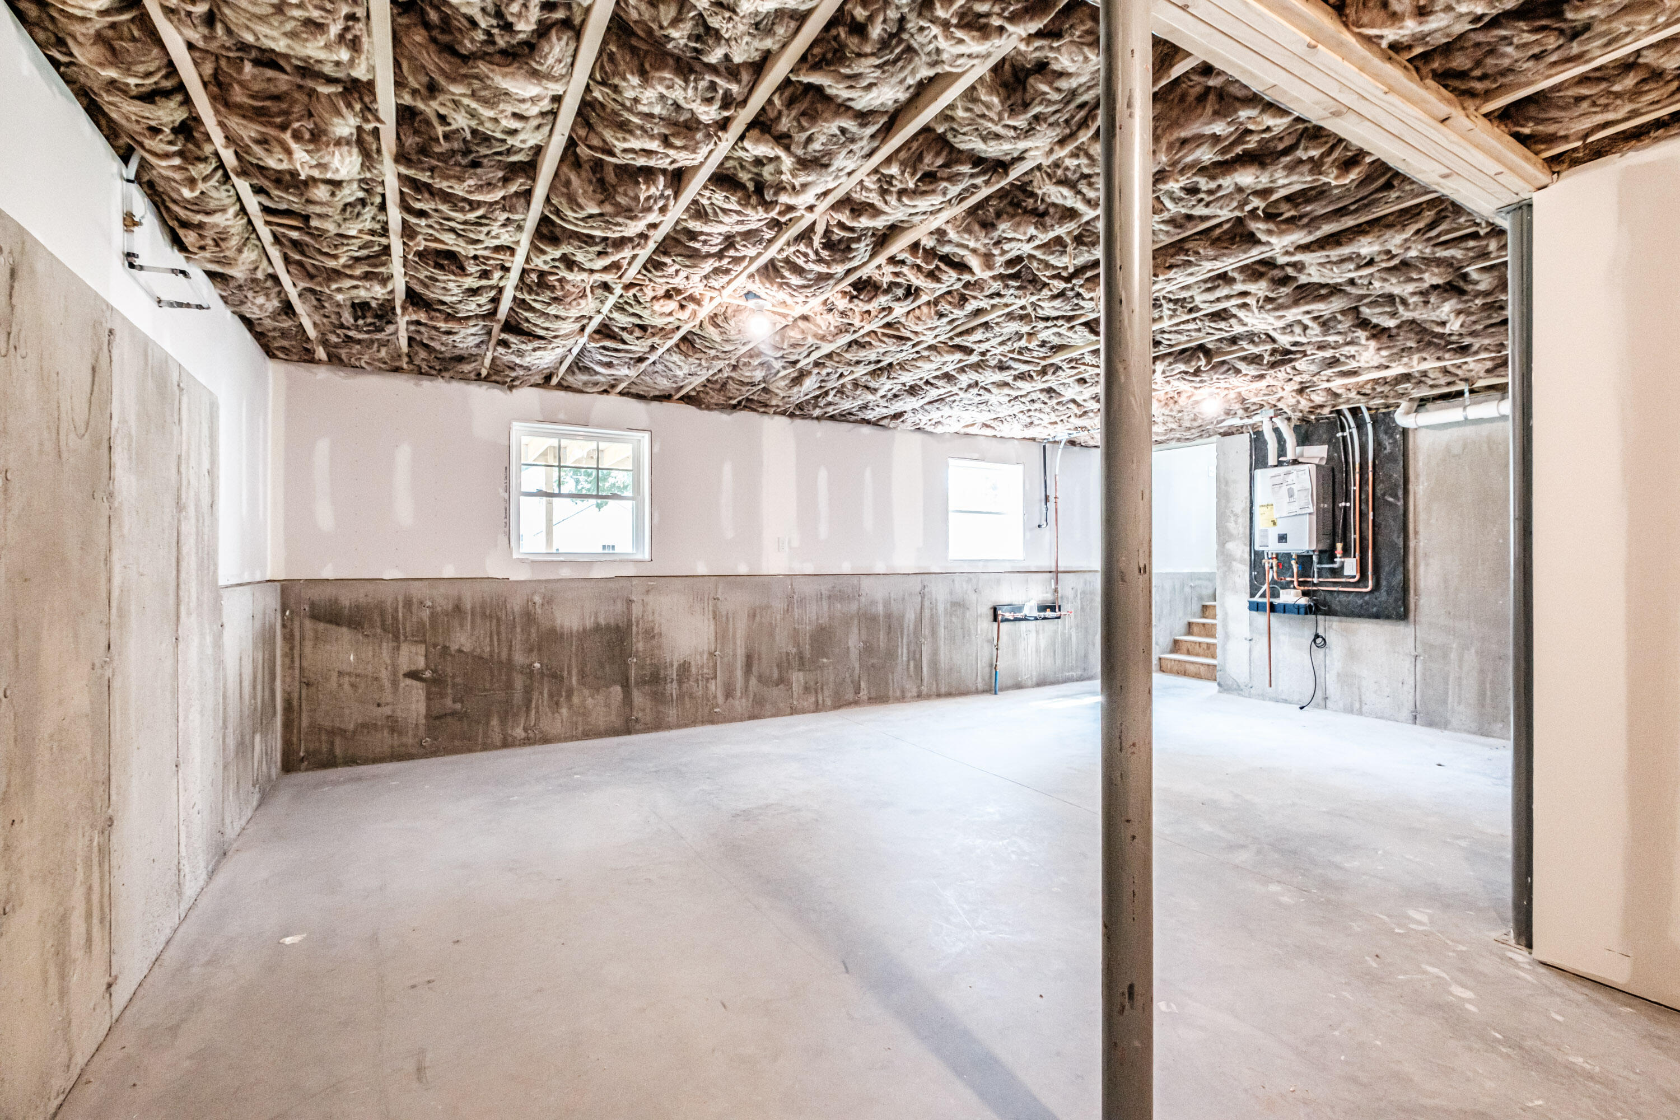
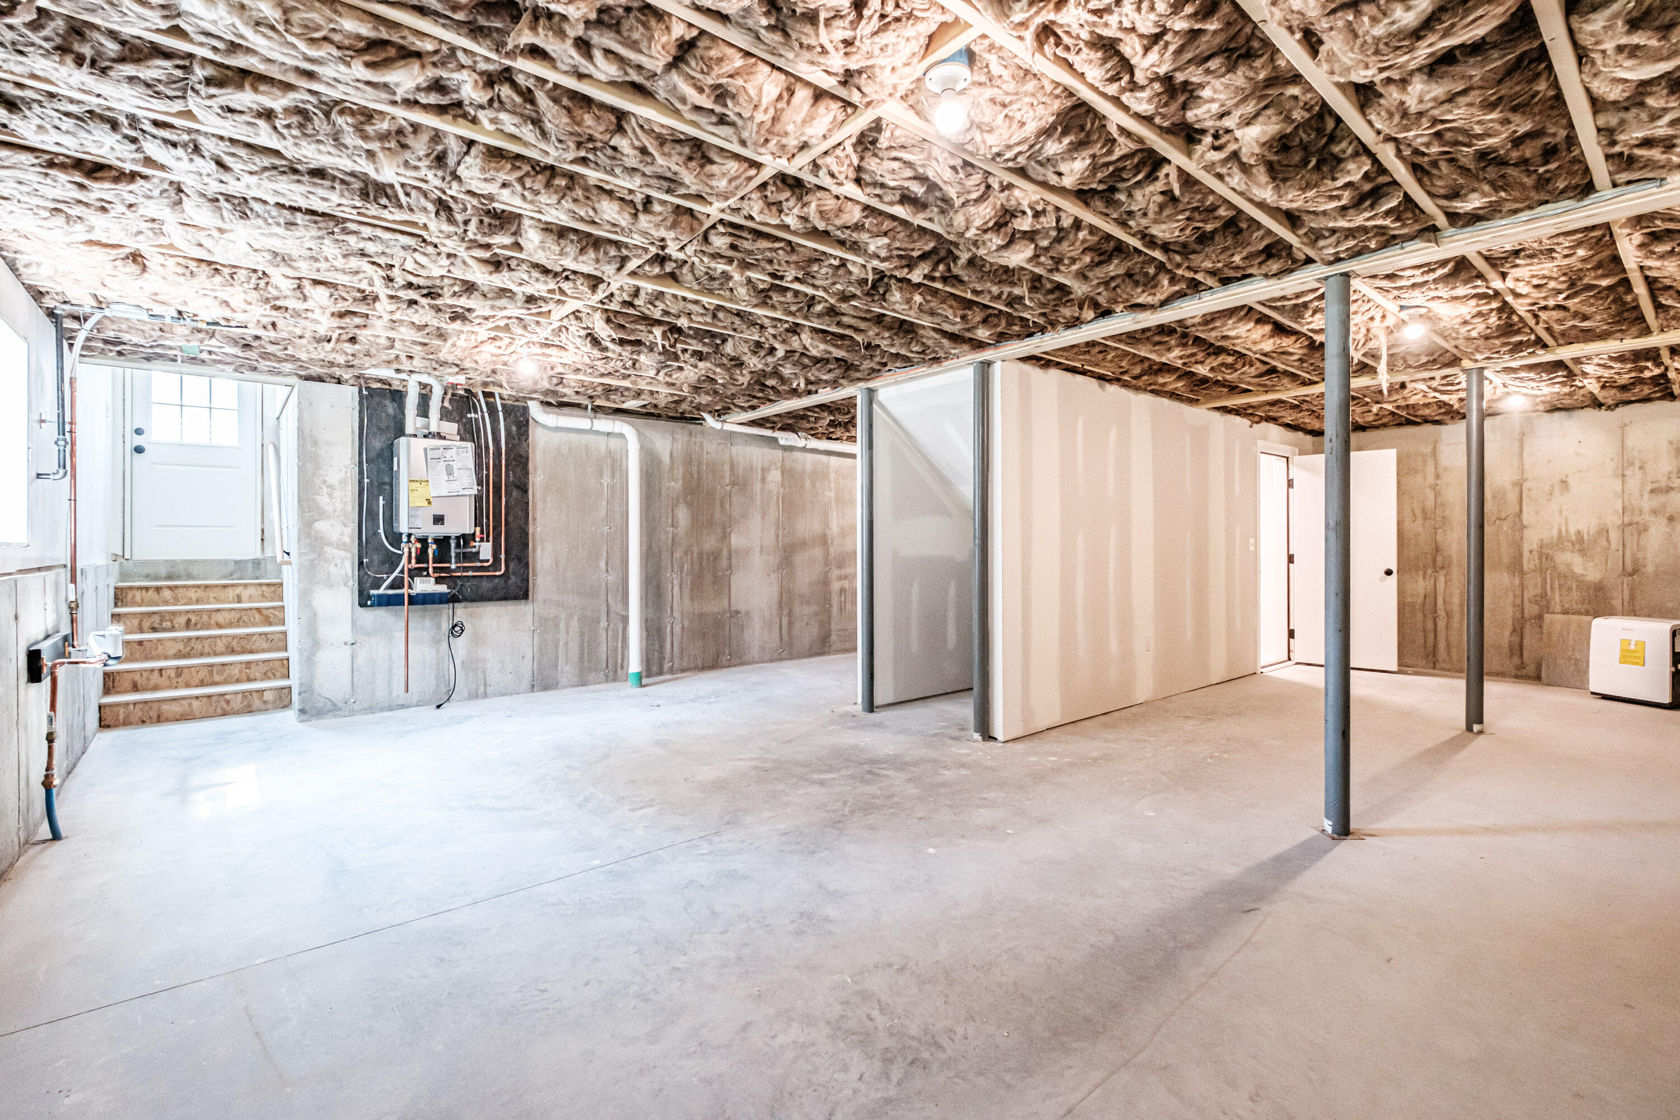
| Basement: | Doghouse, Interior Entry, Walk-Out Access, Daylight, Full, Unfinished |
| Documents Change Timestamp: | 2026-07-15T17:36:39Z |
| Documents Count: | 4 |
| Directions: | Cottage Road to O'Neil Street |
| Listing Contract Date: | 2026-07-10 |
| Status: | Closed |
| Pending Timestamp: | 2026-07-16 |
| Parcel Number: | 49OneilStreetSouthPortland04106 |
| Road Surface Type: | Paved |
| Sign On Property?: | Yes |
Listing data is derived in whole or in part from the Maine IDX and is for consumers' personal, non-commercial use only. Dimensions are approximate and not guaranteed. All data should be independently verified. © 2026 Maine Real Estate Information System, Inc. All Rights Reserved.
Maine Real Estate Information System, Inc. data last updated on October 08, 2026 05:26 PM - ET


Property Last Updated: October 08, 2026 05:26 PM - ET
