483 Hillstown Road
Manchester, CT 06040
$485,000
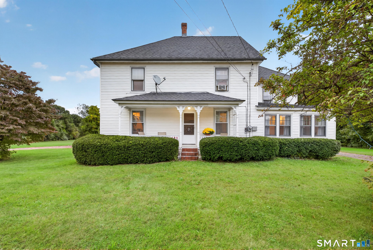
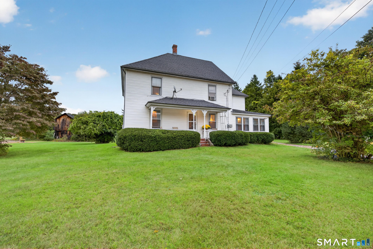
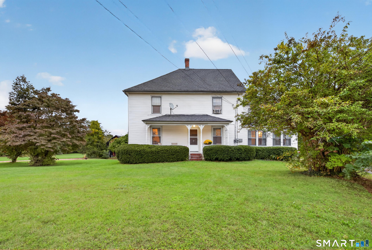
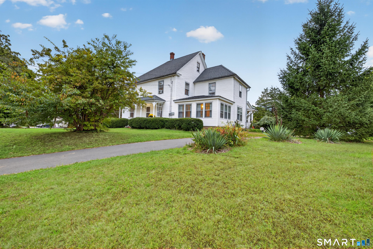
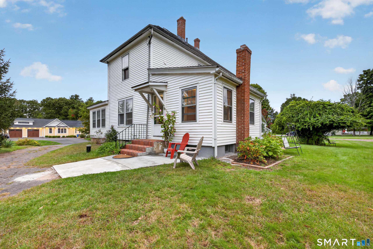
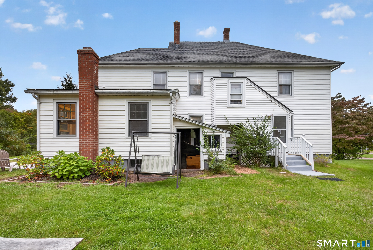
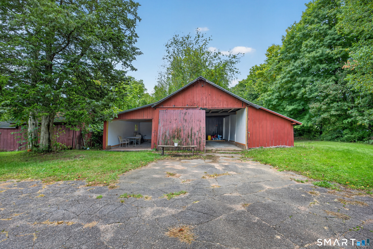
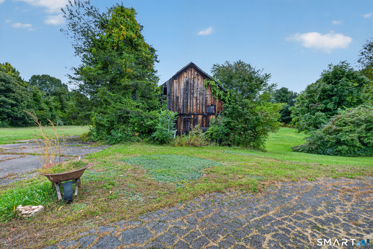
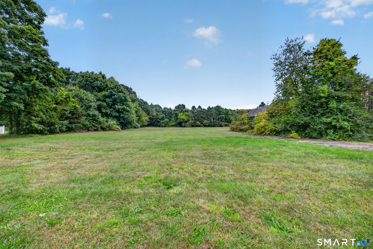
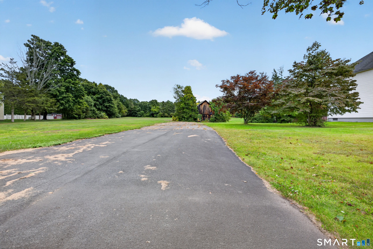
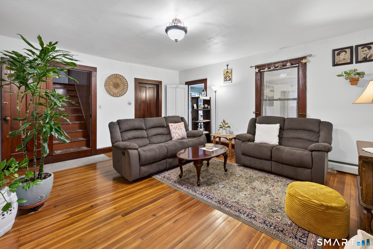
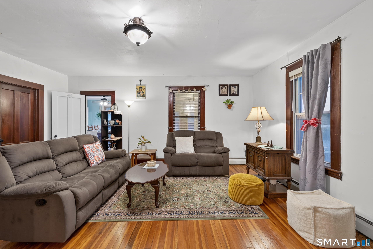
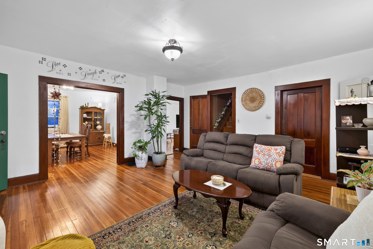
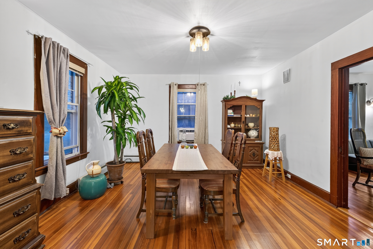
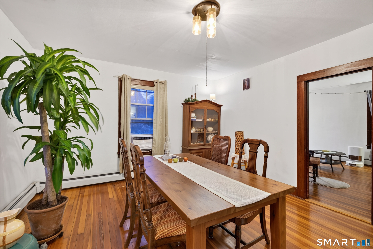
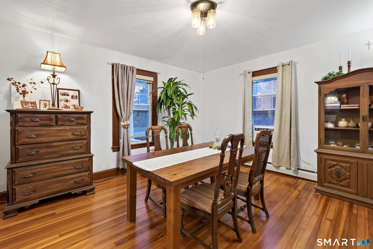
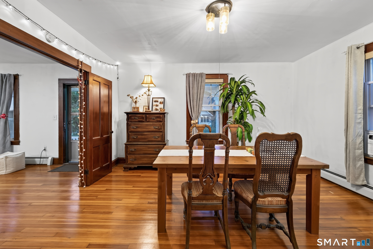
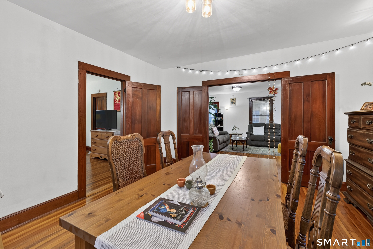
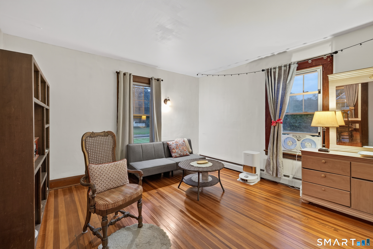
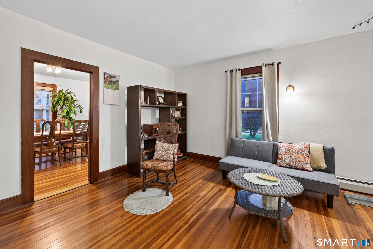
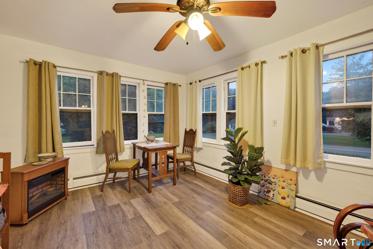
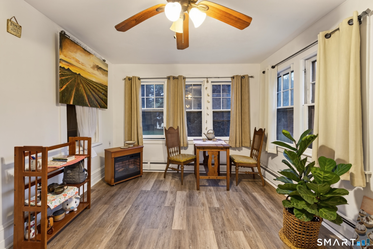
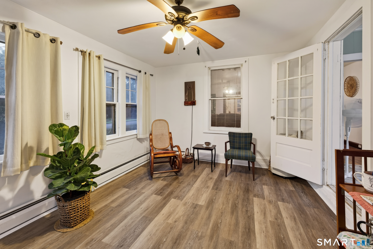
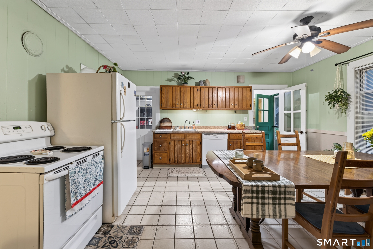
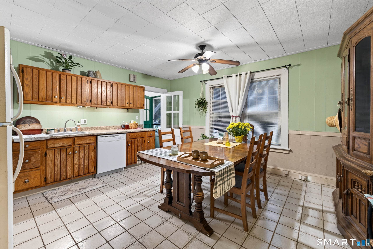
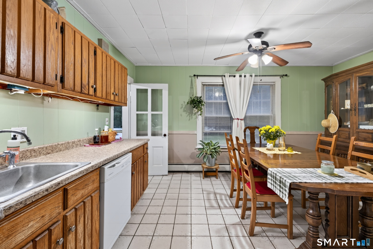
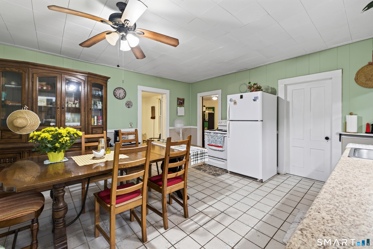
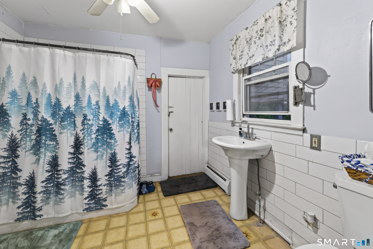
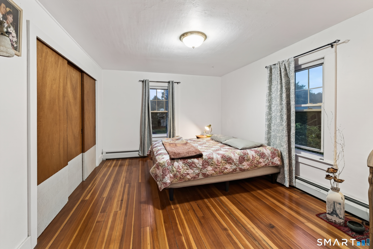
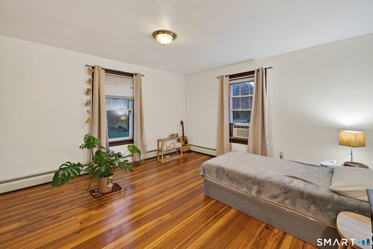
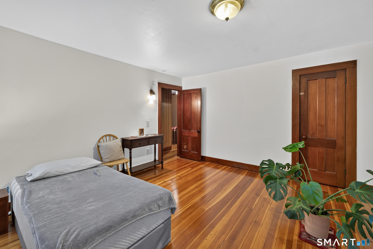
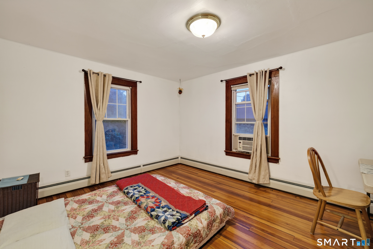
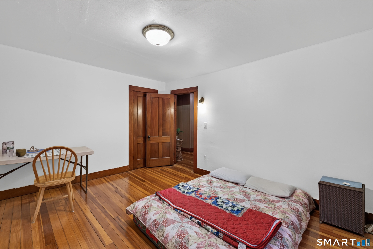
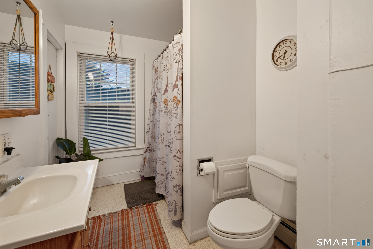
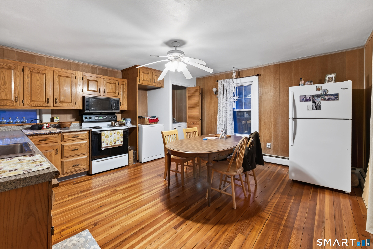
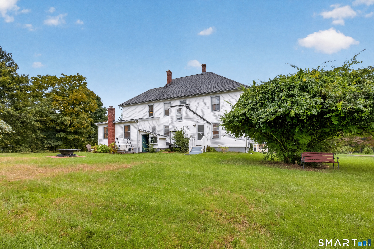
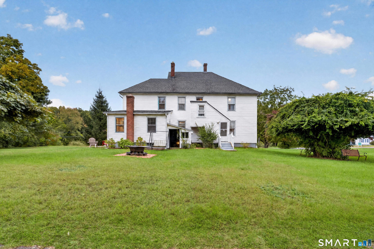
Rare opportunity to own a two-family sitting on 3.26 acres in Manchester, with room to spread out and plenty of options for how you use it. The current owners live in it as a single-family home. It also works as two separate units: live in one and rent the other. The first floor has one bedroom, a living room, a dining room, an office, a full kitchen and a full bath. The second floor has three bedrooms, its own full kitchen and a full bath. Outside, the 3.26 acres give you space, privacy and flexibility. A detached two-car garage adds parking, storage or workshop space. The barn needs work and is sold as-is. Schedule your showing today.
| Mls Number: | 24210454 |
|---|---|
| List Price: | $485,000 |
| Property Type: | Multi Family |
| Property Sub Type: | 2 Family |
| Beds Total: | 4 |
| Baths Full: | 2 |
| Sq Ft Total: | 2,694 |
| Property Tax: | $9,442 |
| Acres: | 3.26 |
| Style: | Units on different Floors |
| City: | Manchester |
| County Or Parish: | Hartford |
| Postal Code: | 06040 |
| Year Built: | 1900 |
| Unit Count: | 2 |
| Basement Description: | Yes |
| Directions: | GPS Friendly |
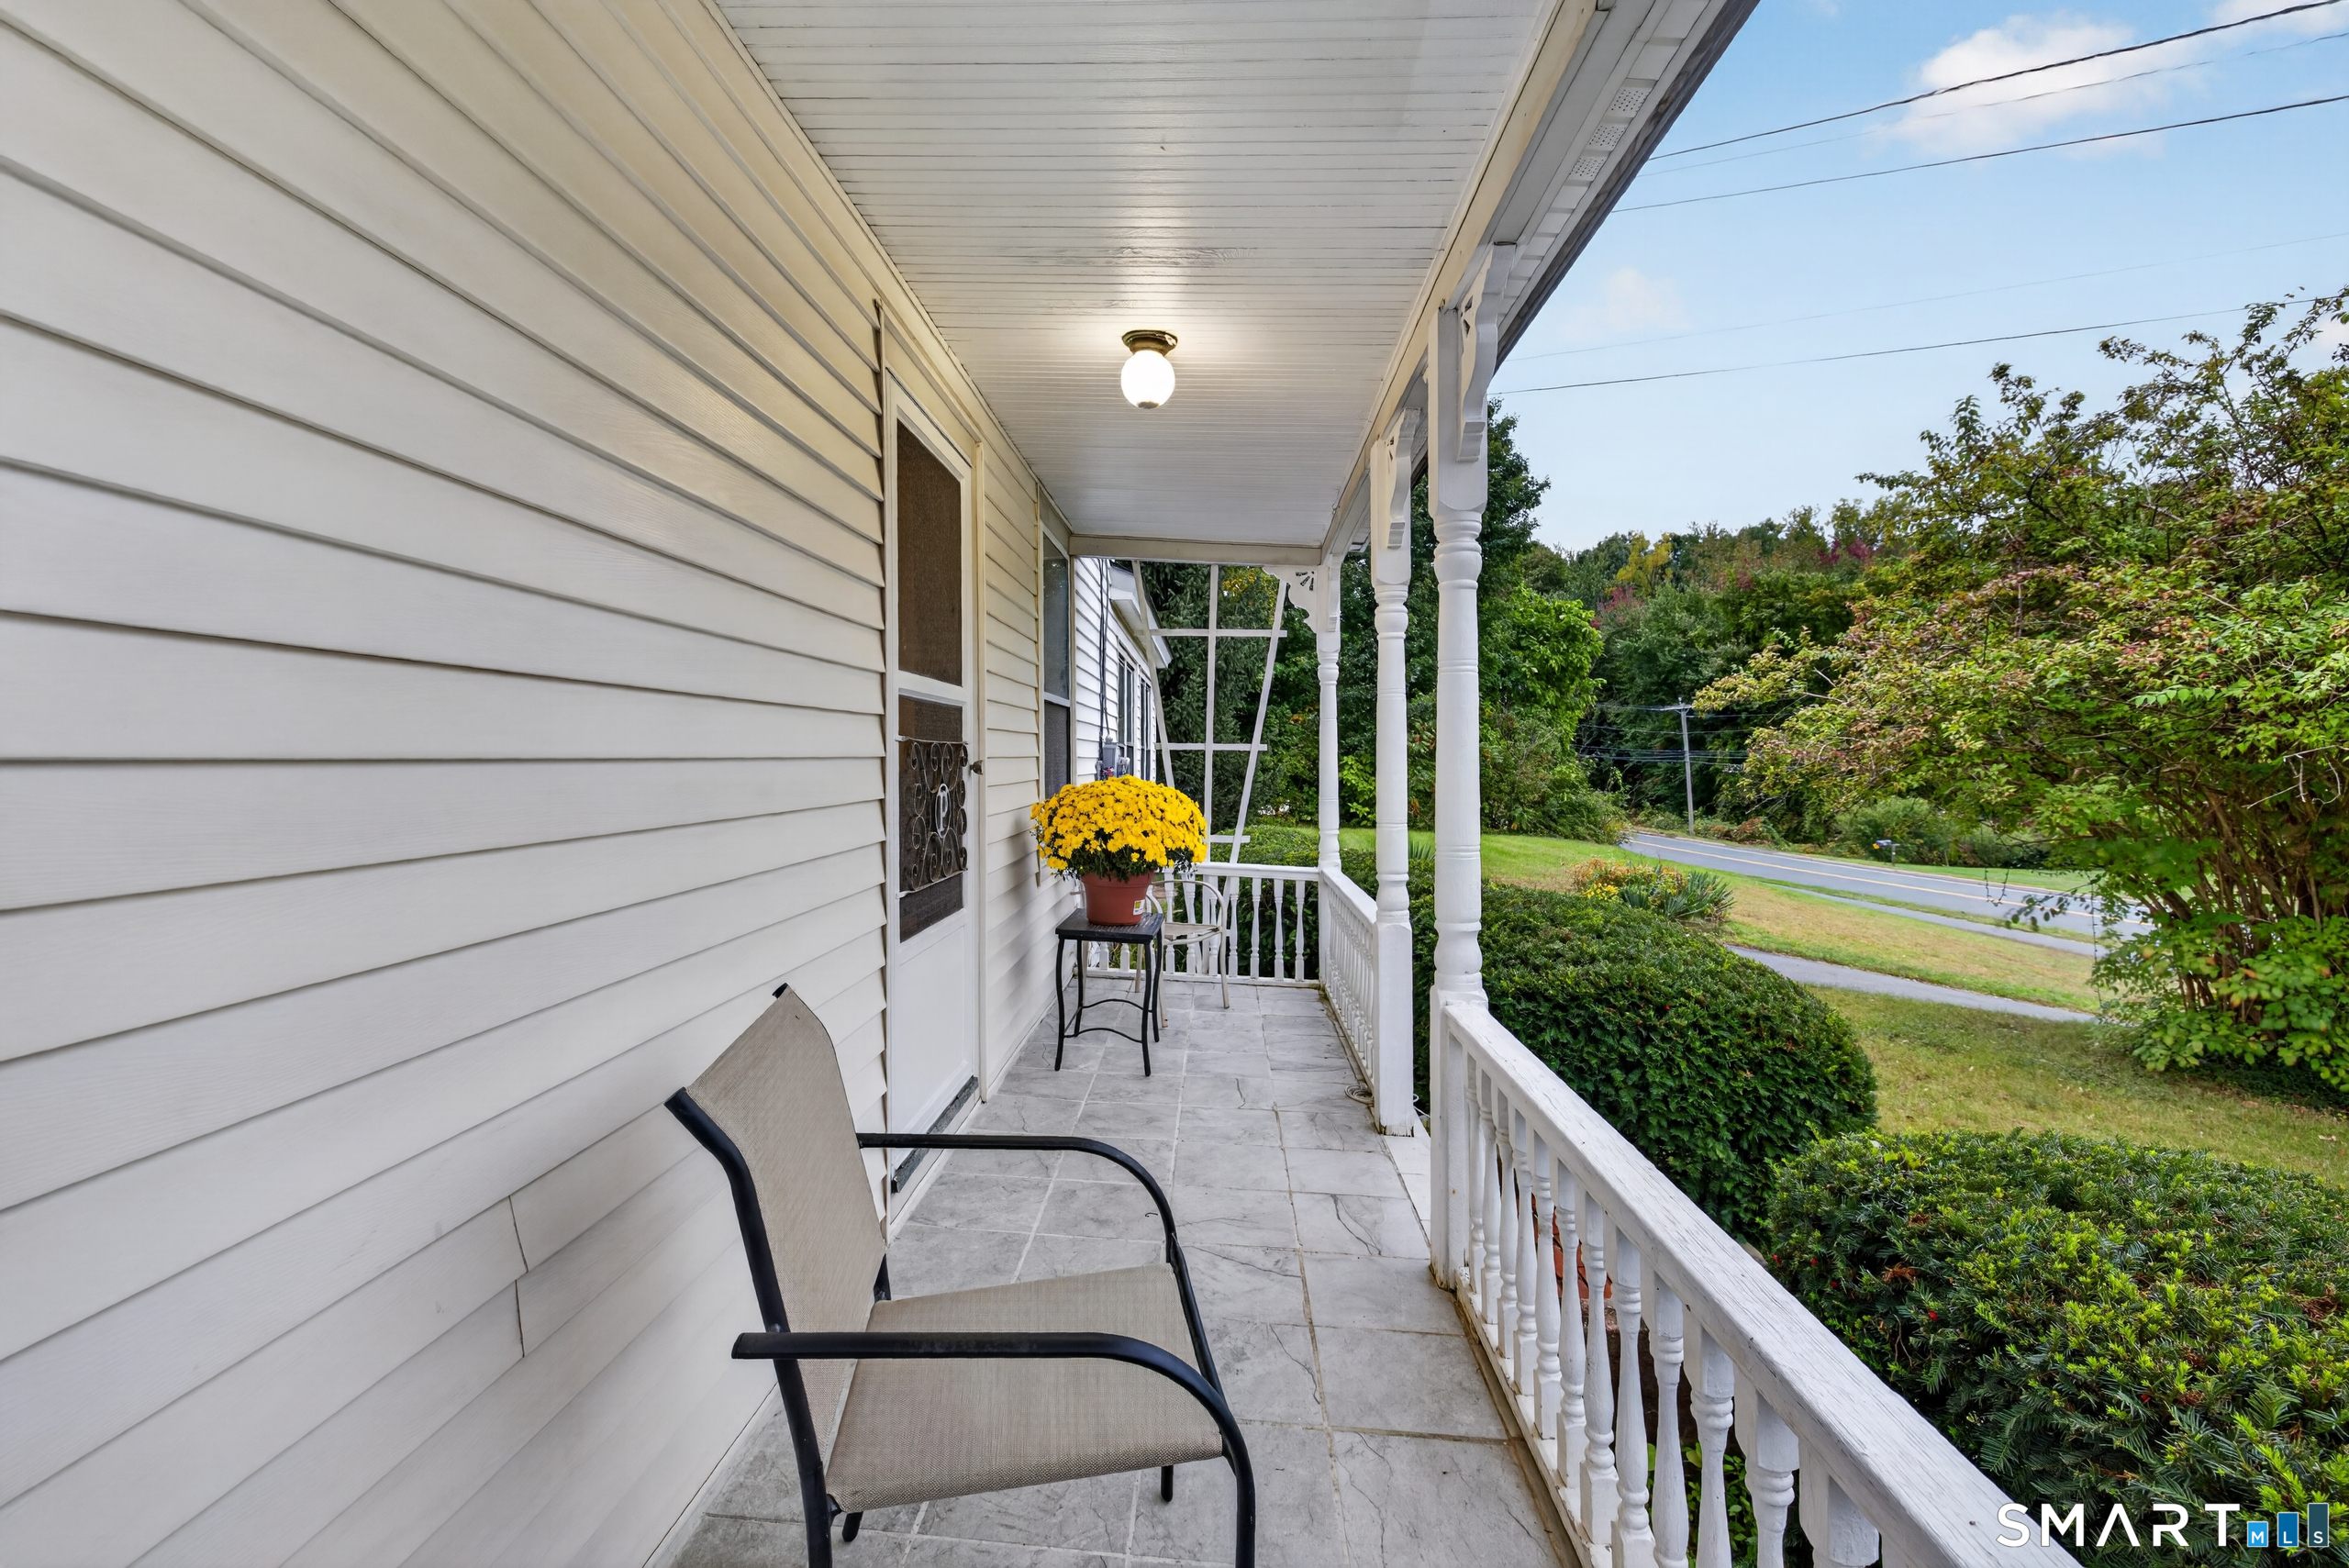
| Exterior Features: | Porch |
| Garages Number: | 2 |
| High School: | Per Board of Ed |
| Original List Price: | $485,000 |
| Parking Total Spaces: | 2 |
| Sewage System: | Septic |
| Tax Year: | July 2026-June 2027 |
| Waterfront Description: | Not Applicable |
| Water Source: | Private Well |
| Zoning: | RR |
| Acres Source: | Public Records |
| Agent Owner Yn: | No |
| Status: | Active |
| Assessed Value: | $230,300 |
| Attic Description: | Walk-up |
| Attic Yn: | Yes |
| Basement Description: | Full,Full With Hatchway |
| Baths Total: | 2 |
| Comp Only Manual Yn: | No |
| Cooling System: | None |
| Current Price: | $485,000.00 |
| Display Fair Market Value Yn: | No |
| Elementary School: | Per Board of Ed |
| Energy Features: | Programmable Thermostat, Thermopane Windows |
| Exterior Siding: | Vinyl Siding |
| Fireplaces Total: | 3 |
| Foundation Type: | Brick, Concrete |
| Fuel Tank Location: | In Basement |
| Garage & Parking: | Detached Garage |
| Heat Fuel Type: | Oil |
| Heat Type: | Hot Water |
| Home Owner's Assocation: | No |
| Hot Water Description: | Domestic |
| Laundry Room Info: | All Units Have Hook-Ups, Basement Hook-Up(s), Hook-Up In Unit 2 |
| Listing Contract Date: | 2026-10-05 |
| Lot Description: | Level Lot |
| Mil Rate Total: | $41.00 |
| Status: | Active |
| New Construction Type: | No/Resale |
| Occupied By: | Owner |
| Parcel Number: | 2426583 |
| Possession Availability: | negotiable |
| Potential Short Sale: | No |
| Preferred Phone: | (860) 935-6588 |
| Price: | $485,000 |
| Roof Information: | Asphalt Shingle |
| Sign Yn: | Yes |
| Sq Ft Est Heated Above Grade: | 2,694 |
| Sq Ft Total: | 2,694 |
| Swimming Pool Yn: | No |
| Total Rooms: | 9 |
| Total Rooms Multi Family: | 9 |
| Under Agreement Yn: | No |
| Year Built Source: | Public Records |
Listing Courtesy of: Century 21 AllPoints Realty
Listing Agent: Robert Perriello
(860) 935-6588
Mortgage Calculator
© 2026 Smart MLS. All rights reserved. Information is deemed reliable but not guaranteed. MLS Disclaimer: Information deemed reliable but not guaranteed to be accurate.

Smart MLS Inc. data last updated on October 08, 2026 05:24 PM - ET
Property Last Updated: October 08, 2026 05:24 PM - ET
