48 Sheltons Road
Trenton, ME 04605
$1,379,000
Listing Courtesy of: Acadia Cornerstone Real Estate, LLC
207-266-0832
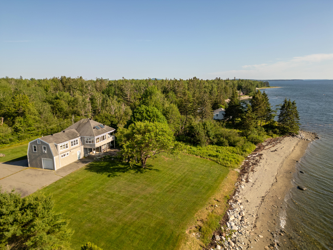
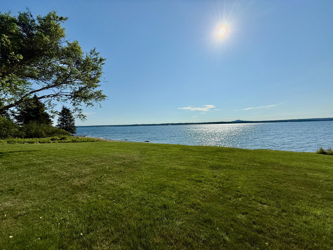
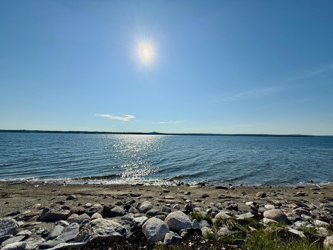
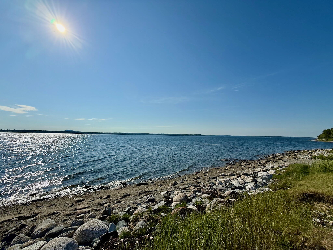
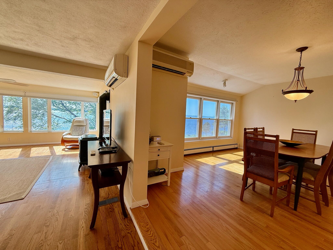
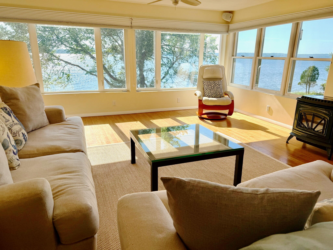
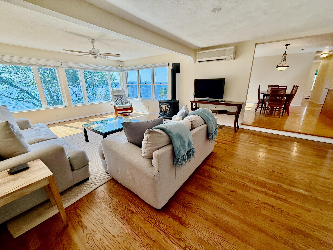
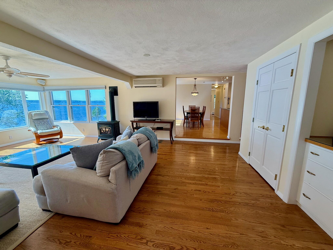
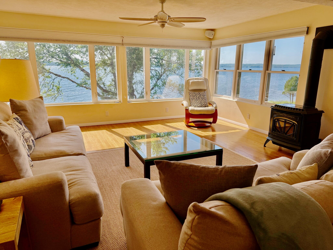
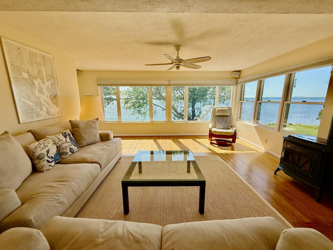
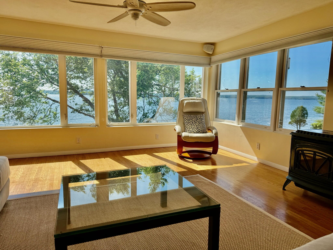
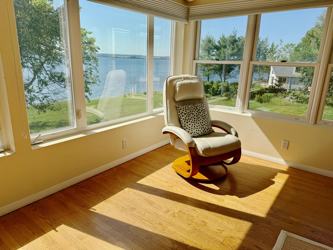
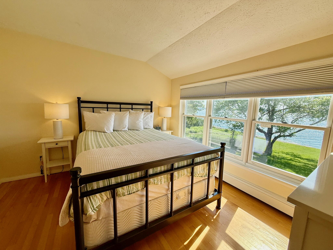
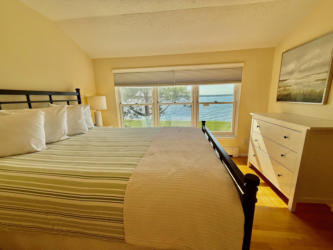
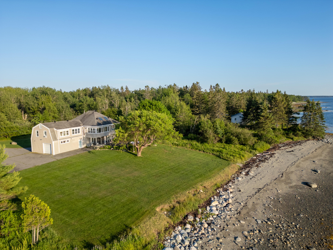
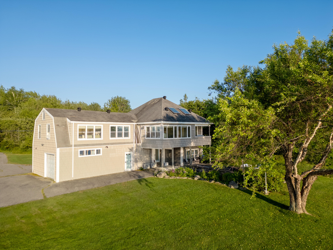
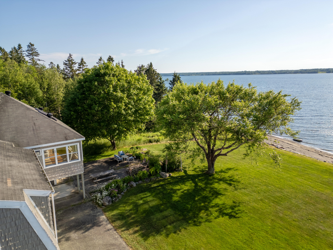
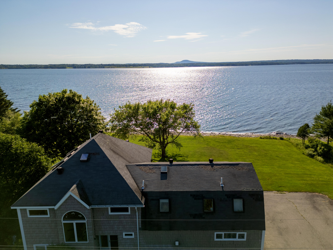
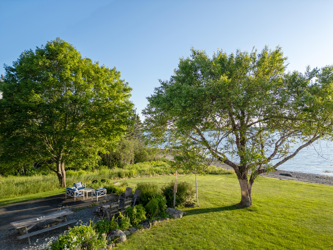
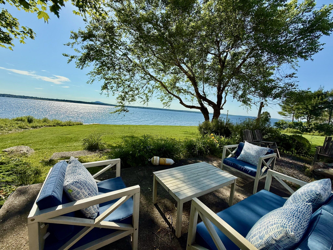
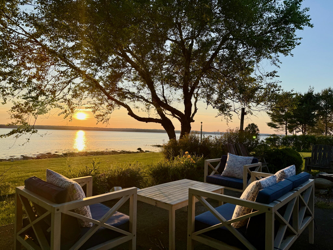
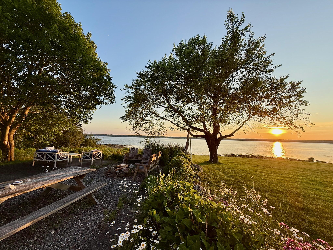
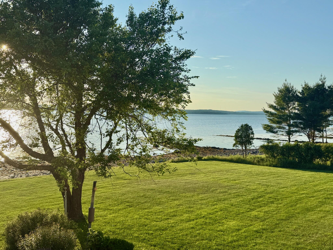
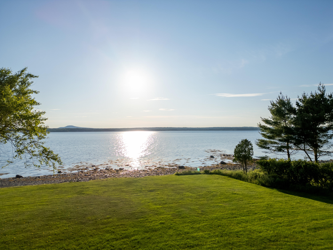
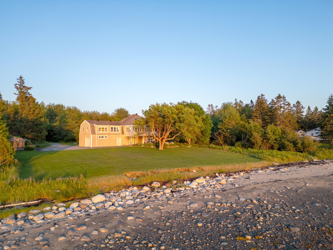
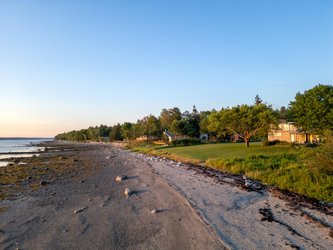
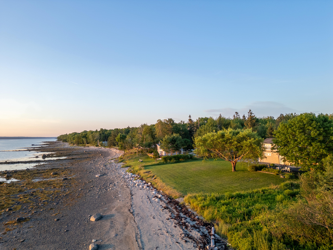
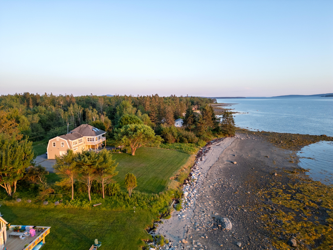
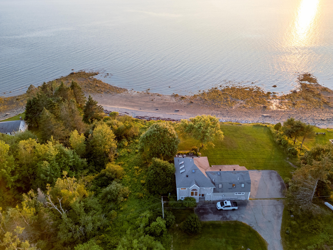
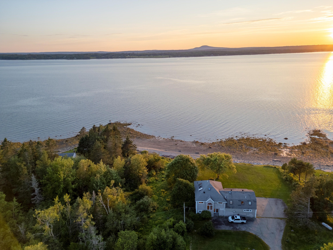
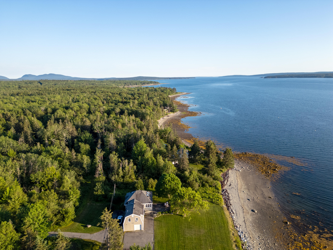
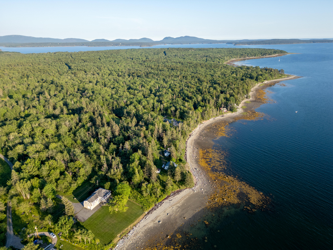
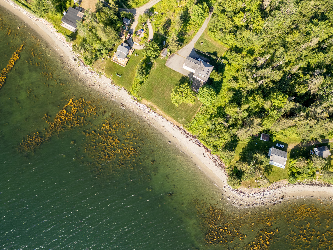
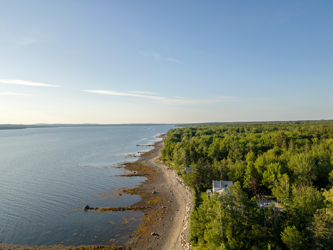
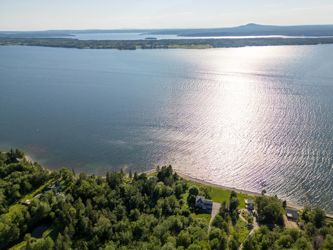
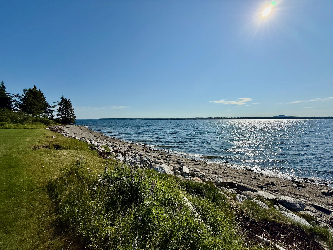
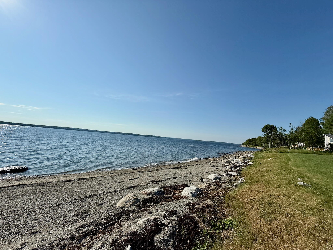
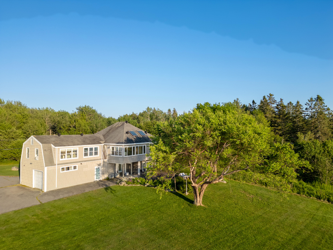
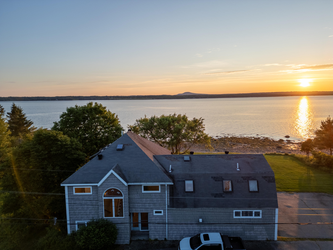
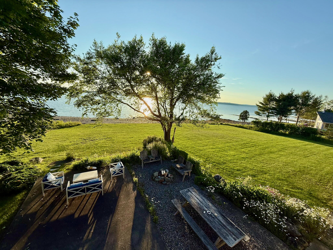
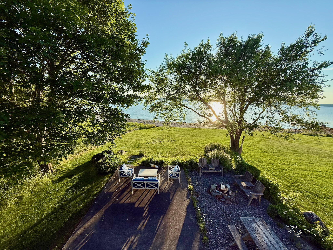
Enjoy stunning sunsets and peaceful waves on 150 feet of deep water ocean frontage along Union River Bay. This beautiful four-bedroom, four-bath home features rolling lawns leading to the shore--a perfect location for installing a private mooring to keep your boat nearby, as well as kayaking and beach walks.
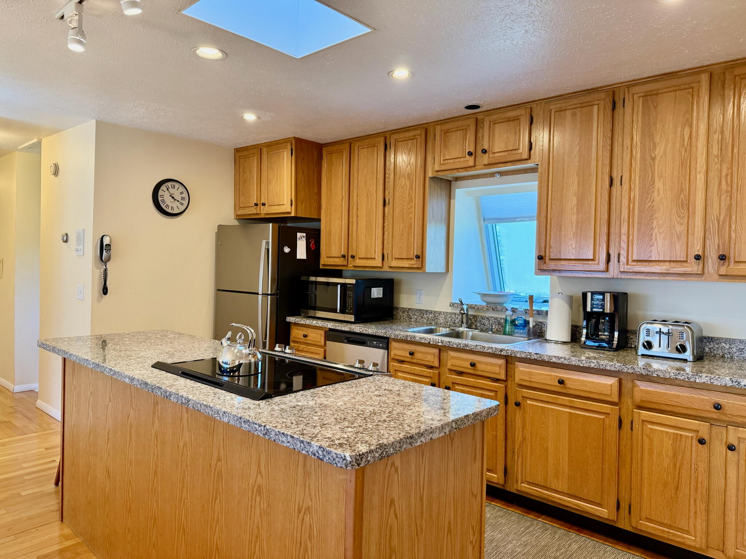
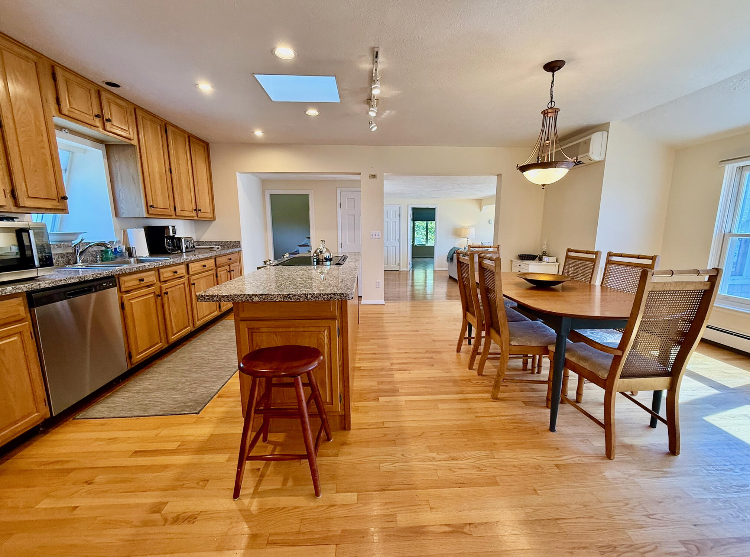
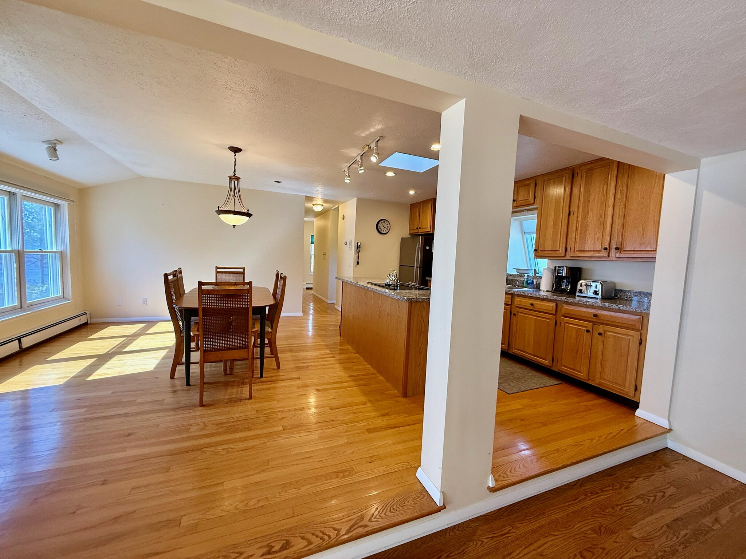
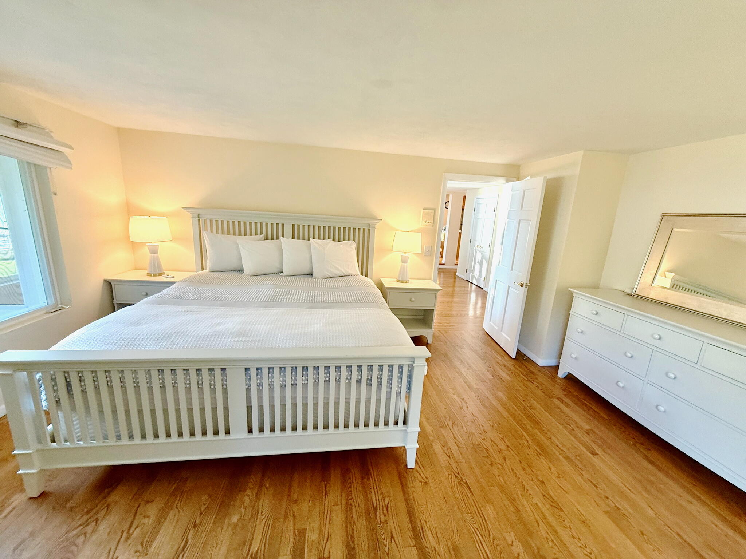
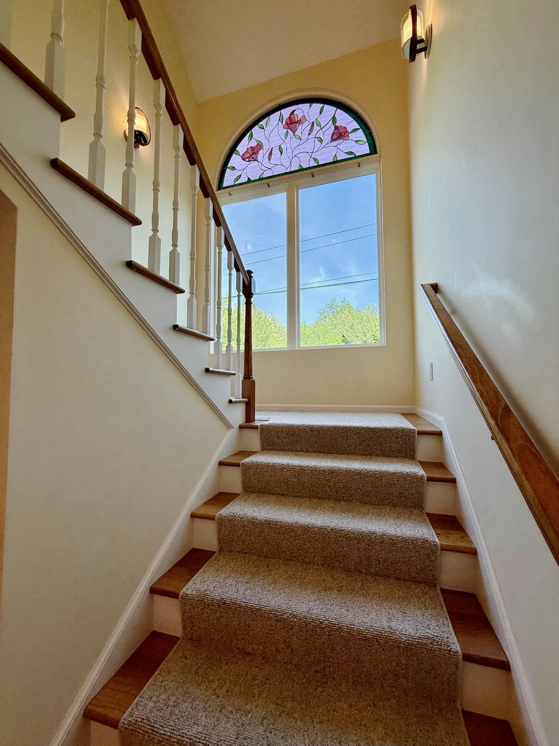
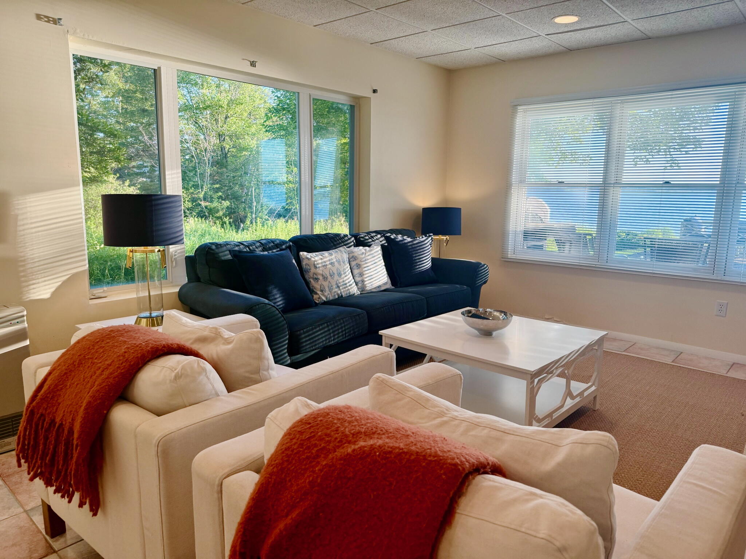
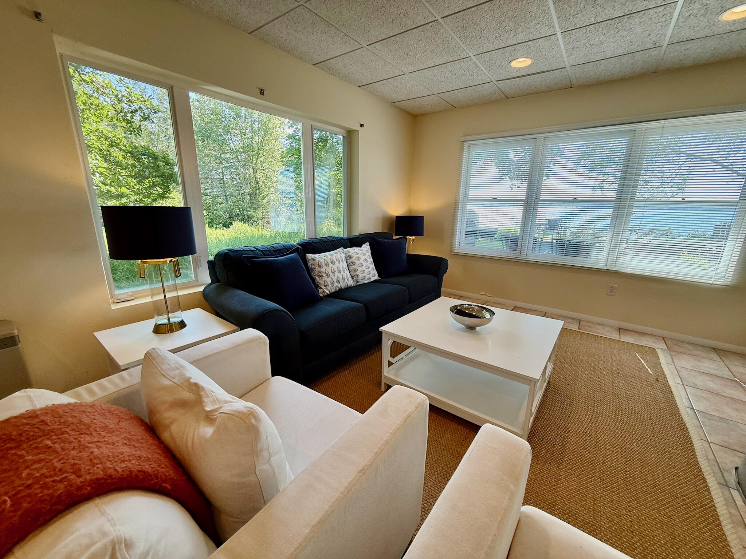
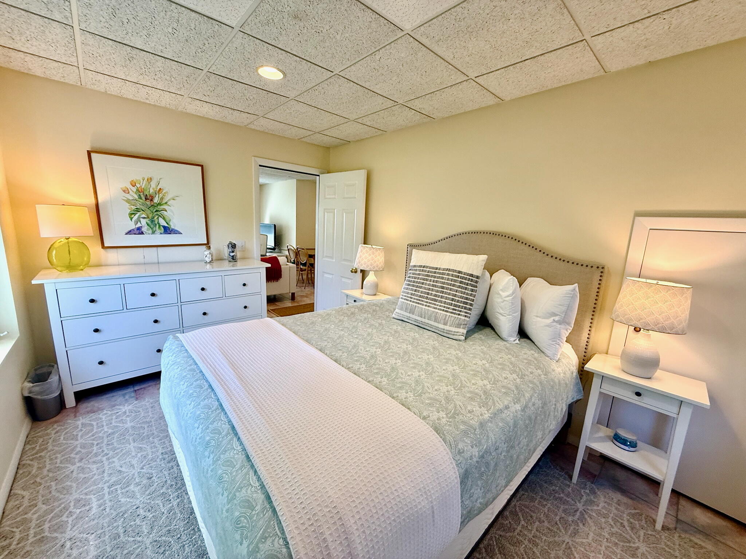
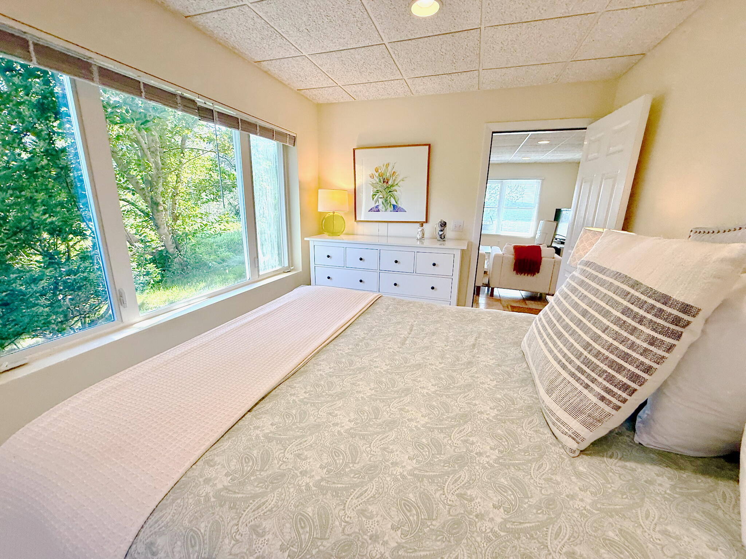
Inside, the kitchen with granite counters and island is ideal for gatherings. The cozy family room with a propane stove invites relaxing evenings. The first floor includes a bedroom with a private sitting area, great for guests. Upstairs offers a master ensuite, a second family room with a balcony, another bedroom, laundry, and office nook.
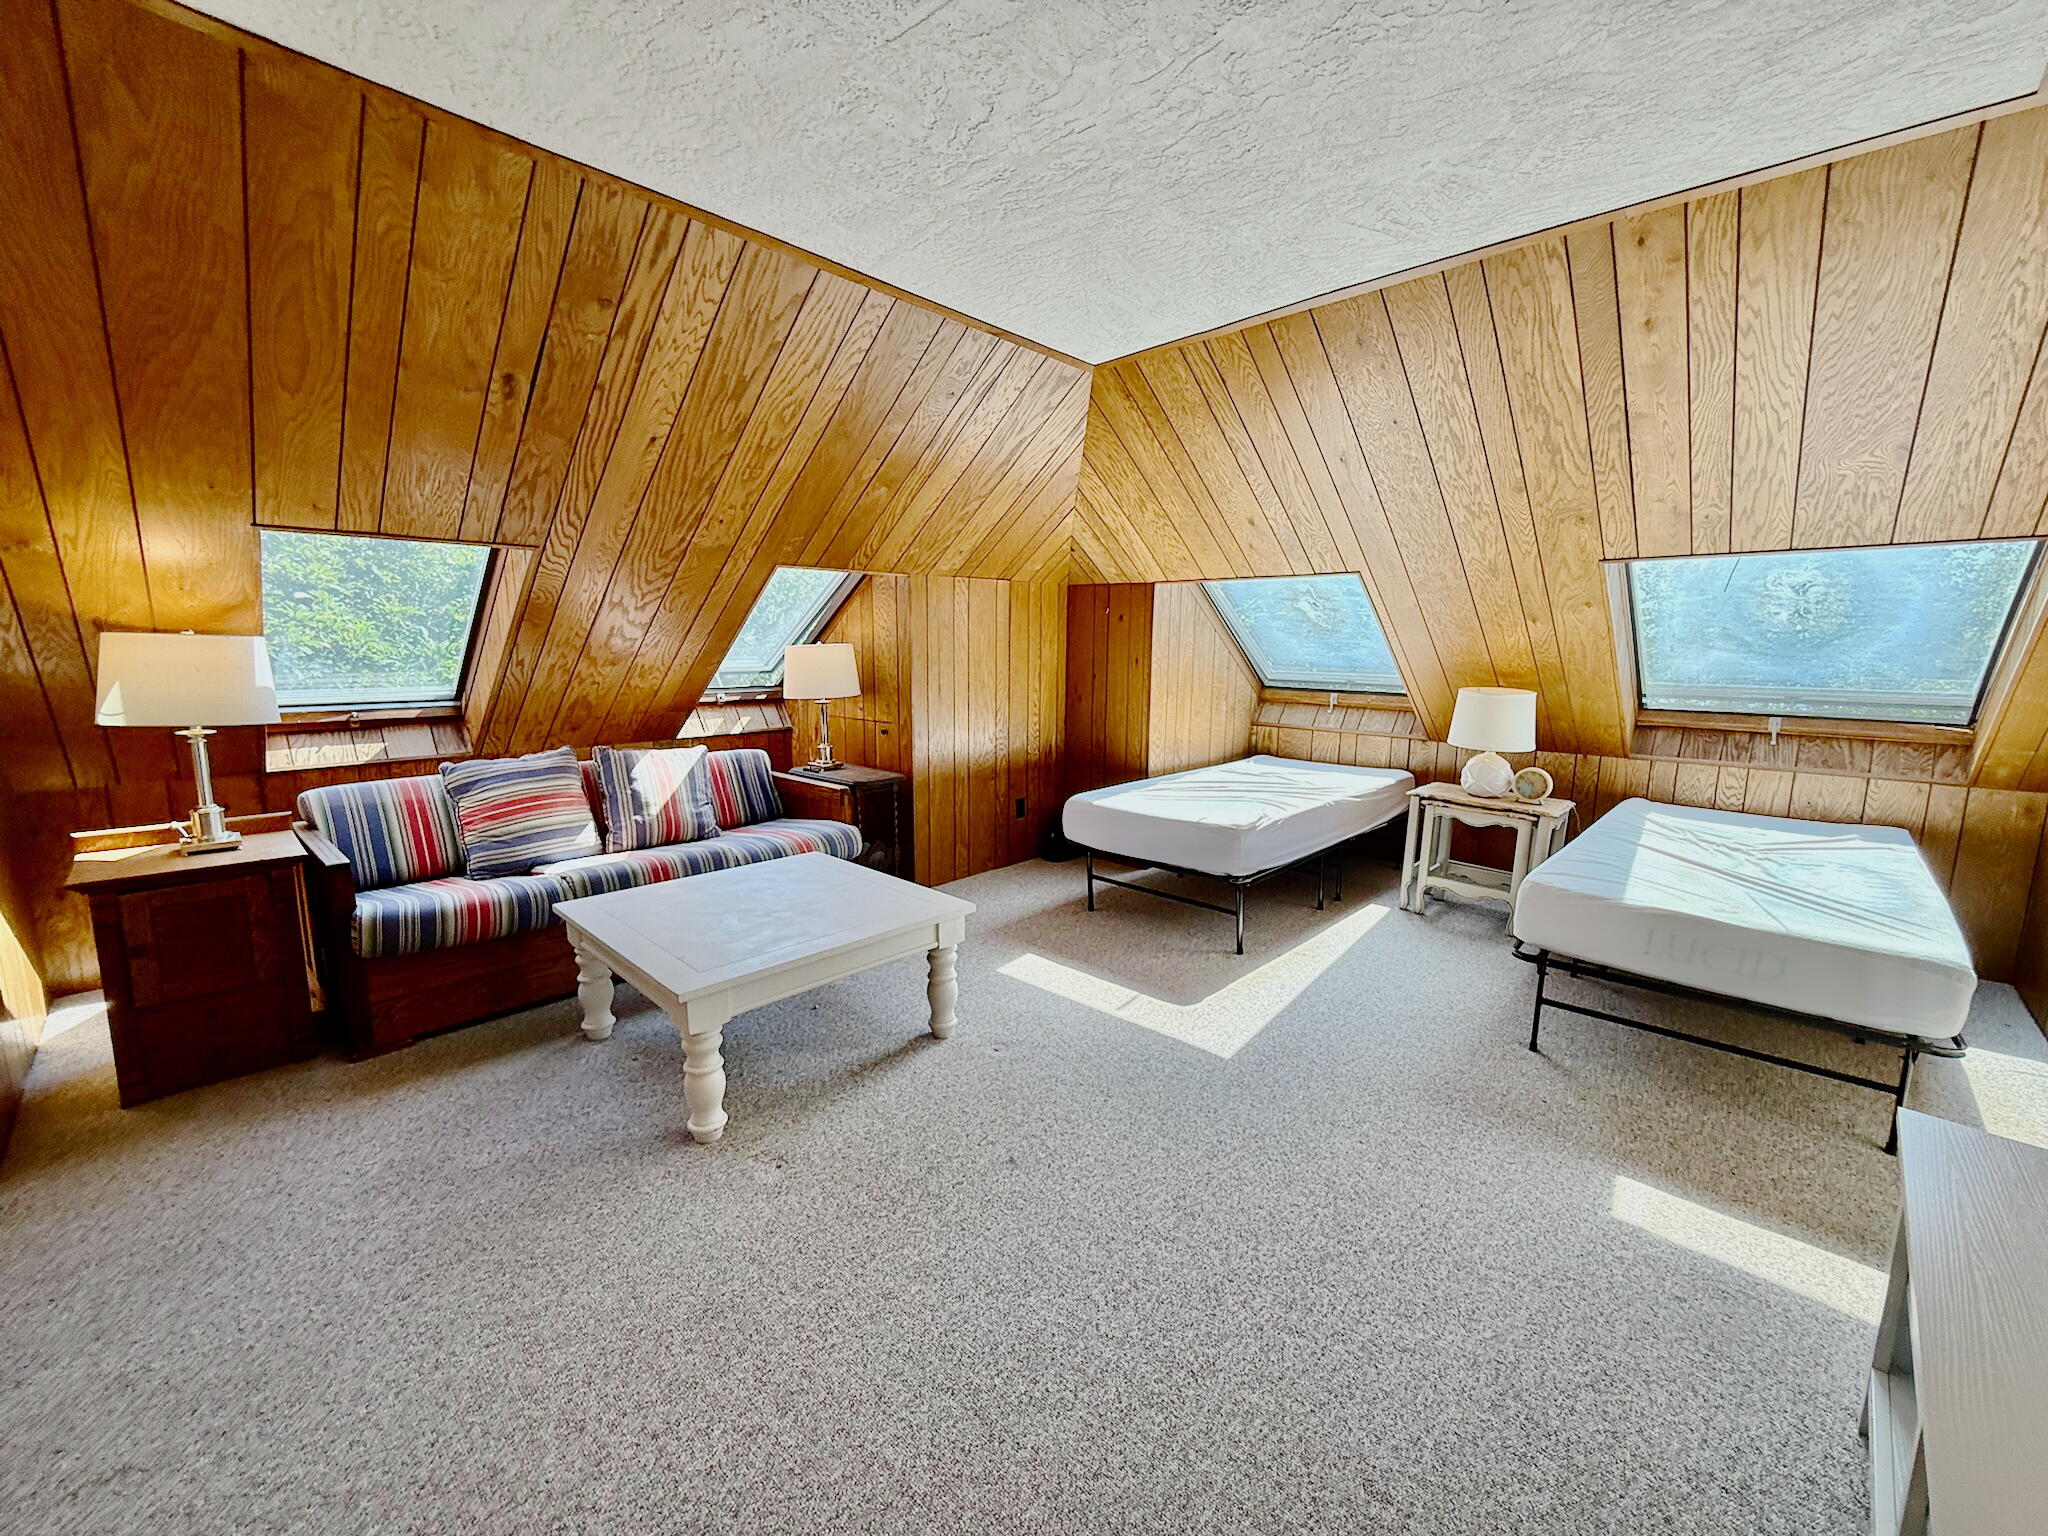
A unique third-floor bedroom feels like a treehouse--perfect for kids or a quiet retreat. Equipped with a six-bedroom septic system and existing concrete pads, the property offers incredible expansion possibilities. Located just 15 minutes from Acadia National Park and 20 minutes from Bar Harbor's shops and dining.
This rare coastal gem is ready to become your family's legacy. Don't miss out!
| Listing Id: | 1661371 |
|---|---|
| List Price: | $1,379,000 |
| Property Type: | Residential |
| Property Sub Type: | Single Family Residence |
| Status: | Active |
| Bedrooms Total: | 3 |
| Bathrooms Full: | 4 |
| Tax Annual Amount: | $7,143 |
| Lot Size Square Feet: | 26,136.0 |
| Lot Size Acres: | 0.6 |
| Architectural Style: | Cottage |
| Waterfront?: | Yes |
| City: | Trenton |
| County Or Parish: | Hancock |
| Postal Code: | 04605 |
| Year Built: | 1993 |
| Cooling: | Wall Unit(s), Window Unit(s) |
| Fireplaces Total: | 1 |
| Road Frontage Type: | Private Road |
| Lot Size Units: | Acres |
| Patio And Porch Features: | Patio |
| Water Body Name: | Blue Hill Bay |
| Heating?: | Yes |
| Bathrooms Total Integer: | 4 |
| Cooling?: | Yes |
| State Or Province: | ME |
| Lot Features: | Near Town, Neighborhood, Level, Open Lot, Landscaped |
| View: | Mountain(s), Scenic |
| Interior Features: | 1st Floor Primary Bedroom w/Bath, Primary Bedroom w/Bath |
| Foundation Details: | Slab, Poured Concrete |
| Building Area Total: | 2,975.0 |
| Sewer: | Private Sewer, Septic Design Available, Septic Tank |
| Rooms Total: | 10 |
| Electric: | Circuit Breakers |
| Laundry Features: | Upper Level |
| Roof: | Shingle |
| Postal Code Plus4: | 6321 |
| Lot Size Area: | 0.6 |
| Parking Features: | Paved, 5 - 10 Spaces, On Site, Inside Entrance |
| Zoning: | Shoreland |
| Heating: | Gas Bottled, Propane, Baseboard, Direct Vent Heater, Hot Water |
| Construction Materials: | Wood Frame, Vinyl Siding |
| Garage?: | Yes |
| Flooring: | Carpet, Ceramic Tile, Hardwood |
| Garage Spaces: | 1.0 |
| Water Source: | Private, Well |
| Above Grade Finished Area: | 2,975.0 |
| Building Area Source: | Seller |
| Lot Size Source: | Survey |
| Original List Price: | $1,495,000 |
| Tax Year: | 2025 |
| Bathrooms Total Decimal: | 4.0 |
| Approval Status: | true |
| Water Info Waterfront Amount: | 150.0 |
| Water Info Water Frontage Owned: | 150.0 |
| Water Info Water View: | Yes |
| Source Of Water Frontage: | Deed |
| Property Information # Full Baths Level 1: | 1 |
| Property Information Surveyed: | Unknown |
| Property Information Seasonal: | No |
| Property Information Deed/conveyance Type Offered: | Trustee |
| Property Information Deed: | All |
| Property Information # Full Baths Level 2: | 2 |
| Property Information # Full Baths Level 3: | 1 |
| Appliances 2: | Dishwasher, Dryer, Microwave, Electric Range, Refrigerator, Washer |
| Location Information Page: | 49, 77 |
| Location Information Zoning Overlay: | Unknown |
| Location Information Hers Certified: | No |
| Location Information Tree Growth Y/n: | No |
| Contract Information List Price/sq Ft: | $464 |
| Contract Information Comp Listing: | No |
| Bedroom 1 Bedroom 1 Level: | First |
| Bedroom 1 Bedroom 1 Width: | 10.0 |
| Bedroom 1 Bedroom 1 Length: | 13.0 |
| Bedroom 1: | Bedroom 1 |
| Bedroom 2 Bedroom 2 Level: | Second |
| Bedroom 2 Bedroom 2 Length: | 17.0 |
| Bedroom 2 Bedroom 2 Width: | 13.0 |
| Bedroom 2: | Bedroom 2 |
| Bedroom 3 Bedroom 3 Level: | Second |
| Bedroom 3 Bedroom 3 Length: | 15.0 |
| Bedroom 3 Bedroom 3 Width: | 11.0 |
| Bedroom 3: | Bedroom 3 |
| Bedroom 4 Bedroom 4 Level: | Third |
| Bedroom 4 Bedroom 4 Length: | 13.0 |
| Bedroom 4 Bedroom 4 Width: | 13.0 |
| Bedroom 4: | Bedroom 4 |
| Appliances Included Other Appliances: | Refrigerator |
| Kitchen Kitchen Level: | Second |
| Kitchen Kitchen Length: | 20.0 |
| Kitchen Kitchen Width: | 16.0 |
| Kitchen: | Kitchen |
| Laundry Room Laundry Room Level: | Second |
| Laundry Room: | Laundry |
| Living Room Living Room Level: | First |
| Living Room Living Room Length: | 18.0 |
| Living Room Living Room Width: | 13.0 |
| Living Room: | Living Room |
| Office Office Level: | Second |
| Office: | Office |
| Other Room 1 Other Room 1 Width: | 12.0 |
| Other Room 1 Other Room 1 Length: | 6.0 |
| Other Room 1 Other Room 1 Level: | First |
| Other Room 1: | Other Room 1 |
| Amenities: | 1st Floor Primary Bedroom w/Bath, Upper Level, Primary Bedroom w/Bath |
| Water Body Type: | Bay, Ocean |
| Kitchen Countertop: | Granite |
| Location: | Near Town, Neighborhood |
| Roads: | Private Road, Dirt |
| Recreational Water: | Oceanfront, Waterfront Deep |
| Showing Instructions: | Call Listing Broker, Notice Required, Text Listing Agent, Listing Agent Must Accompany |
| Site: | Level, Open, Well Landscaped |
| Transportation: | Deep Water Access, Major Road Access, Near Airport |
| Vehicle Storage: | 1 Car, Inside Entrance |
| Water Heater: | Off Heating System |
| Other Structures: | Shed(s) |
| Levels: | Multi-Level |
| Gas: | Bottled |
| Fireplace?: | Yes |
| Listing Key: | ea9faef400d637989361a520e0c0a081 |
| Basement: | Not Applicable, Slab |
| Documents Change Timestamp: | 2026-05-11T15:40:42Z |
| Documents Count: | 5 |
| Listing Contract Date: | 2026-05-09 |
| Status: | Active |
| Parcel Number: | TREN-000005-000000-000009 |
| Road Surface Type: | Dirt |
| Waterfront Features: | Oceanfront, Waterfront Deep |
Listing data is derived in whole or in part from the Maine IDX and is for consumers' personal, non-commercial use only. Dimensions are approximate and not guaranteed. All data should be independently verified. © 2026 Maine Real Estate Information System, Inc. All Rights Reserved.
Maine Real Estate Information System, Inc. data last updated on October 08, 2026 05:26 PM - ET


Property Last Updated: October 08, 2026 05:26 PM - ET
