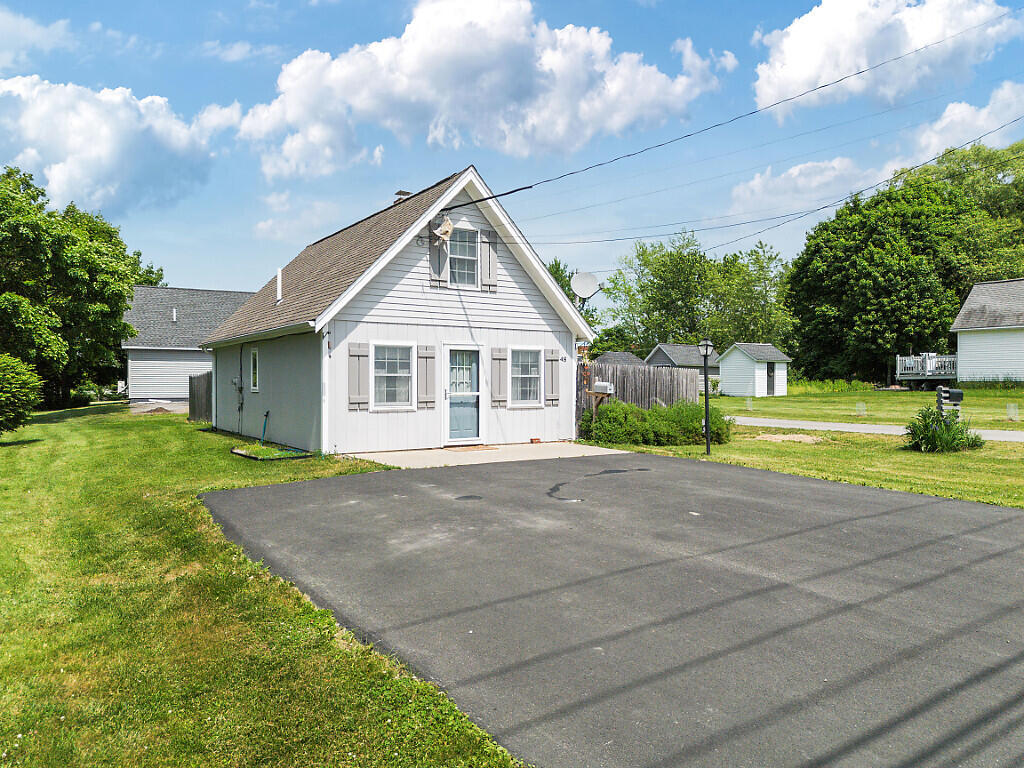
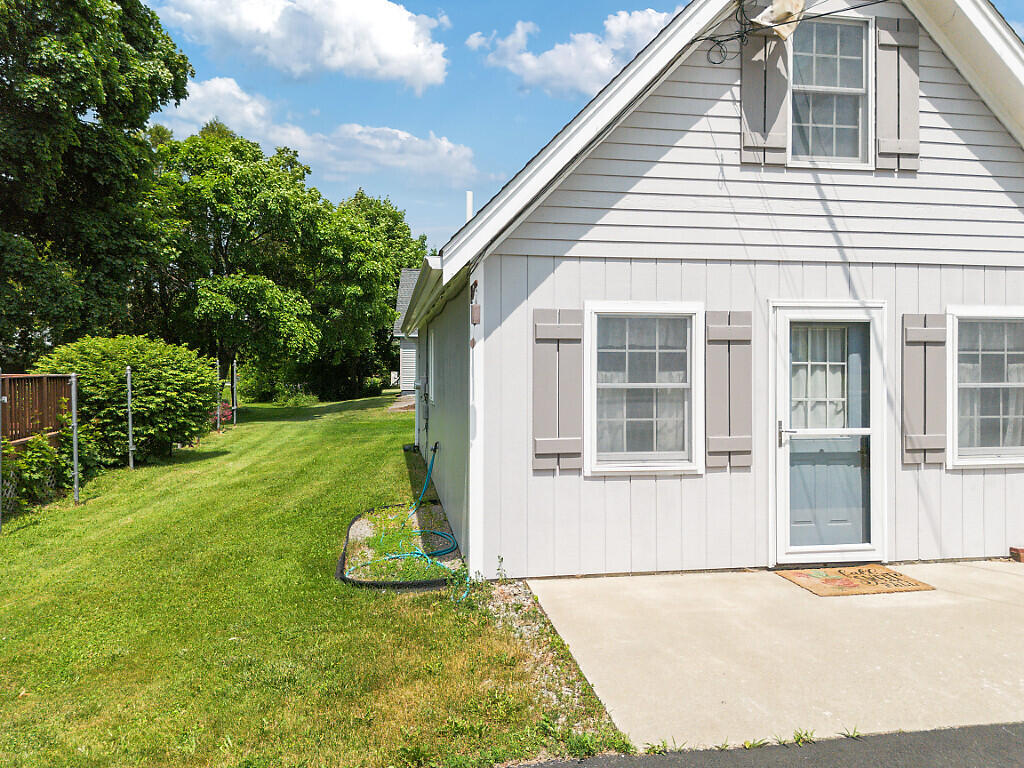
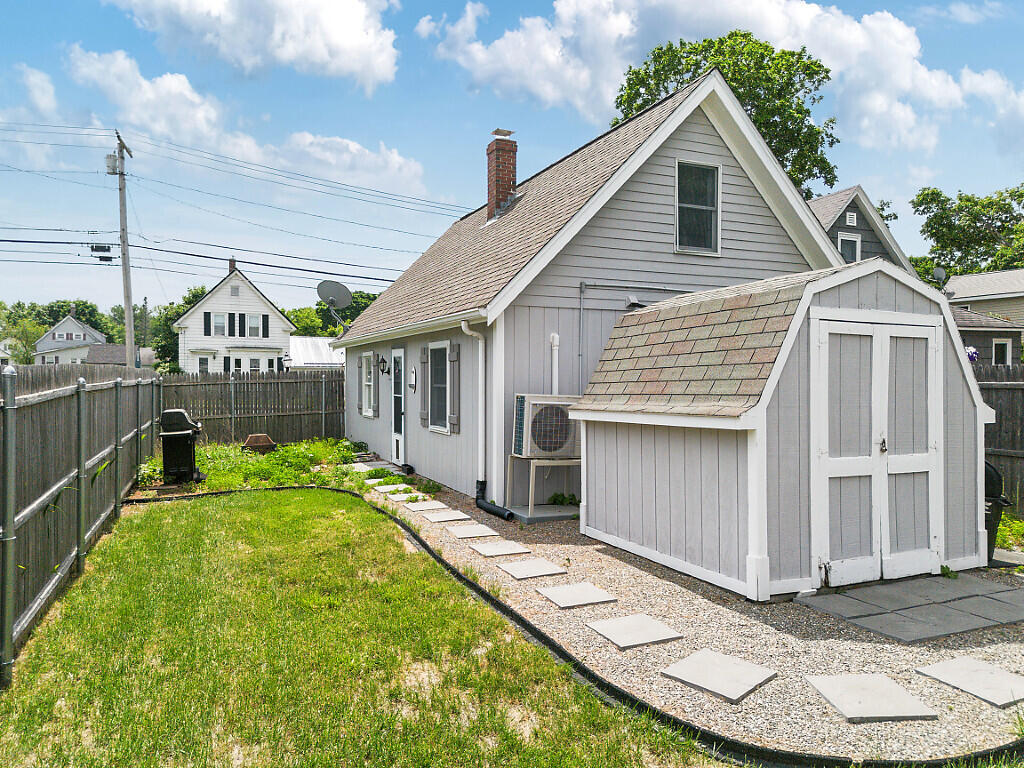
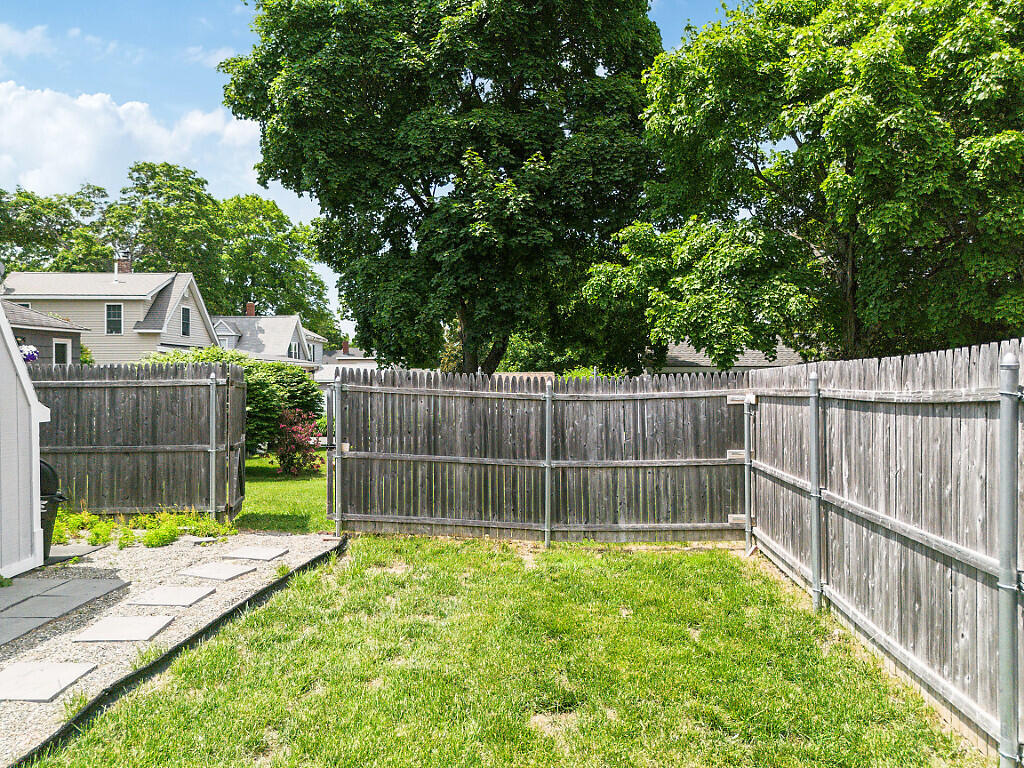
48 Pendleton Street
Brewer, ME 04412
$220,000
Listing Courtesy of: Real Broker
207-614-9211
Buyer Represented by: NextHome Experience
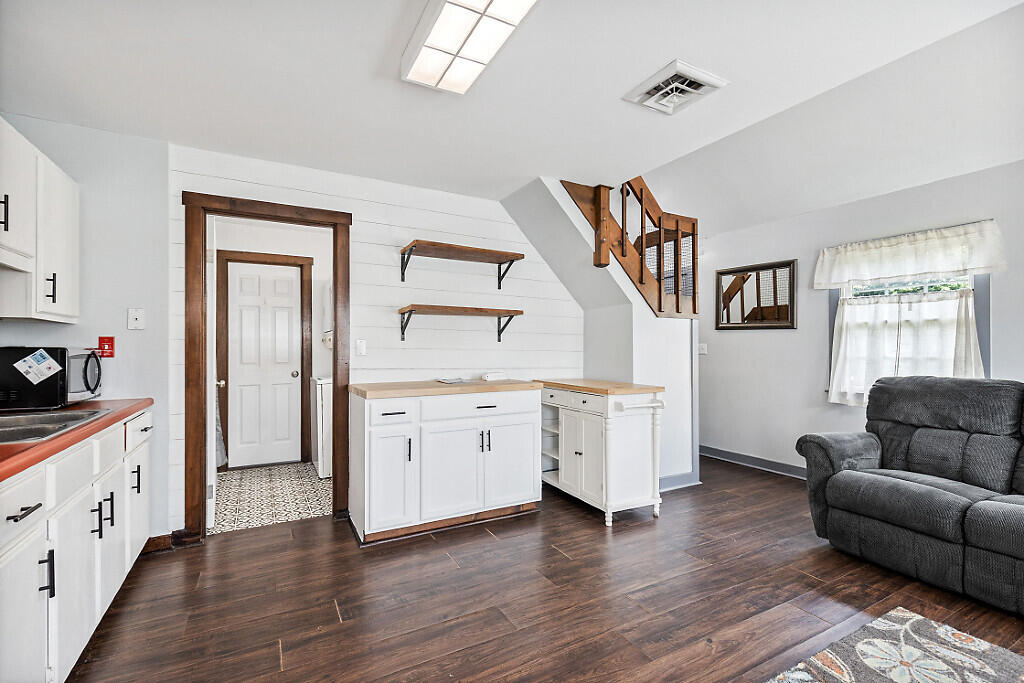
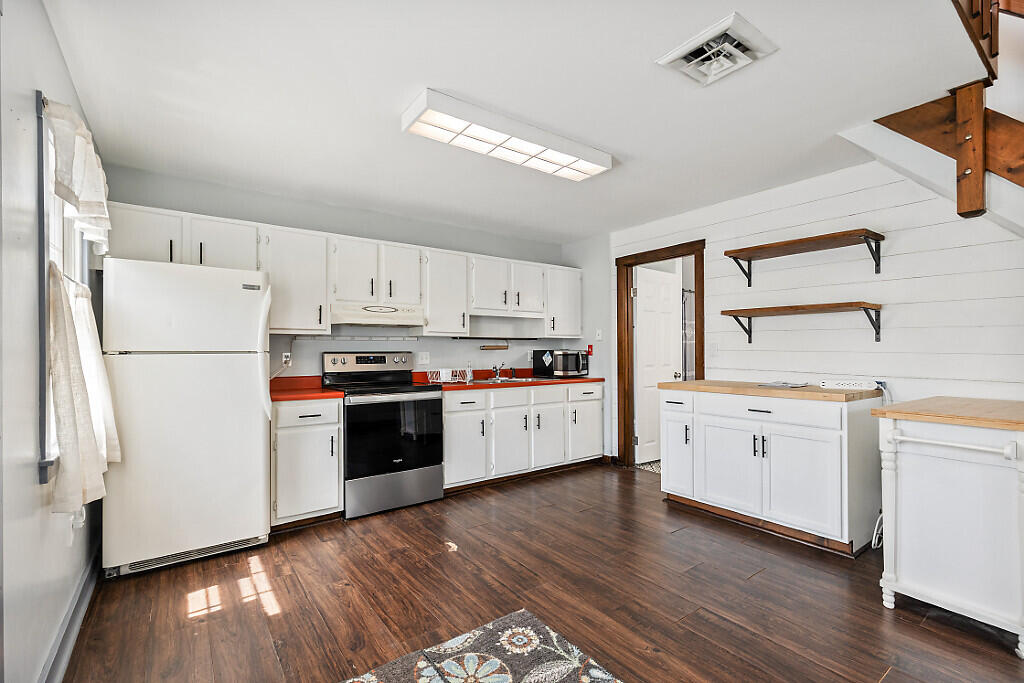
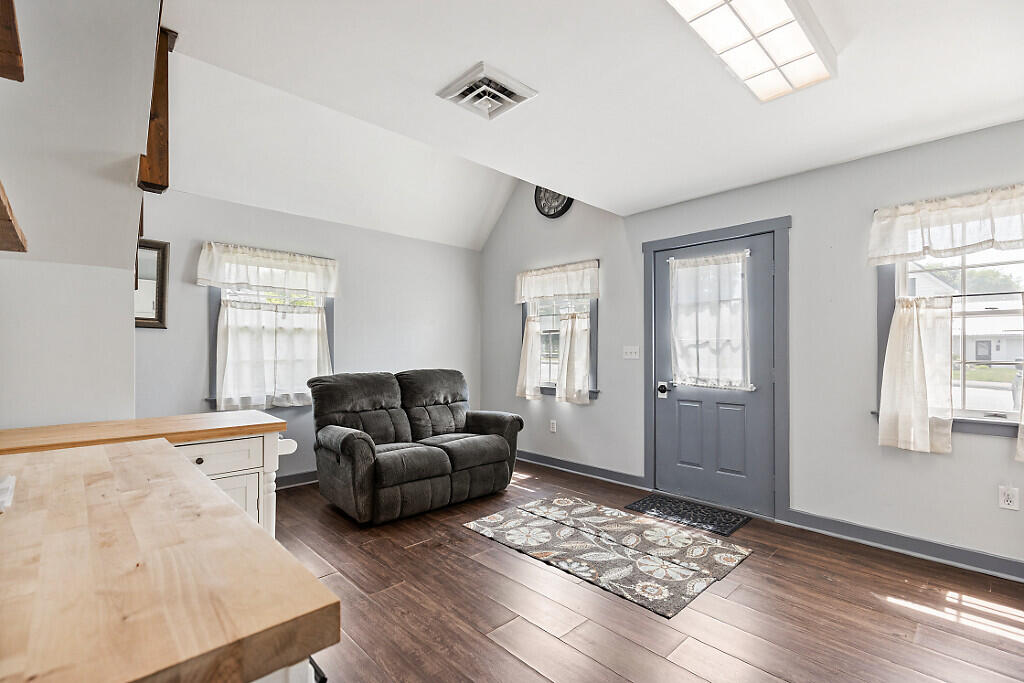
Welcome to your new home! Whether you're searching for your first home, looking to simplify your lifestyle, or ready to downsize without sacrificing comfort, this property offers an excellent opportunity. Enjoy the benefits of homeownership in an established neighborhood while having the flexibility to make the space your own. With a practical layout, manageable footprint, and convenient location close to local amenities, schools, shopping, and everyday necessities, this home is well-suited for a variety of buyers. Don't miss your chance to own an affordable and welcoming property in the heart of Brewer
| Listing Id: | 1668132 |
|---|---|
| List Price: | $220,000 |
| Close Price: | $220,000 |
| Close Date: | 2026-07-30 |
| Property Type: | Residential |
| Property Sub Type: | Single Family Residence |
| Status: | Closed |
| Bedrooms Total: | 2 |
| Bathrooms Full: | 1 |
| Tax Annual Amount: | $3,123 |
| Lot Size Square Feet: | 4,791.6 |
| Lot Size Acres: | 0.11 |
| Architectural Style: | Bungalow, Cottage |
| Waterfront?: | No |
| City: | Brewer |
| County Or Parish: | Penobscot |
| Postal Code: | 04412 |
| Year Built: | 1988 |
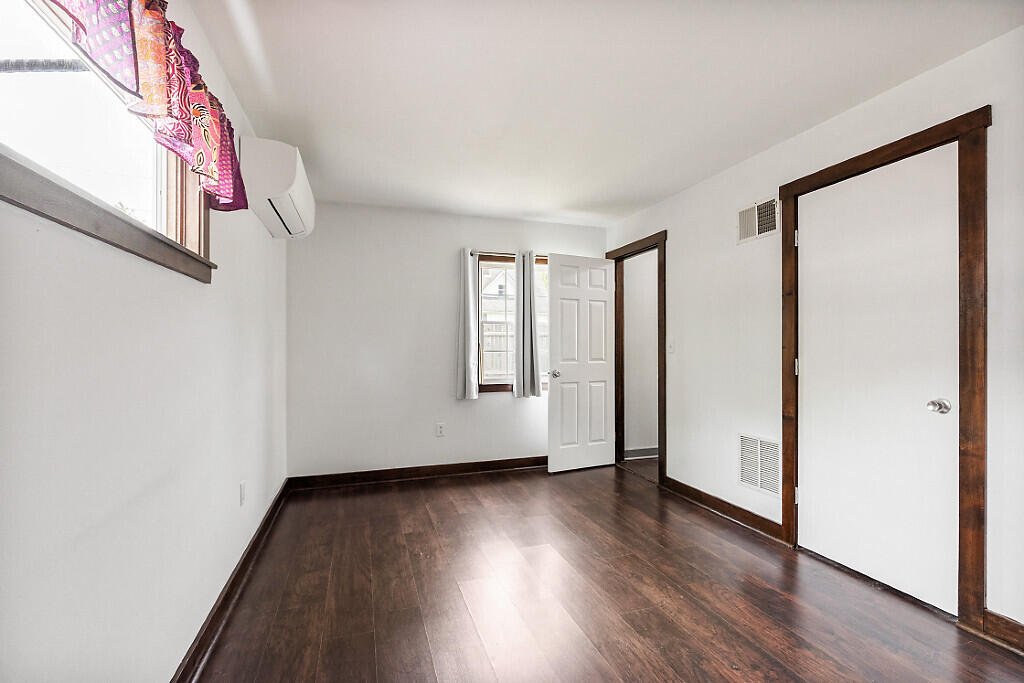
| Cooling: | Heat Pump |
| Lot Size Units: | Acres |
| Accessibility Features: | 32 - 36 Inch Doors, Level Entry |
| Patio And Porch Features: | Patio |
| Other Equipment: | Cable, Internet Access Available |
| Heating?: | Yes |
| Bathrooms Total Integer: | 1 |
| Cooling?: | Yes |
| State Or Province: | ME |
| Lot Features: | Near Country Club, Near Golf Course, Near Shopping, Near Turnpike/Interstate, Near Town, Level |
| Interior Features: | 1st Floor Bedroom, Other, Shower, Storage |
| Foundation Details: | Slab |
| Building Area Total: | 827.0 |
| Sewer: | Public Sewer |
| Rooms Total: | 4 |
| Electric: | On Site, Circuit Breakers |
| Fencing: | Fenced |
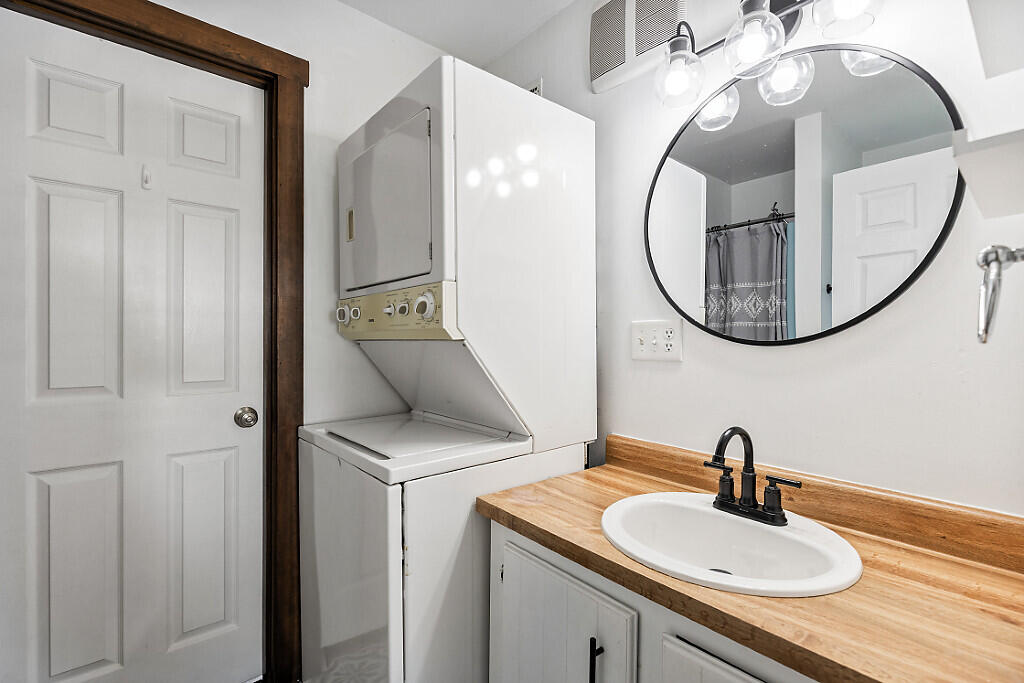
| Laundry Features: | Main Level |
| Roof: | Pitched, Shingle |
| Postal Code Plus4: | 2343 |
| Lot Size Area: | 0.11 |
| Parking Features: | Gravel, 1 - 4 Spaces, On Site |
| Zoning: | Unknown |
| Heating: | Electric, K-1/Kerosene, Forced Air, Heat Pump |
| Construction Materials: | Wood Frame, Wood Siding |
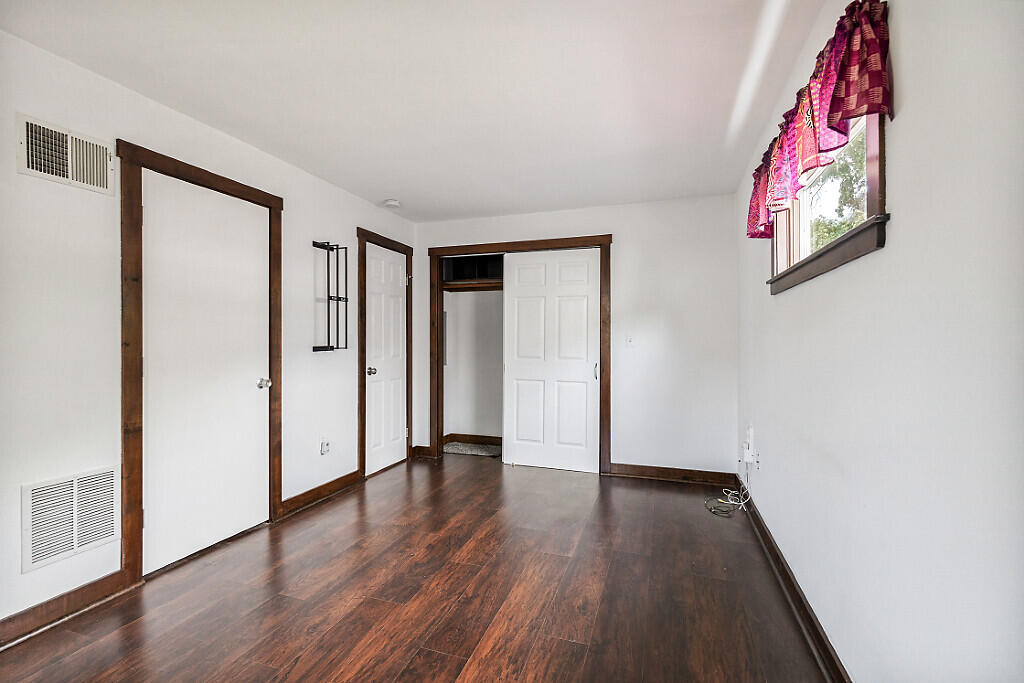
| Flooring: | Laminate, Vinyl, Wood |
| Water Source: | Public |
| Above Grade Finished Area: | 827.0 |
| Building Area Source: | Public Records |
| Lot Size Source: | Public Records |
| Original List Price: | $220,000 |
| Tax Year: | 2025 |
| Bathrooms Total Decimal: | 1.0 |
| Approval Status: | true |
| Water Info Water View: | No |
| Water Info Island: | No |
| Property Information # Full Baths Level 1: | 1 |
| Property Information Source Of Road Frontage: | Seller |
| Property Information Surveyed: | Unknown |
| Property Information Seasonal: | No |
| Property Information Deed/conveyance Type Offered: | Warranty |
| Property Information Color: | Gray |
| Property Information Deed: | All |
| Property Information Deed Restrictions: | Unknown |
| Property Information 2 Detached Houses On 1 Lot: | No |
| Appliances 2: | Dryer, Microwave, Electric Range, Refrigerator, Washer |
| Status Change Info Lp/sp Ratio: | 100.0 |
| Status Change Info Arm's Length Transaction: | Yes |
| Status Change Info Sold Price/sq Ft: | $266 |
| Status Change Info Seller Contributions: | Yes |
| Status Change Info Did Acres Change At Sale: | No |
| Location Information Page: | 259 |
| Location Information Zoning Overlay: | Unknown |
| Location Information Hers Certified: | No |
| Location Information Tree Growth Y/n: | No |
| Contract Information List Price/sq Ft: | $266 |
| Contract Information Comp Listing: | No |
| Contract Information Total Seller Contributions: | $3,500 |
| Contract Information Property Repairs Y/n: | No |
| Contract Information Buyer Closing Costs Amount: | $3,500 |
| Contract Information Buyer Closing Costs Yes/no: | Yes |
| Bedroom 1 Bedroom 1 Level: | First |
| Bedroom 1: | Bedroom 1 |
| Bedroom 2 Bedroom 2 Level: | First |
| Bedroom 2: | Bedroom 2 |
| Appliances Included Other Appliances: | Heat Pump, New Range |
| Kitchen Kitchen Level: | First |
| Kitchen: | Kitchen |
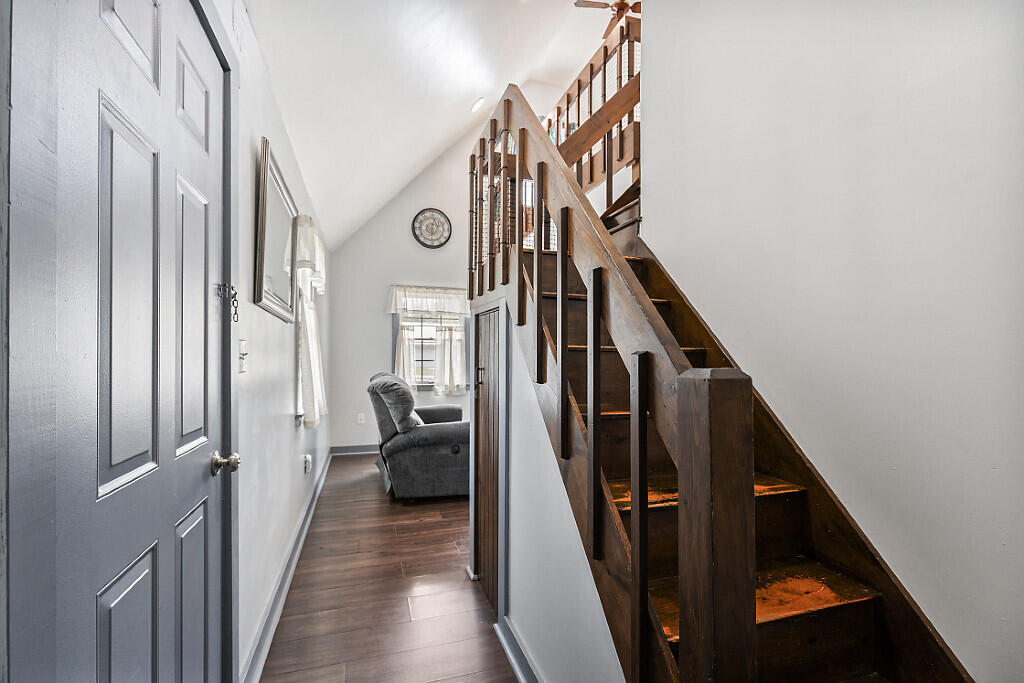
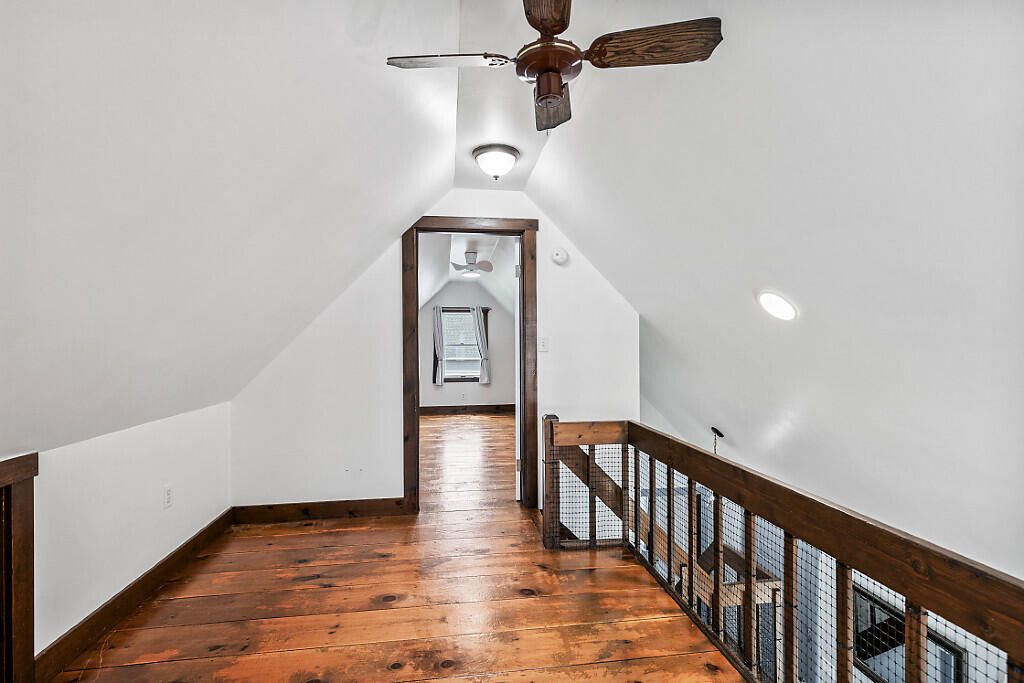
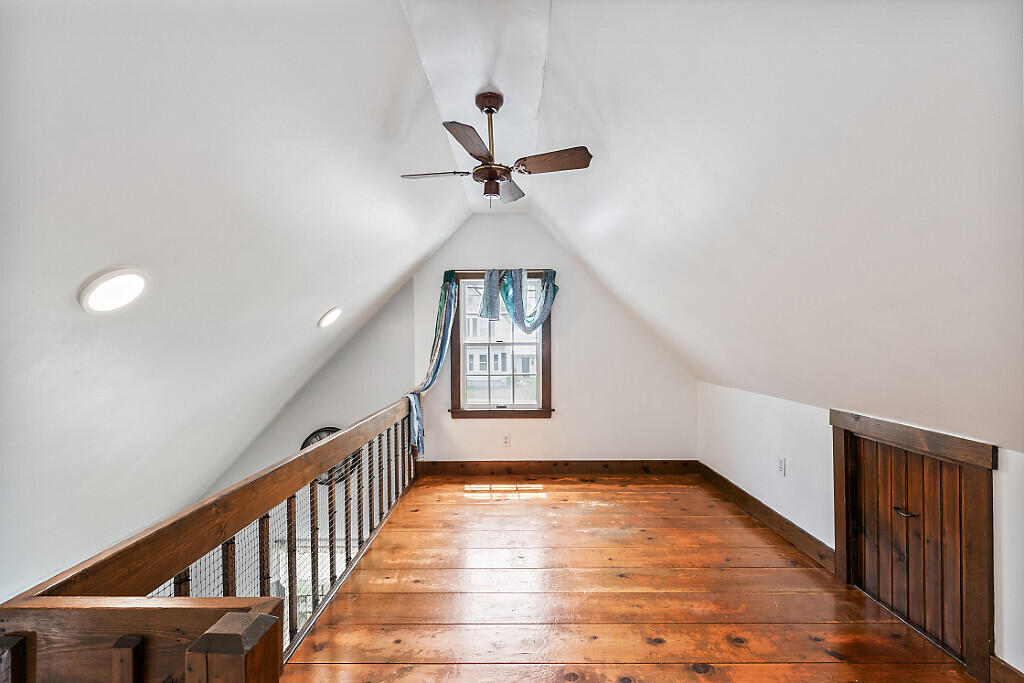
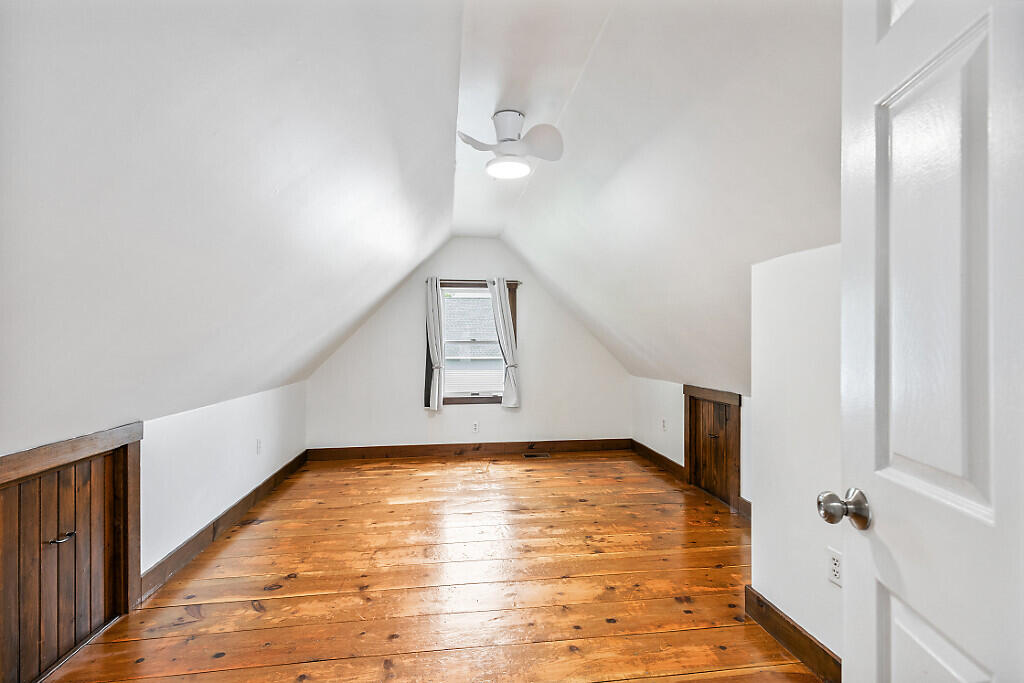
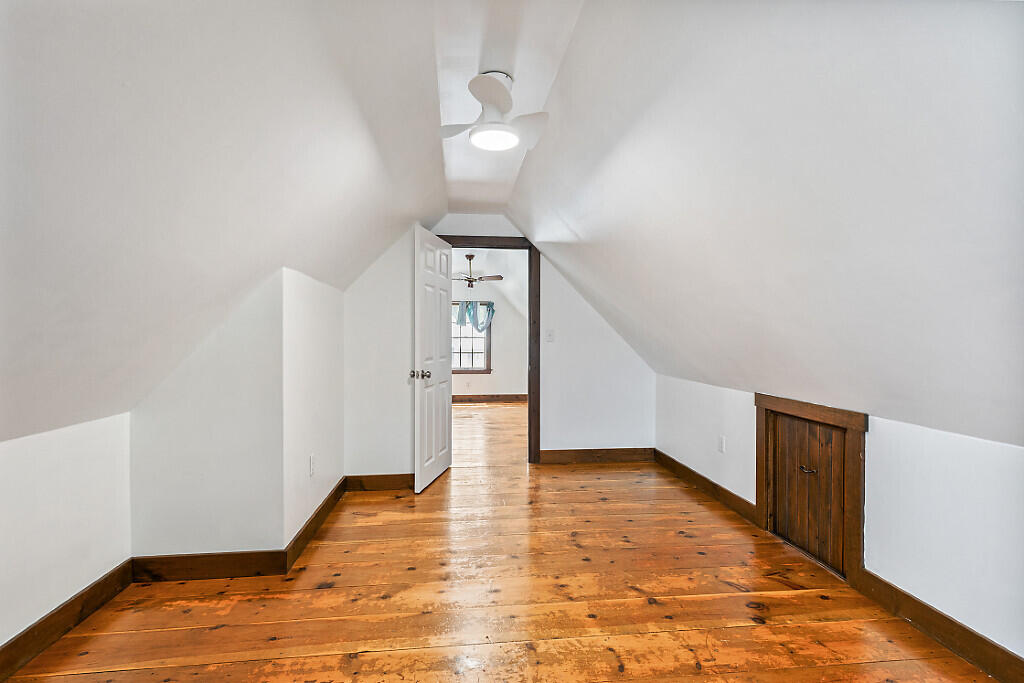
| Loft: | Loft |
| Amenities: | 1st Floor Bedroom, Fenced, Main Level, Other Amenities, Shower, Storage |
| Kitchen Countertop: | Formica |
| Loft Amenities: | Ladder |
| Roads: | Paved, Public |
| Sold Terms Other: | Relocation |
| Vehicle Storage: | No Vehicle Storage |
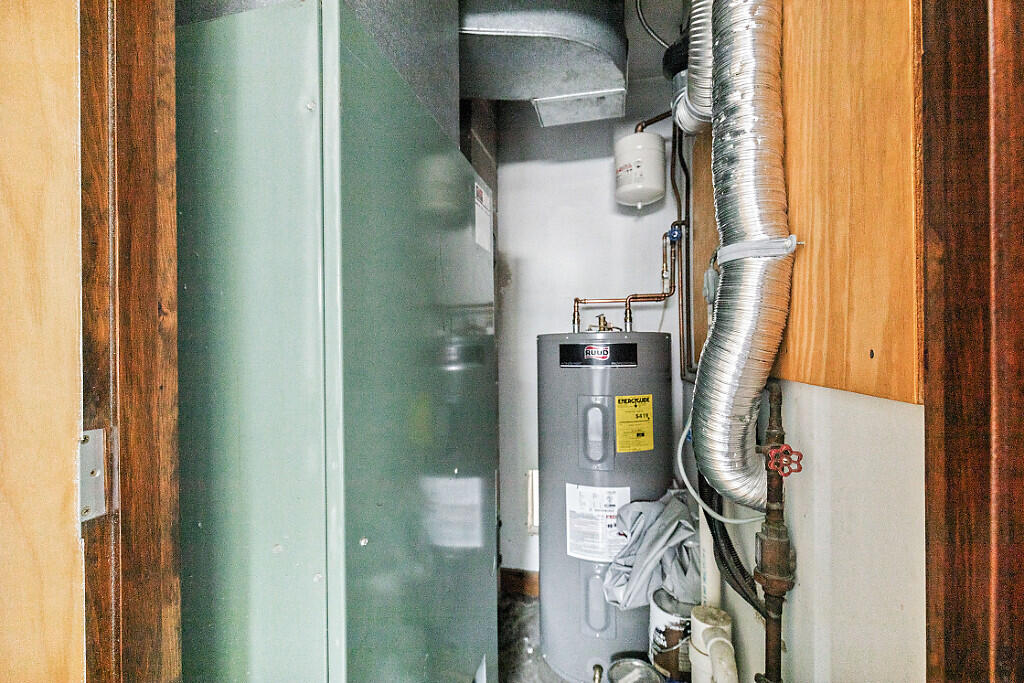
| Water Heater: | Electric, Tank |
| High School District: | Brewer Public Schools |
| Pets Allowed: | No Restrictions |
| Other Structures: | Outbuilding, Shed(s) |
| Gas: | No Gas |
| Restrictions: | No Restrictions |
| Listing Key: | fa817fa264f0bfac6c537e518b1a0b65 |
| Basement: | Not Applicable, None, Slab |
| Documents Change Timestamp: | 2026-06-19T18:59:11Z |
| Documents Count: | 2 |
| Directions: | GPS Friendly |
| Listing Contract Date: | 2026-06-19 |
| Status: | Closed |
| Pending Timestamp: | 2026-06-24 |
| Parcel Number: | BRER-000026-000000-000069 |
| Road Surface Type: | Paved |
| Waterfront Features: | Nearby |
Listing data is derived in whole or in part from the Maine IDX and is for consumers' personal, non-commercial use only. Dimensions are approximate and not guaranteed. All data should be independently verified. © 2026 Maine Real Estate Information System, Inc. All Rights Reserved.
Maine Real Estate Information System, Inc. data last updated on October 08, 2026 05:14 PM - ET


Property Last Updated: October 08, 2026 05:14 PM - ET
