48 Driftway Lane
New Canaan, CT 06840
$6,500,000
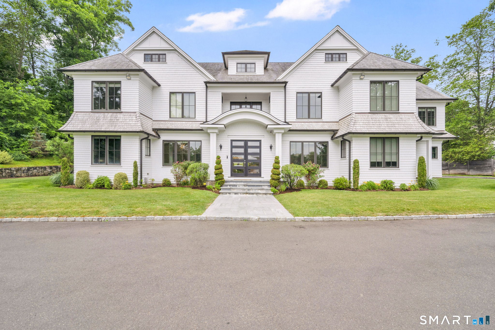
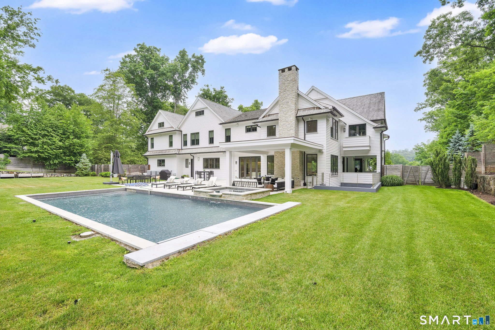
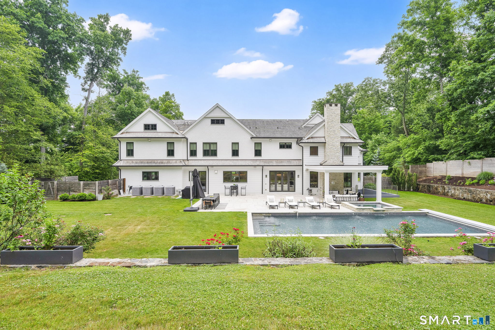
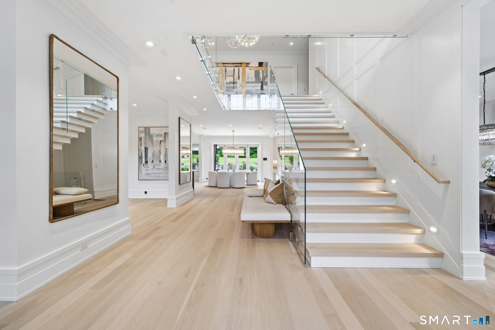
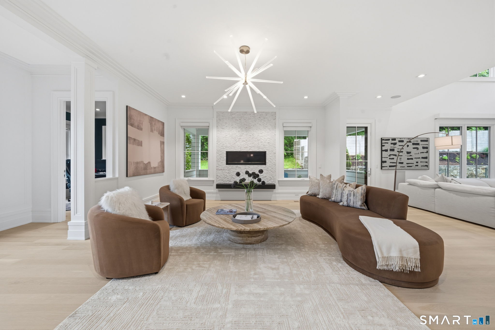
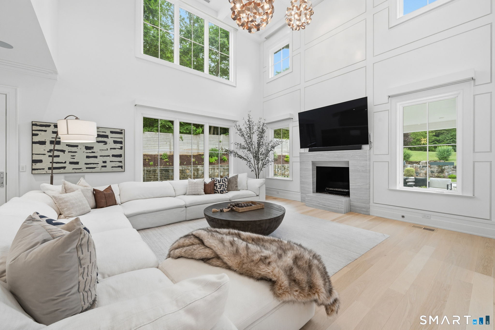
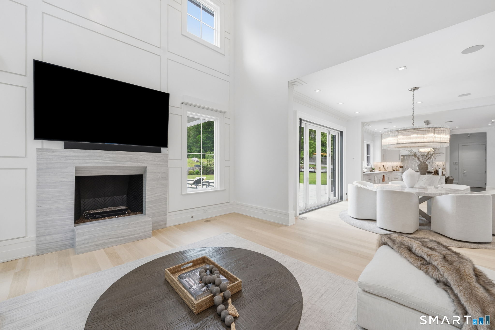
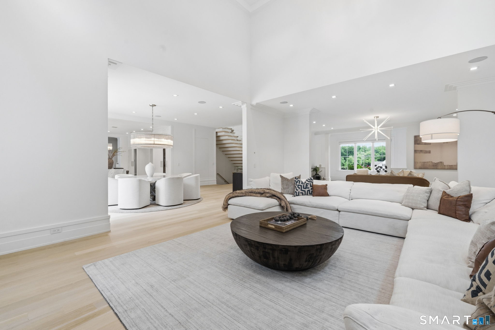
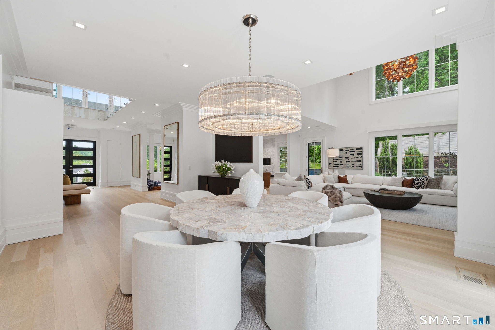
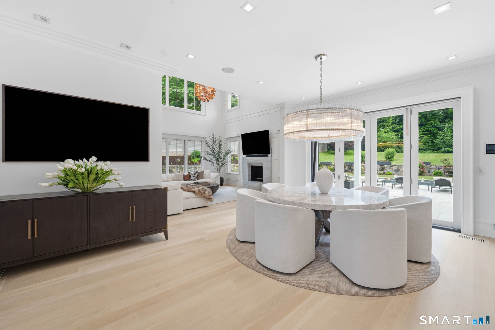
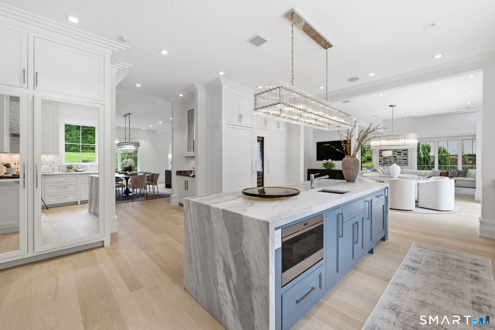
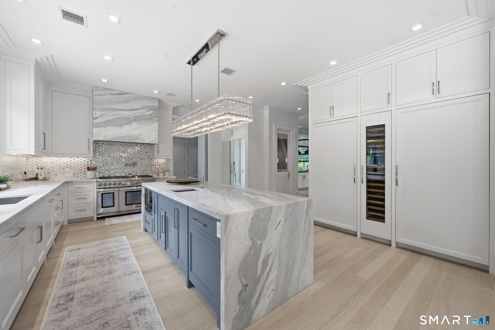
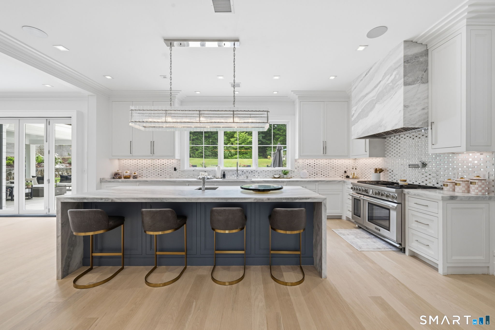
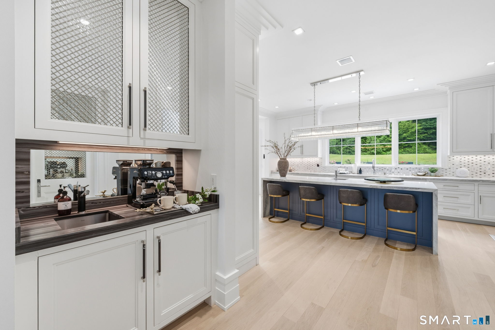
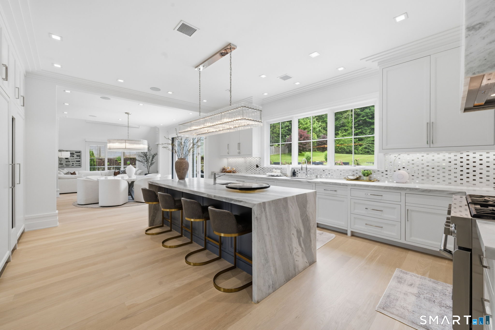
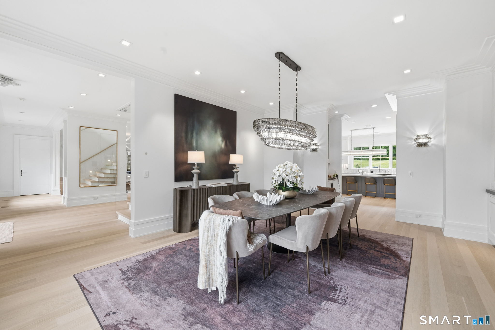
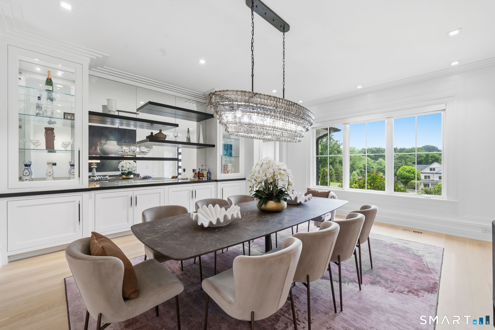
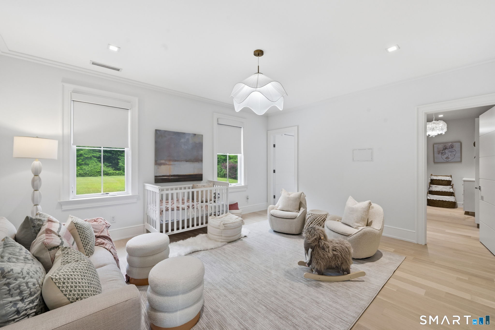
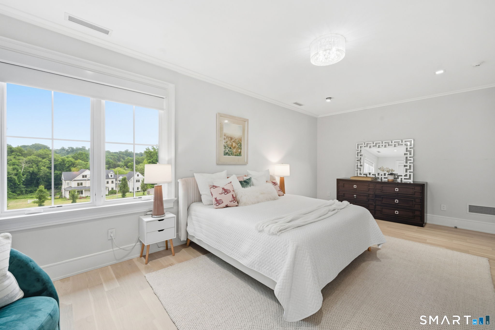
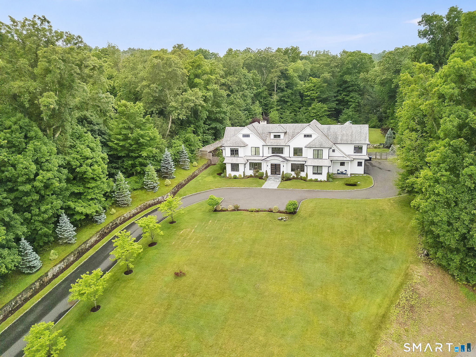
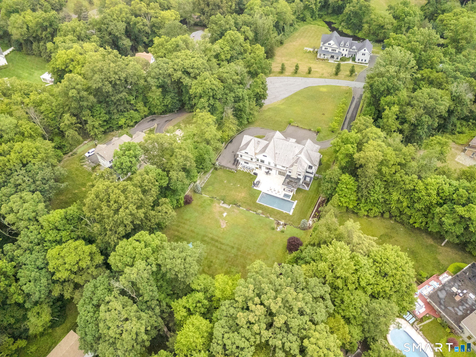
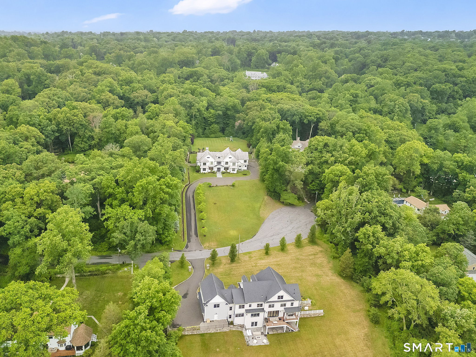
Hidden away at the end of a coveted West Side cul-de-sac, 48 Driftway Lane is a private estate tucked among the winding back roads of New Canaan. Perched atop 1.62 beautifully landscaped acres and surrounded by nature, the setting offers a rare sense of peace and privacy, yet remains just minutes from downtown New Canaan and approximately one hour from New York City. Newly constructed from the ground up in 2017 and offering over 10,000 square feet of thoughtfully curated living space, the home unfolds through a series of light-filled rooms where architectural detail, craftsmanship, and connection take center stage. A grand central foyer showcases a statement staircase framed by glass railings, creating a stunning focal point from the moment you enter. At the heart of the home, a sunlit gathering space serves as the natural connection point between the designer kitchen, soaring two-story family room, and outdoor living spaces beyond. Anchored by a stunning 10-foot quartzite waterfall island and matching custom quartzite hood, the kitchen balances beauty and function with Thermador appliances, Sub-Zero refrigeration and wine storage, custom cabinetry, and a walk-in pantry. The dramatic family room draws the eye upward with soaring ceilings, extensive architectural detailing, automated Lutron shades, and walls of windows that flood the space with natural light.
| Mls Number: | 24186154 |
|---|---|
| List Price: | $6,500,000 |
| Property Type: | Single Family |
| Beds Total: | 5 |
| Baths Full: | 5 |
| Baths Half: | 2 |
| Sq Ft Total: | 10,655 |
| Property Tax: | $54,212 |
| Acres: | 1.62 |
| Style: | Other |
| City: | New Canaan |
| County Or Parish: | Fairfield |
| Postal Code: | 06840 |
| Year Built: | 2017 |
| Basement Description: | Yes |
| Color: | White |
| Directions: | GPS will direct you. |
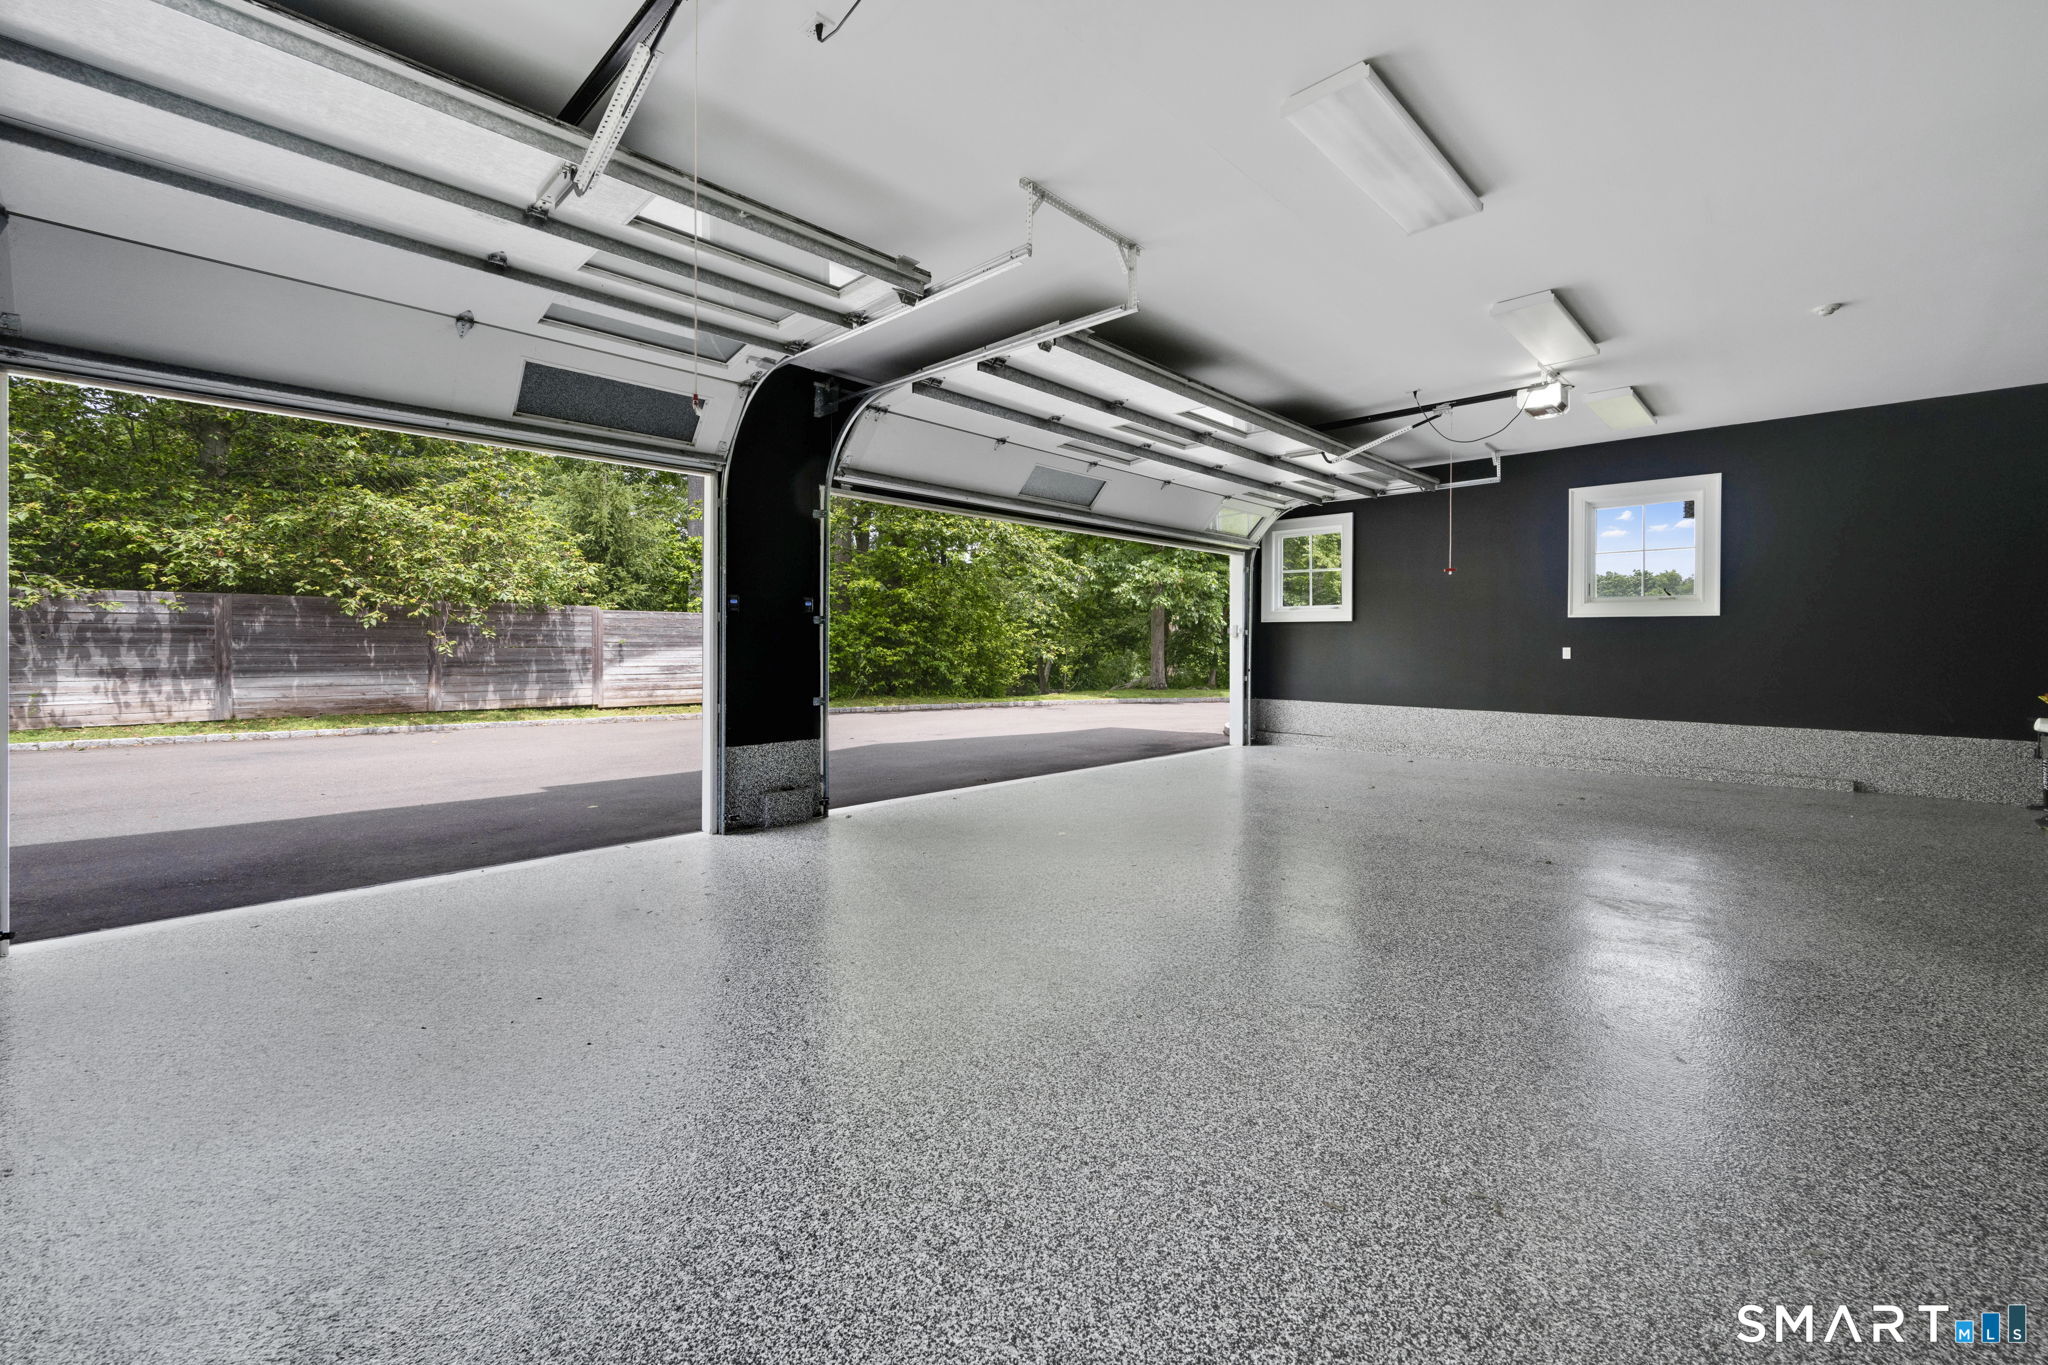
| Garages Number: | 3 |
| High School: | Per Board of Ed |
| Home Automation: | Appliances, Built In Audio, Entertainment System, Lighting, Thermostat(s) |
| Interior Features: | Auto Garage Door Opener, Intercom, Open Floor Plan |
| Original List Price: | $6,999,000 |
| Parking Total Spaces: | 3 |
| Sewage System: | Septic |
| Tax Year: | July 2026-June 2027 |
| Waterfront Description: | Not Applicable |
| Water Source: | Private Well |
| Zoning: | 2AC |
| Acres Source: | Public Records |
| Agent Owner Yn: | No |
| Status: | Active |
| Appliances Included: | Gas Cooktop, Oven/Range, Range Hood, Refrigerator, Freezer, Subzero, Dishwasher, Washer, Dryer, Wine Chiller |
| Assessed Value: | $3,195,150 |
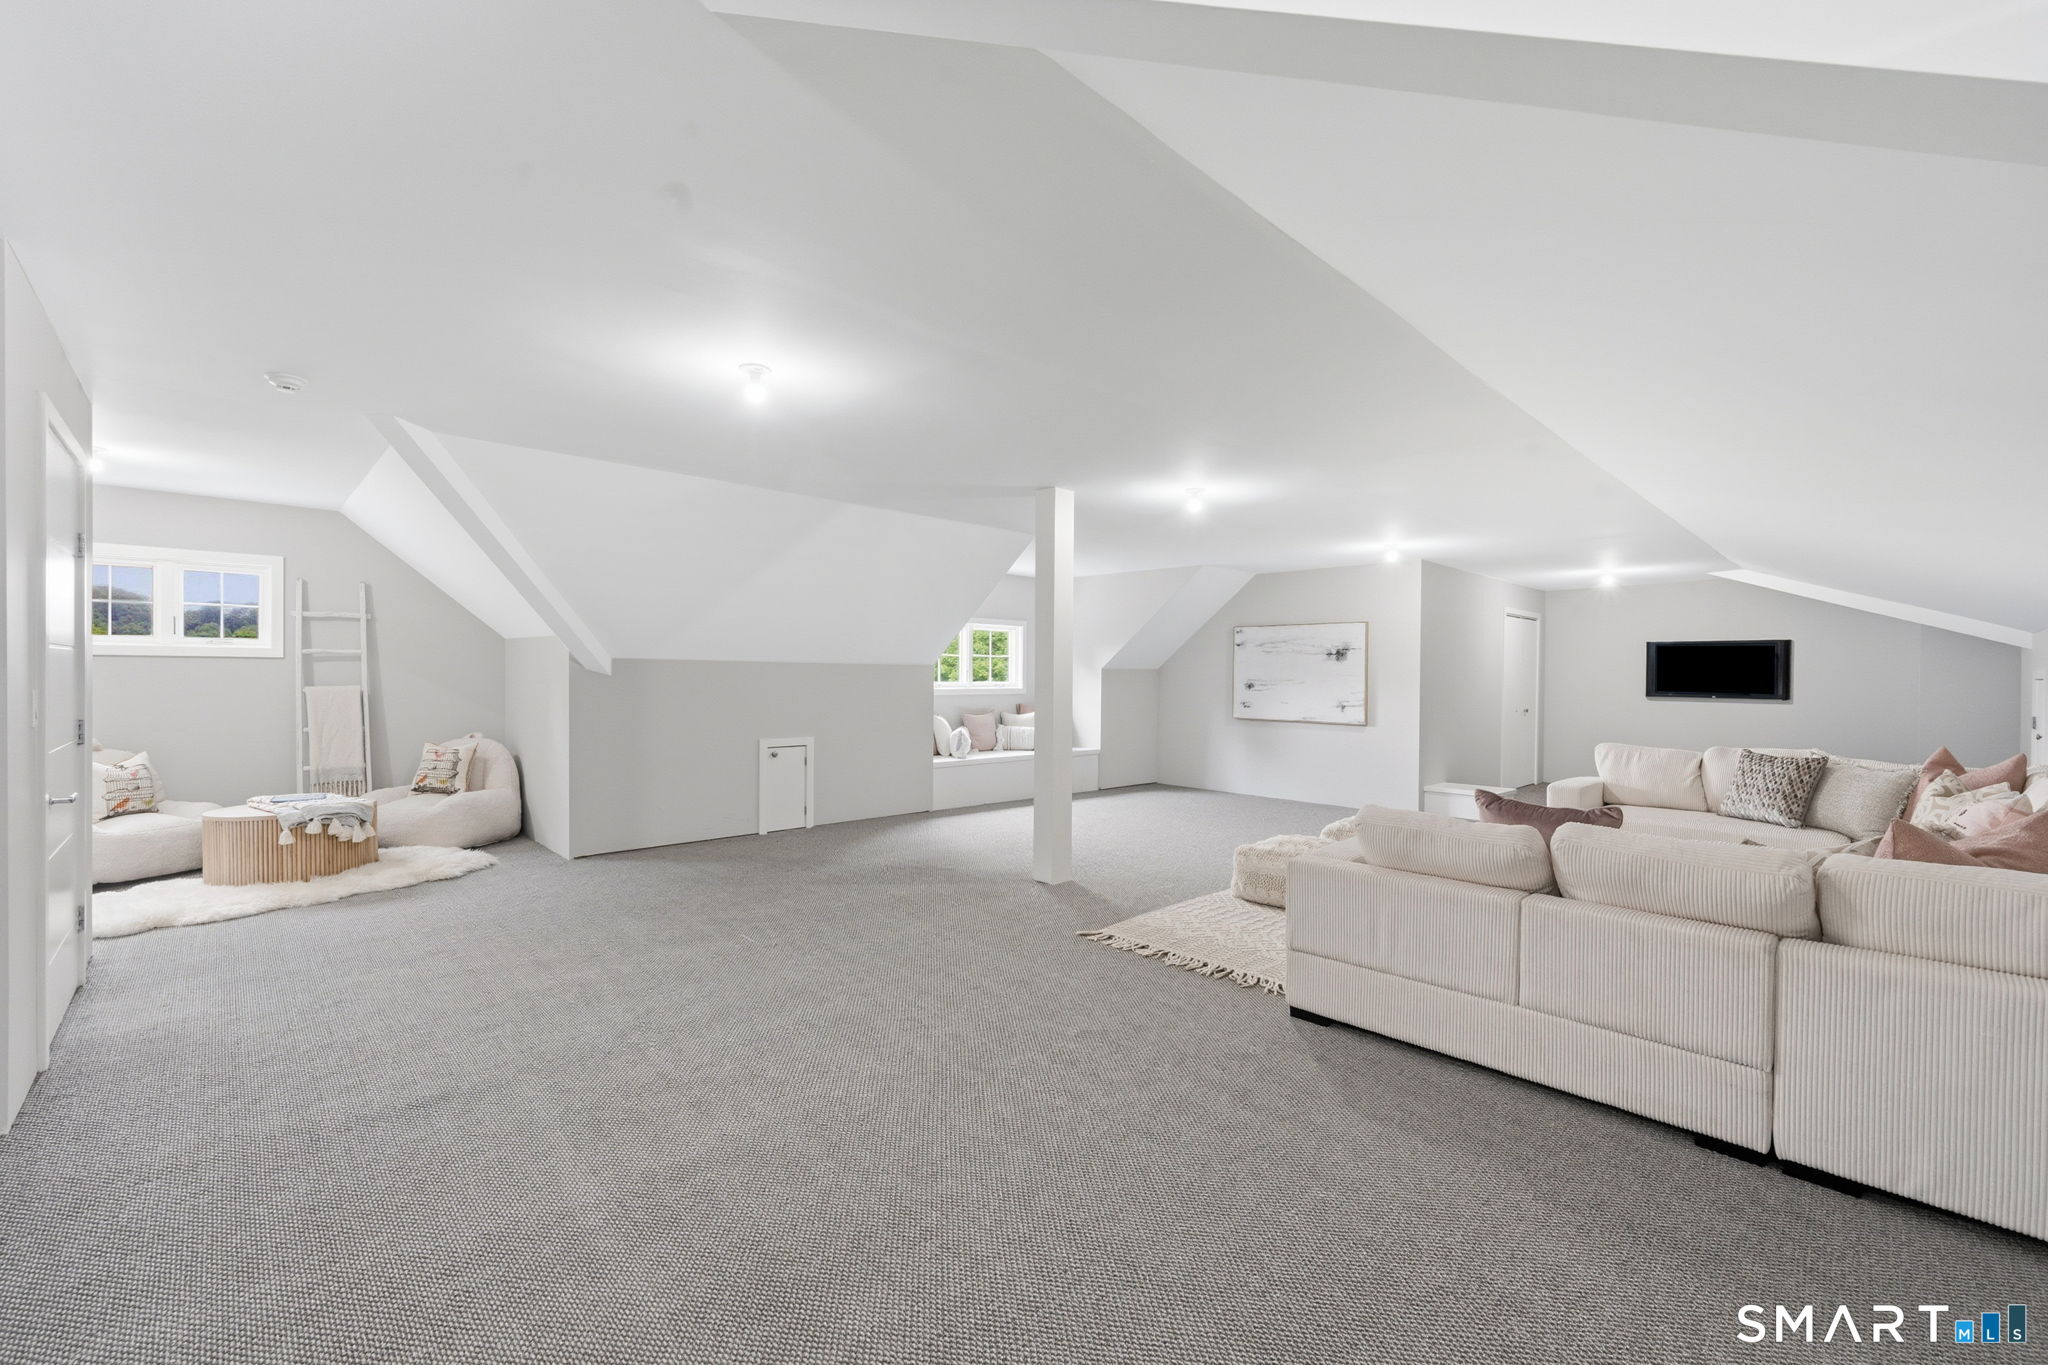
| Attic Description: | Heated, Finished, Floored, Walk-up |
| Attic Yn: | Yes |
| Basement Description: | Full |
| Baths Total: | 7 |
| Comp Only Manual Yn: | No |
| Cooling System: | Central Air, Zoned |
| Current Price: | $6,500,000.00 |
| Display Fair Market Value Yn: | No |
| Elementary School: | Per Board of Ed |
| Energy Features: | Energy Star Rated, Extra Insulation, Generator |
| Expected Active Date: | 2026-06-26 |
| Exterior Siding: | Clapboard, Cedar |
| Fireplaces Total: | 3 |
| Foundation Type: | Wood |
| Fuel Tank Location: | In Ground |
| Garage & Parking: | Attached Garage |
| Heat Fuel Type: | Propane |
| Heat Type: | Hot Air, Zoned |
| Home Owner's Assocation: | No |
| Home Warranty Offered Yn: | No |
| Hot Water Description: | Other |
| In Law Access: | Lower Level, Separate Entry |
| In Law Apartment: | Possible |
| Laundry Room Info: | Upper Level |
| Laundry Room Location: | Laundry room in upstairs hallway |
| Listing Contract Date: | 2026-06-23 |
| Lot Description: | Secluded, On Cul-De-Sac, Professionally Landscaped |
| Mil Rate Total: | $16.97 |
| Status: | Active |
| Nearby Amenities: | Park, Playground/Tot Lot, Private School(s), Public Rec Facilities |
| New Construction Type: | No/Resale |
| Occupied By: | Owner |
| Parcel Number: | 183499 |
| Pool Description: | Gunite, Heated, Spa, In Ground Pool |
| Possession Availability: | occupied |
| Potential Short Sale: | No |
| Preferred Phone: | (860) 748-2788 |
| Price: | $6,500,000 |
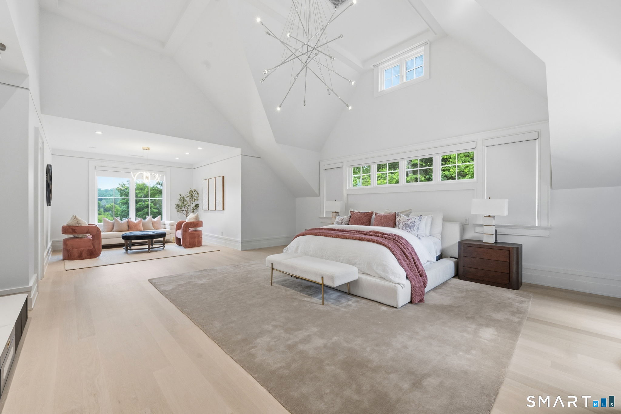
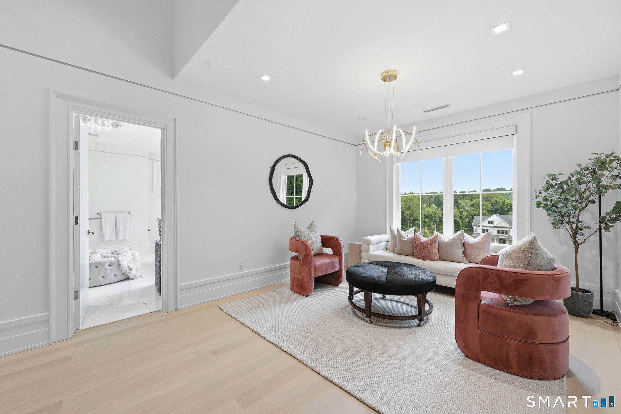
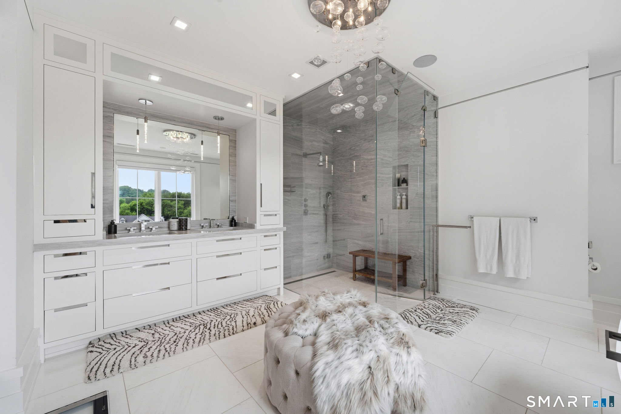
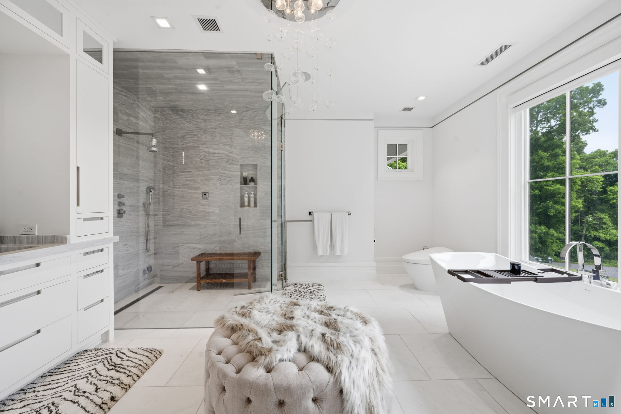
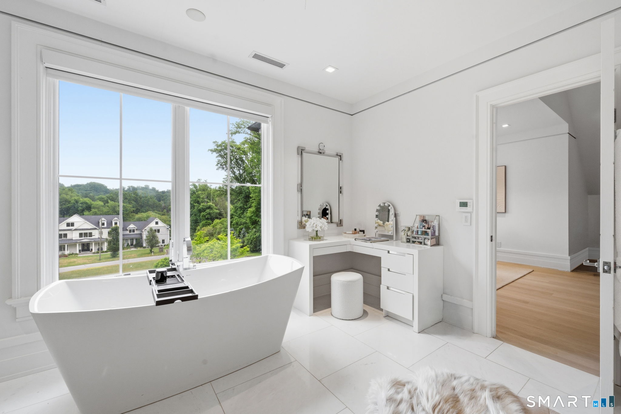
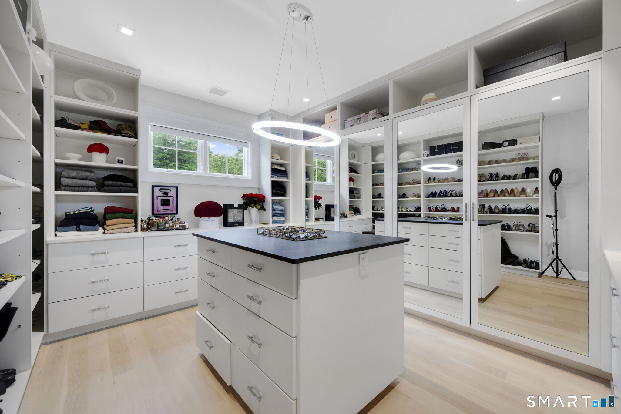
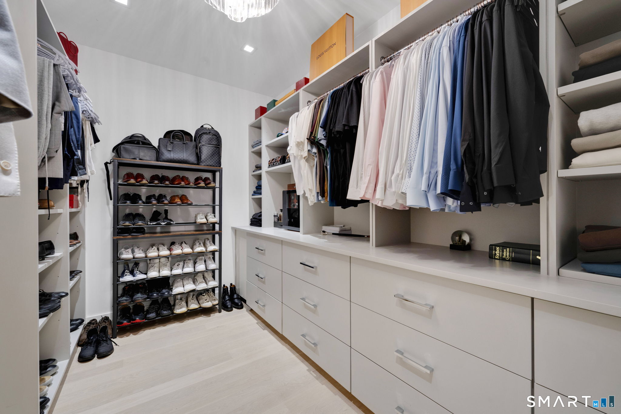
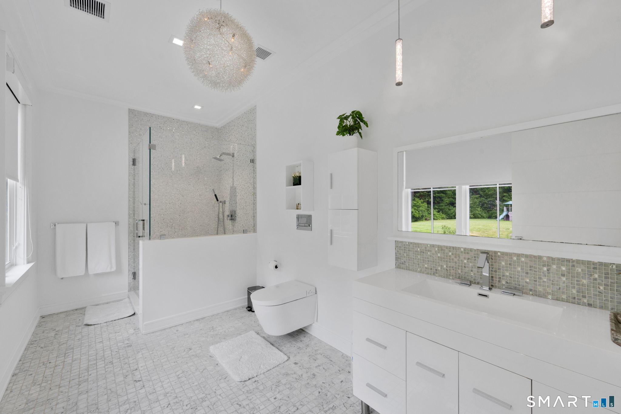
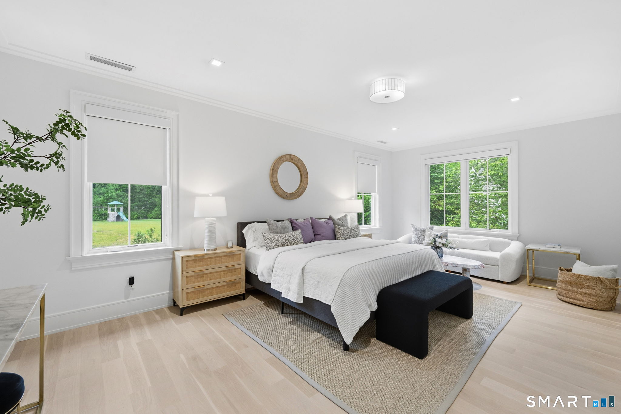
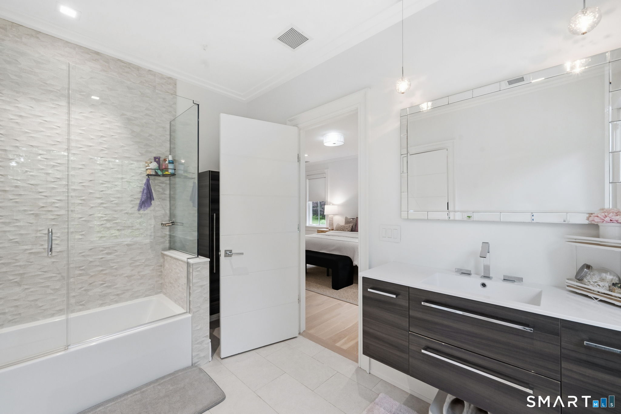
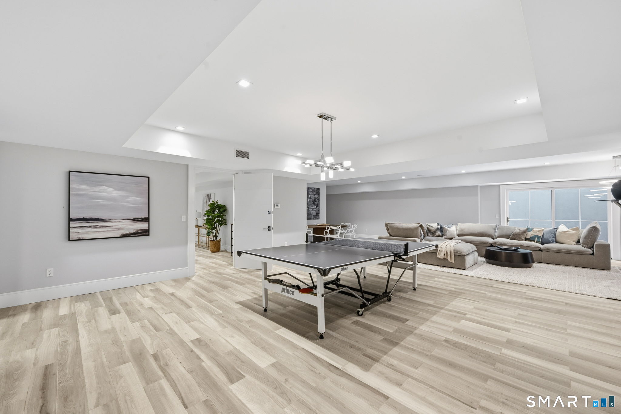
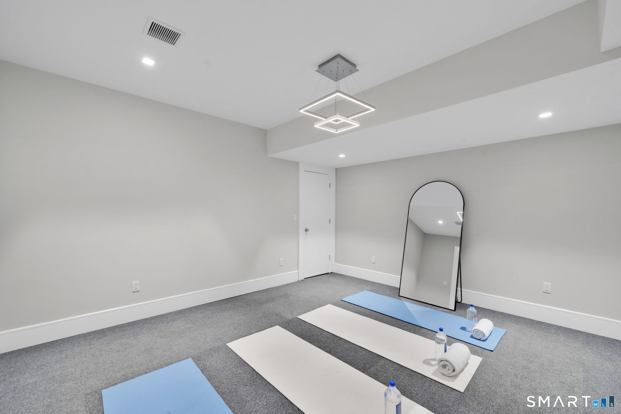
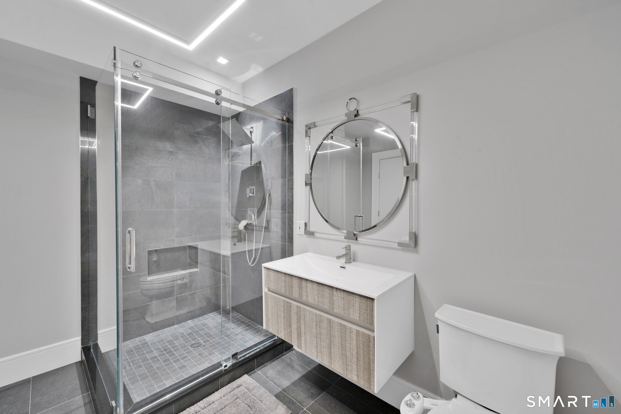
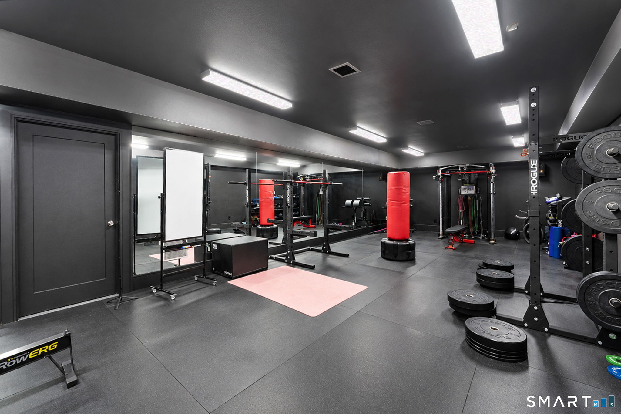
| Remarks Public Addendum: | Seamlessly integrated throughout the home, the Control4 automation system places lighting, climate, entertainment, and audio at your fingertips, offering effortless control from dedicated keypads, remote access, or your mobile device. The primary suite lives as a retreat of its own, complete with vaulted architectural ceilings, a sitting lounge, dual custom walk-in closets, private balcony, and a spa-inspired primary bathroom featuring a marble steam shower, soaking tub, radiant heated floors, and dual vanities. Four additional generously sized bedrooms, two powder rooms, and five additional full baths provide exceptional accommodations for family and guests. Expansive folding glass doors open to a resort-style backyard where the sounds of nature replace the noise of everyday life. A heated gunite pool and spa, expansive paver stone patio, extensive landscape lighting, a side paver stone porch overlooking the luxurious green and mature wooded surroundings create an atmosphere that feels more like a luxury getaway than a private residence. The finished walk-out lower level extends the home's lifestyle appeal with multiple recreation spaces, a gas fireplace, gym, full bath, flexible additional room, and direct access to the pool terrace. Beyond the property, homeowners enjoy easy access to the very best of New Canaan, including Waveny Park, the New Canaan Nature Center, Mead Memorial Park, renowned country clubs, vibrant community events, and the charm of downtown New Canaan just minutes away. This is rare opportunity to enjoy the privacy of a secluded retreat without sacrificing connection to everything New Canaan has to offer. |
| Roof Information: | Wood Shingle |
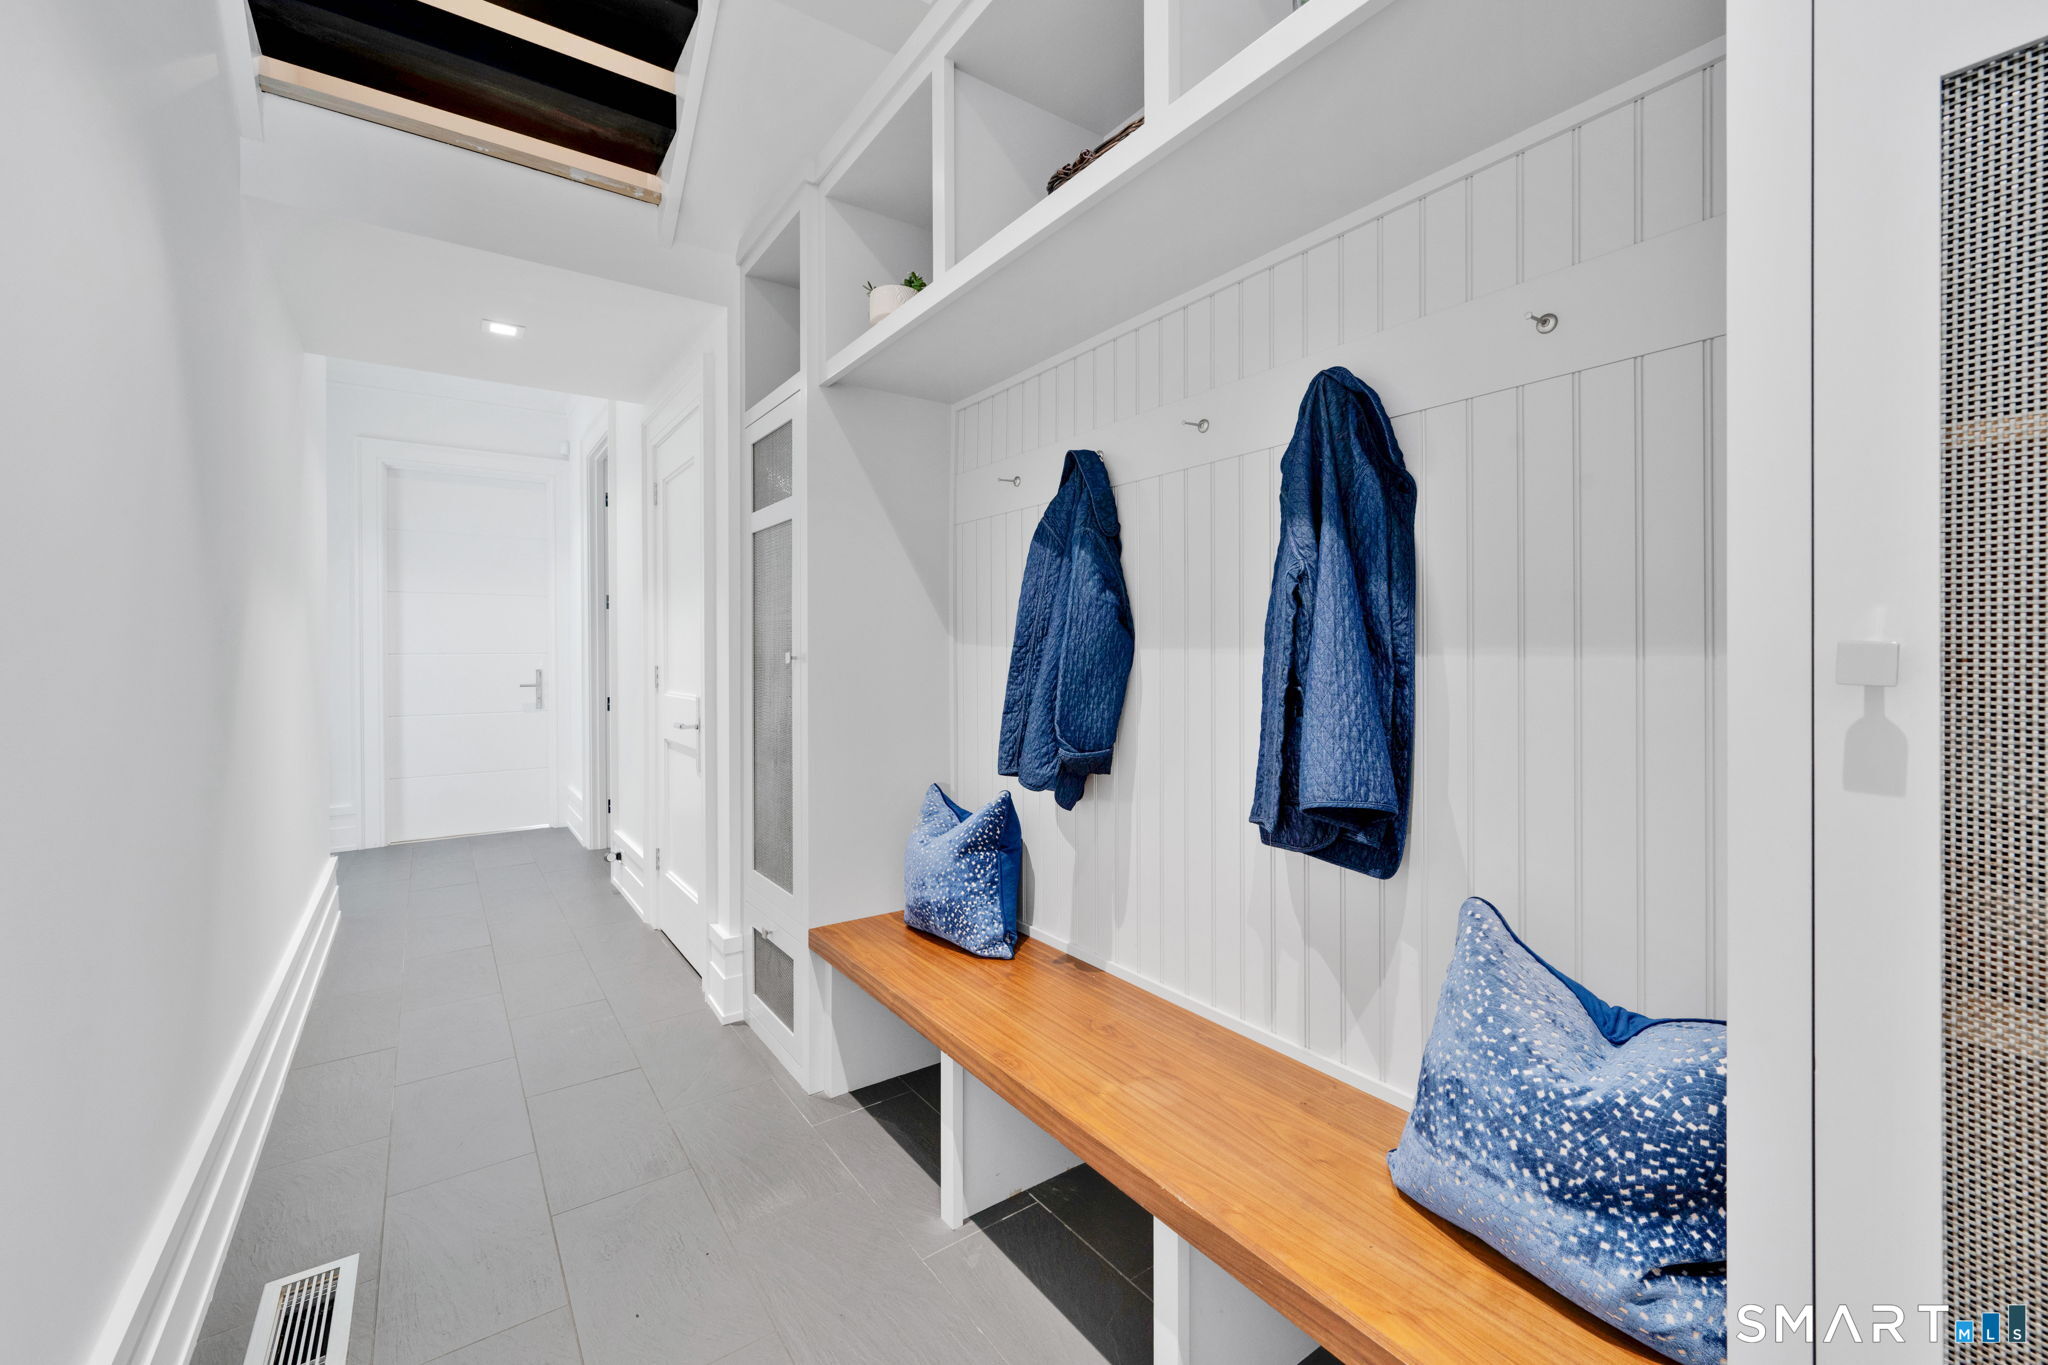
| Rooms Additional: | Bonus Room, Exercise Room, Foyer, Gym, Laundry Room, Mud Room, Sitting Room |
| Sign Yn: | Yes |
| Sq Ft Description: | 7905 living area 750 sq ft finished attic space |
| Sq Ft Est Heated Above Grade: | 8,655 |
| Sq Ft Est Heated Below Grade: | 2,000 |
| Sq Ft Total: | 10,655 |
| Swimming Pool Yn: | Yes |
| Total Rooms: | 20 |
| Under Agreement Yn: | No |
| Year Built Source: | Owner |
Listing Courtesy of: Coldwell Banker Realty
Listing Agent: Danielle Spada
(860) 748-2788
Mortgage Calculator
© 2026 Smart MLS. All rights reserved. Information is deemed reliable but not guaranteed. MLS Disclaimer: Information deemed reliable but not guaranteed to be accurate.

Smart MLS Inc. data last updated on October 08, 2026 05:24 PM - ET
Property Last Updated: October 08, 2026 05:24 PM - ET
