48 Belmont Street
Portland, ME 04101
$645,000
Listing Courtesy of: Portside Real Estate Group
207-653-9941
Buyer Represented by: Real Broker
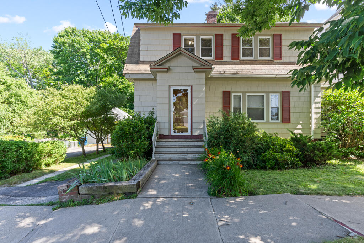
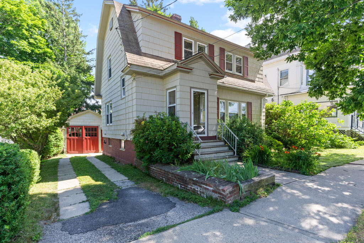
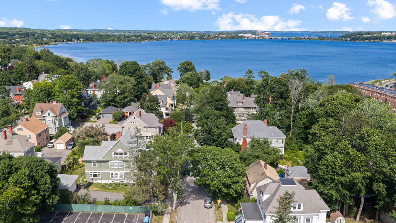
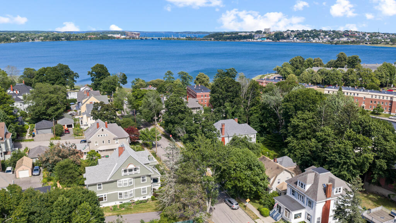
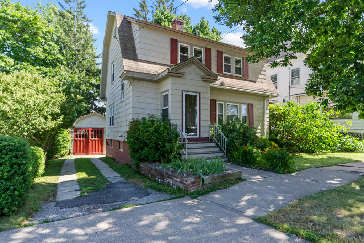
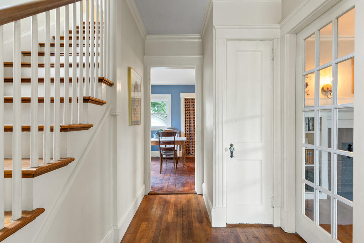
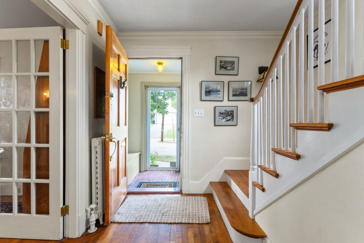
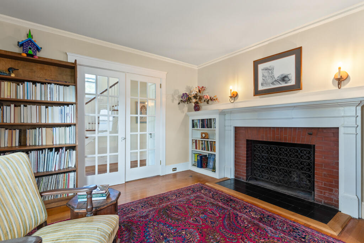
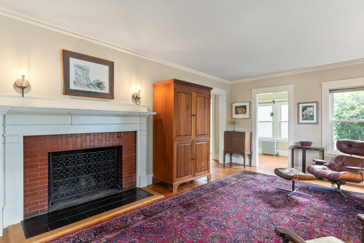
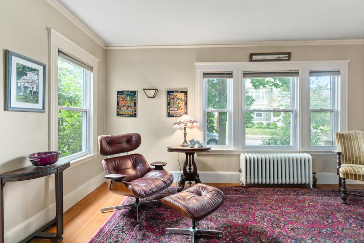
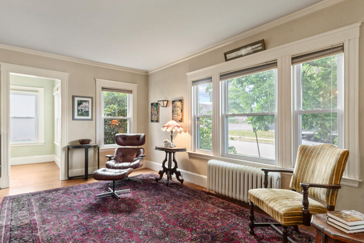
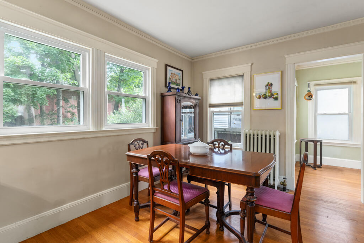
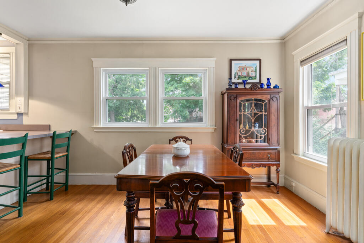
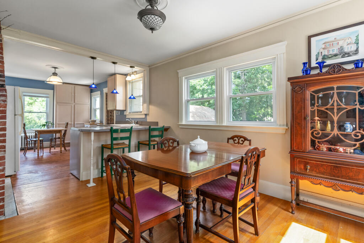
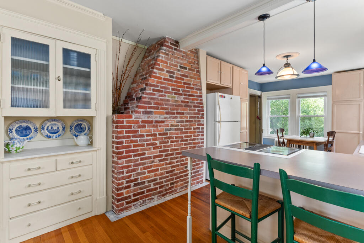
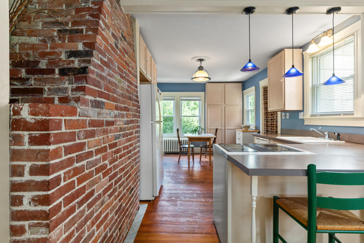
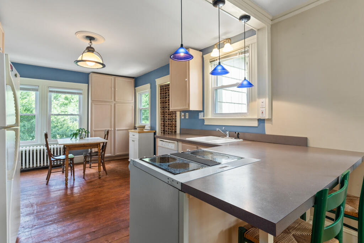
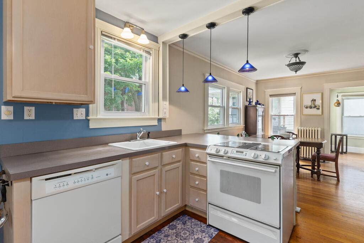
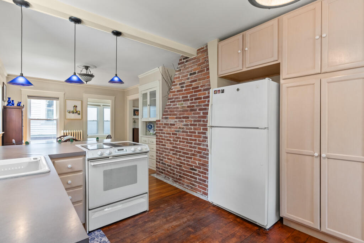
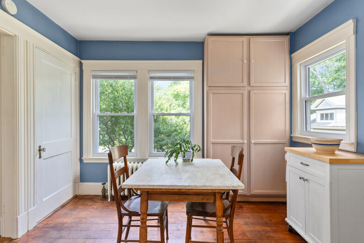
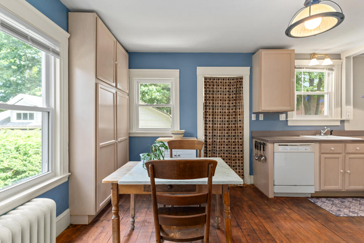
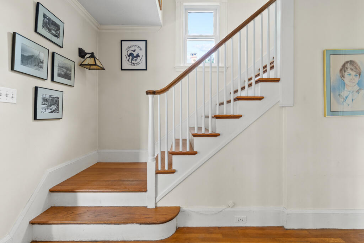
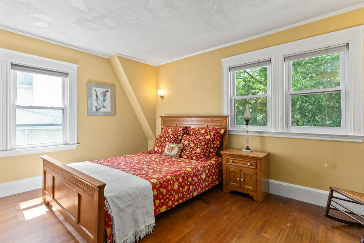
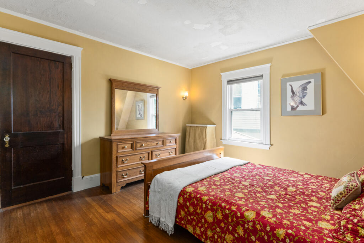
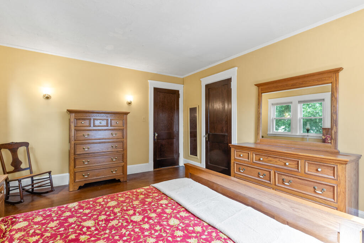
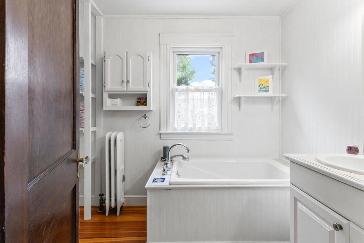
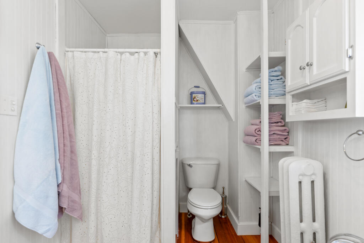
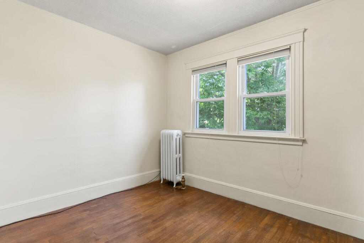
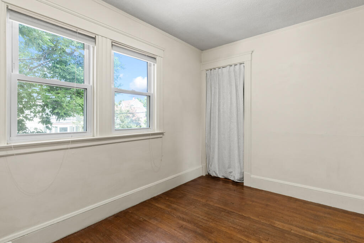
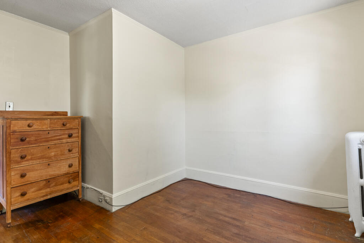
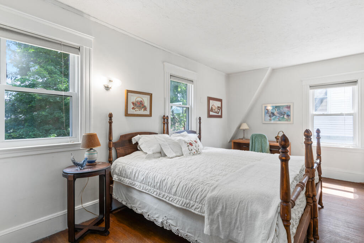
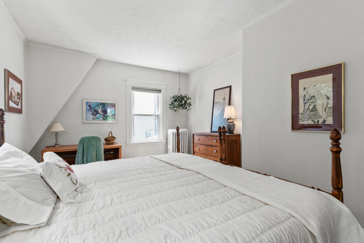
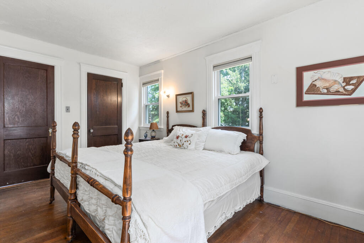
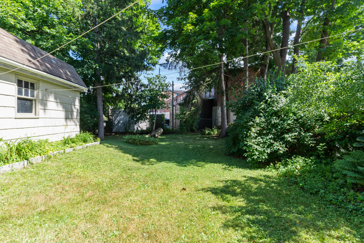
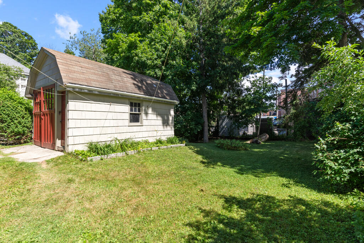
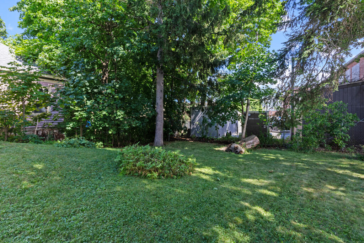
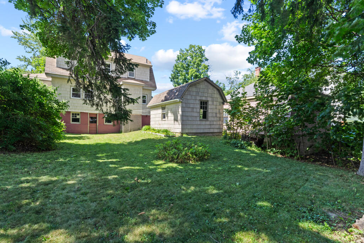
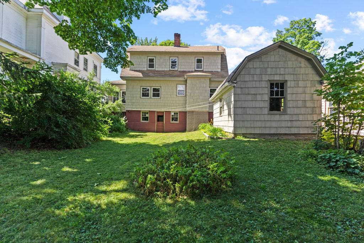
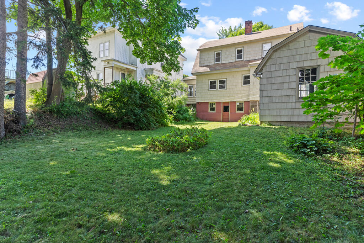
1920's charm and location in the heart of the desirable Back Cove neighborhood. This sweet gem is just several houses down from walking paths that take you to the boulevard and over 3 miles of walking trails and beyond to the east end of Portland. Light and sun fill this home which has the perfect first floor layout, balancing both functional and open spaces. Original wood burning fireplace and beautiful brick hearth in the family room add to the beautiful period details of the home. Additional elements include original hardwood floors, steam heat, 9 ft ceilings, original wood doors throughout and more than ample kitchen storage space. Landscaped garden beds in front of the home and a spacious backyard with potential for a wonderful hardscape or deck area to entertain and relax in. All of this within minutes of award winning restaurants, lovely parks and so many recreational activities to take part in. See what life would be like by the cove. Call for a showing today.
| Listing Id: | 1672840 |
|---|---|
| List Price: | $655,000 |
| Close Price: | $645,000 |
| Close Date: | 2026-09-30 |
| Property Type: | Residential |
| Property Sub Type: | Single Family Residence |
| Status: | Closed |
| Bedrooms Total: | 3 |
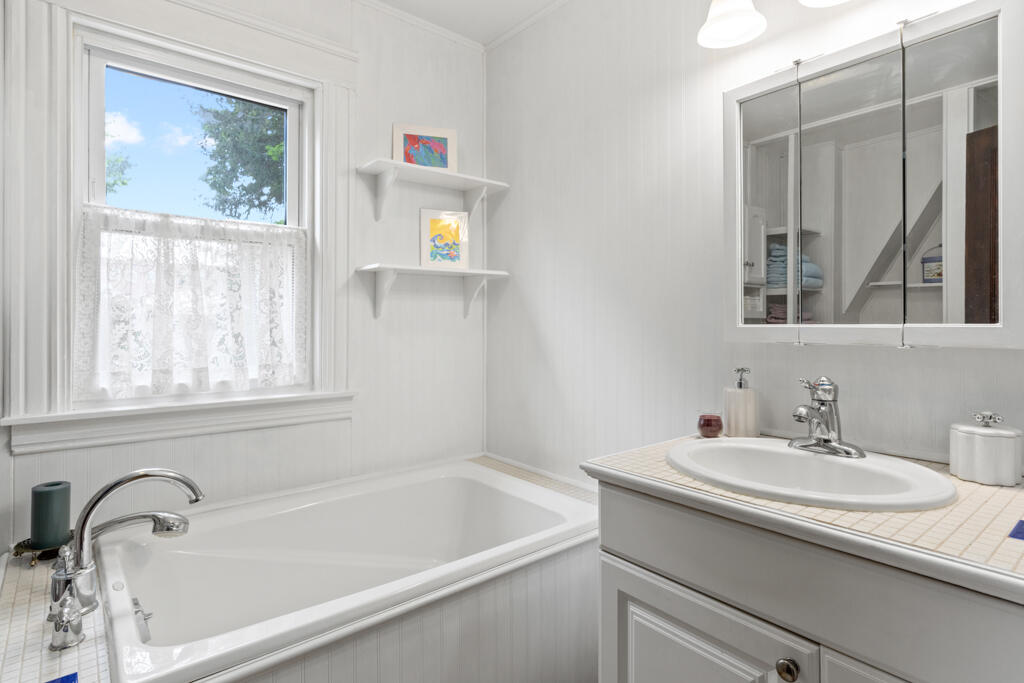
| Bathrooms Full: | 1 |
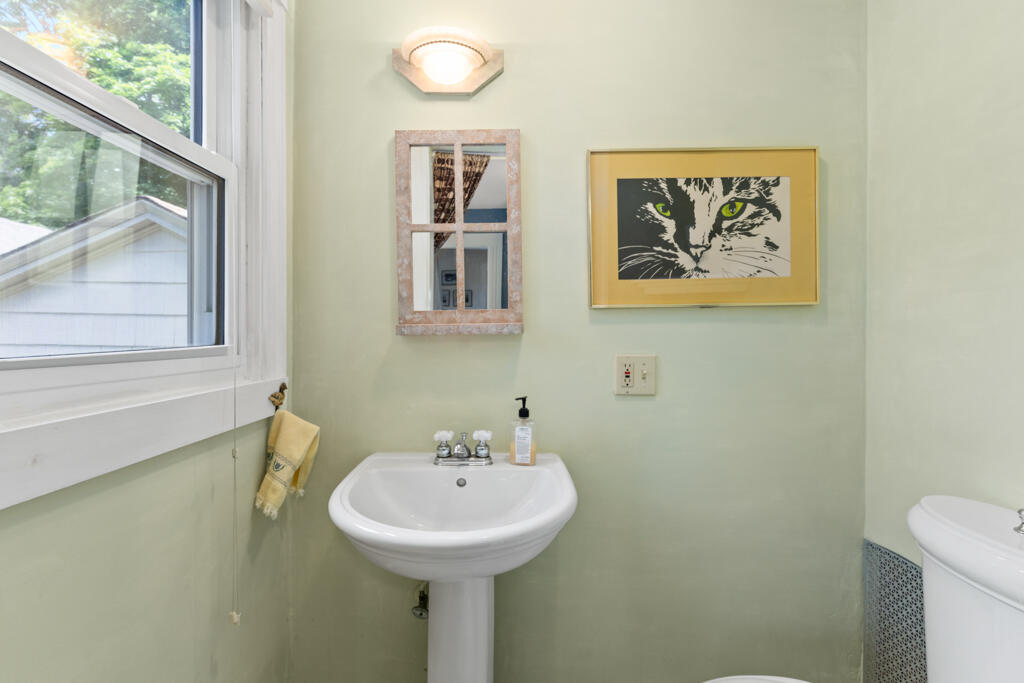
| Bathrooms Half: | 1 |
| Tax Annual Amount: | $7,020 |
| Lot Size Square Feet: | 5,662.8 |
| Lot Size Acres: | 0.13 |
| Architectural Style: | Dutch Colonial |
| Waterfront?: | No |
| City: | Portland |
| County Or Parish: | Cumberland |
| Postal Code: | 04101 |
| Year Built: | 1920 |
| Cooling: | None |
| Fireplaces Total: | 1 |
| Lot Size Units: | Acres |
| Other Equipment: | Cable, Internet Access Available |
| Heating?: | Yes |
| Bathrooms Total Integer: | 2 |
| State Or Province: | ME |
| Lot Features: | Intown, Near Country Club, Near Golf Course, Near Public Beach, Near Shopping, Neighborhood, Level, Sidewalks, Landscaped |
| Interior Features: | Bathtub, Shower |
| Foundation Details: | Block, Poured Concrete, Brick/Mortar |
| Building Area Total: | 1,639.0 |
| Sewer: | Public Sewer |
| Rooms Total: | 7 |
| Electric: | Circuit Breakers |
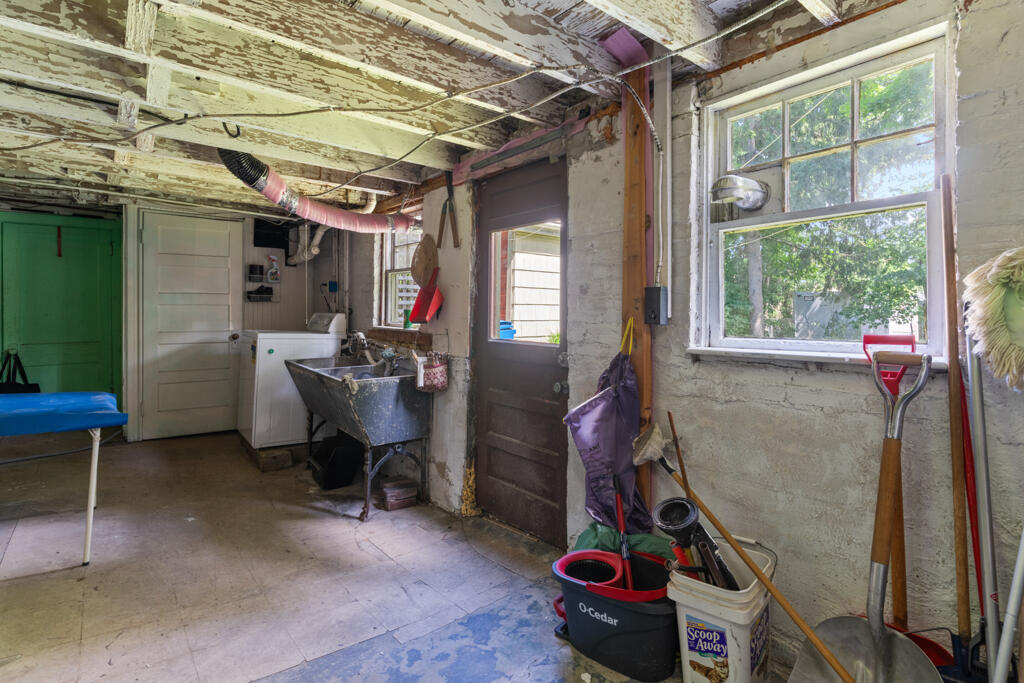
| Laundry Features: | Washer Hookup |
| Roof: | Shingle |
| Postal Code Plus4: | 1604 |
| Lot Size Area: | 0.13 |
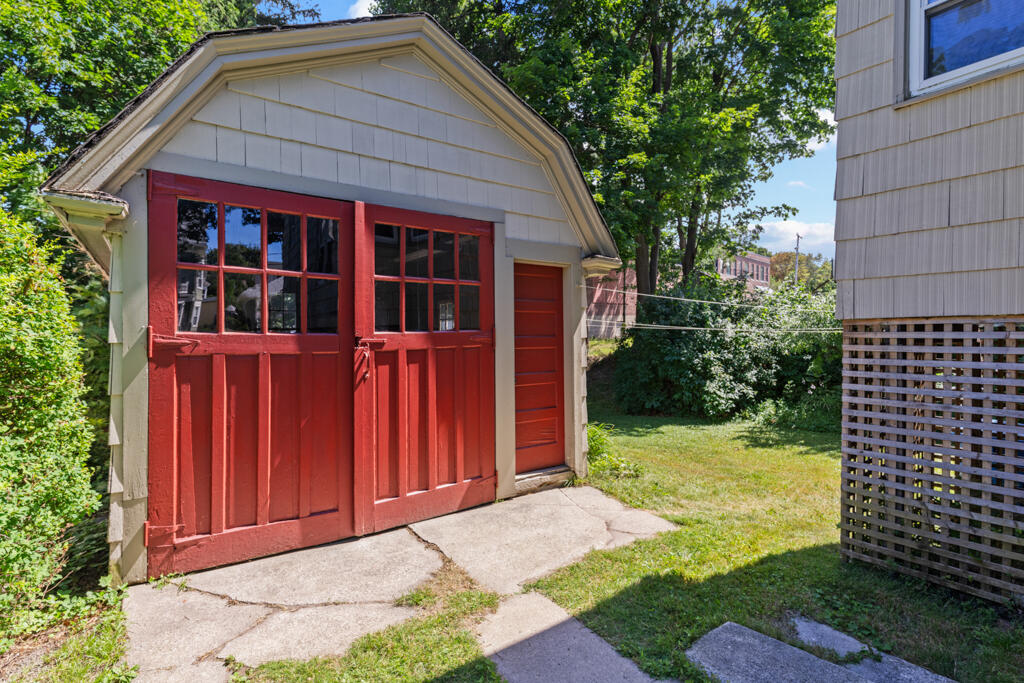
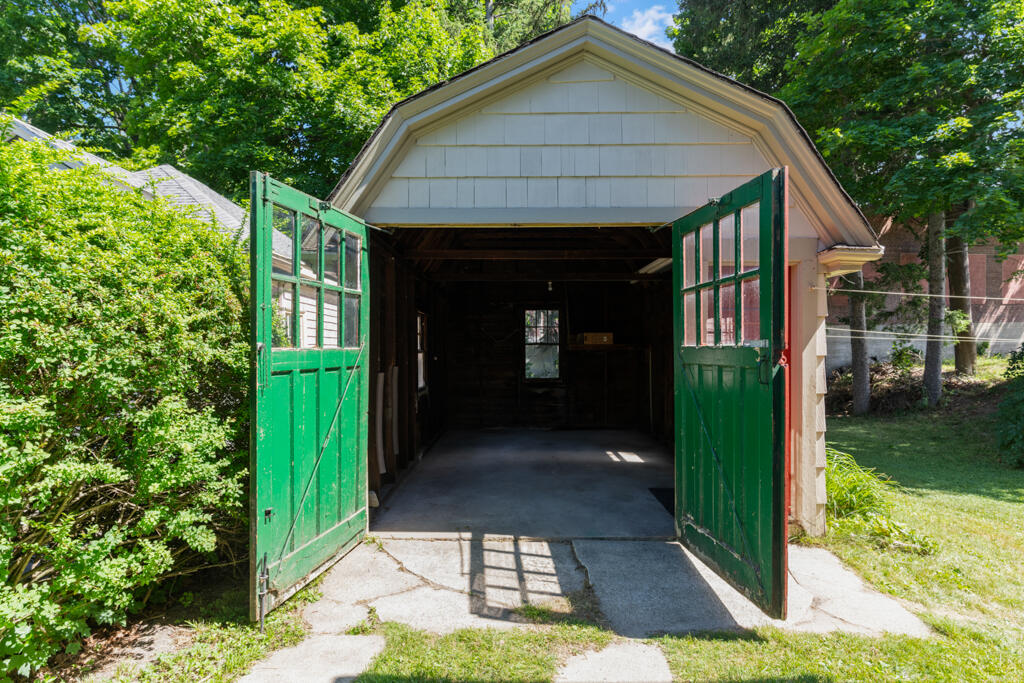
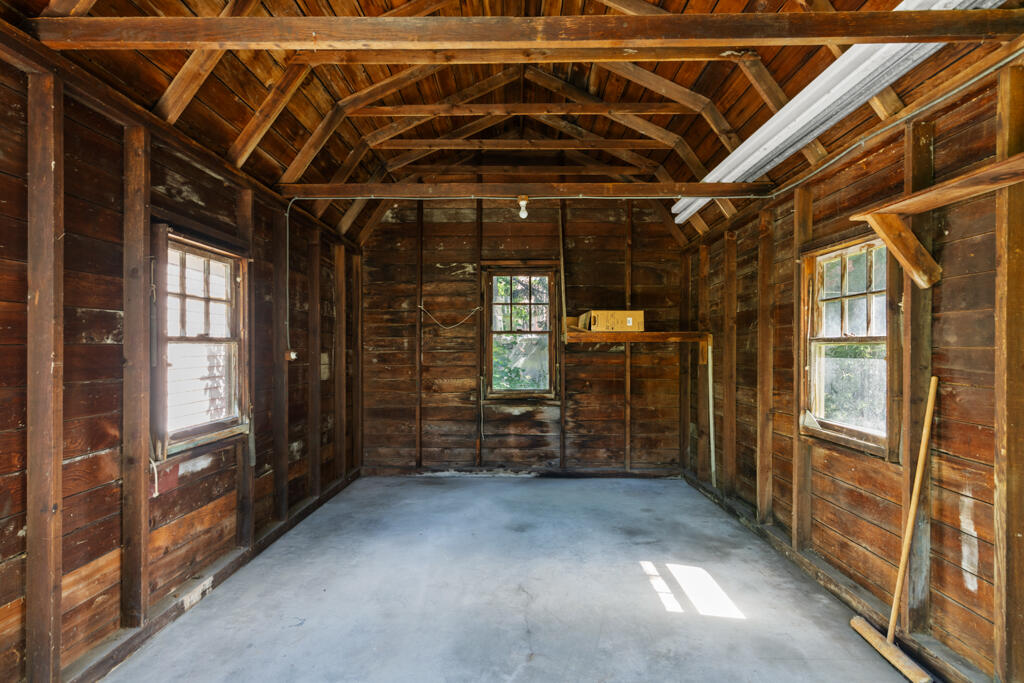
| Parking Features: | Concrete, Other, 1 - 4 Spaces, On Street, Detached |
| Zoning: | R-3 |
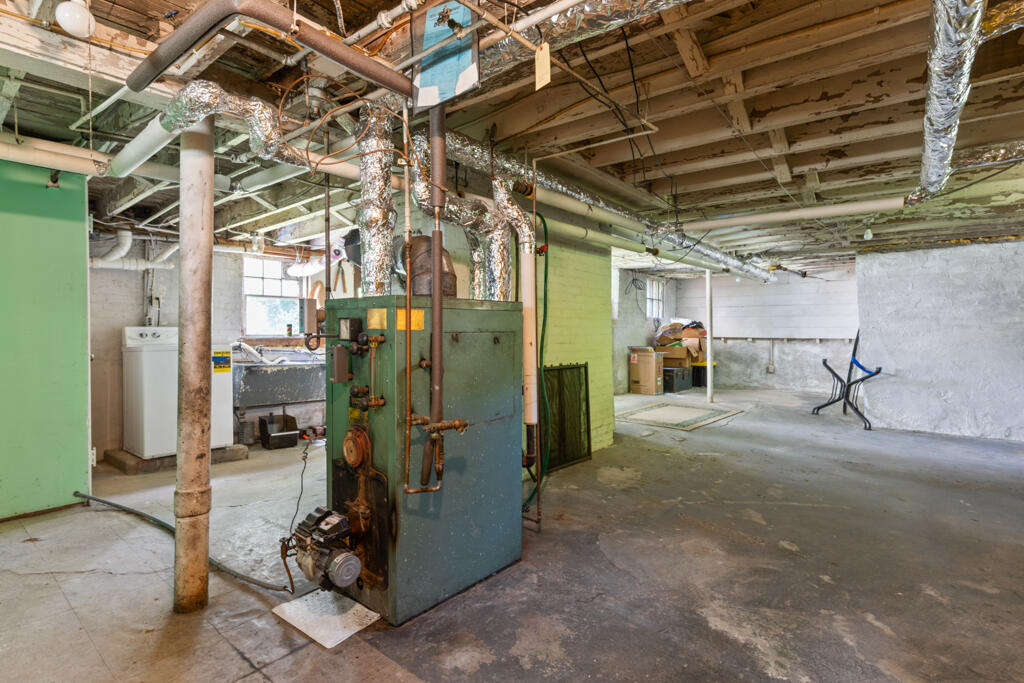
| Heating: | Oil, Steam |
| Construction Materials: | Wood Frame, Shingle Siding, Wood Siding |
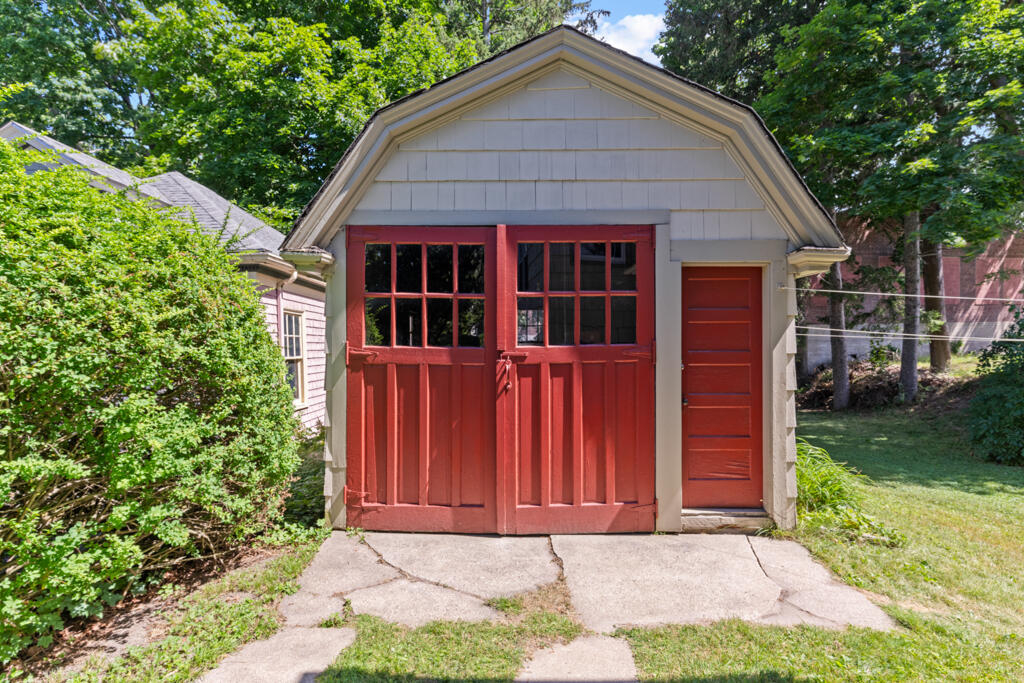
| Garage?: | Yes |
| Flooring: | Ceramic Tile, Hardwood |
| Garage Spaces: | 1.0 |
| Water Source: | Public |
| Above Grade Finished Area: | 1,639.0 |
| Building Area Source: | Public Records |
| Lot Size Source: | Public Records |
| Original List Price: | $695,000 |
| Tax Year: | 2024 |
| Bathrooms Total Decimal: | 1.5 |
| Approval Status: | true |
| Utilities Utilities On: | No |
| Water Info Water View: | No |
| Property Information Road Frontage +/-: | 50.0 |
| Property Information Source Of Road Frontage: | Public Records |
| Property Information Surveyed: | Unknown |
| Property Information Seasonal: | No |
| Property Information Deed/conveyance Type Offered: | Warranty |
| Property Information Color: | BEIGE |
| Property Information # Half Baths Level 1: | 1 |
| Property Information # Full Baths Level 2: | 1 |
| Property Information Road Frontage: | Yes |
| Appliances 2: | Dishwasher, Electric Range, Refrigerator |
| Status Change Info Lp/sp Ratio: | 98.47 |
| Status Change Info Arm's Length Transaction: | Yes |
| Status Change Info Sold Price/sq Ft: | $394 |
| Status Change Info Seller Contributions: | No |
| Status Change Info Did Acres Change At Sale: | No |
| Location Information Page: | 001, 002 |
| Location Information Zoning Overlay: | Unknown |
| Location Information Hers Certified: | No |
| Location Information Tree Growth Y/n: | No |
| Contract Information List Price/sq Ft: | $400 |
| Contract Information Comp Listing: | No |
| Remarks Showing Remarks: | Broker Bay. Remove shoes. Turn lights off and lock up after showing |
| Bedroom 1 Bedroom 1 Level: | Second |
| Bedroom 1: | Bedroom 1 |
| Bedroom 2 Bedroom 2 Level: | Second |
| Bedroom 2: | Bedroom 2 |
| Dining Room Dining Room Level: | First |
| Dining Room: | Dining Room |
| Kitchen Kitchen Level: | First |
| Kitchen: | Kitchen |
| Living Room Living Room Level: | First |
| Living Room: | Living Room |
| Primary Bedroom Primary Bedroom Level: | Second |
| Primary Bedroom: | Primary Bedroom |
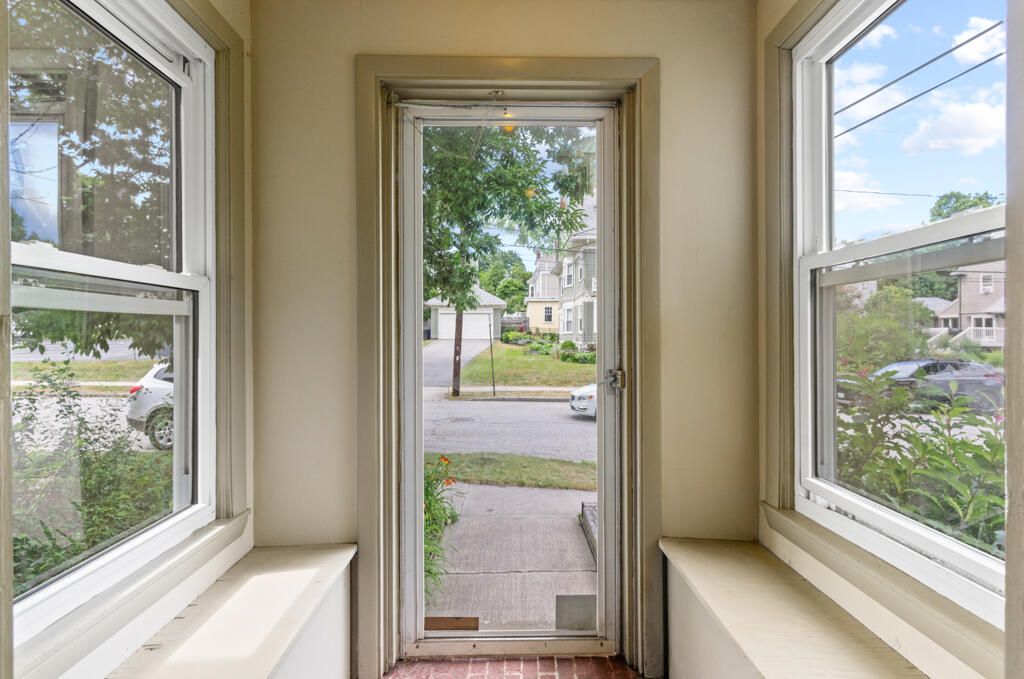
| Sunroom Sunroom Level: | First |
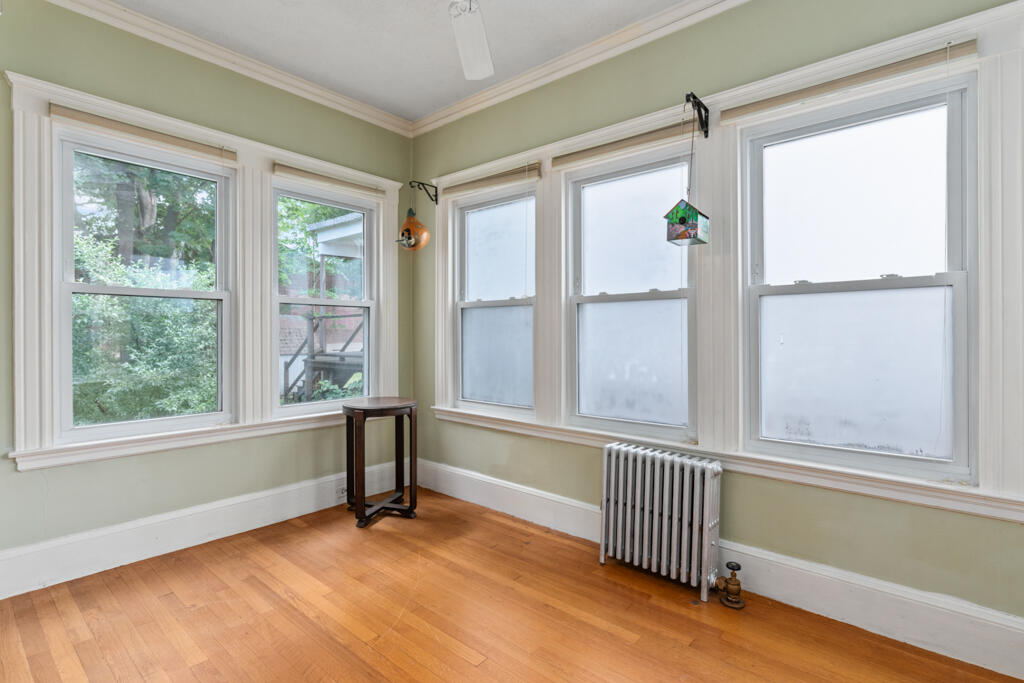
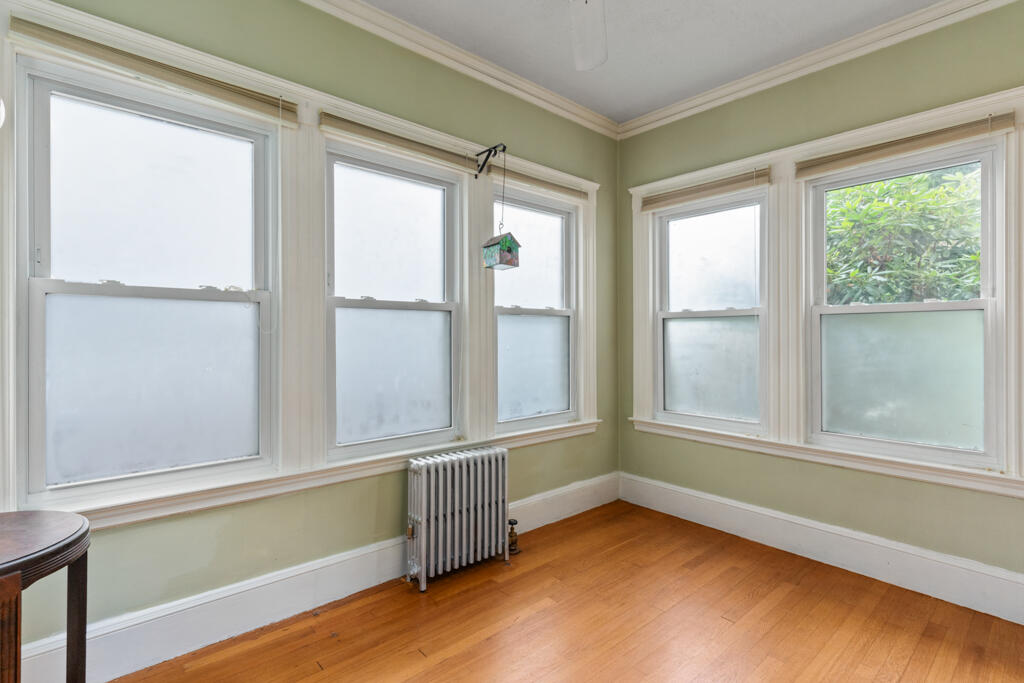
| Sunroom: | Sunroom |
| Amenities: | Bathtub, Washer Hookup, Shower |
| Kitchen Amenities: | Eat-in Kitchen |
| Kitchen Countertop: | Formica |
| Roads: | Paved, Public |
| Sold Terms Other: | Not Applicable |
| Vehicle Storage: | 1 Car, Detached |
| Water Heater: | Off Heating System |
| Levels: | Two |
| Gas: | Natural - At Street |
| Fireplace?: | Yes |
| Listing Key: | a3c6d6579becfedb4325724bd6c7bb18 |
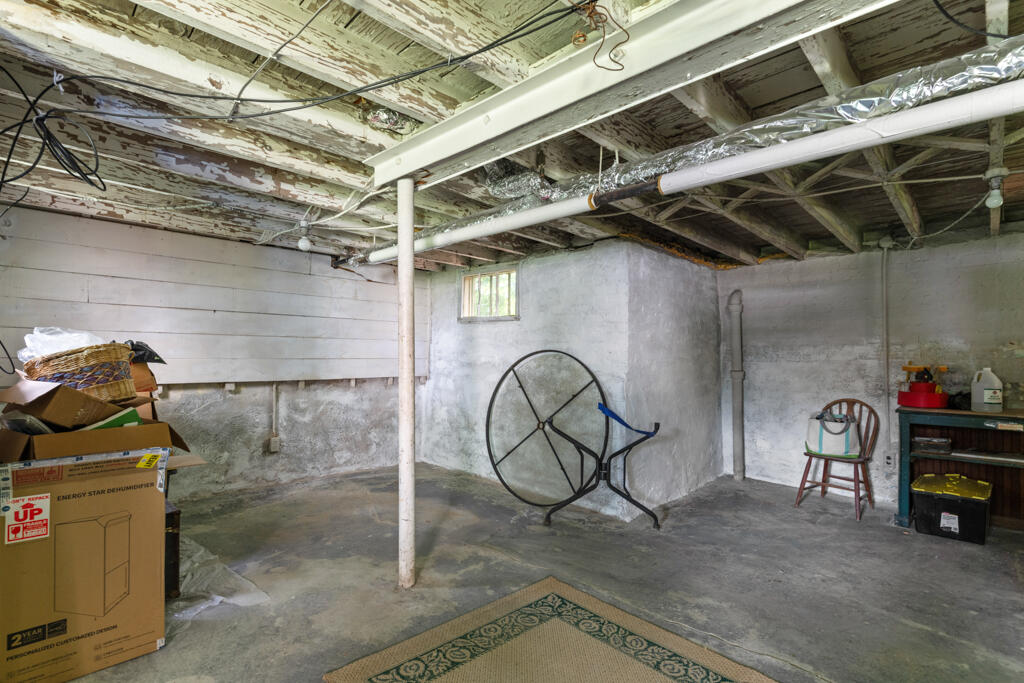
| Basement: | Doghouse, Interior Entry, Walk-Out Access, Full, Unfinished |
| Documents Change Timestamp: | 2026-08-13T03:04:42Z |
| Documents Count: | 5 |
| Directions: | GPS Friendly |
| Listing Contract Date: | 2026-07-21 |
| Status: | Closed |
| Pending Timestamp: | 2026-09-08 |
| Parcel Number: | PTLD-000126-C000005-000001 |
| Road Surface Type: | Paved |
Listing data is derived in whole or in part from the Maine IDX and is for consumers' personal, non-commercial use only. Dimensions are approximate and not guaranteed. All data should be independently verified. © 2026 Maine Real Estate Information System, Inc. All Rights Reserved.
Maine Real Estate Information System, Inc. data last updated on October 08, 2026 05:26 PM - ET


Property Last Updated: October 08, 2026 05:26 PM - ET
