48-A Steep Hill Road
Seymour, CT 06483
$724,900
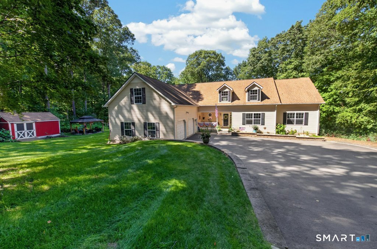
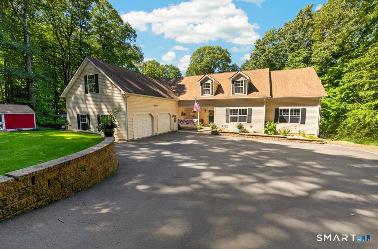
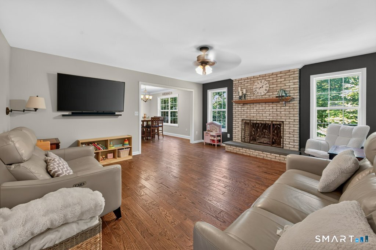
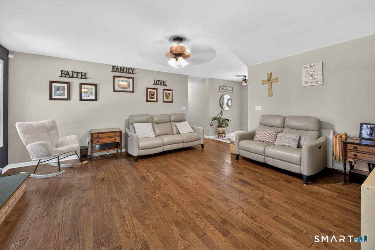
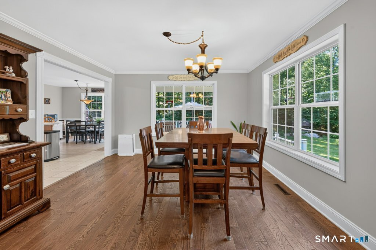
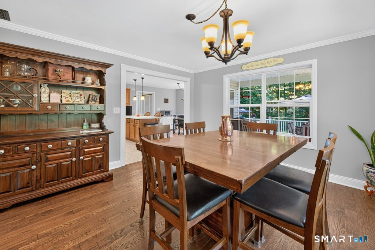
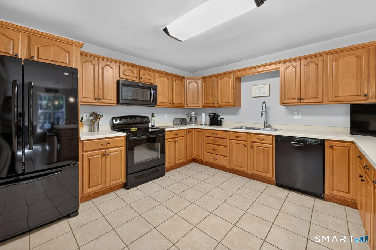
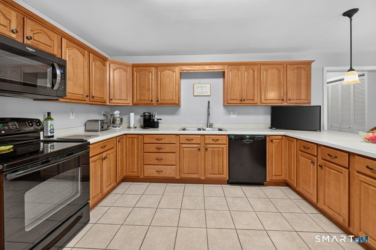
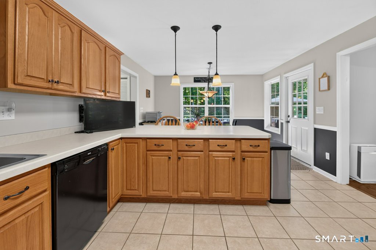
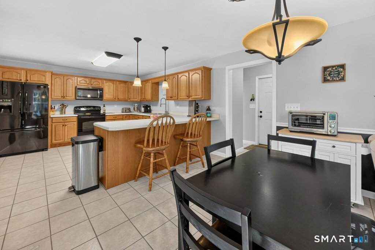
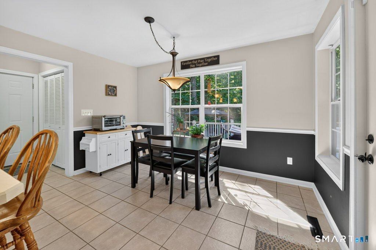
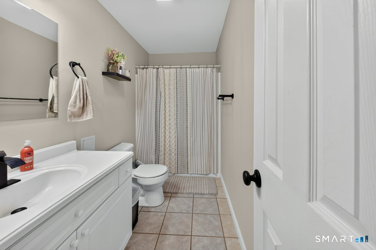
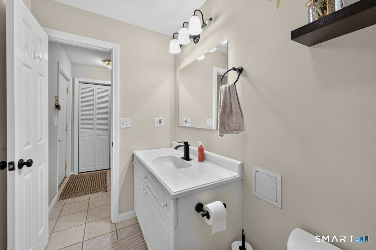
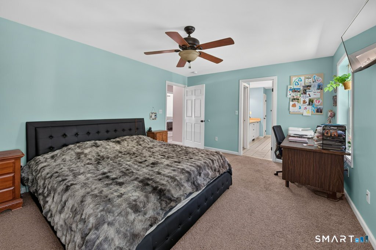
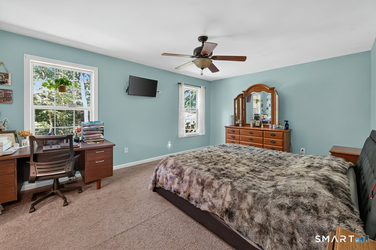
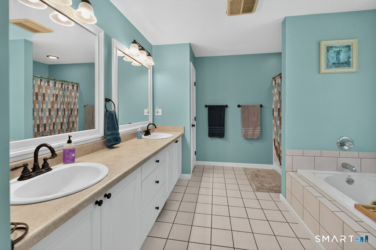
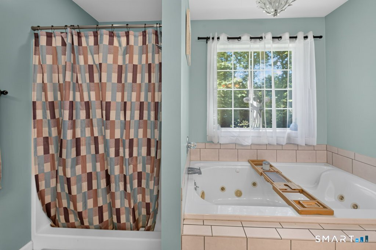
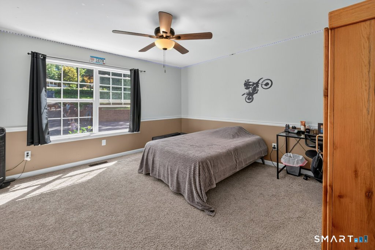
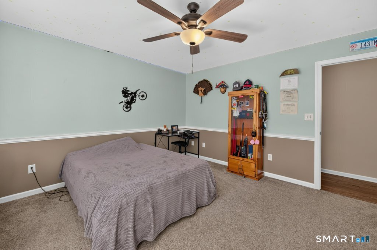
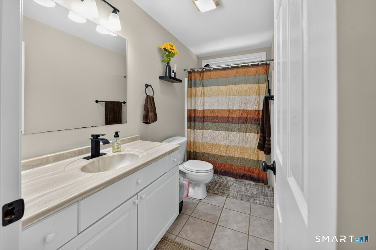
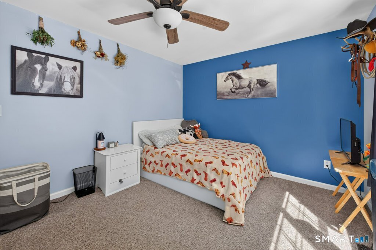
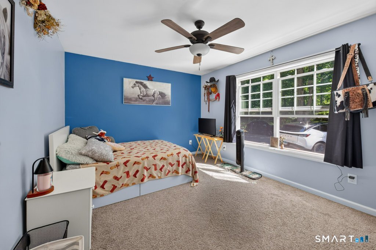
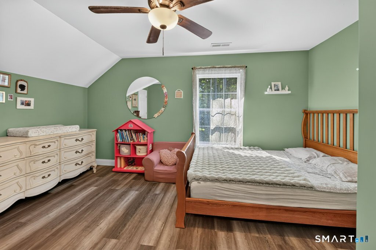
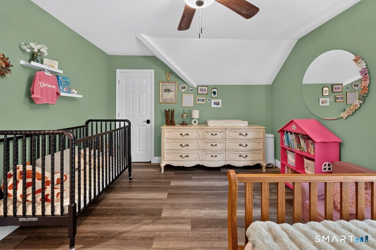
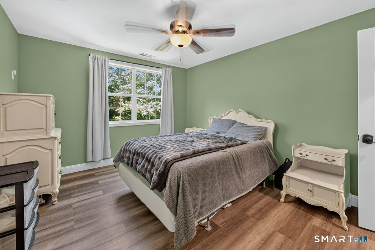
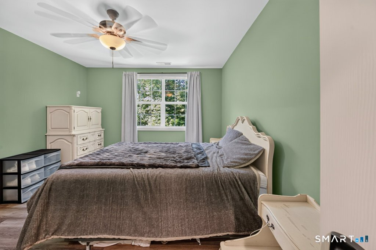
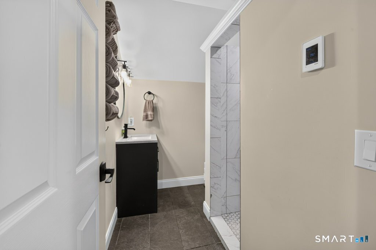
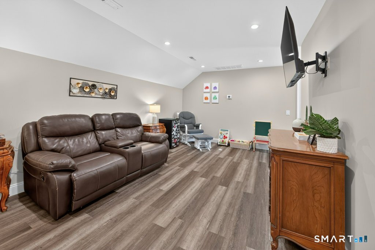
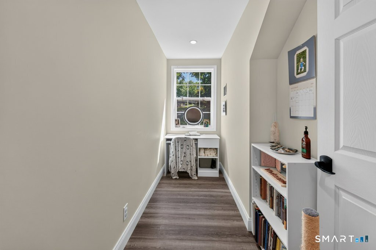
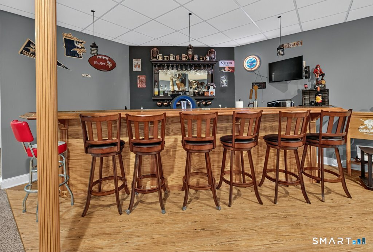
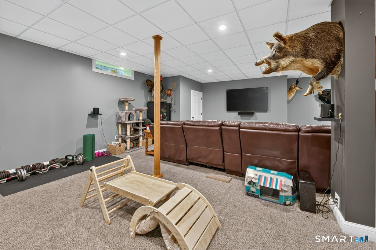
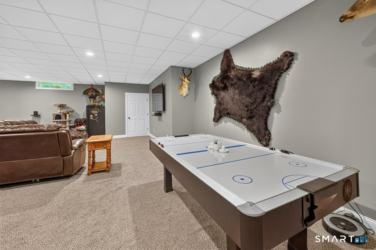
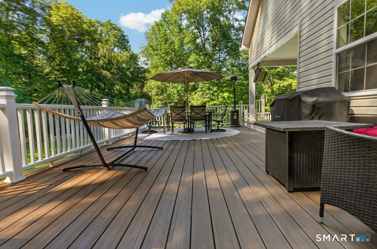
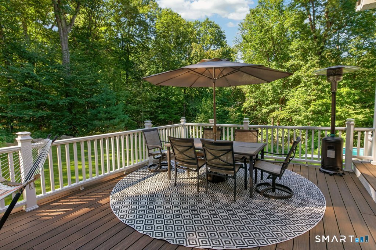
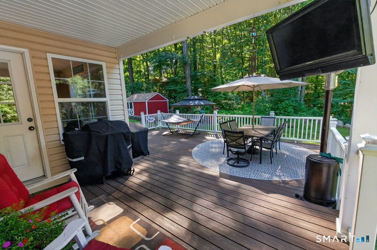
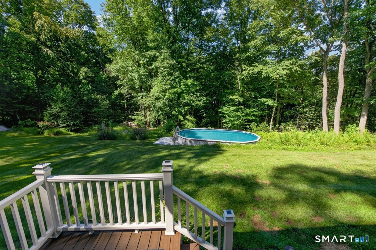
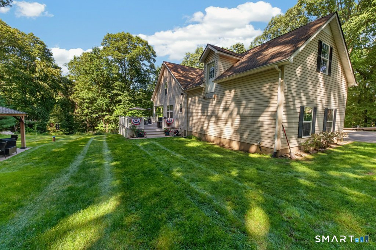
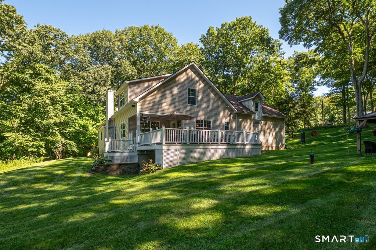
ROOM TO COME TOGETHER AND ROOM TO SPREAD OUT!!! Welcome to this charming, well-maintained Cape Cod-style home, privately nestled among the woods and offering a peaceful retreat with plenty of space to relax and entertain. Outdoor living takes center stage with a wrap-around deck, firepit beneath a gazebo, above-ground pool, and storage shed. Inside, the light-filled main level features a spacious kitchen with breakfast bar and eat-in area, dining room, and inviting living room with fireplace. The main floor also offers a primary bedroom, two additional bedrooms, two full baths, and a half bath. The lower level provides a recreation room with bar area and additional storage. * PLUS* The versatile upper level includes two bedrooms, a family room, full bath, and additional finished space ideal for a home office, guest area, playroom, or bonus space. Perfect for flexible living or multigenerational needs. A wonderful combination of privacy, comfort, and versatile living space-inside and out.**The best of both worlds!** Enjoy the peace and privacy of a beautiful neighborhood while staying close to the Seymour train station for an easy commute. Conveniently positioned for access to Stamford and New York City, this location gives you the freedom to enjoy a quieter lifestyle without giving up the convenience of the city.
| Mls Number: | 24205517 |
|---|---|
| List Price: | $724,900 |
| Property Type: | Single Family |
| Beds Total: | 3 |
| Baths Full: | 3 |
| Sq Ft Total: | 2,106 |
| Property Tax: | $11,804 |
| Acres: | 1.02 |
| Style: | Cape Cod |
| City: | Seymour |
| County Or Parish: | New Haven |
| Postal Code: | 06483 |
| Year Built: | 2006 |
| Basement Description: | Yes |
| Directions: | GPS Friendly |
| Garages Number: | 2 |
| High School: | Per Board of Ed |
| Original List Price: | $749,900 |
| Parking Total Spaces: | 6 |
| Sewage System: | Public Sewer Connected |
| Tax Year: | July 2026-June 2027 |
| Waterfront Description: | Not Applicable |
| Water Source: | Private Well |
| Zoning: | R-40 |
| Acres Source: | Public Records |
| Agent Owner Yn: | No |
| Status: | Active |
| Appliances Included: | Microwave, Range Hood, Refrigerator, Dishwasher, Washer, Dryer |
| Assessed Value: | $412,160 |
| Attic Description: | Walk-up |
| Attic Yn: | Yes |
| Basement Description: | Full,Fully Finished |
| Baths Total: | 3 |
| Comp Only Manual Yn: | No |
| Cooling System: | Central Air |
| Current Price: | $724,900.00 |
| Display Fair Market Value Yn: | Yes |
| Driveway Type: | Private |
| Elementary School: | Per Board of Ed |
| Exterior Siding: | Vinyl Siding |
| Fireplaces Total: | 1 |
| Foundation Type: | Concrete |
| Fuel Tank Location: | In Basement |
| Garage & Parking: | Attached Garage, Paved, Driveway |
| Heat Fuel Type: | Oil |
| Heat Type: | Hot Air |
| Home Owner's Assocation: | No |
| Home Warranty Offered Yn: | No |
| Hot Water Description: | Electric, Upright Tank |
| Listing Contract Date: | 2026-09-17 |
| Lot Description: | Level Lot |
| Mil Rate Total: | $28.64 |
| Status: | Active |
| New Construction Type: | No/Resale |
| Occupied By: | Owner |
| Parcel Number: | 2493081 |
| Possession Availability: | negotiable |
| Potential Short Sale: | No |
| Preferred Phone: | (203) 494-9611 |
| Price: | $724,900 |
| Roof Information: | Asphalt Shingle |
| Sign Yn: | Yes |
| Sq Ft Est Heated Above Grade: | 2,106 |
| Sq Ft Est Heated Below Grade: | 900 |
| Sq Ft Total: | 3,006 |
| Swimming Pool Yn: | No |
| Total Rooms: | 6 |
| Under Agreement Yn: | No |
| Year Built Source: | Public Records |
Listing Courtesy of: Lamacchia Realty
Listing Agent: Kathy Dattilo
(203) 494-9611
Mortgage Calculator
© 2026 Smart MLS. All rights reserved. Information is deemed reliable but not guaranteed. MLS Disclaimer: Information deemed reliable but not guaranteed to be accurate.

Smart MLS Inc. data last updated on October 08, 2026 05:24 PM - ET
Property Last Updated: October 08, 2026 05:24 PM - ET
