47 Woodland Street
Meriden, CT 06451
$320,000
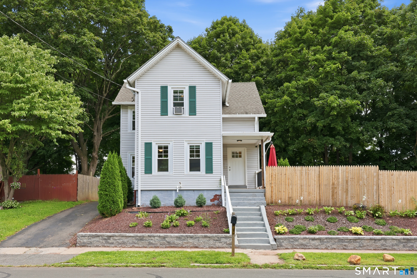
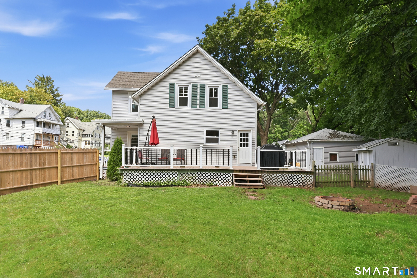
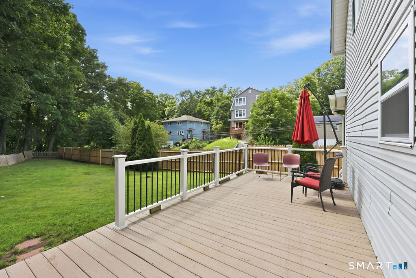
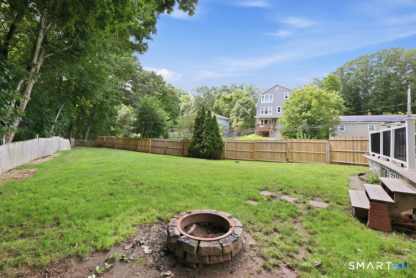
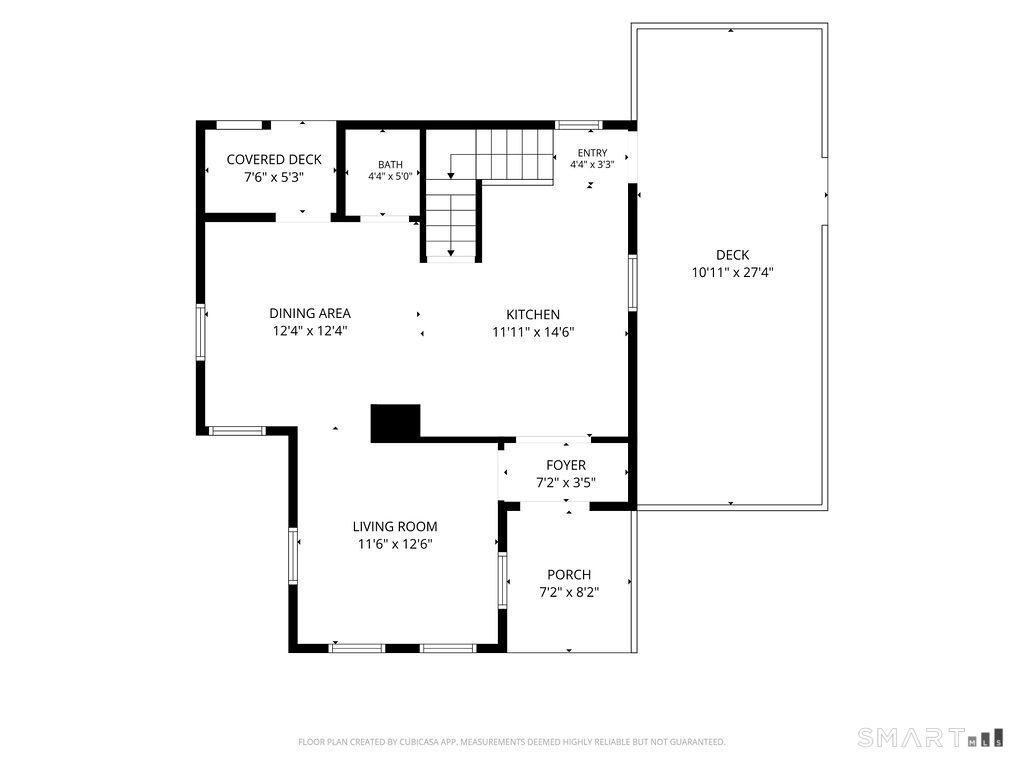
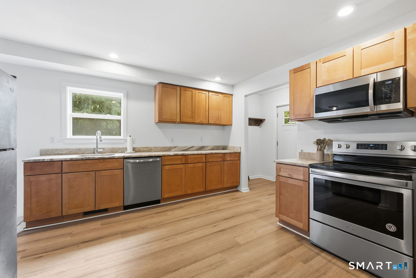
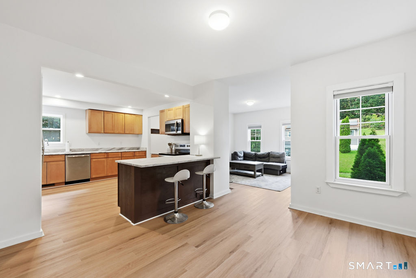
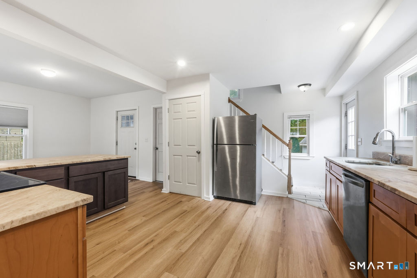
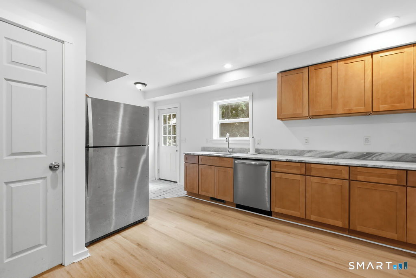
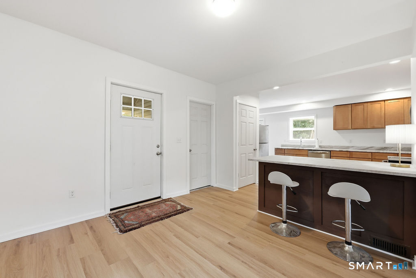
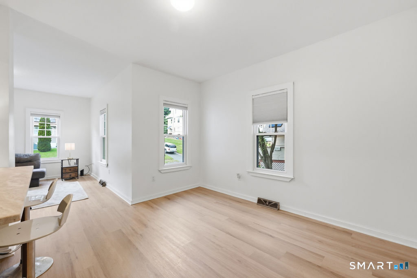
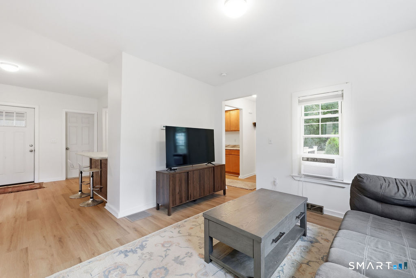
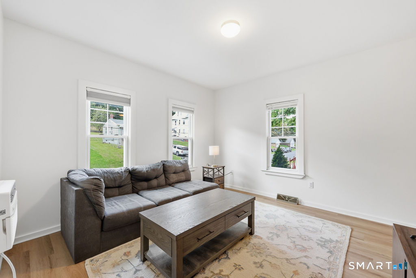
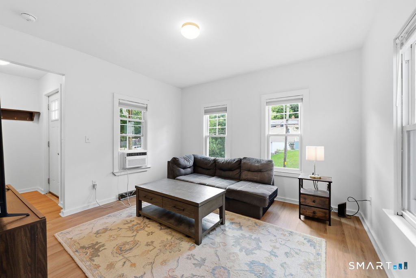
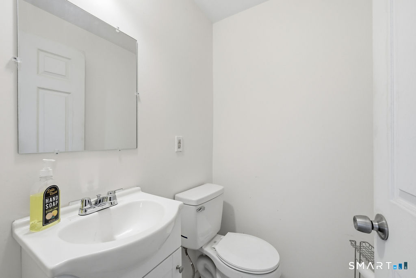
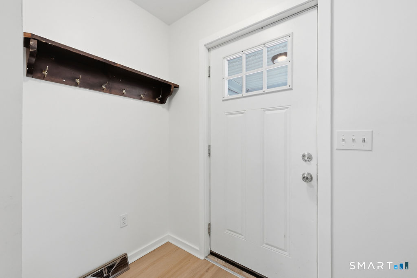
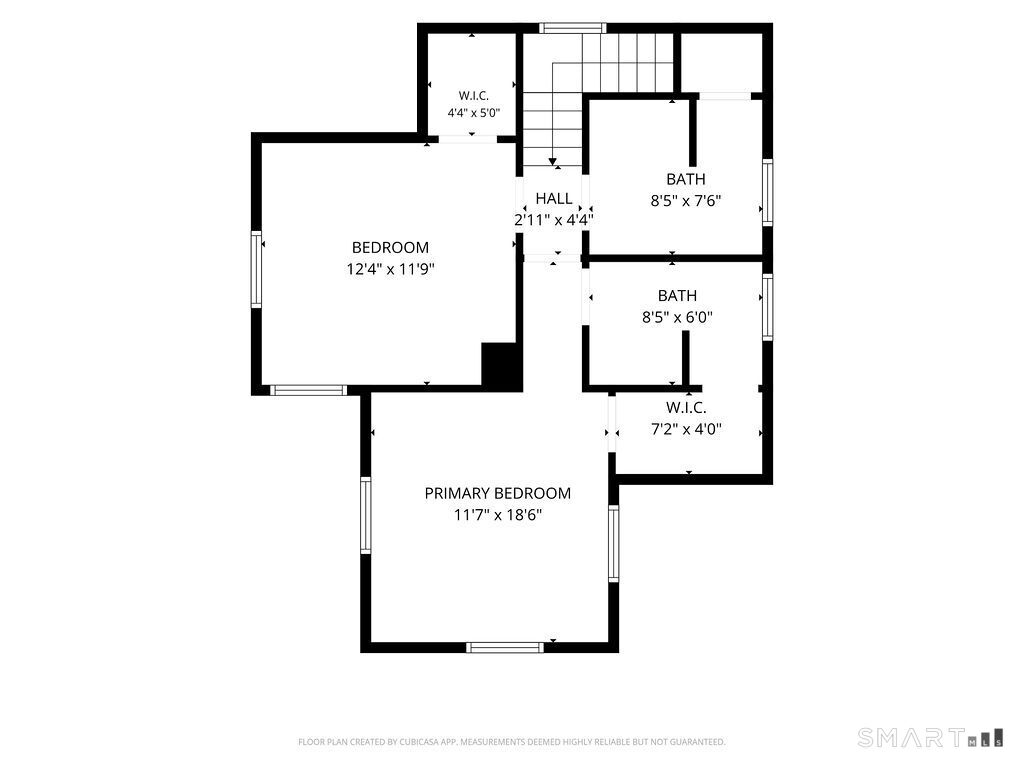
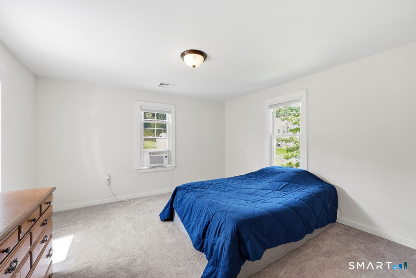
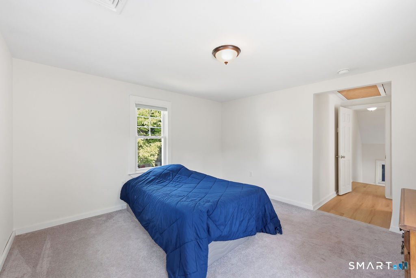
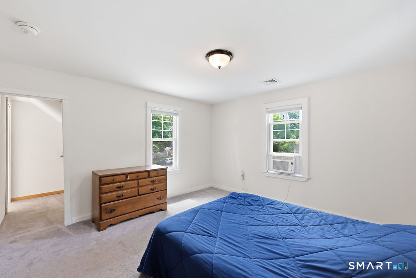
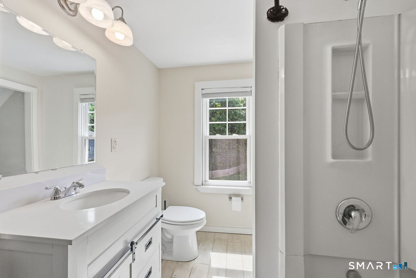
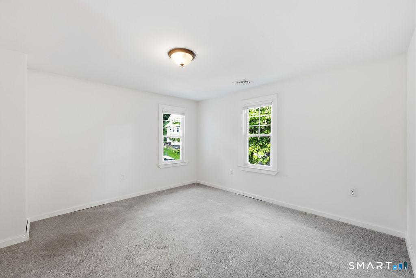
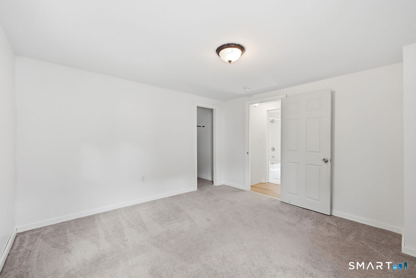
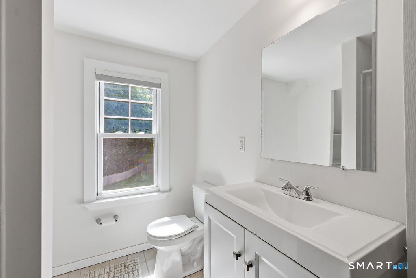
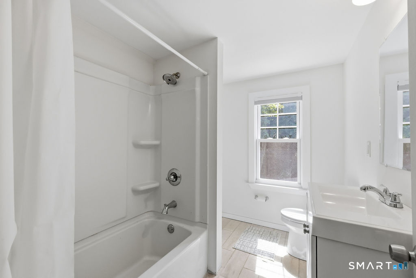
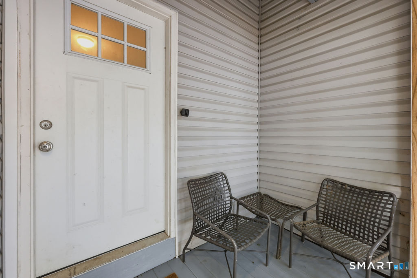
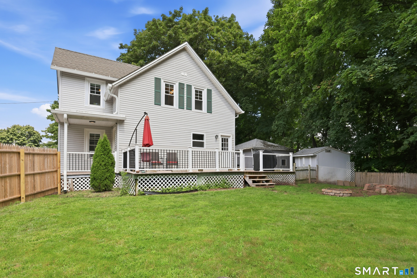
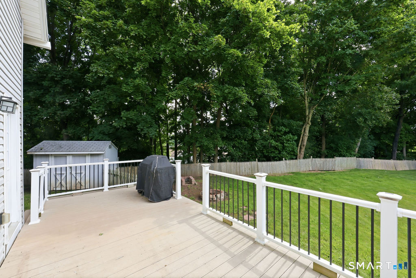
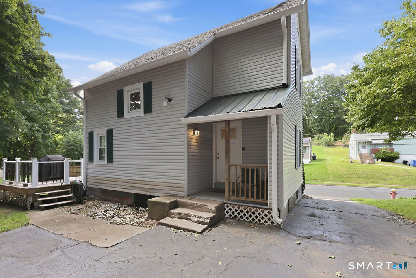
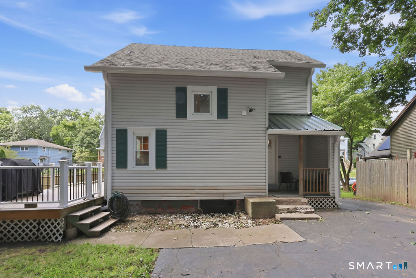
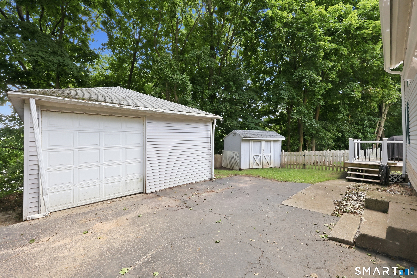
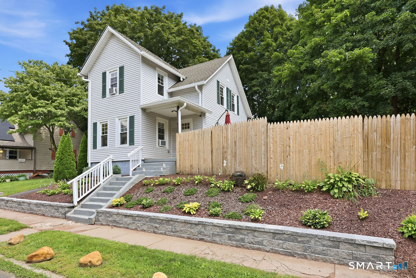
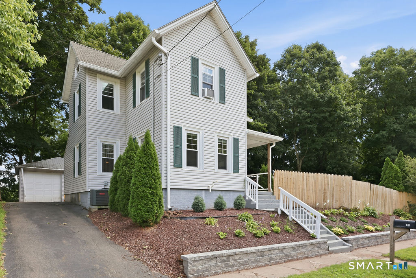
Welcome to this beautifully remodeled Colonial nestled in a desirable neighborhood, where timeless charm meets modern updates. This inviting, move-in ready home has been thoughtfully renovated from top to bottom, offering the perfect combination of comfort, style, and functionality. From the moment you arrive, you'll appreciate the newer retaining wall, attractive landscaping, and welcoming curb appeal that set the stage for everything this exceptional home has to offer. The recently renovated kitchen is sure to impress with brand-new cabinetry, granite countertops, new appliances, recessed lighting, and durable vinyl flooring, making it the perfect space for everyday living and entertaining. Both full bathrooms have also been tastefully updated with new tile flooring, tub surrounds, modern plumbing and electrical fixtures. Newer flooring continues throughout the home, while newer windows, doors, trim, and insulation enhance both efficiency and comfort. The spacious primary bedroom features a desirable walk-in closet, providing plenty of storage and convenience. Major mechanical updates offer peace of mind, including a newer natural gas furnace and central air conditioning system, tankless water heater and electrical panel. Step outside to enjoy the newer deck overlooking the fenced backyard, ideal for relaxing, entertaining, or letting pets play. A garage and storage shed provide additional space for vehicles, tools, and outdoor equipment.
| Mls Number: | 24194894 |
|---|---|
| List Price: | $320,000 |
| Property Type: | Single Family |
| Beds Total: | 2 |
| Baths Full: | 2 |
| Baths Half: | 1 |
| Sq Ft Total: | 1,254 |
| Property Tax: | $3,957 |
| Acres: | 0.27 |
| Style: | Colonial |
| City: | Meriden |
| County Or Parish: | New Haven |
| Postal Code: | 06451 |
| Year Built: | 1900 |
| Basement Description: | Yes |
| Directions: | Kensington Avenue to Woodland Street |
| Exclusions: | See inclusions/exclusions document |
| Exterior Features: | Sidewalk, Shed, Deck, Gutters, Lighting |
| Garages Number: | 1 |
| High School: | Orville H. Platt |
| Interior Features: | Cable - Available, Cable - Pre-wired, Open Floor Plan |
| Original List Price: | $320,000 |
| Parking Total Spaces: | 4 |
| Sewage System: | Public Sewer Connected |
| Tax Year: | July 2025-June 2026 |
| Waterfront Description: | Not Applicable |
| Water Source: | Public Water Connected |
| Zoning: | R-3 |
| Acceptable Financing: | FHA, VA, CHFA |
| Acres Source: | Public Records |
| Agent Owner Yn: | No |
| Status: | Under Contract |
| Appliances Included: | Oven/Range, Microwave, Refrigerator, Dishwasher |
| Assessed Value: | $104,370 |
| Attic Description: | Unfinished, Storage Space, Pull-Down Stairs |
| Attic Yn: | Yes |
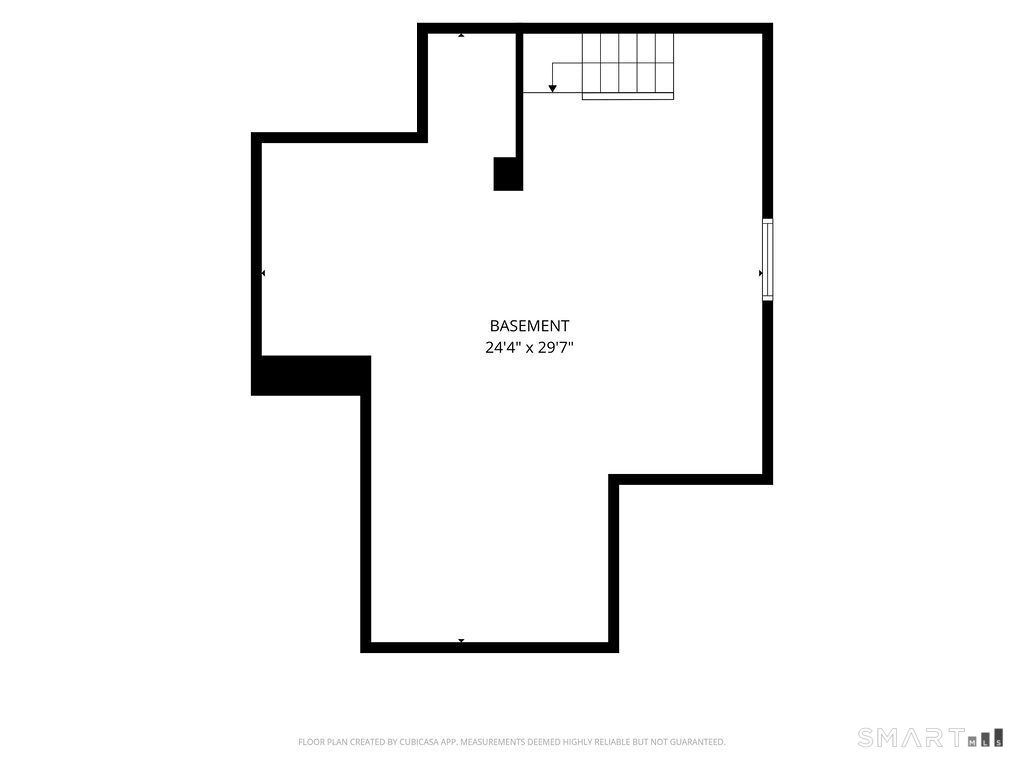
| Basement Description: | Full,Unfinished,Storage |
| Baths Total: | 3 |
| Comp Only Manual Yn: | No |
| Cooling System: | Central Air |
| Current Price: | $320,000.00 |
| Date Cont To Show: | 2026-09-24T04:00:00 |
| Display Fair Market Value Yn: | Yes |
| Driveway Type: | Paved, Asphalt |
| Elementary School: | John Barry |
| Energy Features: | Programmable Thermostat, Thermopane Windows |
| Exterior Siding: | Vinyl Siding |
| Flood Zone Yn: | No |
| Foundation Type: | Masonry |
| Garage & Parking: | Detached Garage, Paved, Driveway |
| Heat Fuel Type: | Natural Gas |
| Heat Type: | Hot Air |
| Home Owner's Assocation: | No |
| Home Warranty Offered Yn: | No |
| Hot Water Description: | Natural Gas, Tankless Hotwater |
| In Law Apartment: | No |
| Laundry Room Info: | Lower Level |
| Laundry Room Location: | Laundry hook ups are in the basement |
| Listing Contract Date: | 2026-08-29 |
| Lot Description: | Fence - Wood, Lightly Wooded |
| Middle Jr High School: | Washington |
| Mil Rate Total: | $37.91 |
| Status: | Under Contract |
| Nearby Amenities: | Basketball Court, Golf Course, Health Club, Library, Medical Facilities, Park, Public Transportation, Shopping/Mall |
| New Construction Type: | No/Resale |
| Occupied By: | Owner |
| Parcel Number: | 1169335 |
| Pending Date: | 2026-10-08 |
| Possession Availability: | Negotiable |
| Potential Short Sale: | No |
| Preferred Phone: | (860) 205-1872 |
| Price: | $320,000 |
| Radon Mitigation Air Ynu: | No |
| Radon Mitigation Water Ynu: | No |
| Remarks Public Addendum: | Perfectly situated in a convenient location close to shopping, restaurants, schools, and highways, this rare opportunity combines extensive updates with classic Colonial charm. If you've been searching for an updated, move-in ready home that truly checks all the boxes, this is one you won't want to miss. A must-see property that is ready to welcome its next owners. |
| Roof Information: | Asphalt Shingle |
| Sign Yn: | No |
| Sq Ft Est Heated Above Grade: | 1,254 |
| Sq Ft Total: | 1,254 |
| Swimming Pool Yn: | No |
| Total Rooms: | 5 |
| Under Agreement Yn: | No |
| Year Built Source: | Public Records |
Listing Courtesy of: Coldwell Banker Realty
Listing Agent: Michael Willin
(860) 205-1872
Mortgage Calculator
© 2026 Smart MLS. All rights reserved. Information is deemed reliable but not guaranteed. MLS Disclaimer: Information deemed reliable but not guaranteed to be accurate.

Smart MLS Inc. data last updated on October 08, 2026 05:24 PM - ET
Property Last Updated: October 08, 2026 05:24 PM - ET
