47 Springbrook Drive, #1A
Belfast, ME 04915
$285,000
Listing Courtesy of: Legacy Properties Sotheby's International Realty
207-975-9405
Buyer Represented by: Realty of Maine
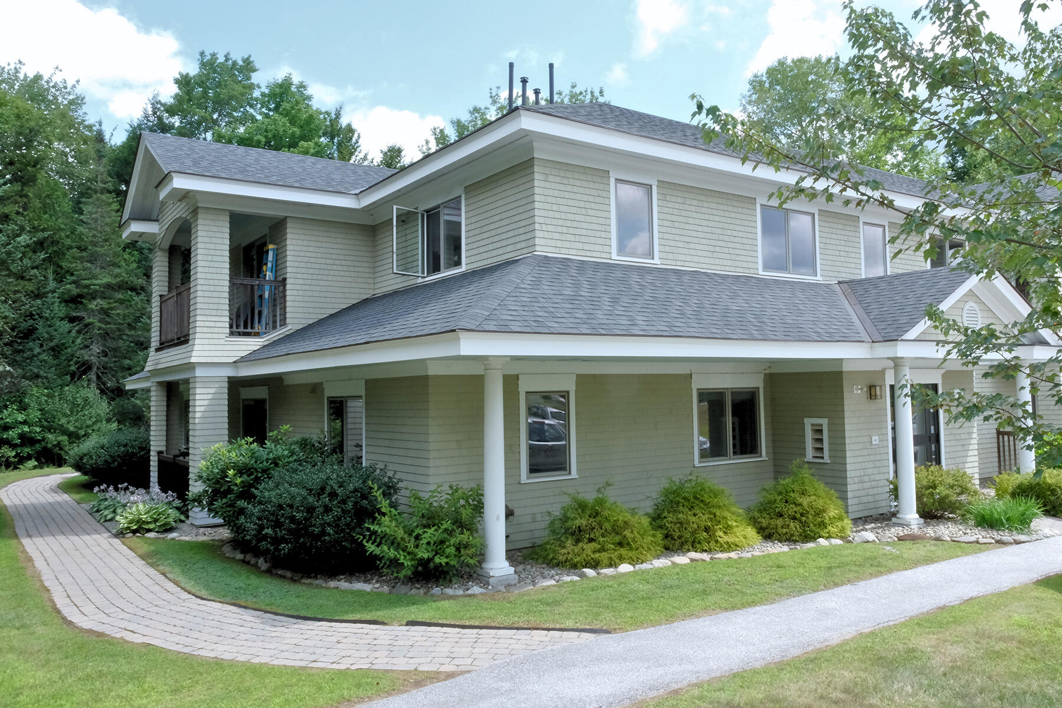
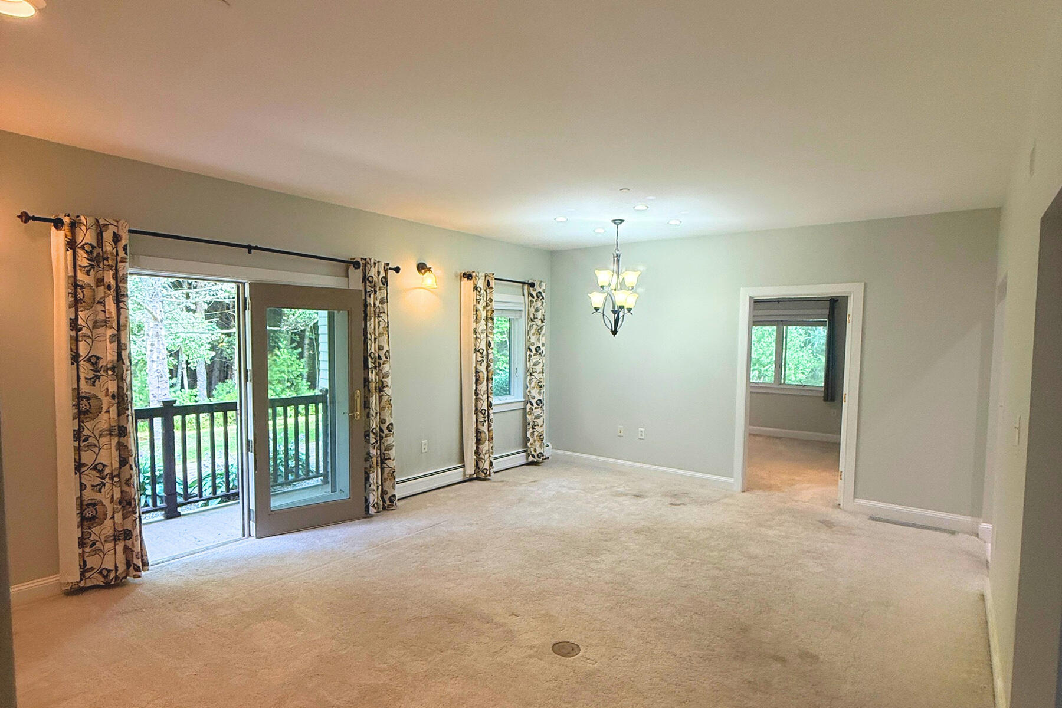
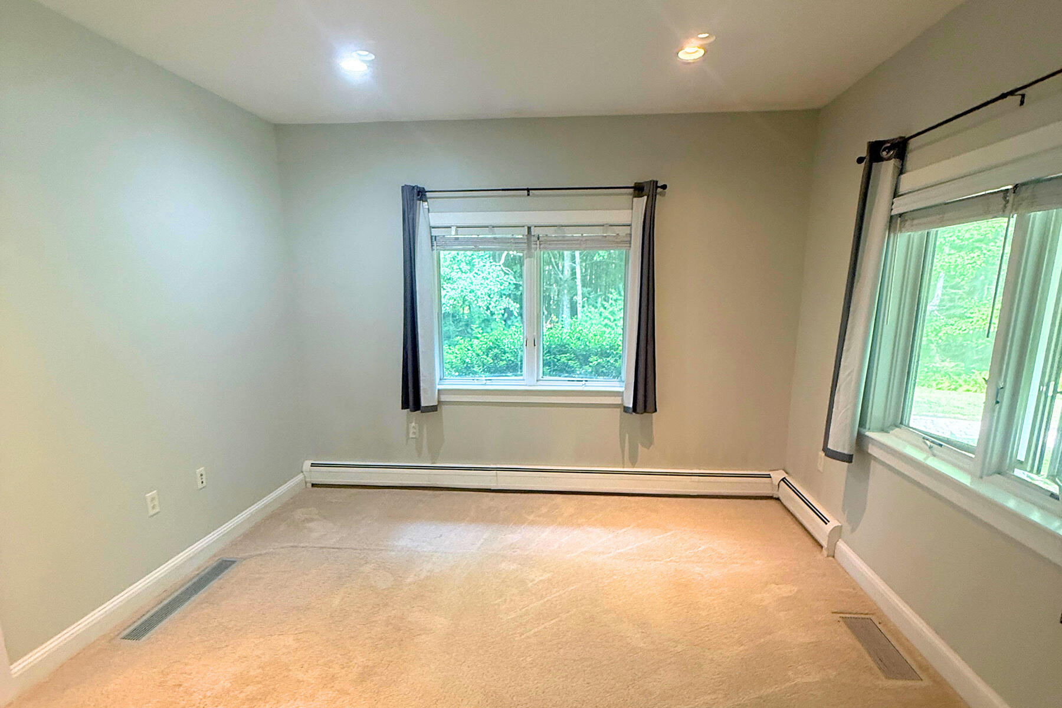
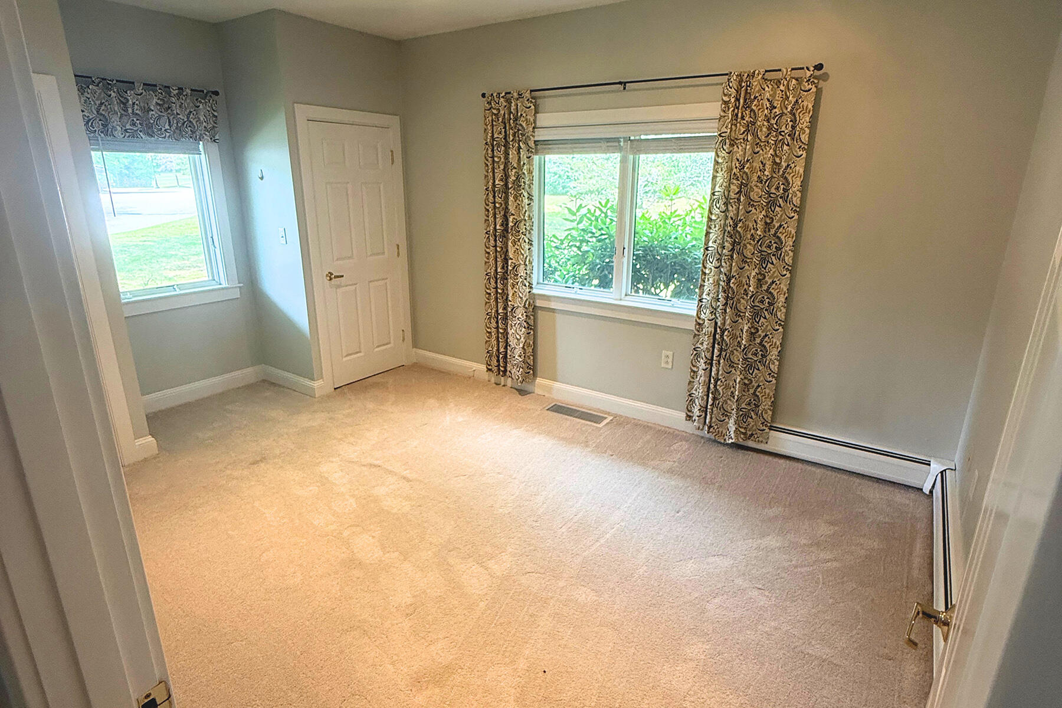
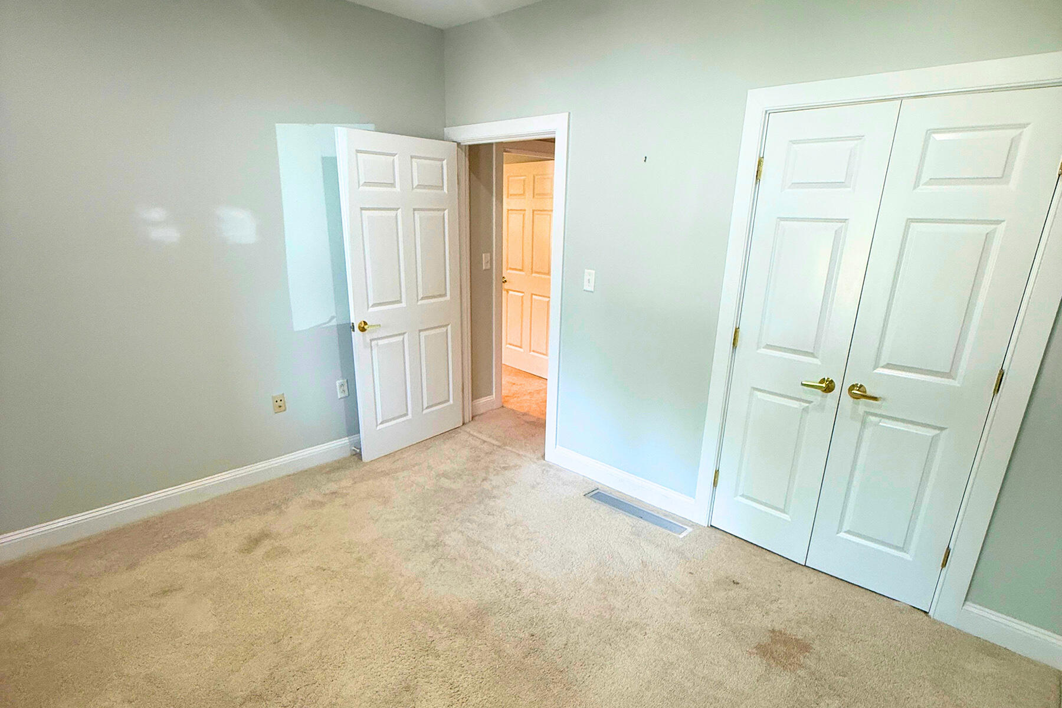
Enjoy easy, low-maintenance living in this spacious three-bedroom, two-bath condominium at Springbrook Hill, just minutes from downtown Belfast, shopping, restaurants, golf, and the coast.
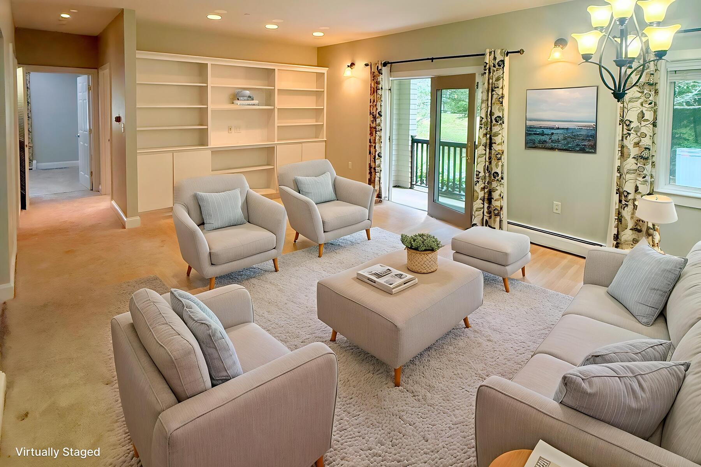
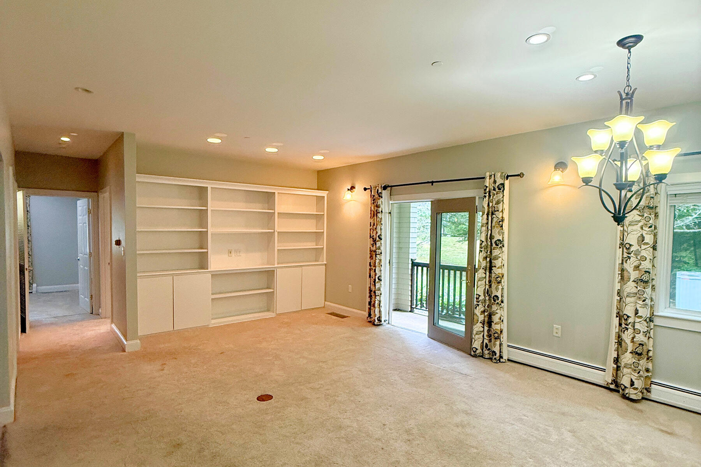
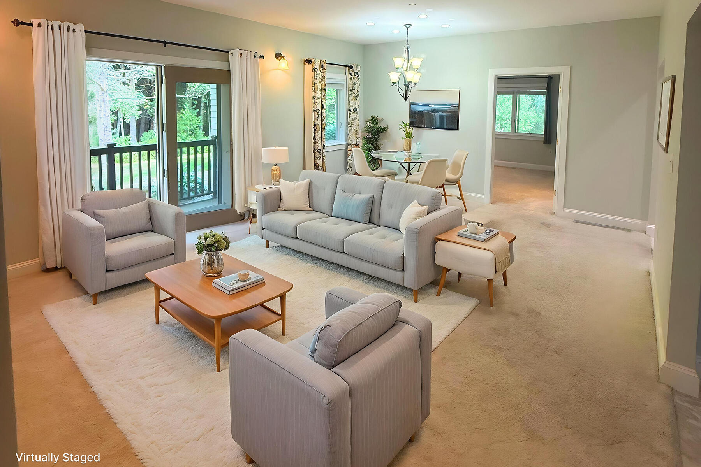
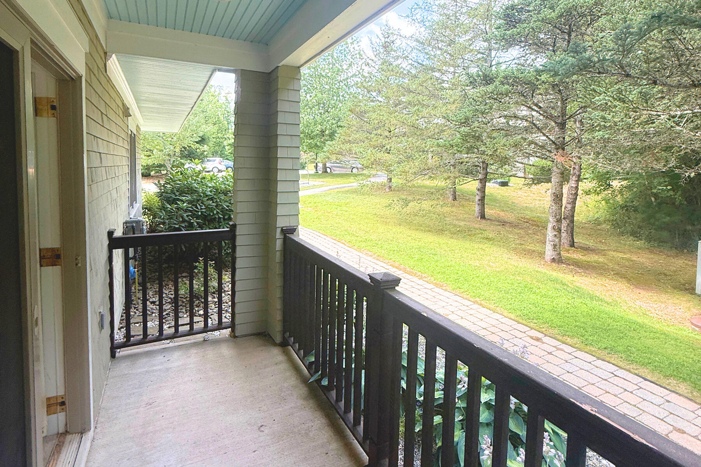
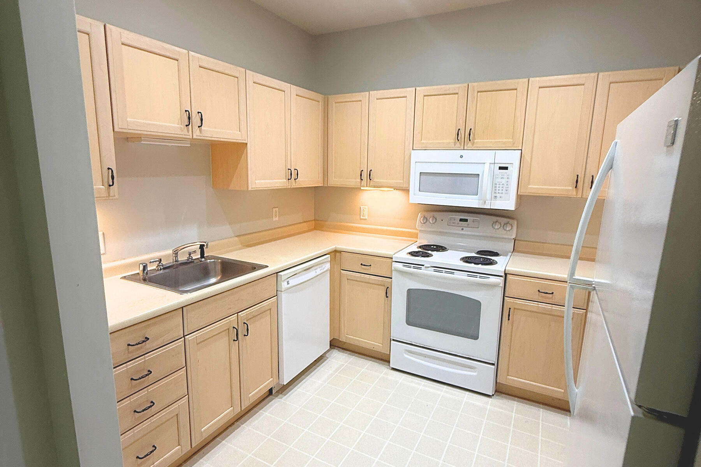
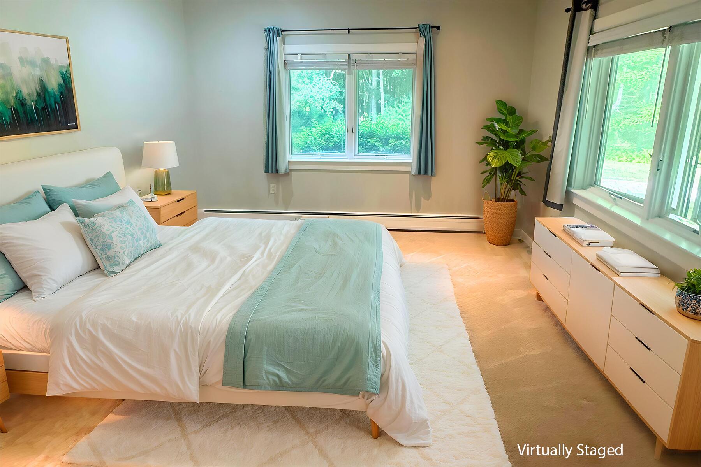
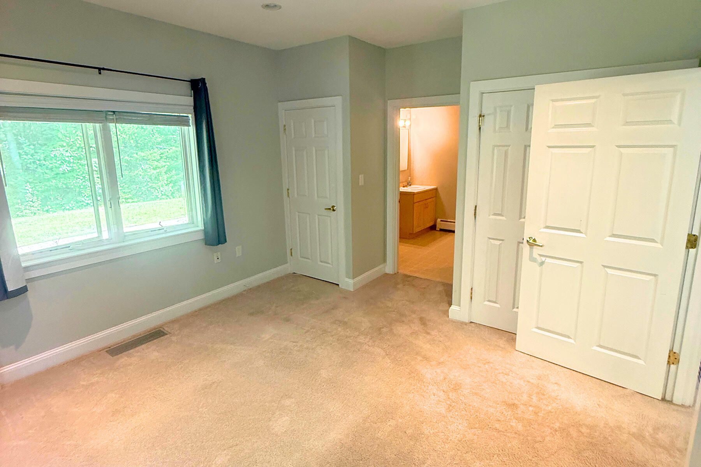
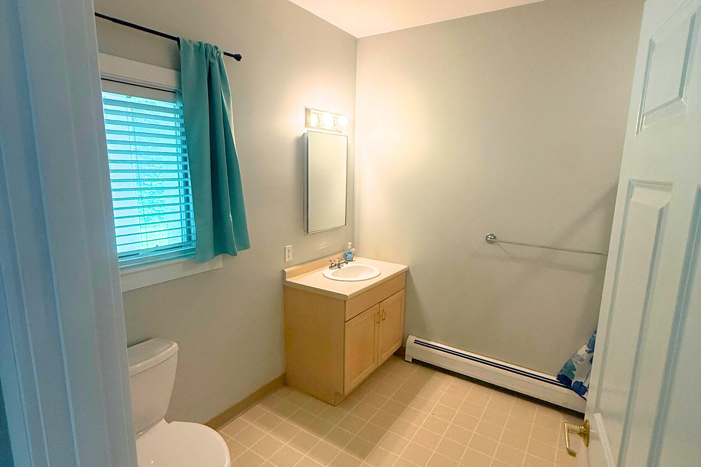
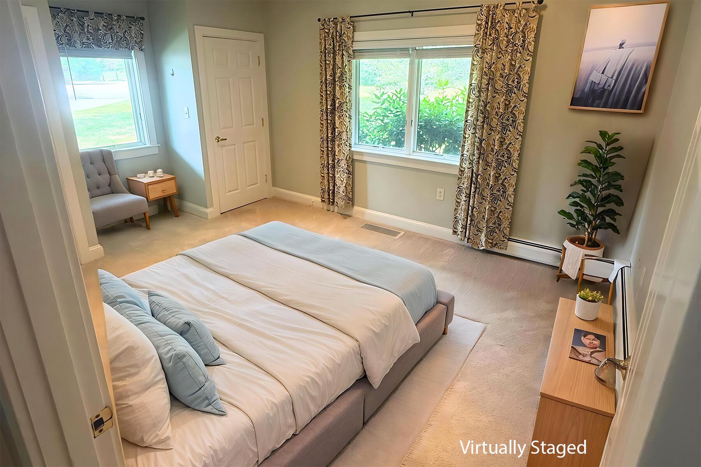
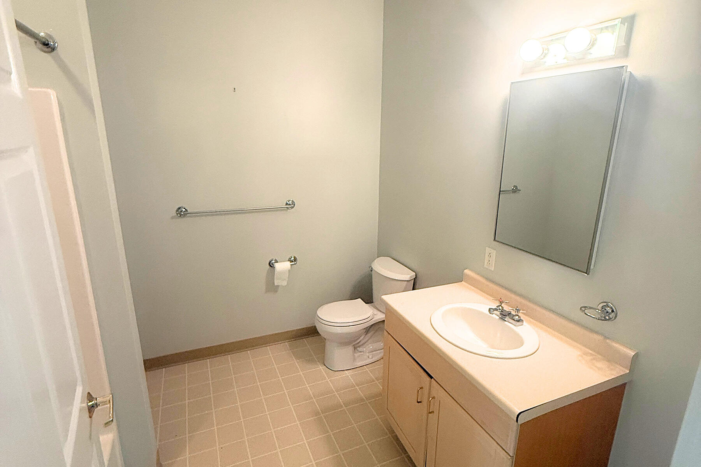
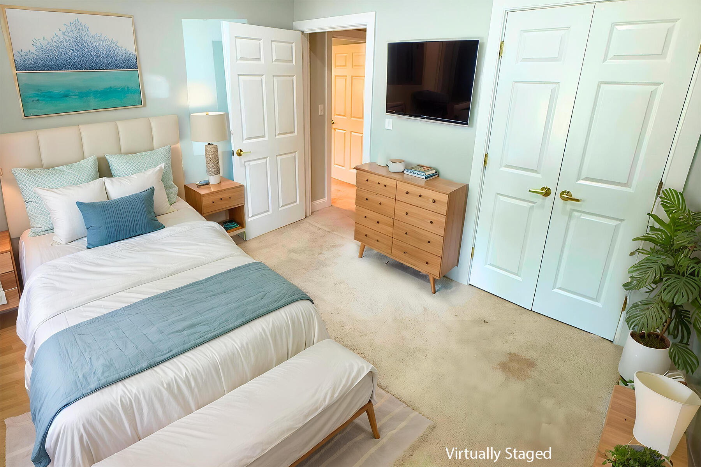
Located on the ground level floor of a well maintained building, this unit offers an open-concept kitchen, dining, and living area, a primary suite with a private bath, central air conditioning, and a private deck overlooking beautifully landscaped grounds.
Residents enjoy access to community amenities including a clubhouse, tennis and basketball courts, and a playground, while a dedicated basement storage area and reserved parking add everyday convenience. Set within a professionally maintained 44-acre community with public water and sewer, this property is ideal as a year-round home, seasonal retreat, or investment opportunity.
| Listing Id: | 1675862 |
|---|---|
| List Price: | $285,000 |
| Close Price: | $285,000 |
| Close Date: | 2026-09-18 |
| Property Type: | Residential |
| Property Sub Type: | Condominium |
| Status: | Closed |
| Bedrooms Total: | 3 |
| Bathrooms Full: | 2 |
| Association Fee: | $741 |
| Tax Annual Amount: | $3,456 |
| Lot Size Square Feet: | 1,916,640.0 |
| Lot Size Acres: | 44.0 |
| Architectural Style: | Other |
| Waterfront?: | No |
| City: | Belfast |
| County Or Parish: | Waldo |
| Subdivision Name: | Springbrook Hill |
| Postal Code: | 04915 |
| Year Built: | 2001 |
| Cooling: | Central Air |
| Lot Size Units: | Acres |
| Patio And Porch Features: | Deck |
| Other Equipment: | Cable, Internet Access Available |
| Heating?: | Yes |
| Bathrooms Total Integer: | 2 |
| Cooling?: | Yes |
| State Or Province: | ME |
| Lot Features: | Near Golf Course, Near Shopping, Near Town, Subdivided, Level, Open Lot, Sidewalks, Landscaped |
| Interior Features: | 1st Floor Bedroom, 1st Floor Primary Bedroom w/Bath, Other, Primary Bedroom w/Bath |
| Foundation Details: | Poured Concrete |
| Association?: | Yes |
| Building Area Total: | 1,188.0 |
| Association Fee Frequency: | Monthly |
| Sewer: | Public Sewer |
| Rooms Total: | 7 |
| Electric: | Circuit Breakers, Underground |
| Laundry Features: | Main Level |
| Roof: | Shingle |
| Postal Code Plus4: | 7584 |
| Lot Size Area: | 44.0 |
| Parking Features: | Common, Paved, On Site |
| Zoning: | Res 4 |
| Heating: | Propane, Baseboard, Hot Water |
| Construction Materials: | Wood Frame, Wood Siding |
| Flooring: | Carpet, Laminate, Vinyl |
| Water Source: | Public |
| Above Grade Finished Area: | 1,188.0 |
| Building Area Source: | Other |
| Number Of Units In Community: | 6 |
| Lot Size Source: | Public Records |
| Original List Price: | $285,000 |
| Tax Year: | 2026 |
| Bathrooms Total Decimal: | 2.0 |
| Approval Status: | true |
| Utilities Utilities On: | Yes |
| Water Info Water View: | No |
| Property Information # Full Baths Level 1: | 2 |
| Property Information Other Source Of Square Footage: | HOA |
| Property Information Surveyed: | Yes |
| Property Information Seasonal: | No |
| Property Information Deed/conveyance Type Offered: | Warranty |
| Property Information Deed: | All |
| Property Information Deed Restrictions: | Yes |
| Property Information Road Frontage: | No |
| Property Information 2 Detached Houses On 1 Lot: | No |
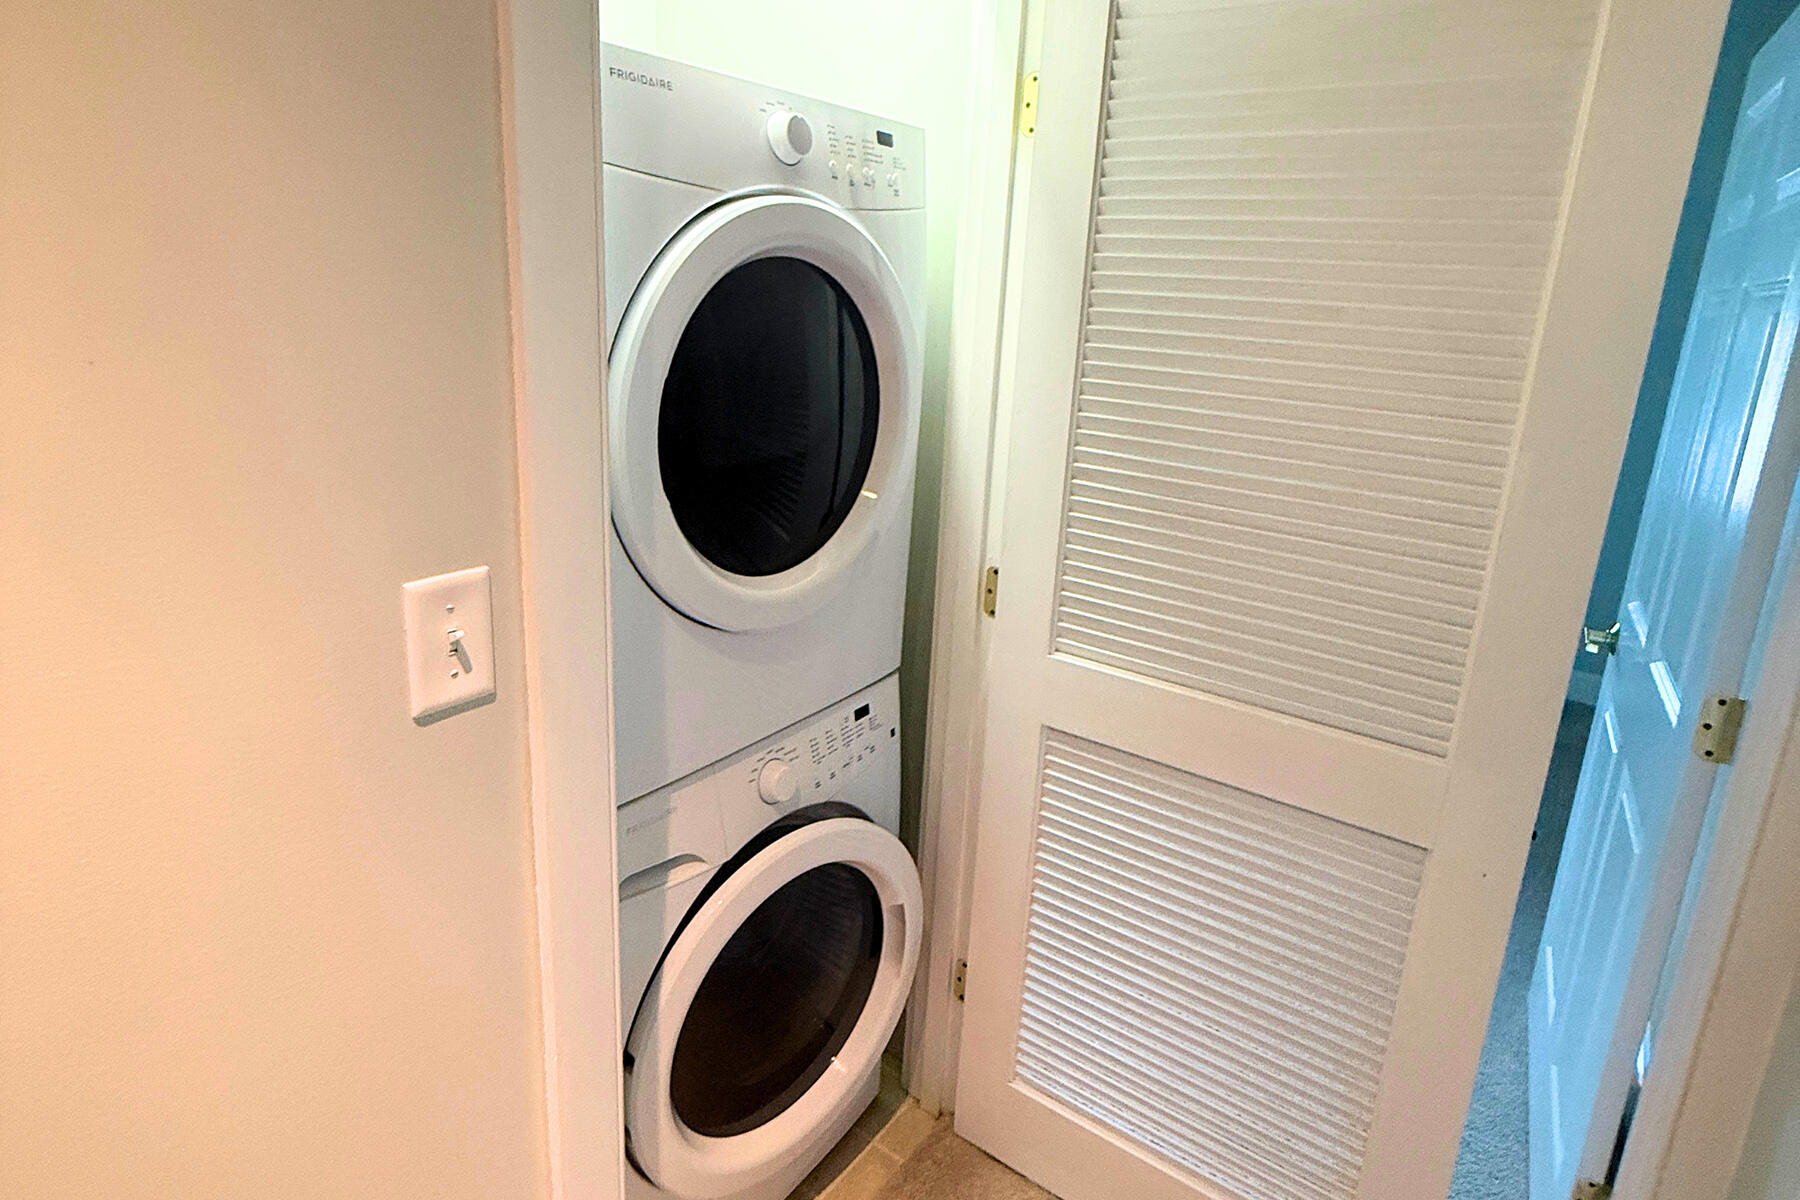
| Appliances 2: | Dishwasher, Dryer, Microwave, Electric Range, Refrigerator, Washer |
| Status Change Info Lp/sp Ratio: | 100.0 |
| Status Change Info Arm's Length Transaction: | Yes |
| Status Change Info Sold Price/sq Ft: | $240 |
| Status Change Info Seller Contributions: | No |
| Status Change Info Did Acres Change At Sale: | No |
| Location Information Entrance Fee: | $1,482 |
| Location Information Page: | 101-102 |
| Location Information Zoning Overlay: | Unknown |
| Location Information Hers Certified: | No |
| Location Information Tree Growth Y/n: | No |
| Contract Information List Price/sq Ft: | $240 |
| Contract Information Comp Listing: | No |
| Window Features Backup: | Double Pane Windows |
| Remarks Internal Remarks/contingency: | Please refer to association website for more info: https://springbrookhill.wildapricot.org Offers can be made out to Patricia A. Wiley and Dennis J. Devine |
| Bedroom 2 Bedroom 2 Level: | First |
| Bedroom 2: | Bedroom 2 |
| Bedroom 3 Bedroom 3 Level: | First |
| Bedroom 3: | Bedroom 3 |
| Condominium Unit Type: | Condo |
| Condominium Fha Certification: | No |
| Dining Room Dining Room Level: | First |
| Dining Room: | Dining Room |
| Kitchen Kitchen Level: | First |
| Kitchen: | Kitchen |
| Laundry Room Laundry Room Level: | First |
| Laundry Room: | Laundry |
| Living Room Living Room Level: | First |
| Living Room: | Living Room |
| Primary Bedroom Primary Bedroom Level: | First |
| Primary Bedroom: | Primary Bedroom |
| Parking Reserved Parking Spaces: | 1 |
| Parking Reserved Parking: | Yes |
| Amenities: | 1st Floor Bedroom, 1st Floor Primary Bedroom w/Bath, Clubhouse, Main Level, Other Amenities, Primary Bedroom w/Bath |
| Living Room Amenities: | Built-Ins |
| Primary Bedroom Amenities: | Full Bath |
| Roads: | Association |
| Sold Terms Other: | Not Applicable |
| Transportation: | Major Road Access |
| Vehicle Storage: | No Vehicle Storage |
| Water Heater: | Off Heating System |
| High School District: | RSU 71 |
| Community Features: | Clubhouse |
| Furnished: | Unfurnished |
| Levels: | One |
| Window Features: | Double Pane Windows |
| Gas: | Underground |
| Listing Key: | bf4bf77a5163e5207c87c9794cbb2e6b |
| Basement: | Interior Entry, Full |
| Documents Change Timestamp: | 2026-08-21T13:17:03Z |
| Documents Count: | 3 |
| Directions: | GPS-friendly. 47 Springbrook Drive is the second building in a cluster with 49 Springbrook Drive. |
| Listing Contract Date: | 2026-08-12 |
| Status: | Closed |
| Pending Timestamp: | 2026-09-21 |
| Parcel Number: | BELF-000005-000000-000036-G000004 |
| Waterfront Features: | Nearby |
Listing data is derived in whole or in part from the Maine IDX and is for consumers' personal, non-commercial use only. Dimensions are approximate and not guaranteed. All data should be independently verified. © 2026 Maine Real Estate Information System, Inc. All Rights Reserved.
Maine Real Estate Information System, Inc. data last updated on October 08, 2026 05:14 PM - ET


Property Last Updated: October 08, 2026 05:14 PM - ET
