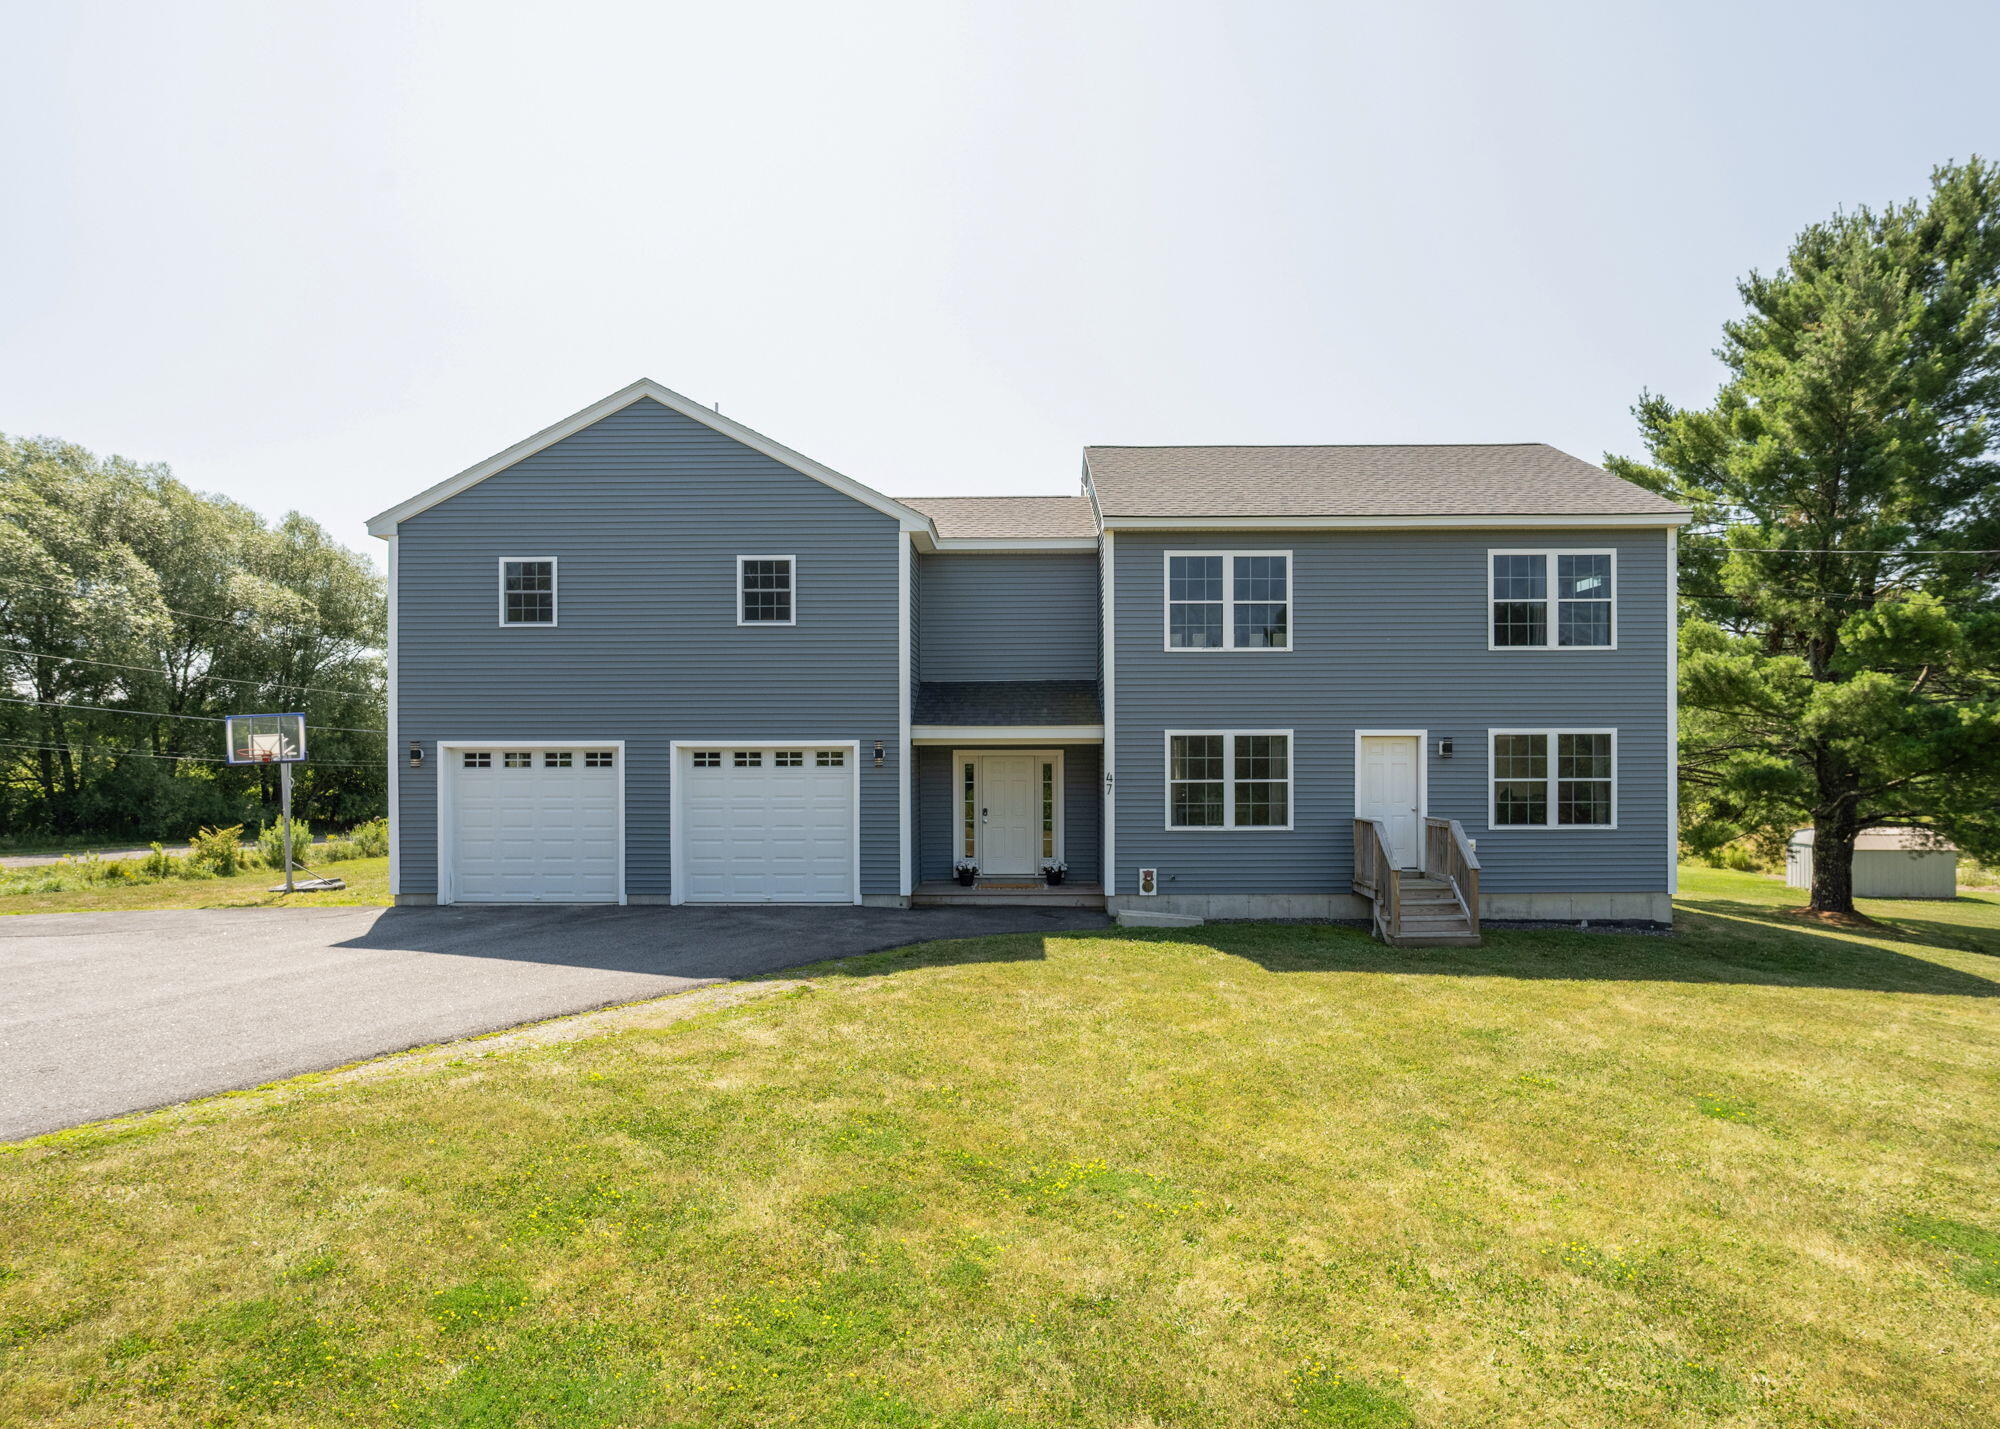
47 Longfellow Road
Gorham, ME 04038
$740,000
Listing Courtesy of: Dream Home Realty LLC
207-405-8503
Buyer Represented by: King + Miller Real Estate
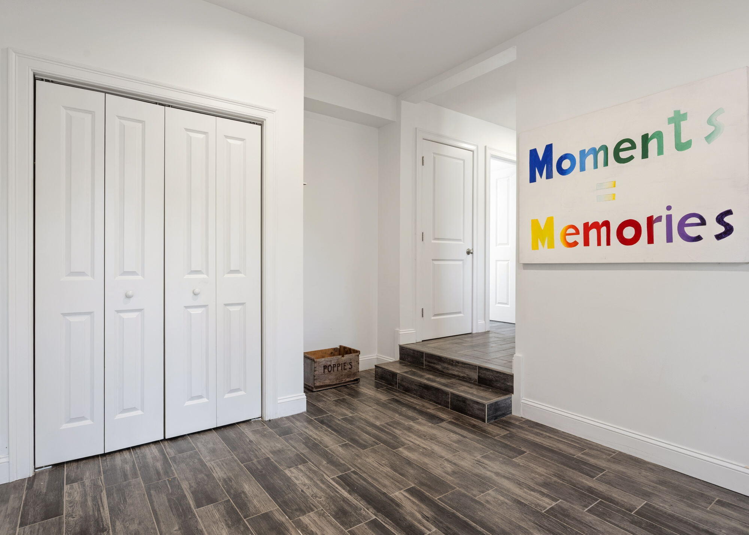
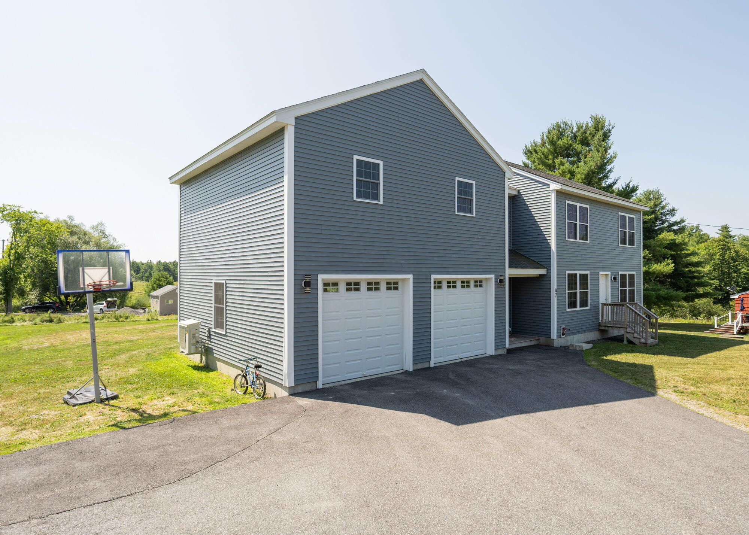
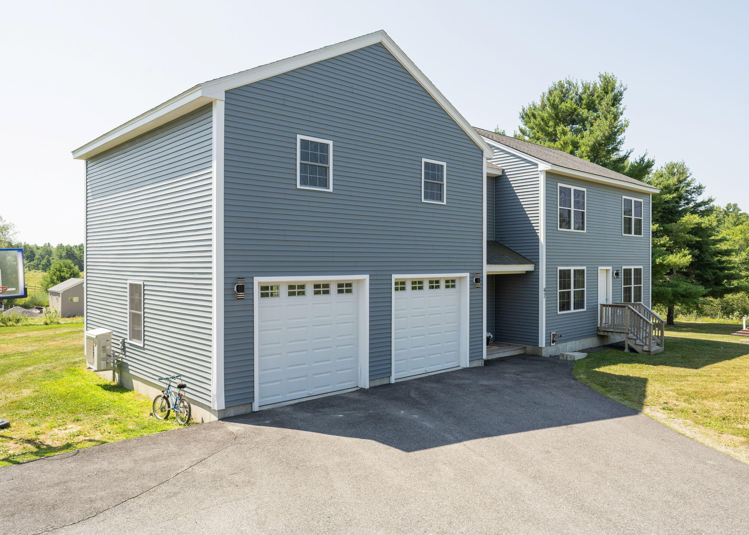
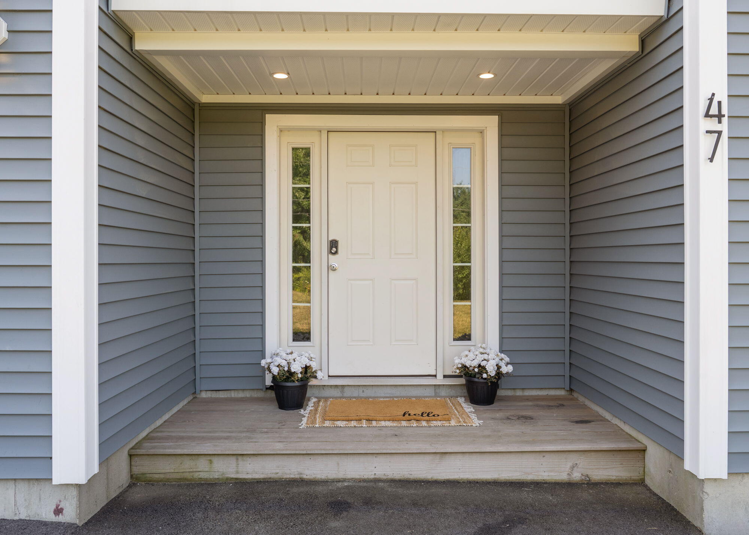
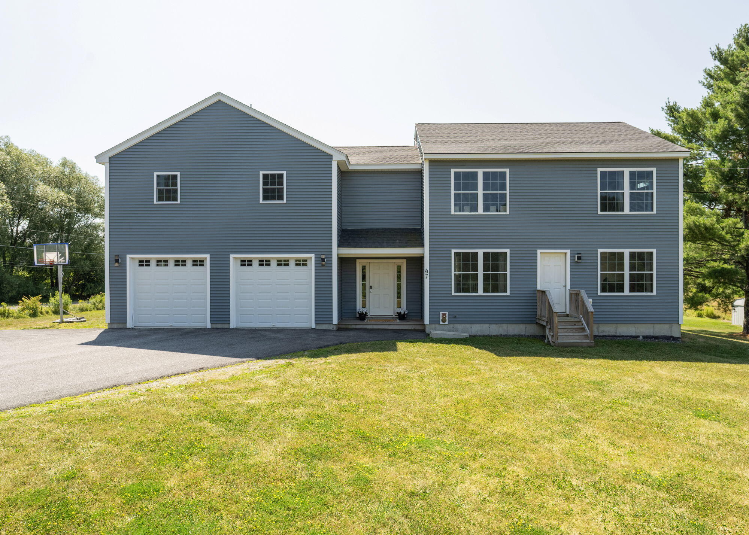
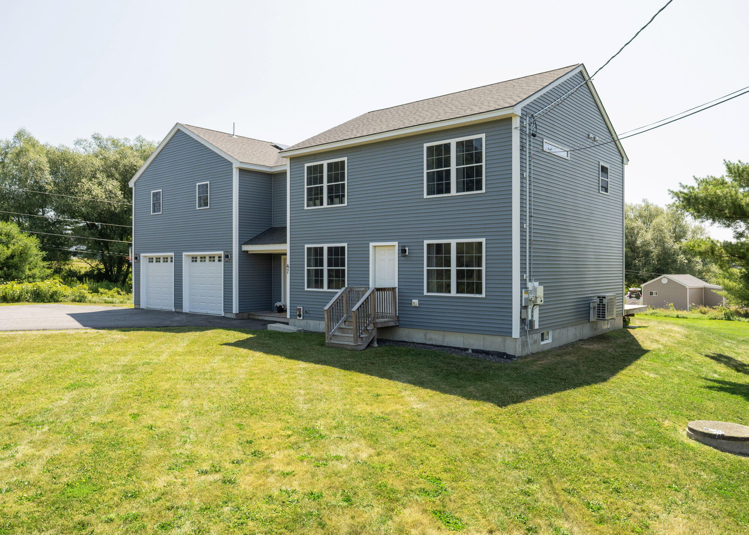
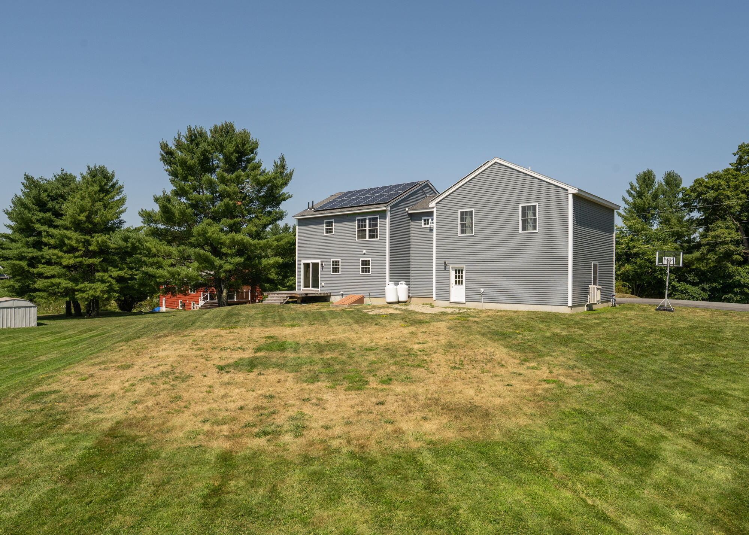
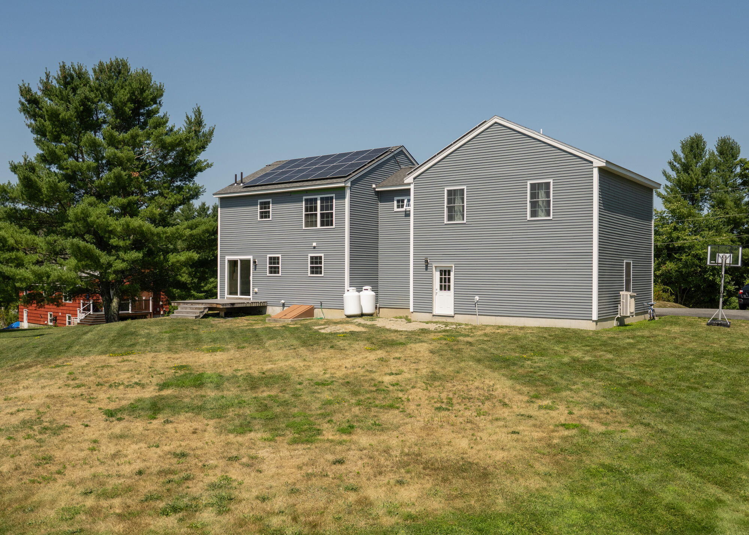
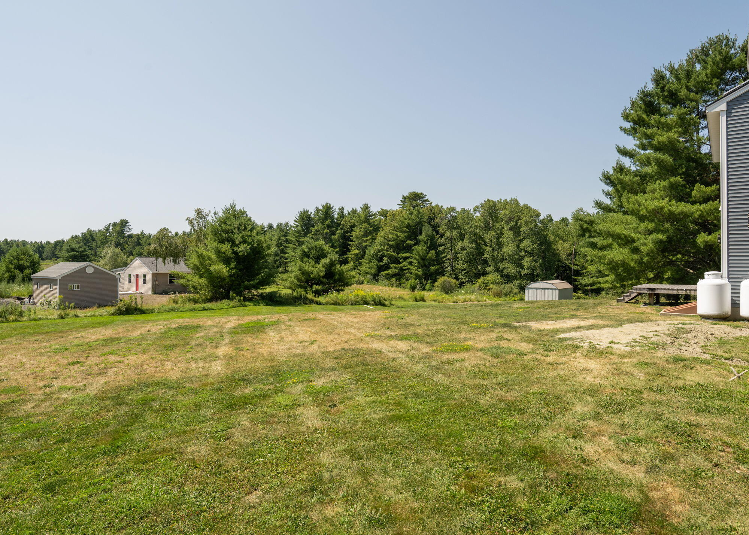
OPEN HOUSE- Saturday 8/15 10-11:30AM! Welcome to 47 Longfellow Road, a 2020-built home that blends modern comfort, owned solar, and true energy efficiency in a peaceful country setting just minutes from everything Gorham has to offer. With 2,524 square feet above grade plus a finished basement, there's genuine room to spread out here. From the moment you arrive, an oversized mudroom entry sets the tone: this is a home built for real life.
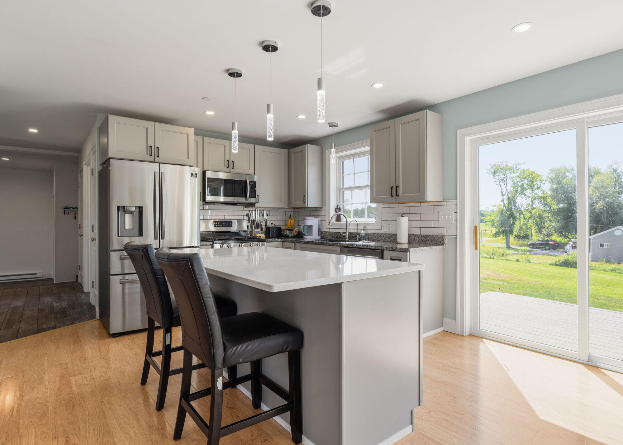
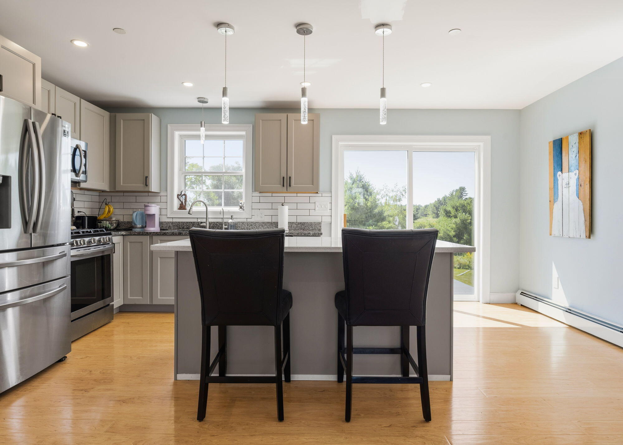
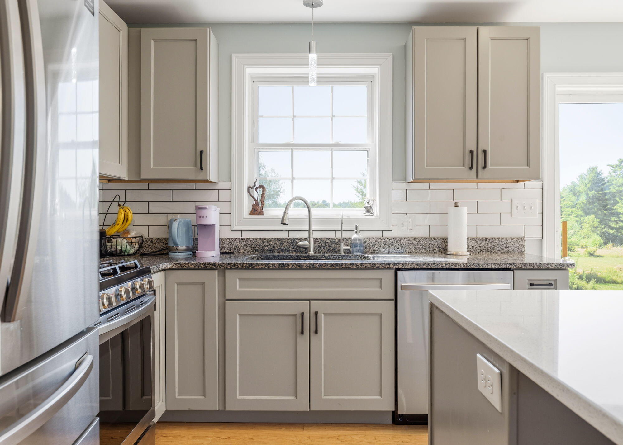
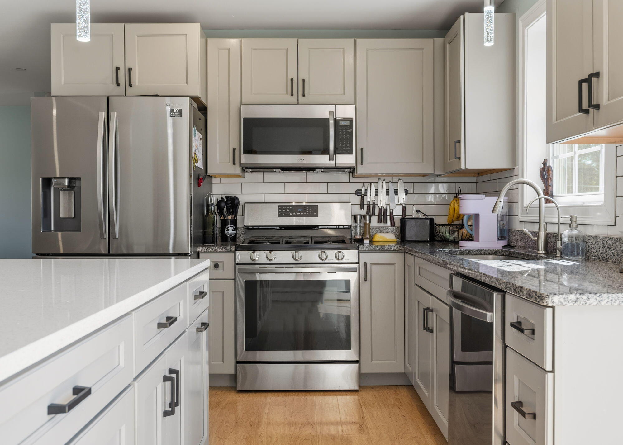
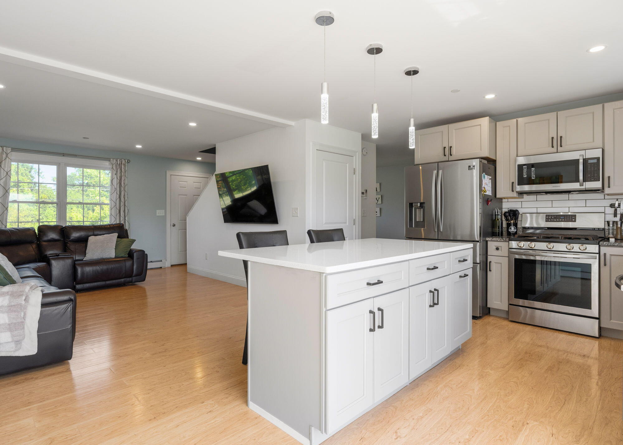
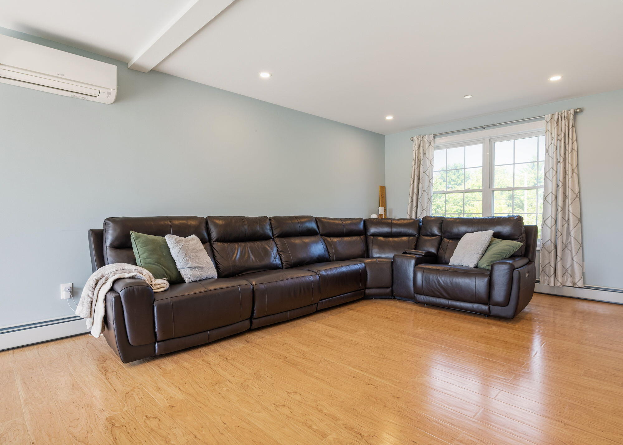
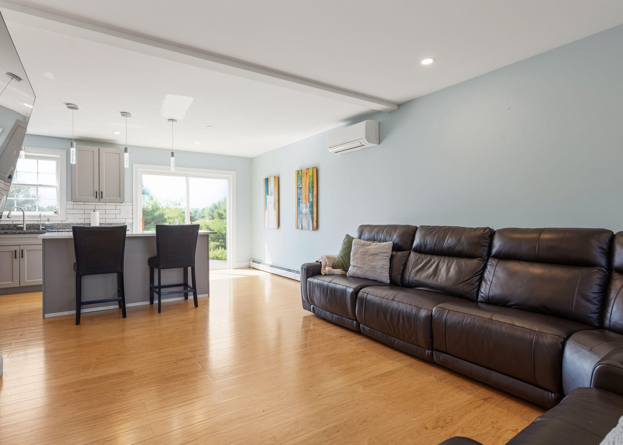
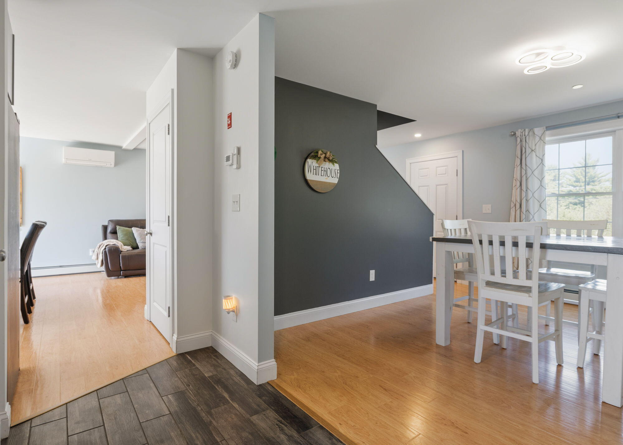
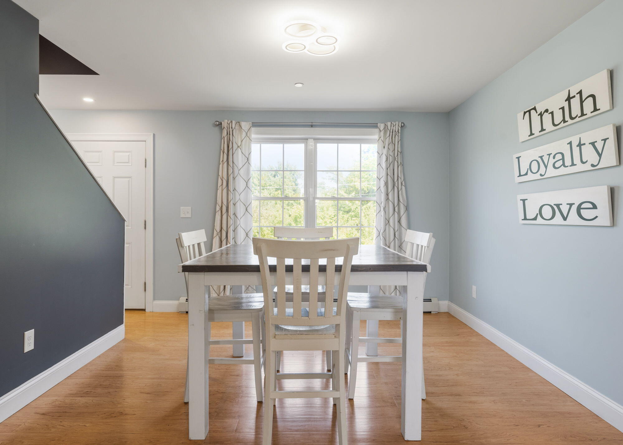
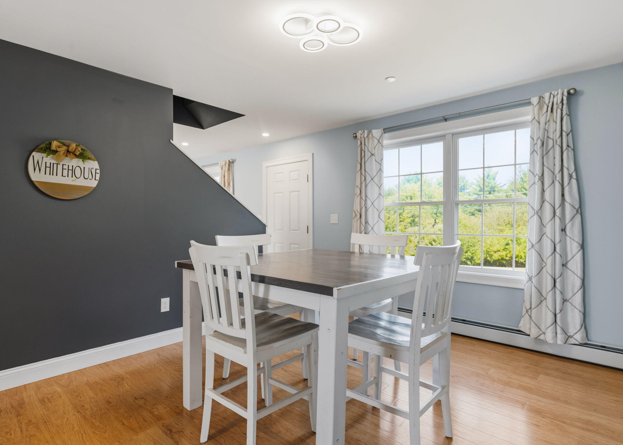
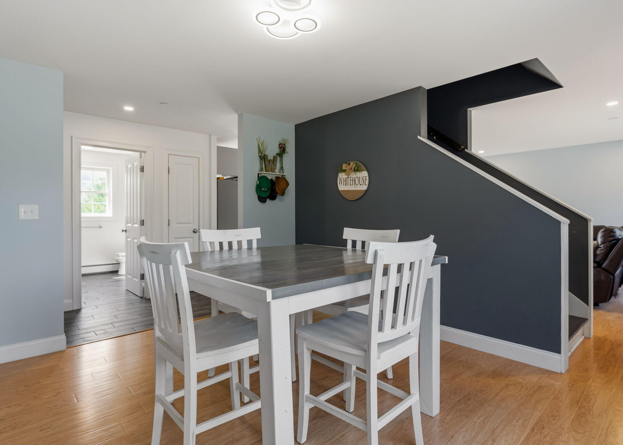
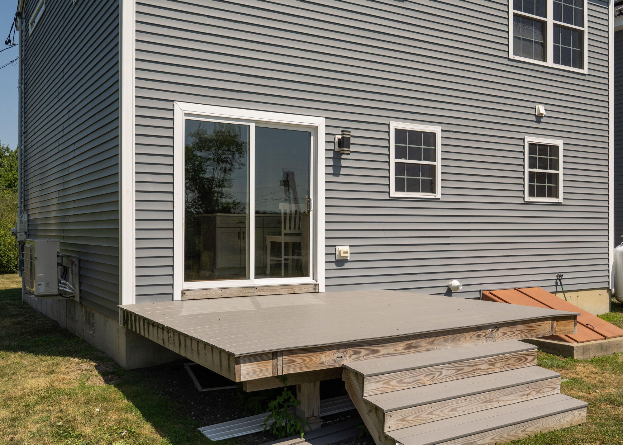
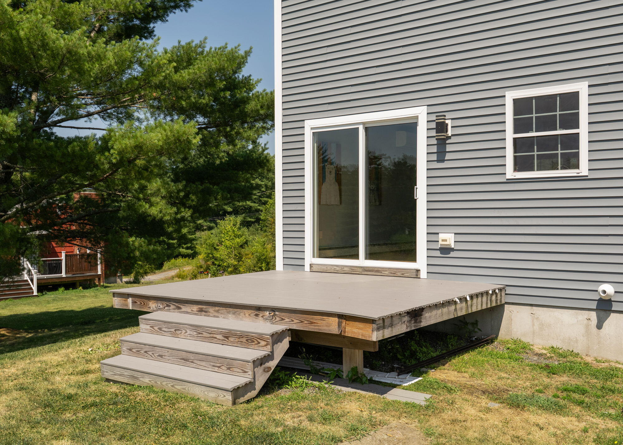
Inside, a bright, open kitchen shines with granite counters, stainless steel appliances, and sliders that open to the deck, the kind of light-filled space where mornings start and everyone gathers. The large living room opens right to the kitchen for easy, everyday entertaining, while a separate dining room gives you room to host.
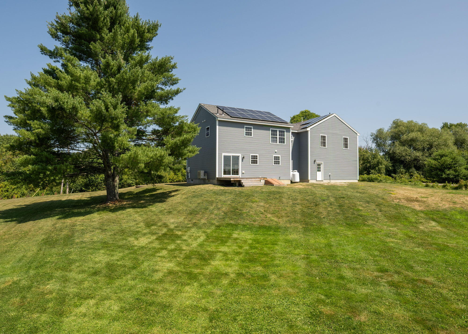
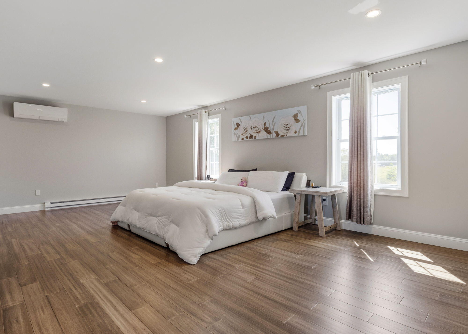
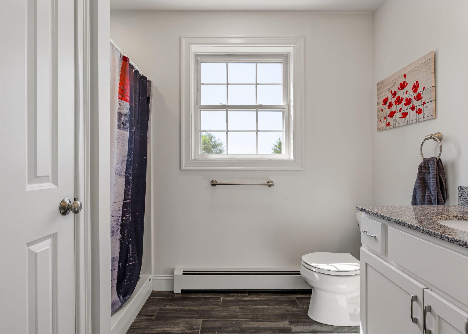
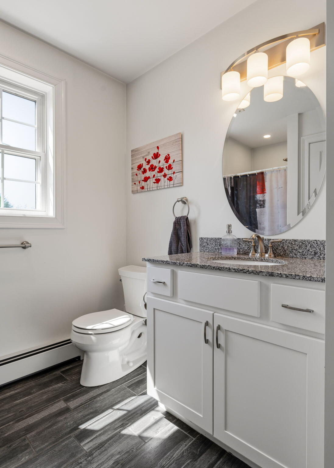
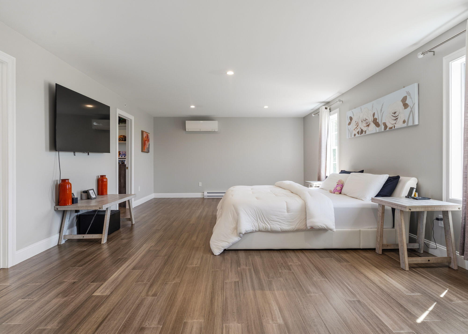
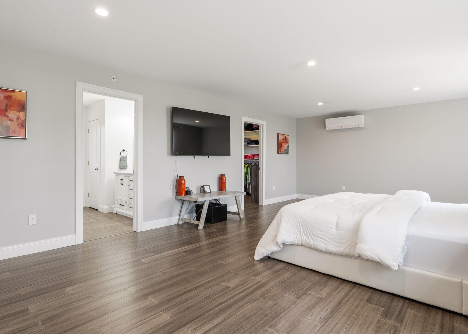
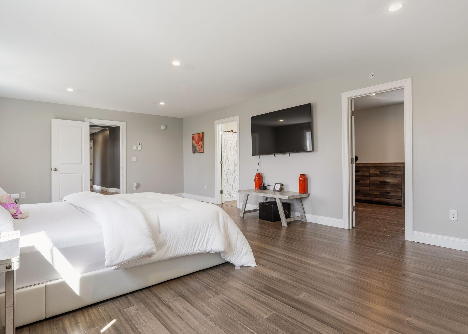
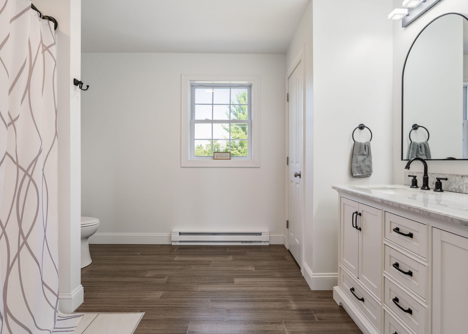
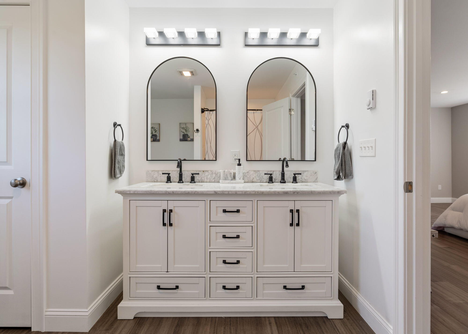
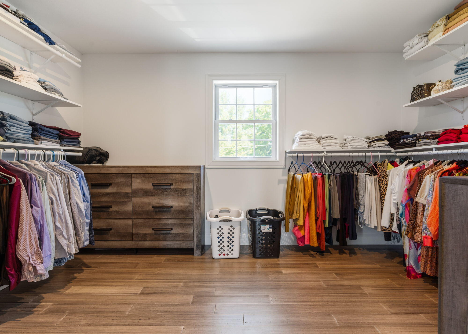
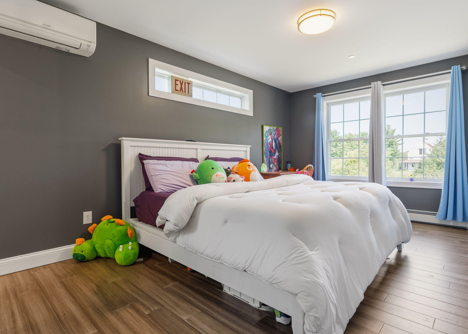
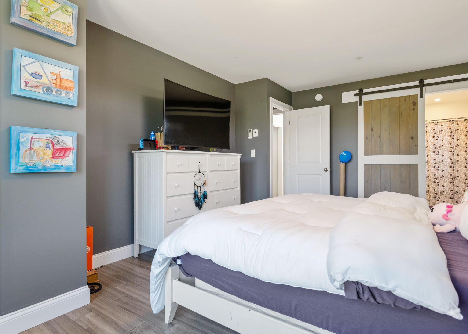
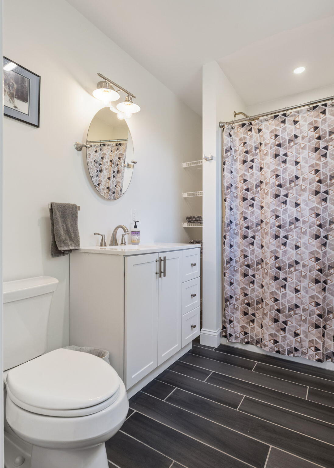
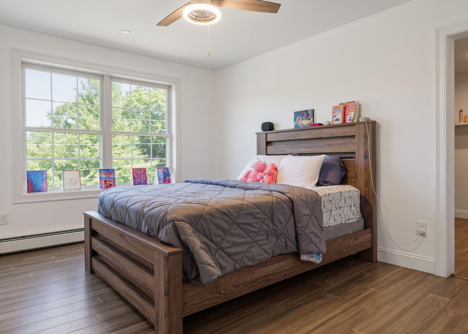
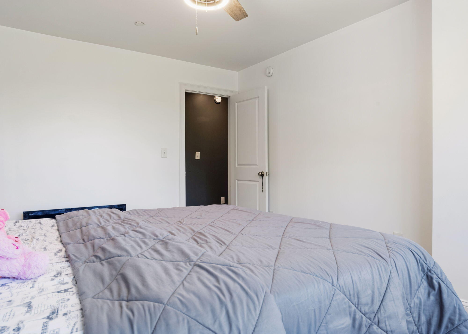
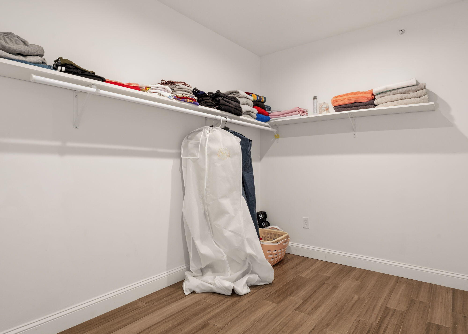
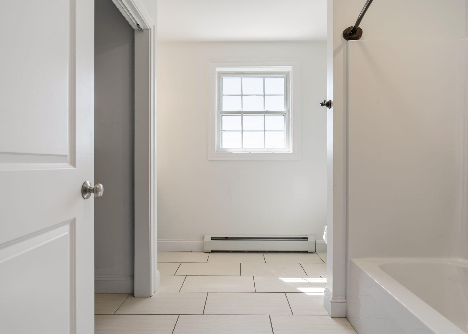
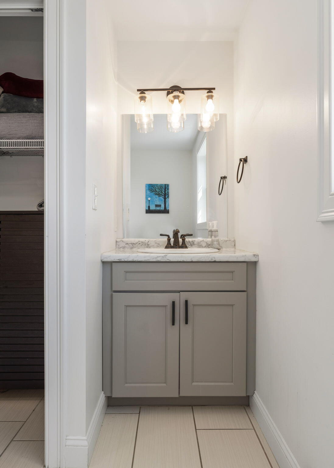
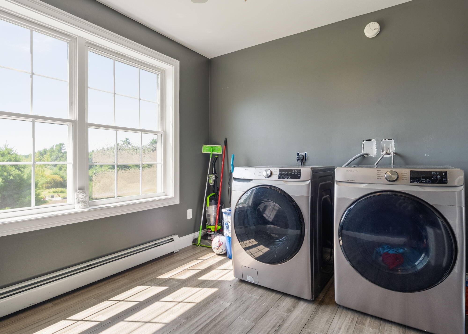
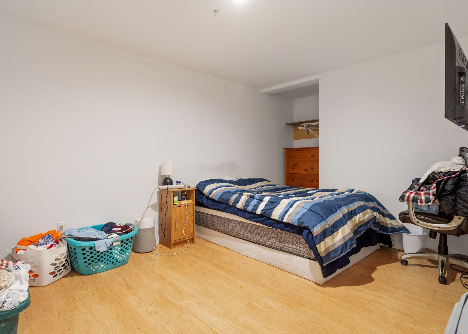
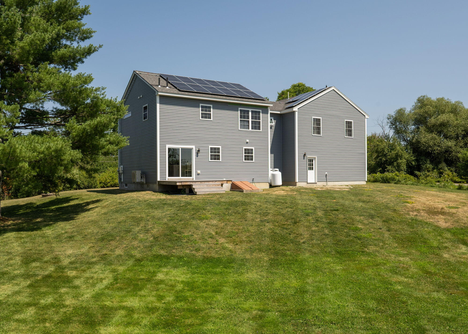
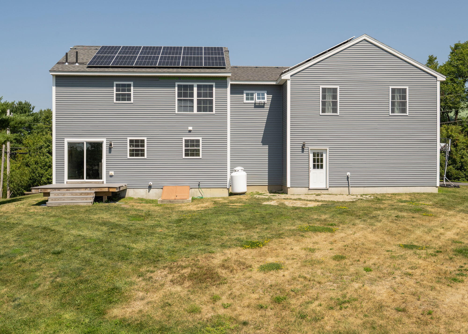
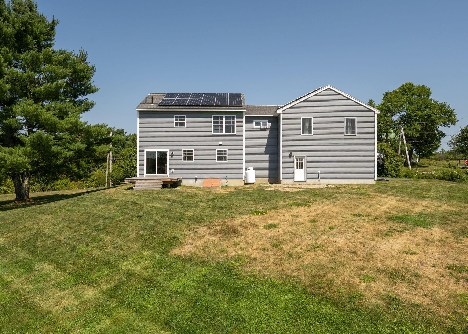
Upstairs, three bedrooms are joined by the convenience of a large second-floor laundry -- no hauling baskets up and down. Two of the bedrooms enjoy their own private baths, and the primary ensuite is a true retreat with an enormous walk-in closet. The finished basement adds even more living space, with two additional rooms currently used as a bedroom and storage space -- perfect for guests, a home office, or a media space. Here's what truly sets this home apart: the solar panels will convey free and clear at closing. Enjoy dramatically lower electric bills from the day you move in. Pair that with efficient mini-split heat pumps and forced hot-water propane heat, and you have ...
| Listing Id: | 1674509 |
|---|---|
| List Price: | $749,900 |
| Close Price: | $740,000 |
| Close Date: | 2026-10-02 |
| Property Type: | Residential |
| Property Sub Type: | Single Family Residence |
| Status: | Closed |
| Bedrooms Total: | 4 |
| Bathrooms Full: | 4 |
| Tax Annual Amount: | $7,906 |
| Lot Size Square Feet: | 28,749.6 |
| Lot Size Acres: | 0.66 |
| Architectural Style: | Colonial |
| Waterfront?: | No |
| City: | Gorham |
| County Or Parish: | Cumberland |
| Postal Code: | 04038 |
| Year Built: | 2020 |
| Cooling: | Heat Pump |
| Lot Size Units: | Acres |
| Heating?: | Yes |
| Bathrooms Total Integer: | 4 |
| Cooling?: | Yes |
| State Or Province: | ME |
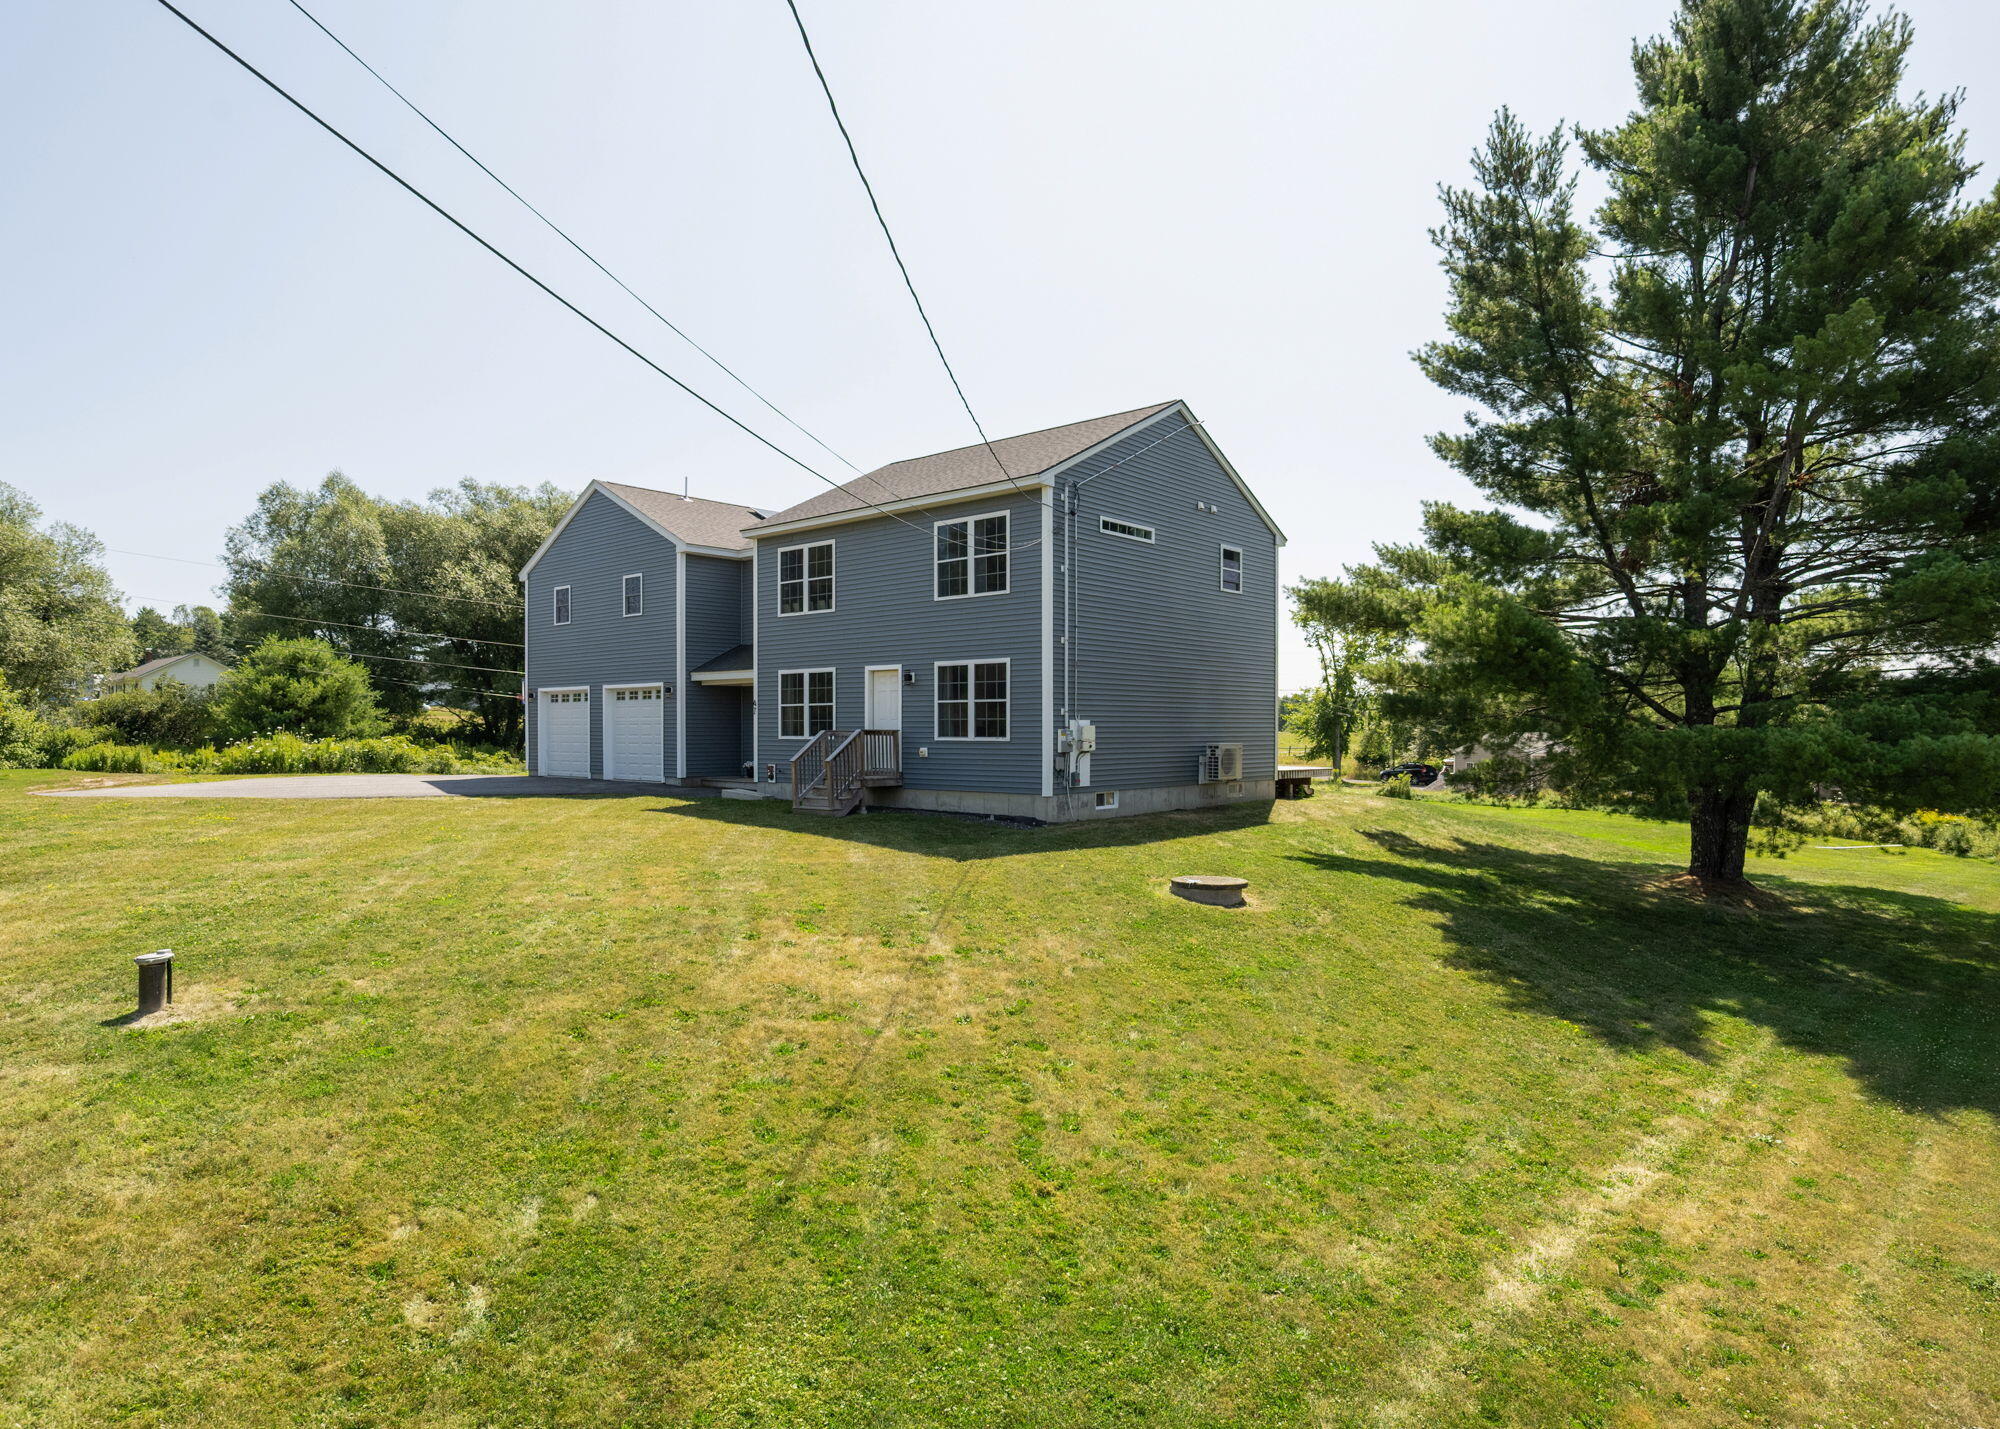
| Lot Features: | Near Town, Rural, Level, Rolling Slope |
| Interior Features: | Bathtub, Shower, Primary Bedroom w/Bath |
| Building Area Total: | 2,832.0 |
| Sewer: | Private Sewer, Septic Tank |
| Rooms Total: | 9 |
| Electric: | Circuit Breakers |
| Laundry Features: | Upper Level |
| Roof: | Shingle |
| Postal Code Plus4: | 1813 |
| Lot Size Area: | 0.66 |
| Parking Features: | Paved, 5 - 10 Spaces, Garage Door Opener |
| Zoning: | Rural |
| Heating: | Electric, Propane, Baseboard, Heat Pump, Hot Water |
| Attached Garage?: | Yes |
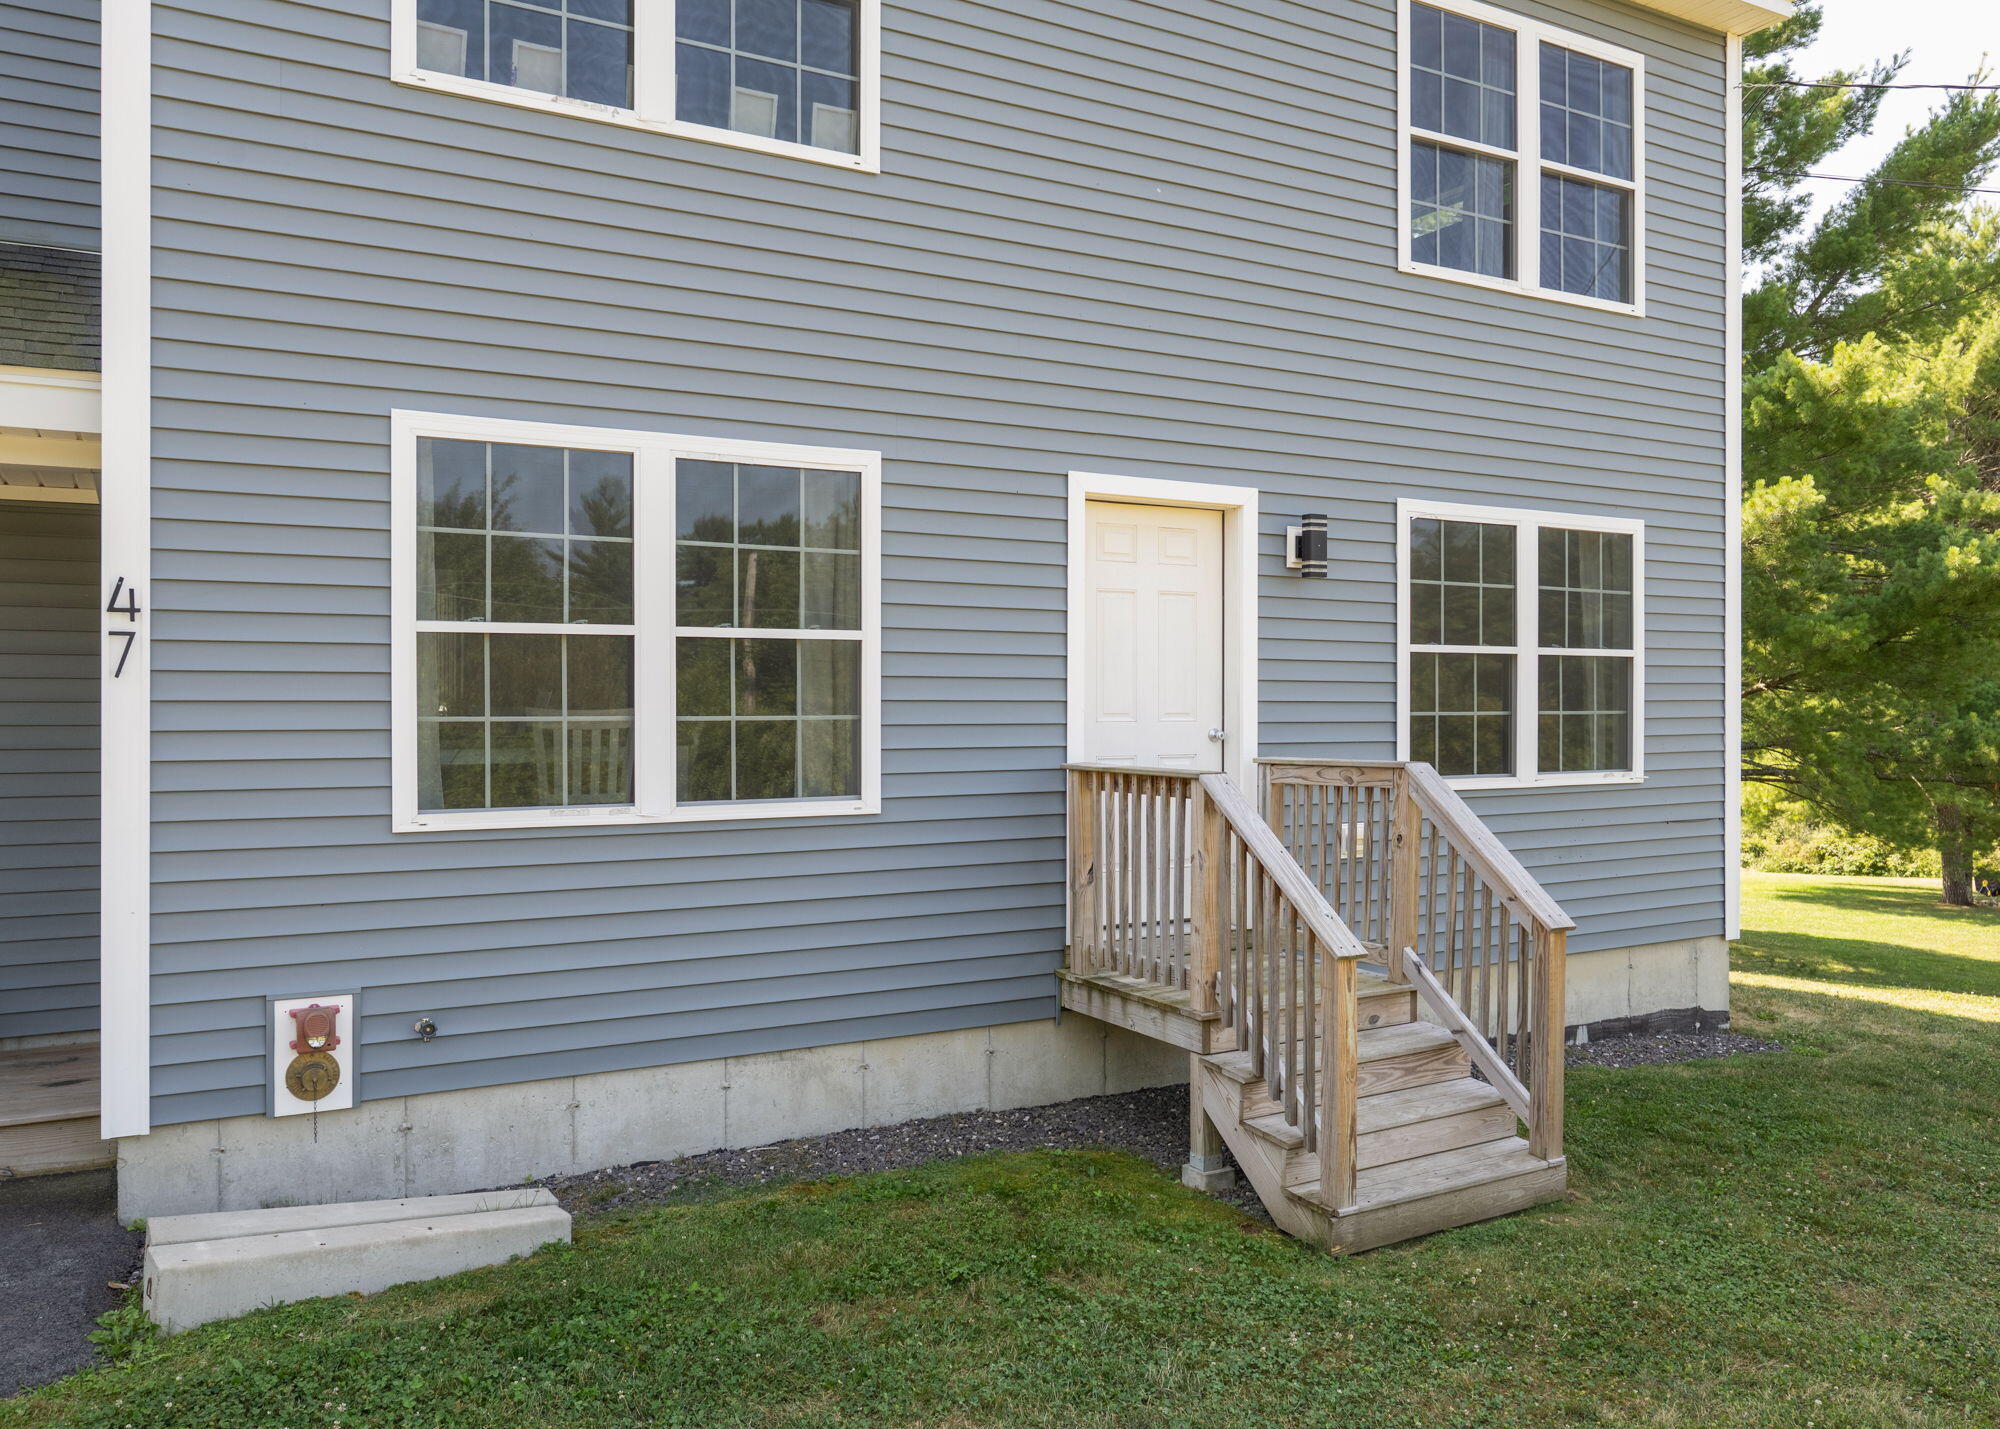
| Construction Materials: | Wood Frame, Vinyl Siding |
| Garage?: | Yes |
| Flooring: | Tile, Luxury Vinyl |
| Garage Spaces: | 2.0 |
| Water Source: | Private, Well |
| Above Grade Finished Area: | 2,524.0 |
| Building Area Source: | Measured |
| Lot Size Source: | Public Records |
| Below Grade Finished Area: | 308.0 |
| Original List Price: | $749,900 |
| Tax Year: | 2025 |
| Bathrooms Total Decimal: | 4.0 |
| Approval Status: | true |
| Family Room Family Room Level: | Basement |
| Family Room: | Family Room |
| Water Info Water View: | No |
| Property Information # Full Baths Level 1: | 1 |
| Property Information Surveyed: | Unknown |
| Property Information Seasonal: | No |
| Property Information # Full Baths Level 2: | 3 |
| Appliances 2: | Dishwasher, Dryer, Microwave, Gas Range, Refrigerator, Washer |
| Status Change Info Lp/sp Ratio: | 98.68 |
| Status Change Info Arm's Length Transaction: | Yes |
| Status Change Info Sold Price/sq Ft: | $293 |
| Status Change Info Seller Contributions: | No |
| Status Change Info Did Acres Change At Sale: | No |
| Location Information Page: | 191-192 |
| Location Information Zoning Overlay: | No |
| Location Information Hers Certified: | Unknown |
| Location Information Tree Growth Y/n: | No |
| Contract Information List Price/sq Ft: | $297 |
| Contract Information Comp Listing: | No |
| Remarks Internal Remarks/contingency: | The solar panels were financed and will be completely paid off at closing. |
| Remarks Mortgage Remarks: | Should have no issues with any type of financing. |
| Bedroom 1 Bedroom 1 Level: | Second |
| Bedroom 1: | Bedroom 1 |
| Bedroom 2 Bedroom 2 Level: | Second |
| Bedroom 2: | Bedroom 2 |
| Bedroom 3 Bedroom 3 Level: | Second |
| Bedroom 3: | Bedroom 3 |
| Bedroom 4 Bedroom 4 Level: | Basement |
| Bedroom 4: | Bedroom 4 |
| Dining Room Dining Room Level: | First |
| Dining Room: | Dining Room |
| Kitchen Kitchen Level: | First |
| Kitchen: | Kitchen |
| Laundry Room Laundry Room Level: | Second |
| Laundry Room: | Laundry |
| Living Room Living Room Level: | First |
| Living Room: | Living Room |
| Amenities: | Bathtub, Upper Level, Shower, Primary Bedroom w/Bath |
| Kitchen Countertop: | Granite |
| Roads: | Paved, Public |
| Sold Terms Other: | Not Applicable |
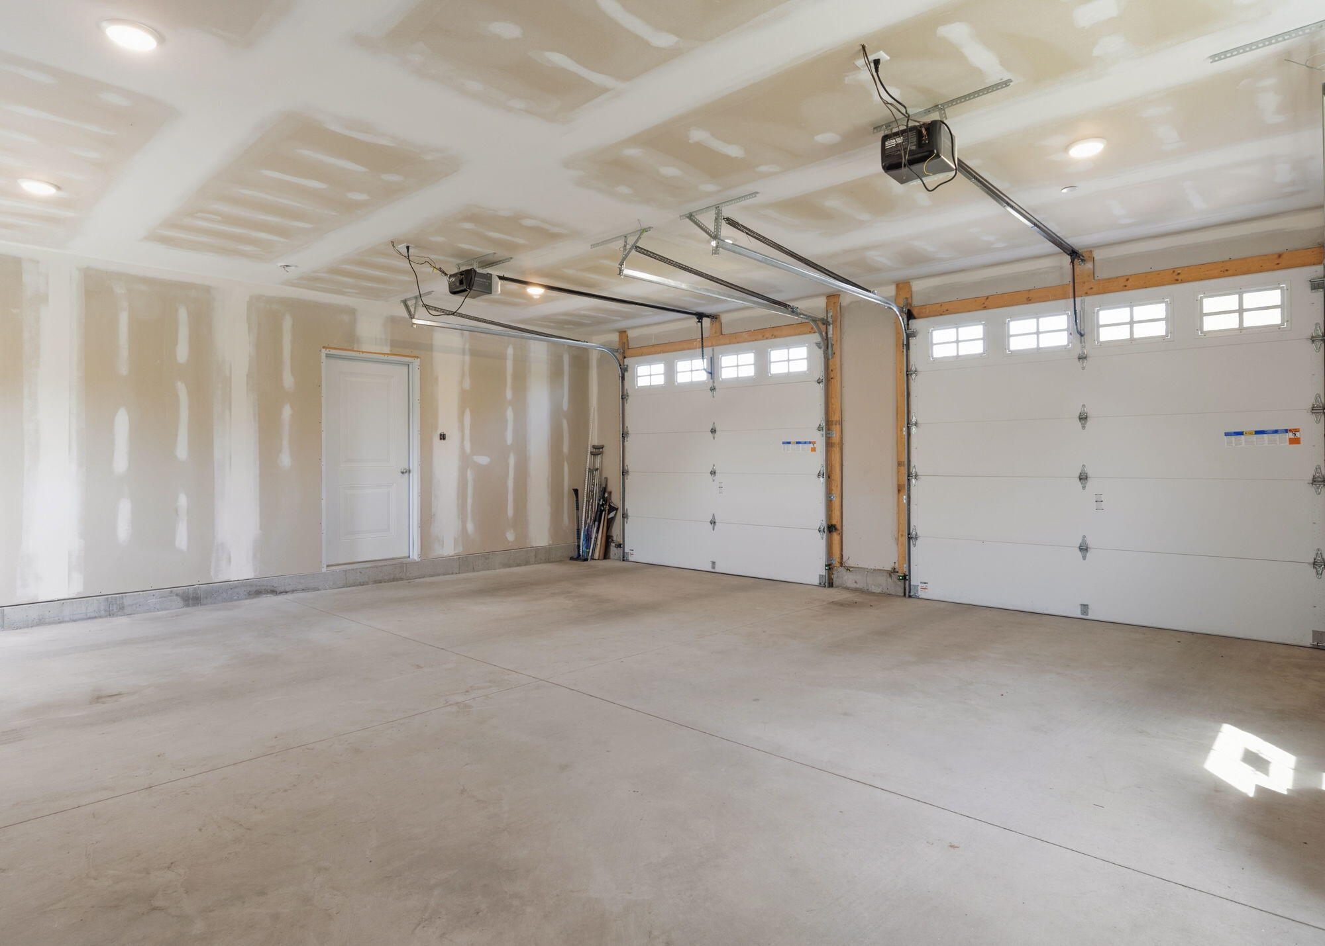
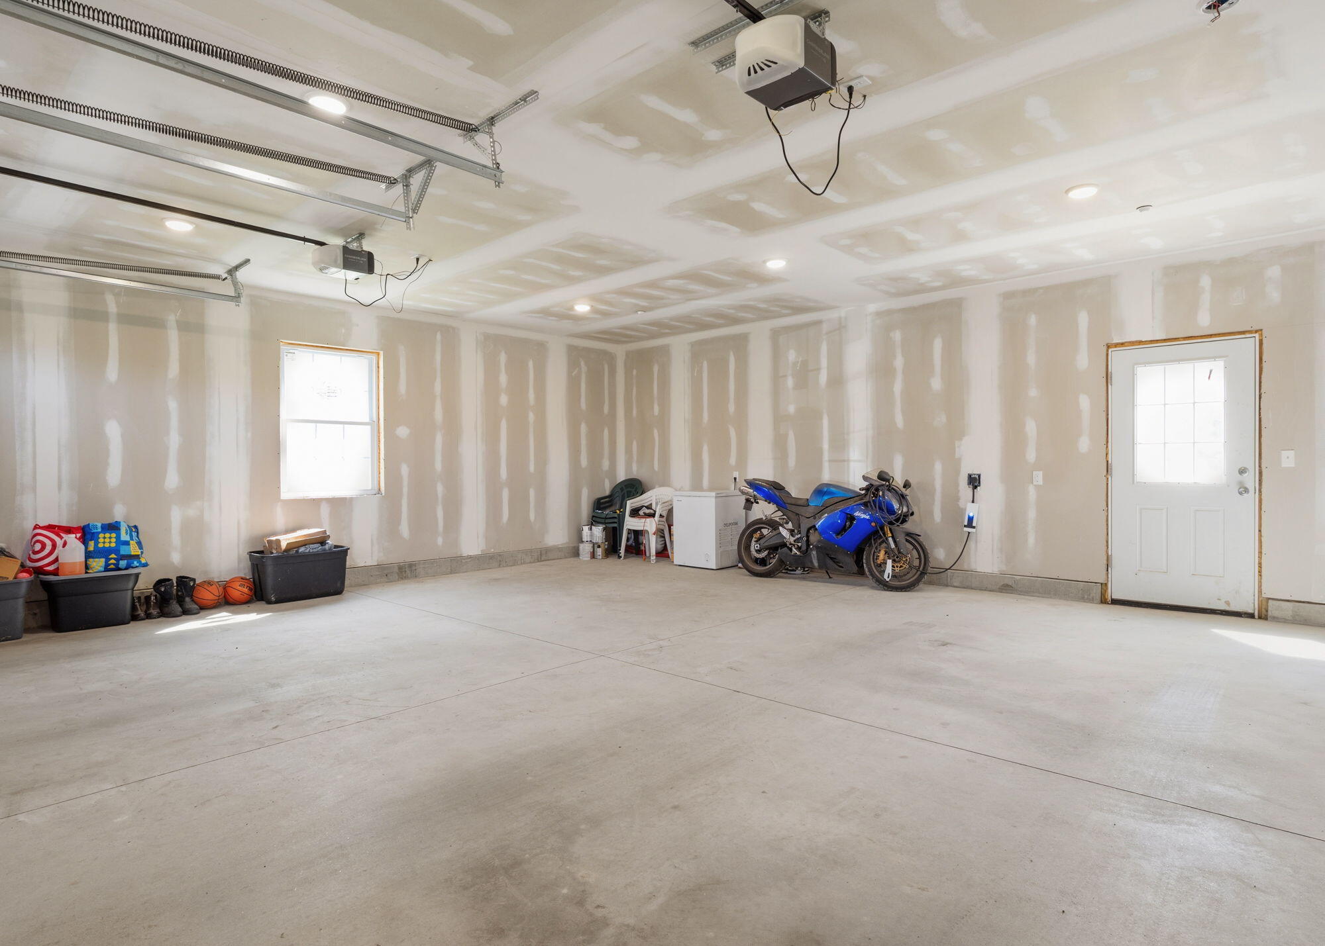
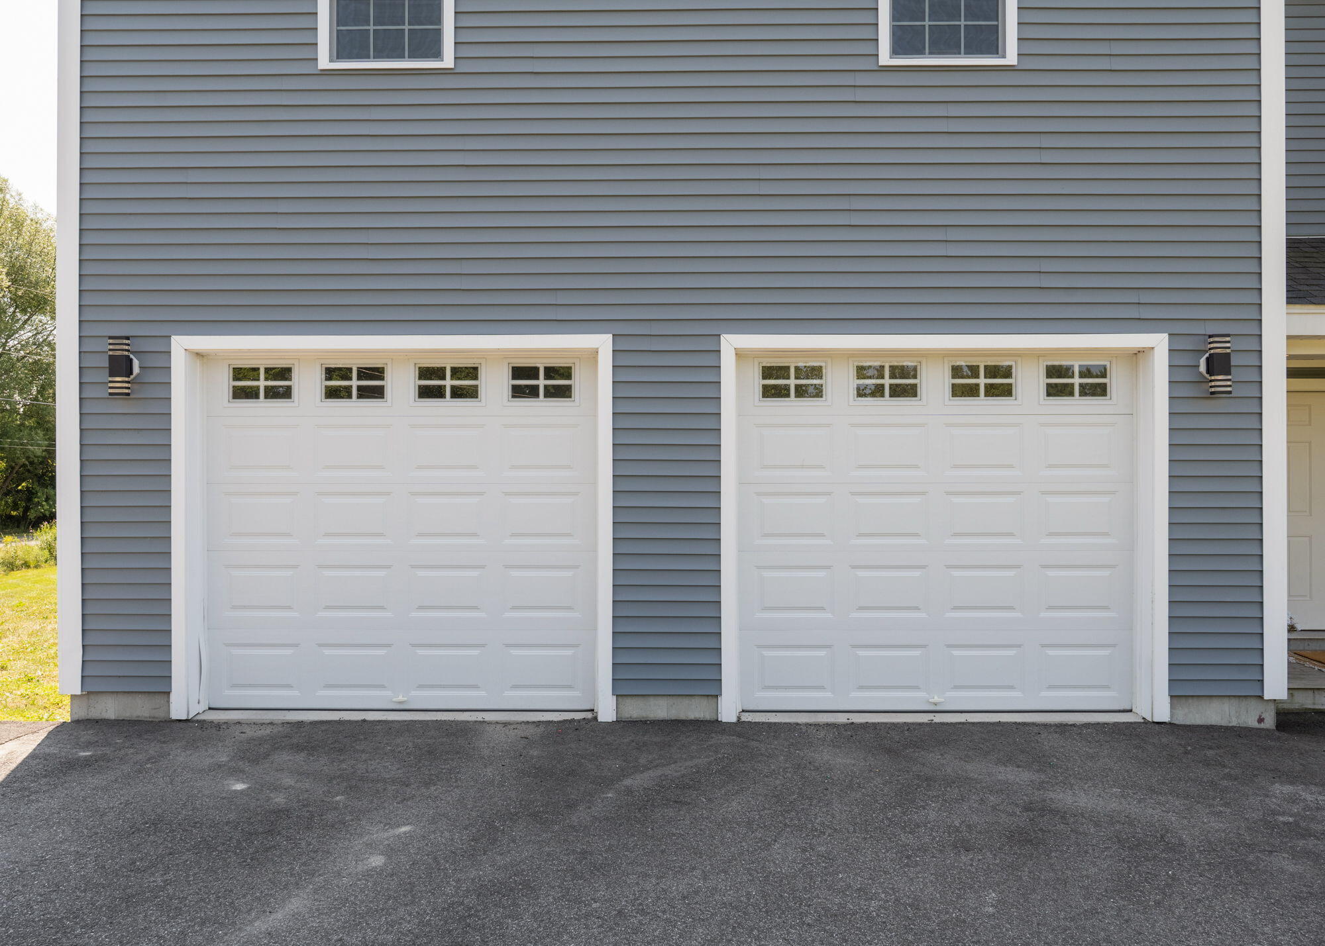
| Vehicle Storage: | 2 Car, Attached, Auto Door Opener |
| Water Heater: | Off Heating System, On Demand |
| Levels: | Bi-Level |
| Gas: | Bottled |
| Listing Key: | aac6ff2088df608e8357b2a03b8e850b |
| Basement: | Bulkhead, Interior Entry, Finished, Full |
| Documents Change Timestamp: | 2026-08-07T17:58:50Z |
| Documents Count: | 4 |
| Directions: | GPS-sign on property |
| Listing Contract Date: | 2026-08-03 |
| Status: | Closed |
| Pending Timestamp: | 2026-08-29 |
| Parcel Number: | GRHM-000010-000009 |
| Road Surface Type: | Paved |
Listing data is derived in whole or in part from the Maine IDX and is for consumers' personal, non-commercial use only. Dimensions are approximate and not guaranteed. All data should be independently verified. © 2026 Maine Real Estate Information System, Inc. All Rights Reserved.
Maine Real Estate Information System, Inc. data last updated on October 08, 2026 05:14 PM - ET


Property Last Updated: October 08, 2026 05:14 PM - ET
