47 Bray Avenue
Fairfield, ME 04937
$134,900
Listing Courtesy of: Berkshire Hathaway HomeServices Northeast Real Estate
207-314-2574
Buyer Represented by: New England Realty Group LLC
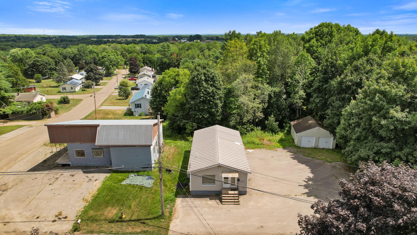
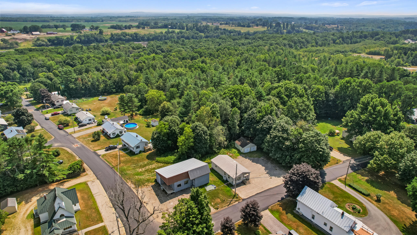
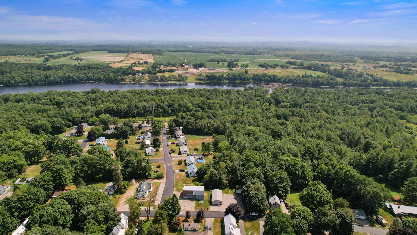
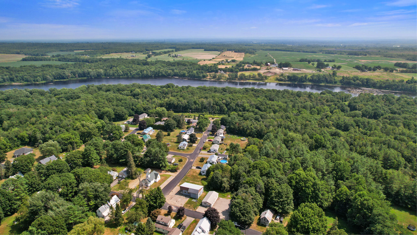
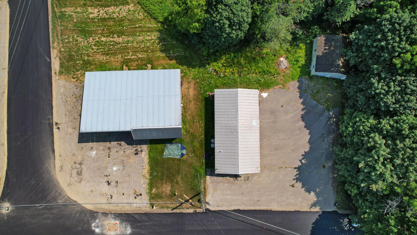
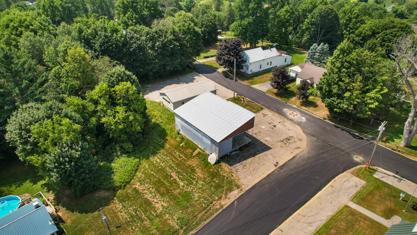
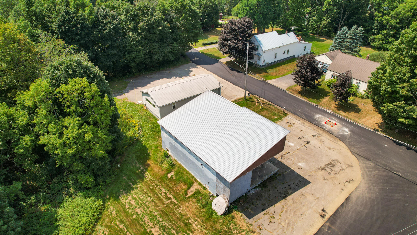
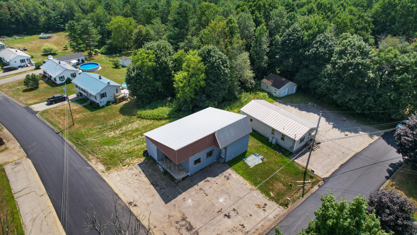
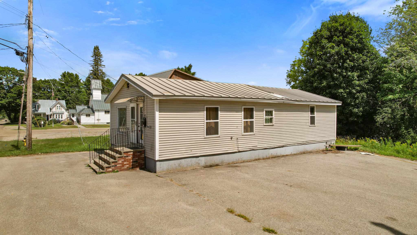
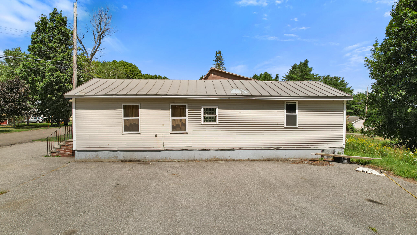
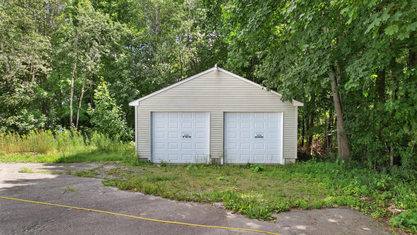
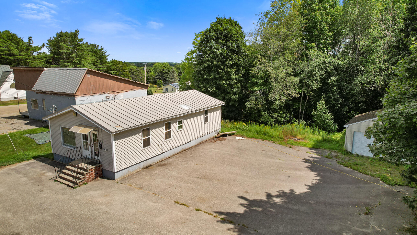
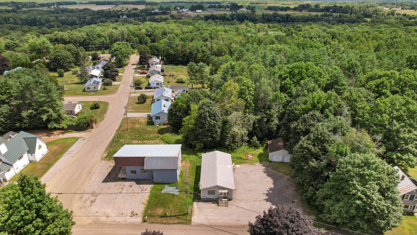
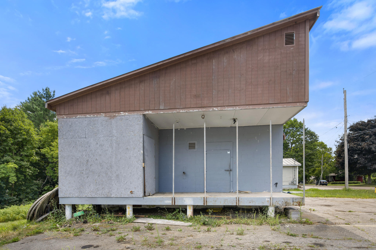
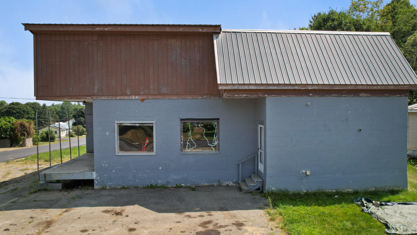
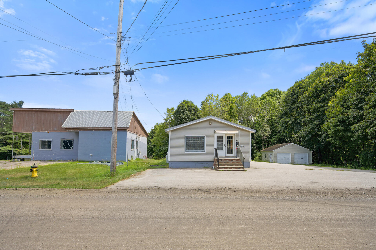
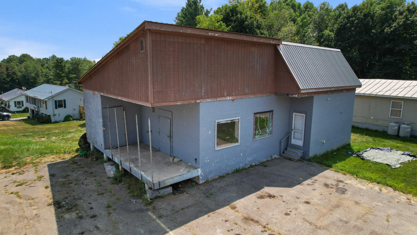
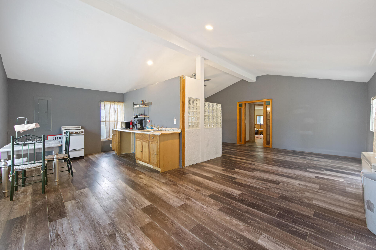
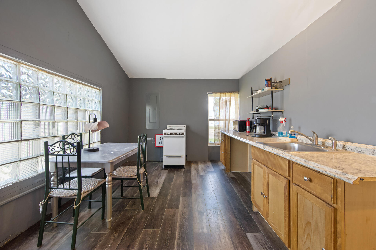
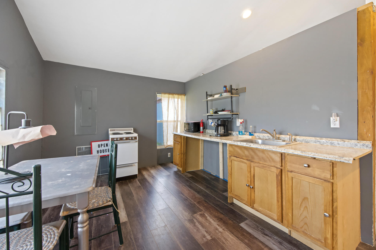
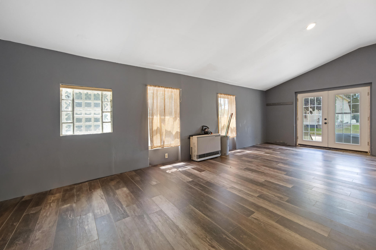
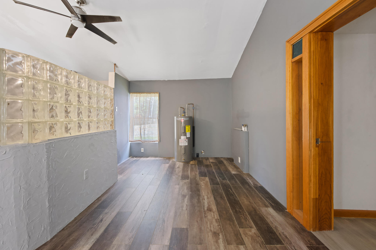
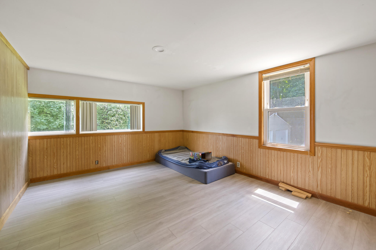
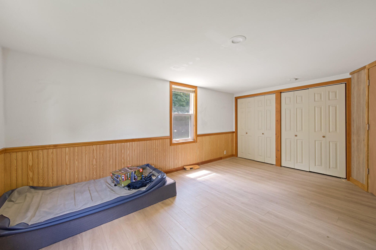
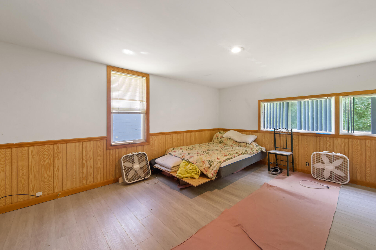
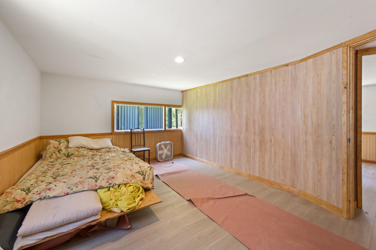
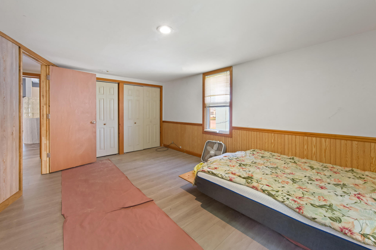
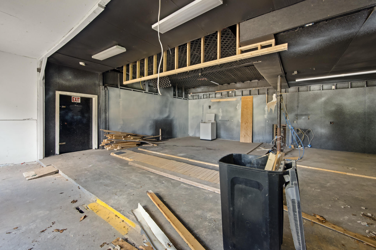
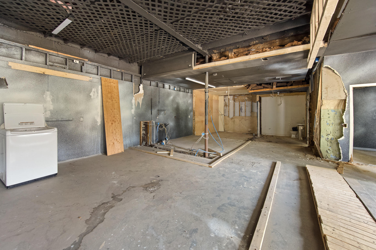
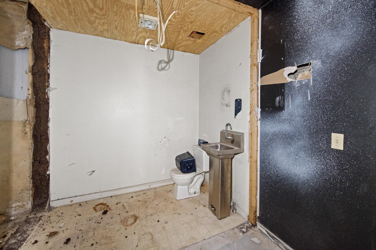
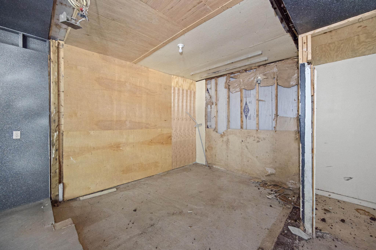
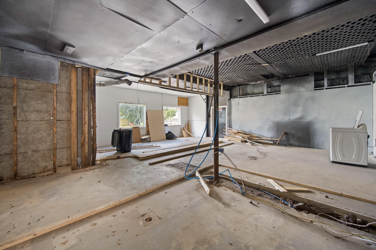
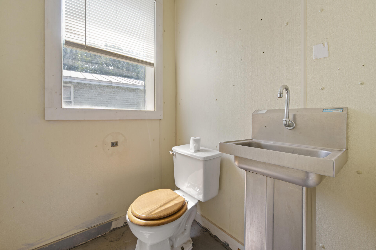
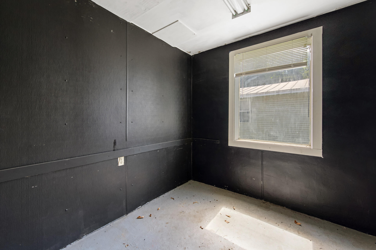
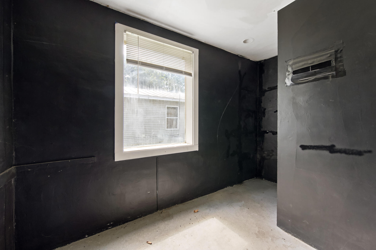
MOTIVATED SELLER! Want to have the convenience of running a business right next to your home? 47 Bray Ave is for you! This corner lot property offers a 2 bed 1 bath ranch for living, a 2 car garage and 1508sqft commercial building with a full basement. Run your business from home with the luxury of additional storage for products, or live in the house and rent out the commercial building for additional income
| Listing Id: | 1633046 |
|---|---|
| List Price: | $134,900 |
| Close Price: | $134,900 |
| Close Date: | 2026-08-10 |
| Property Type: | Residential |
| Property Sub Type: | Single Family Residence |
| Status: | Closed |
| Bedrooms Total: | 2 |
| Bathrooms Full: | 1 |
| Tax Annual Amount: | $2,065 |
| Lot Size Square Feet: | 37,026.0 |
| Lot Size Acres: | 0.85 |
| Architectural Style: | Other, Ranch |
| Waterfront?: | No |
| City: | Fairfield |
| County Or Parish: | Somerset |
| Postal Code: | 04937 |
| Year Built: | 1960 |
| Cooling: | None |
| Lot Size Units: | Acres |
| Other Equipment: | Internet Access Available |
| Heating?: | Yes |
| Bathrooms Total Integer: | 1 |
| State Or Province: | ME |
| Lot Features: | Near Shopping, Near Turnpike/Interstate, Near Town, Corner Lot, Other, Near Public Transit |
| View: | Scenic |
| Interior Features: | 1st Floor Bedroom |
| Foundation Details: | Poured Concrete |
| Building Area Total: | 2,636.0 |
| Sewer: | Public Sewer |
| Rooms Total: | 4 |
| Electric: | Circuit Breakers |
| Laundry Features: | Main Level |
| Roof: | Metal |
| Postal Code Plus4: | 3373 |
| Lot Size Area: | 0.85 |
| Parking Features: | Paved, 5 - 10 Spaces, Detached |
| Zoning: | Village Commercial |
| Heating: | Propane, Direct Vent Heater |
| Construction Materials: | Wood Frame, Concrete, Vinyl Siding |
| Garage?: | Yes |
| Flooring: | Carpet, Laminate, Tile |
| Garage Spaces: | 2.0 |
| Water Source: | Public |
| Above Grade Finished Area: | 2,636.0 |
| Building Area Source: | Public Records |
| Lot Size Source: | Public Records |
| Original List Price: | $199,000 |
| Tax Year: | 2025 |
| Bathrooms Total Decimal: | 1.0 |
| Approval Status: | true |
| Utilities Utilities On: | Yes |
| Utilities Pole: | yes |
| Water Info Water View: | No |
| Property Information # Full Baths Level 1: | 1 |
| Property Information Short Sale Continue To Show: | No |
| Property Information Surveyed: | Unknown |
| Property Information Seasonal: | No |
| Property Information Deed/conveyance Type Offered: | Quit Claim w/Covenant |
| Property Information Bank Owned Reo: | No |
| Property Information Color: | Cream |
| Property Information Deed: | All |
| Property Information Deed Restrictions: | Yes |
| Property Information 2 Detached Houses On 1 Lot: | Yes |
| Appliances 2: | Electric Range |
| Status Change Info Lp/sp Ratio: | 100.0 |
| Status Change Info Arm's Length Transaction: | Yes |
| Status Change Info Sold Price/sq Ft: | $51 |
| Status Change Info Seller Contributions: | No |
| Status Change Info Did Acres Change At Sale: | No |
| Location Information Page: | 288 |
| Location Information Zoning Overlay: | Unknown |
| Location Information Hers Certified: | No |
| Basement Type Backup: | Crawl Space |
| Location Information Tree Growth Y/n: | No |
| Contract Information List Price/sq Ft: | $51 |
| Contract Information Comp Listing: | No |
| Remarks Internal Remarks/contingency: | water and Sewer electric not on at this time in commercial building. |
| Bedroom 1 Bedroom 1 Level: | First |
| Bedroom 1: | Bedroom 1 |
| Bedroom 2 Bedroom 2 Level: | First |
| Bedroom 2: | Bedroom 2 |
| Appliances Included: | Electric Range |
| Dining Room Dining Room Level: | First |
| Dining Room: | Dining Room |
| Kitchen Kitchen Level: | First |
| Kitchen: | Kitchen |
| Parking: | 5 - 10 Spaces |
| Amenities: | 1st Floor Bedroom, Main Level |
| Bedroom 1 Amenities: | Closet |
| Bedroom Amenities 2: | Closet |
| Basement Entry: | Exterior Only, Interior |
| Construction: | Wood Frame |
| Driveway: | Paved |
| Equipment: | Internet Access Available |
| Exterior: | Concrete, Vinyl Siding |
| Foundation Materials: | Poured Concrete |
| Heat Fuel: | Propane |
| Kitchen Countertop: | Formica |
| Location: | Near Shopping, Near Turnpike/Interstate, Near Town |
| Roads: | Paved, Public |
| Recreational Water: | Nearby |
| Showing Instructions: | ShowingTime, Sign on Property, Show Without Notice |
| Site: | Corner Lot, Other Site |
| Style: | Other, Ranch |
| Sold Terms Other: | Not Applicable |
| Transportation: | Public Transport Access |
| Vehicle Storage: | 2 Car, Detached |
| Water Heater: | Electric |
| High School District: | RSU 49/MSAD 49 |
| Pets Allowed: | No Restrictions |
| Other Structures: | Outbuilding |
| Furnished: | Unfurnished |
| Gas: | Bottled |
| Restrictions: | No Restrictions |
| Listing Key: | a6da0f7474cdf4c9eb3982dbfe32edeb |
| Basement: | Exterior Entry, Interior Entry, Crawl Space |
| Documents Change Timestamp: | 2026-01-12T17:20:30Z |
| Documents Count: | 5 |
| Listing Contract Date: | 2025-08-04 |
| Status: | Closed |
| Pending Timestamp: | 2026-08-13 |
| Parcel Number: | FAID-000027-000000-000026 |
| Road Surface Type: | Paved |
| Sign On Property?: | Yes |
| Waterfront Features: | Nearby |
Listing data is derived in whole or in part from the Maine IDX and is for consumers' personal, non-commercial use only. Dimensions are approximate and not guaranteed. All data should be independently verified. © 2026 Maine Real Estate Information System, Inc. All Rights Reserved.
Maine Real Estate Information System, Inc. data last updated on October 08, 2026 05:14 PM - ET


Property Last Updated: October 08, 2026 05:14 PM - ET
