
466 East Avenue
Lewiston, ME 04240
$460,000
Listing Courtesy of: The Maine Real Estate Experience
207-346-4900
Buyer Represented by: The Maine Real Estate Experience
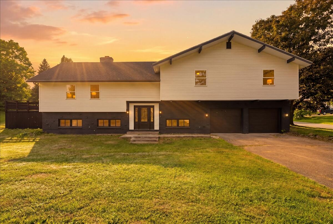
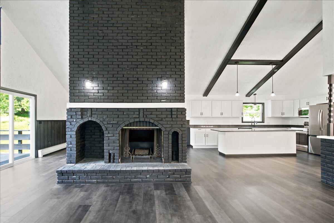
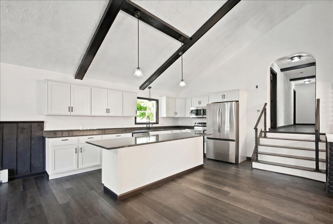
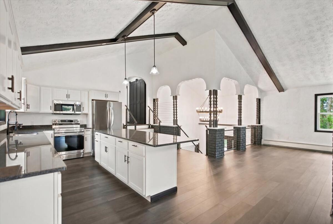
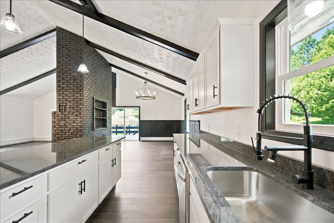
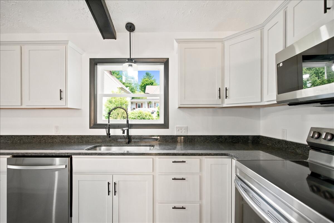
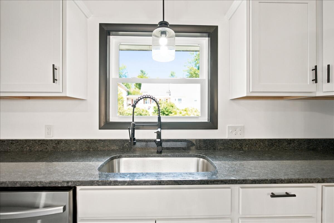
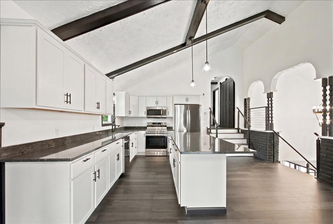
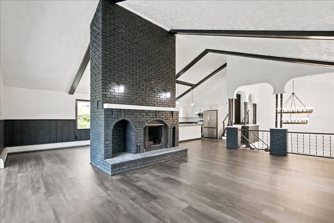
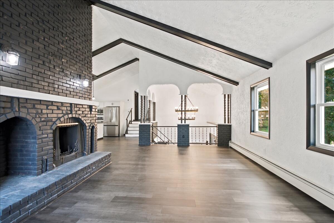
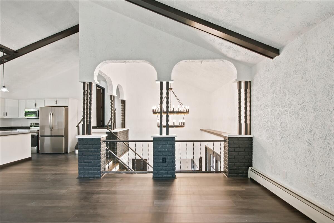
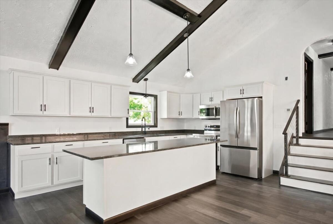
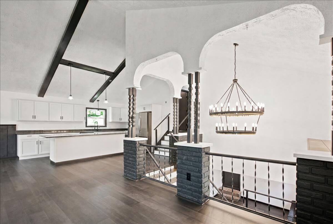
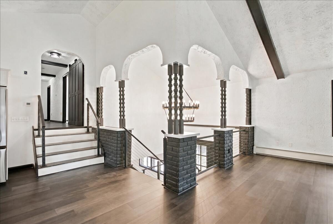
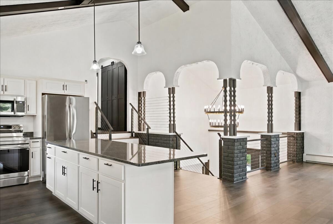
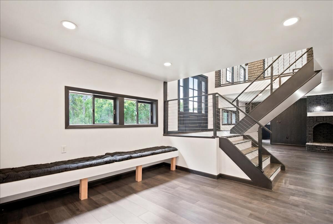
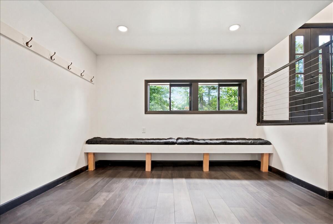
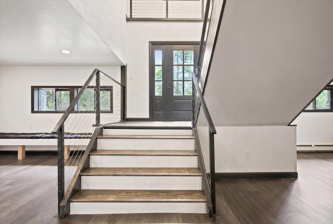
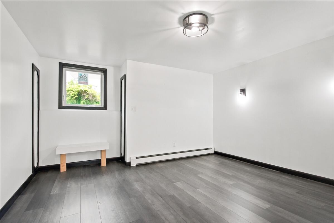
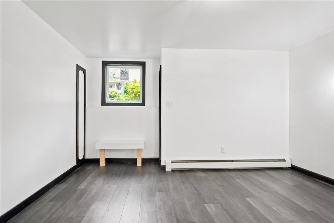
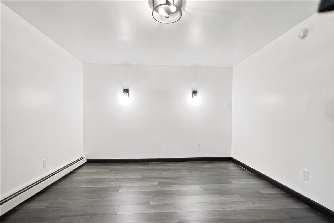
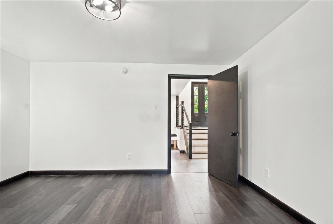
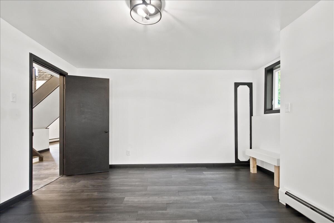
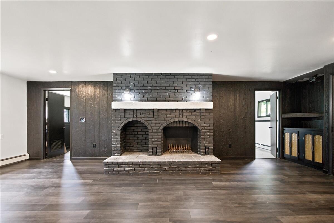
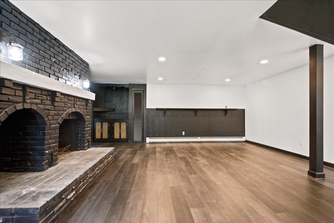
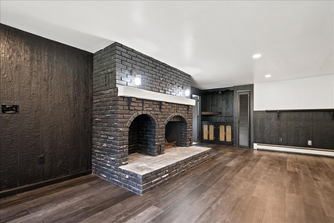
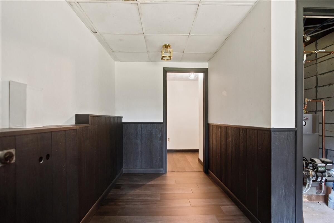
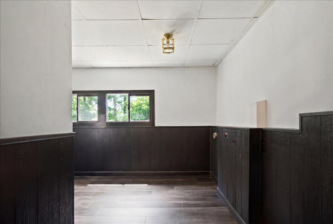
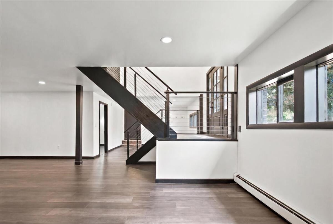
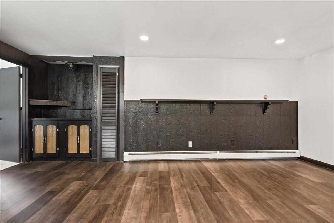
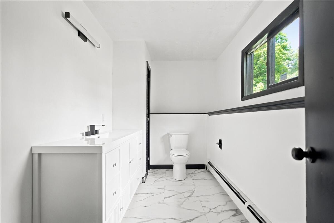
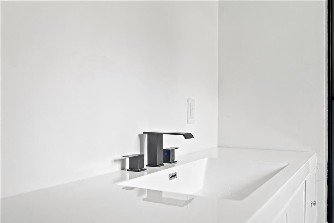
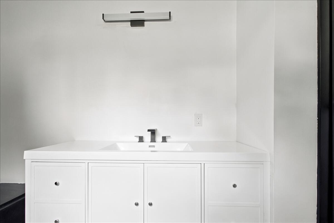
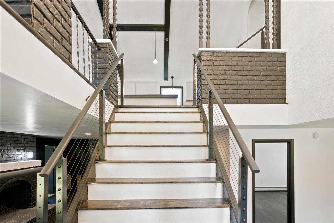
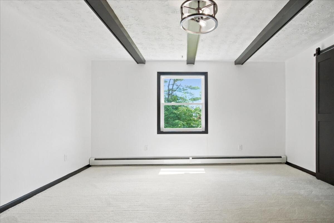
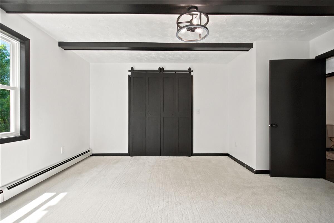
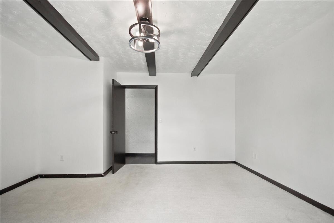
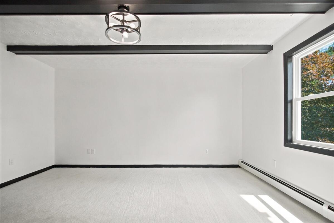
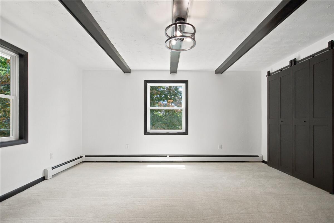
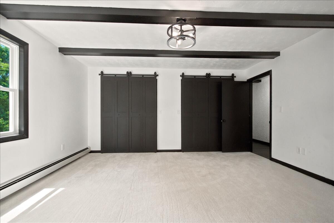
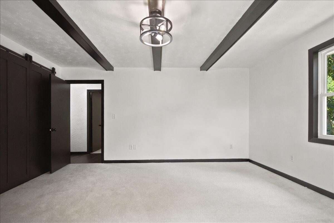
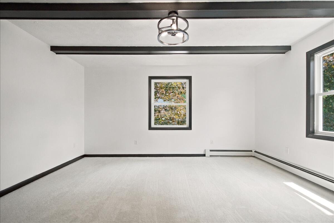
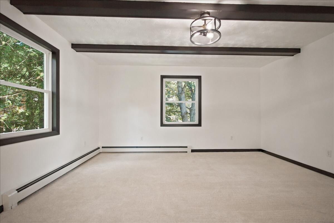
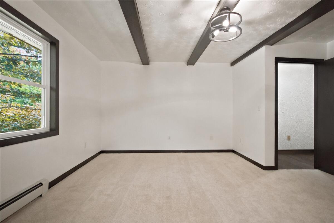
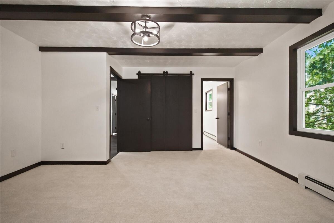
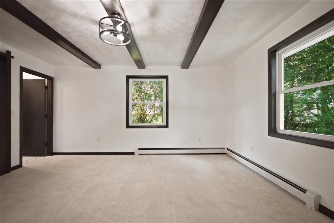
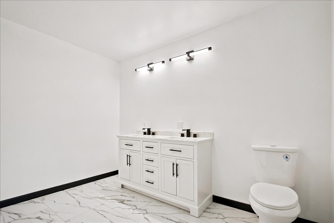
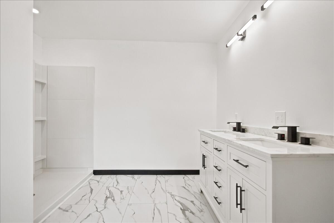
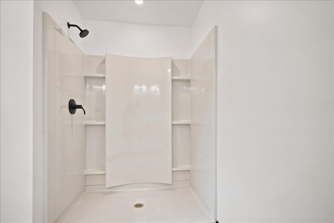
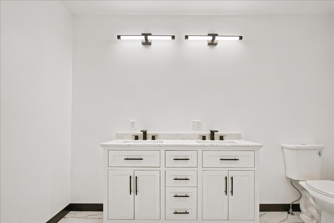
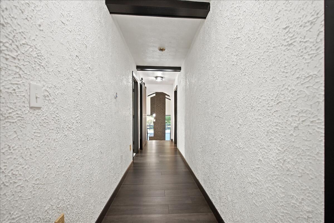
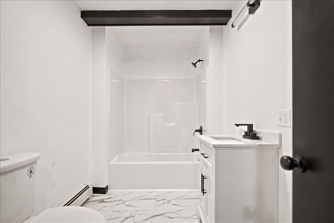
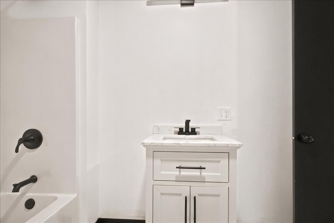
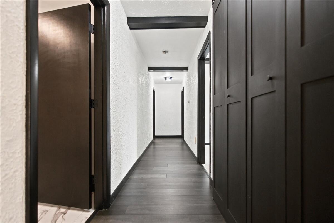
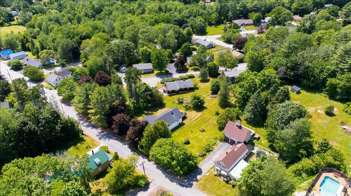
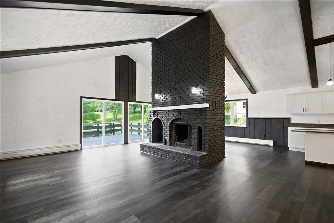
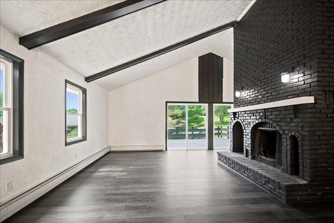
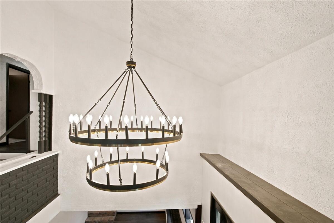
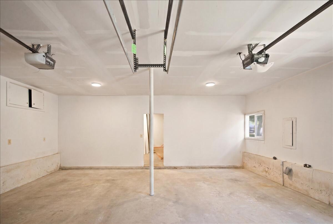
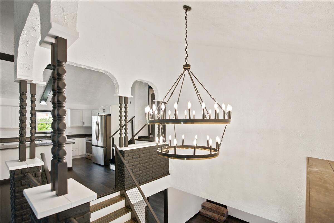
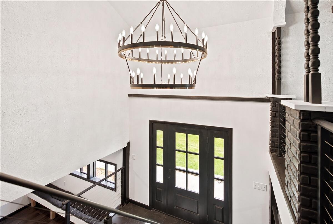
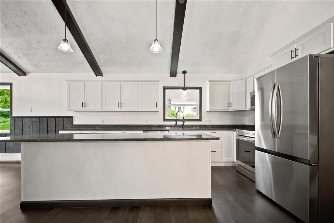
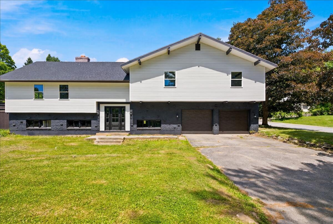
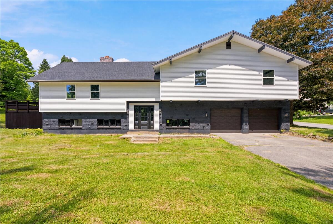
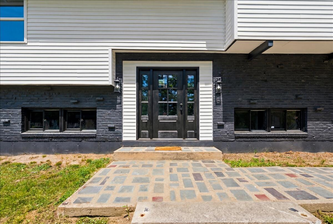
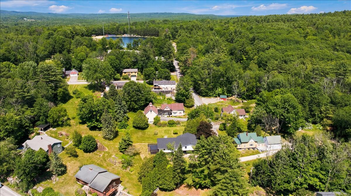
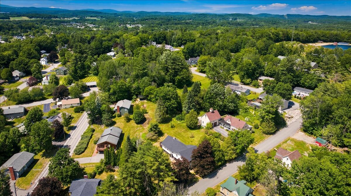
OPEN HOUSE SATURDAY JUNE 20TH 10:00-12:00 AND SUNDAY JUNE 21ST 10:00-11:30. Modern meets elegance. Black and white luxury with the size that matters. 4 bedrooms. 2.5 Baths. Completely remodeled and updated. Home features a brand new roof, new furnace, new plumbing. Granite counter tops. A giant Granite Island. Beautiful Chandeliers. Black fireplace that emphasizes the whole home. Located on the dead end section of East ave, enjoy quiet living, but close enough for functionality! Thorncraig preserve is at the end of the street for hiking. Make this one of a kind home yours!
| Listing Id: | 1666254 |
|---|---|
| List Price: | $450,000 |
| Close Price: | $460,000 |
| Close Date: | 2026-07-23 |
| Property Type: | Residential |
| Property Sub Type: | Single Family Residence |
| Status: | Closed |
| Bedrooms Total: | 4 |
| Bathrooms Full: | 2 |
| Bathrooms Half: | 1 |
| Tax Annual Amount: | $4,776 |
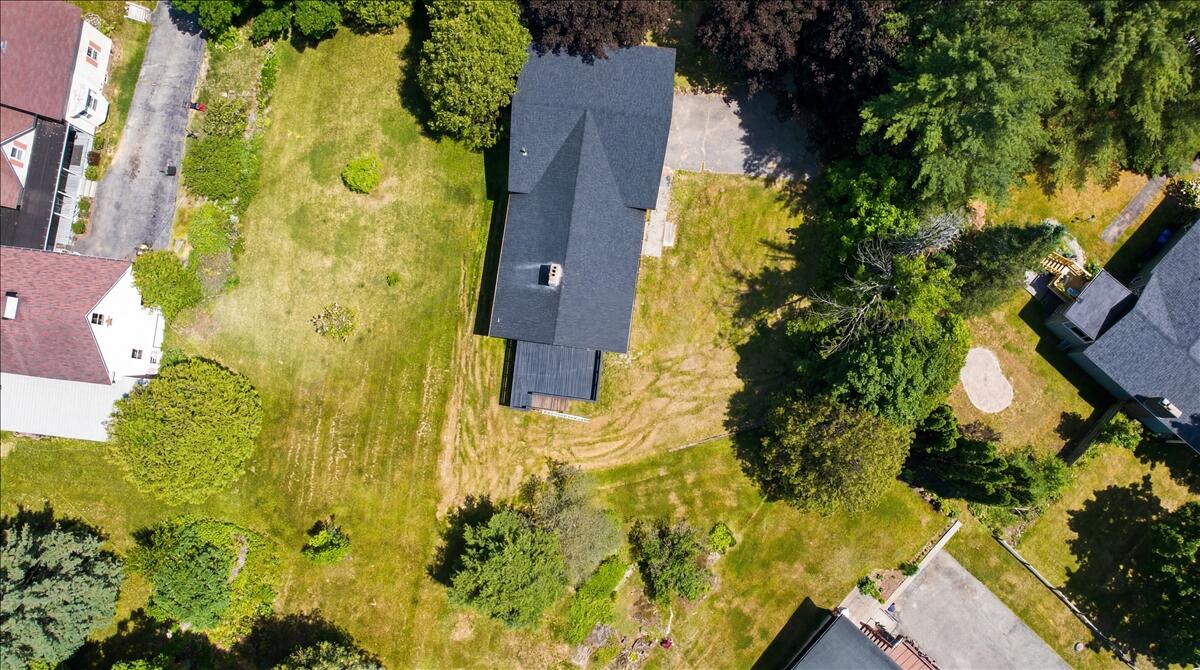
| Lot Size Square Feet: | 10,890.0 |
| Lot Size Acres: | 0.25 |
| Architectural Style: | Contemporary, Split Level |
| Waterfront?: | No |
| City: | Lewiston |
| County Or Parish: | Androscoggin |
| Postal Code: | 04240 |
| Year Built: | 1976 |
| Cooling: | None |
| Fireplaces Total: | 2 |
| Lot Size Units: | Acres |
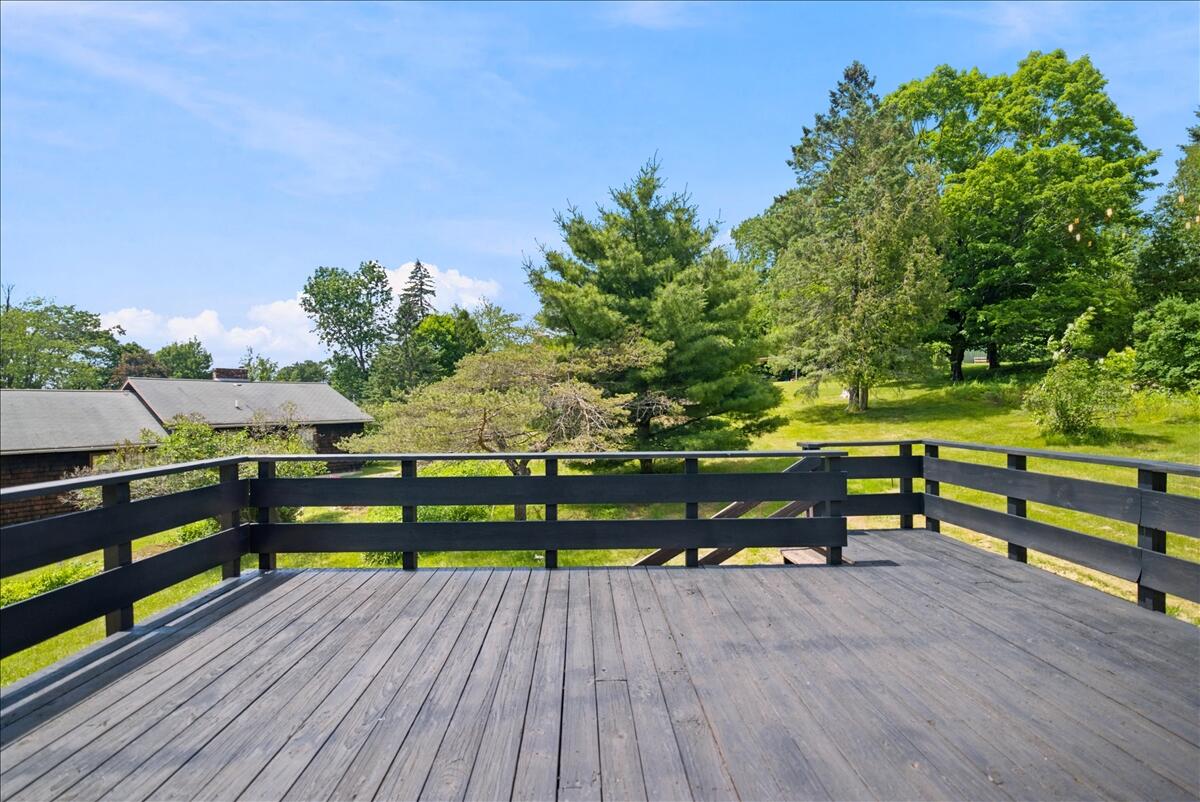
| Patio And Porch Features: | Deck |
| Heating?: | Yes |
| Bathrooms Total Integer: | 3 |
| State Or Province: | ME |
| Lot Features: | Near Shopping, Near Turnpike/Interstate, Near Town, Neighborhood, Level, Open Lot |
| Interior Features: | 1st Floor Bedroom |
| Building Area Total: | 2,981.0 |
| Sewer: | Public Sewer |
| Rooms Total: | 9 |
| Electric: | Circuit Breakers |
| Roof: | Shingle |
| Postal Code Plus4: | 4043 |
| Lot Size Area: | 0.25 |
| Parking Features: | Paved, 1 - 4 Spaces, On Site, Inside Entrance |
| Zoning: | Res |
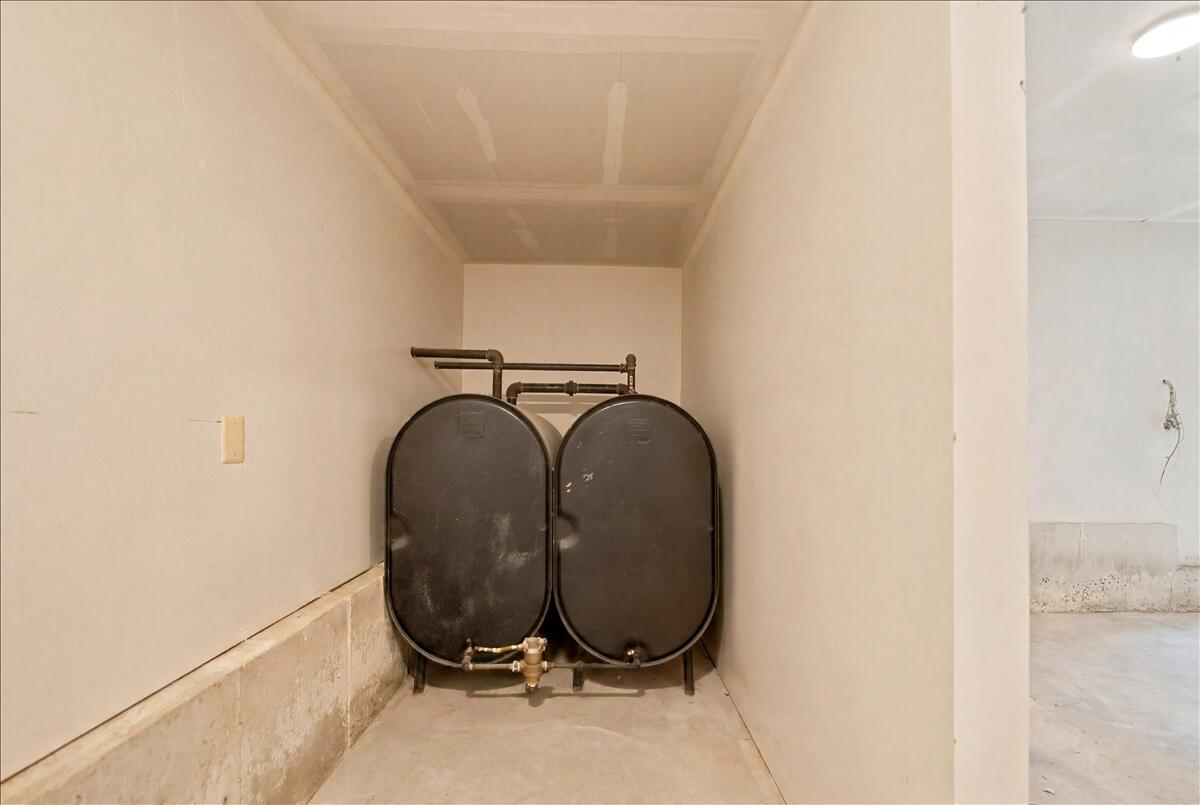
| Heating: | Oil, Baseboard, Hot Water |
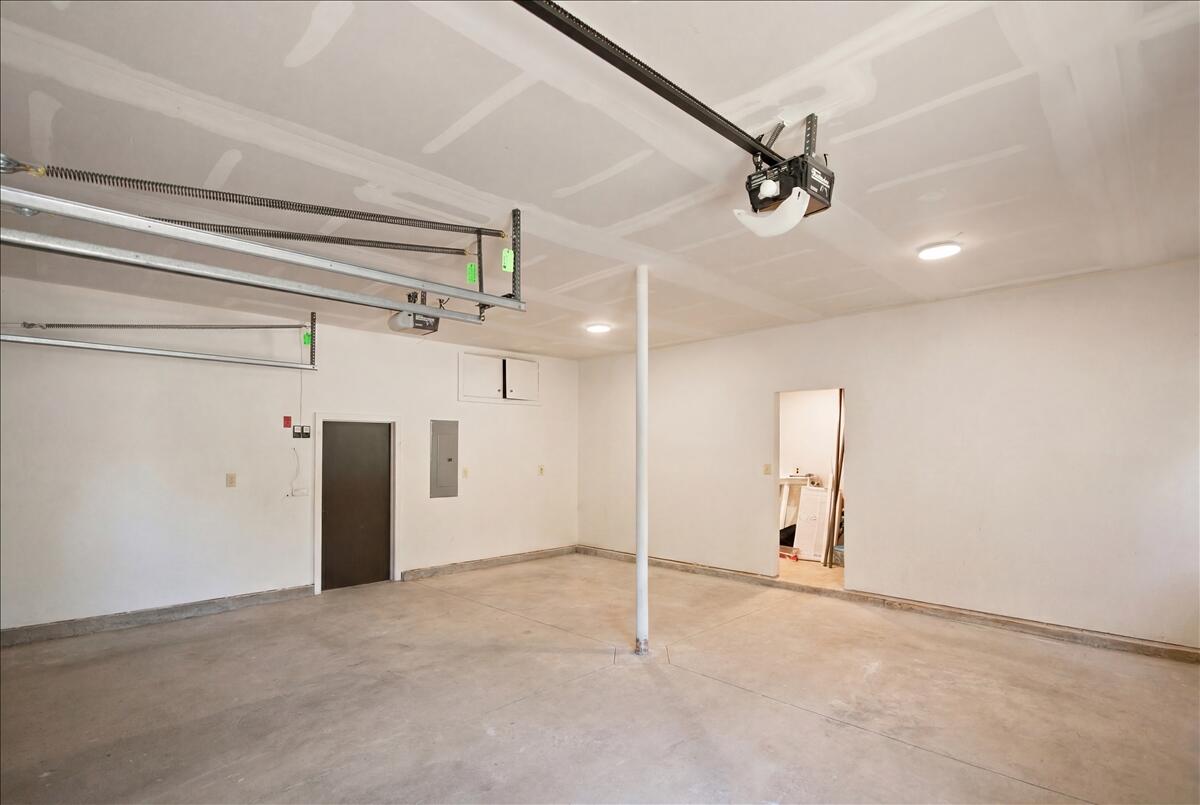
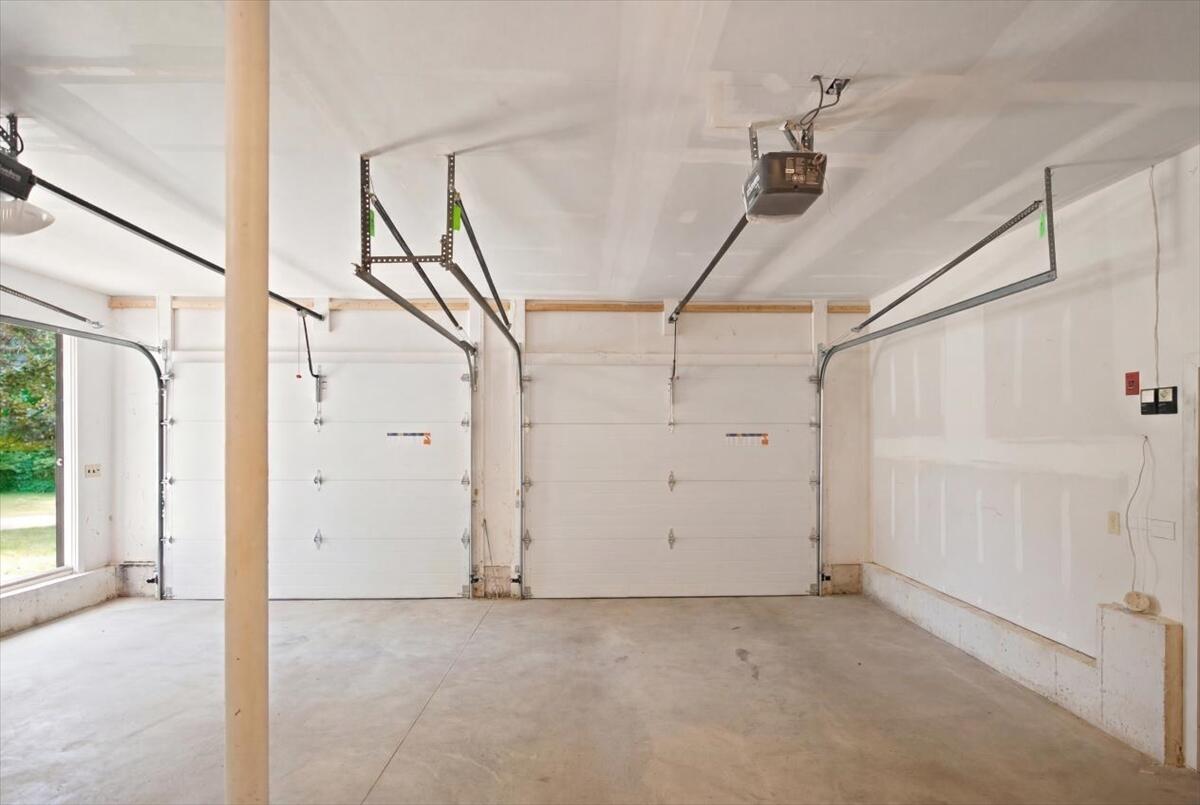
| Attached Garage?: | Yes |
| Construction Materials: | Wood Frame, Brick, Vinyl Siding |
| Garage?: | Yes |
| Flooring: | Luxury Vinyl |
| Garage Spaces: | 2.0 |
| Water Source: | Public |
| Above Grade Finished Area: | 2,097.0 |
| Building Area Source: | Public Records |
| Lot Size Source: | Public Records |
| Below Grade Finished Area: | 884.0 |
| Original List Price: | $465,000 |
| Tax Year: | 2025 |
| Bathrooms Total Decimal: | 2.5 |
| Approval Status: | true |
| Family Room Family Room Level: | Basement |
| Family Room: | Family Room |
| Water Info Water View: | No |
| Property Information # Full Baths Level 1: | 2 |
| Property Information # Half Baths Basement: | 1.0 |
| Property Information Surveyed: | No |
| Property Information Seasonal: | No |
| Property Information Color: | White |
| Appliances 2: | Dishwasher, Microwave, Electric Range, Refrigerator |
| Status Change Info Lp/sp Ratio: | 102.22 |
| Status Change Info Arm's Length Transaction: | Yes |
| Status Change Info Sold Price/sq Ft: | $219 |
| Status Change Info Seller Contributions: | Yes |
| Status Change Info Did Acres Change At Sale: | No |
| Location Information Page: | 127 |
| Location Information Zoning Overlay: | No |
| Location Information Hers Certified: | No |
| Location Information Tree Growth Y/n: | No |
| Contract Information List Price/sq Ft: | $215 |
| Contract Information Comp Listing: | No |
| Contract Information Total Seller Contributions: | $20,000 |
| Contract Information Property Repairs Y/n: | No |
| Contract Information Buyer Closing Costs Amount: | $20,000 |
| Contract Information Buyer Closing Costs Yes/no: | Yes |
| Remarks Internal Remarks/contingency: | Few items are still to be complete: extra coat of mudding in garage, back deck to be painted black, internal stair rails to be complete. |
| Remarks Showing Remarks: | Showings start Friday June 19th |
| Bedroom 1 Bedroom 1 Level: | First |
| Bedroom 1: | Bedroom 1 |
| Bedroom 2 Bedroom 2 Level: | First |
| Bedroom 2: | Bedroom 2 |
| Bedroom 3 Bedroom 3 Level: | First |
| Bedroom 3: | Bedroom 3 |
| Bedroom 4 Bedroom 4 Level: | Basement |
| Bedroom 4: | Bedroom 4 |
| Dining Room Dining Room Level: | First |
| Dining Room: | Dining Room |
| Kitchen Kitchen Level: | First |
| Kitchen: | Kitchen |
| Living Room Living Room Level: | First |
| Living Room: | Living Room |
| Office Office Level: | Basement |
| Office: | Office |
| Amenities: | 1st Floor Bedroom |
| Kitchen Countertop: | Granite |
| Roads: | Paved, Public |
| Sold Terms Other: | Not Applicable |
| Vehicle Storage: | 2 Car, Attached, Inside Entrance |
| Water Heater: | Off Heating System |
| Gas: | No Gas |
| Fireplace?: | Yes |
| Listing Key: | fffb666765aea5297a732948e35478c6 |
| Basement: | Interior Entry, Walk-Out Access, Finished, Full |
| Documents Change Timestamp: | 2026-06-15T13:31:19Z |
| Documents Count: | 3 |
| Directions: | GPS |
| Listing Contract Date: | 2026-06-09 |
| Status: | Closed |
| Pending Timestamp: | 2026-06-25 |
| Parcel Number: | LEWI-000144-000000-000085 |
| Road Surface Type: | Paved |
| Sign On Property?: | Yes |
Listing data is derived in whole or in part from the Maine IDX and is for consumers' personal, non-commercial use only. Dimensions are approximate and not guaranteed. All data should be independently verified. © 2026 Maine Real Estate Information System, Inc. All Rights Reserved.
Maine Real Estate Information System, Inc. data last updated on October 08, 2026 05:26 PM - ET


Property Last Updated: October 08, 2026 05:26 PM - ET
