View Map
461 Ossipee Trail
Porter, ME 04068
$125,000
2 Beds
1 Full
Bath
864 sq ft
Listing Courtesy of: Maine Real Estate Experts
207-956-2966
Buyer Represented by: Maine Real Estate Experts
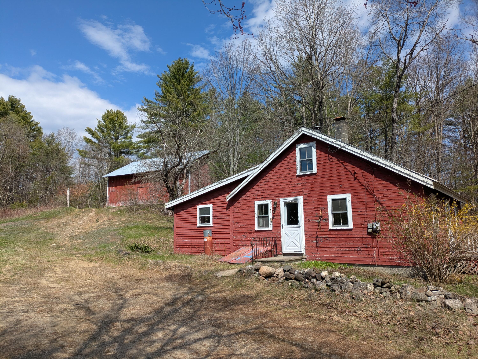
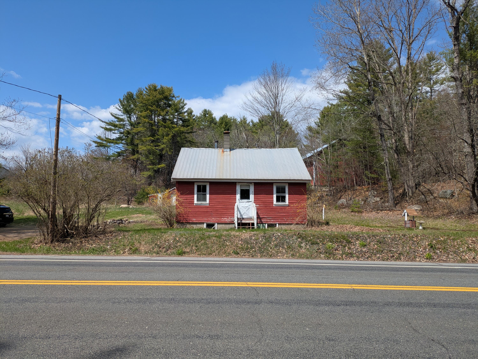
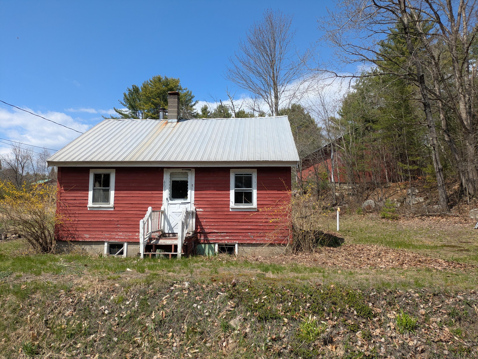
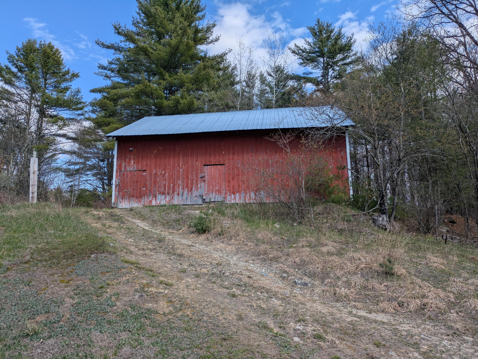
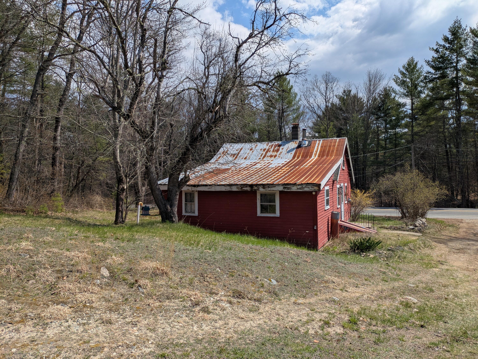
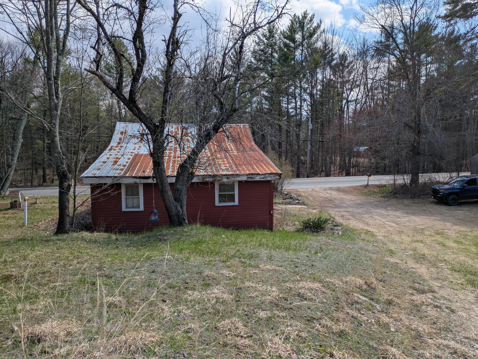
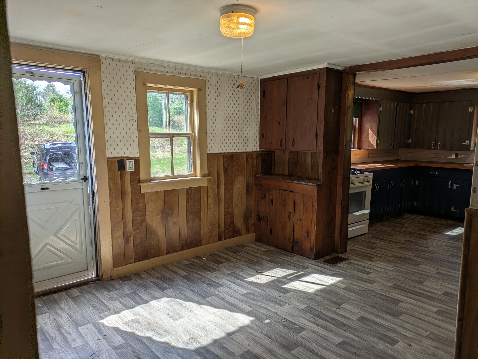
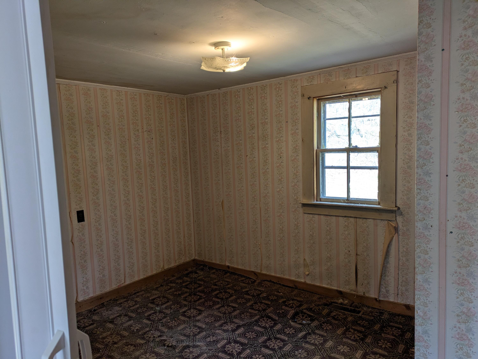
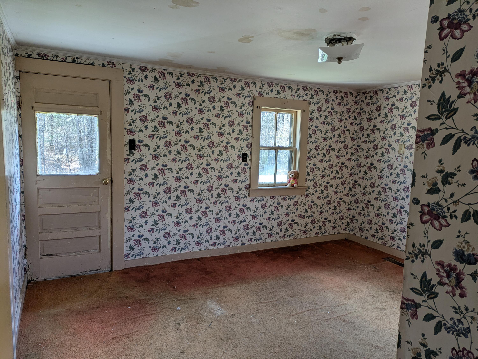
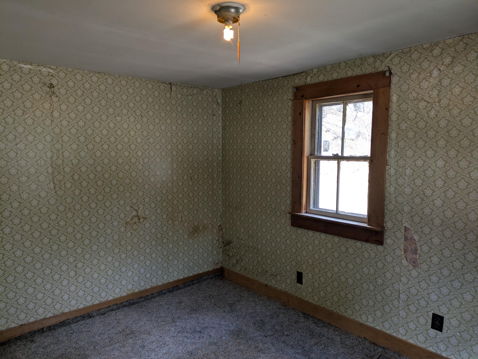
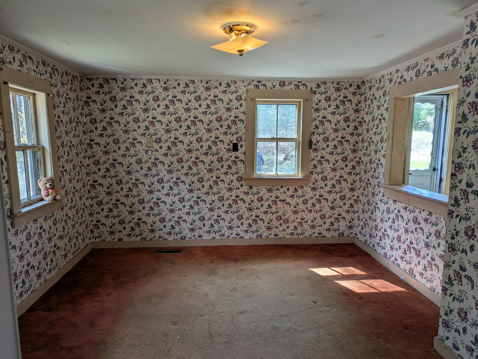
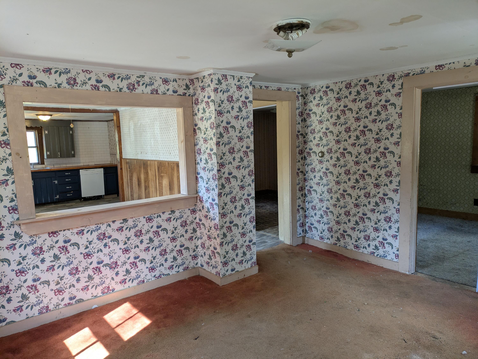
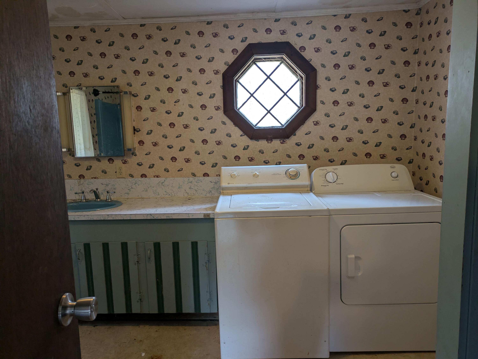
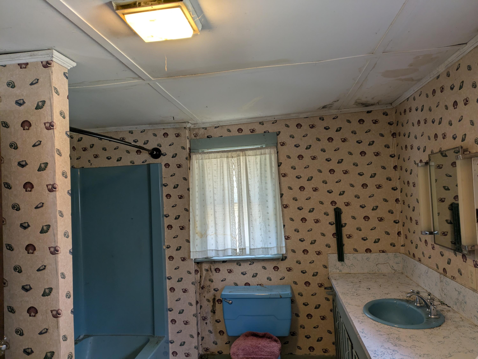
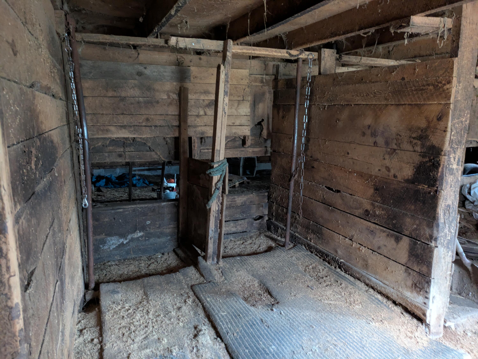
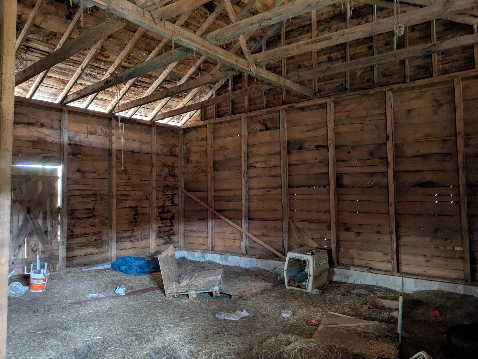
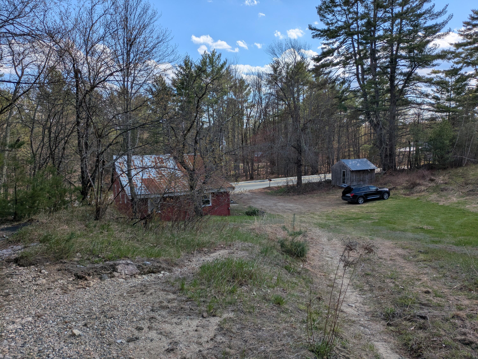
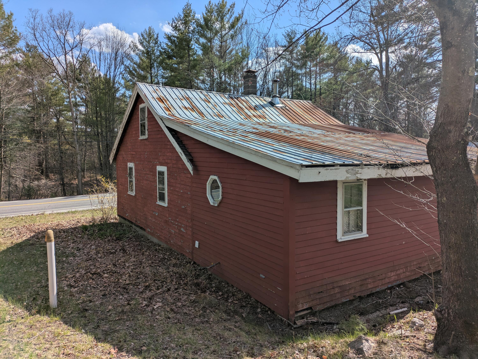
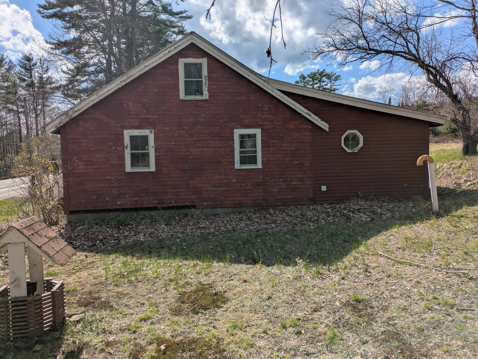
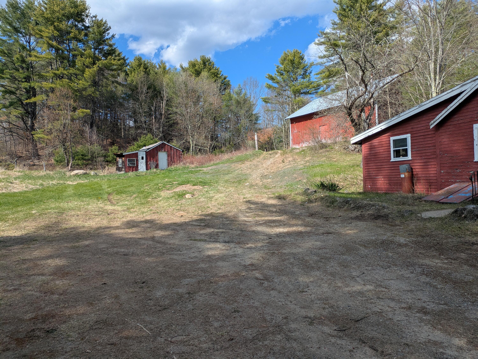
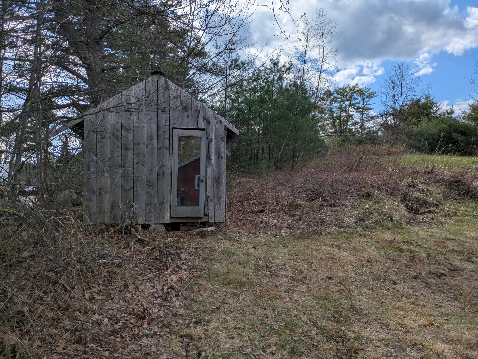
Fixer upper on 1 acre with 2 sheds and a large barn. Bring your imagination and your toolbox. Washer and dryer on main level. One level living.
| Listing Id: | 1660678 |
|---|---|
| List Price: | $125,000 |
| Close Price: | $125,000 |
| Close Date: | 2026-07-15 |
| Property Type: | Residential |
| Property Sub Type: | Single Family Residence |
| Status: | Closed |
| Bedrooms Total: | 2 |
| Bathrooms Full: | 1 |
| Tax Annual Amount: | $1,129 |
| Lot Size Square Feet: | 43,560.0 |
| Lot Size Acres: | 1.0 |
| Architectural Style: | Bungalow, Ranch |
| Waterfront?: | No |
| City: | Porter |
| County Or Parish: | Oxford |
| Postal Code: | 04068 |
| Year Built: | 1960 |
| Cooling: | None |
| Lot Size Units: | Acres |
| Heating?: | Yes |
| Bathrooms Total Integer: | 1 |
| State Or Province: | ME |
| Lot Features: | Rural, Rolling Slope |
| View: | Scenic |
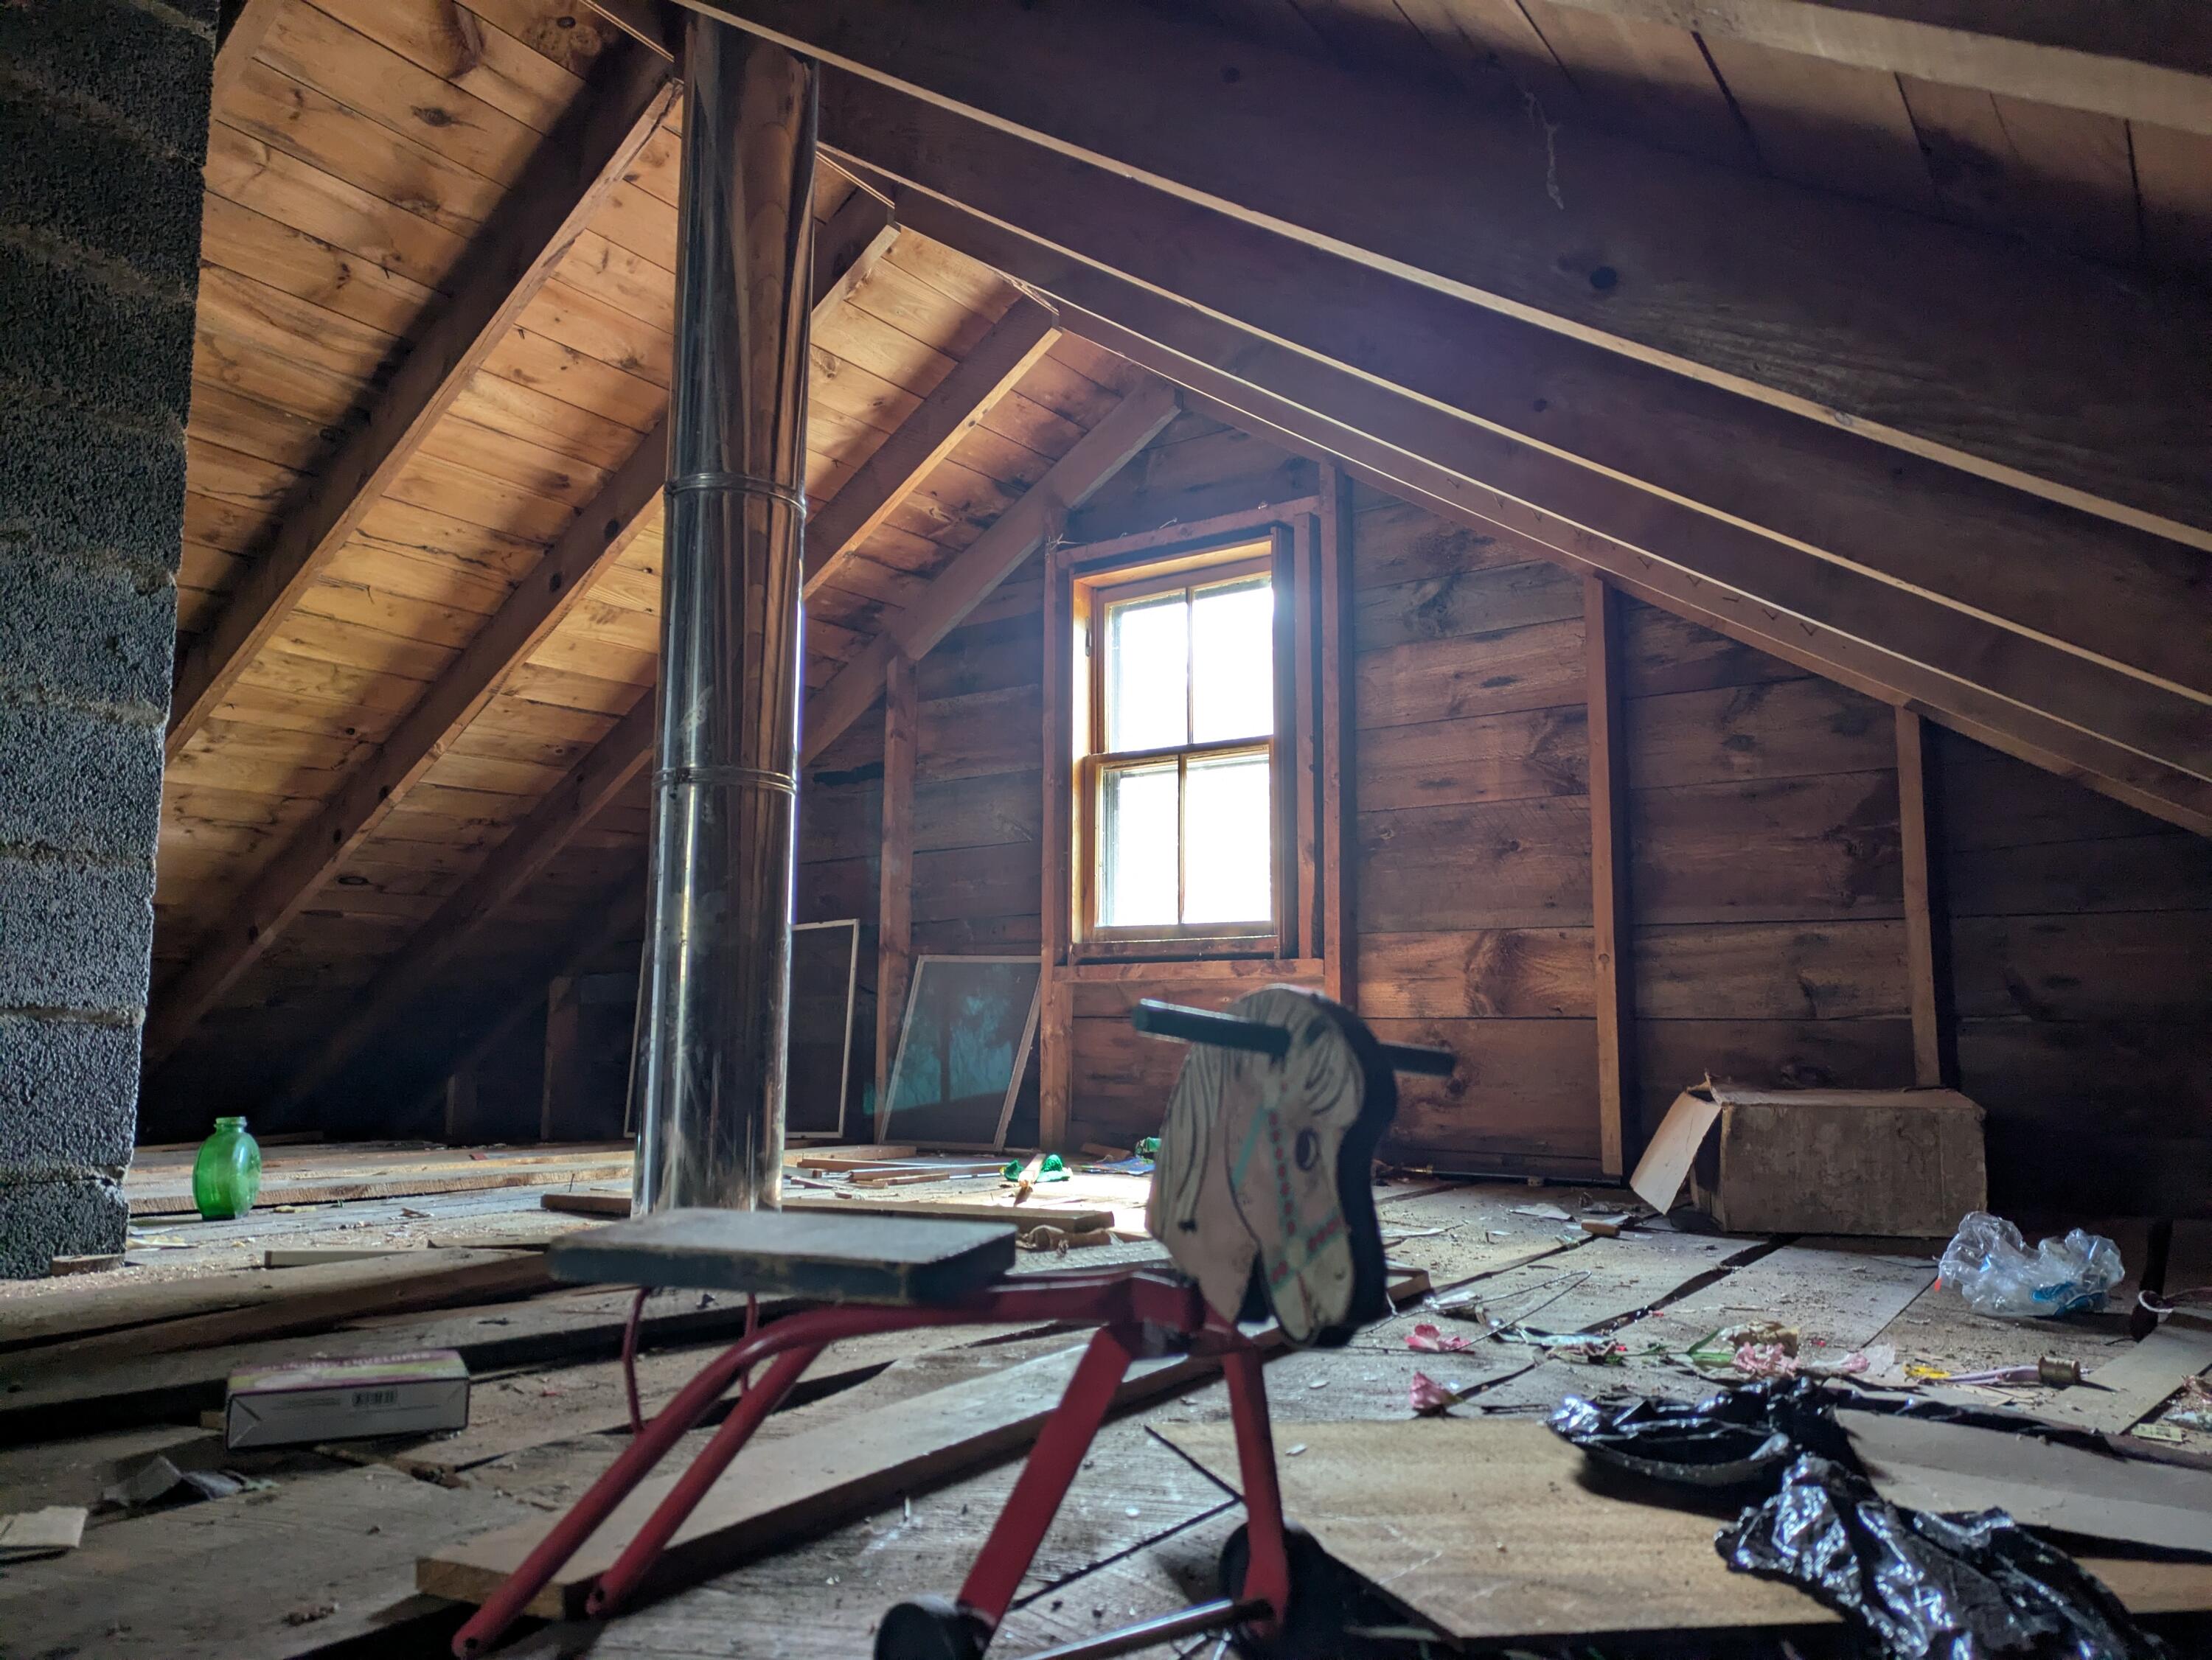
| Interior Features: | 1st Floor Bedroom, Attic, Bathtub, One-Floor Living |
| Foundation Details: | Block |
| Building Area Total: | 864.0 |
| Sewer: | Private Sewer, Septic Tank |
| Rooms Total: | 4 |
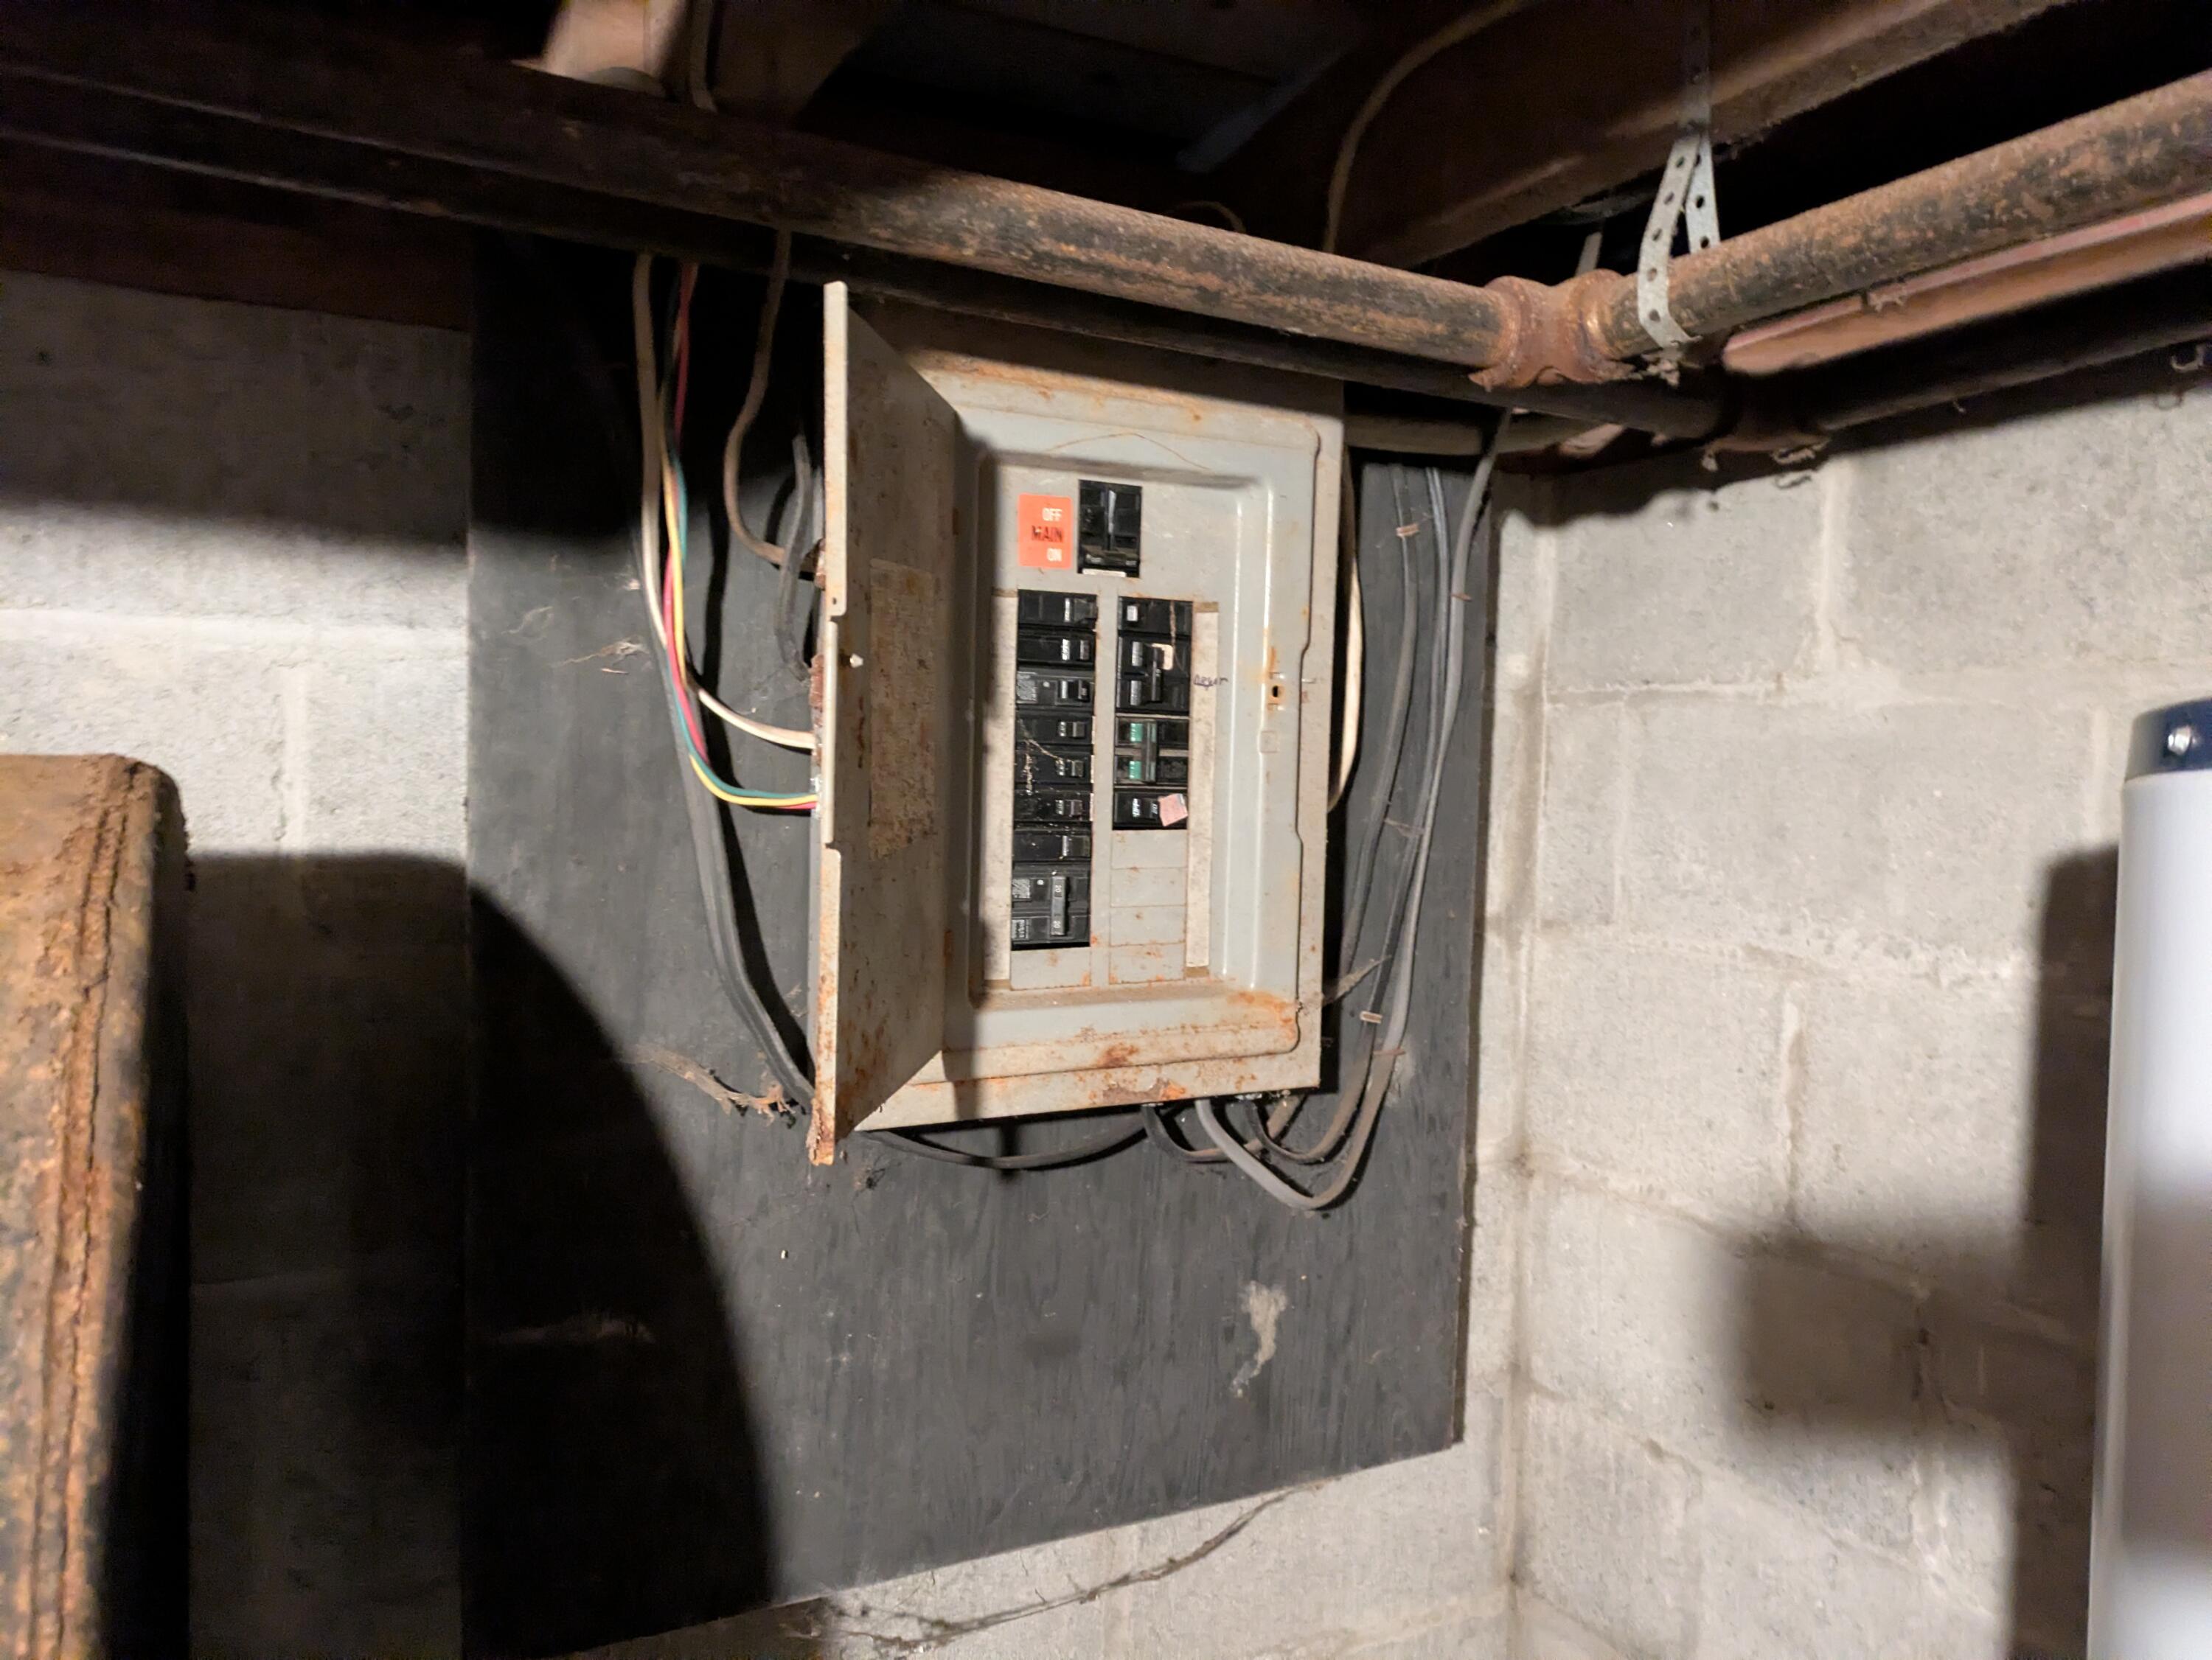
| Electric: | Circuit Breakers |
| Laundry Features: | Main Level |
| Roof: | Metal |
| Postal Code Plus4: | 3409 |
| Lot Size Area: | 1.0 |
| Parking Features: | Gravel, 5 - 10 Spaces, On Site |
| Zoning: | Village |
| Heating: | Oil, Forced Air |
| Construction Materials: | Wood Frame, Clapboard |
| Flooring: | Carpet, Linoleum |
| Water Source: | Private |
| Above Grade Finished Area: | 864.0 |
| Building Area Source: | Public Records |
| Lot Size Source: | Public Records |
| Original List Price: | $140,000 |
| Tax Year: | 2025 |
| Bathrooms Total Decimal: | 1.0 |
| Approval Status: | true |
| Utilities Utilities On: | Yes |
| Water Info Water View: | No |
| Property Information # Full Baths Level 1: | 1 |
| Property Information Short Sale Continue To Show: | No |
| Property Information Surveyed: | No |
| Property Information Seasonal: | No |
| Property Information Deed/conveyance Type Offered: | Warranty |
| Property Information Bank Owned Reo: | No |
| Property Information Color: | red |
| Property Information Deed: | All |
| Property Information Deed Restrictions: | Unknown |
| Property Information 2 Detached Houses On 1 Lot: | No |
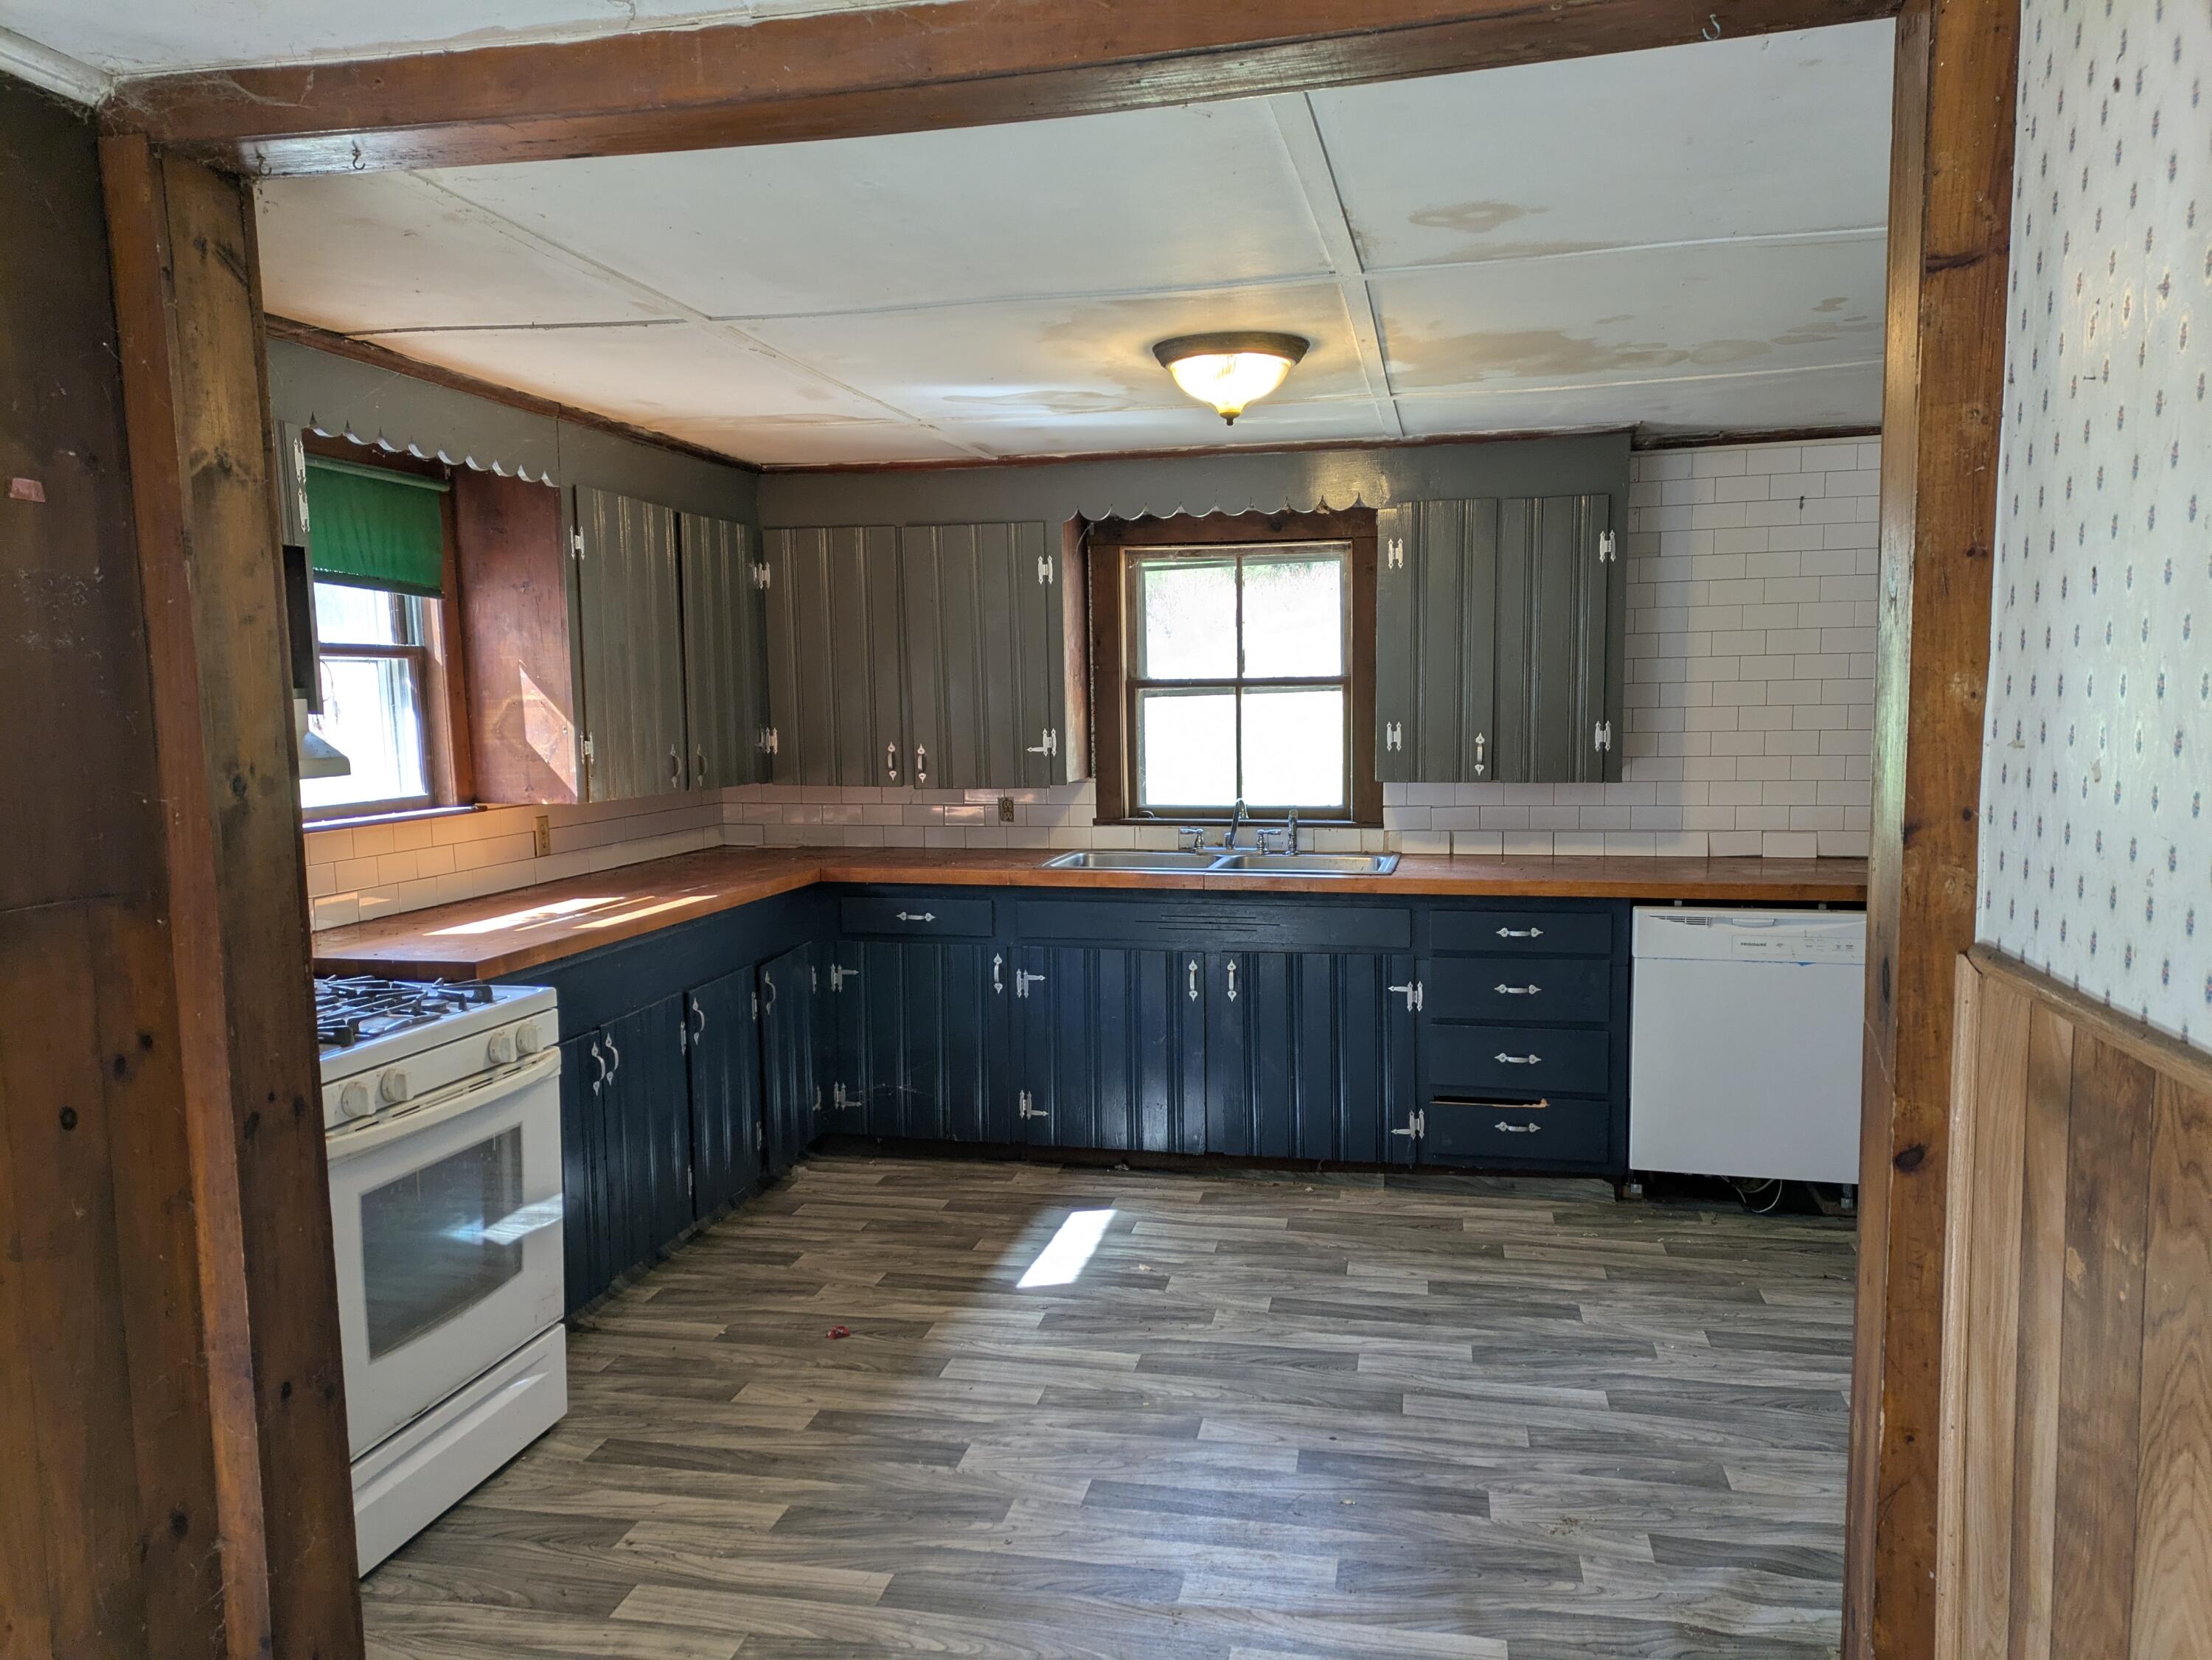
| Appliances 2: | Dishwasher, Dryer, Gas Range, Washer |
| Status Change Info Lp/sp Ratio: | 100.0 |
| Status Change Info Arm's Length Transaction: | No |
| Status Change Info Sold Price/sq Ft: | $145 |
| Status Change Info Seller Contributions: | No |
| Status Change Info Did Acres Change At Sale: | No |
| Location Information Page: | 542 |
| Location Information Zoning Overlay: | Yes |
| Location Information Hers Certified: | No |
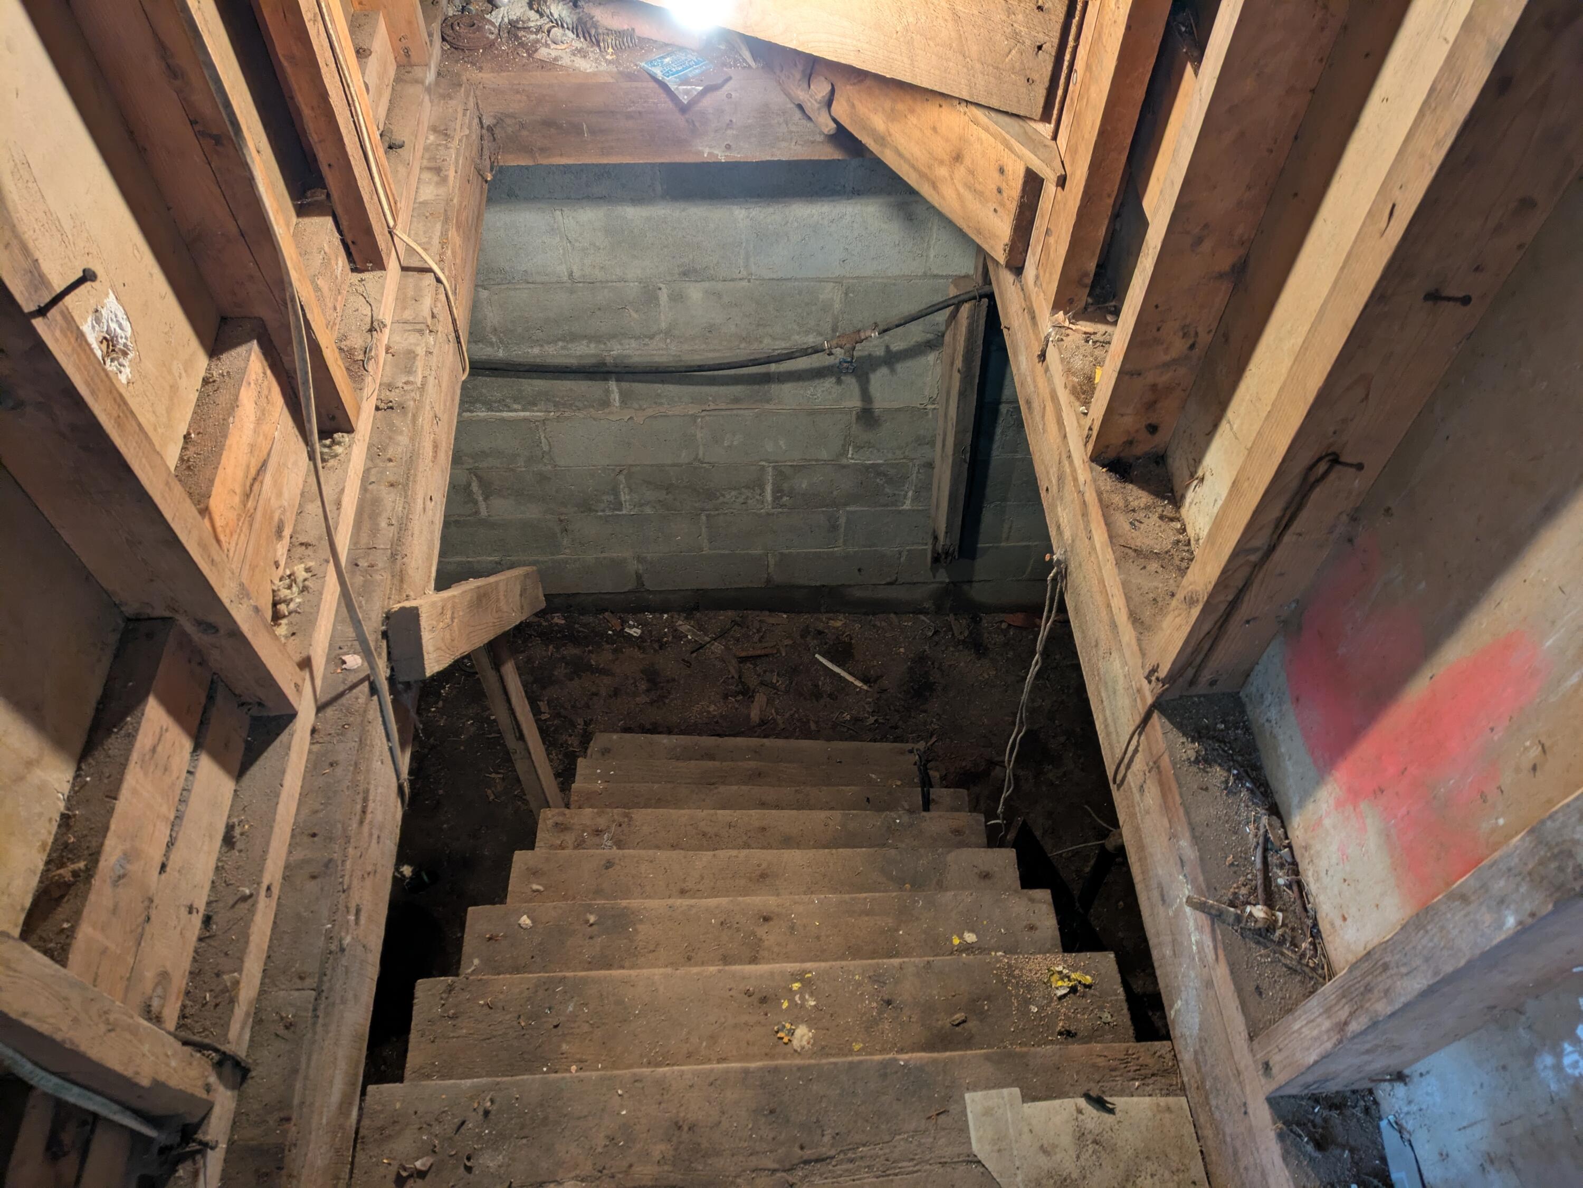
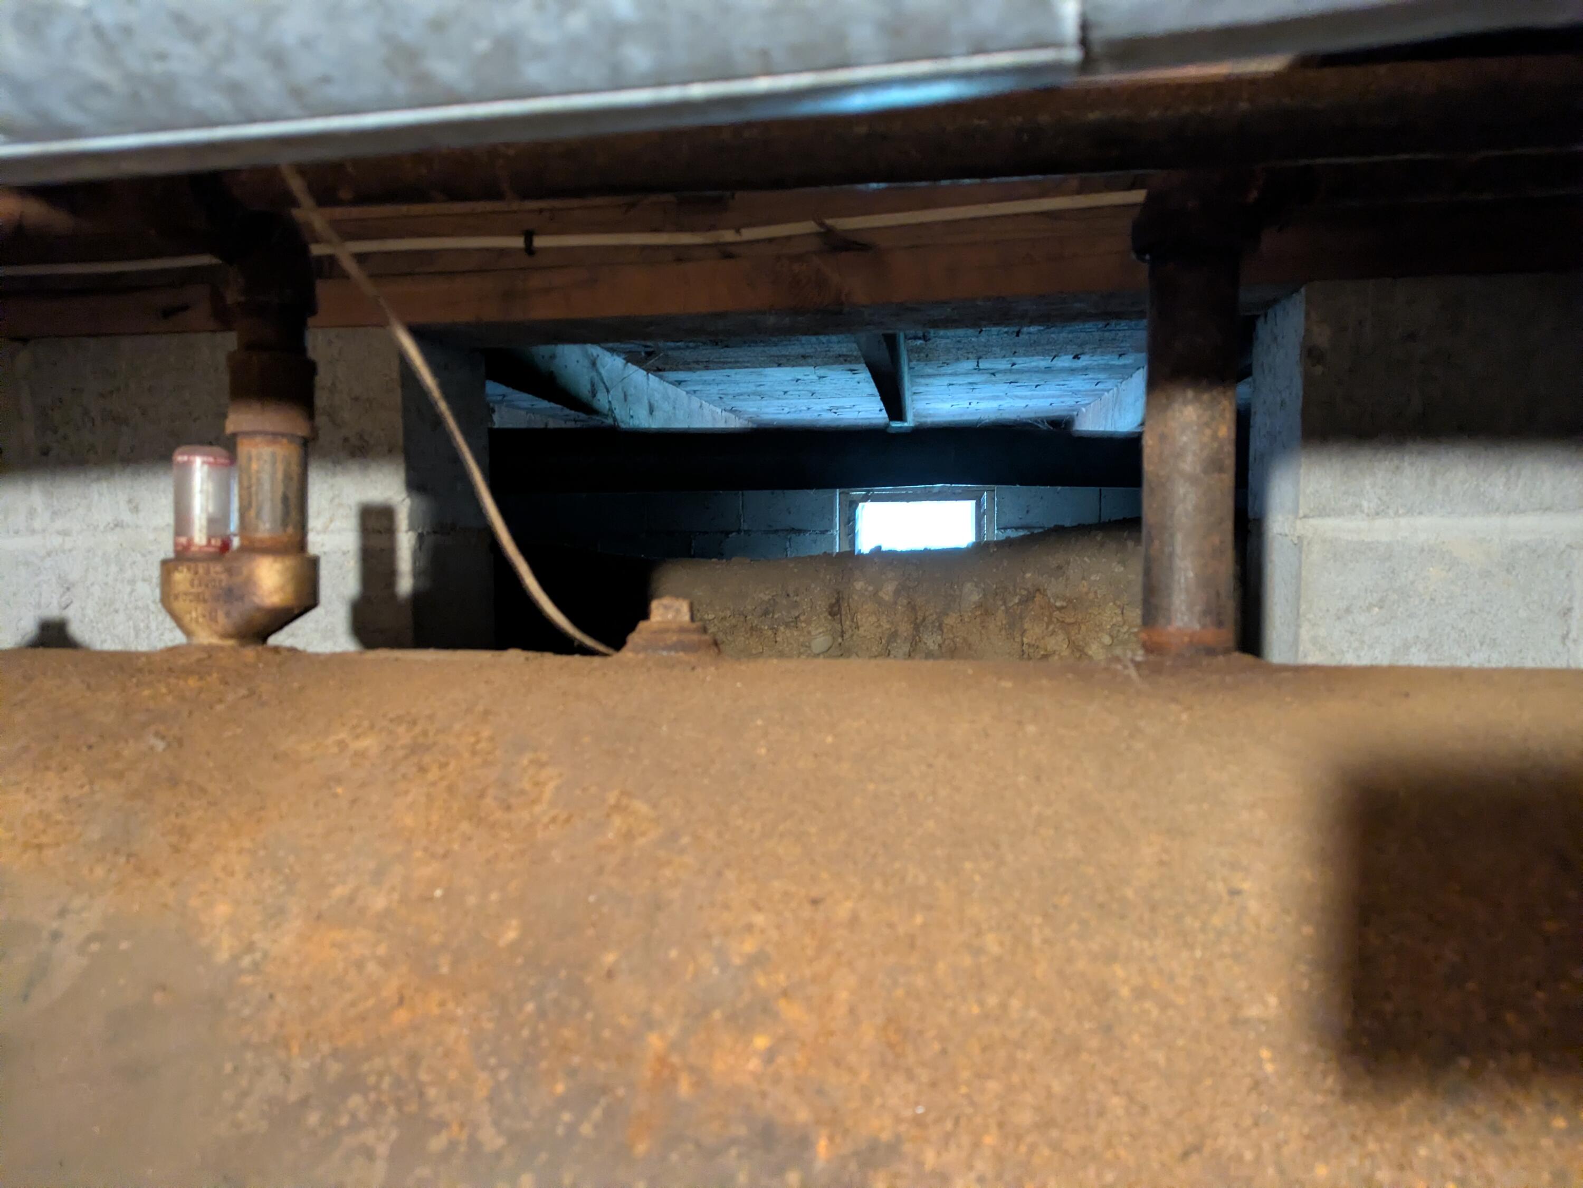
| Basement Type Backup: | Bulkhead, Crawl Space, Partial, Sump Pump, Unfinished |
| Location Information Tree Growth Y/n: | No |
| Contract Information List Price/sq Ft: | $145 |
| Contract Information Comp Listing: | No |
| Remarks Internal Remarks/contingency: | Roof has been leaking as evidenced by sheetrock and insulation damaged and insulation seen in kitchen sink. *Under the Saco River Corridor's jurisdiction for any new developments/removals but not in the Shoreland Law buffer and not in floodplain. |
| Remarks Mortgage Remarks: | Probably will need cash due to evidence of water intrusion in kitchen. |
| Remarks Showing Remarks: | BrokerBay |
| Bedroom 1 Bedroom 1 Level: | First |
| Bedroom 1: | Bedroom 1 |
| Bedroom 2 Bedroom 2 Level: | First |
| Bedroom 2: | Bedroom 2 |
| Appliances Included: | Dishwasher, Dryer, Gas Range, Washer |
| Kitchen Kitchen Level: | First |
| Kitchen: | Kitchen |
| Living Room Living Room Level: | First |
| Living Room: | Living Room |
| Parking: | 5 - 10 Spaces, On Site |
| Amenities: | 1st Floor Bedroom, Attic, Bathtub, Main Level, One-Floor Living |
| Basement Entry: | Bulkhead, Interior |
| Construction: | Wood Frame |
| Driveway: | Gravel |
| Exterior: | Clapboard |
| Foundation Materials: | Block |
| Heat Fuel: | Oil |
| Kitchen Countertop: | Butcher Block |
| Location: | Rural |
| Roads: | Paved, Public |
| Site: | Rolling/Sloping |
| Style: | Bungalow, Ranch |
| Sold Terms Other: | Not Applicable |
| Vehicle Storage: | No Vehicle Storage |
| Water Heater: | Electric |
| Pets Allowed: | No Restrictions |
| Other Structures: | Shed(s), Barn(s) |
| Furnished: | Unfurnished |
| Gas: | Bottled |
| Restrictions: | No Restrictions |
| Listing Key: | 38ec490b6146edb62a0e2e5db853f71f |
| Basement: | Bulkhead, Interior Entry, Crawl Space, Partial, Sump Pump, Unfinished |
| Documents Change Timestamp: | 2026-05-06T19:52:40Z |
| Documents Count: | 3 |
| Directions: | GPS accurate. |
| Listing Contract Date: | 2026-05-05 |
| Status: | Closed |
| Pending Timestamp: | 2026-06-03 |
| Parcel Number: | PORR-000005U-000000-000012 |
| Road Surface Type: | Paved |
Listing data is derived in whole or in part from the Maine IDX and is for consumers' personal, non-commercial use only. Dimensions are approximate and not guaranteed. All data should be independently verified. © 2026 Maine Real Estate Information System, Inc. All Rights Reserved.
Maine Real Estate Information System, Inc. data last updated on October 08, 2026 05:14 PM - ET


Property Last Updated: October 08, 2026 05:14 PM - ET
