













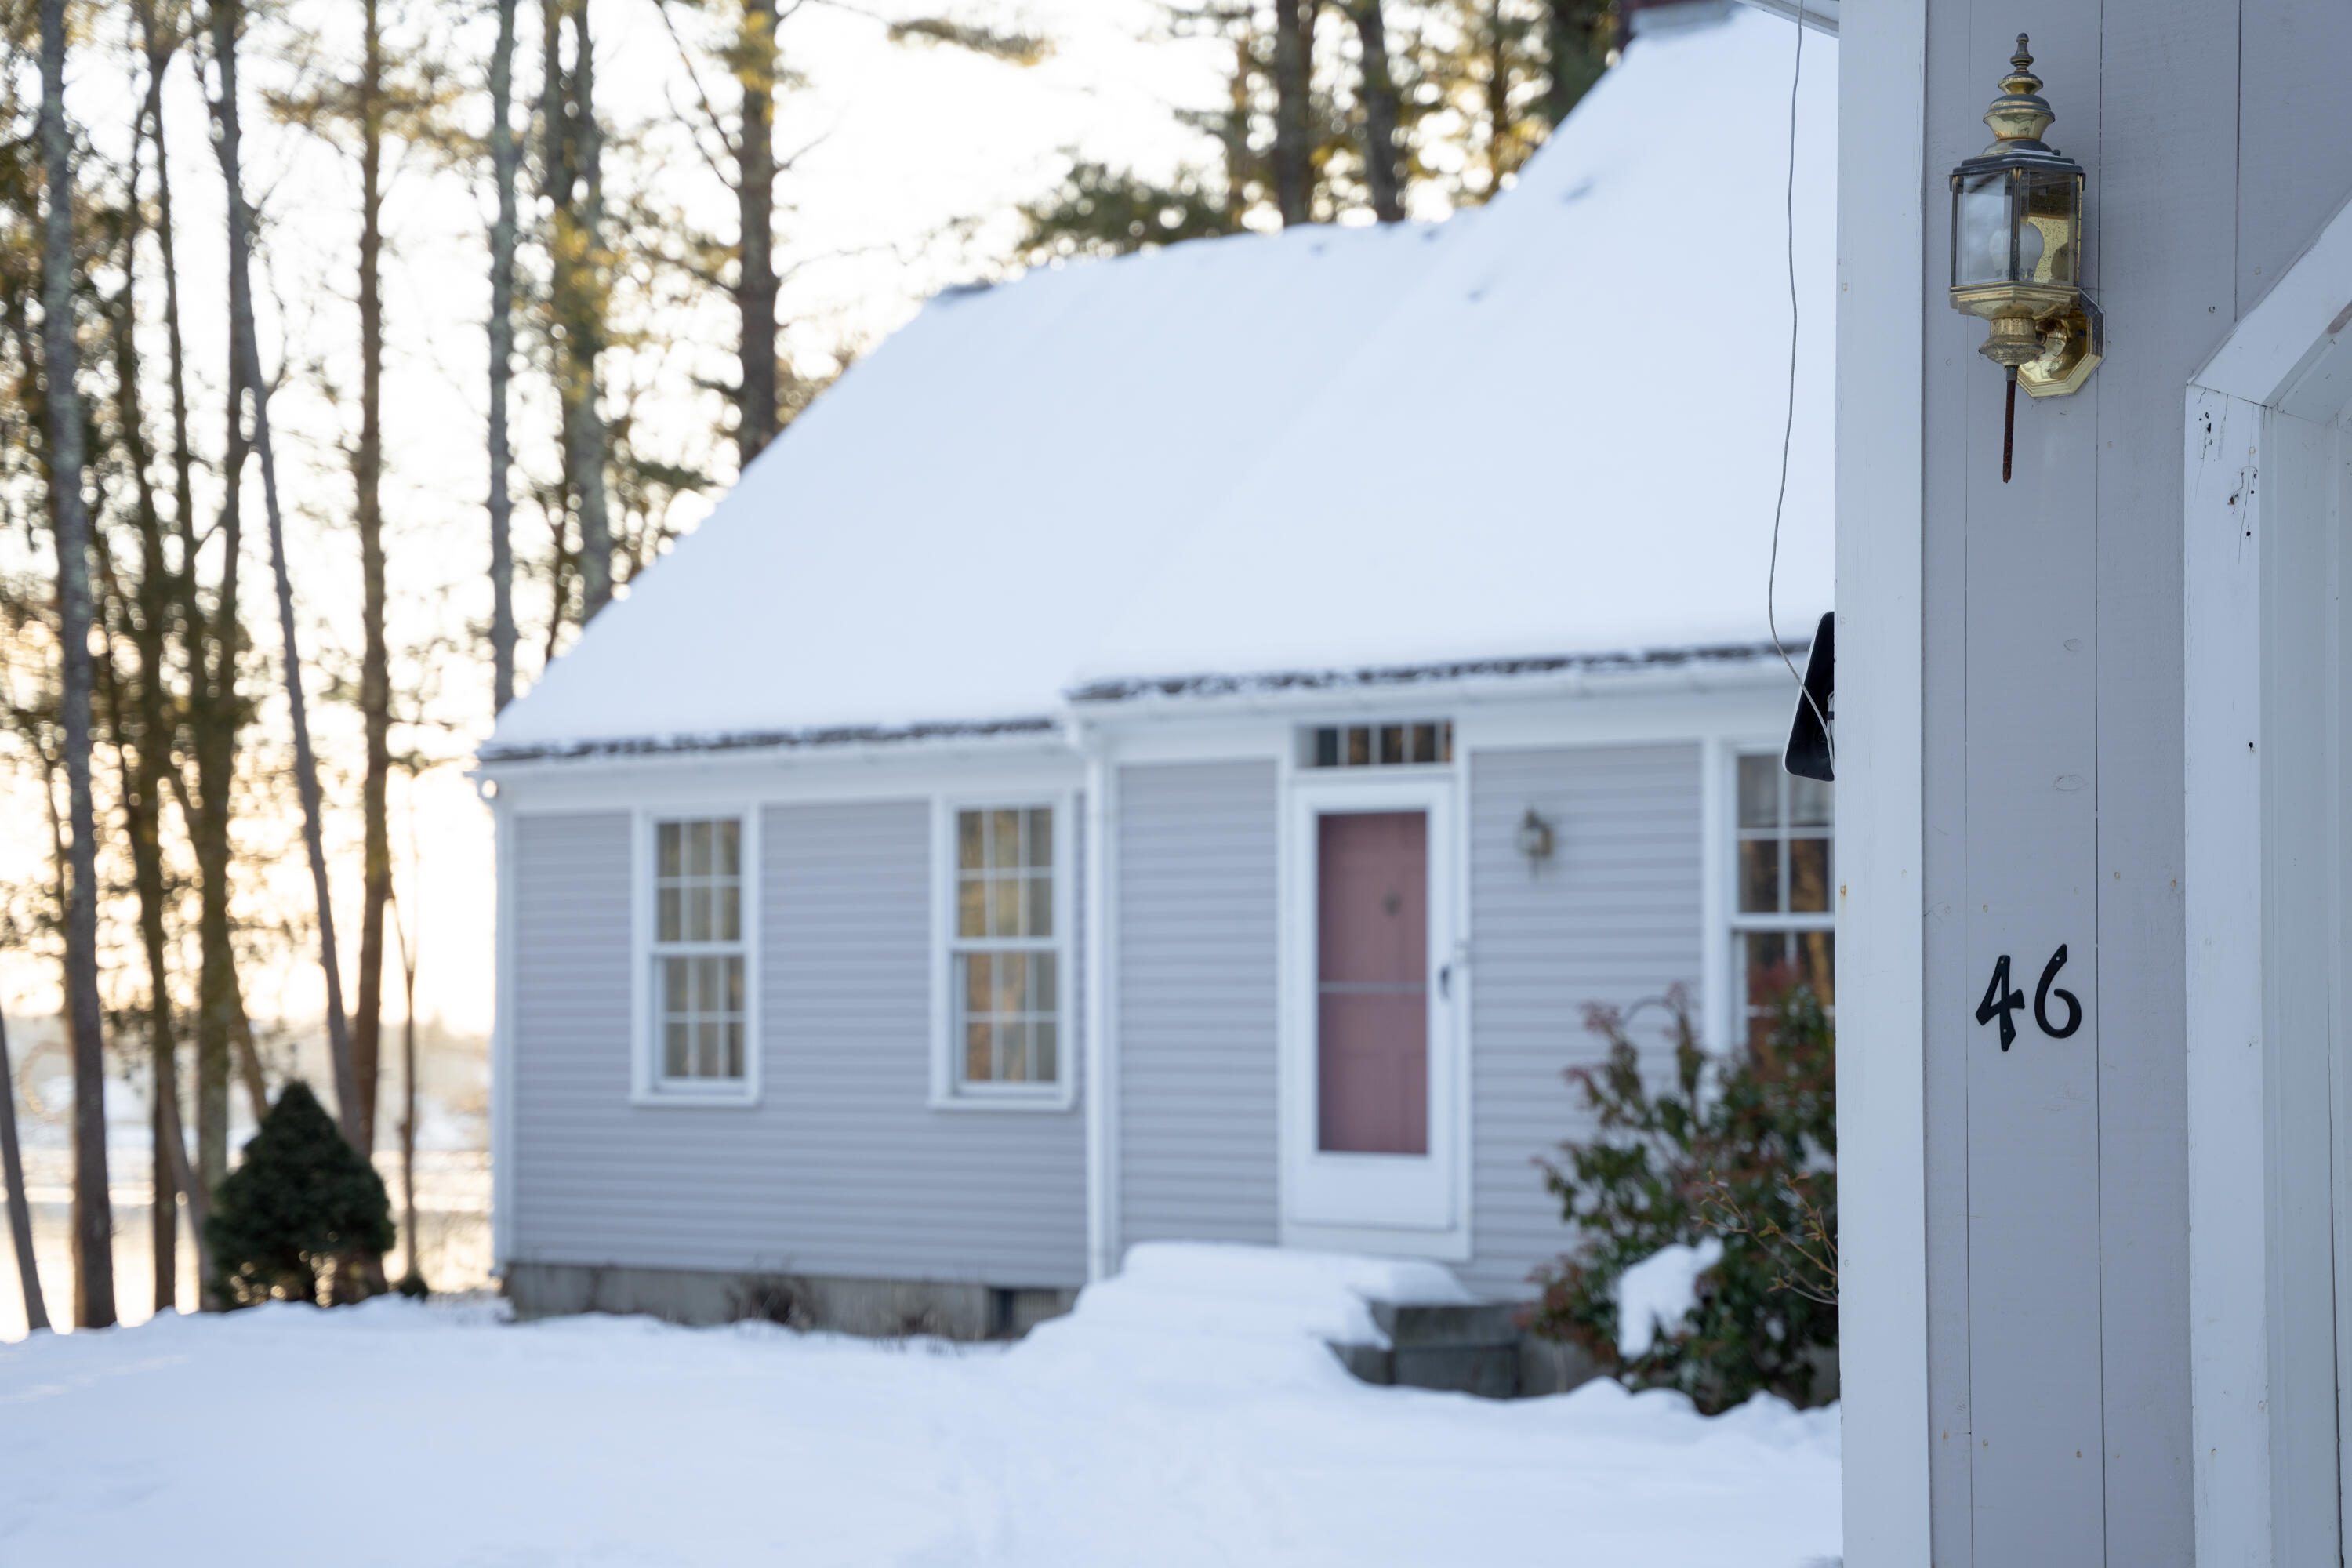
46 River Edge Drive
Woolwich, ME 04579
$1,250,000
Listing Courtesy of: Keller Williams Realty
207-319-4162
Buyer Represented by: Keller Williams Realty
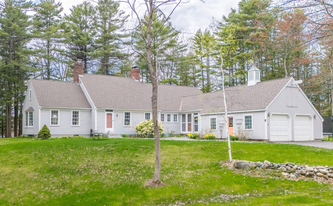
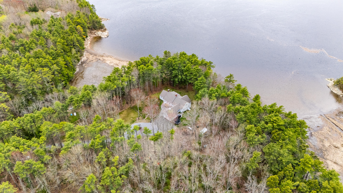
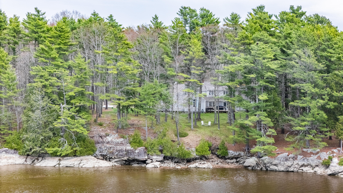
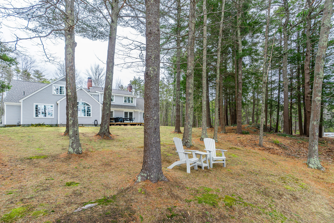
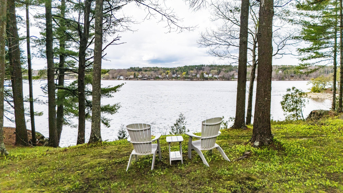
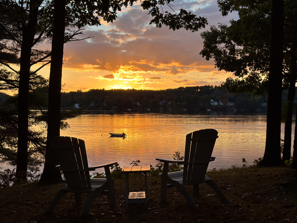
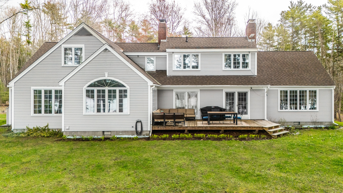
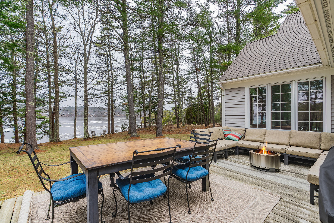
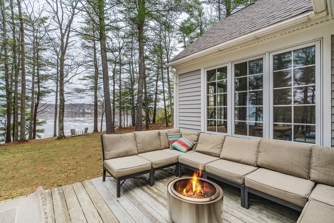
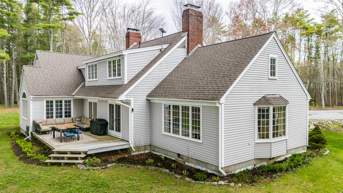
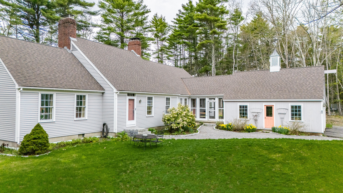
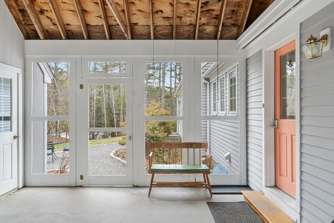
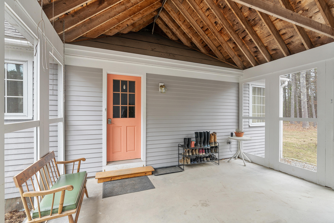
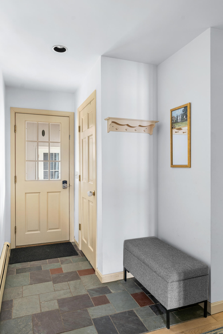
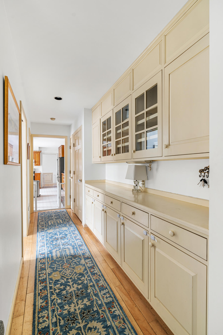
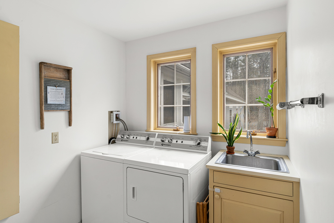
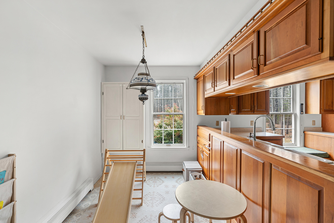
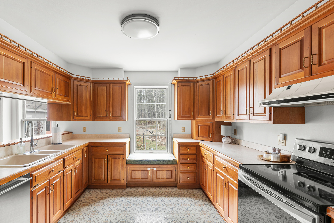
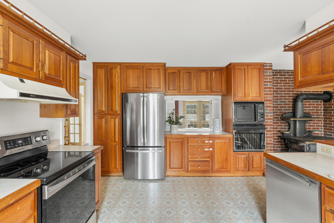
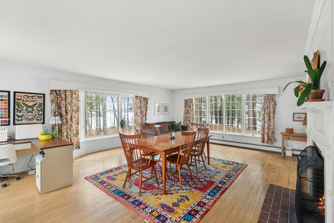
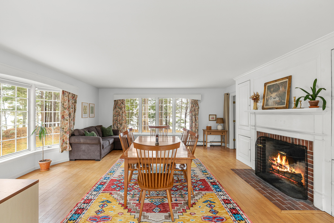
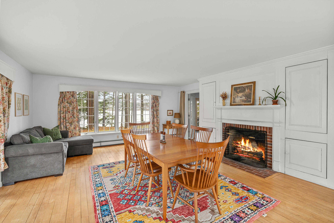
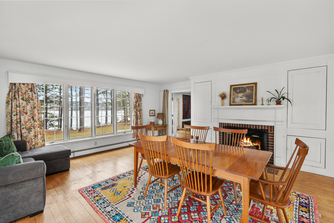
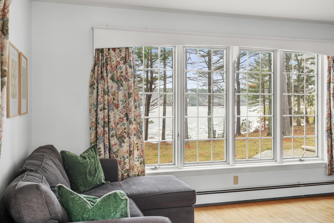
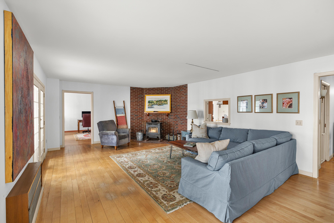
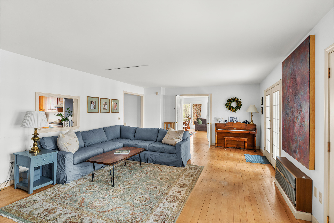
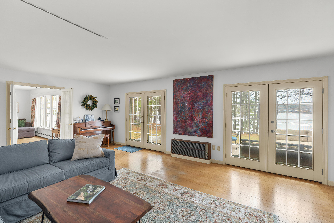
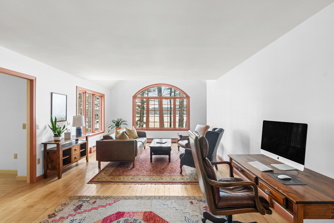
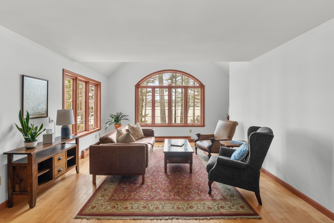
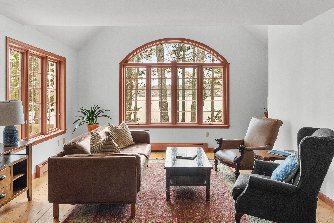
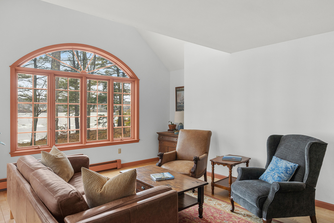
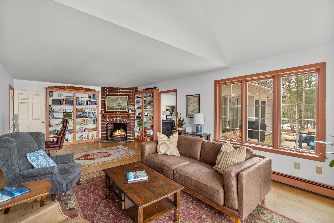
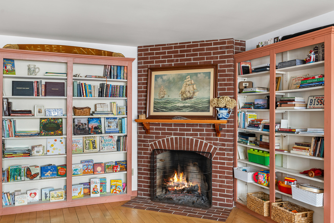
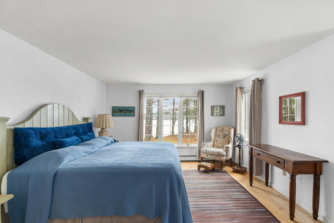
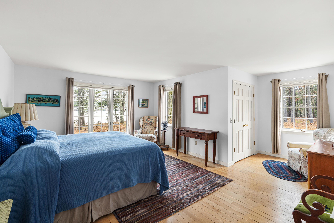
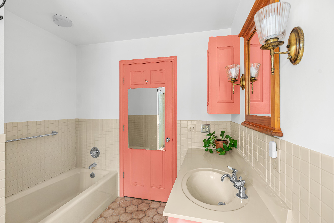
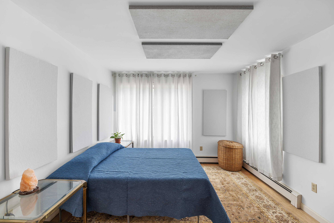
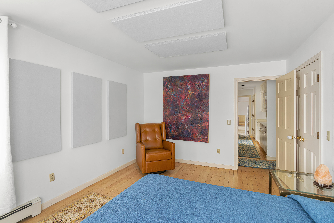
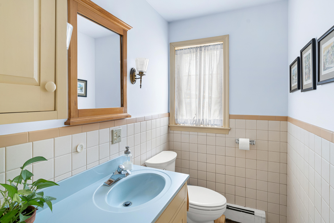
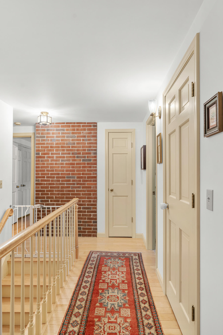
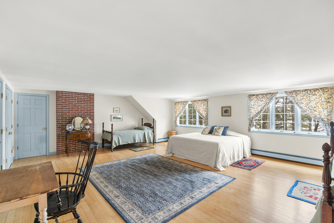
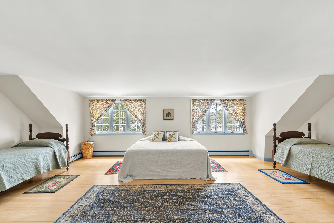
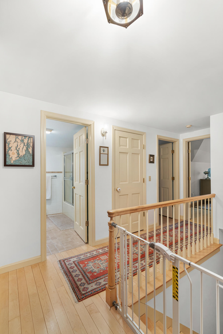
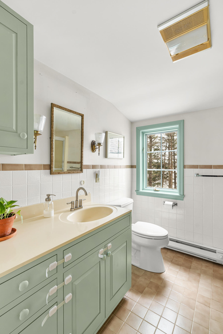
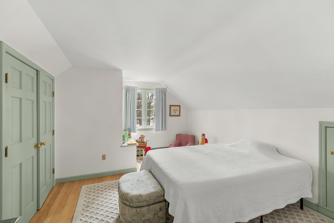
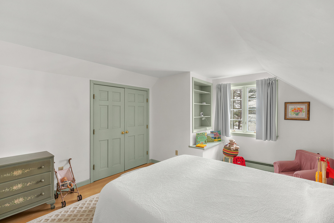
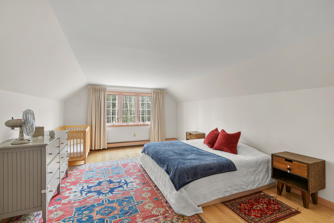
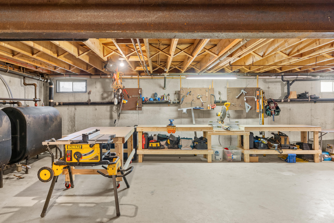
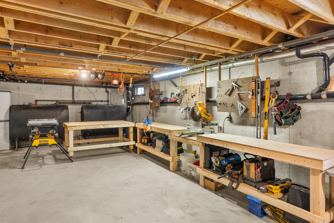
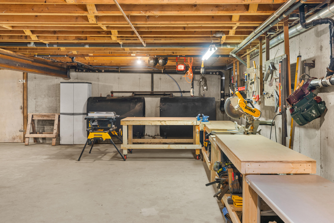
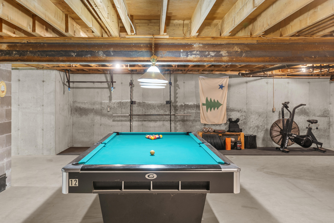
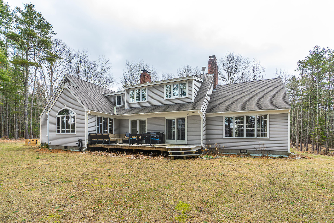
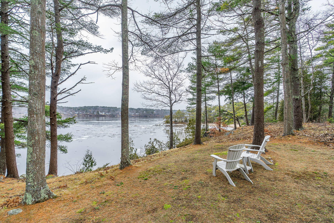
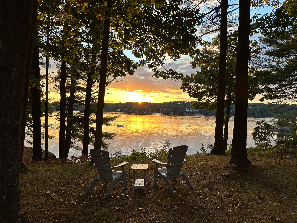
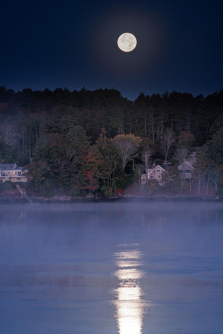
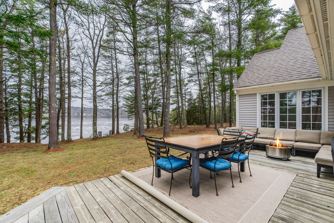
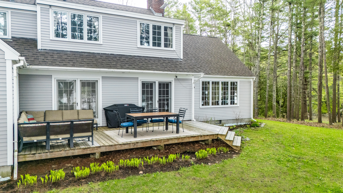
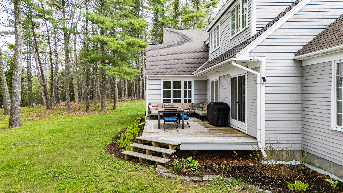
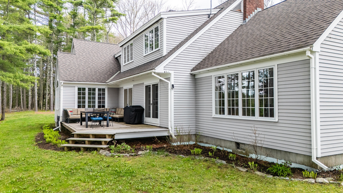
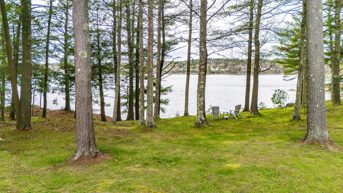
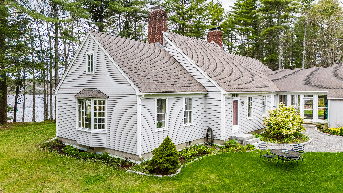
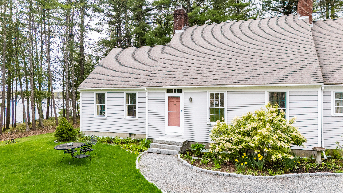
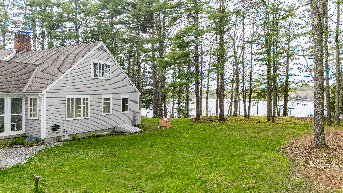
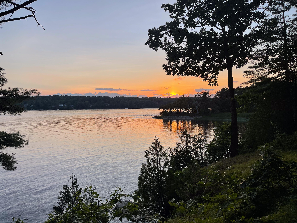
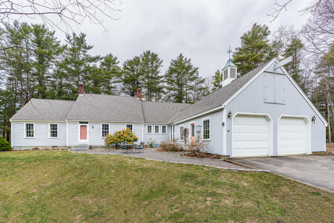
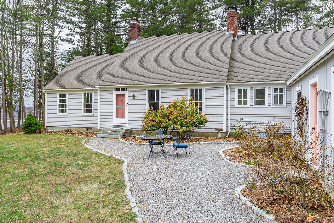
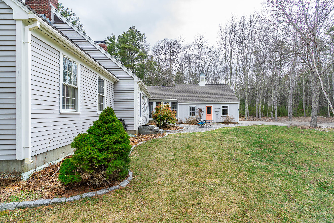
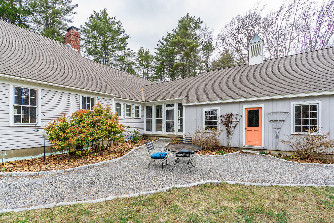
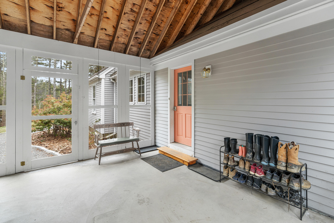
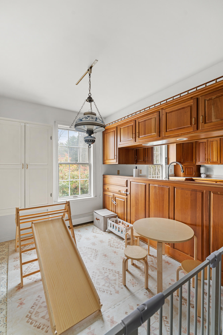
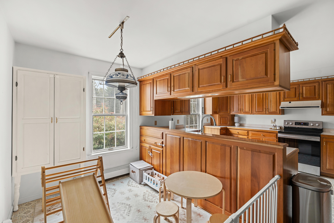
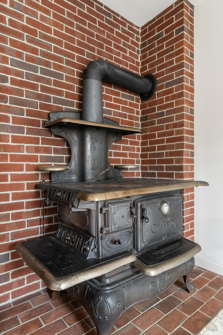
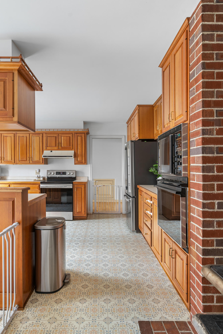
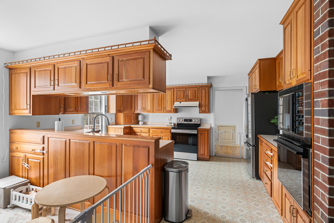
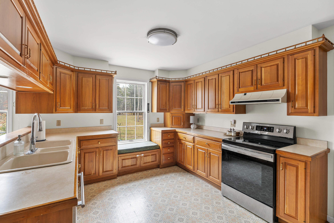
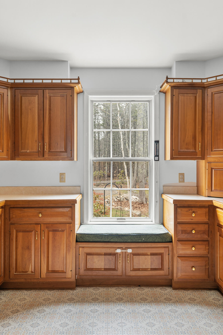
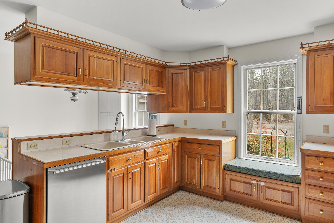
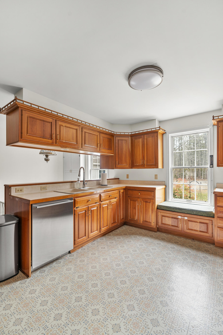
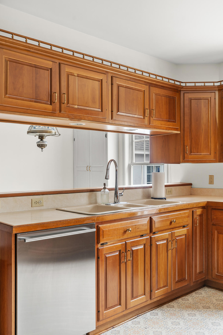
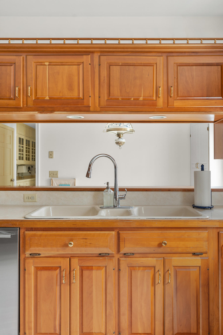
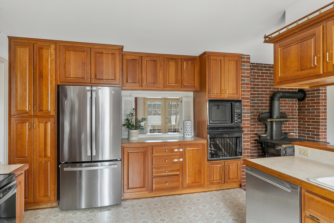

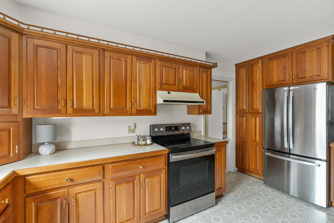
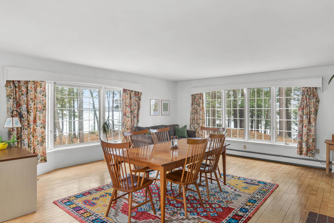
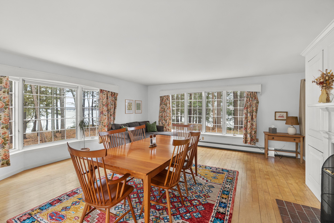
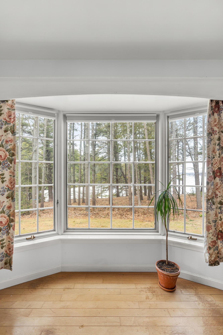
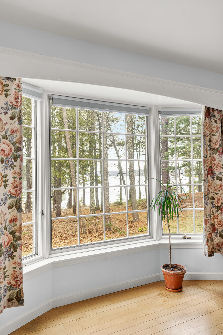
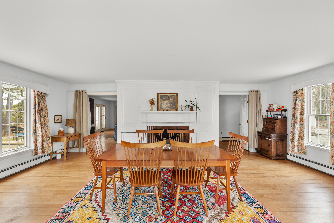
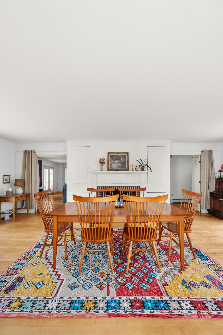
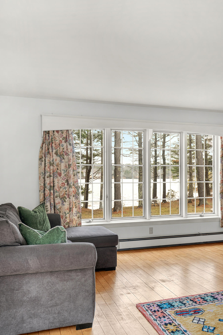
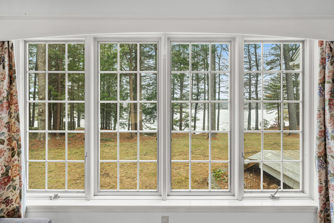
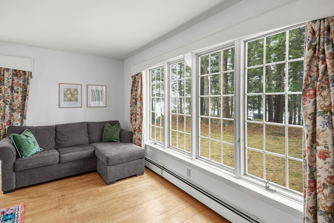
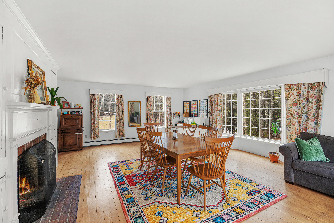
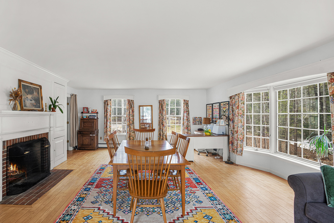
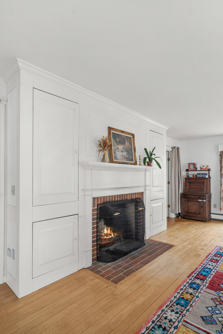
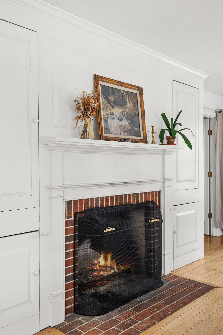
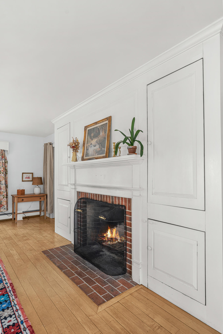
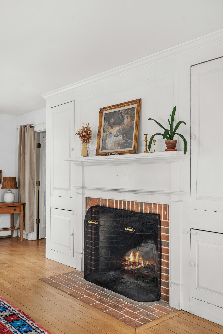
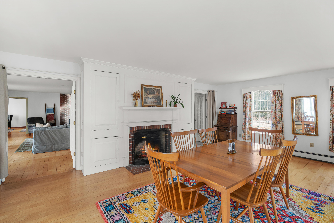
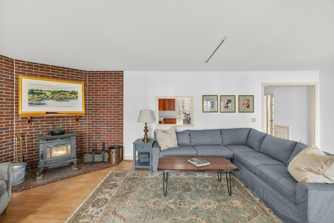
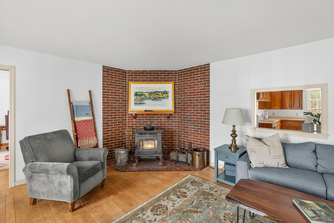
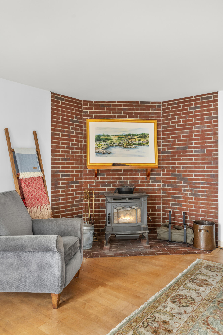
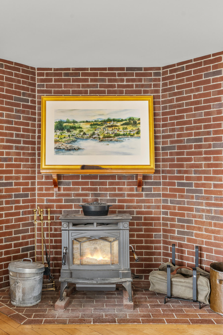
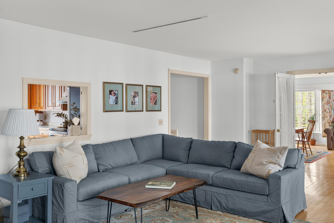
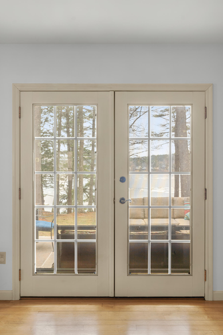
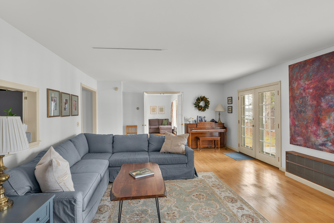
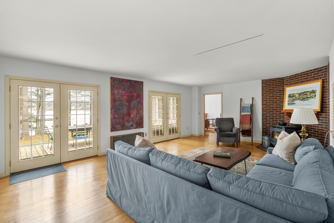
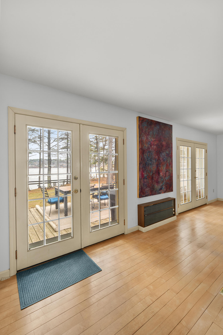
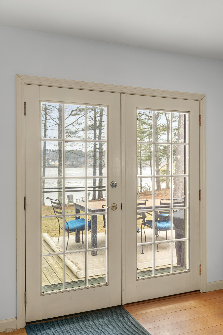
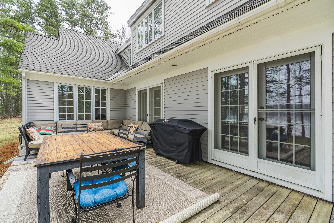
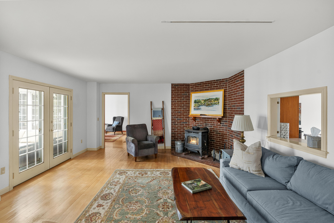
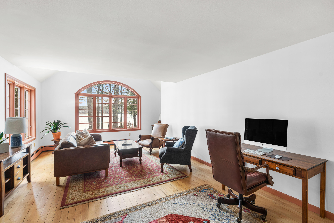
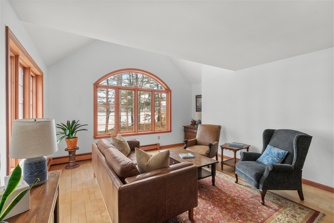
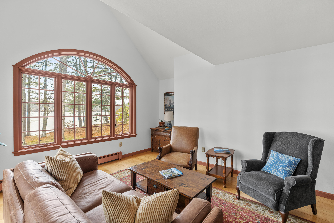
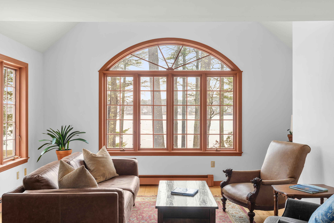
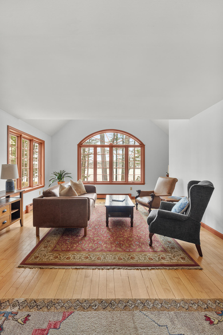
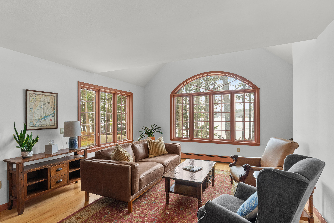
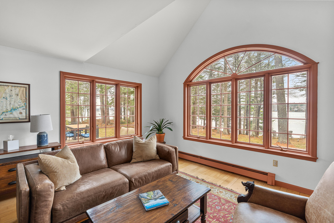
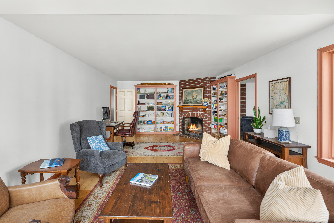
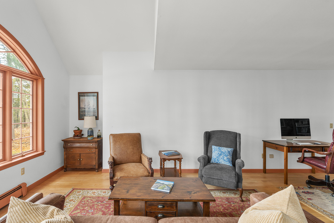
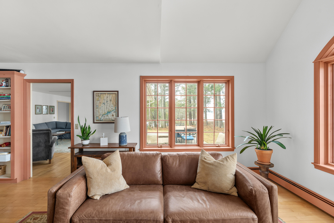
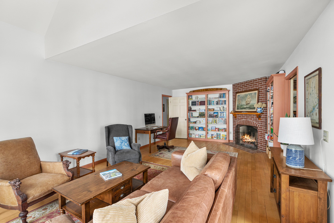
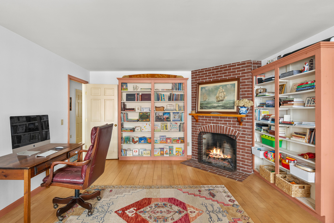
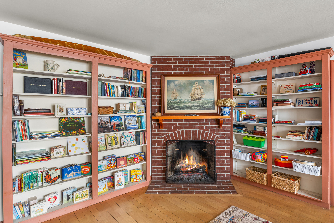
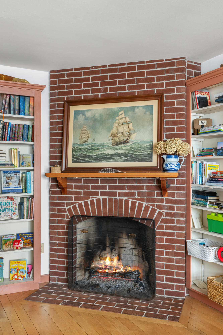
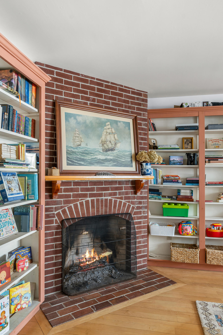
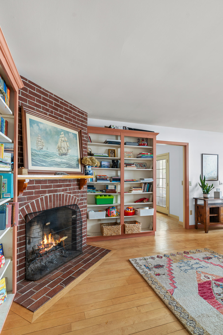
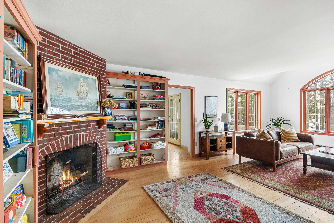
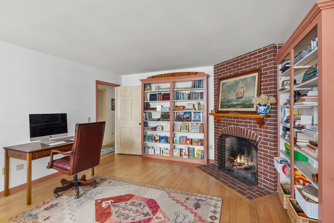
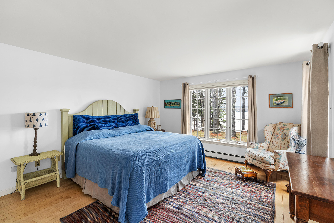
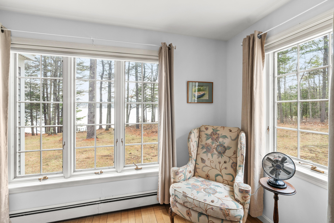
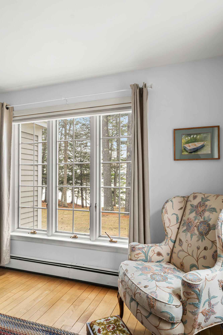
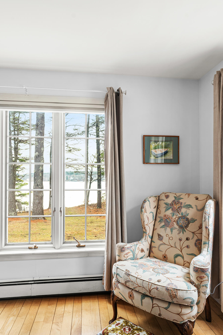
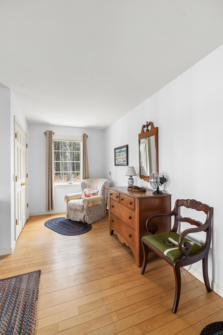
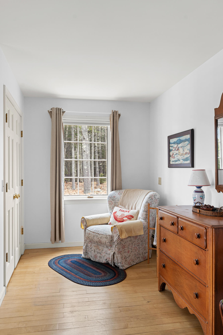
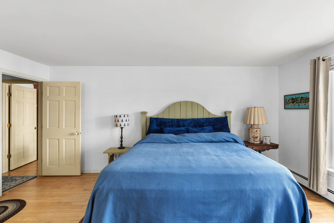
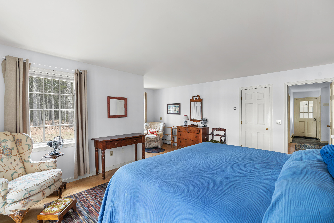
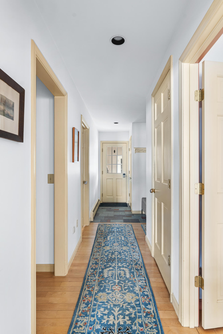
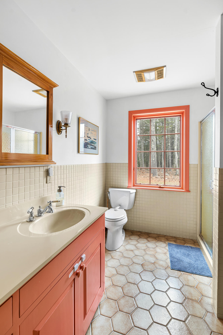
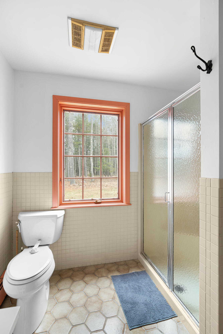
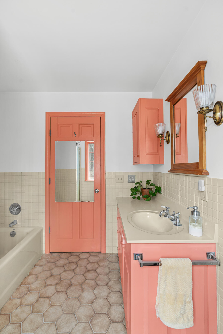
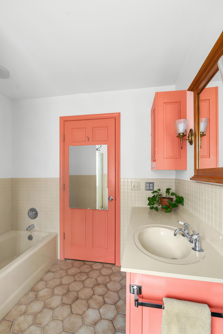
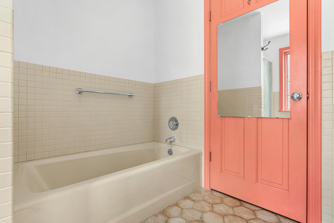
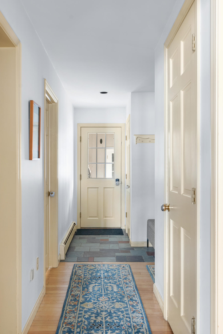
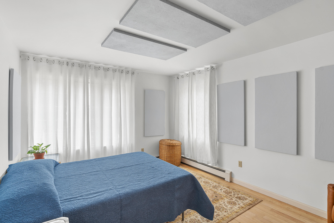
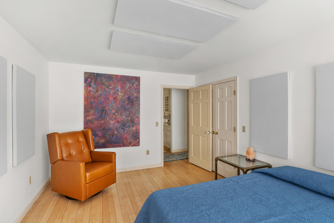
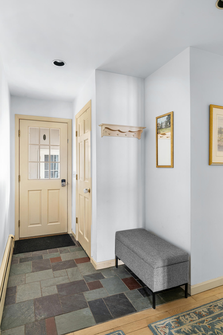
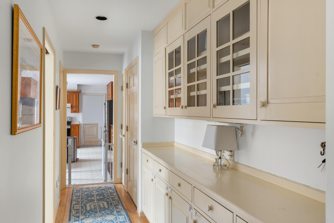
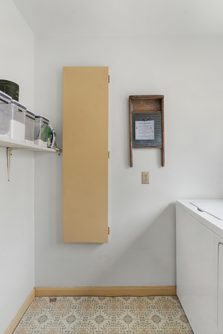
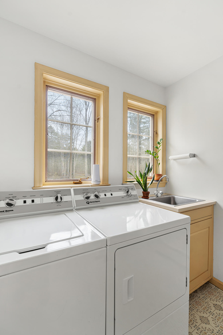
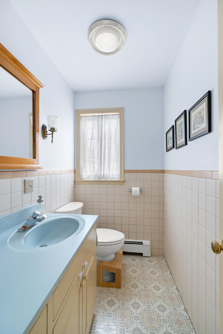
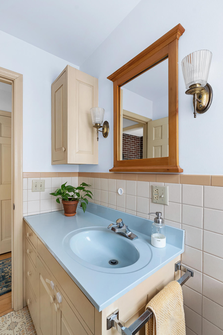
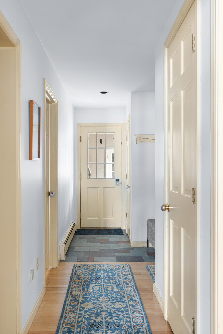
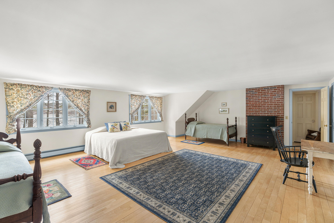
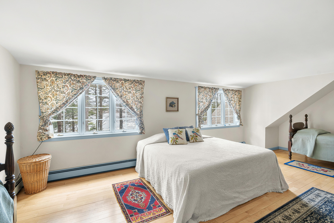
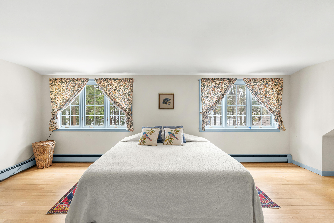
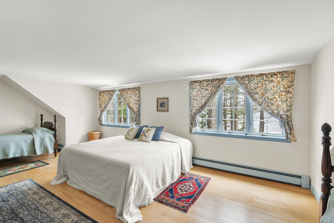
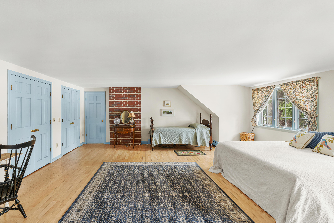
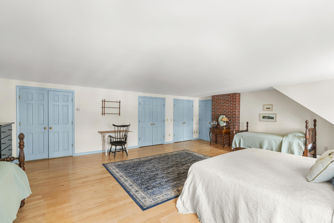
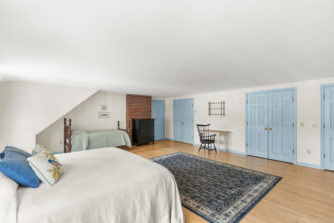
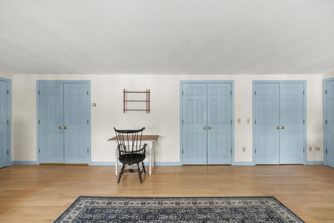
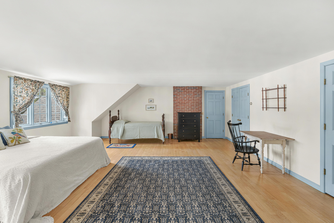
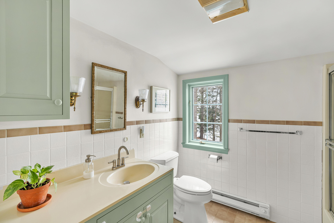
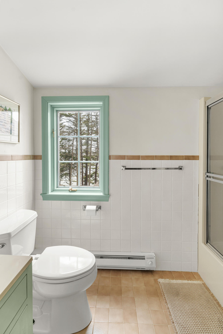
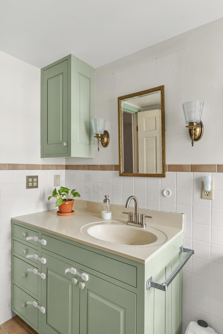
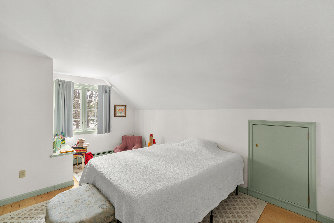
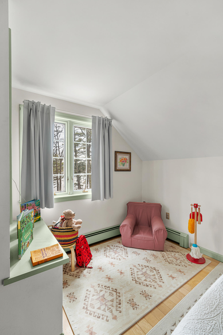
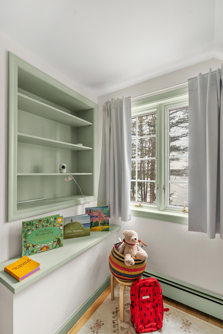
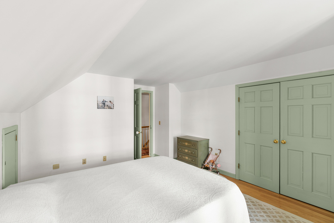
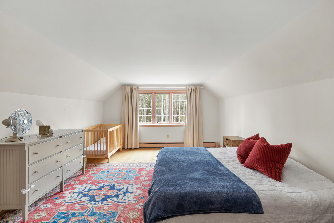
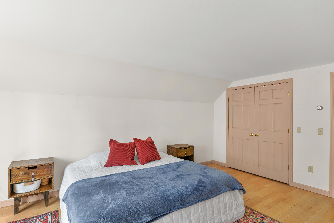
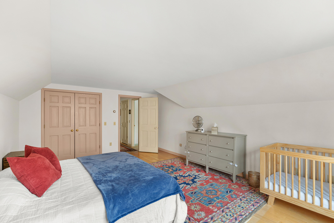
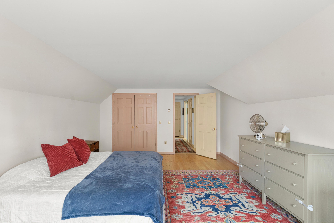
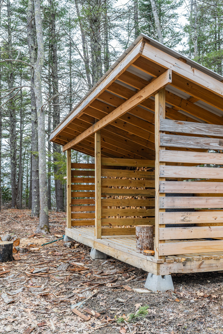
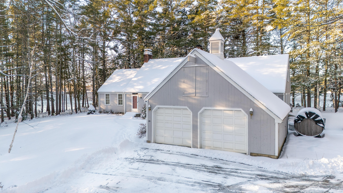
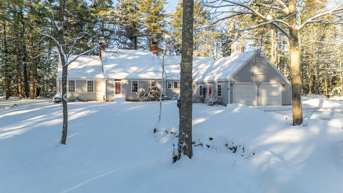
Your waterfront getaway awaits! Designed to celebrate 'The Way Life Should Be,' with panoramic water views and just 6 minutes to downtown Bath, there is no shortage of spaces to enjoy both indoors & out. Nestled along the Kennebec River on 4.5± acres, this 4,029 SQFT New England cape was built by Winfield Libby and boasts 865' of water frontage, first-floor living & unforgettable sunsets. Start your day with coffee on the easterly-facing pebble stone walkway; end it with evening drinks on the southwesterly-facing deck overlooking the water. A private woodland path follows the river's edge for morning stillness or evening strolls. Enter through the window-lined breezeway--an ideal space to welcome guests and stash gear. Laundry room off the entry and kitchen and an abutting half bath allow you to stop messes in their tracks. Enjoy effortless entertaining in the spacious kitchen, complete with a passthrough to the den and conveniently located just off the formal dining room, where expansive water views, bay window and a stately fireplace create a striking setting. The cozy den with woodstove opens to the back deck--perfect for backyard gatherings. Unwind in the library with a good book or engaging conversation set against a backdrop of water. Wake to waterfront views in the first-floor primary bedroom, complemented by an adjacent full bath. The first floor is complete with a guest bedroom that could serve as a home office or studio. Upstairs, a spacious bedroom or ...
+ Read More| Listing Id: | 1655245 |
|---|---|
| List Price: | $1,250,000 |
| Close Price: | $1,250,000 |
| Close Date: | 2026-07-27 |
| Property Type: | Residential |
| Property Sub Type: | Single Family Residence |
| Status: | Closed |
| Bedrooms Total: | 4 |
| Bathrooms Full: | 2 |
| Bathrooms Half: | 1 |
| Tax Annual Amount: | $14,077 |
| Lot Size Square Feet: | 211,266.0 |
| Lot Size Acres: | 4.85 |
| Architectural Style: | Cape Cod, Contemporary |
| Waterfront?: | Yes |
| City: | Woolwich |
| County Or Parish: | Sagadahoc |
| Postal Code: | 04579 |
| Year Built: | 1989 |
| Cooling: | None |
| Fireplaces Total: | 2 |
| Road Frontage Type: | Private Road |
| Lot Size Units: | Acres |
| Patio And Porch Features: | Deck, Glassed-in Porch |
| Water Body Name: | Kennbec |
| Other Equipment: | Central Vacuum, Generator |
| Heating?: | Yes |
| Bathrooms Total Integer: | 3 |
| State Or Province: | ME |
| Lot Features: | Near Golf Course, Near Public Beach, Near Shopping, Near Town, Rural, Level, Landscaped, Wooded |
| View: | Scenic |
| Interior Features: | 1st Floor Bedroom, Bathtub, Shower, Storage |
| Foundation Details: | Poured Concrete |
| Building Area Total: | 4,029.0 |
| Sewer: | Private Sewer |
| Rooms Total: | 10 |
| Electric: | Circuit Breakers |
| Laundry Features: | Main Level, Washer Hookup |
| Roof: | Shingle |
| Lot Size Area: | 4.85 |
| Parking Features: | Gravel, 1 - 4 Spaces, Garage Door Opener, Inside Entrance, Storage |
| Zoning: | Shoreland |
| Heating: | Electric, Oil, Wood, Baseboard, Hot Water, Wood Stove |
| Attached Garage?: | Yes |
| Construction Materials: | Wood Frame, Clapboard, Wood Siding |
| Garage?: | Yes |
| Flooring: | Tile, Vinyl, Wood |
| Garage Spaces: | 2.0 |
| Water Source: | Private |
| Above Grade Finished Area: | 4,029.0 |
| Building Area Source: | Public Records |
| Lot Size Source: | Survey |
| Original List Price: | $1,650,000 |
| Tax Year: | 2026 |
| Bathrooms Total Decimal: | 2.5 |
| Approval Status: | true |
| Utilities Utilities On: | Yes |
| Water Info Waterfront Amount: | 865.0 |
| Water Info Water Frontage Owned: | 865.0 |
| Water Info Water View: | Yes |
| Source Of Water Frontage: | Deed, Survey |
| Property Information # Full Baths Level 1: | 1 |
| Property Information Surveyed: | Yes |
| Property Information Seasonal: | No |
| Property Information Deed: | All |
| Property Information # Half Baths Level 1: | 1 |
| Property Information # Full Baths Level 2: | 1 |
| Property Information Deed Restrictions: | Yes |
| Appliances 2: | Dishwasher, Dryer, Microwave, Electric Range, Refrigerator, Wall Oven, Washer |
| Status Change Info Lp/sp Ratio: | 100.0 |
| Status Change Info Arm's Length Transaction: | Yes |
| Status Change Info Sold Price/sq Ft: | $310 |
| Status Change Info Seller Contributions: | No |
| Status Change Info Did Acres Change At Sale: | No |
| Location Information Page: | 03986 |
| Location Information Zoning Overlay: | No |
| Location Information Hers Certified: | No |
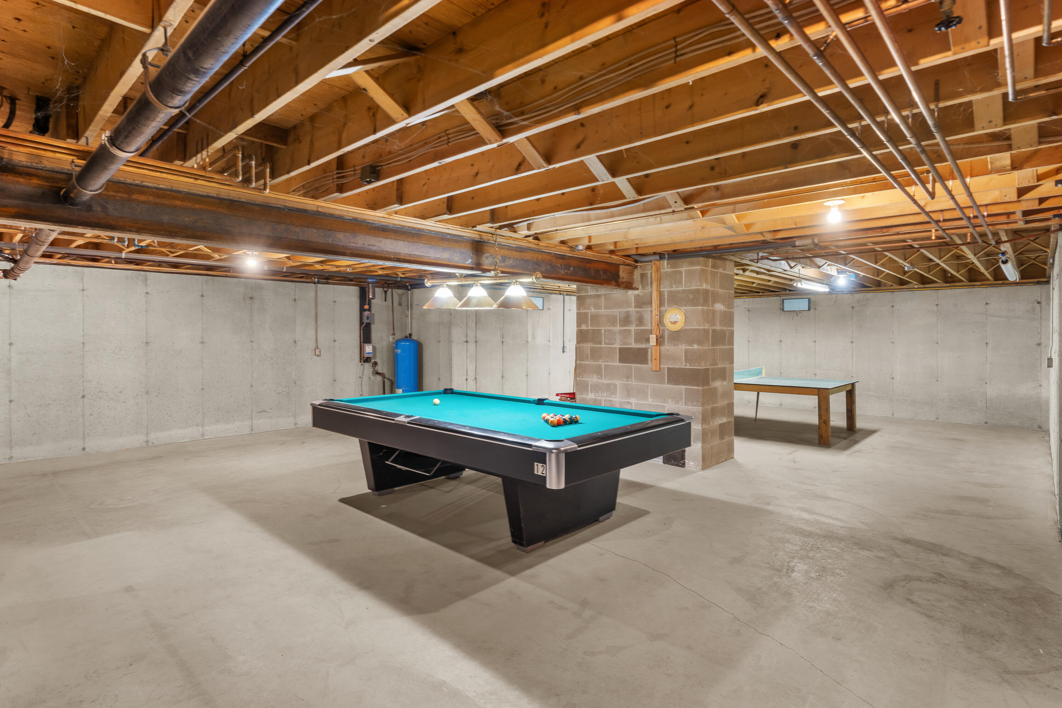
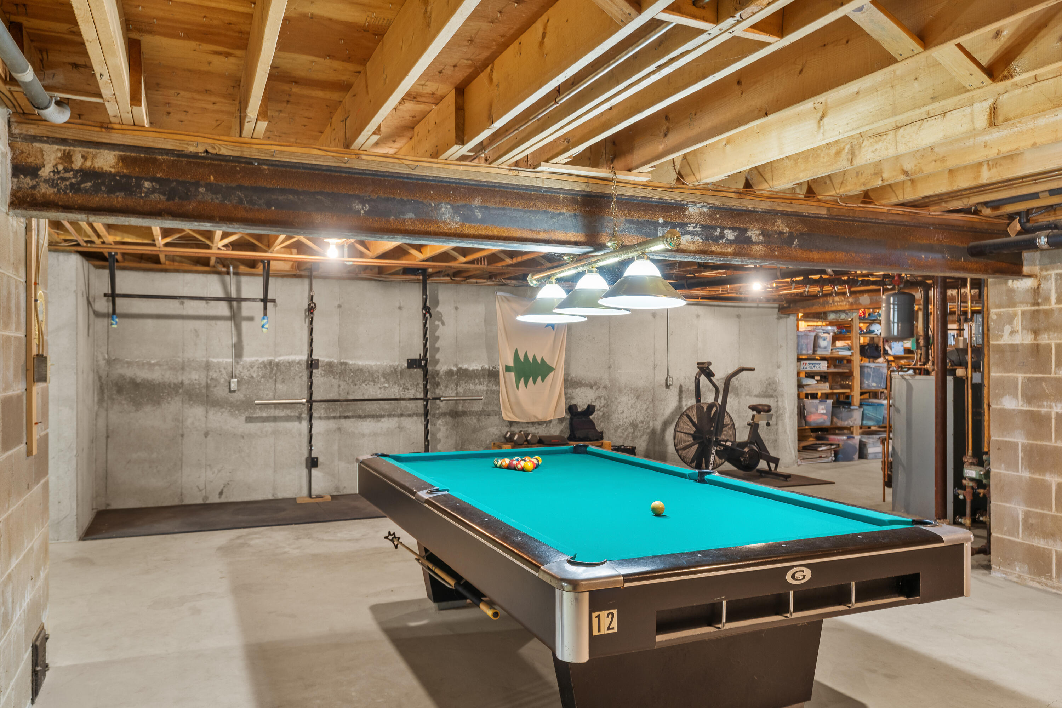
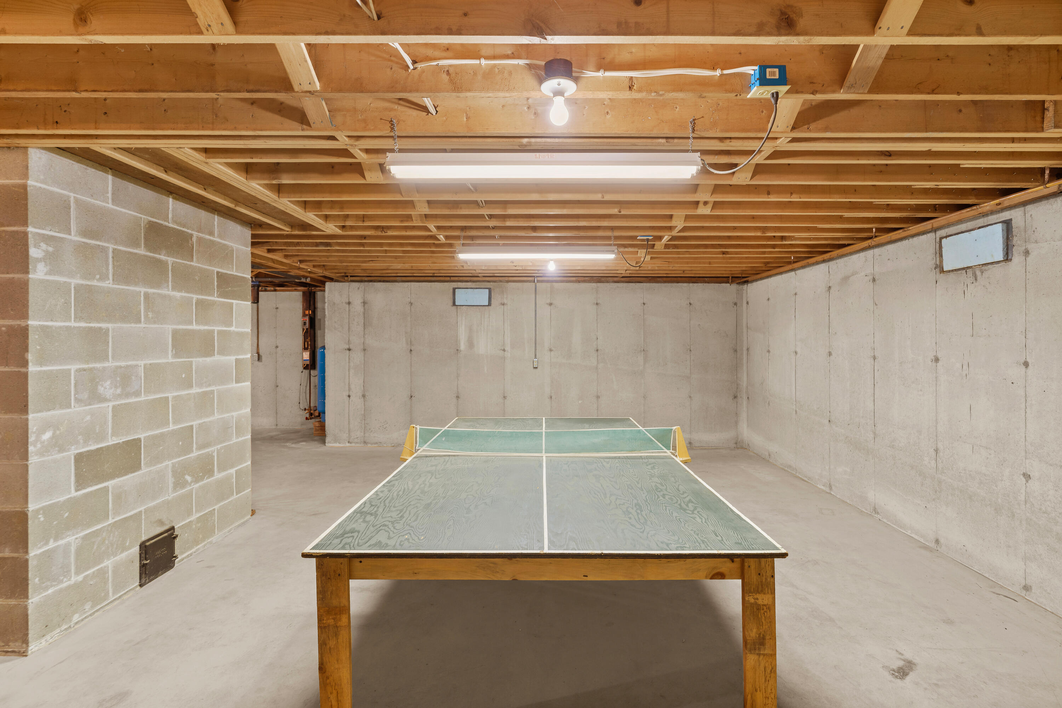
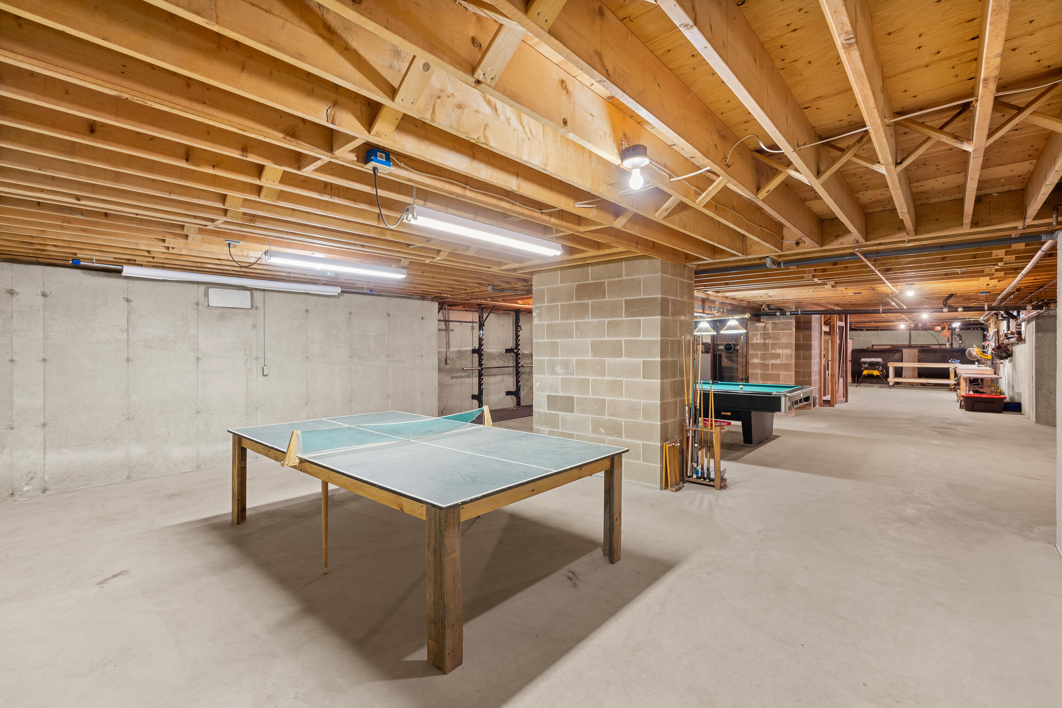
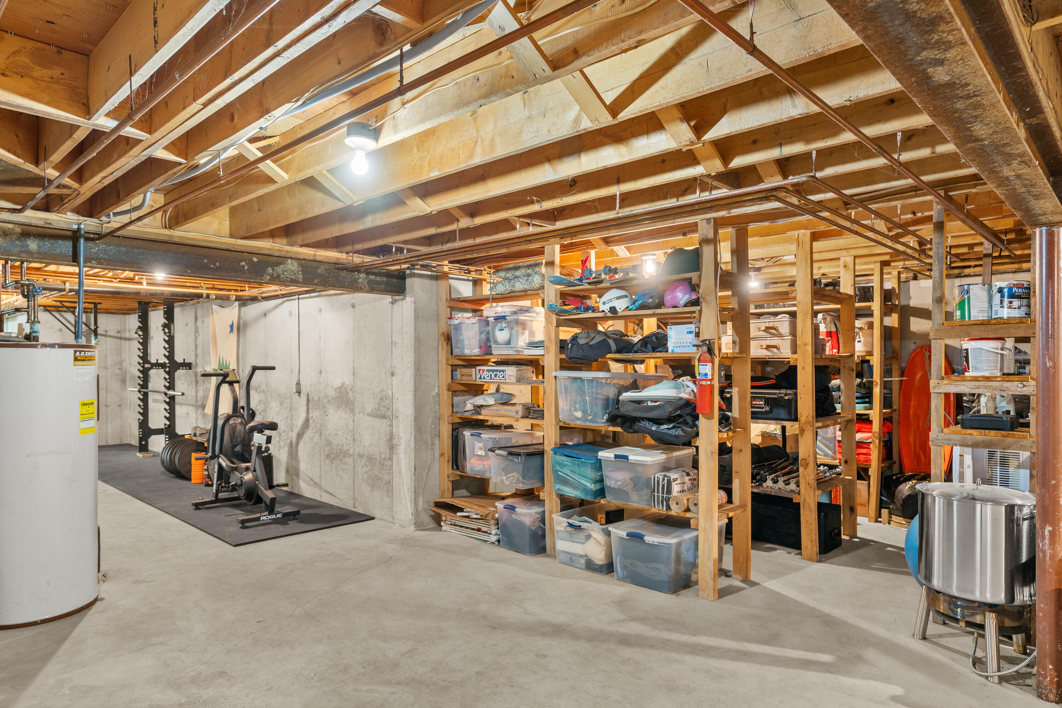
| Basement Type Backup: | Bulkhead, Full, Unfinished |
| Location Information Tree Growth Y/n: | No |
| Contract Information List Price/sq Ft: | $310 |
| Contract Information Showing Date: | 2026-03-31 |
| Contract Information Comp Listing: | No |
| Remarks Internal Remarks/contingency: | Listing agent is related to the licensed real estate seller. |
| Bedroom 1 Bedroom 1 Level: | Second |
| Bedroom 1: | Bedroom 1 |
| Bedroom 2 Bedroom 2 Level: | First |
| Bedroom 2: | Bedroom 2 |
| Bedroom 3 Bedroom 3 Level: | Second |
| Bedroom 3: | Bedroom 3 |
| Bedroom 4 Bedroom 4 Level: | Second |
| Bedroom 4: | Bedroom 4 |
| Appliances Included: | Dishwasher, Dryer, Microwave, Electric Range, Refrigerator, Wall Oven, Washer |
| Dining Room Dining Room Level: | First |
| Dining Room: | Dining Room |
| Den Den Level: | First |
| Den: | Den |
| Kitchen Kitchen Level: | First |
| Kitchen: | Kitchen |
| Laundry Room Laundry Room Level: | First |
| Laundry Room: | Laundry |
| Living Room Living Room Level: | First |
| Living Room: | Living Room |
| Office Office Level: | First |
| Office: | Office |
| Parking: | 1 - 4 Spaces |
| Amenities: | 1st Floor Bedroom, Bathtub, Main Level, Washer Hookup, Shower, Storage |
| Basement Entry: | Bulkhead, Interior |
| Water Body Type: | River |
| Construction: | Wood Frame |
| Driveway: | Gravel |
| Equipment: | Central Vacuum, Generator |
| Exterior: | Clapboard, Wood Siding |
| Foundation Materials: | Poured Concrete |
| Heat Fuel: | Electric, Oil, Wood |
| Kitchen Countertop: | Formica |
| Location: | Near Golf Course, Near Public Beach, Near Shopping, Near Town, Rural |
| Roads: | Gravel, Private Road, Right of Way, Dirt |
| Recreational Water: | Deeded, River/Brook/Stream, Waterfront Tidal |
| Showing Instructions: | Listing Agent Must Accompany |
| Site: | Level, Well Landscaped, Wooded |
| Style: | Cape Cod, Contemporary |
| Sold Terms Other: | Not Applicable |
| Vehicle Storage: | 2 Car, Attached, Auto Door Opener, Inside Entrance, Storage Above |
| Water Heater: | Off Heating System |
| Pets Allowed: | No Restrictions |
| Gas: | Bottled |
| Restrictions: | No Restrictions |
| Fireplace?: | Yes |
| Listing Key: | 1766c9baf76b393ad86511f214b17d4d |
| Basement: | Bulkhead, Interior Entry, Full, Unfinished |
| Documents Change Timestamp: | 2026-06-14T11:58:47Z |
| Documents Count: | 11 |
| Directions: | House is located at the end of River Edge Drive. |
| Listing Contract Date: | 2026-03-24 |
| Status: | Closed |
| Pending Timestamp: | 2026-06-14 |
| Parcel Number: | 46RiverEdgeDriveWoolwich04579 |
| Road Surface Type: | Gravel, Dirt |
| Waterfront Features: | Deeded, River/Brook/Stream, Waterfront Tidal |
Listing data is derived in whole or in part from the Maine IDX and is for consumers' personal, non-commercial use only. Dimensions are approximate and not guaranteed. All data should be independently verified. © 2026 Maine Real Estate Information System, Inc. All Rights Reserved.
Maine Real Estate Information System, Inc. data last updated on October 08, 2026 05:14 PM - ET


Property Last Updated: October 08, 2026 05:14 PM - ET
