450 Center Street, #15
Fairfield, CT 06890
$5,950
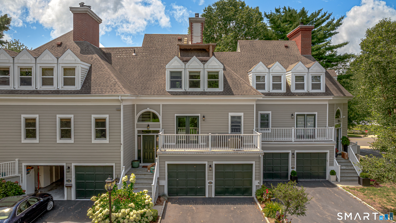
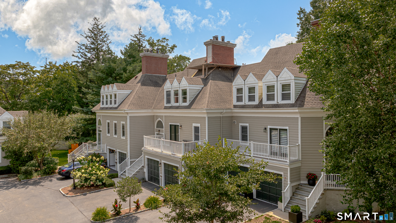
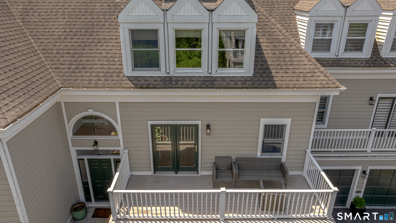
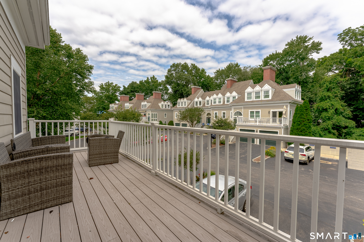
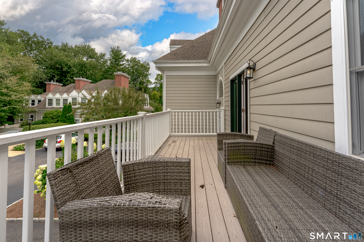
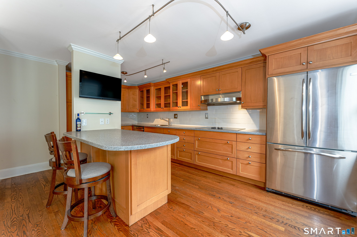
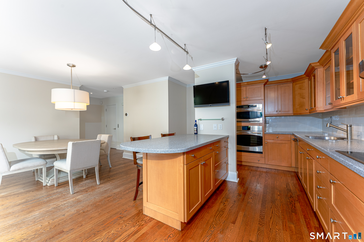
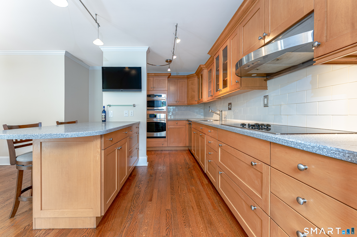
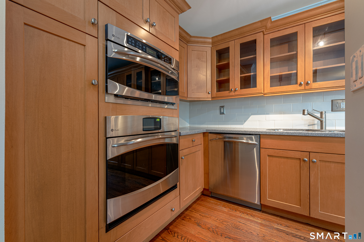
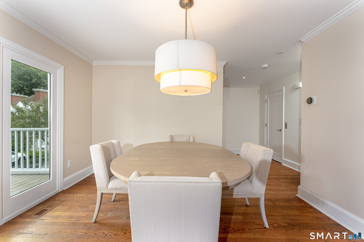
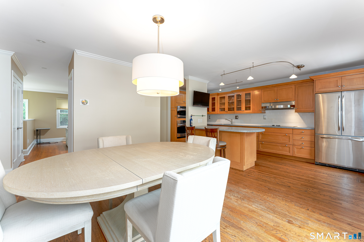
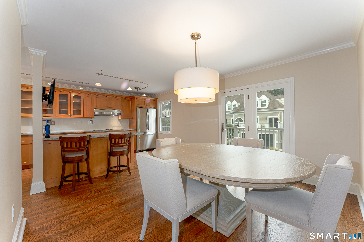
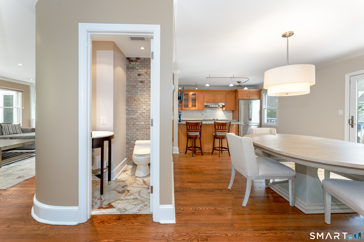
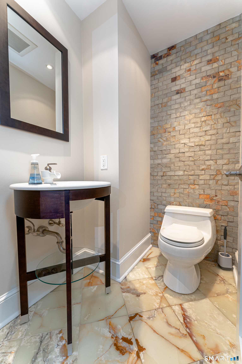
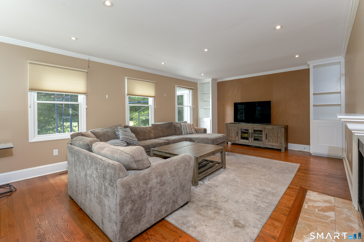
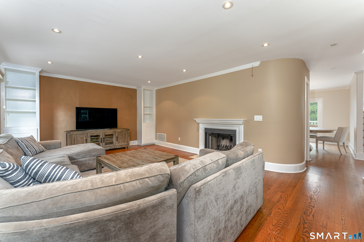
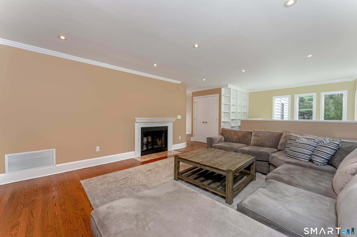
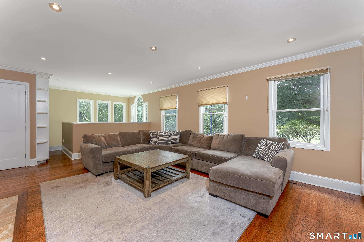
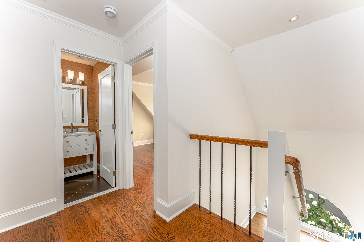
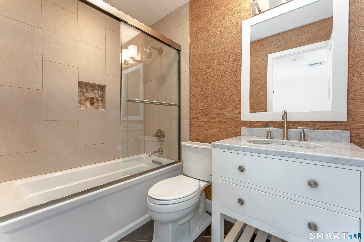
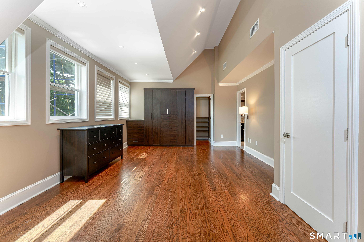
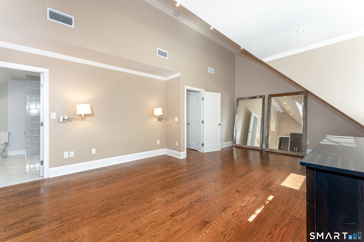
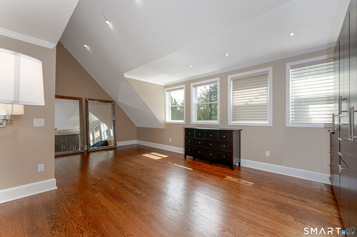
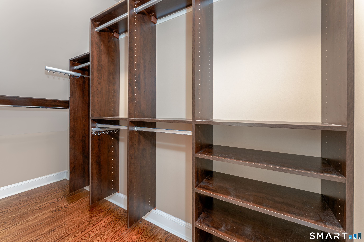
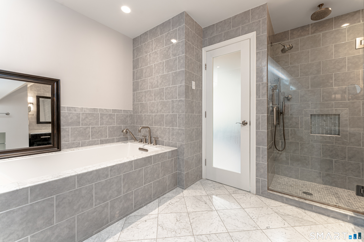
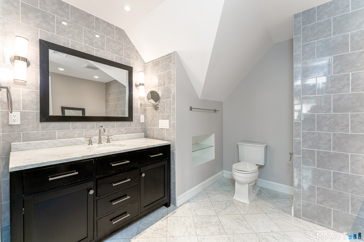
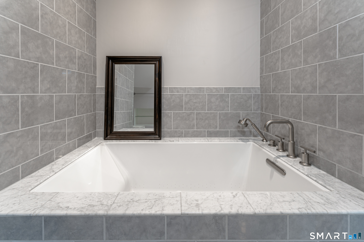
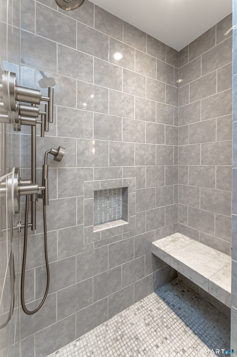
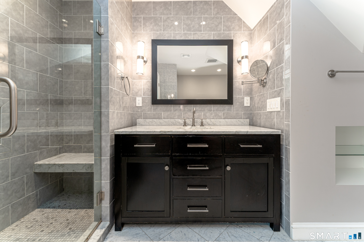
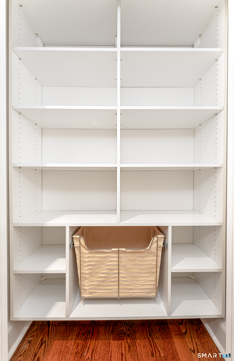
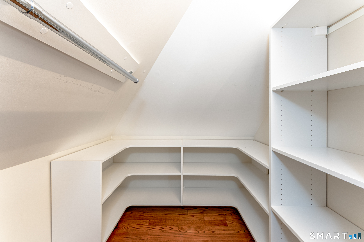
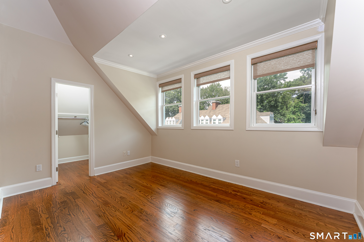
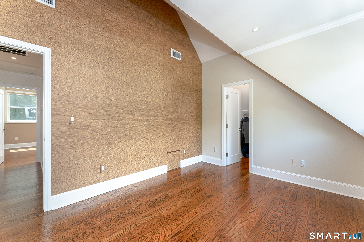
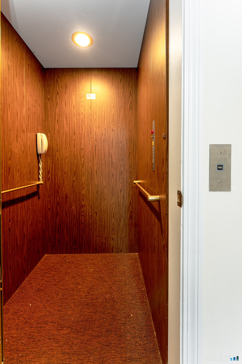
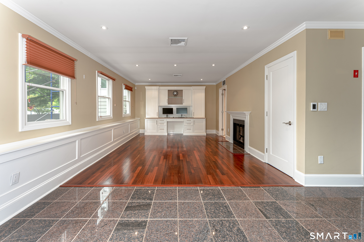
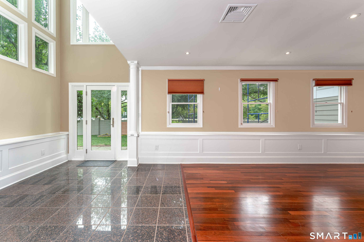
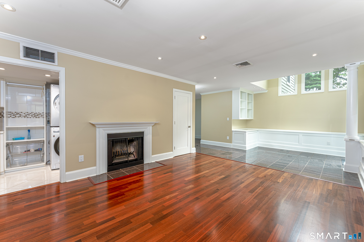
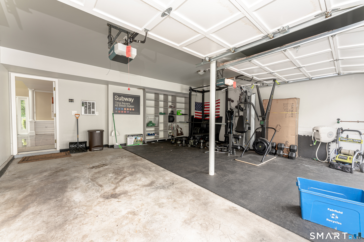
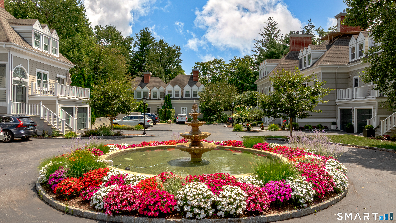
Experience luxury living in the heart of Fairfield with this exceptional three level condominium that blends timeless elegance with modern convenience. From the moment you step inside, you'll be welcomed by soaring ceilings, rich hardwood floors, crown molding, and recessed lighting that create a bright, sophisticated atmosphere throughout. The open concept main level is designed for both everyday living and effortless entertaining, featuring a stunning kitchen with granite countertops, breakfast bar, abundant cabinetry, and seamless flow into the dining area with access to a private balcony. Relax in the inviting living room with custom built ins and a cozy fireplace, or retreat to the expansive lower level family room complete with a second fireplace. Upstairs, both spacious bedrooms offer oversized walk in closets, while the luxurious primary suite features vaulted ceilings and a spa inspired bath with a soaking tub, oversized tiled shower, and large linen closet. An elevator provides convenient access to all three levels, and the under house two car garage adds too the everyday ease. Ideally located near downtown Fairfield, shopping, dining, parks, the train, and beaches, this remarkable rental offers an elevated lifestyle in one of Fairfield's most desirable locations.
| Mls Number: | 24195606 |
|---|---|
| List Price: | $5,950 |
| Property Type: | Residential Rental |
| Property Sub Type: | Condominium Rental |
| Beds Total: | 2 |
| Baths Full: | 2 |
| Baths Half: | 1 |
| Sq Ft Total: | 1,904 |
| Style: | Apartment |
| City: | Fairfield |
| County Or Parish: | Fairfield |
| Postal Code: | 06890 |
| Year Built: | 1985 |
| Basement Description: | Yes |
| Color: | Grey |
| Directions: | Rennell Drive to Center St. |
| Exterior Features: | Deck, Gutters, Lighting, Patio |
| Garages Number: | 2 |
| High School: | Fairfield Ludlowe |
| Interior Features: | Elevator |
| Lease Price Desc: | Per Month |
| Original List Price: | $5,950 |
| Parking Total Spaces: | 2 |
| Rental Duration: | Yearly Unfurnished |
| Sewage System: | Public Sewer Connected |
| Waterfront Description: | Not Applicable |
| Water Source: | Public Water Connected |
| Zoning: | DRD |
| Agent Owner Yn: | No |
| Status: | Active |
| Appliances Included: | Refrigerator, Oven/Range, Dishwasher, Washer, Dryer |
| Association Fee Includes: | Grounds Maintenance |
| Attic Description: | Access Via Hatch |
| Attic Yn: | Yes |
| Basement Description: | Full,Heated,Fully Finished,Garage Access,Cooled,Liveable Space,Full With Walk-Out |
| Baths Total: | 3 |
| Comp Only Manual Yn: | No |
| Cooling System: | Central Air |
| Current Price: | $5,950.00 |
| Display Fair Market Value Yn: | No |
| Driveway Type: | Private, Paved |
| Elementary School: | Mill Hill |
| Exterior Siding: | Shingle, Wood |
| Garage & Parking: | Attached Garage, Under House Garage, Driveway |
| Heat Fuel Type: | Natural Gas |
| Heat Type: | Hot Air |
| Home Owner's Assocation: | Yes |
| Hot Water Description: | Natural Gas, Domestic |
| Landlord Requirements: | Credit Check, Security Deposit, Lease Required |
| Landlord Responibility: | Exterior Maintenance, Grounds Maintenance |
| Laundry Room Info: | Lower Level |
| Listing Contract Date: | 2026-08-07 |
| Lot Description: | Level Lot |
| Middle Jr High School: | Roger Ludlowe |
| Status: | Active |
| Nearby Amenities: | Golf Course, Health Club, Library, Medical Facilities, Park, Public Transportation, Shopping/Mall, Walk to Bus Lines |
| New Construction Type: | No/Resale |
| Occupied By: | Owner |
| Parcel Number: | 135374 |
| Pets Allowed Yna: | No |
| Possession Availability: | Negotiable |
| Price: | $5,950 |
| Rooms Additional: | Foyer, Laundry Room |
| Sign Yn: | Yes |
| Smoking Allowed Yn: | No |
| Sq Ft Est Heated Above Grade: | 1,904 |
| Sq Ft Total: | 1,904 |
| Swimming Pool Yn: | No |
| Tenant Responsibility: | All Utilities |
| Total Rooms: | 6 |
| Under Agreement Yn: | No |
| Year Built Source: | Public Records |
Listing Courtesy of: KW Legacy Partners
Listing Agent: Dan Leyden
(603) 978-5844
© 2026 Smart MLS. All rights reserved. Information is deemed reliable but not guaranteed. MLS Disclaimer: Information deemed reliable but not guaranteed to be accurate.

Smart MLS Inc. data last updated on October 08, 2026 05:24 PM - ET
Property Last Updated: October 08, 2026 05:24 PM - ET
