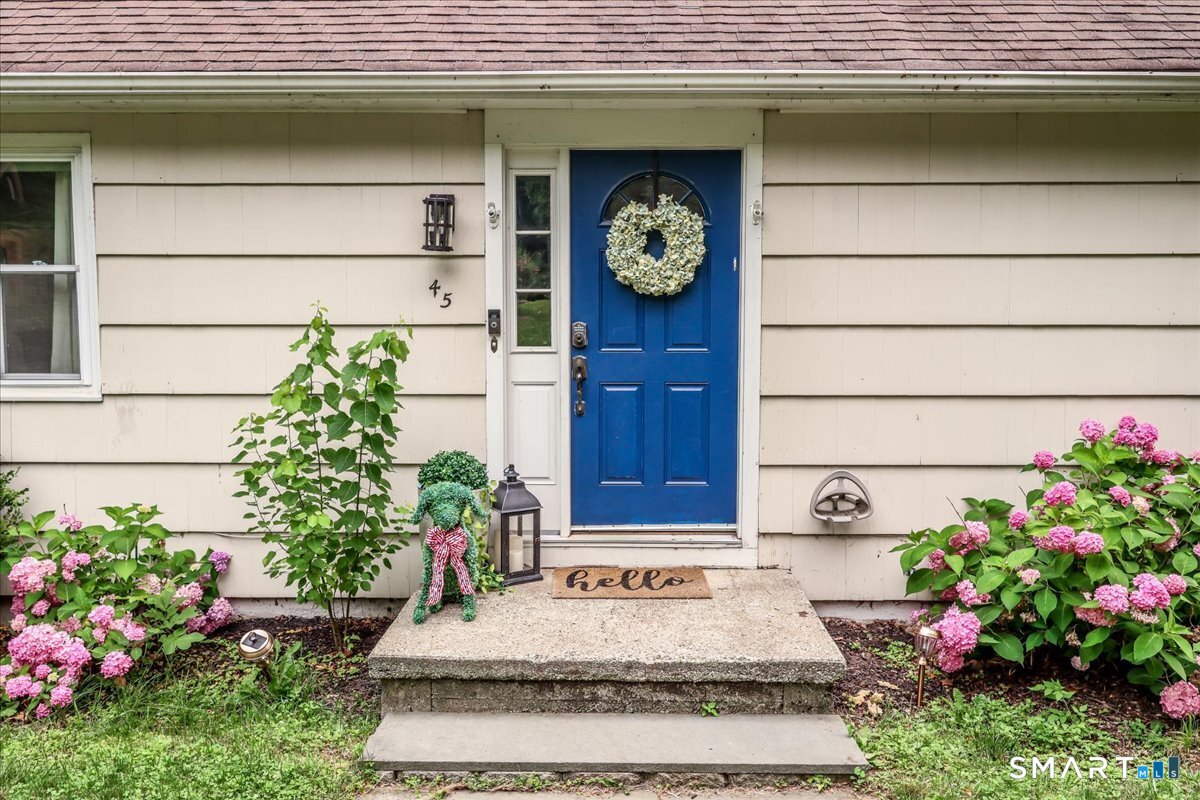
45 Overlook Drive
New Milford, CT 06776
$485,000 - Candlewood Lake
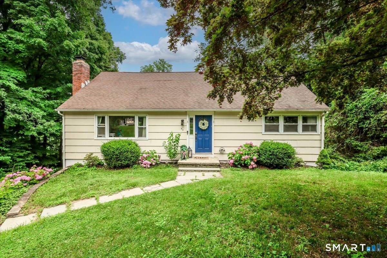
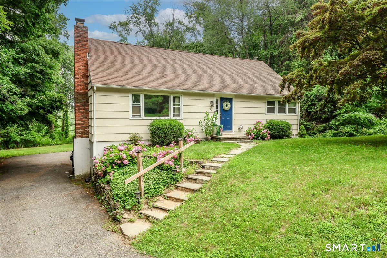
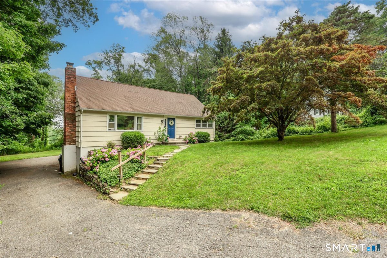
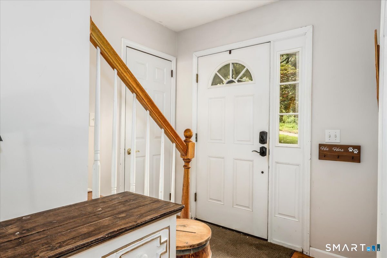
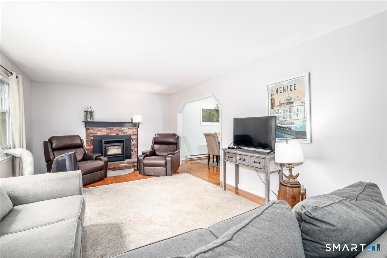
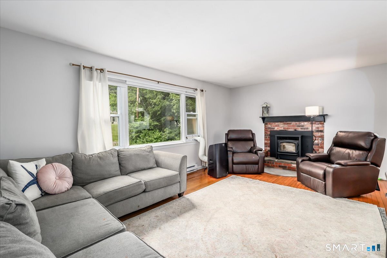
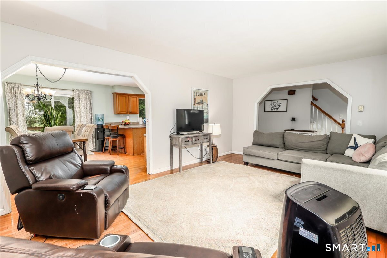
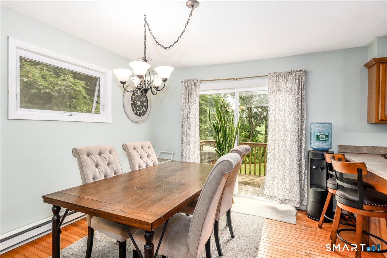
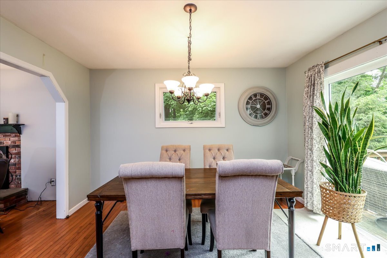
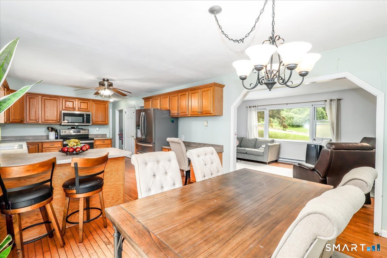
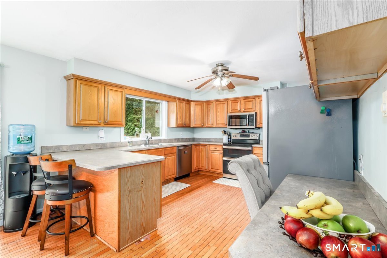
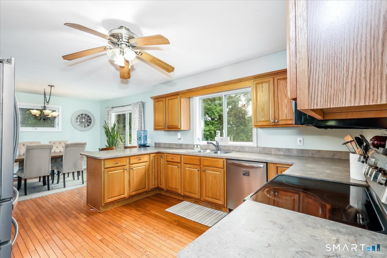
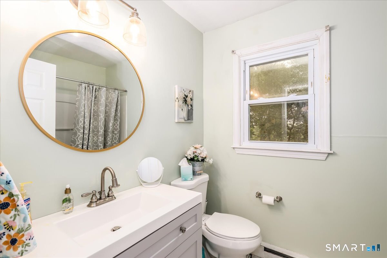
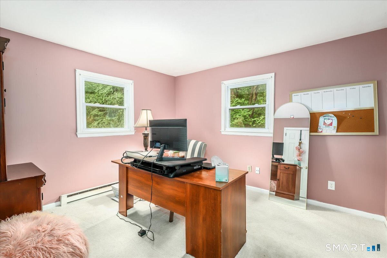
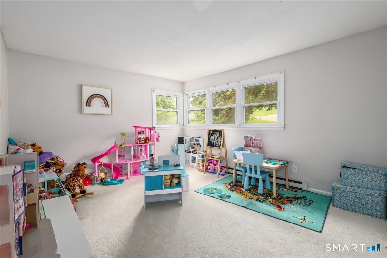
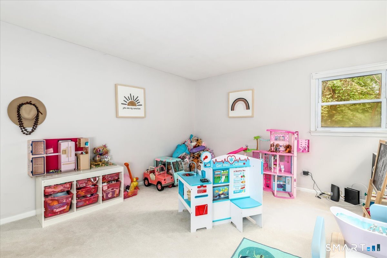
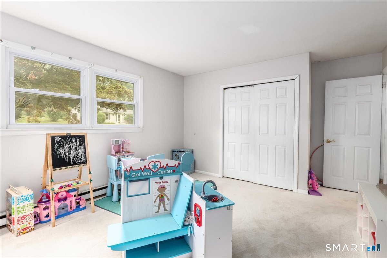
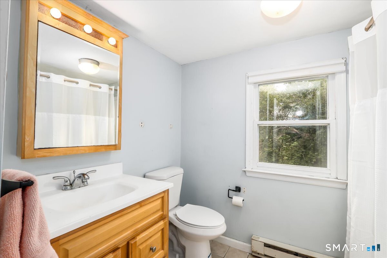
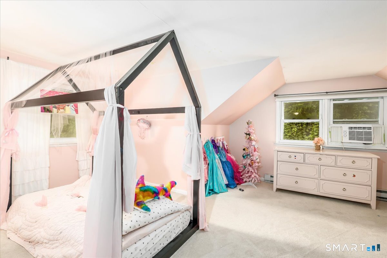
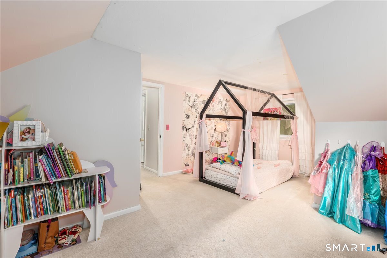
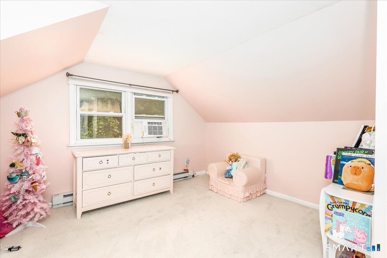
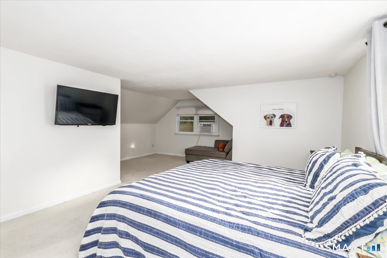
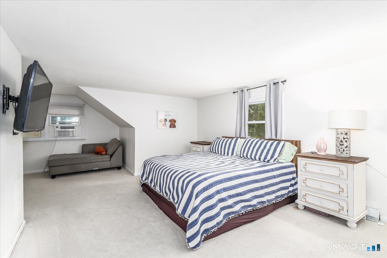
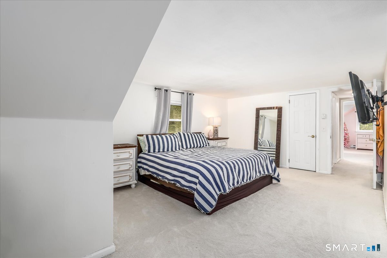
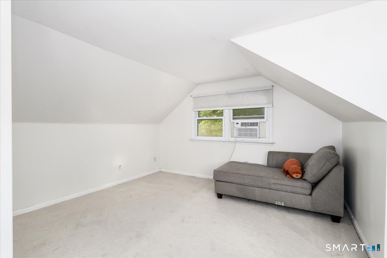
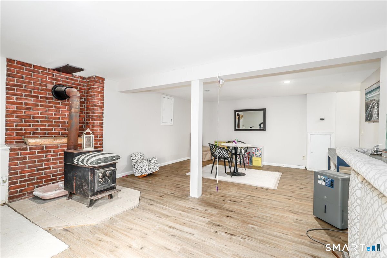
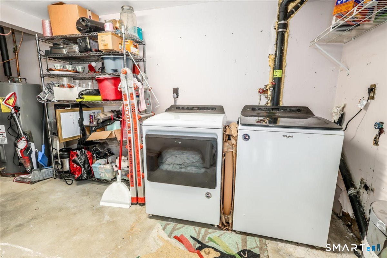
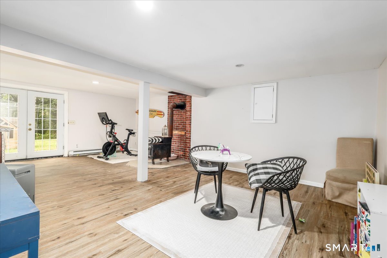
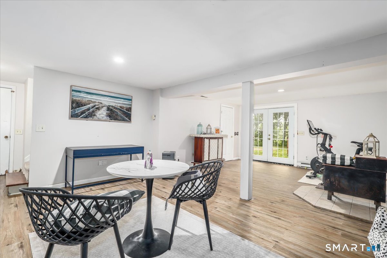
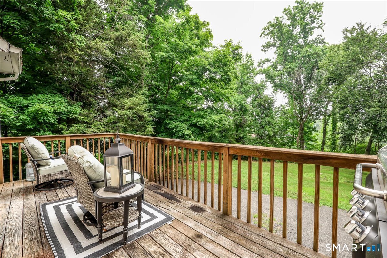
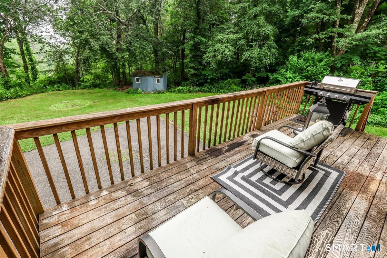
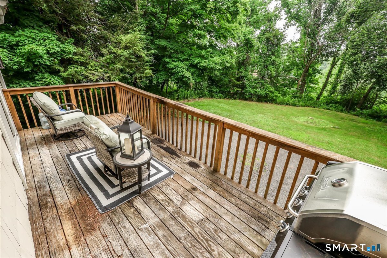
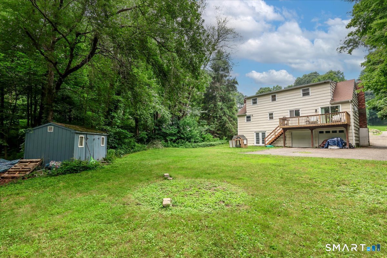
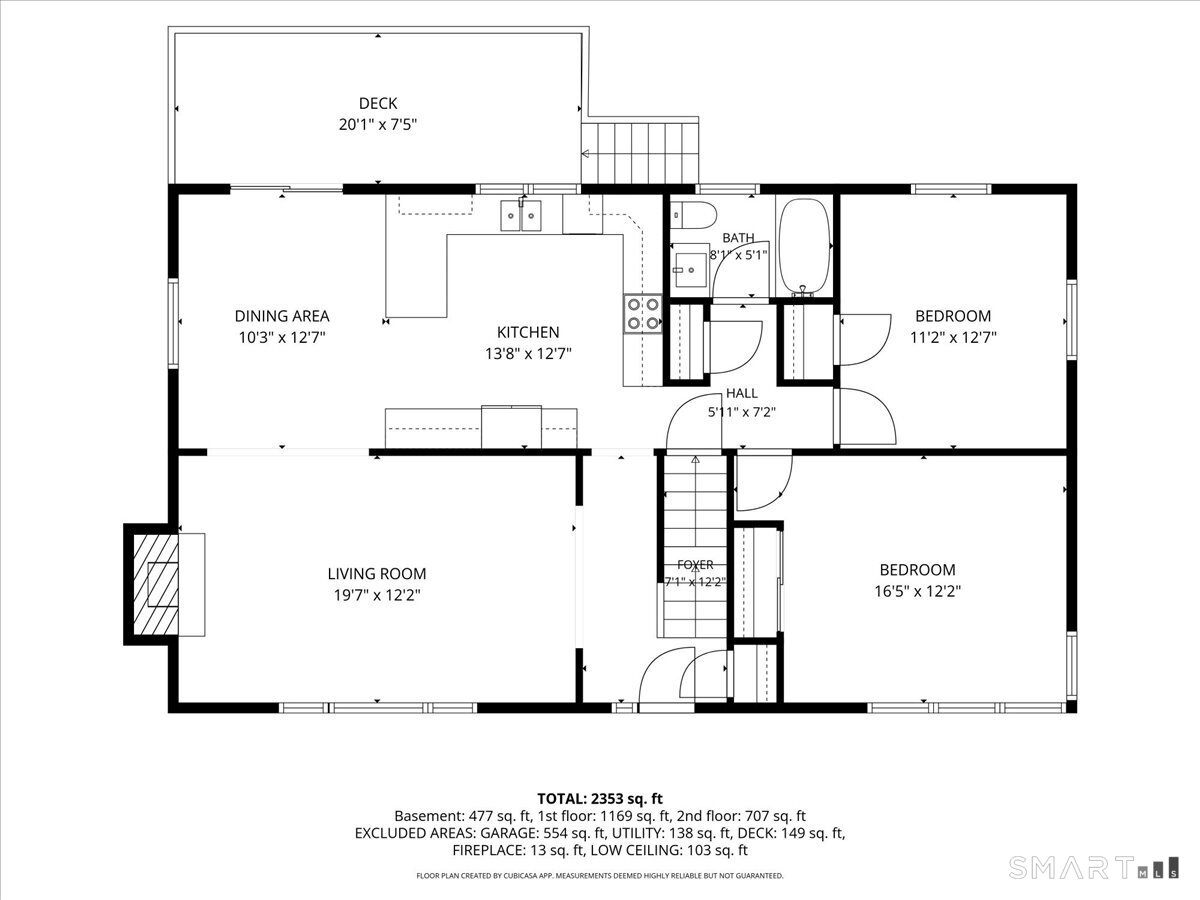
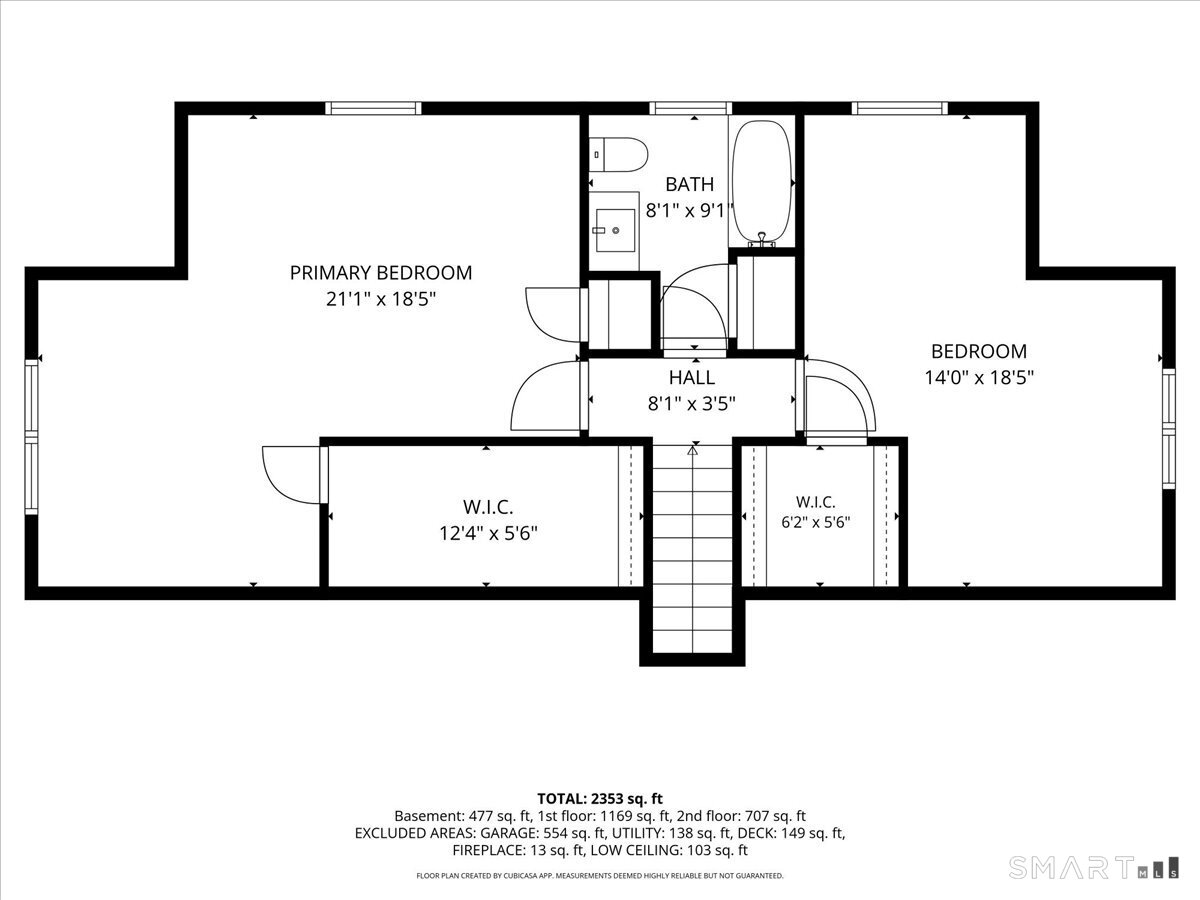
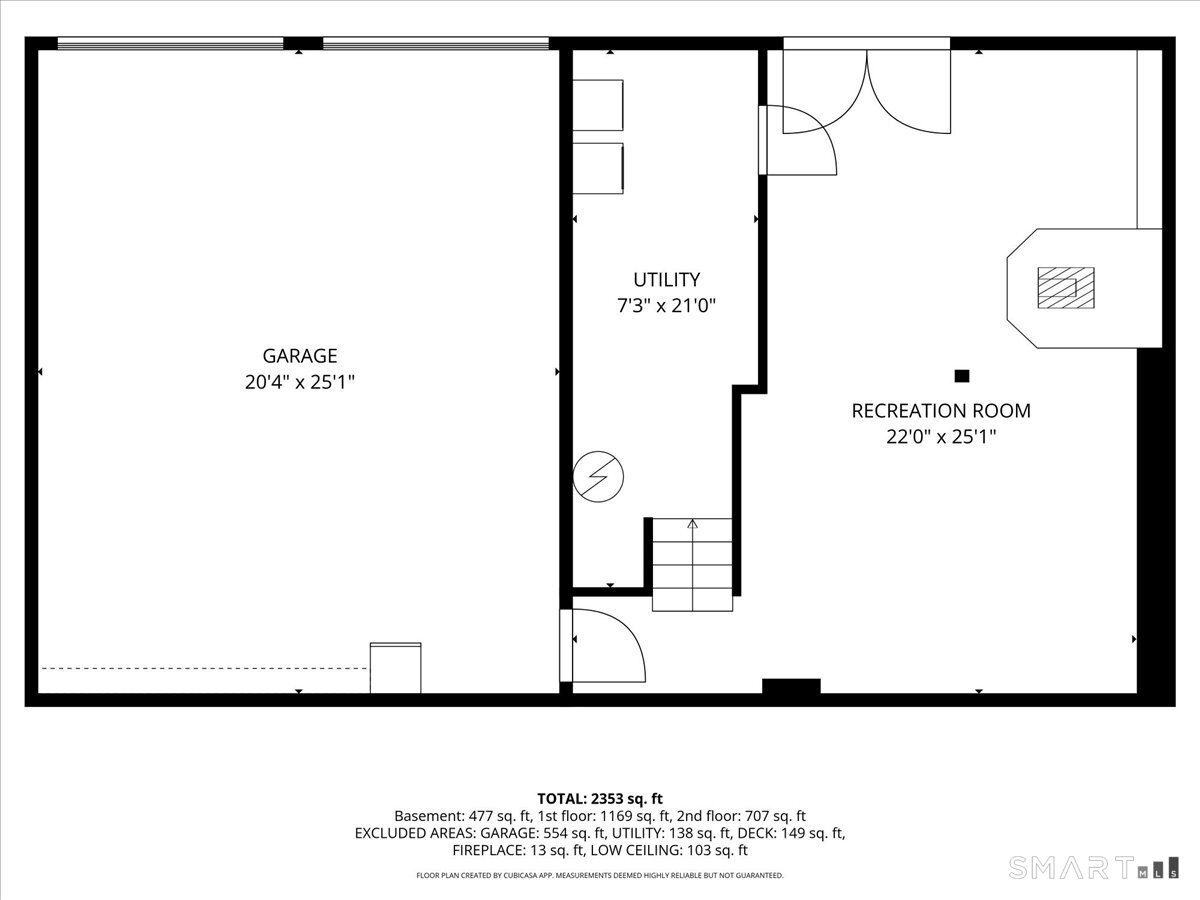
Beautifully maintained 4-bedroom Cape situated on a level lot in Southern New Milford. This inviting home offers a flexible floor plan with two bedrooms and a full bath on the main level, plus two spacious bedrooms and an additional full bath on the upper level. The bright living room features a fireplace, while the expansive eat-in kitchen includes a breakfast bar, ample cabinetry, and sliding glass doors leading to the rear deck-ideal for indoor and outdoor enjoyment. Hardwood flooring enhances much of the main level. The walk-out lower level offers a generous laundry area, direct access to the two-car garage, and a finished bonus room perfect for a home office, fitness area, hobby space, or recreation room. The home also features an updated septic system for added peace of mind. Conveniently located near Candlewood Lake it is part of the Candlewood Terrace Tax Association with private beach, docks, and canoe/kayak storage. just a short distance to shopping, dining, parks, and major commuter routes, this property offers a wonderful opportunity to enjoy all that New Milford has to offer.
| Mls Number: | 24192847 |
|---|---|
| List Price: | $485,000 |
| Property Type: | Single Family |
| Beds Total: | 4 |
| Baths Full: | 2 |
| Sq Ft Total: | 1,872 |
| HOA Fee Amount: | 154.0 |
| Property Tax: | $6,048 |
| Acres: | 0.56 |
| Style: | Cape Cod |
| City: | New Milford |
| Neighborhood: | Candlewood Lake |
| County Or Parish: | Litchfield |
| Postal Code: | 06776 |
| Year Built: | 1974 |
| Basement Description: | Yes |
| Directions: | Carmen Hill to Overlook, house is on the right. |
| Garages Number: | 2 |
| High School: | New Milford |
| Original List Price: | $485,000 |
| Parking Total Spaces: | 2 |
| Sewage System: | Septic |
| Tax Year: | July 2025-June 2026 |
| Waterfront Description: | Beach Rights, Water Community |
| Water Source: | Public Water Connected |
| Zoning: | R20 |
| Acres Source: | Public Records |
| Agent Owner Yn: | No |
| Status: | Active |
| Appliances Included: | Electric Cooktop, Electric Range, Oven/Range, Microwave, Refrigerator, Dishwasher, Washer, Dryer |
| Assessed Value: | $195,350 |
| Association Fee Includes: | Lake/Beach Access |
| Attic Description: | Pull-Down Stairs |
| Attic Yn: | Yes |
| Basement Description: | Full,Fully Finished,Garage Access,Interior Access,Full With Walk-Out |
| Baths Total: | 2 |
| Comp Only Manual Yn: | No |
| Cooling System: | None |
| Current Price: | $485,000.00 |
| Display Fair Market Value Yn: | No |
| Elementary School: | Hill & Plain |
| Expected Active Date: | 2026-07-30 |
| Exterior Siding: | Shingle, Wood |
| Fireplaces Total: | 1 |
| Foundation Type: | Concrete, Slab |
| Garage & Parking: | Attached Garage, Under House Garage |
| Heat Fuel Type: | Electric |
| Heat Type: | Baseboard |
| Hoa Fee Frequency: | Annually |
| Home Owner's Assocation: | Yes |
| Home Warranty Offered Yn: | No |
| Hot Water Description: | Electric, Upright Tank |
| Laundry Room Info: | Lower Level |
| Listing Contract Date: | 2026-07-23 |
| Lot Description: | Level Lot, Cleared |
| Mil Rate Total: | $30.96 |
| Status: | Active |
| Nearby Amenities: | Lake, Park, Playground/Tot Lot, Shopping/Mall |
| New Construction Type: | No/Resale |
| Occupied By: | Owner |
| Parcel Number: | 1869312 |
| Pending Date: | 2026-09-16 |
| Possession Availability: | Neg. |
| Potential Short Sale: | No |
| Preferred Phone: | (203) 994-3666 |
| Price: | $485,000 |
| Roof Information: | Asphalt Shingle |
| Sign Yn: | Yes |
| Special Association Assessment: | No |
| Sq Ft Est Heated Above Grade: | 1,872 |
| Sq Ft Total: | 1,872 |
| Swimming Pool Yn: | No |
| Total Rooms: | 7 |
| Under Agreement Yn: | No |
| Year Built Source: | Public Records |
Listing Courtesy of: Keller Williams Realty
Listing Agent: Linda McCaffrey
(203) 994-3666
Mortgage Calculator
© 2026 Smart MLS. All rights reserved. Information is deemed reliable but not guaranteed. MLS Disclaimer: Information deemed reliable but not guaranteed to be accurate.

Smart MLS Inc. data last updated on October 08, 2026 05:24 PM - ET
Property Last Updated: October 08, 2026 05:24 PM - ET
