45 Main Street
Essex, CT 06442
$699,000 - Ivoryton
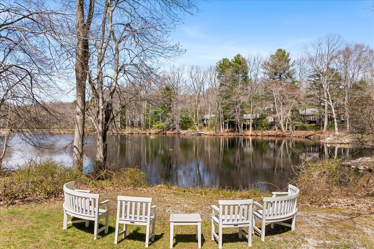
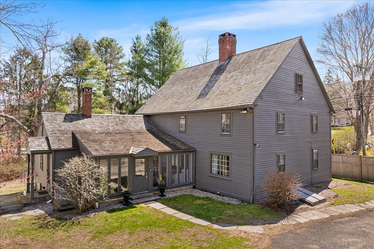
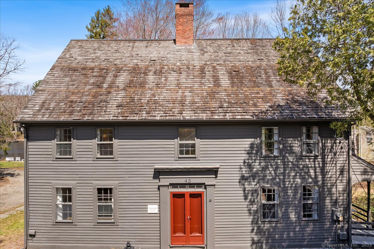
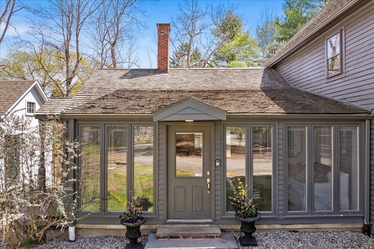
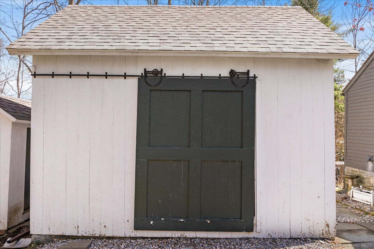
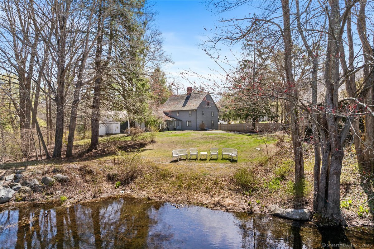
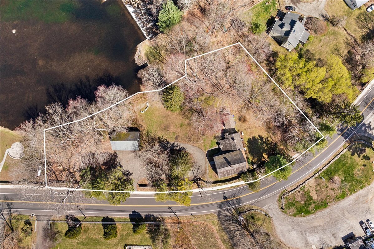
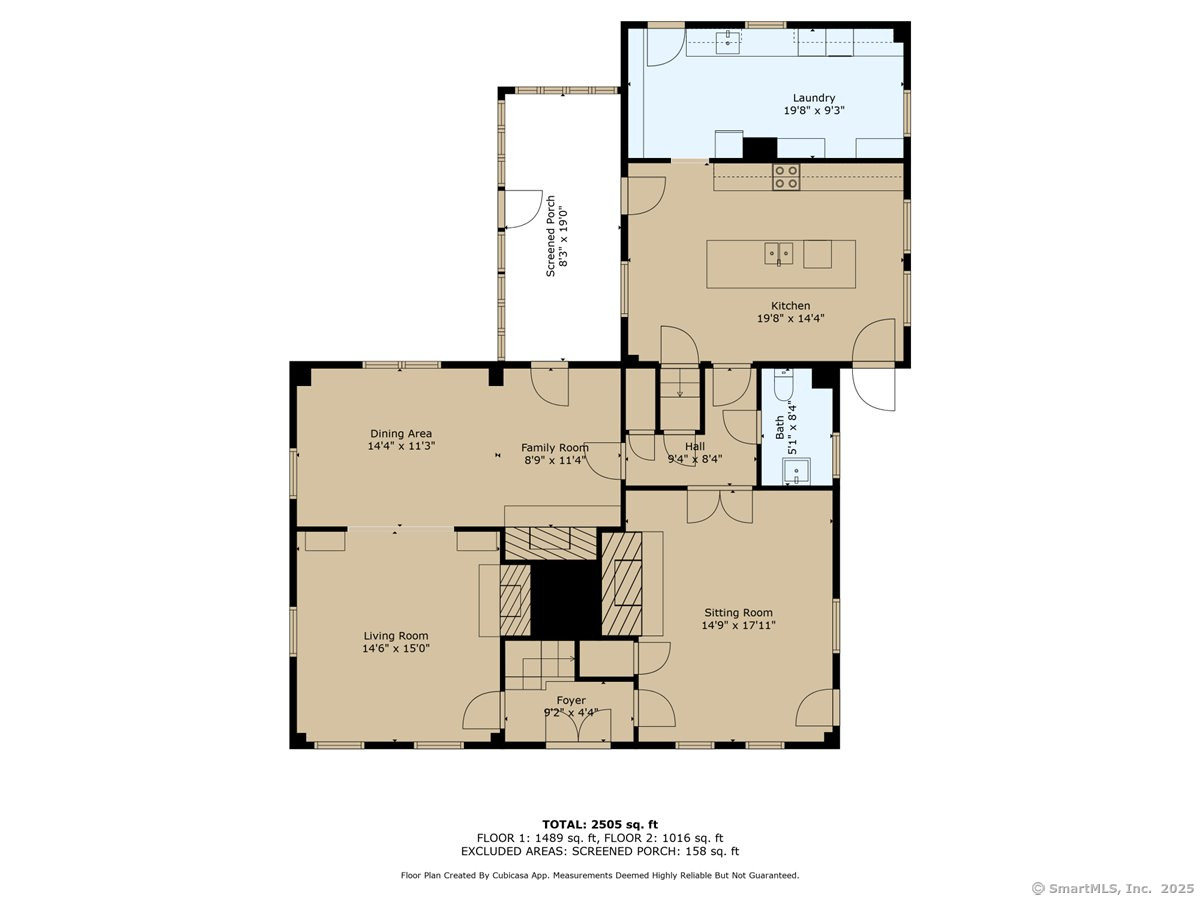
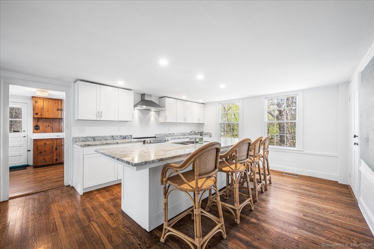
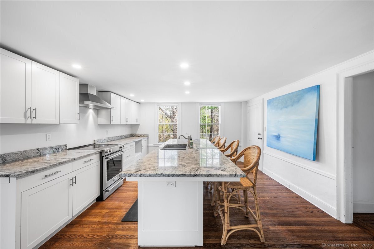
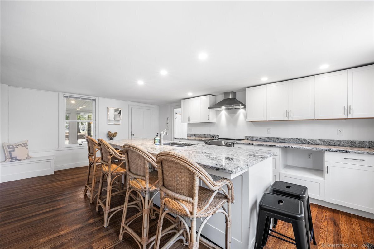
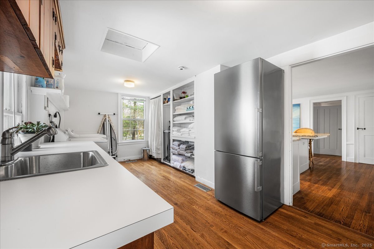
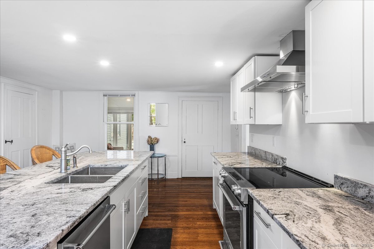
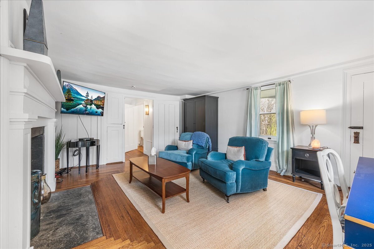
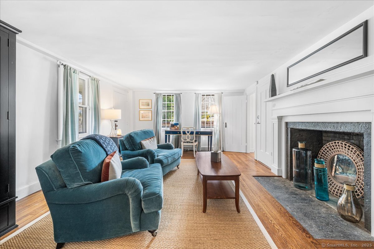
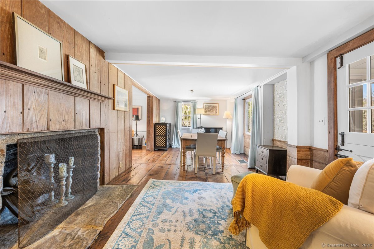
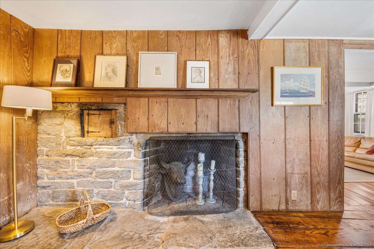
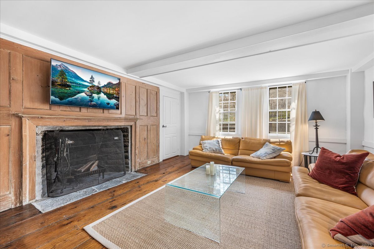
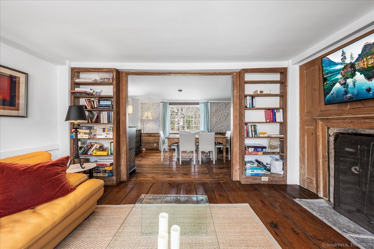
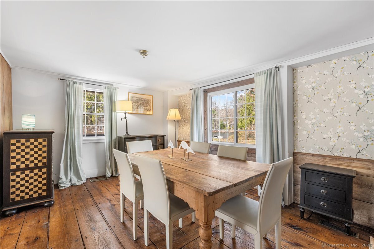
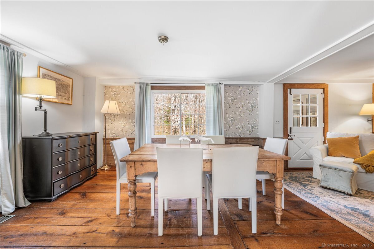
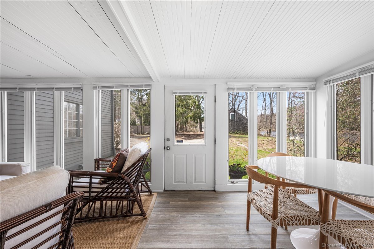
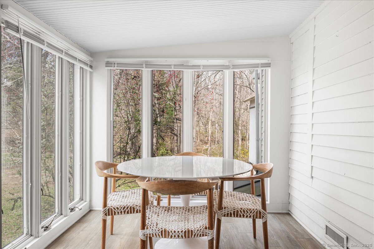
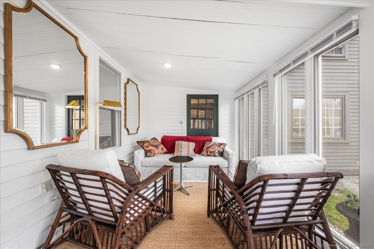
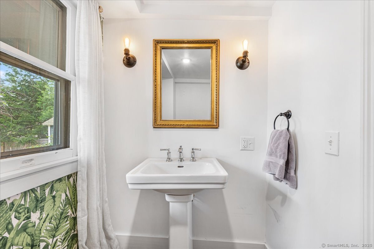
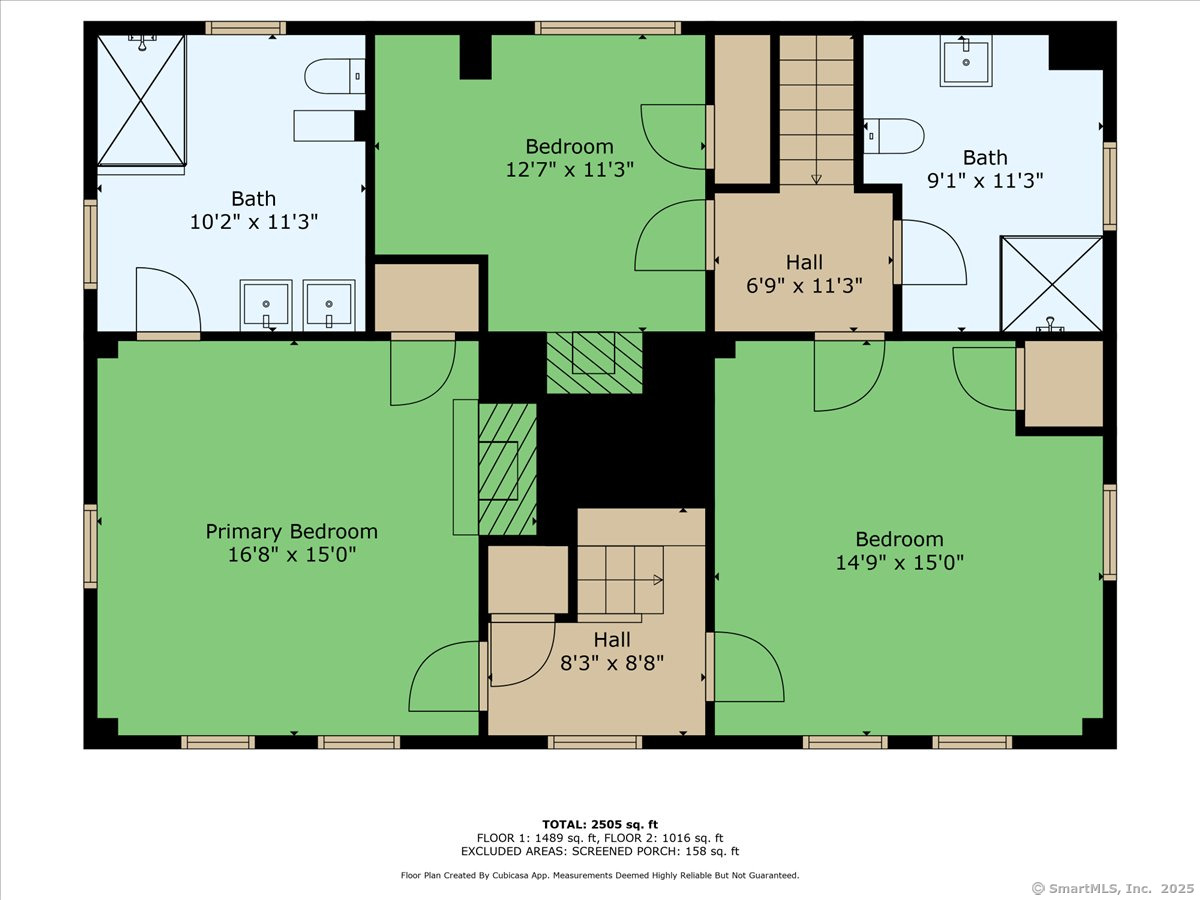
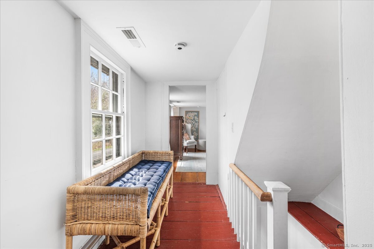
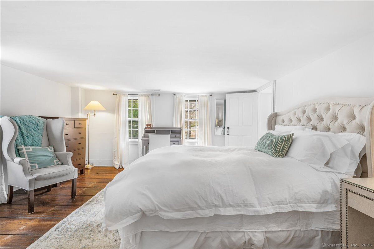
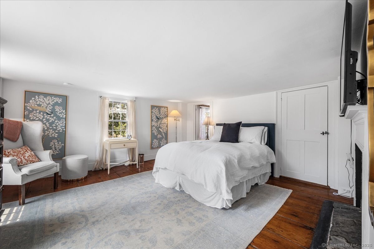
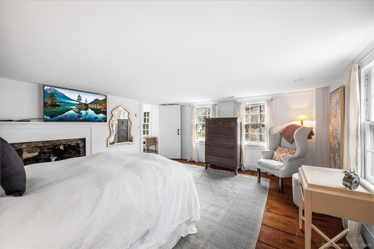
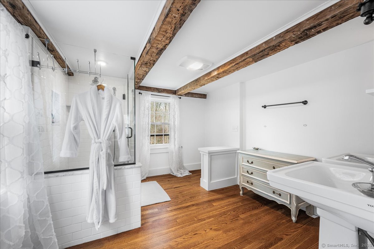
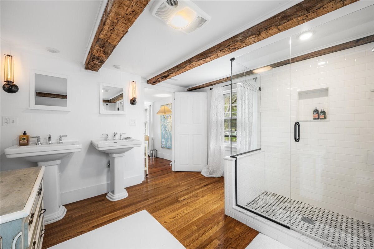
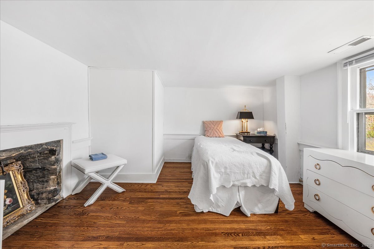
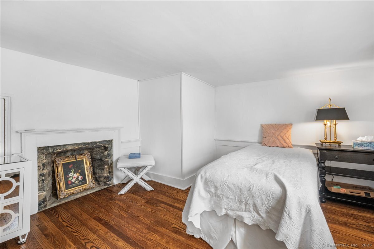
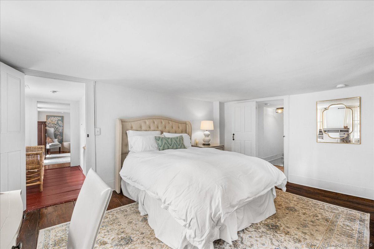
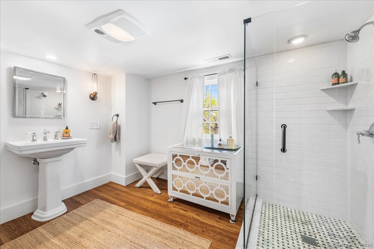
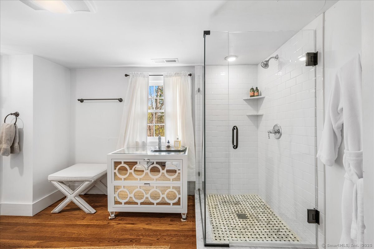
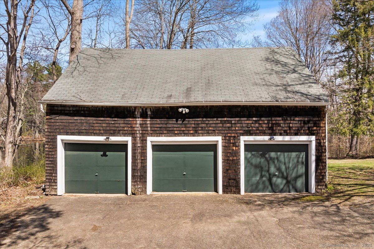
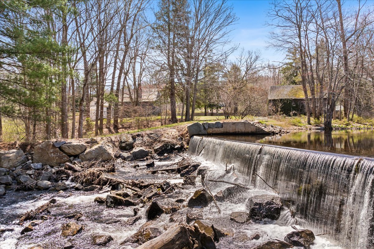
Wonderful waterfront antique home on 1.6 acres. The Parker Bull House, circa 1754 located in Ivoryton overlooking the Falls River, this gracious home is a unique blend of original antique features with updated modern amenities. The large sunlit kitchen has granite countertops and stainless-steel appliances, hardwood floors, and is adjacent to a spacious pantry/laundry room, heated sunroom, and a covered porch. The living room has a fireplace and leads to a formal dining room, both rooms with American Chestnut wide board flooring, and the dining room also has a fireplace and a beehive oven. A parlor serves as a comfortable family room, and there is also a powder room on the first floor. Upstairs, the primary bedroom has an ensuite updated full bath; two additional bedrooms and another updated full bathroom. A large walk-up attic has plenty of room for storage, and a back staircase leads to the kitchen. The property includes a barn/garage, fabulous antique shed and an original outhouse. This home is next to Prive Swiss and across the street from Copper Beech Inn.
| Mls Number: | 24176043 |
|---|---|
| List Price: | $699,000 |
| Property Type: | Single Family |
| Beds Total: | 3 |
| Baths Full: | 3 |
| Sq Ft Total: | 2,456 |
| Property Tax: | $8,128 |
| Acres: | 1.61 |
| Style: | Colonial |
| Direct Waterfront?: | Yes |
| City: | Essex |
| Neighborhood: | Ivoryton |
| County Or Parish: | Middlesex |
| Postal Code: | 06442 |
| Year Built: | 1754 |
| Basement Description: | Yes |
| Color: | Dark brown |
| Directions: | GPS friendly - MUST USE 06442 zip code - Ivoryton |
| Exterior Features: | Sidewalk, Barn, Garden Area |
| High School: | Regional District 4 |
| Interior Features: | Cable - Available |
| Original List Price: | $759,900 |
| Parking Total Spaces: | 8 |
| Sewage System: | Septic |
| Tax Year: | July 2026-June 2027 |
| Waterfront Description: | Pond, River, Walk to Water, View, Access |
| Water Source: | Public Water Connected |
| Zoning: | VR |
| Acres Source: | Public Records |
| Agent Owner Yn: | No |
| Status: | Active |
| Appliances Included: | Electric Cooktop, Oven/Range, Range Hood, Refrigerator, Dishwasher, Washer, Dryer |
| Assessed Value: | $422,000 |
| Attic Description: | Unfinished, Walk-up |
| Attic Yn: | Yes |
| Basement Description: | Full,Unfinished |
| Baths Total: | 3 |
| Comp Only Manual Yn: | No |
| Cooling System: | Central Air |
| Current Price: | $699,000.00 |
| Display Fair Market Value Yn: | No |
| Driveway Type: | Private, Crushed Stone |
| Elementary School: | Essex |
| Energy Features: | Generator |
| Exterior Siding: | Clapboard |
| Flood Zone Yn: | No |
| Foundation Type: | Stone |
| Fuel Tank Location: | In Basement |
| Garage & Parking: | Off Street Parking, Driveway |
| Heat Fuel Type: | Oil |
| Heat Type: | Hot Water |
| Home Owner's Assocation: | No |
| Home Warranty Offered Yn: | No |
| Hot Water Description: | Oil, Electric, Domestic |
| In Law Apartment: | No |
| Laundry Room Info: | Main Level |
| Laundry Room Location: | Separate laundry room off the kitchen |
| Listing Contract Date: | 2026-05-15 |
| Lot Description: | Lightly Wooded, Level Lot, Professionally Landscaped, Water View |
| Middle Jr High School: | Per Board of Ed |
| Mil Rate Total: | $19.26 |
| Status: | Active |
| Nearby Amenities: | Health Club, Library, Medical Facilities, Paddle Tennis, Park, Tennis Courts |
| New Construction Type: | No/Resale |
| Occupied By: | Vacant |
| Parcel Number: | 987429 |
| Possession Availability: | Immediate |
| Potential Short Sale: | No |
| Preferred Phone: | (617) 645-4392 |
| Price: | $699,000 |
| Roof Information: | Wood Shingle |
| Rooms Additional: | Laundry Room, Sitting Room |
| Sign Yn: | Yes |
| Sq Ft Description: | Heated living space |
| Sq Ft Est Heated Above Grade: | 2,456 |
| Sq Ft Total: | 2,456 |
| Swimming Pool Yn: | No |
| Total Rooms: | 8 |
| Under Agreement Yn: | No |
| Year Built Source: | Public Records |
Listing Courtesy of: William Pitt Sotheby's Int'l
Listing Agent: Susan A Malan
(860) 767-5011
Mortgage Calculator
© 2026 Smart MLS. All rights reserved. Information is deemed reliable but not guaranteed. MLS Disclaimer: Information deemed reliable but not guaranteed to be accurate.

Smart MLS Inc. data last updated on October 08, 2026 05:24 PM - ET
Property Last Updated: October 08, 2026 05:24 PM - ET
