View Map
45 Grandview Drive
Eddington, ME 04428
$430,000
3 Beds
2 Full
1 Half
Bath
3048 sq ft
Association $680.00/yr
Listing Courtesy of: ERA Dawson-Bradford Co.
207-944-3361
Sorry, no property description is available at this time.
| Listing Id: | 1665751 |
|---|---|
| List Price: | $430,000 |
| Property Type: | Residential |
| Property Sub Type: | Single Family Residence |
| Status: | Active |
| Bedrooms Total: | 3 |
| Bathrooms Full: | 2 |
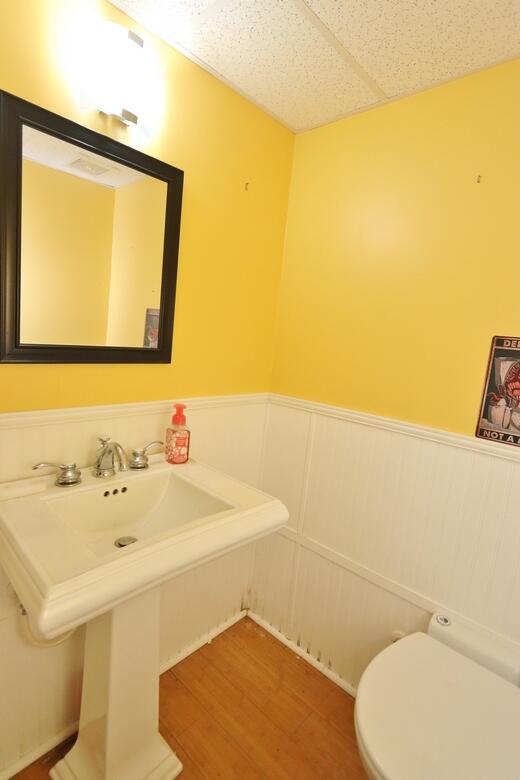
| Bathrooms Half: | 1 |
| Association Fee: | $680 |
| Tax Annual Amount: | $5,053 |
| Lot Size Square Feet: | 98,445.6 |
| Lot Size Acres: | 2.26 |
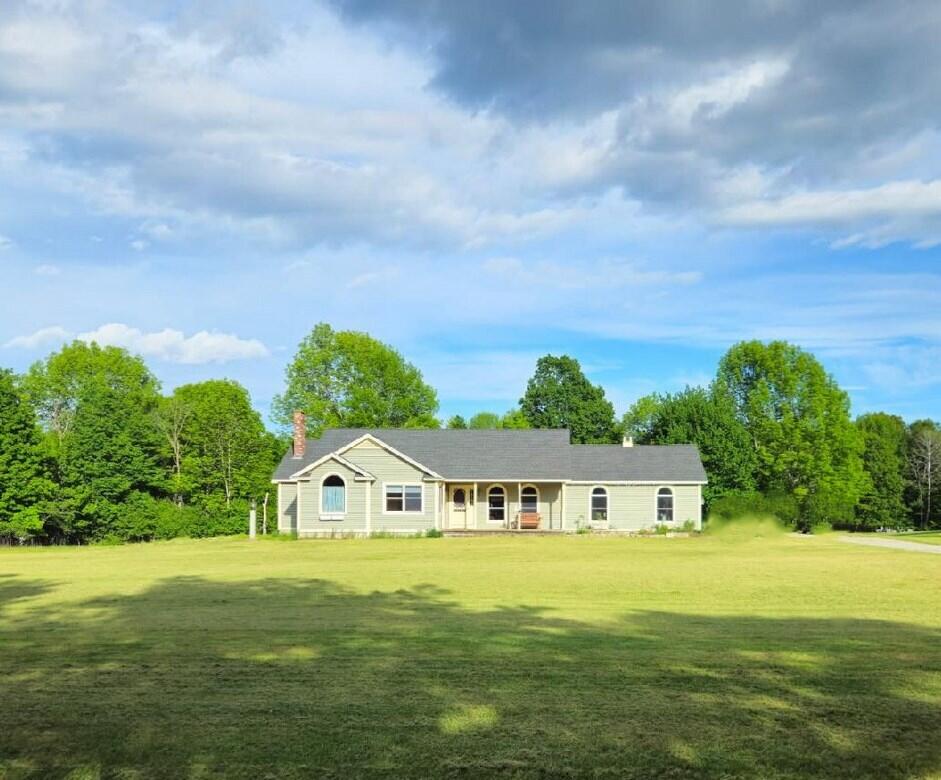
| Architectural Style: | Ranch |
| Waterfront?: | No |
| City: | Eddington |
| County Or Parish: | Penobscot |
| Subdivision Name: | Cedar Grove Homeowners Assoc |
| Postal Code: | 04428 |
| Year Built: | 2002 |
| Cooling: | None |
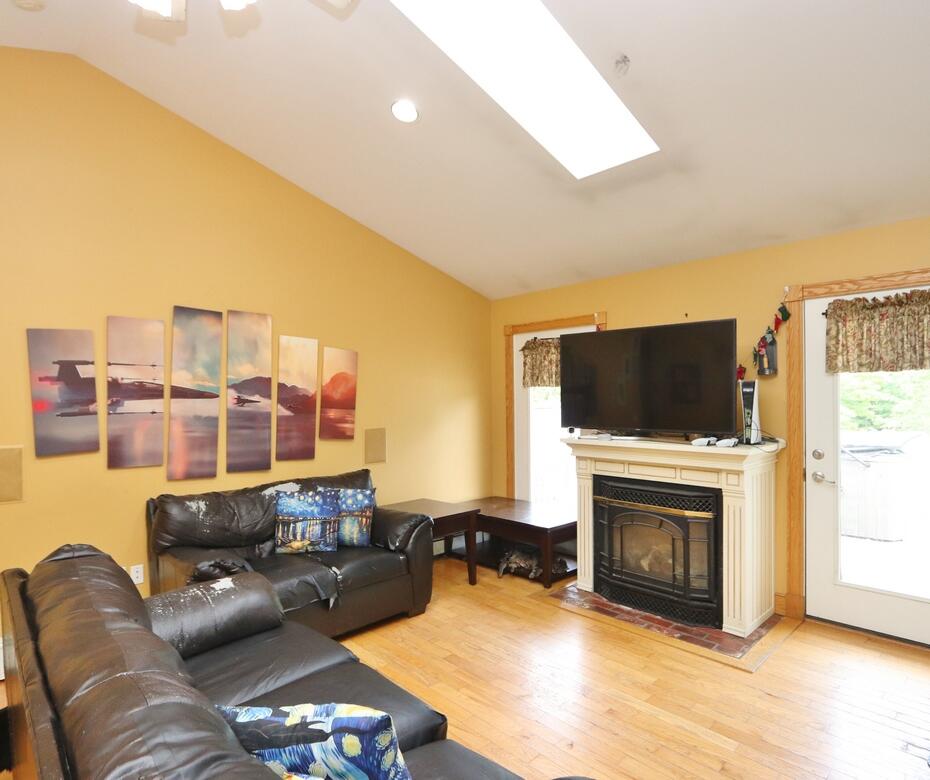
| Fireplaces Total: | 1 |
| Road Frontage Type: | Private Road |
| Lot Size Units: | Acres |
| Accessibility Features: | 32 - 36 Inch Doors |
| Patio And Porch Features: | Deck, Porch |
| Other Equipment: | Internet Access Available |
| Heating?: | Yes |
| Bathrooms Total Integer: | 3 |
| State Or Province: | ME |
| Lot Features: | Near Town, Neighborhood, Subdivided, Level, Open Lot, Landscaped |
| Interior Features: | 1st Floor Bedroom, 1st Floor Primary Bedroom w/Bath, Bathtub, Shower, Walk-In Closet(s), Primary Bedroom w/Bath |
| Foundation Details: | Poured Concrete |
| Association?: | Yes |
| Building Area Total: | 3,048.0 |
| Association Fee Frequency: | Annually |
| Sewer: | Private Sewer, Septic Design Available |
| Rooms Total: | 9 |
| Electric: | Circuit Breakers |
| Laundry Features: | Main Level |
| Roof: | Pitched, Shingle |
| Postal Code Plus4: | 3267 |
| Lot Size Area: | 2.26 |
| Parking Features: | Paved, 1 - 4 Spaces, Garage Door Opener, Inside Entrance |
| Zoning: | RES |
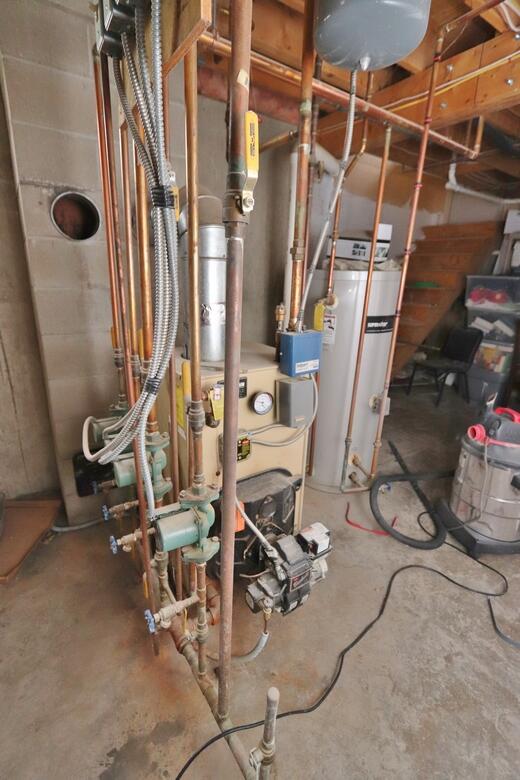
| Heating: | Electric, Oil, Propane, Baseboard, Hot Water, Zoned |
| Attached Garage?: | Yes |
| Construction Materials: | Wood Frame, Vinyl Siding |
| Garage?: | Yes |
| Flooring: | Carpet, Tile, Wood |
| Garage Spaces: | 2.0 |
| Water Source: | Private, Well |
| Above Grade Finished Area: | 1,620.0 |
| Building Area Source: | Public Records |
| Lot Size Source: | Public Records |
| Below Grade Finished Area: | 1,428.0 |
| Original List Price: | $430,000 |
| Tax Year: | 2025 |
| Bathrooms Total Decimal: | 2.5 |
| Approval Status: | true |
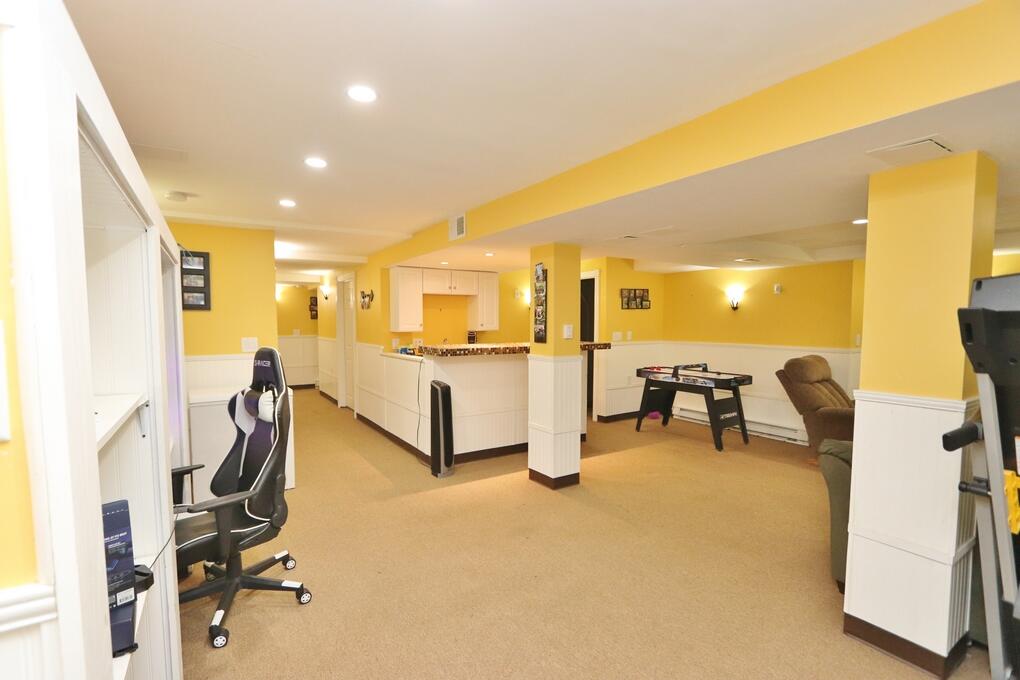
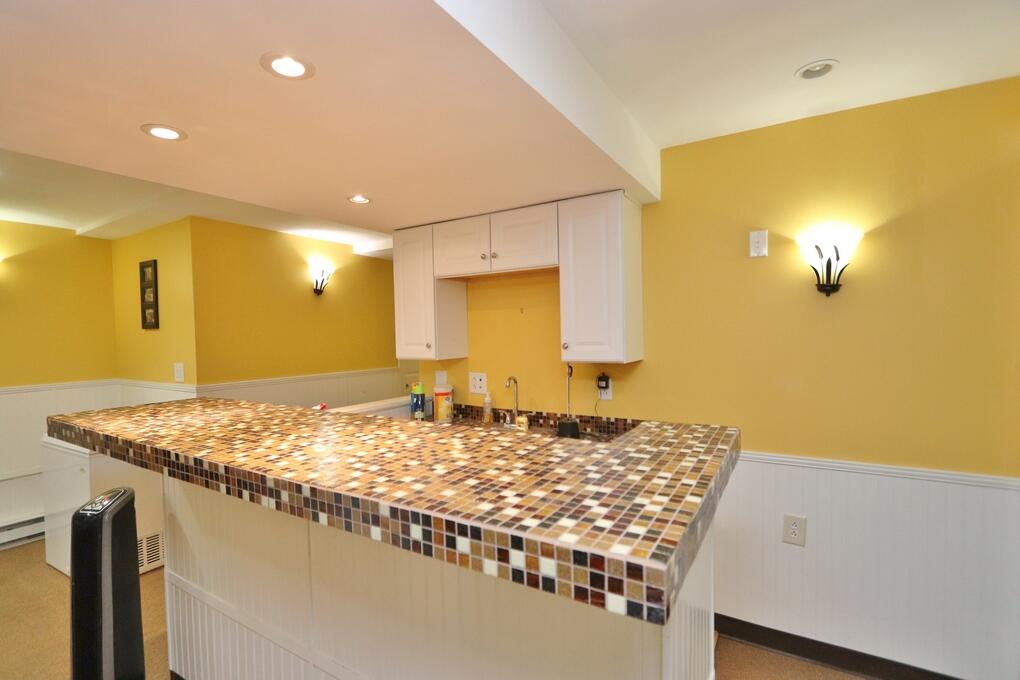
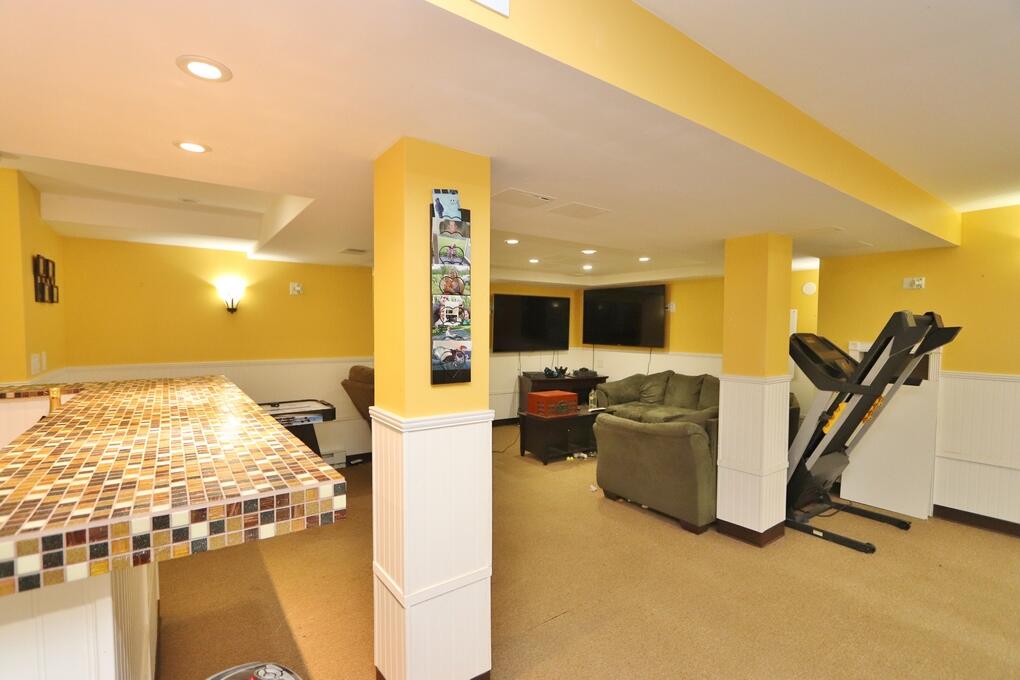
| Family Room Family Room Level: | Basement |
| Family Room Family Room Length: | 21.0 |
| Family Room Family Room Width: | 23.0 |
| Family Room: | Family Room |
| Utilities Utilities On: | Yes |
| Water Info Water View: | No |
| Property Information # Full Baths Level 1: | 2 |
| Property Information # Half Baths Basement: | 1.0 |
| Property Information Road Frontage +/-: | 224.0 |
| Property Information Source Of Road Frontage: | Public Records |
| Property Information Surveyed: | Yes |
| Property Information Seasonal: | No |
| Property Information Deed/conveyance Type Offered: | Warranty |
| Property Information Color: | Sage |
| Property Information Deed Restrictions: | Yes |
| Property Information Road Frontage: | Yes |
| Property Information 2 Detached Houses On 1 Lot: | No |
| Appliances 2: | Dishwasher, Dryer, Gas Range, Refrigerator, Washer |
| Location Information Page: | 63 |
| Location Information Zoning Overlay: | Unknown |
| Location Information Hers Certified: | No |
| Available Utilities: | Utilities On |
| Location Information Tree Growth Y/n: | No |
| Contract Information List Price/sq Ft: | $265 |
| Contract Information Comp Listing: | No |
| Window Features Backup: | Double Pane Windows |
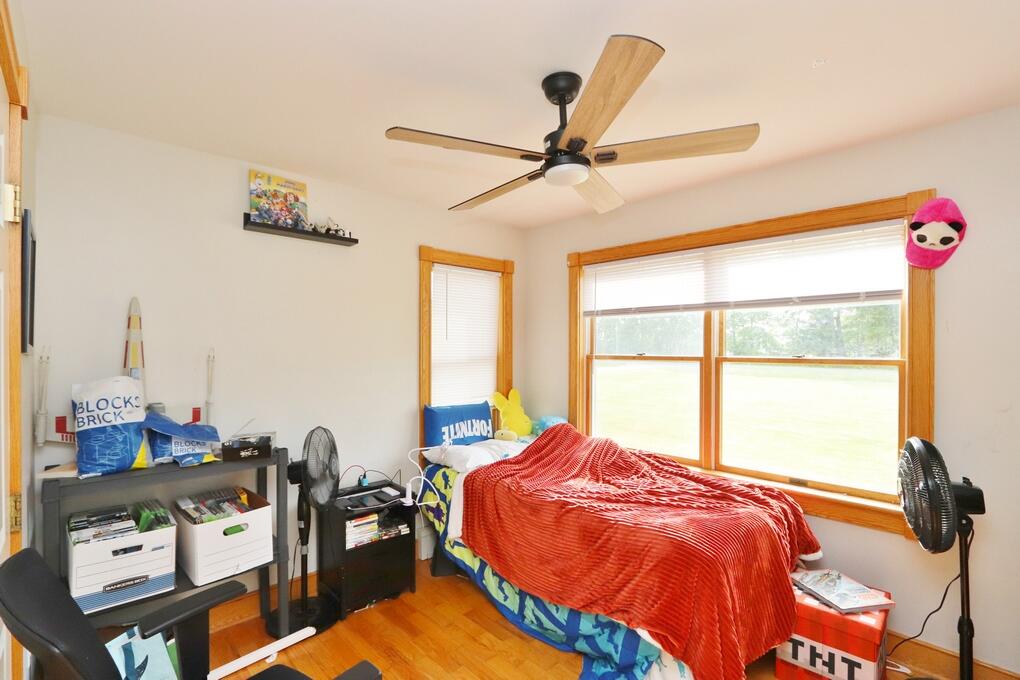
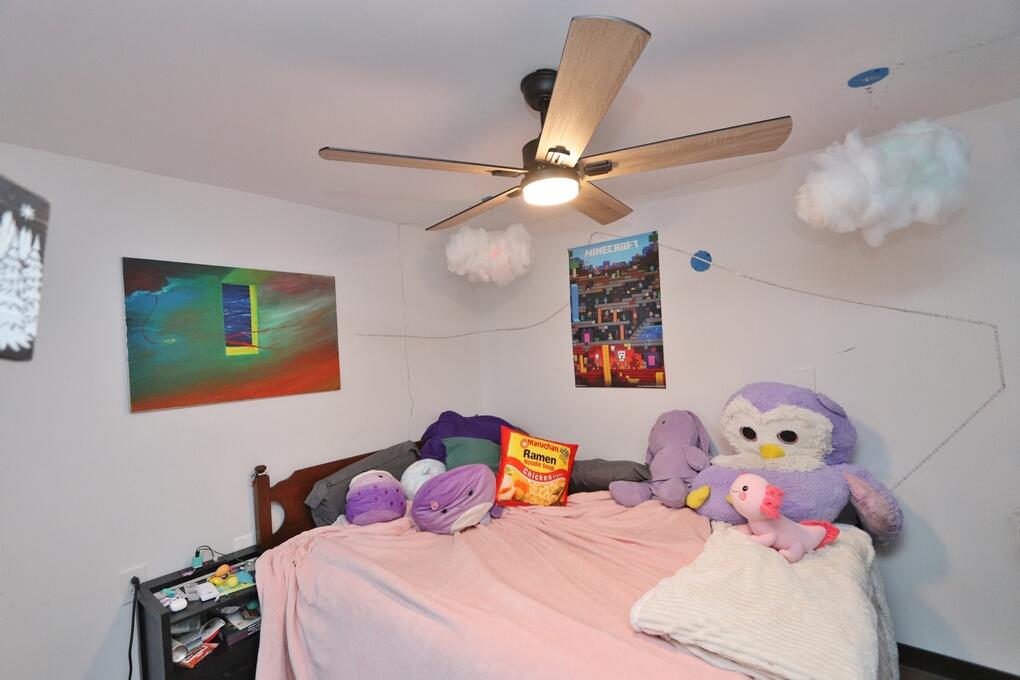
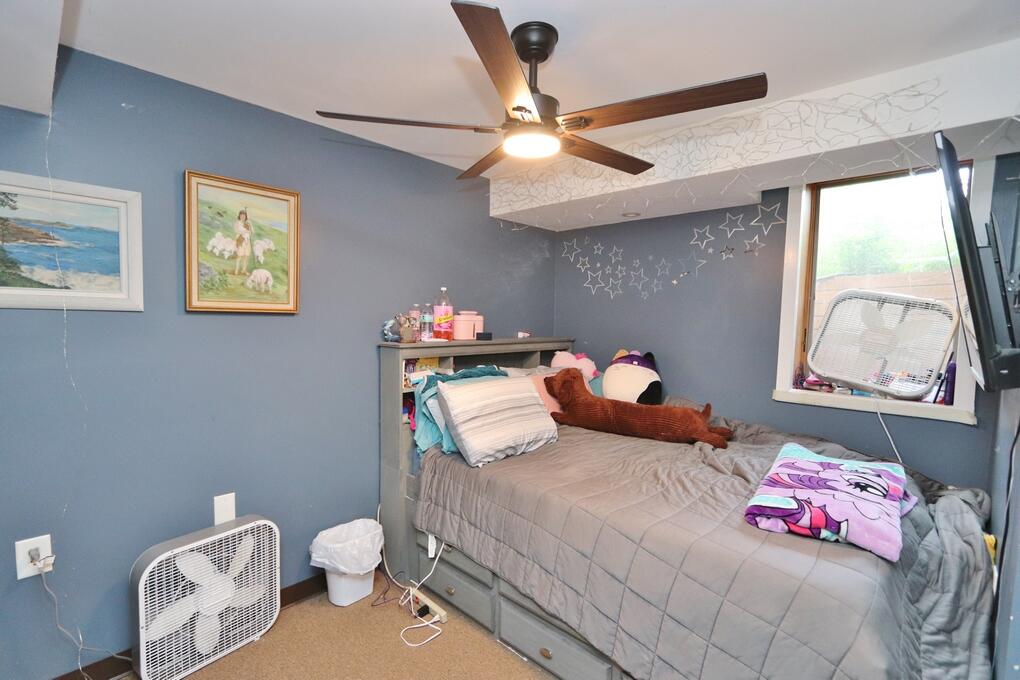
| Bedroom 2 Bedroom 2 Level: | First |
| Bedroom 2 Bedroom 2 Length: | 10.0 |
| Bedroom 2 Bedroom 2 Width: | 9.0 |
| Bedroom 2: | Bedroom 2 |
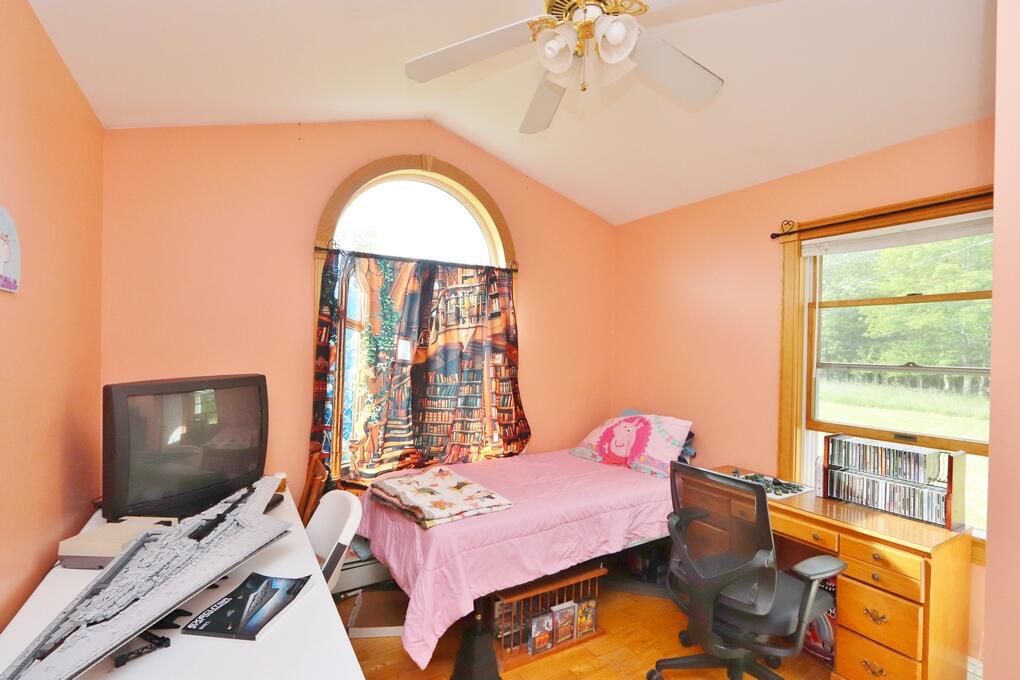
| Bedroom 3 Bedroom 3 Level: | First |
| Bedroom 3 Bedroom 3 Length: | 10.0 |
| Bedroom 3 Bedroom 3 Width: | 9.0 |
| Bedroom 3: | Bedroom 3 |
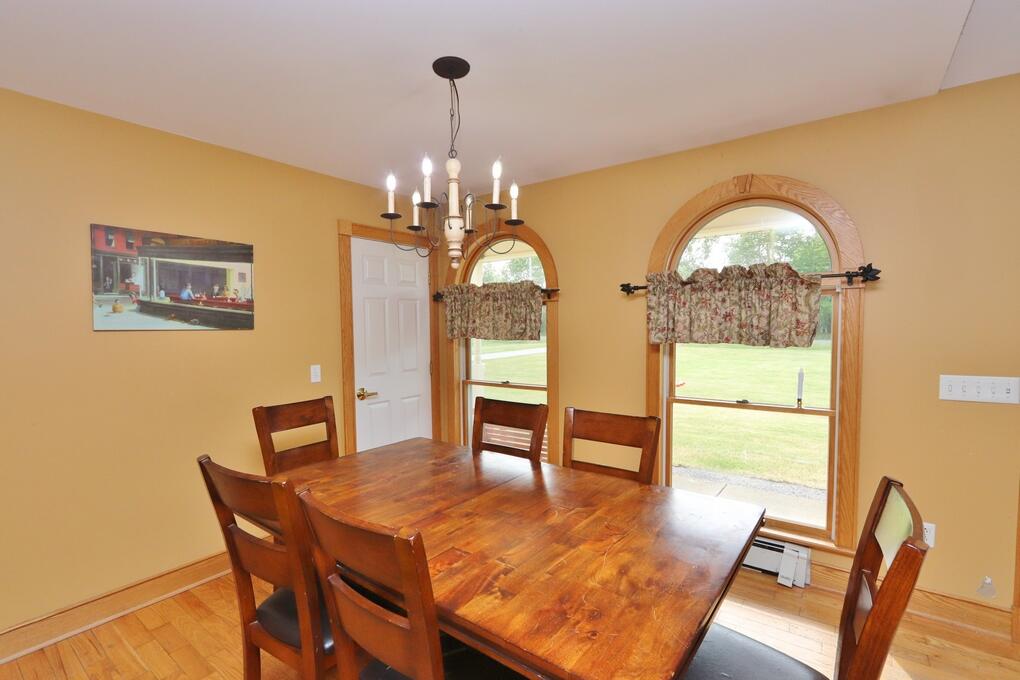
| Dining Room Dining Room Level: | First |
| Dining Room Dining Room Length: | 7.0 |
| Dining Room Dining Room Width: | 9.0 |
| Dining Room: | Dining Room |
| Exercise Room Exercise Room Width: | 12.0 |
| Exercise Room Exercise Room Length: | 8.0 |
| Exercise Room Exercise Room Level: | Basement |
| Exercise Room: | Exercise Room |
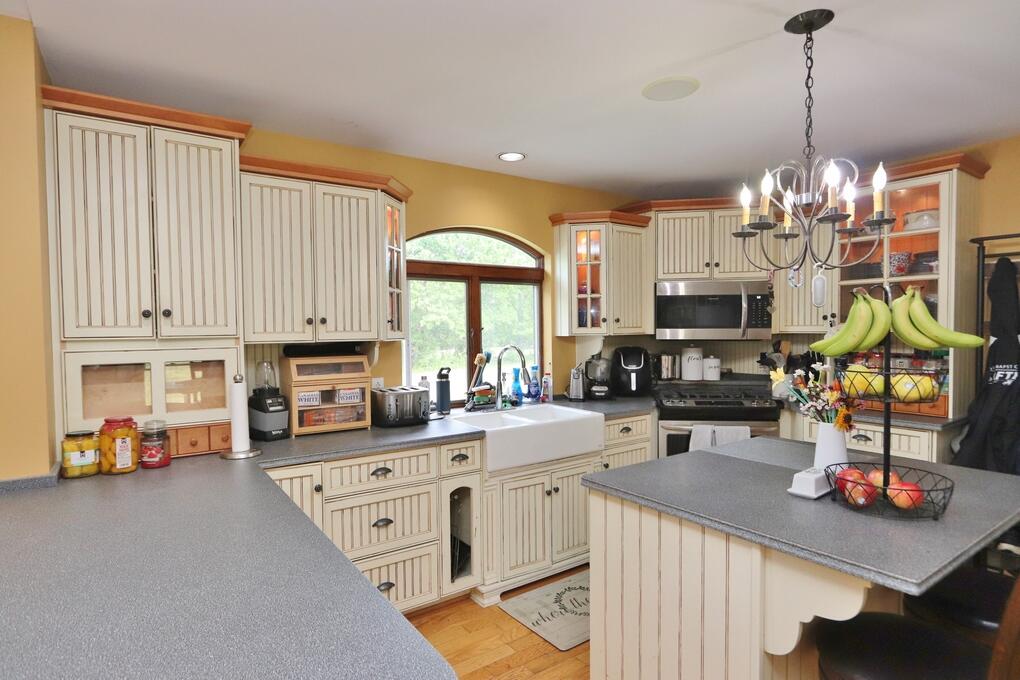
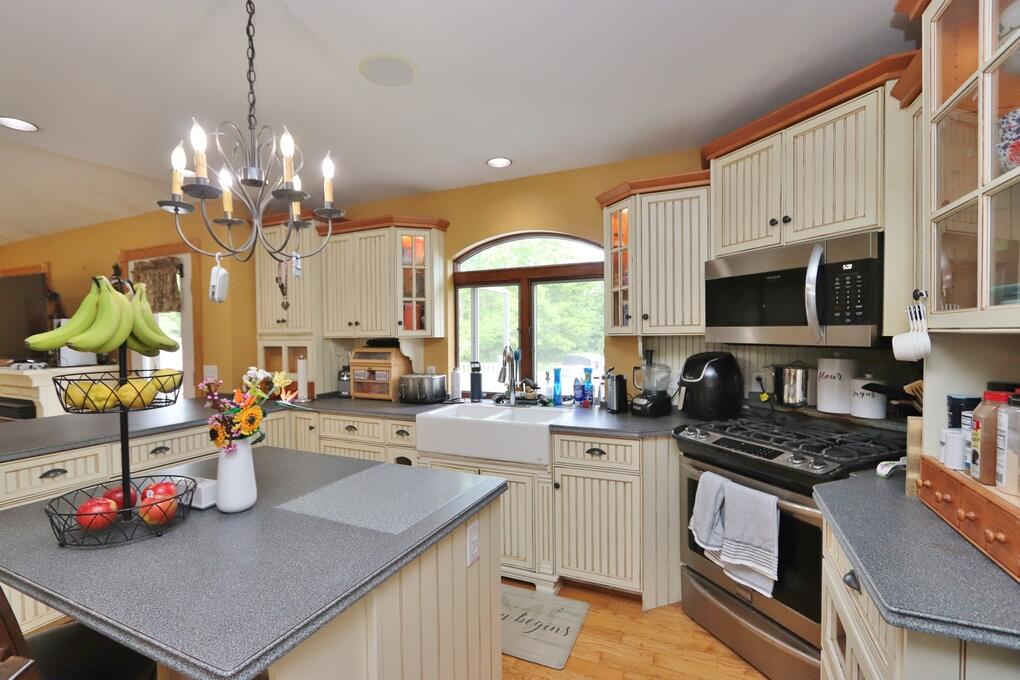
| Kitchen Kitchen Level: | First |
| Kitchen Kitchen Length: | 10.0 |
| Kitchen Kitchen Width: | 13.0 |
| Kitchen: | Kitchen |
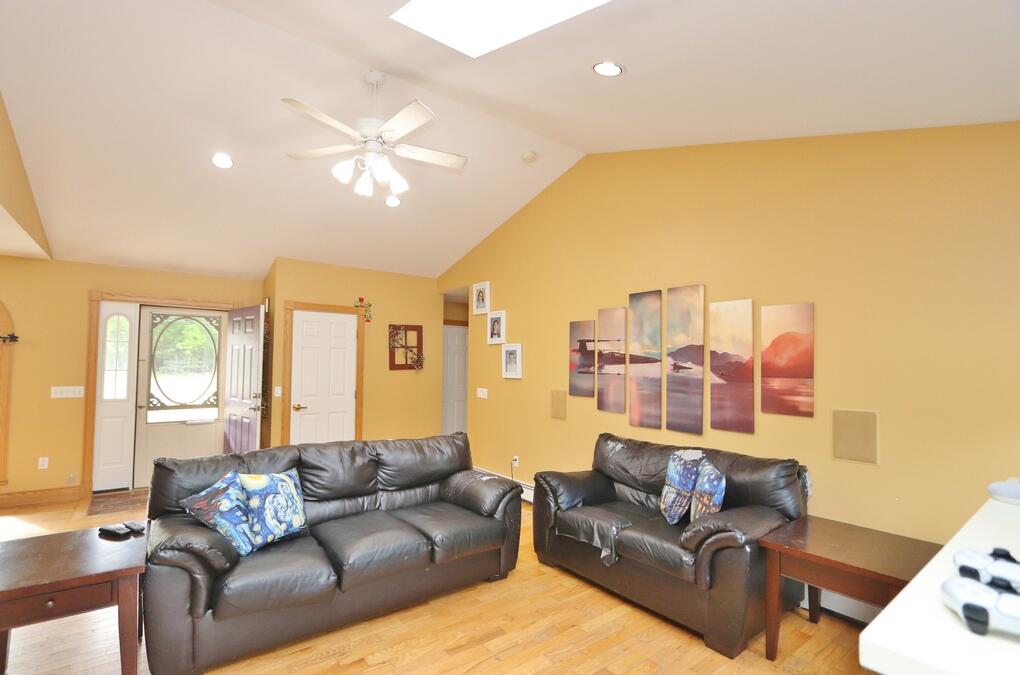
| Living Room Living Room Level: | First |
| Living Room Living Room Length: | 17.0 |
| Living Room Living Room Width: | 20.0 |
| Living Room: | Living Room |
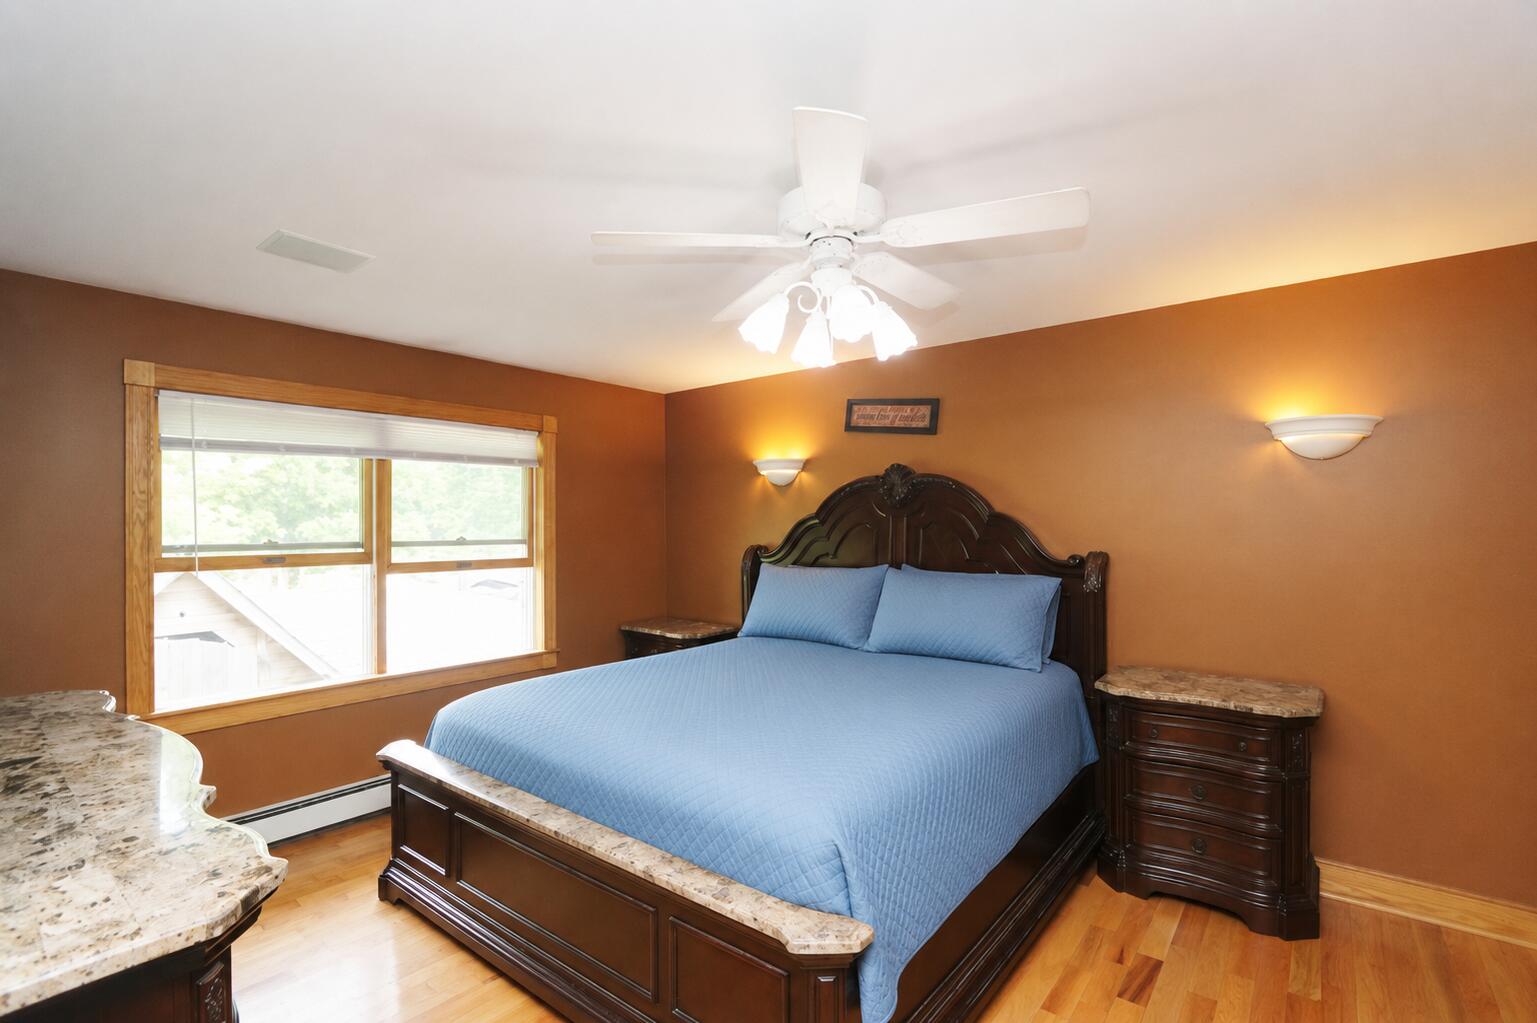
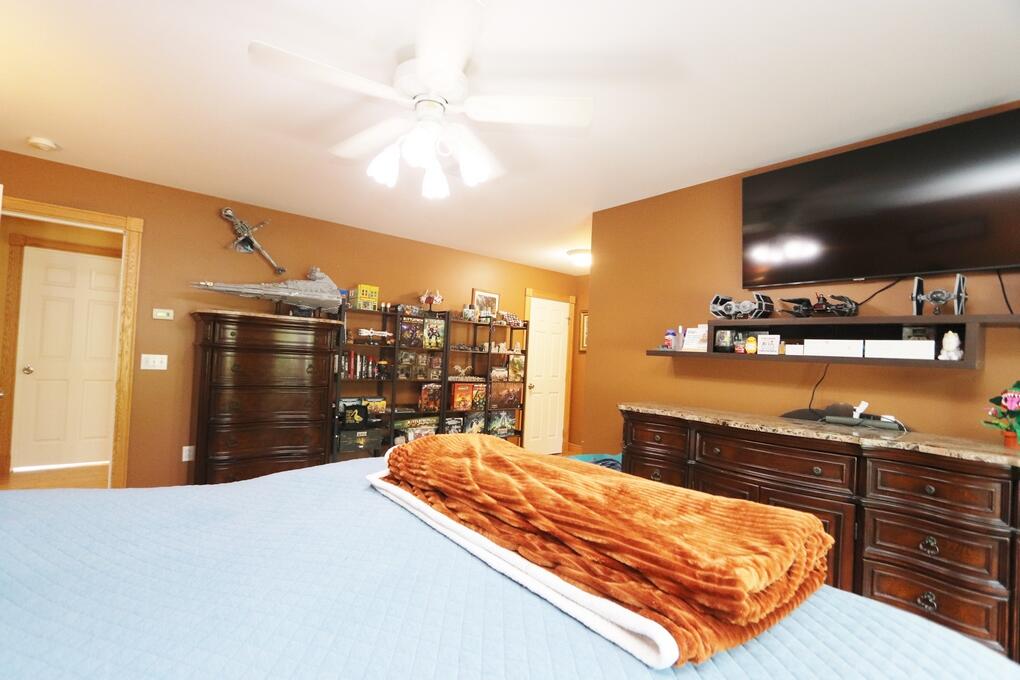
| Primary Bedroom Primary Bedroom Level: | First |
| Primary Bedroom Primary Bedroom Length: | 17.0 |
| Primary Bedroom Primary Bedroom Width: | 20.0 |
| Primary Bedroom: | Primary Bedroom |
| Office Office Level: | Basement |
| Office: | Office |
| Amenities: | 1st Floor Bedroom, 1st Floor Primary Bedroom w/Bath, Bathtub, Main Level, Shower, Walk-in Closets, Primary Bedroom w/Bath |
| Bedroom Amenities 2: | Closet |
| Bedroom Amenities 3: | Closet, Vaulted Ceiling |
| Dining Room Amenities: | Dining Area |
| Exercise Room Amenities: | Built-Ins |
| Family Room Amenities: | Built-Ins |
| Kitchen Amenities: | Island, Pantry |
| Kitchen Countertop: | Formica |
| Living Room Amenities: | Gas Fireplace, Vaulted Ceiling, Informal, Skylight |
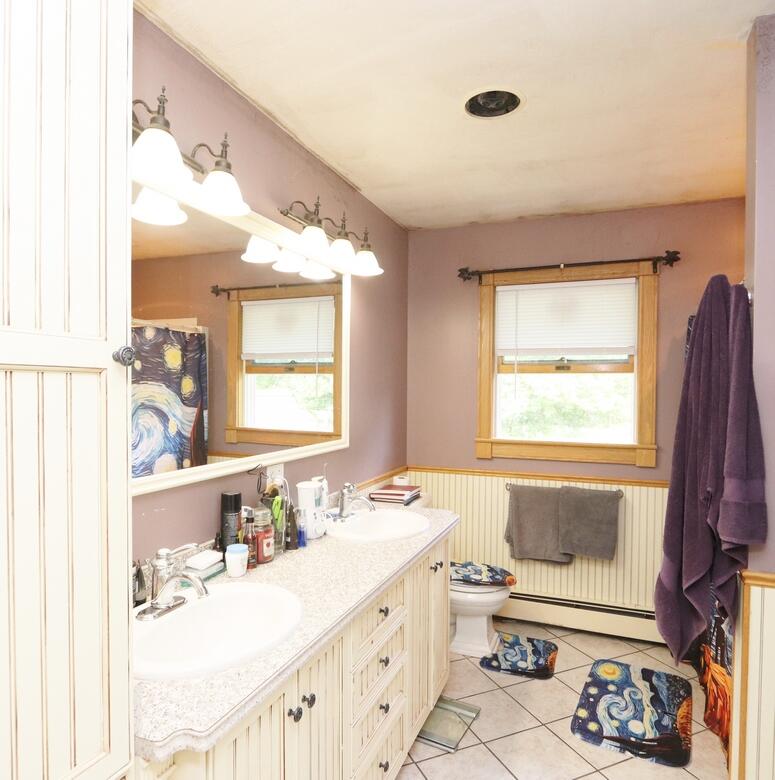
| Primary Bedroom Amenities: | Closet, Double Vanities, Full Bath, Laundry/Laundry Hook-up, Suite, Walk-in Closet |
| Office Amenities: | Closet |
| Roads: | Association, Paved, Private Road |
| Transportation: | Major Road Access |
| Vehicle Storage: | 2 Car, Attached, Auto Door Opener, Direct Entry to Living |
| Water Heater: | Off Heating System, Oil, Tank |
| Pets Allowed: | Other Restrictions |
| Green Energy Efficient: | Ceiling Fans |
| Furnished: | Unfurnished |
| Window Features: | Double Pane Windows |
| Gas: | Bottled |
| Restrictions: | Other Restrictions |
| Fireplace?: | Yes |
| Listing Key: | d11ad39df854bf956adc70651444868c |
| Basement: | Doghouse, Interior Entry, Walk-Out Access, Finished, Full |
| Documents Change Timestamp: | 2026-06-15T14:05:10Z |
| Documents Count: | 7 |
| Directions: | GPS |
| Listing Contract Date: | 2026-06-05 |
| Status: | Active |
| Parcel Number: | EDDI-000006-000000-000026-000009 |
| Road Surface Type: | Paved |
| Waterfront Features: | Nearby |
Listing data is derived in whole or in part from the Maine IDX and is for consumers' personal, non-commercial use only. Dimensions are approximate and not guaranteed. All data should be independently verified. © 2026 Maine Real Estate Information System, Inc. All Rights Reserved.
Maine Real Estate Information System, Inc. data last updated on October 08, 2026 05:14 PM - ET


Property Last Updated: October 08, 2026 05:14 PM - ET
