449 Holley Road
Farmington, ME 04938
$425,000
Listing Courtesy of: Coldwell Banker Sandy River Realty
207-778-6333
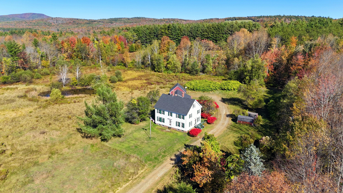
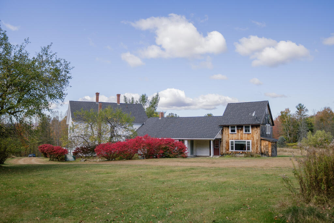
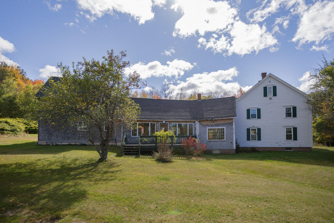
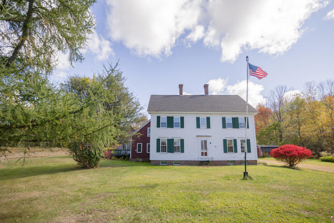
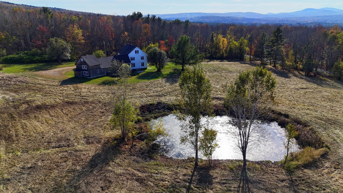
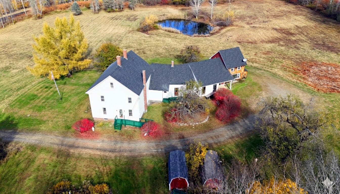
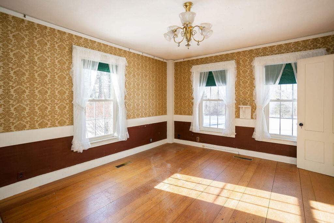
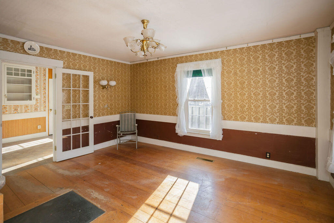
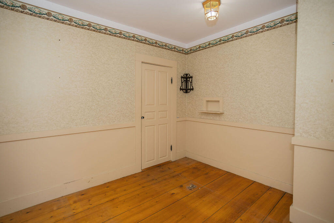
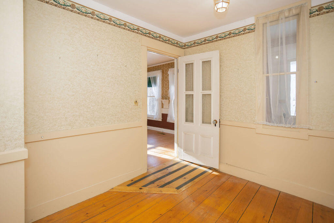
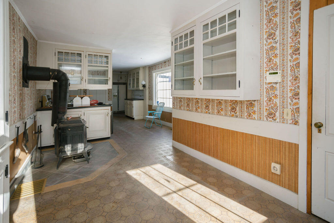
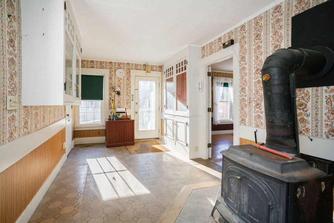
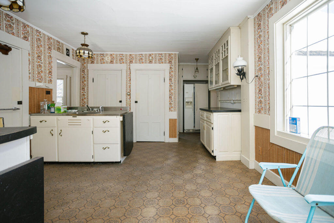
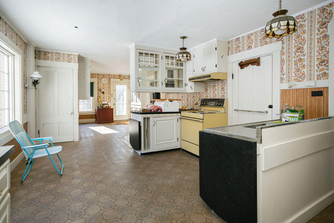
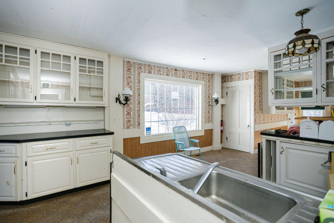
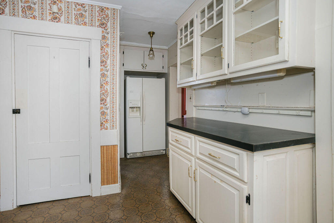
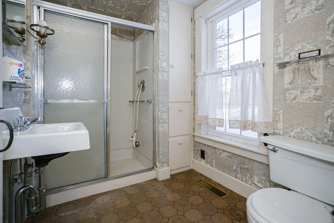
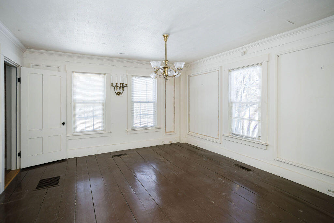
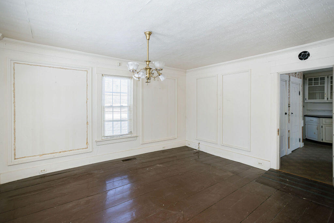
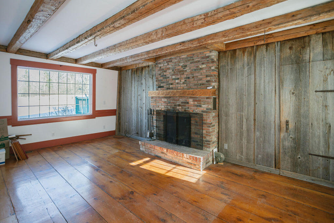
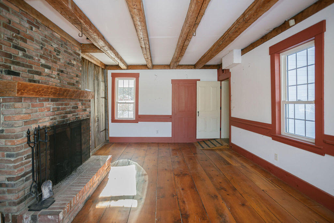
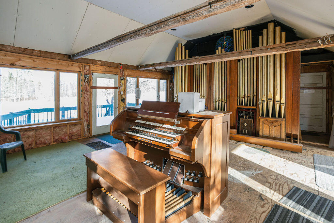
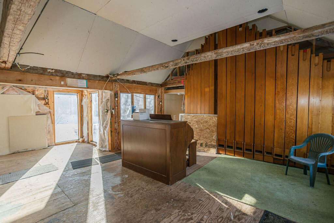
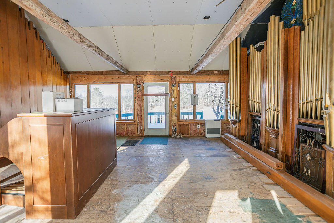
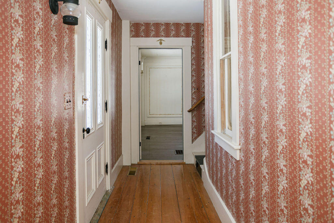
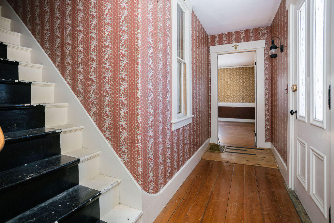
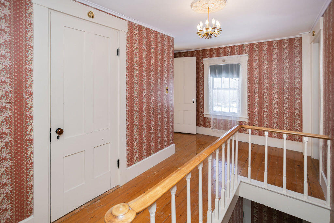
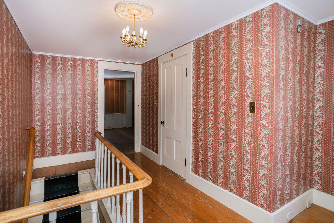
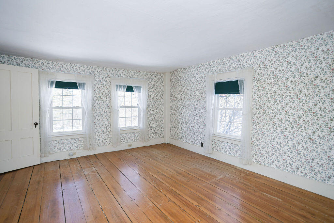
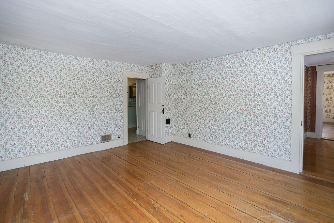
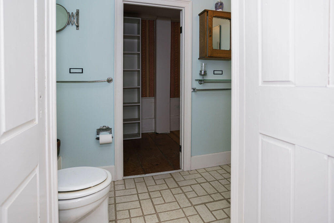
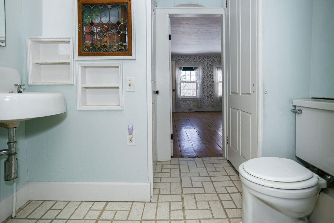
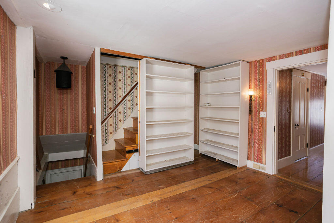
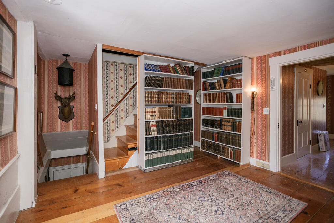
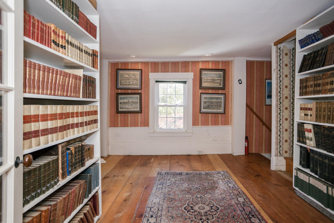
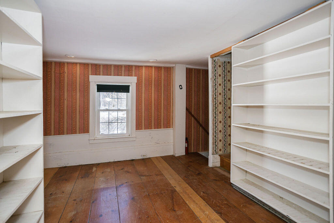
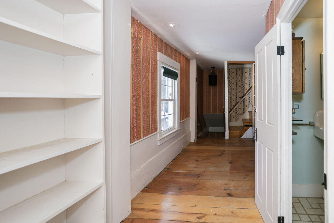
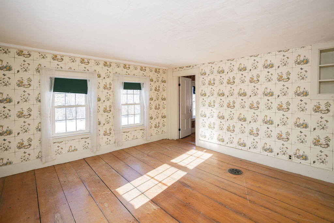
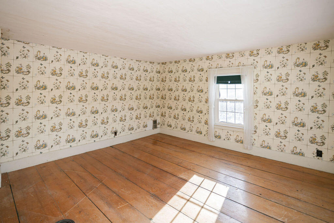
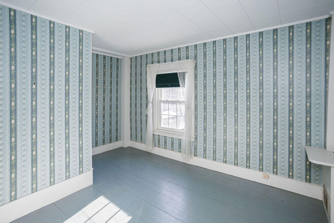
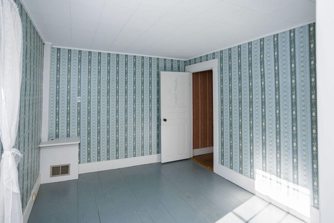
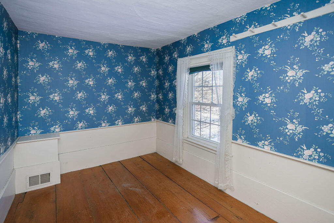
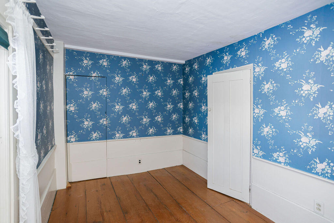
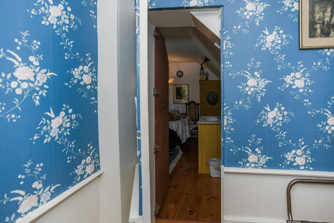
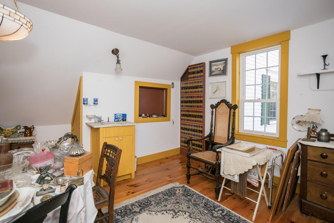
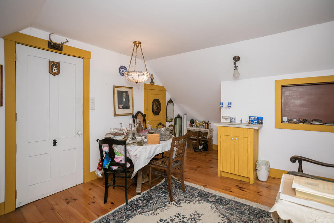
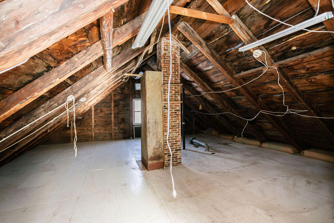
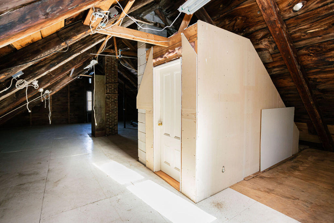
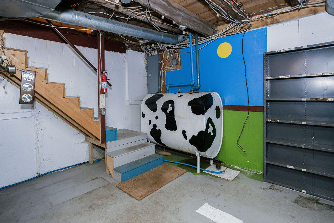
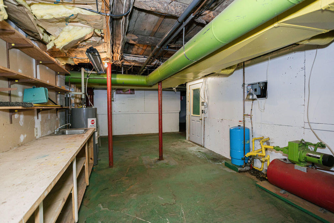
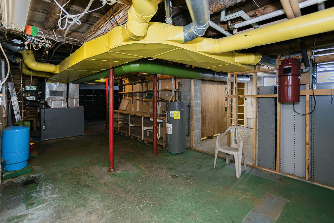
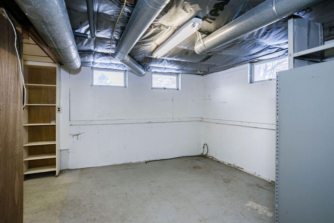
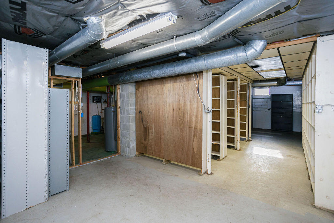
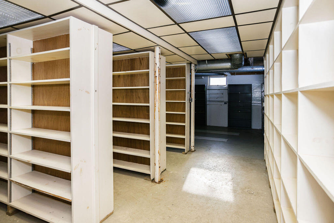
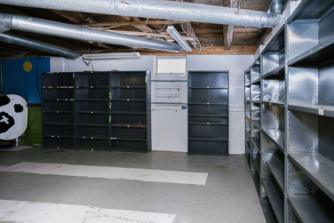
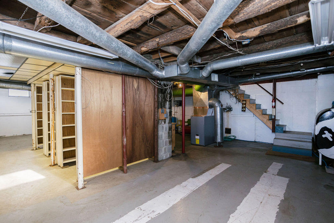
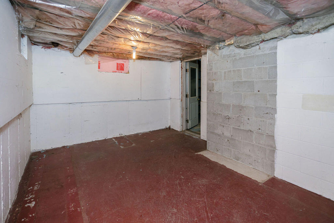
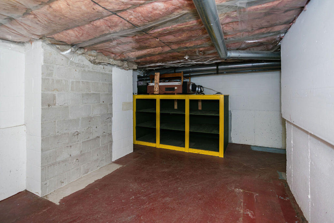
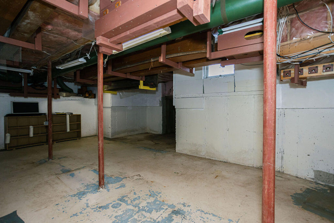
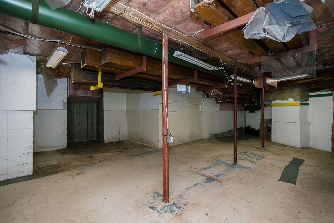
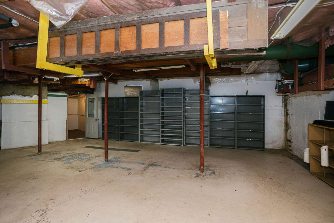
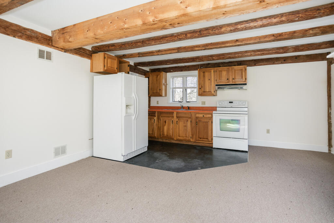
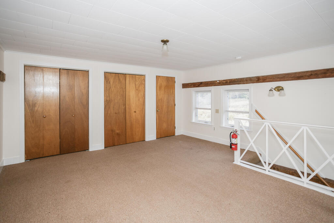
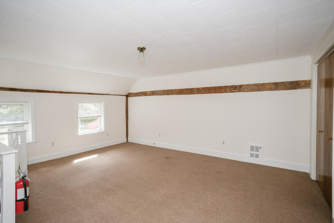
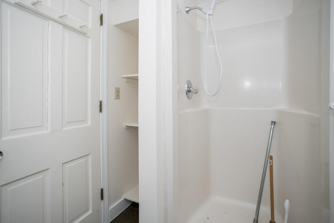
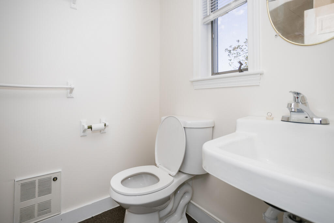
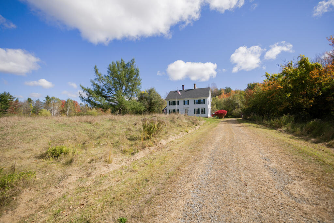
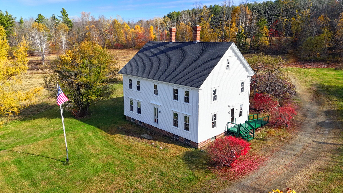
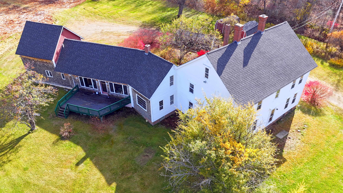
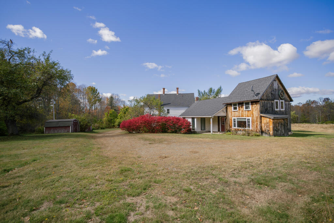
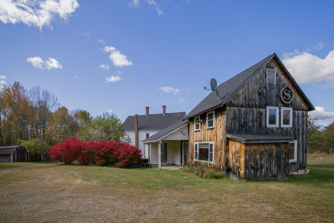
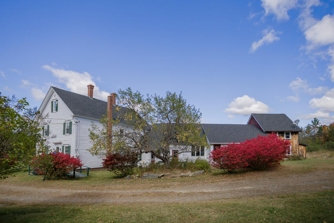
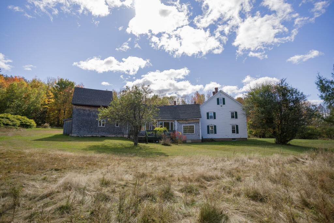
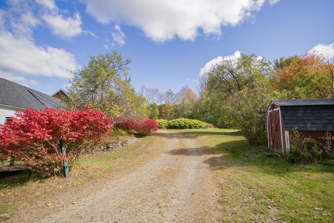
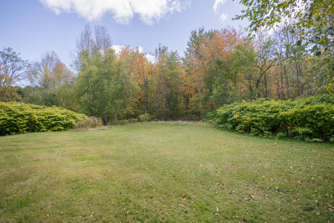
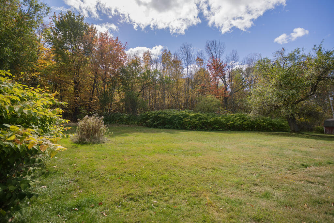
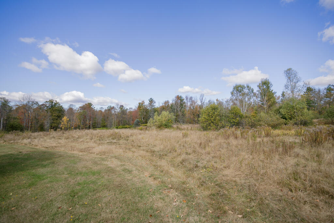
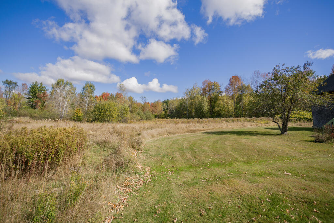
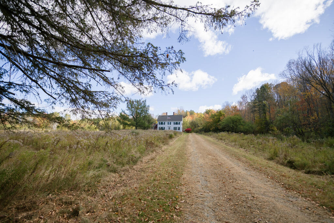
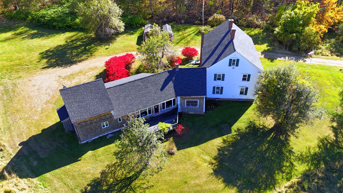
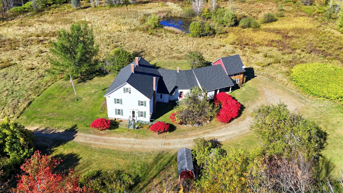
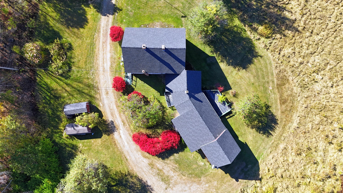
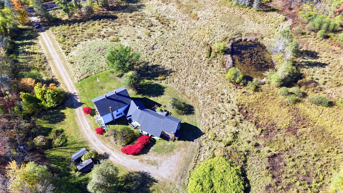
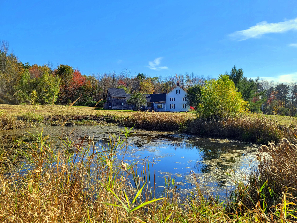
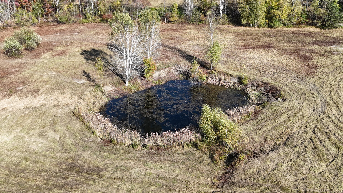
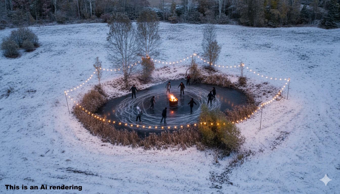
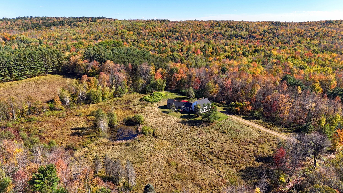
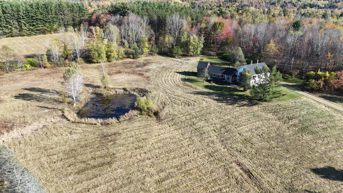
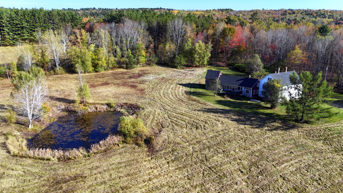
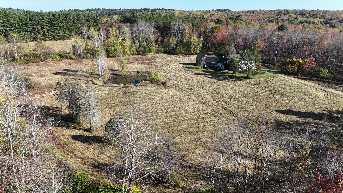
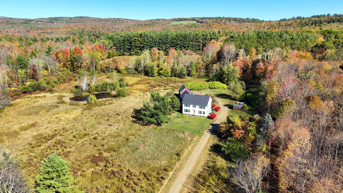
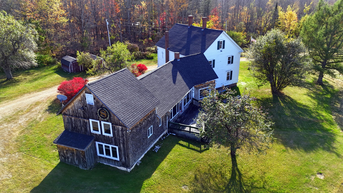
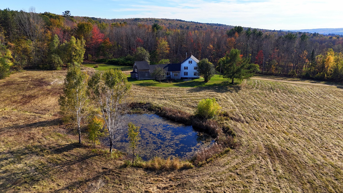
Historic 1820 farmhouse on 4.86 +/- serene acres -- a rare blend of original charm and modern upgrades. The main house offers 4 bedrooms, 1.5 baths, many original built-ins, a cozy living room with fireplace, a bright eat-in kitchen, and a cozy dedicated library. Unique period details include an old pipe organ and a secret room tucked behind a bookshelf. Major recent mechanical and structural updates provide peace of mind: newer roof, updated high-efficiency heating system, new exterior paint, rebuilt chimneys, and a new foundation creating an extensive dry basement ready for storage or future finishing. Attached but private, a 1 bed / 1 bath apartment with its own entrance is ideal as an in-law suite or rent it out for supplemental income. Outside, the property is perfect for homesteading -- open fields, apple trees, and a farm pond that's beautiful year-round and great for ice skating in winter. A special opportunity for buyers who want historic character plus modern reliability and income or homesteading potential all nestled close to downtown Farmington and just a short drive to Rangeley or Carrabassett Valley to enjoy the mountains.
| Listing Id: | 1653847 |
|---|---|
| List Price: | $425,000 |
| Property Type: | Residential |
| Property Sub Type: | Single Family Residence |
| Status: | Active Under Contract |
| Bedrooms Total: | 5 |
| Bathrooms Full: | 2 |
| Bathrooms Half: | 1 |
| Tax Annual Amount: | $6,676 |
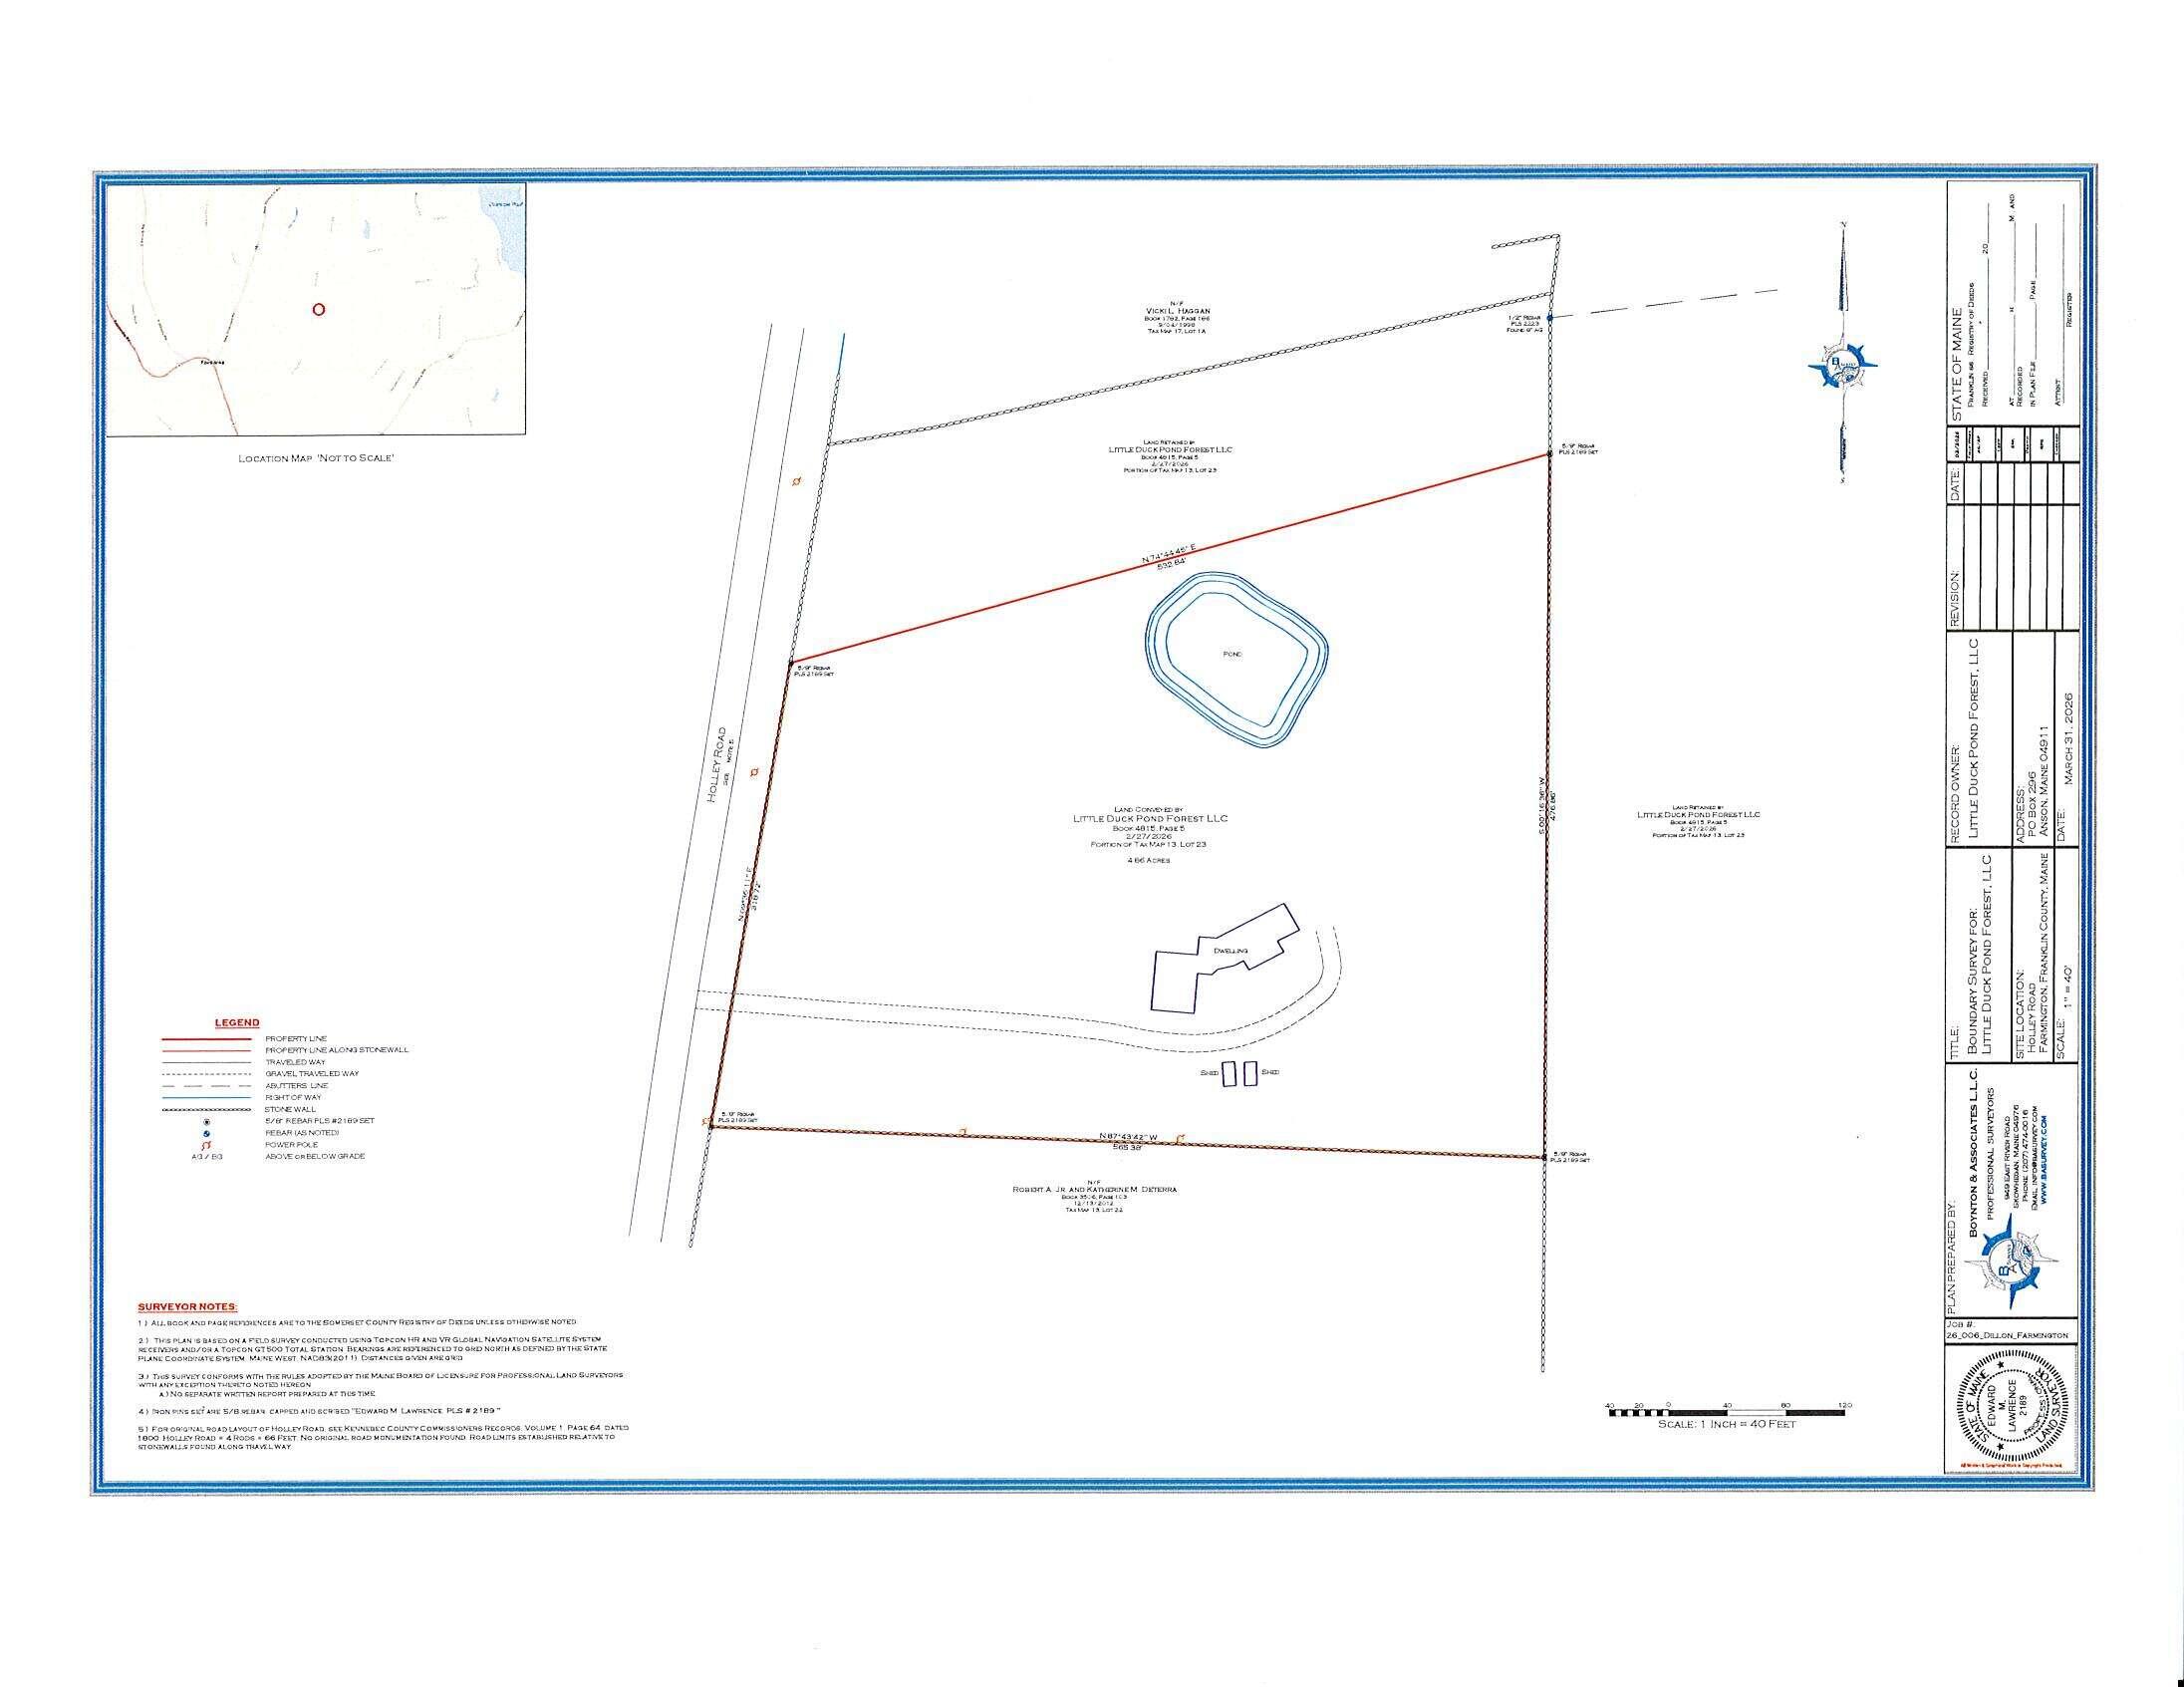
| Lot Size Square Feet: | 211,701.6 |
| Lot Size Acres: | 4.86 |
| Architectural Style: | Colonial, Farmhouse |
| Waterfront?: | No |
| City: | Farmington |
| County Or Parish: | Franklin |
| Postal Code: | 04938 |
| Year Built: | 1820 |
| Cooling: | None |
| Fireplaces Total: | 1 |
| Lot Size Units: | Acres |
| Patio And Porch Features: | Deck, Patio |
| Heating?: | Yes |
| Bathrooms Total Integer: | 3 |
| State Or Province: | ME |
| Lot Features: | Near Town, Rural, Agricultural, Level, Open Lot, Pasture, Rolling Slope, Wooded |
| View: | Mountain(s), Trees/Woods |
| Interior Features: | Attic, In-Law Floorplan, Shower |
| Foundation Details: | Block, Poured Concrete, Brick/Mortar |
| Building Area Total: | 3,323.0 |
| Sewer: | Private Sewer |
| Rooms Total: | 14 |
| Electric: | Circuit Breakers |
| Laundry Features: | Main Level |
| Roof: | Shingle |
| Postal Code Plus4: | 5243 |
| Lot Size Area: | 4.86 |
| Parking Features: | Gravel, 11 - 20 Spaces |
| Zoning: | Unknown |
| Heating: | K-1/Kerosene, Oil, Wood, Direct Vent Heater, Forced Air, Wood Stove |
| Construction Materials: | Wood Frame, Clapboard |
| Flooring: | Carpet, Tile, Wood, Linoleum |
| Water Source: | Private, Well |
| Above Grade Finished Area: | 3,323.0 |
| Building Area Source: | Public Records |
| Lot Size Source: | Survey |
| Original List Price: | $475,000 |
| Tax Year: | 2025 |
| Bathrooms Total Decimal: | 2.5 |
| Approval Status: | true |
| Family Room Family Room Level: | First |
| Family Room: | Family Room |
| Utilities Utilities On: | Yes |
| Water Info Water View: | No |
| Property Information Acreage Other Source: | Survey to be completed. |
| Property Information # Full Baths Level 1: | 1 |
| Property Information Surveyed: | Unknown |
| Property Information Seasonal: | No |
| Property Information Deed/conveyance Type Offered: | Quit Claim |
| Property Information Color: | White |
| Property Information Deed: | Partial |
| Property Information # Full Baths Level 2: | 1 |
| Property Information # Half Baths Level 2: | 1 |
| Property Information Deed Restrictions: | Unknown |
| Appliances 2: | Dryer, Refrigerator, Washer |
| Misc Info Internal List #: | 6540 |
| Location Information Page: | 5 |
| Location Information Zoning Overlay: | Unknown |
| Location Information Hers Certified: | Unknown |
| Basement Type Backup: | Full |
| Location Information Tree Growth Y/n: | No |
| Contract Information List Price/sq Ft: | $128 |
| Contract Information Comp Listing: | No |
| Remarks Internal Remarks/contingency: | Seller has never lived in the home. |
| Remarks Showing Remarks: | BrokerBay, Call or Text Broker. Sign on Property. |
| Bedroom 2 Bedroom 2 Level: | Second |
| Bedroom 2: | Bedroom 2 |
| Bedroom 3 Bedroom 3 Level: | Second |
| Bedroom 3: | Bedroom 3 |
| Bedroom 4 Bedroom 4 Level: | Second |
| Bedroom 4: | Bedroom 4 |
| Bedroom 5 Bedroom 5 Level: | Second |
| Bedroom 5: | Bedroom 5 |
| Appliances Included: | Dryer, Refrigerator, Washer |
| Dining Room Dining Room Level: | First |
| Dining Room: | Dining Room |
| Den Den Level: | First |
| Den: | Den |
| Great Room Great Room Level: | First |
| Great Room: | Great Room |
| Kitchen Kitchen Level: | First |
| Kitchen: | Kitchen |
| Library Library Level: | Second |
| Library: | Library |
| Living Room Living Room Level: | First |
| Living Room: | Living Room |
| Primary Bedroom Primary Bedroom Level: | Second |
| Primary Bedroom: | Primary Bedroom |
| Office Office Level: | Second |
| Office: | Office |
| Other Room 1 Other Room 1 Level: | First |
| Other Room 1: | Other Room 1 |
| Parking: | 11 - 20 Spaces |
| Amenities: | Attic, In-Law Apartment, Main Level, Shower |
| Basement Entry: | Doghouse, Interior |
| Construction: | Wood Frame |
| Driveway: | Gravel |
| Exterior: | Clapboard |
| Foundation Materials: | Block, Poured Concrete, Brick/Mortar |
| Family Room Amenities: | Wood Burning Fireplace |
| Heat Fuel: | K-1/Kerosene, Oil, Wood |
| Kitchen Amenities: | Heat Stove, Eat-in Kitchen |
| Location: | Near Town, Rural |
| Living Room Amenities: | Heat Stove Hookup |
| Roads: | Paved, Public |
| Recreational Water: | Nearby, Public, River/Brook/Stream |
| Site: | Agricultural, Level, Open, Pasture/Field, Rolling/Sloping, Wooded |
| Style: | Colonial, Farmhouse |
| Vehicle Storage: | No Vehicle Storage |
| Water Heater: | Electric |
| High School District: | RSU 09 |
| Other Structures: | Shed(s) |
| Gas: | No Gas |
| Fireplace?: | Yes |
| Listing Key: | 71a5e12c88014869199b2f6ebfb8ccdd |
| Basement: | Doghouse, Interior Entry, Full |
| Documents Change Timestamp: | 2026-04-08T13:47:46Z |
| Documents Count: | 1 |
| Directions: | GPS Compatible. Coming from downtown Farmington property is 1.7 miles down Holley Road on the right. |
| Listing Contract Date: | 2026-03-10 |
| Status: | Active Under Contract |
| Parcel Number: | FARN-000000-R000013-000023 |
| Road Surface Type: | Paved |
| Waterfront Features: | Nearby, Public, River/Brook/Stream |
Listing data is derived in whole or in part from the Maine IDX and is for consumers' personal, non-commercial use only. Dimensions are approximate and not guaranteed. All data should be independently verified. © 2026 Maine Real Estate Information System, Inc. All Rights Reserved.
Maine Real Estate Information System, Inc. data last updated on October 08, 2026 05:26 PM - ET


Property Last Updated: October 08, 2026 05:26 PM - ET
