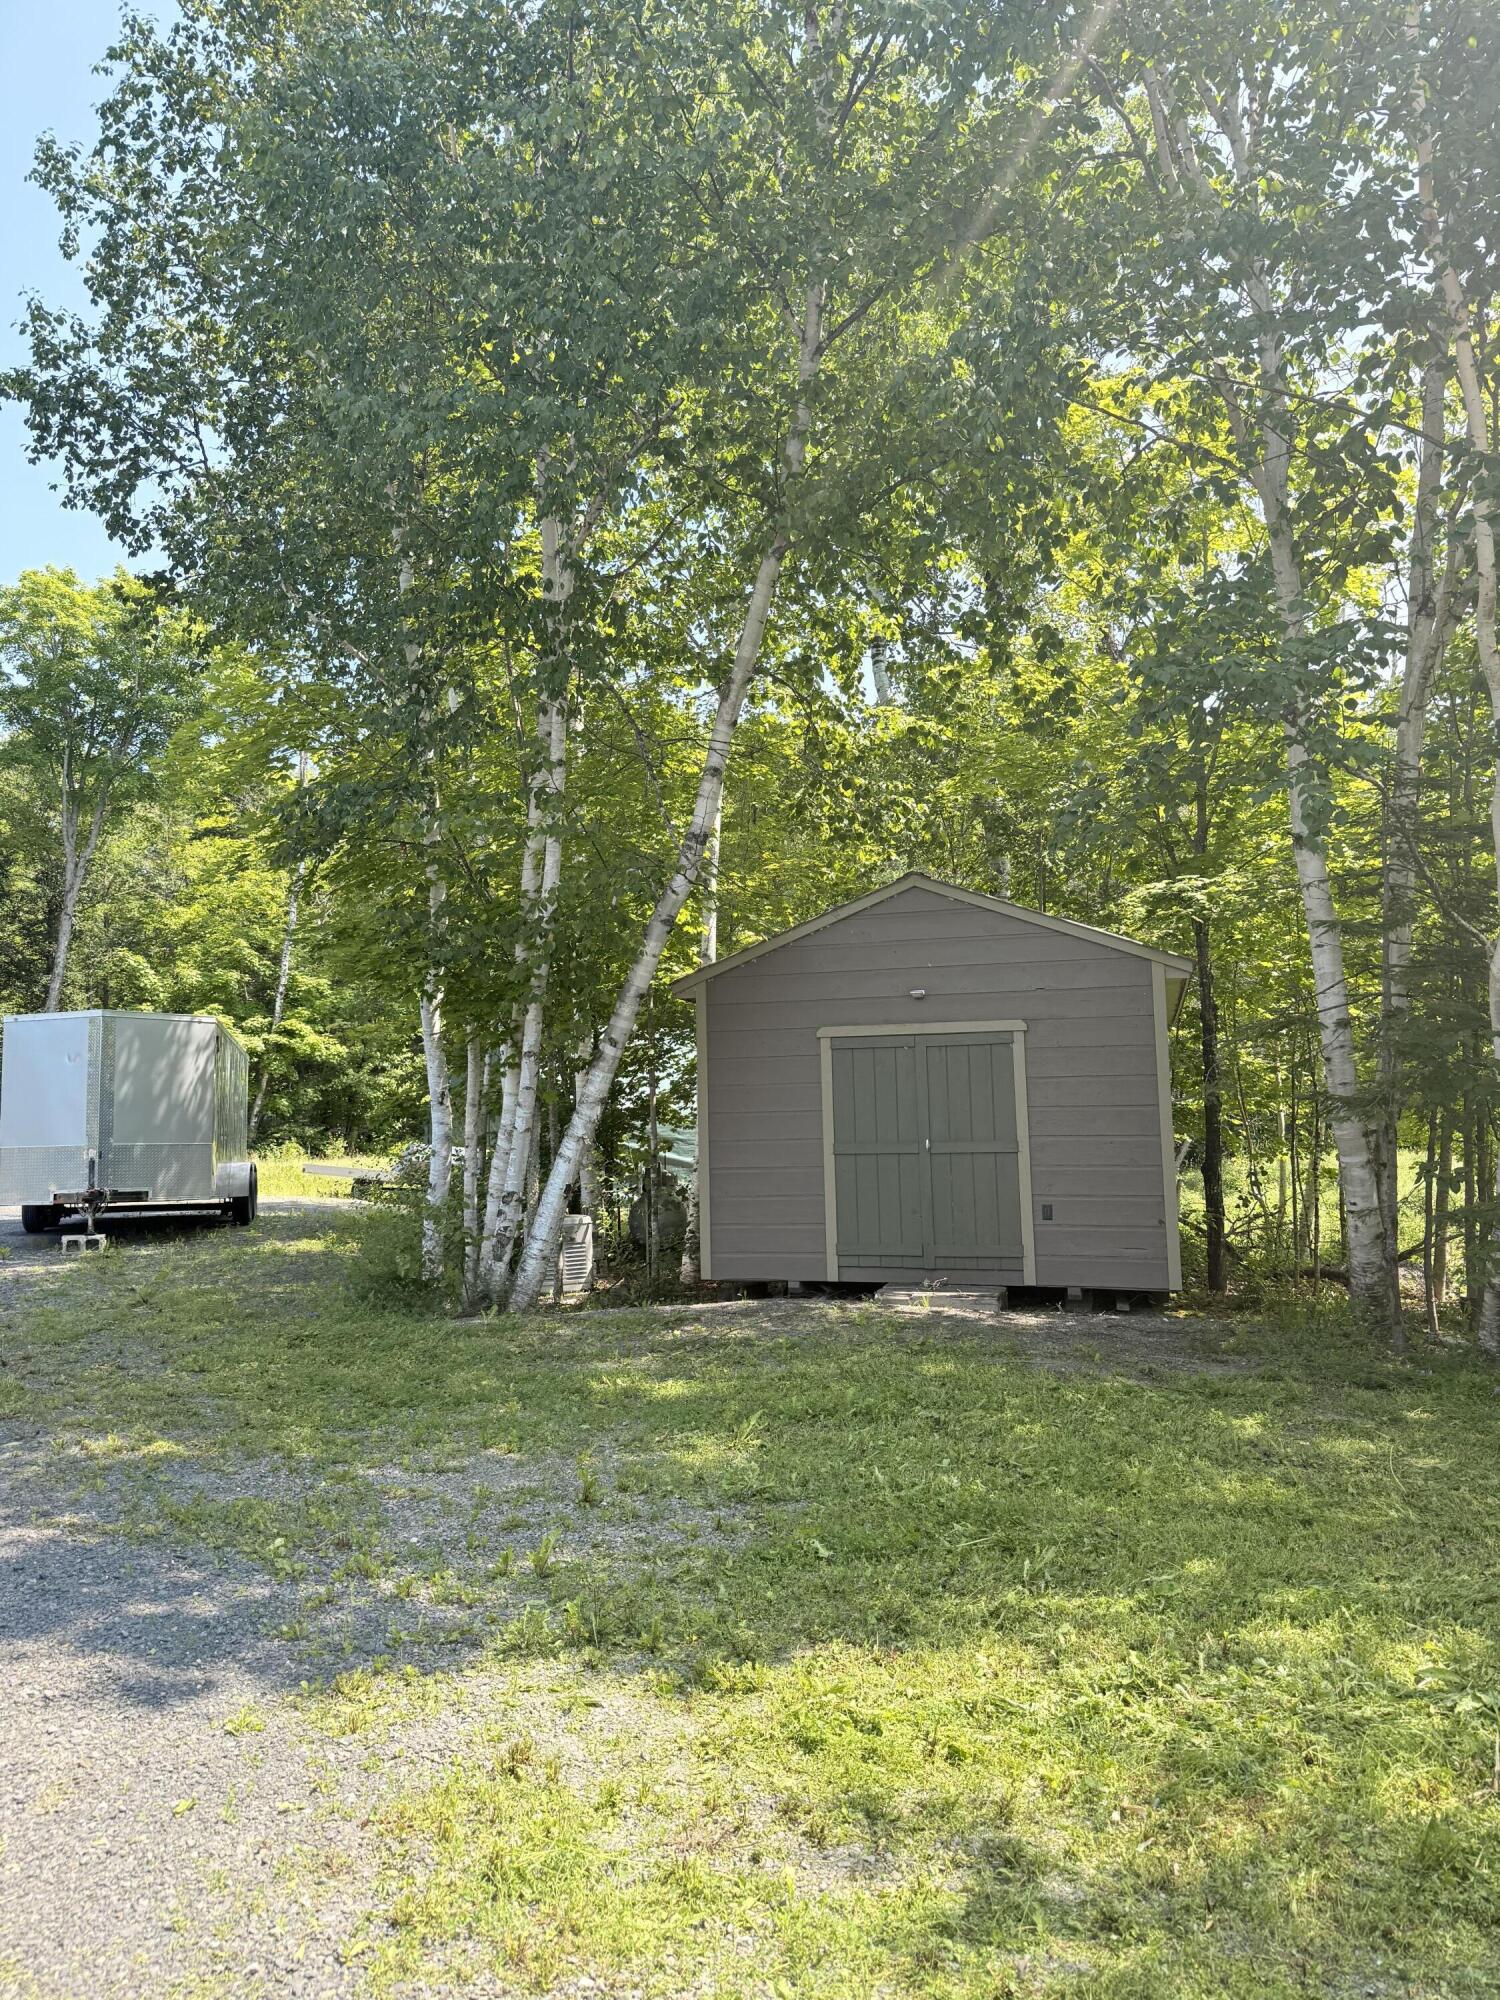
446 E Van Buren Cove Road
T17 R3 Wels, ME 04785
$555,000
Listing Courtesy of: RE/MAX County
207-227-2786
Buyer Represented by: Fields Realty LLC
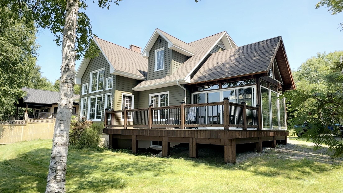
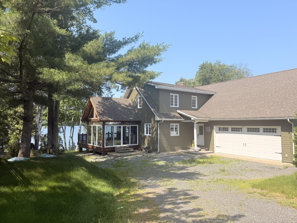
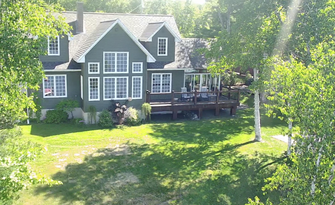
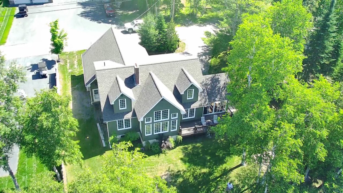
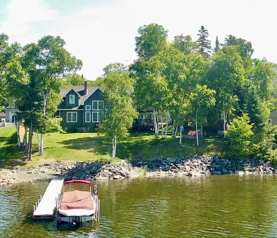
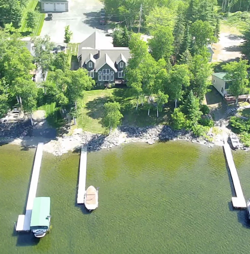
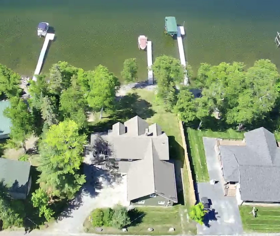
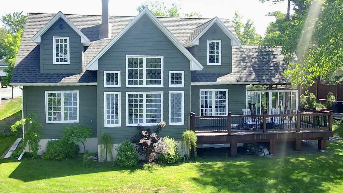
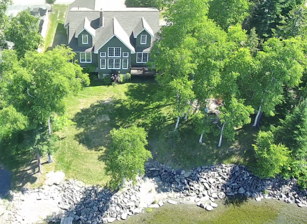
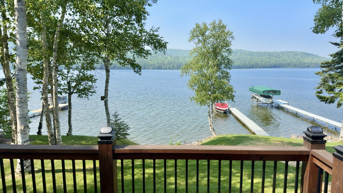
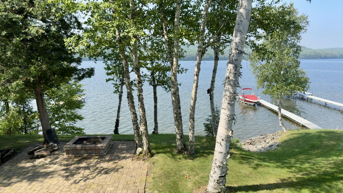
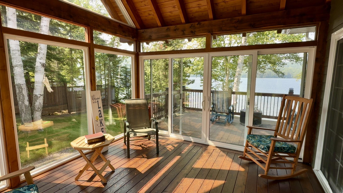
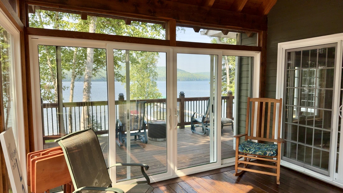
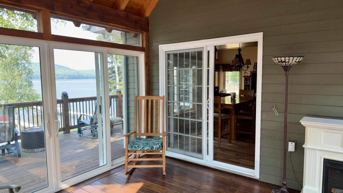
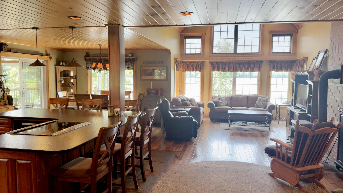
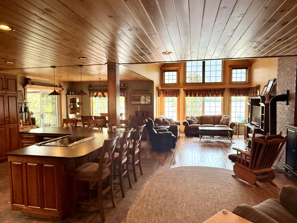
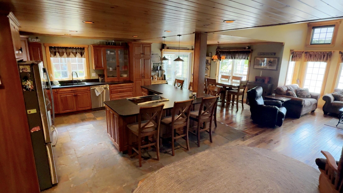
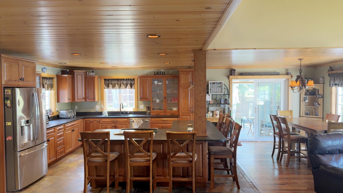
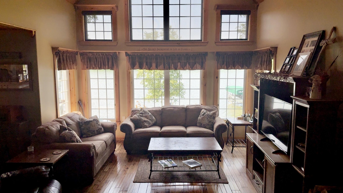
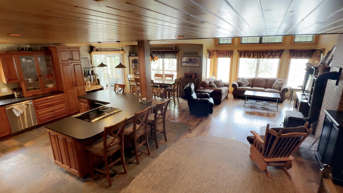
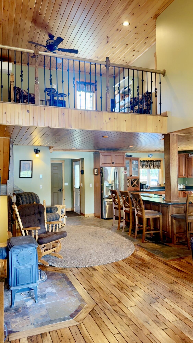
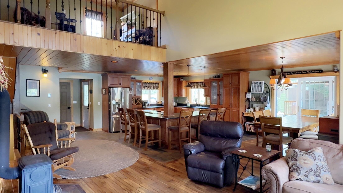
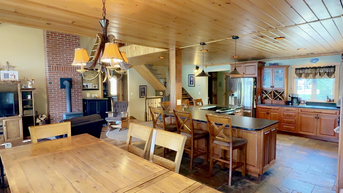
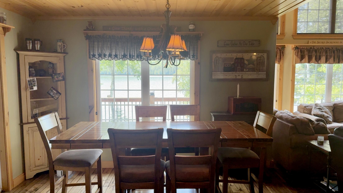
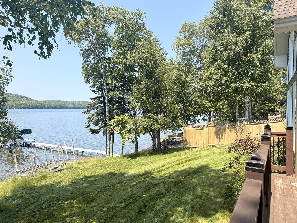
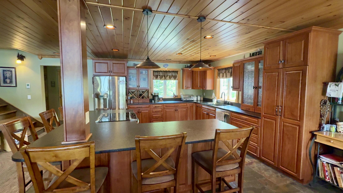
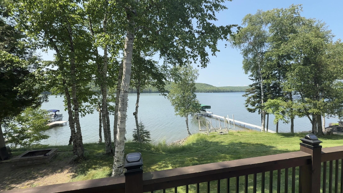
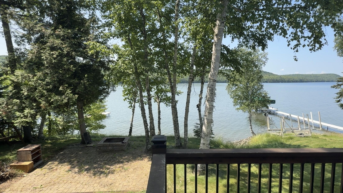
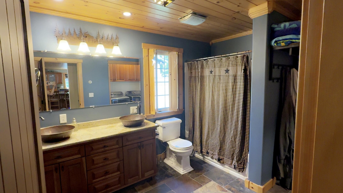
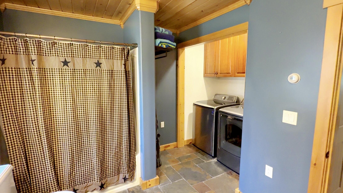
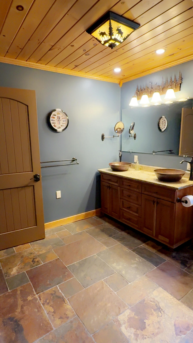
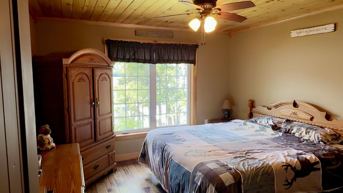
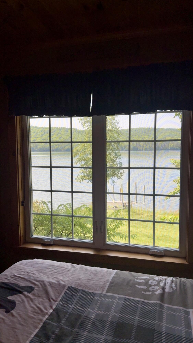
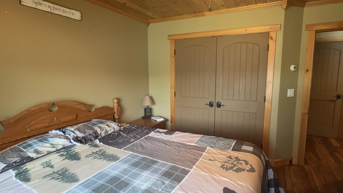
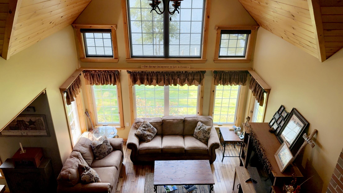
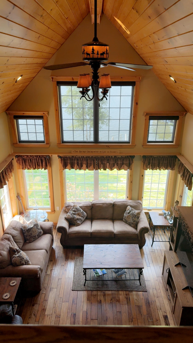
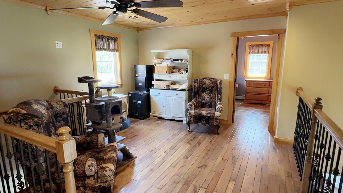
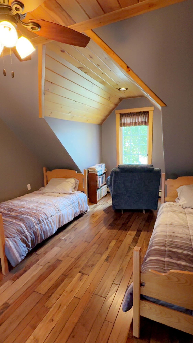
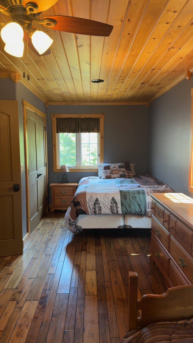
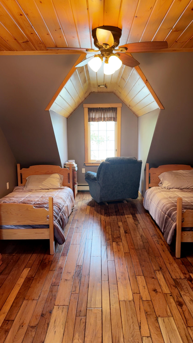
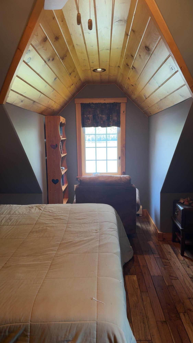
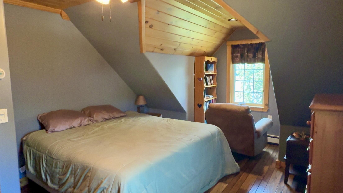
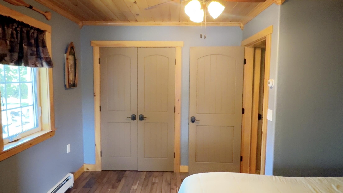
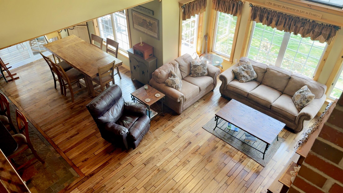
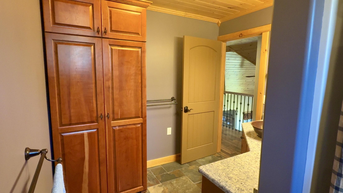
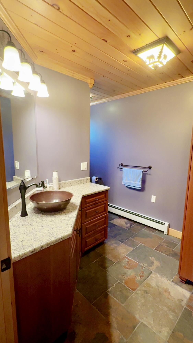
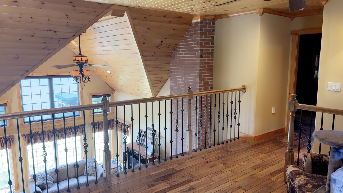
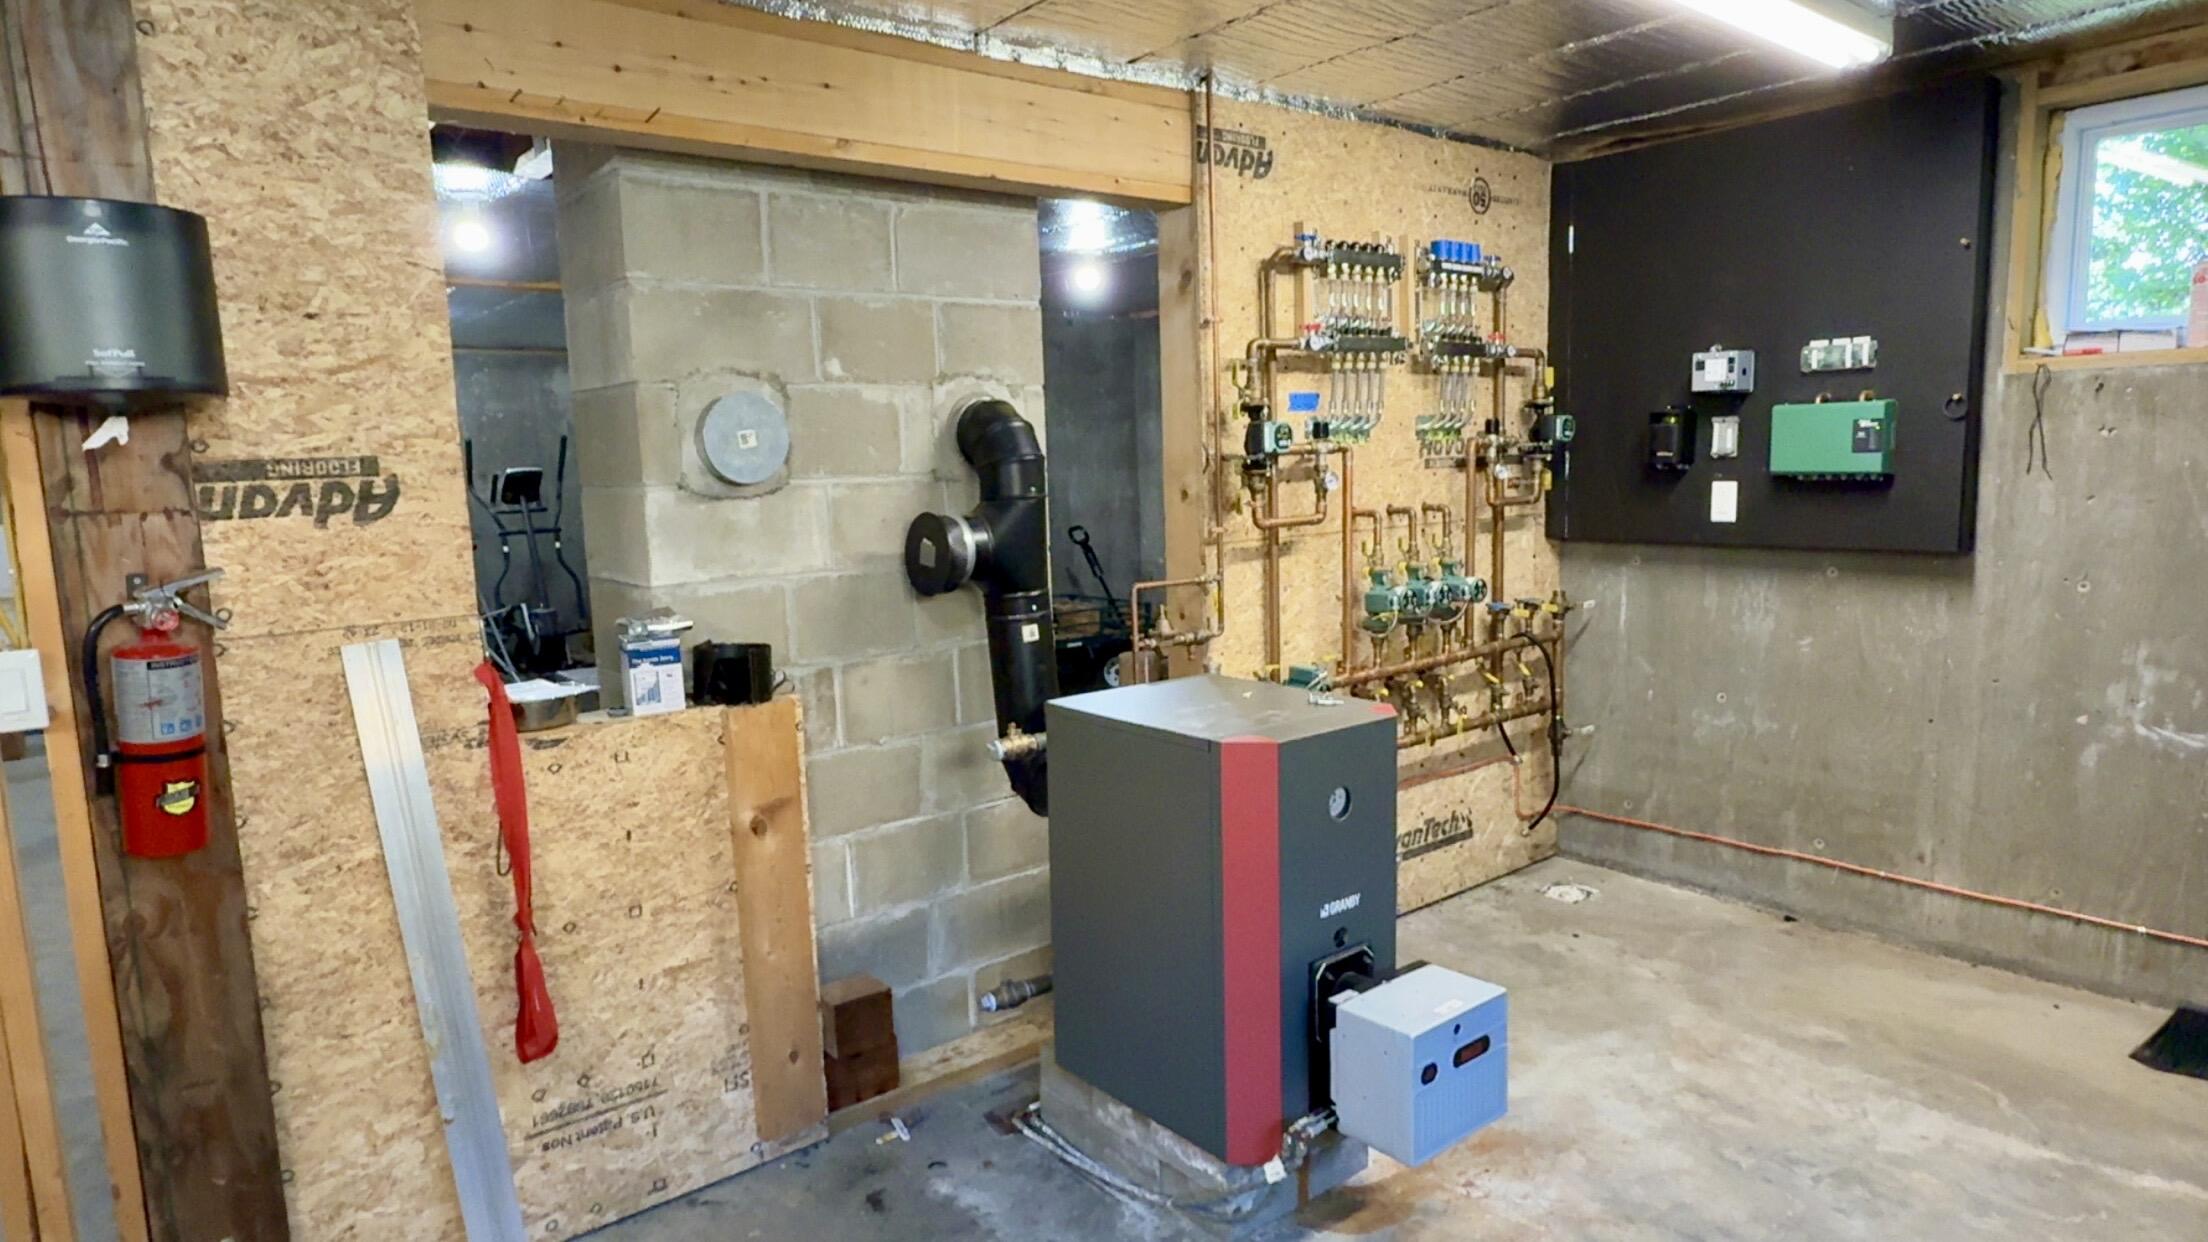
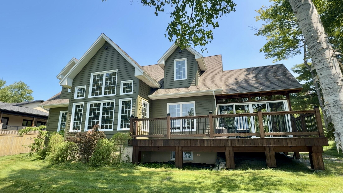
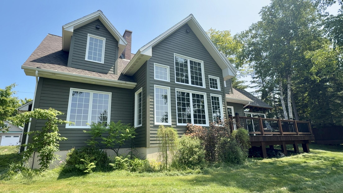
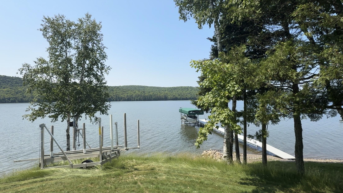
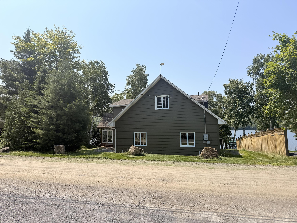
Experience the perfect blend of elegance, comfort, and adventure in this stunning custom-designed lake house built in 2014, nestled in a peaceful and remote location on the pristine shores of Long Lake, Maine. Every detail has been thoughtfully crafted, offering a rare combination of refined finishes, year-round comfort, and outdoor lifestyle. Step inside to an open-concept main floor that seamlessly connects the gourmet kitchen and spacious living area--ideal for entertaining or cozy nights by the fire. The kitchen features custom-ordered cabinetry, stainless steel appliances, and striking American Walnut and slate flooring throughout. The home offers the convenience of one-floor living with a main-level bedroom and full bath, while two additional upstairs bedrooms with bathroom are upstairs with views overlooking the lake. Each bedroom includes a cedar closet for ample storage and the house has central vac throughout, making clean up simple. Enjoy radiant in-floor heating throughout the entire home, including the attached garage. Multiple heat sources--including a brand new furnace, wood heat, and heat pump--ensure comfort no matter the weather. Double-pane casement windows and solar shades enhance energy efficiency while offering breathtaking views of the lake and surrounding landscape. A charming 3-season screened/glass sunroom invites you to relax and take in the scenery rain or shine. Outside, beautifully landscaped grounds and multiple deck spaces are perfect for entertaining or soaking up the serene atmosphere. A private dock and boat lift are included, offering direct lake access, and the property is ...
+ Read More| Listing Id: | 1666402 |
|---|---|
| List Price: | $597,000 |
| Close Price: | $555,000 |
| Close Date: | 2026-09-08 |
| Property Type: | Residential |
| Property Sub Type: | Single Family Residence |
| Status: | Closed |
| Bedrooms Total: | 3 |
| Bathrooms Full: | 2 |
| Association Fee: | $500 |
| Tax Annual Amount: | $1,900 |
| Architectural Style: | Contemporary |
| Waterfront?: | Yes |
| City: | T17 R3 Wels |
| County Or Parish: | Aroostook |
| Postal Code: | 04785 |
| Year Built: | 2014 |
| Cooling: | Heat Pump |
| Road Frontage Type: | Private Road |
| Patio And Porch Features: | Deck, Glassed-in Porch, Porch-Screened |
| Water Body Name: | Long Lake |
| Other Equipment: | Central Vacuum, Generator, Internet Access Available |
| Heating?: | Yes |
| Bathrooms Total Integer: | 2 |
| Cooling?: | Yes |
| State Or Province: | ME |
| Lot Features: | Rural, Rolling Slope, Landscaped |
| Interior Features: | 1st Floor Bedroom |
| Foundation Details: | Poured Concrete |
| Association?: | Yes |
| Building Area Total: | 1,916.0 |
| Association Fee Frequency: | Annually |
| Sewer: | Private Sewer |
| Rooms Total: | 8 |
| Electric: | Circuit Breakers, Generator Hookup |
| Laundry Features: | Main Level |
| Roof: | Shingle |
| Parking Features: | Gravel, 1 - 4 Spaces, On Site, Garage Door Opener, Inside Entrance, Heated Garage |
| Zoning: | Shoreland |
| Heating: | Electric, Oil, Baseboard, Heat Pump, Radiant |
| Attached Garage?: | Yes |
| Construction Materials: | Wood Frame, Wood Siding |
| Garage?: | Yes |
| Flooring: | Wood, Slate |
| Garage Spaces: | 2.0 |
| Water Source: | Private |
| Above Grade Finished Area: | 1,916.0 |
| Building Area Source: | Seller |
| Original List Price: | $629,000 |
| Tax Year: | 2025 |
| Land Lease?: | Yes |
| Bathrooms Total Decimal: | 2.0 |
| Approval Status: | true |
| Utilities Utilities On: | Yes |
| Water Info Waterfront Amount: | 100.0 |
| Water Info Water View: | Yes |
| Source Of Water Frontage: | Public Records |
| Property Information # Full Baths Level 1: | 1 |
| Property Information Surveyed: | No |
| Property Information Seasonal: | No |
| Property Information Deed/conveyance Type Offered: | Bill of Sale |
| Property Information Color: | Green |
| Property Information # Full Baths Level 2: | 1 |
| Property Information 2 Detached Houses On 1 Lot: | No |
| Appliances 2: | Dishwasher, Microwave, Electric Range, Refrigerator, Washer |
| Status Change Info Lp/sp Ratio: | 92.96 |
| Status Change Info Arm's Length Transaction: | Yes |
| Status Change Info Sold Price/sq Ft: | $290 |
| Status Change Info Seller Contributions: | No |
| Status Change Info Did Acres Change At Sale: | No |
| Location Information Zoning Overlay: | No |
| Location Information Hers Certified: | No |
| Location Information Tree Growth Y/n: | No |
| Contract Information List Price/sq Ft: | $312 |
| Contract Information Comp Listing: | No |
| Structure Type 2: | Post & Beam |
| Window Features Backup: | Double Pane Windows |
| Remarks Internal Remarks/contingency: | Qualified buyers only |
| Bedroom 1 Bedroom 1 Level: | First |
| Bedroom 1 Bedroom 1 Width: | 12.0 |
| Bedroom 1 Bedroom 1 Length: | 11.0 |
| Bedroom 1: | Bedroom 1 |
| Bedroom 2 Bedroom 2 Level: | Second |
| Bedroom 2 Bedroom 2 Length: | 17.0 |
| Bedroom 2 Bedroom 2 Width: | 11.0 |
| Bedroom 2: | Bedroom 2 |
| Bedroom 3 Bedroom 3 Level: | Second |
| Bedroom 3 Bedroom 3 Length: | 11.0 |
| Bedroom 3 Bedroom 3 Width: | 20.0 |
| Bedroom 3: | Bedroom 3 |
| Dining Room Dining Room Level: | First |
| Dining Room Dining Room Length: | 11.0 |
| Dining Room Dining Room Width: | 13.0 |
| Dining Room: | Dining Room |
| Kitchen Kitchen Level: | First |
| Kitchen Kitchen Length: | 13.0 |
| Kitchen Kitchen Width: | 12.0 |
| Kitchen: | Kitchen |
| Living Room Living Room Level: | First |
| Living Room Living Room Length: | 20.0 |
| Living Room Living Room Width: | 14.0 |
| Living Room: | Living Room |
| Loft Loft Length: | 12.0 |
| Loft Loft Width: | 13.0 |
| Loft: | Loft |
| Sunroom Sunroom Level: | First |
| Sunroom Sunroom Length: | 13.0 |
| Sunroom Sunroom Width: | 14.0 |
| Sunroom: | Sunroom |
| Amenities: | 1st Floor Bedroom, Main Level |
| Water Body Type: | Lake |
| Kitchen Countertop: | Granite |
| Loft Amenities: | Ladder |
| Roads: | Gravel, Private Road, Dirt |
| Sold Terms Other: | Not Applicable |
| Vehicle Storage: | 2 Car, Attached, Auto Door Opener, Inside Entrance, Heated, Other Vehicle Storage |
| Water Heater: | Electric, Heat Pump |
| Pets Allowed: | No Restrictions |
| Green Energy Efficient: | Ceiling Fans, Dehumidifier, LED Light Fixtures |
| Furnished: | Furnished |
| Levels: | One |
| Structure Type: | Post & Beam |
| Window Features: | Double Pane Windows |
| Gas: | Bottled |
| Restrictions: | No Restrictions |
| Listing Key: | 423cccc2df84307652fd0a5422810827 |
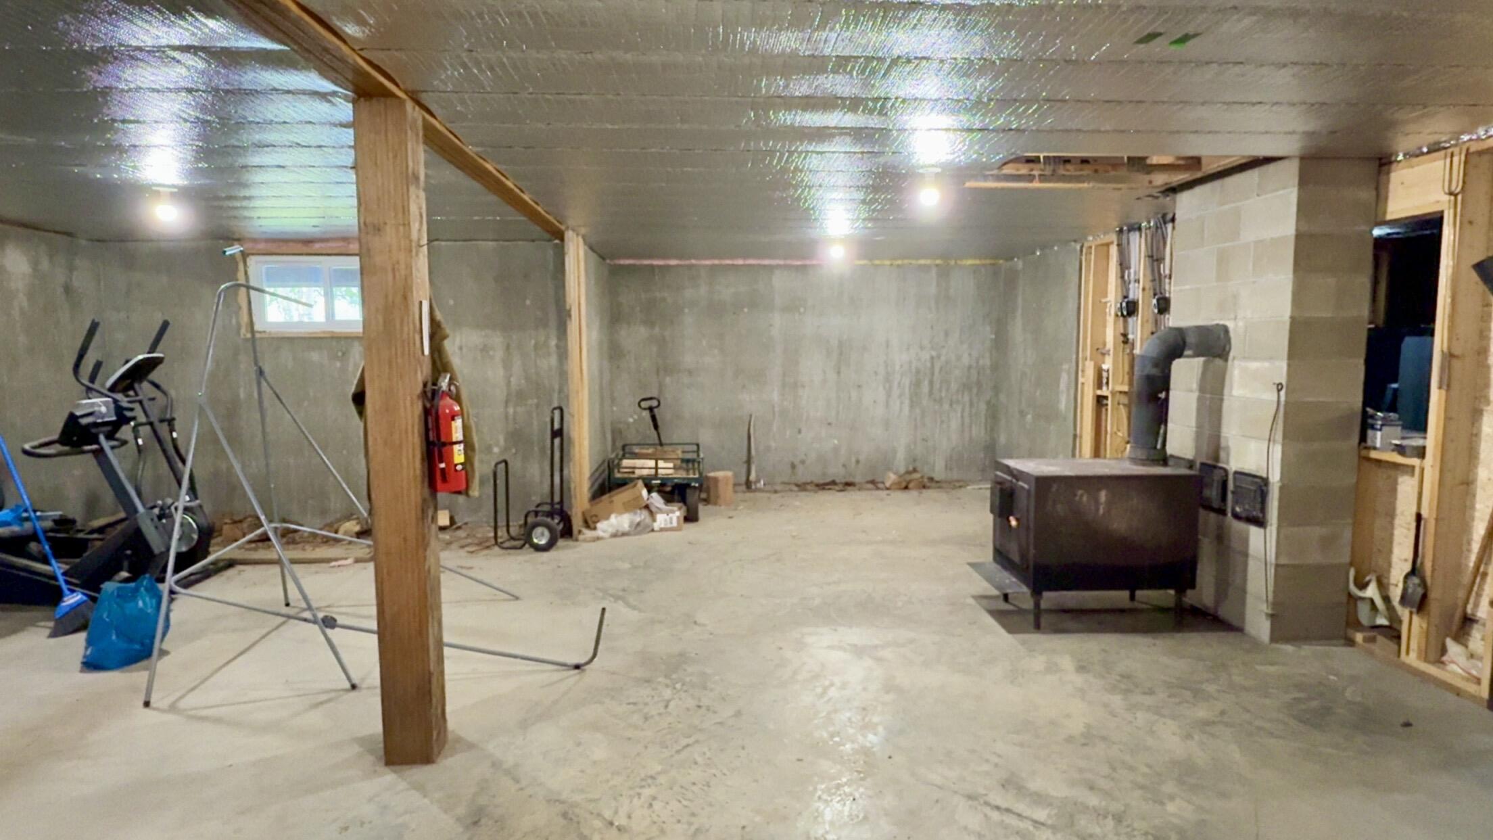
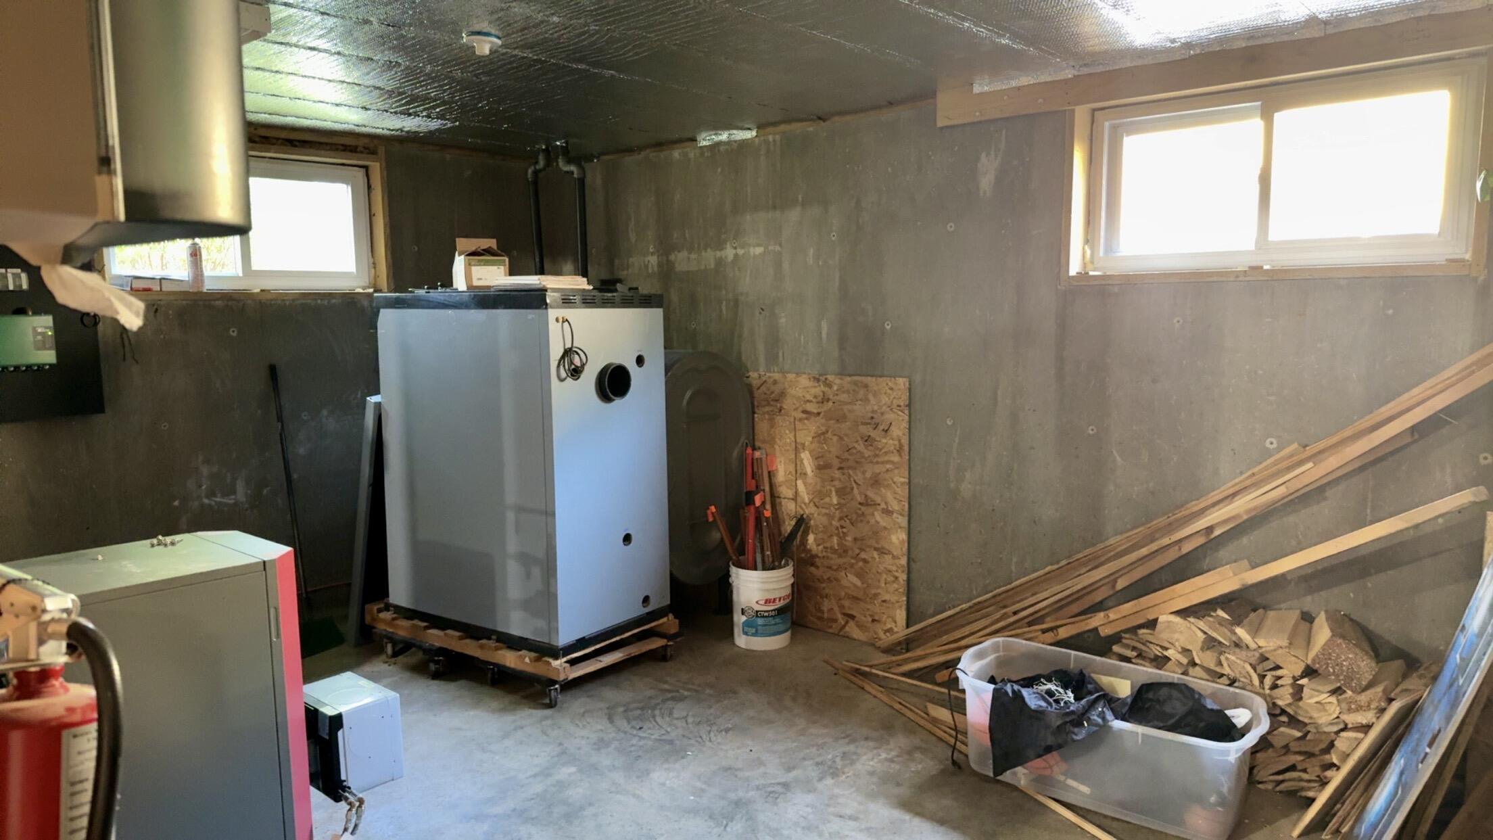
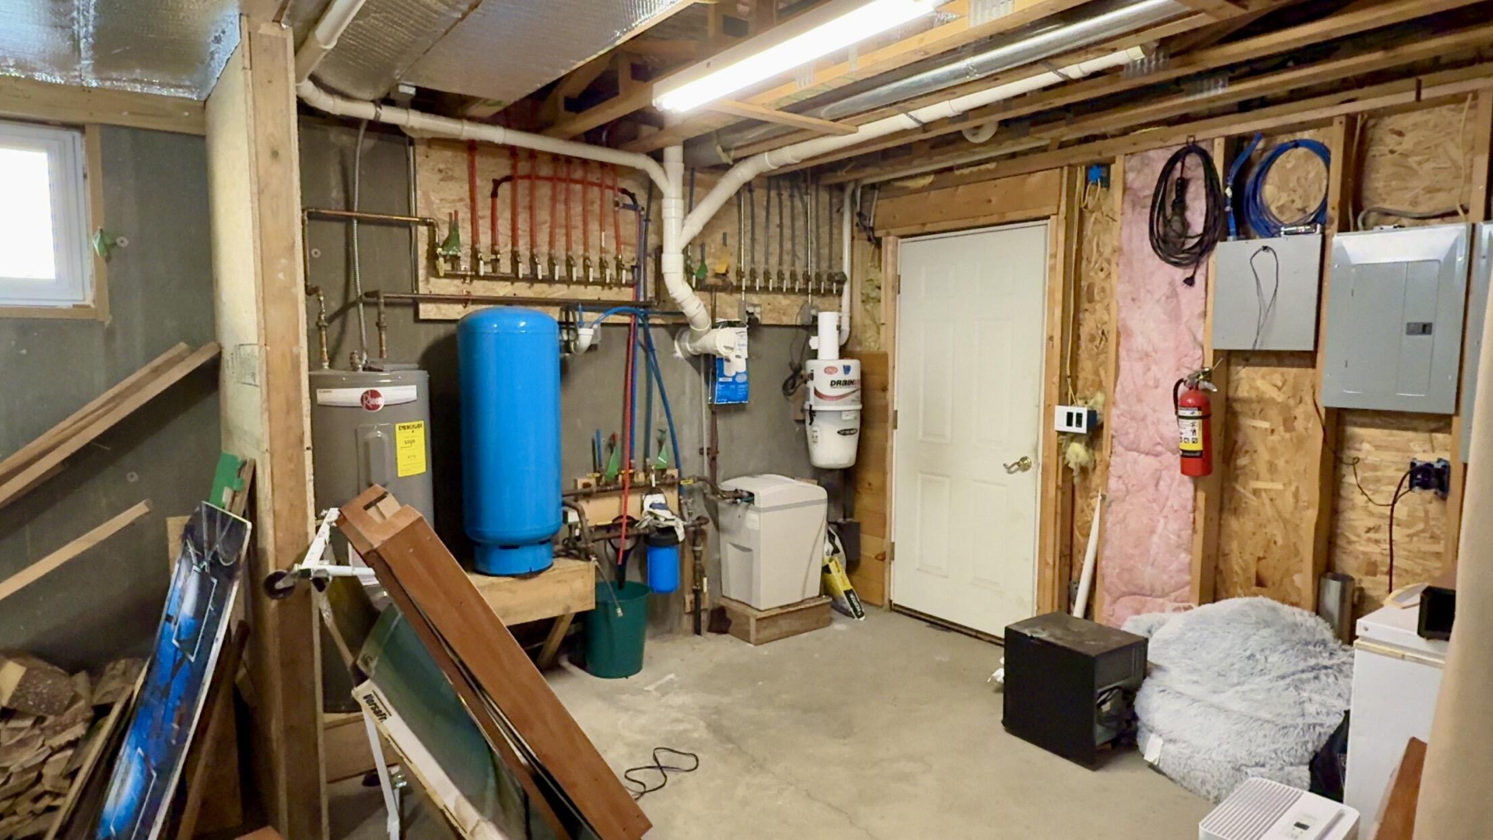
| Basement: | Interior Entry, Walk-Out Access, Full, Unfinished |
| Documents Change Timestamp: | 2026-06-10T13:04:30Z |
| Documents Count: | 1 |
| Listing Contract Date: | 2026-06-10 |
| Status: | Closed |
| Pending Timestamp: | 2026-08-13 |
| Parcel Number: | 446EVanBurenCoveRdT17R3Wels04785 |
| Road Surface Type: | Gravel, Dirt |
| Waterfront Features: | Lake/Fresh Water |
Listing data is derived in whole or in part from the Maine IDX and is for consumers' personal, non-commercial use only. Dimensions are approximate and not guaranteed. All data should be independently verified. © 2026 Maine Real Estate Information System, Inc. All Rights Reserved.
Maine Real Estate Information System, Inc. data last updated on October 08, 2026 05:26 PM - ET


Property Last Updated: October 08, 2026 05:26 PM - ET
