444 Woodward Road, #37
North Providence, RI 02904
$229,999
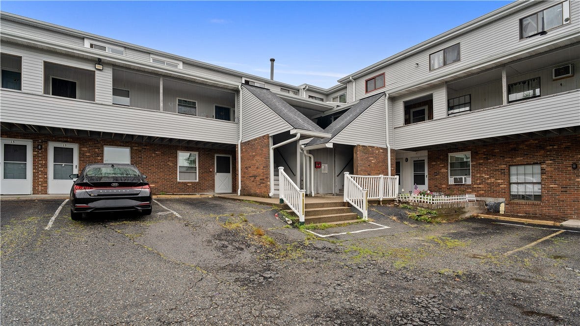
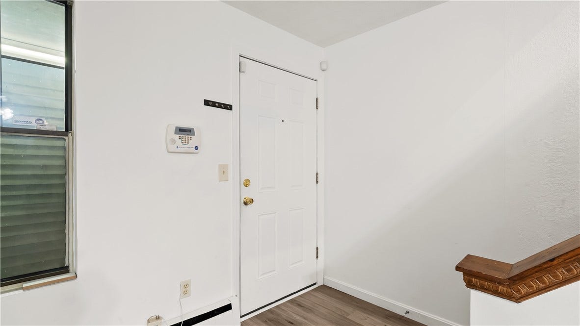
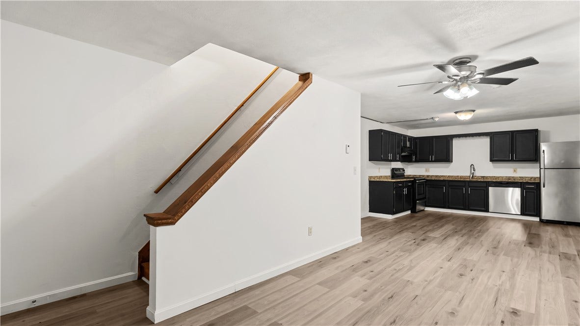
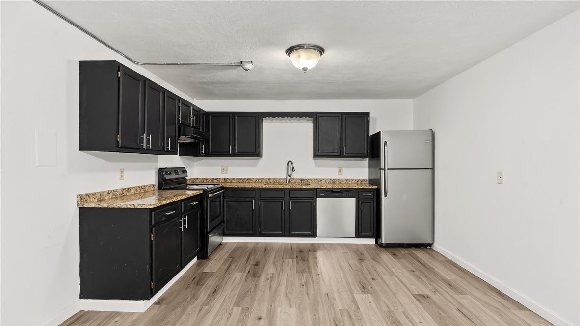
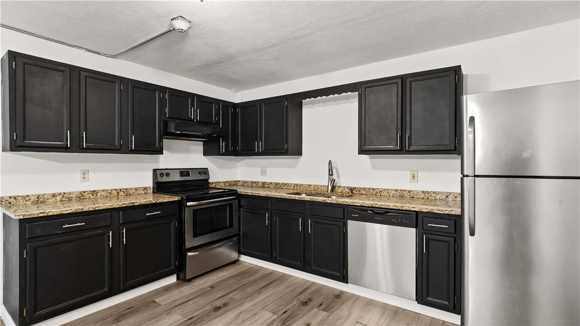
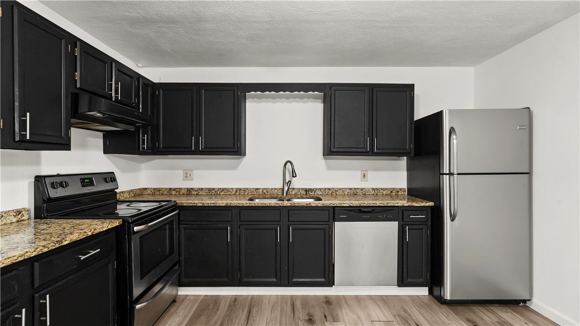
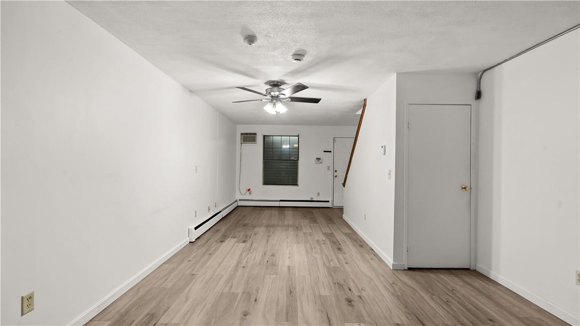
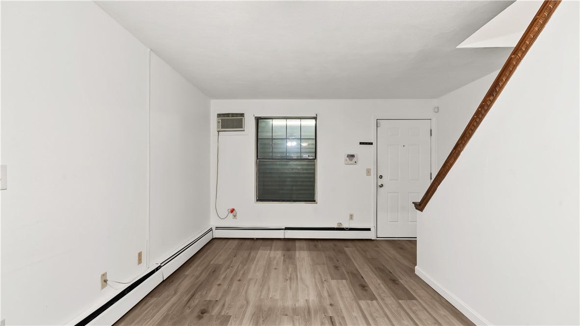
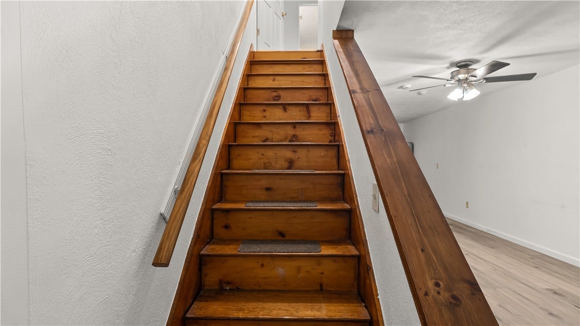
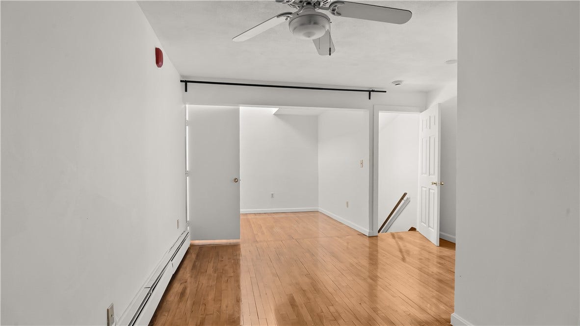
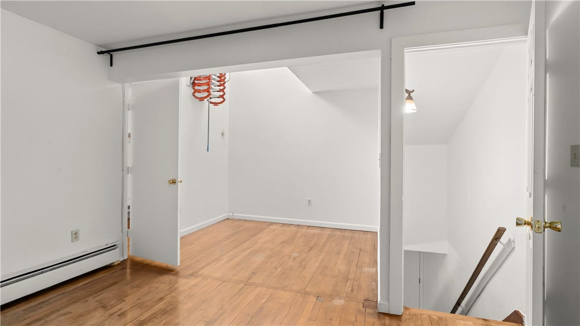
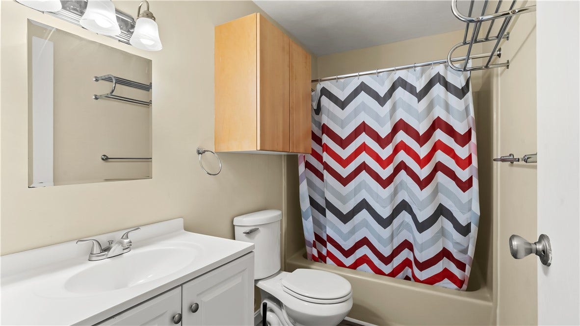
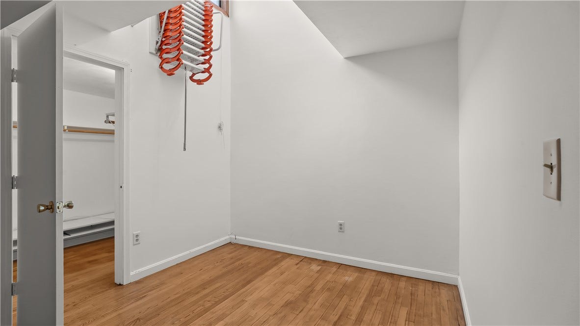
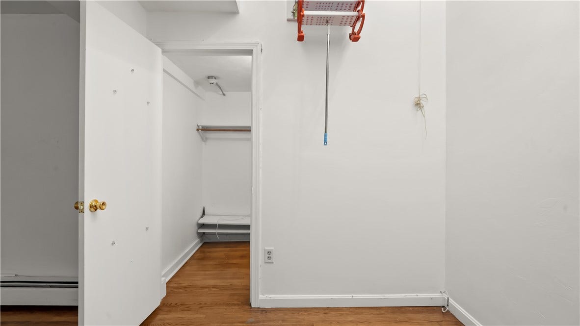
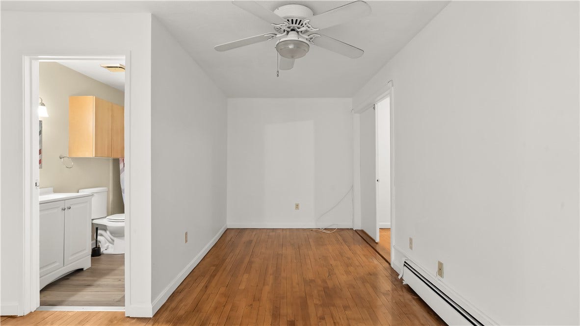
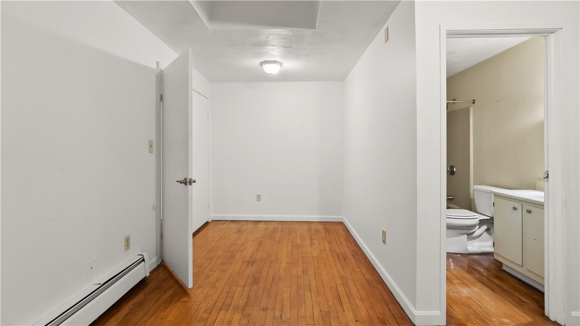
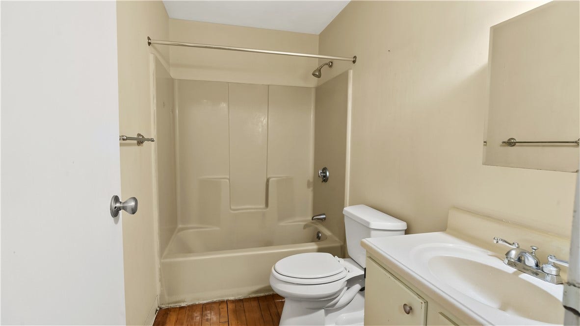
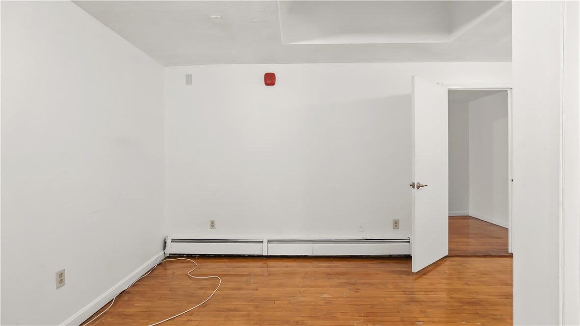
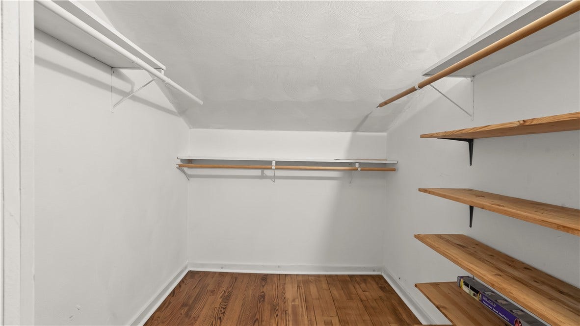
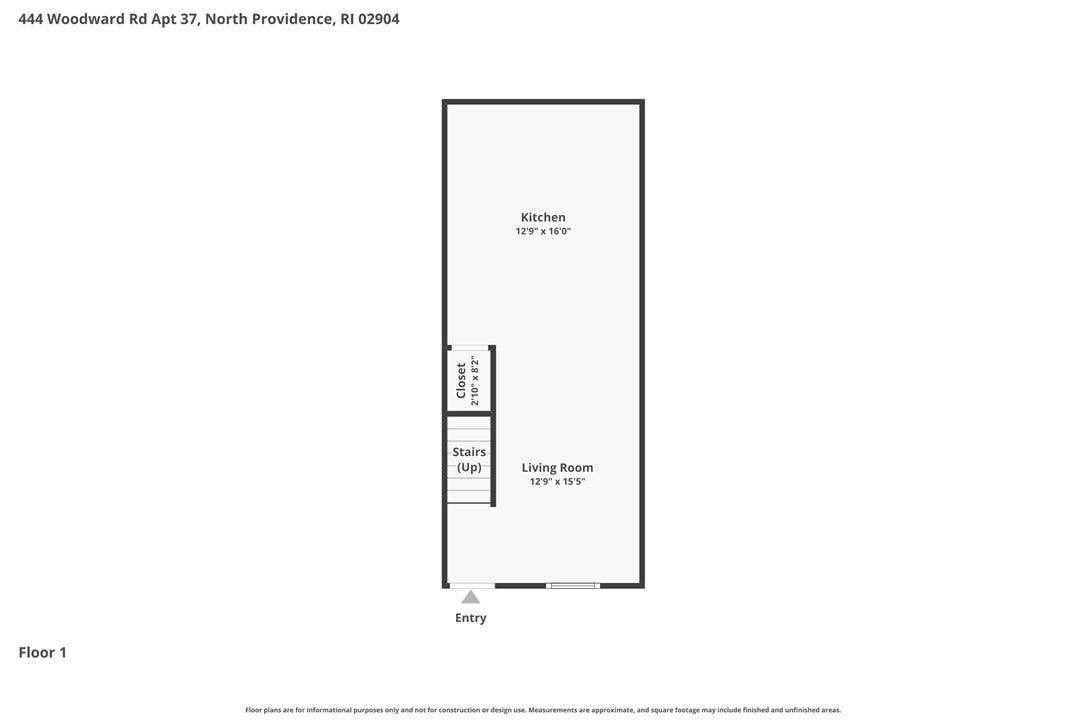
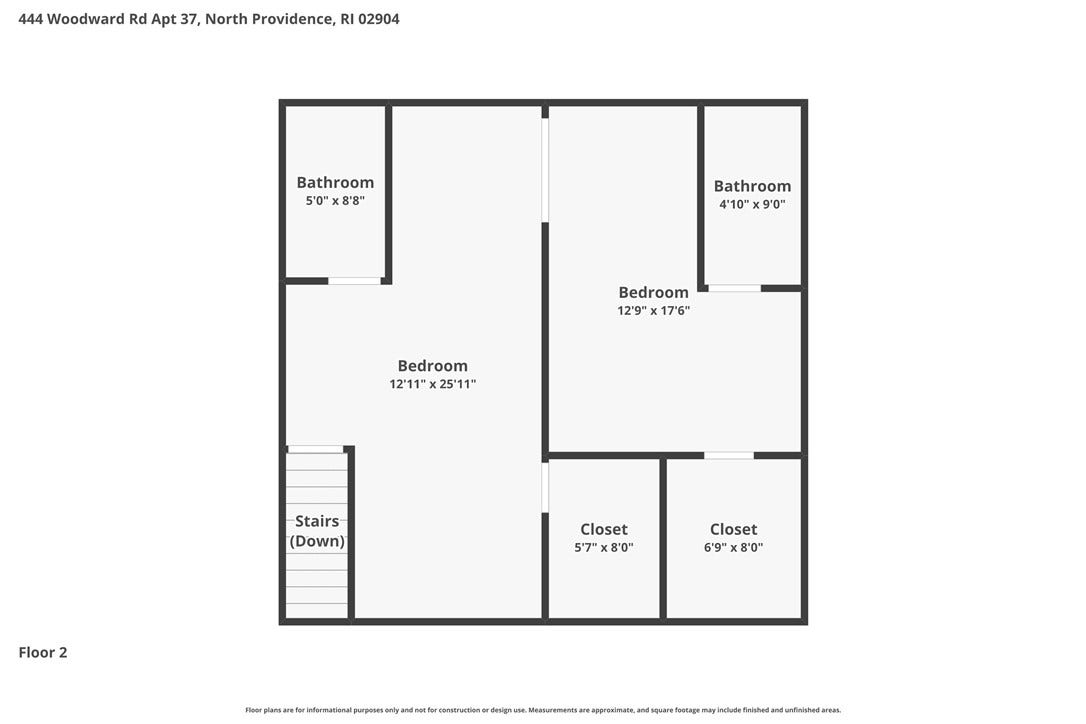
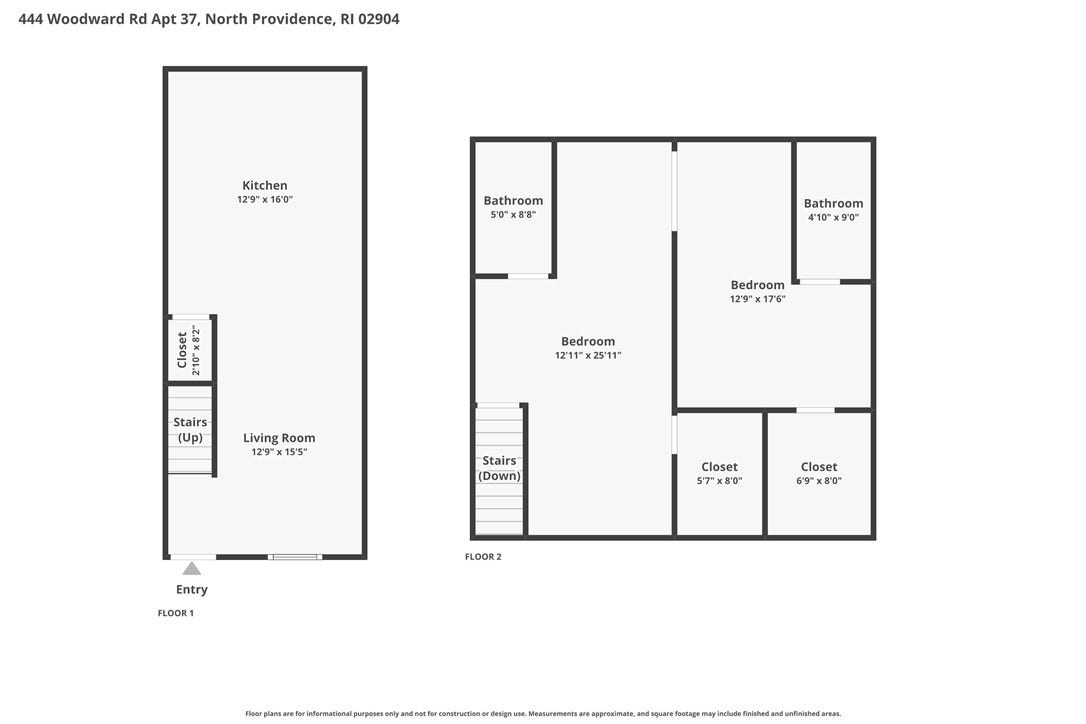
A lot of condo fees cover the landscaping. This one covers much more. Welcome to Parkview, where this updated townhouse-style condo offers 2 spacious bedrooms, 2 full bathrooms and two levels of comfortable, move-in-ready living. Hardwood flooring, modern updates and two walk-in closets give the home a clean, functional feel, while two full baths make the layout especially flexible for guests, roommates, a home office setup or everyday living. Two parking spaces and in-building laundry add convenience, but the real value is in the monthly association fee, which includes heat, hot water, gas, water, grounds maintenance, snow removal and parking helping take several household expenses off your monthly to-do list. Located in North Providence with easy access to shopping, restaurants, recreation, schools, highways and commuter routes, this is a smart option for an owner-occupant or investor looking for low-maintenance living without sacrificing the essentials. Cats are permitted by the association; no dogs. A temporary $64/month special assessment runs through January 1, 2027. Come see how much value is packed into this Parkview townhouse.
| Listing Id: | 1416476 |
|---|---|
| List Price: | $229,999 |
| Property Type: | Residential |
| Property Sub Type: | Condominium |
| Status: | Active |
| Bedrooms Total: | 2 |
| Bathrooms Full: | 2 |
| Living Area: | 741 |
| Association Fee: | $417 |
| Tax Annual Amount: | $2,560 |
| City: | North Providence |
| County Or Parish: | Providence |
| Postal Code: | 02904 |
| Year Built: | 1984 |
| Above Grade Finished Area: | 741.0 |
| Appliances: | Dishwasher, Gas Water Heater, Oven, Range, and Refrigerator |
| Association Fee Frequency: | Monthly |
| Association Fee Includes: | Gas, Heat, Hot Water, Maintenance Grounds, Parking, Snow Removal, and Water |
| Basement: | No |
| Bathrooms Total Integer: | 2 |
| Building Area Total: | 741.0 |
| Building Name: | Parkview |
| Community Features: | Golf, HighwayAccess, Marina, NearHospital, NearSchools, Pool, PublicTransportation, RecreationArea, Restaurant, Shopping, TennisCourts |
| Construction Materials: | Drywall, VinylSiding |
| Cooling: | Wall Units |
| Cooling?: | Yes |
| Covered Spaces: | 0.0 |
| Door Features: | StormDoors |
| Electric: | Amps100, CircuitBreakers |
| Entry Level: | 2 |
| Fireplace Features: | None |
| Fireplaces Total: | 0 |
| Flooring: | Hardwood |
| Foundation Details: | Slab |
| Heating: | Baseboard, Gas |
| Heating?: | Yes |
| Inclusions: | There is a 1-year special assessment for $64/month. Ends January 1st, 2027 |
| Interior Features: | InteriorSteps, Skylights, TubShower |
| Laundry Features: | CommonArea |
| Levels: | Two |
| Listing Agreement: | ExclusiveRightToSell |
| Living Area Source: | PublicRecords |
| Lot Features: | Paved |
| Lot Size Units: | SquareFeet |
| Original List Price: | $245,000 |
| Parcel Number: | 444WOODWARDRD37NPRO |
| Parking Features: | NoGarage, Unassigned |
| Parking Total: | 2 |
| Pets Allowed: | Yes |
| Possession: | Negotiable |
| Postal City: | North Providence |
| Rooms Total: | 5 |
| Sewer: | Connected, PublicSewer |
| State Or Province: | RI |
| Stories: | 2 |
| Structure Type: | Townhouse |
| Subdivision Name: | Wanskuck |
| Tax Assessed Value: | $145,600 |
| Tax Year: | 2026 |
| Utilities: | Sewer Connected |
| Water Source: | Connected, Public, WaterTapFee |
| Window Features: | Skylights |
| Common Interest: | Condominium |
| Association Fee2: | $417 |
| Basement: | None |
| Internet Automated Valuation Display?: | Yes |
| Internet Consumer Comment?: | Yes |
| Status: | Active |
| Stories Total: | 2 |
| Street Number Numeric: | 444 |
| Universal Property: | US-44007-N-444WOODWARDRD37NPRO-R-N |
| Listing Key: | 1176270957 |
| Originating System Sub Name: | RIS_RIS |
| Property Sub Type Additional: | Condominium |
| Current Price: | $229,999.00 |
| Country Subdivision: | 44007 |
| Pets Comments: | Cats |
| Record Signature: | -1,639,704,600 |
| Universal Parcel Id: | urn:reso:upi:2.0:US:44007:444WOODWARDRD37NPRO |
Listing Courtesy of: eXp Realty
401-593-1129
Mortgage Calculator
Copyright 2026 Statewide MLS. All rights reserved. Information deemed reliable but is not guaranteed. The data relating to real estate for sale on this web site comes in part from the Internet Data Exchange Program of Statewide MLS. Real estate listings held by brokerage firms other than the owner of this page include the name of the listing broker. Information provided is for consumer's personal, non-commercial use and may not be used for any purpose other than to identify prospective properties consumers may be interested in purchasing. This site will be monitored for 'scraping' and any use of search facilities of data on the site other than by a consumer looking to purchase real estate is prohibited. Listing broker has attempted to offer accurate data, but buyers are advised to confirm all items. Information last updated on October 08, 2026 05:25 PM - ET
Property Last Updated: October 08, 2026 05:25 PM - ET
