


44 Holmes Lane
Cushing, ME 04563
$499,900
Listing Courtesy of: Gregory W. Peet Real Estate
207-594-5355
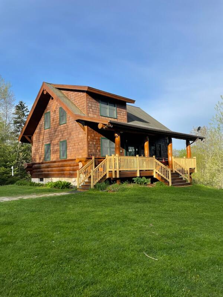
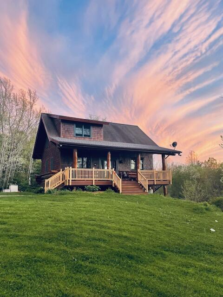
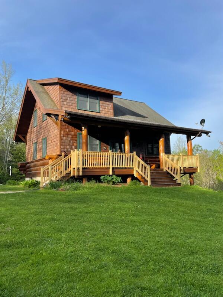
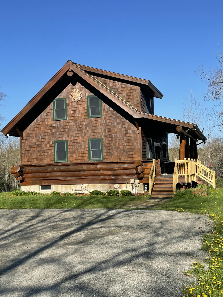
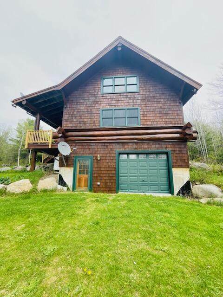
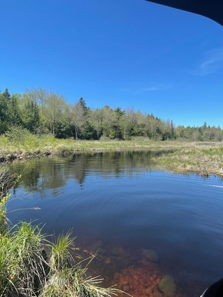
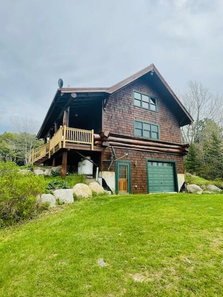
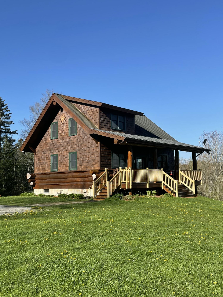
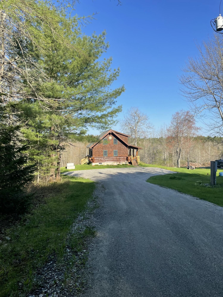
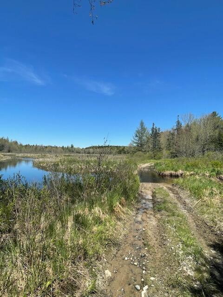
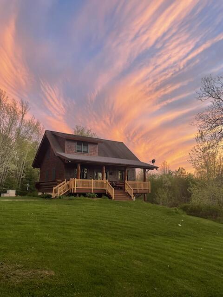
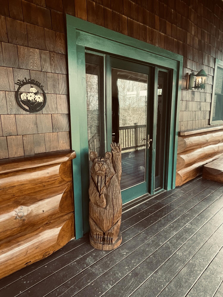
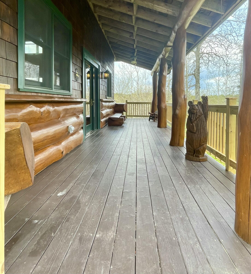
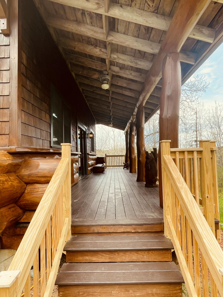
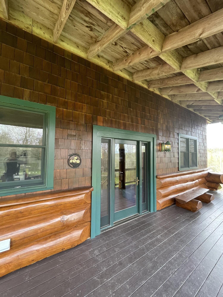
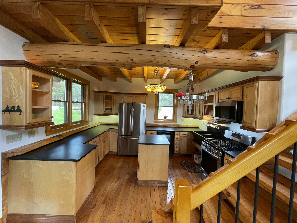
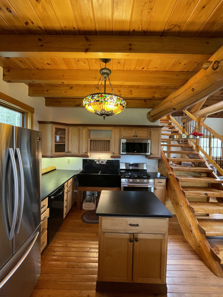
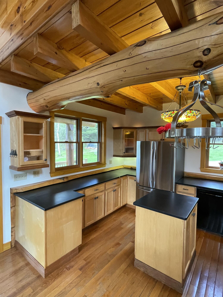
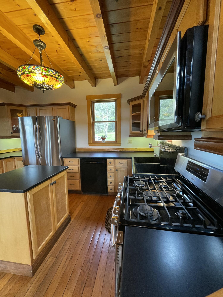
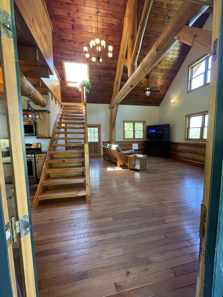
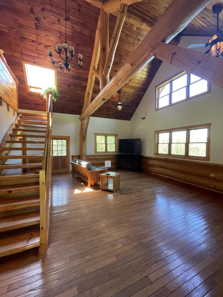
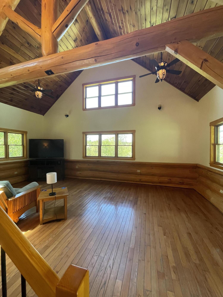
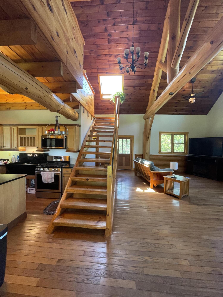
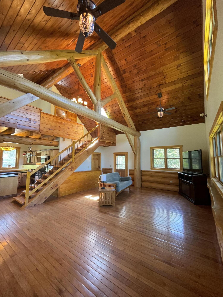
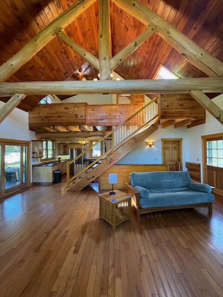
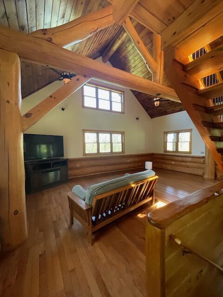
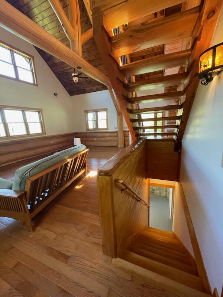
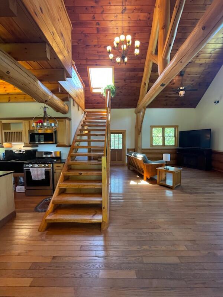
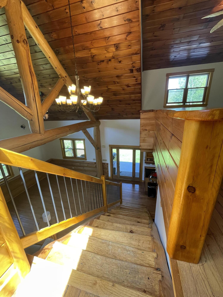
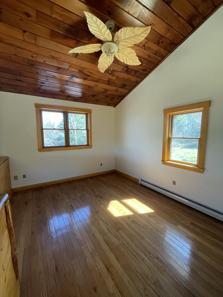
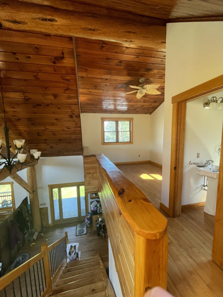
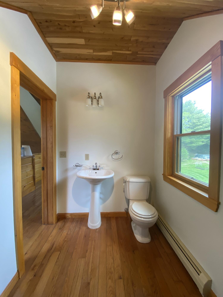
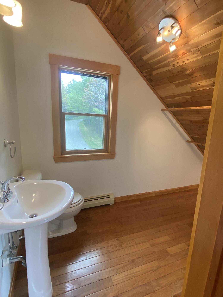
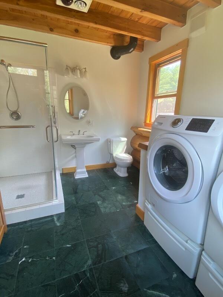
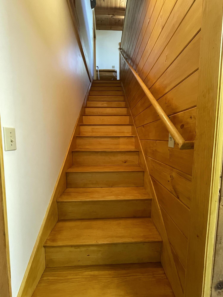
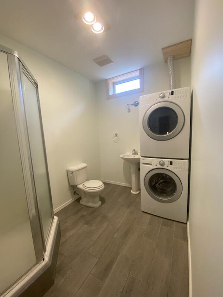
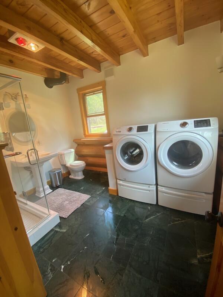
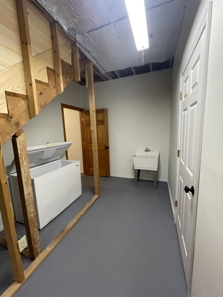
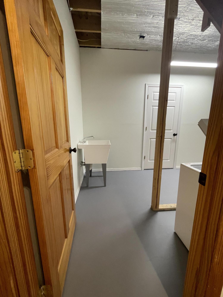
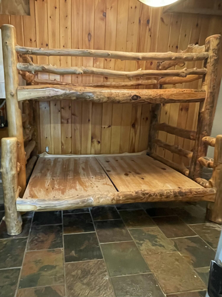
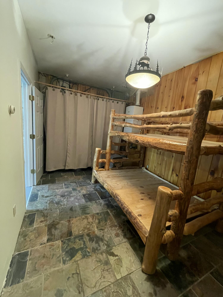
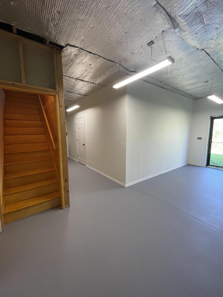
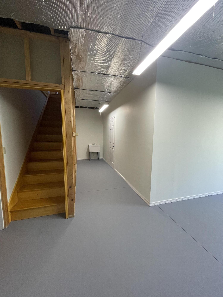
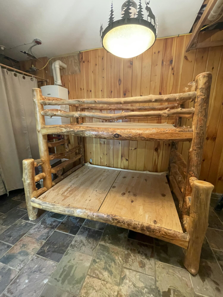
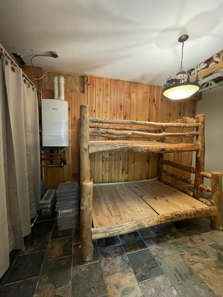
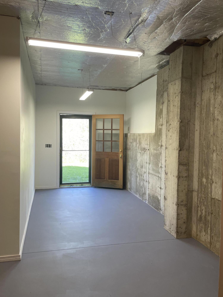
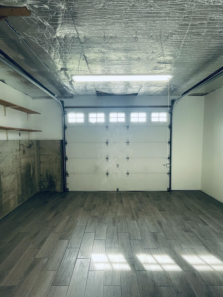
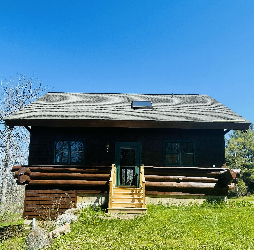
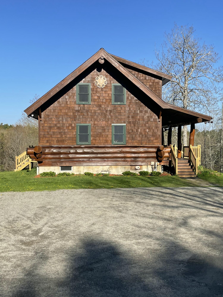
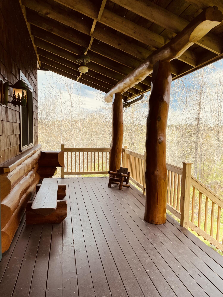
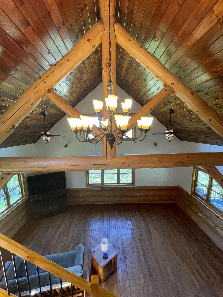
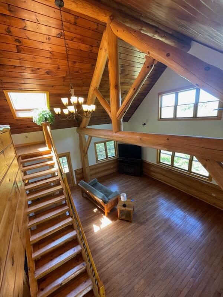
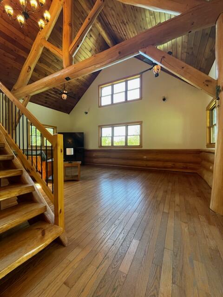
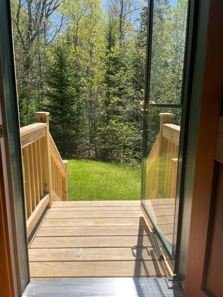
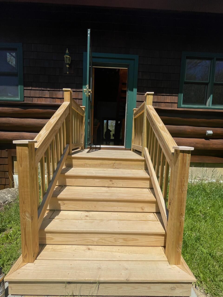
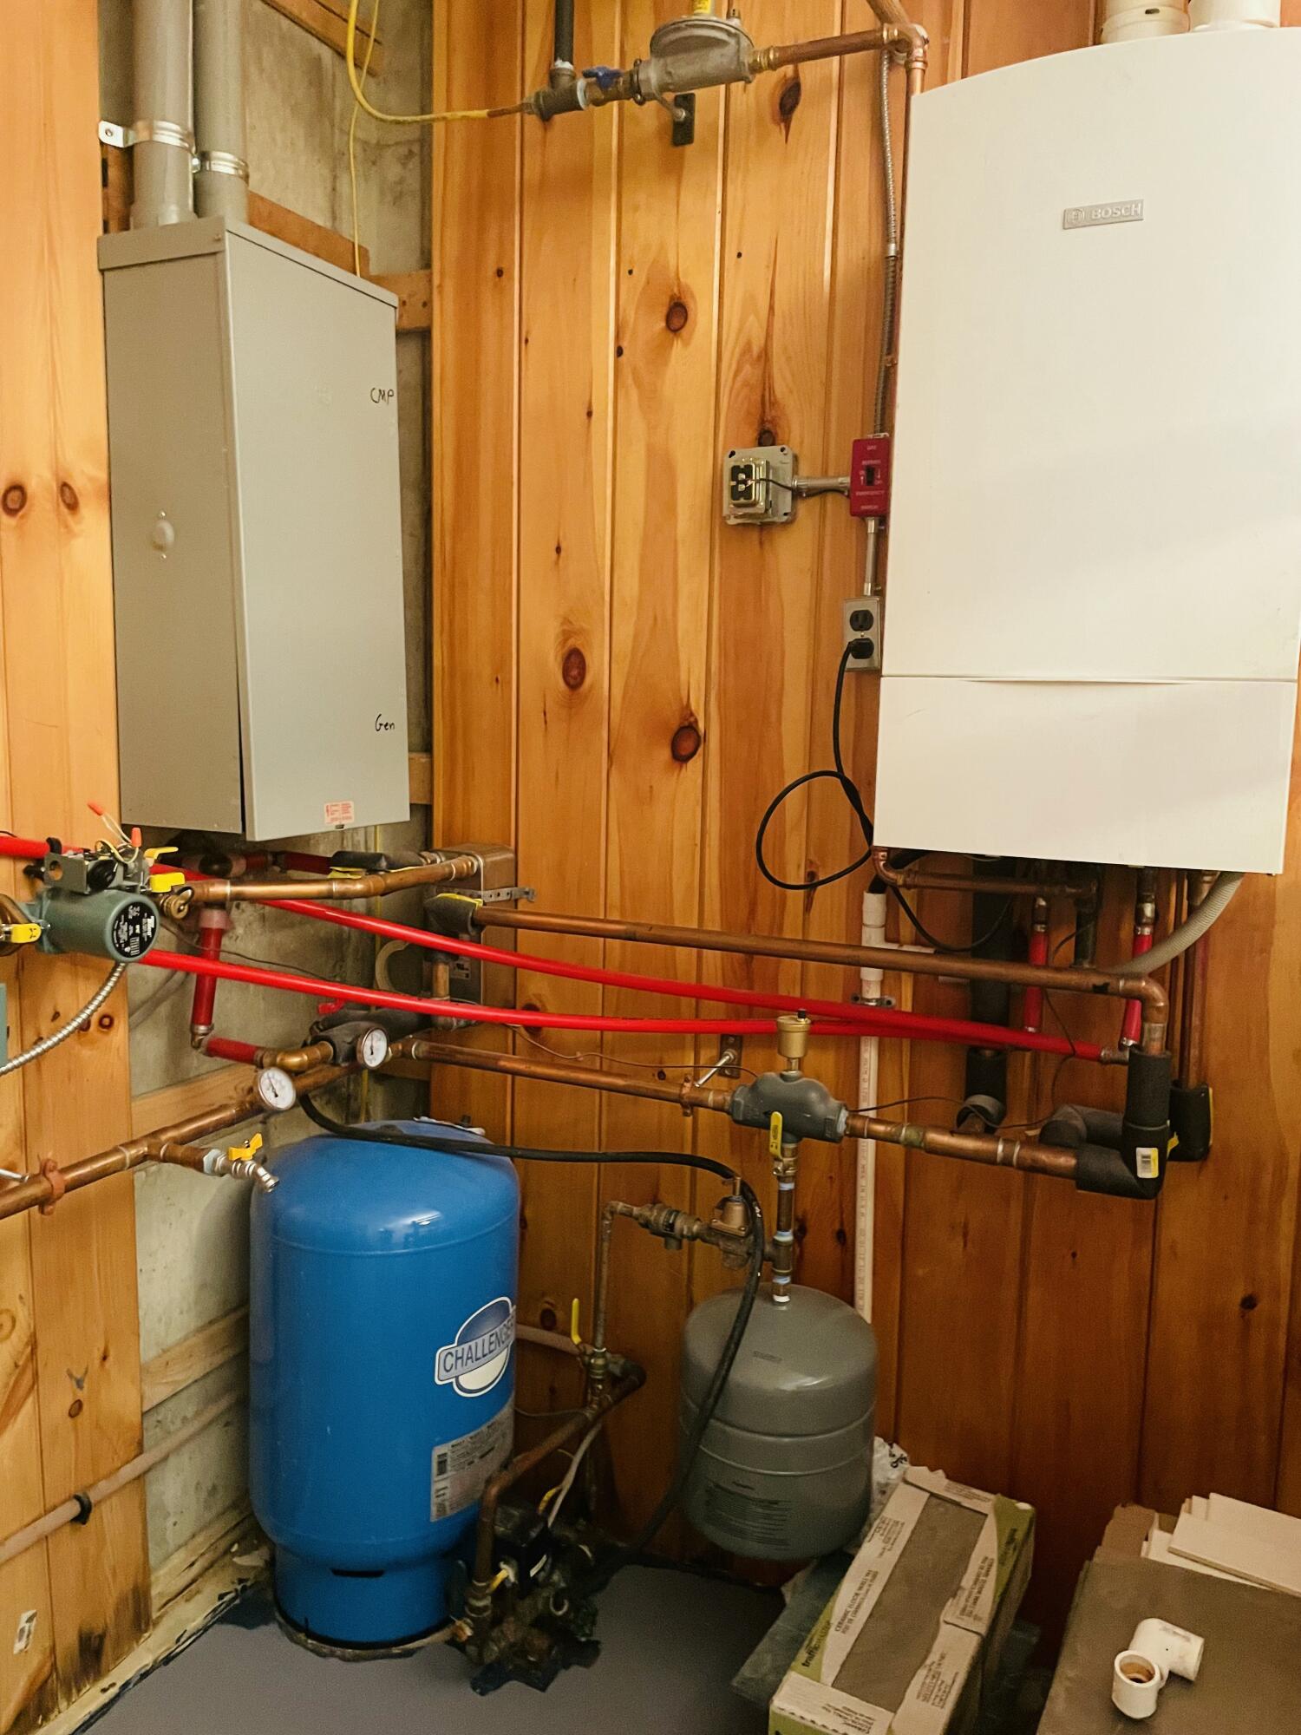
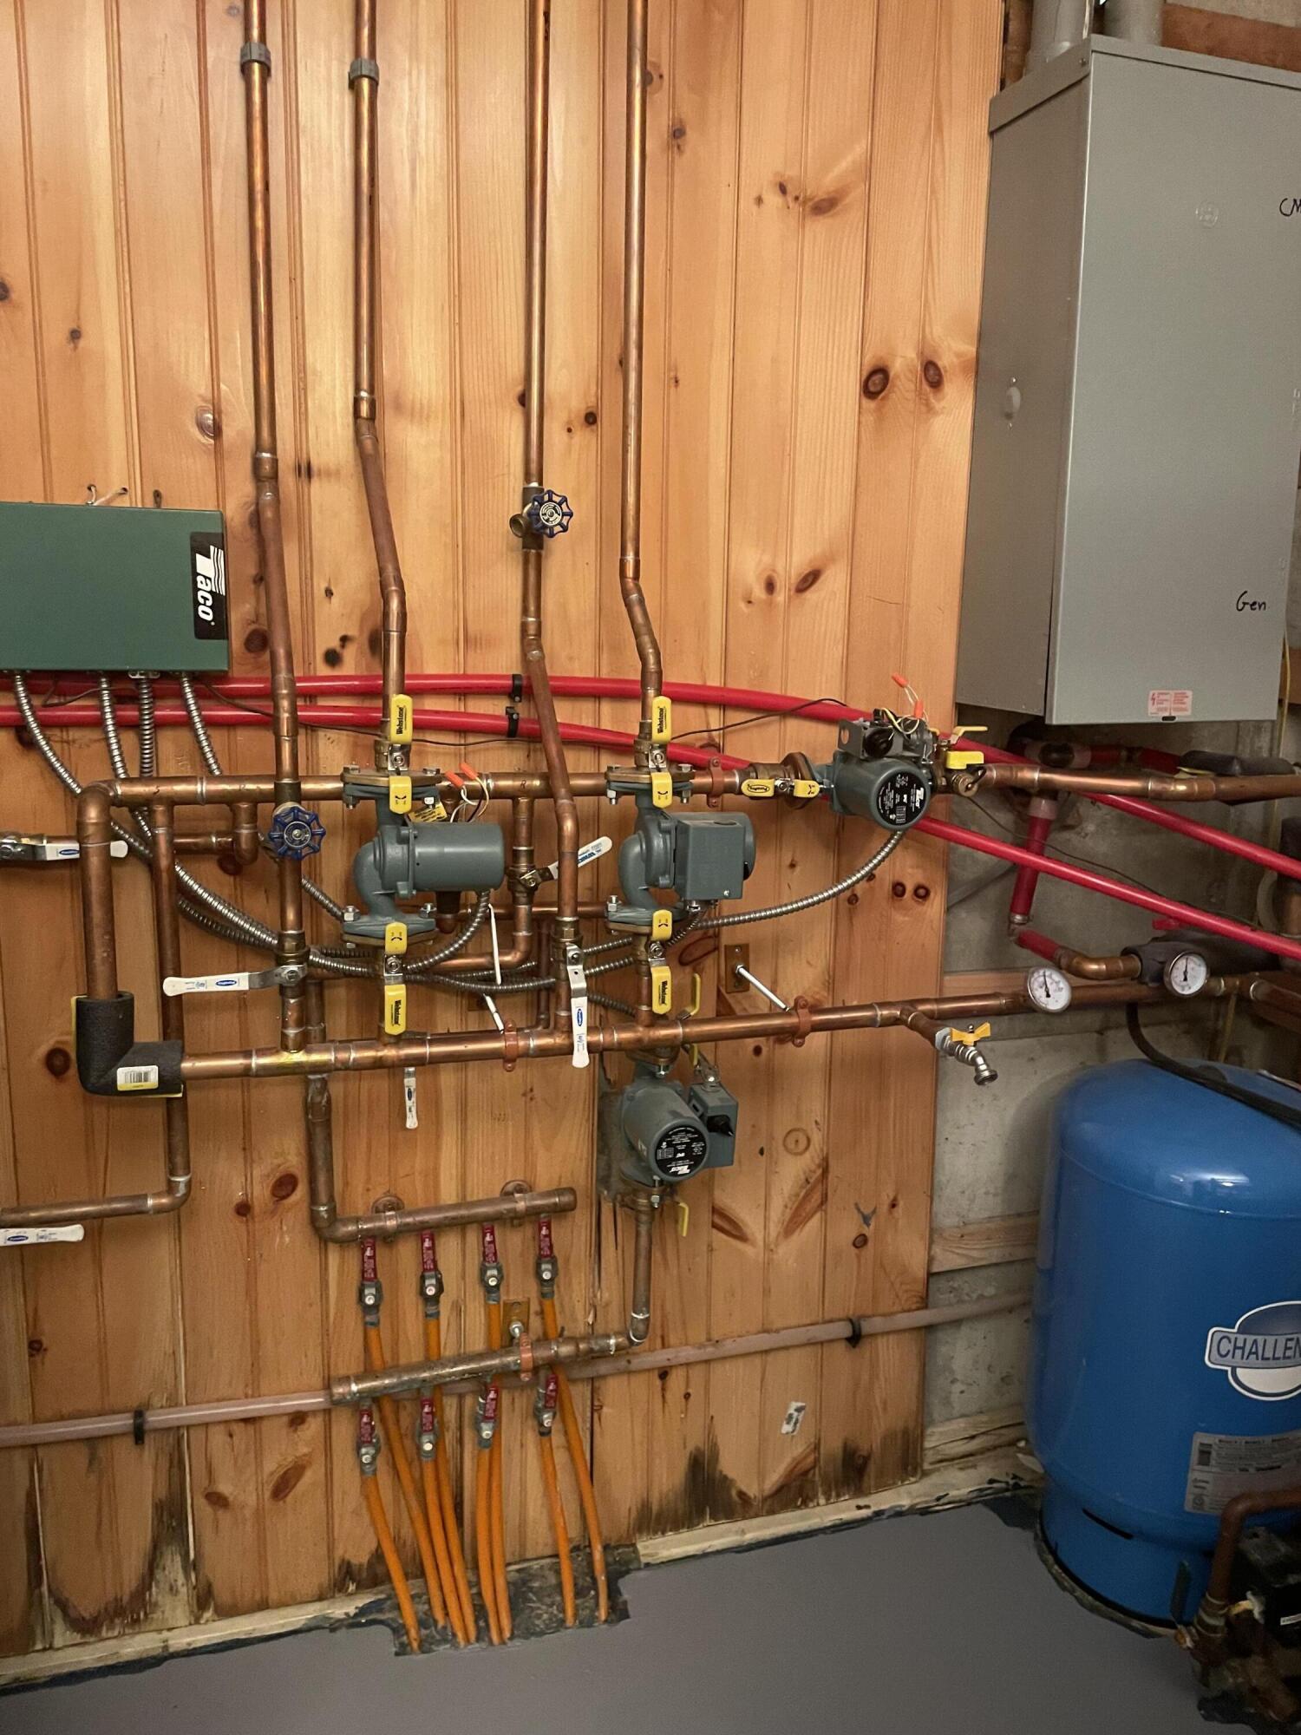
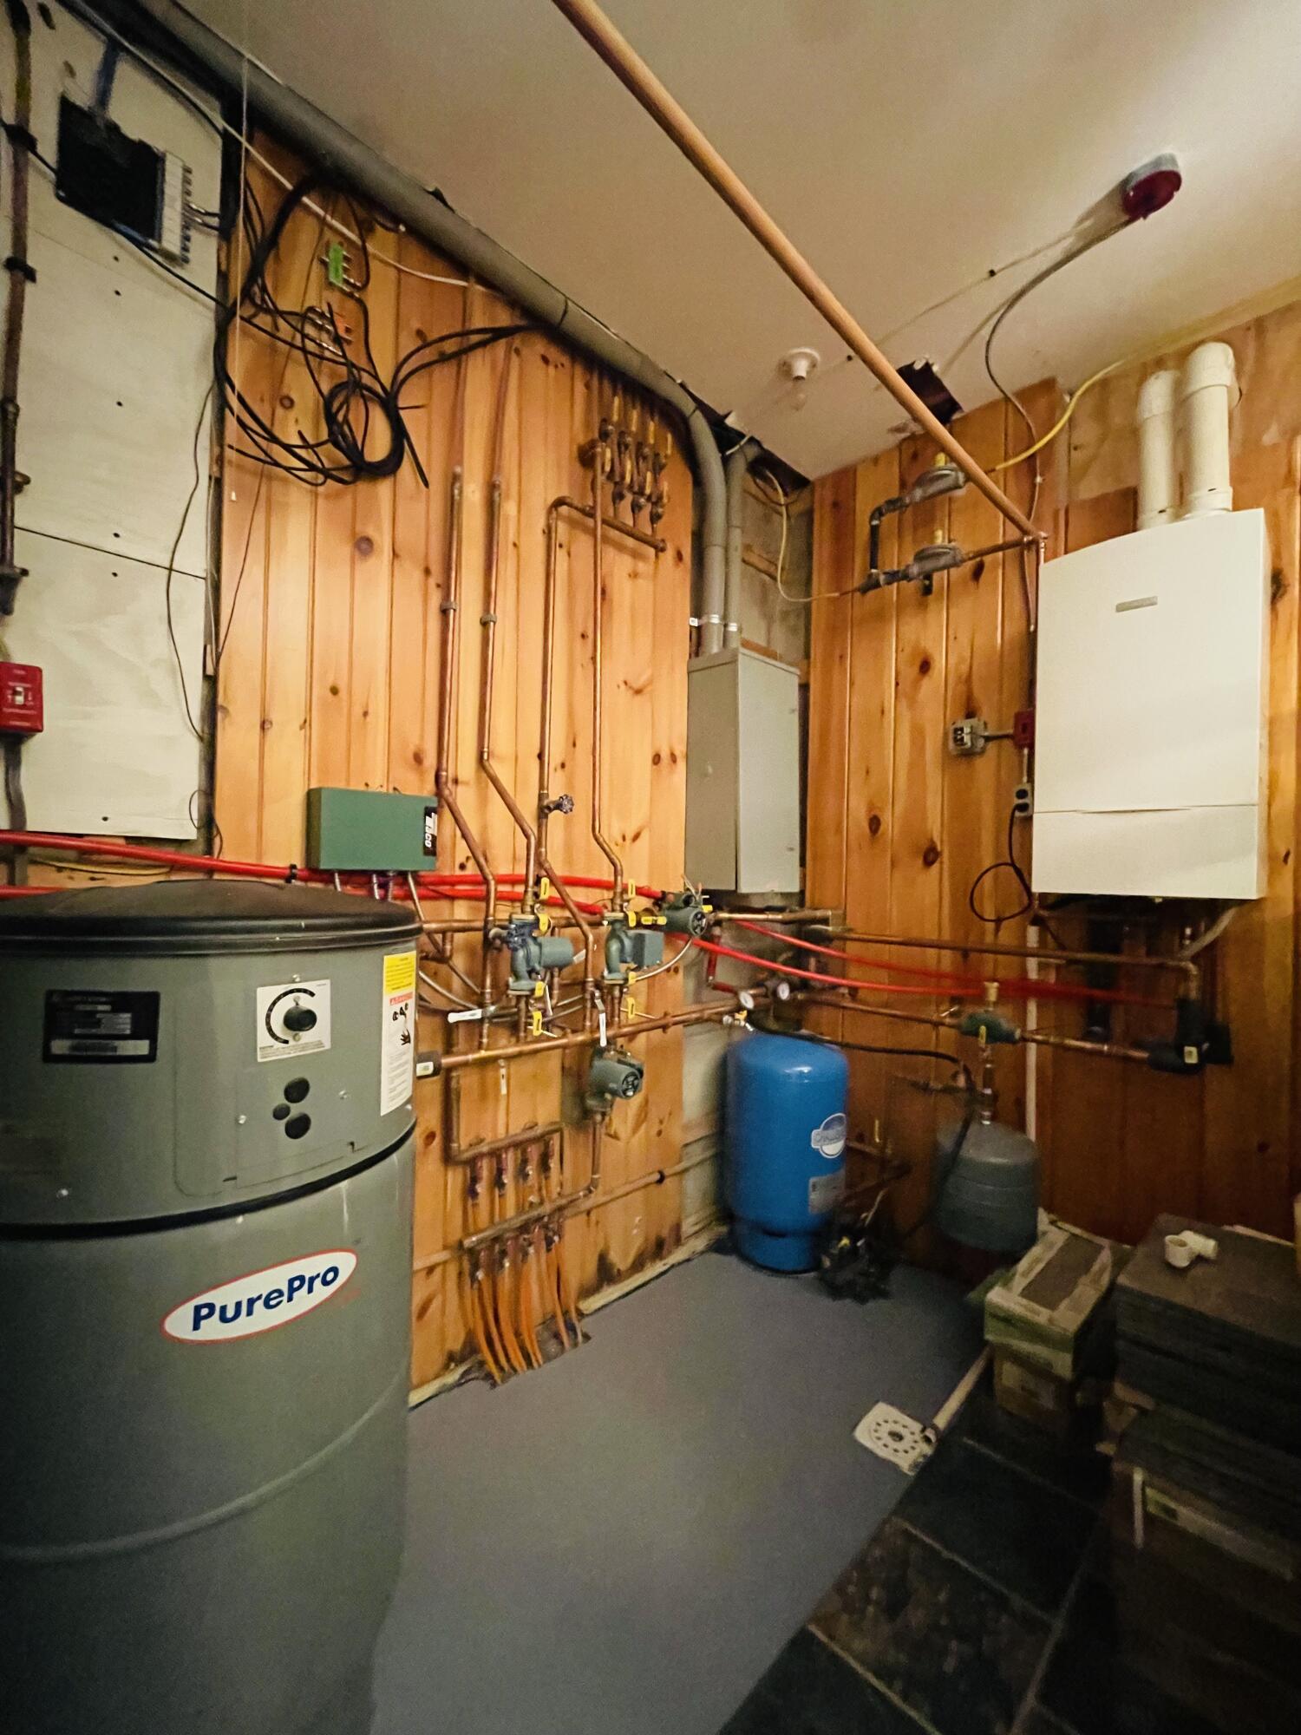
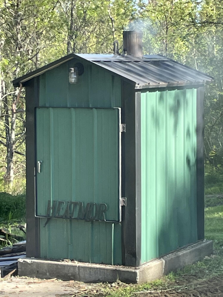
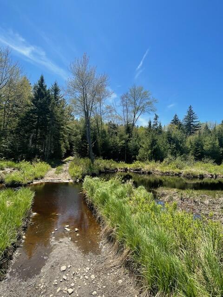
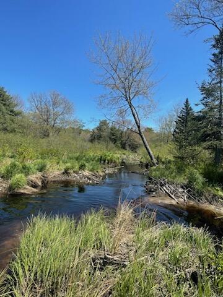
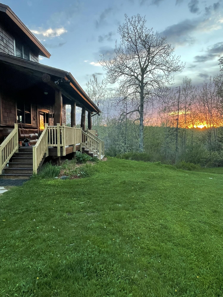
Custom built one owner log home in private setting. Exceptional condition throughout. Large covered front porch. Fully applianced kitchen. Large living room with cathedral ceiling and skylight. Full bathroom with washer and dryer on first floor. Second floor includes primary bedroom and half bathroom. Walkout basement is heated and finished with second bedroom, full bathroom with additional washer and dryer, and extra room(s) for hobbies or other interests. Heated basement also includes overhead door for easy access when needed. Central heating consists of radiant (and baseboard) hot water heating with two separate heating systems (Heatmor outdoor wood boiler AND Bosch wall mounted (propane gas) boiler). Entire width of property in rear fronts on Meadow Brook for canoe or kayak enthusiasts.
| Listing Id: | 1664024 |
|---|---|
| List Price: | $499,900 |
| Property Type: | Residential |
| Property Sub Type: | Single Family Residence |
| Status: | Active |
| Bedrooms Total: | 2 |
| Bathrooms Full: | 2 |
| Bathrooms Half: | 1 |
| Tax Annual Amount: | $3,585 |
| Lot Size Square Feet: | 477,853.2 |
| Lot Size Acres: | 10.97 |
| Architectural Style: | Cape Cod |
| Waterfront?: | Yes |
| City: | Cushing |
| County Or Parish: | Knox |
| Postal Code: | 04563 |
| Year Built: | 2005 |
| Cooling: | None |
| Road Frontage Type: | Private Road |
| Lot Size Units: | Acres |
| Patio And Porch Features: | Porch |
| Water Body Name: | Meadow Brook |
| Other Equipment: | Internet Access Available, Other, Satellite Dish |
| Heating?: | Yes |
| Bathrooms Total Integer: | 3 |
| State Or Province: | ME |
| Lot Features: | Near Golf Course, Near Public Beach, Near Shopping, Near Town, Level, Open Lot, Rolling Slope, Wooded |
| View: | Scenic |
| Interior Features: | Other, Shower, Storage |
| Foundation Details: | Poured Concrete |
| Building Area Total: | 1,092.0 |
| Sewer: | Private Sewer, Septic Design Available, Septic Tank |
| Rooms Total: | 6 |
| Electric: | On Site, Circuit Breakers, Underground |
| Laundry Features: | Main Level |
| Roof: | Pitched, Shingle |
| Lot Size Area: | 10.97 |
| Parking Features: | Reclaimed, 1 - 4 Spaces, On Site |
| Zoning: | res |
| Heating: | Propane, Wood, Baseboard, Direct Vent Heater, External Heating Plant, Hot Water, Zoned, Radiant |
| Construction Materials: | Log, Log Siding, Wood Siding |
| Flooring: | Concrete, Tile, Wood |
| Water Source: | Private, Well |
| Above Grade Finished Area: | 1,092.0 |
| Building Area Source: | Seller |
| Lot Size Source: | Public Records |
| Original List Price: | $499,900 |
| Tax Year: | 2025 |
| Bathrooms Total Decimal: | 2.5 |
| Approval Status: | true |
| Water Info Waterfront Amount: | 700.0 |
| Water Info Water Frontage Owned: | 700.0 |
| Water Info Water View: | Yes |
| Source Of Water Frontage Waterfront Other Source: | Water frontage is estimated. |
| Source Of Water Frontage: | Deed, Public Records, Seller |
| Property Information # Full Baths Level 1: | 1 |
| Property Information # Full Baths Basement: | 1.0 |
| Property Information Surveyed: | Unknown |
| Property Information Seasonal: | No |
| Property Information Deed/conveyance Type Offered: | Warranty |
| Property Information Color: | Brown |
| Property Information Deed: | All |
| Property Information # Half Baths Level 2: | 1 |
| Property Information Road Frontage: | No |
| Property Information 2 Detached Houses On 1 Lot: | No |
| Appliances 2: | Dishwasher, Dryer, Microwave, Gas Range, Refrigerator, Washer |
| Location Information Page: | 166 |
| Location Information Zoning Overlay: | Unknown |
| Location Information Hers Certified: | Unknown |
| Location Information Tree Growth Y/n: | No |
| Contract Information List Price/sq Ft: | $458 |
| Contract Information Comp Listing: | No |
| Door Features Backup: | Storm Door(s) |
| Window Features Backup: | Double Pane Windows |
| Remarks Internal Remarks/contingency: | Proof of funds and/or letter of financing pre-approval required with all offers. NO EXCEPTIONS. Minimum of 24 hours notice required for showing appointment. Please allow minimum of 96 hours for expiration of all offers. |
| Bedroom 1 Bedroom 1 Level: | Second |
| Bedroom 1: | Bedroom 1 |
| Bedroom 2 Bedroom 2 Level: | Basement |
| Bedroom 2: | Bedroom 2 |
| Appliances Included Other Appliances: | two washers and two dryers |
| Kitchen Kitchen Level: | First |
| Kitchen: | Kitchen |
| Living Room Living Room Level: | First |
| Living Room: | Living Room |
| Other Room 2 Other Room 2 Level: | Basement |
| Other Room 2: | Other Room 2 |
| Other Room 1 Other Room 1 Level: | Basement |
| Other Room 1: | Other Room 1 |
| Amenities: | Main Level, Other Amenities, Shower, Storage |
| Bedroom 1 Amenities: | Closet, Half Bath |
| Water Body Type: | Brook |
| Kitchen Amenities: | Island |
| Kitchen Countertop: | Granite |
| Living Room Amenities: | Cathedral Ceiling, Skylight |
| Other Room Amenities 1: | Rec Room |
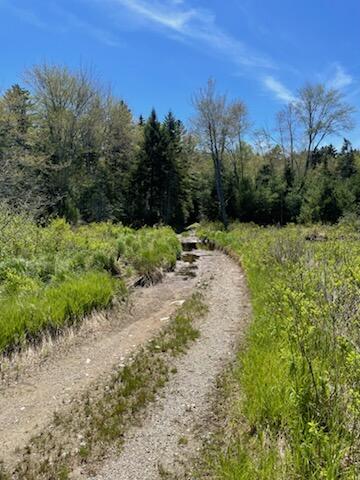
| Roads: | Gravel, Private Road, Right of Way |
| Transportation: | Near Airport |
| Vehicle Storage: | No Vehicle Storage |
| Water Heater: | Off Heating System, Tank |
| High School District: | RSU 13 |
| Other Structures: | Outbuilding |
| Listing Terms: | Cash |
| Furnished: | Unfurnished |
| Door Features: | Storm Door(s) |
| Window Features: | Double Pane Windows |
| Gas: | Bottled |
| Listing Key: | 0c1013a7c15f6af227bbca9d0bdcdcd3 |
| Basement: | Interior Entry, Walk-Out Access, Daylight, Finished, Full |
| Documents Change Timestamp: | 2026-09-06T12:00:39Z |
| Documents Count: | 2 |
| Directions: | From Route 1 in Thomaston, take Wadsworth Street towards Cushing. Continue over bridge to River Road in Cushing. Left on Pleasant Point Road. Turn right on Holmes Lane. Look for signs at end of Holmes Lane. |
| Listing Contract Date: | 2026-05-27 |
| Status: | Active |
| Parcel Number: | CUSH-000021-000000-000063 |
| Road Surface Type: | Gravel |
| Sign On Property?: | Yes |
| Waterfront Features: | Nearby |
Listing data is derived in whole or in part from the Maine IDX and is for consumers' personal, non-commercial use only. Dimensions are approximate and not guaranteed. All data should be independently verified. © 2026 Maine Real Estate Information System, Inc. All Rights Reserved.
Maine Real Estate Information System, Inc. data last updated on October 08, 2026 05:14 PM - ET


Property Last Updated: October 08, 2026 05:14 PM - ET
