44 Ardmore Road, #1
West Hartford, CT 06119
$2,300
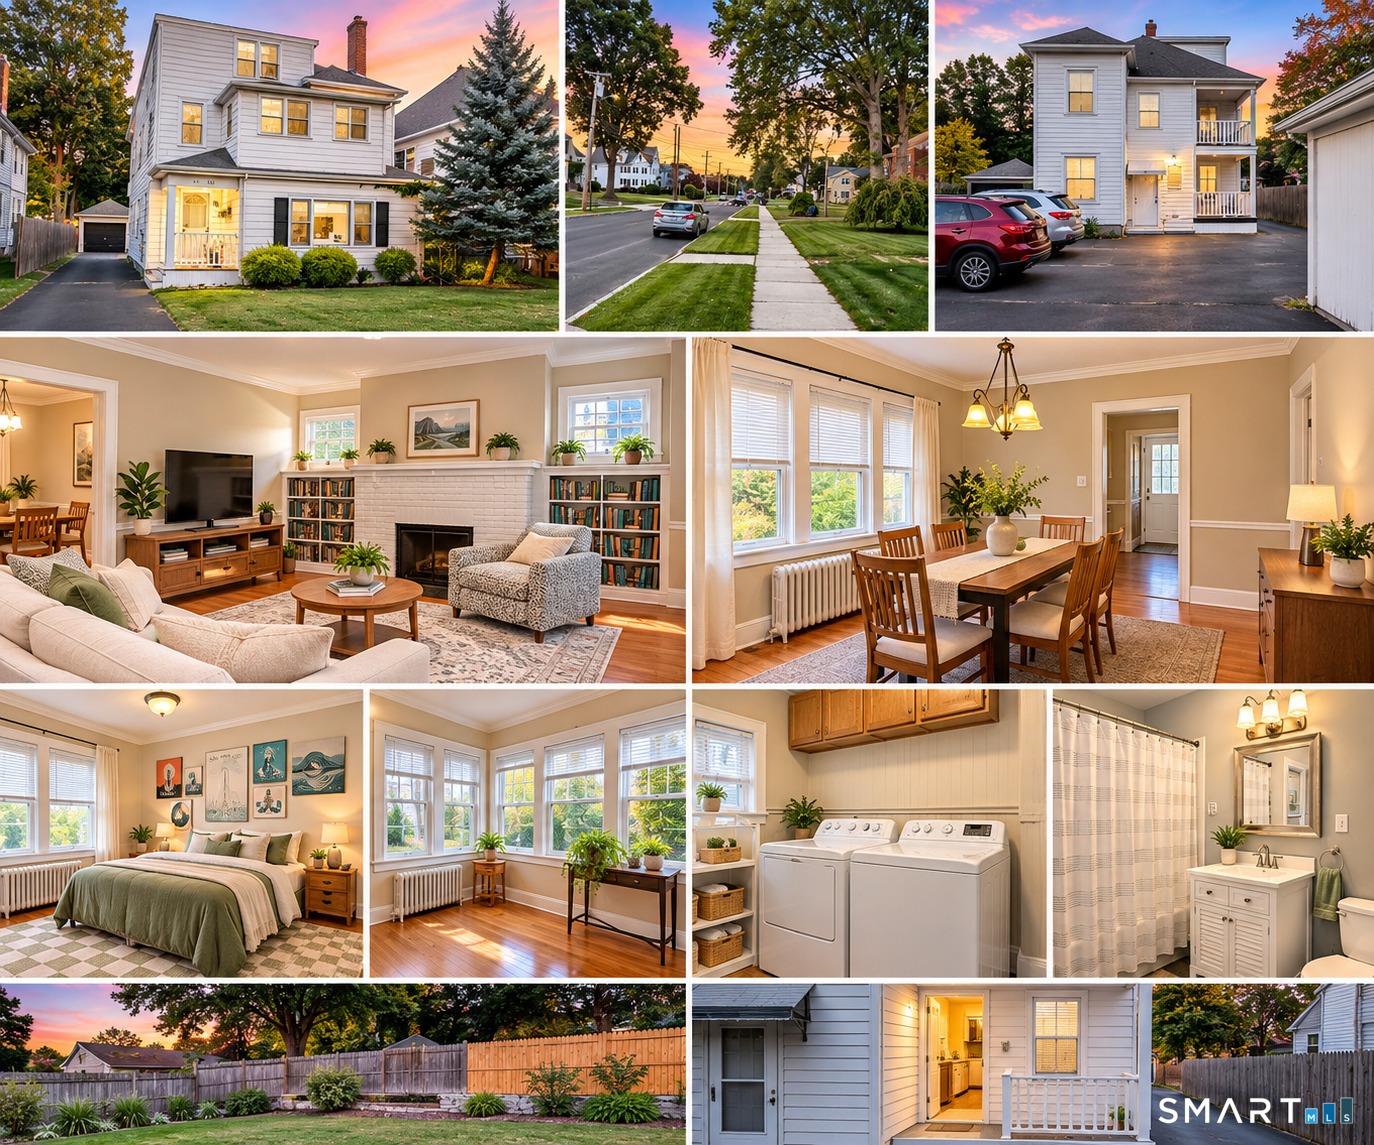
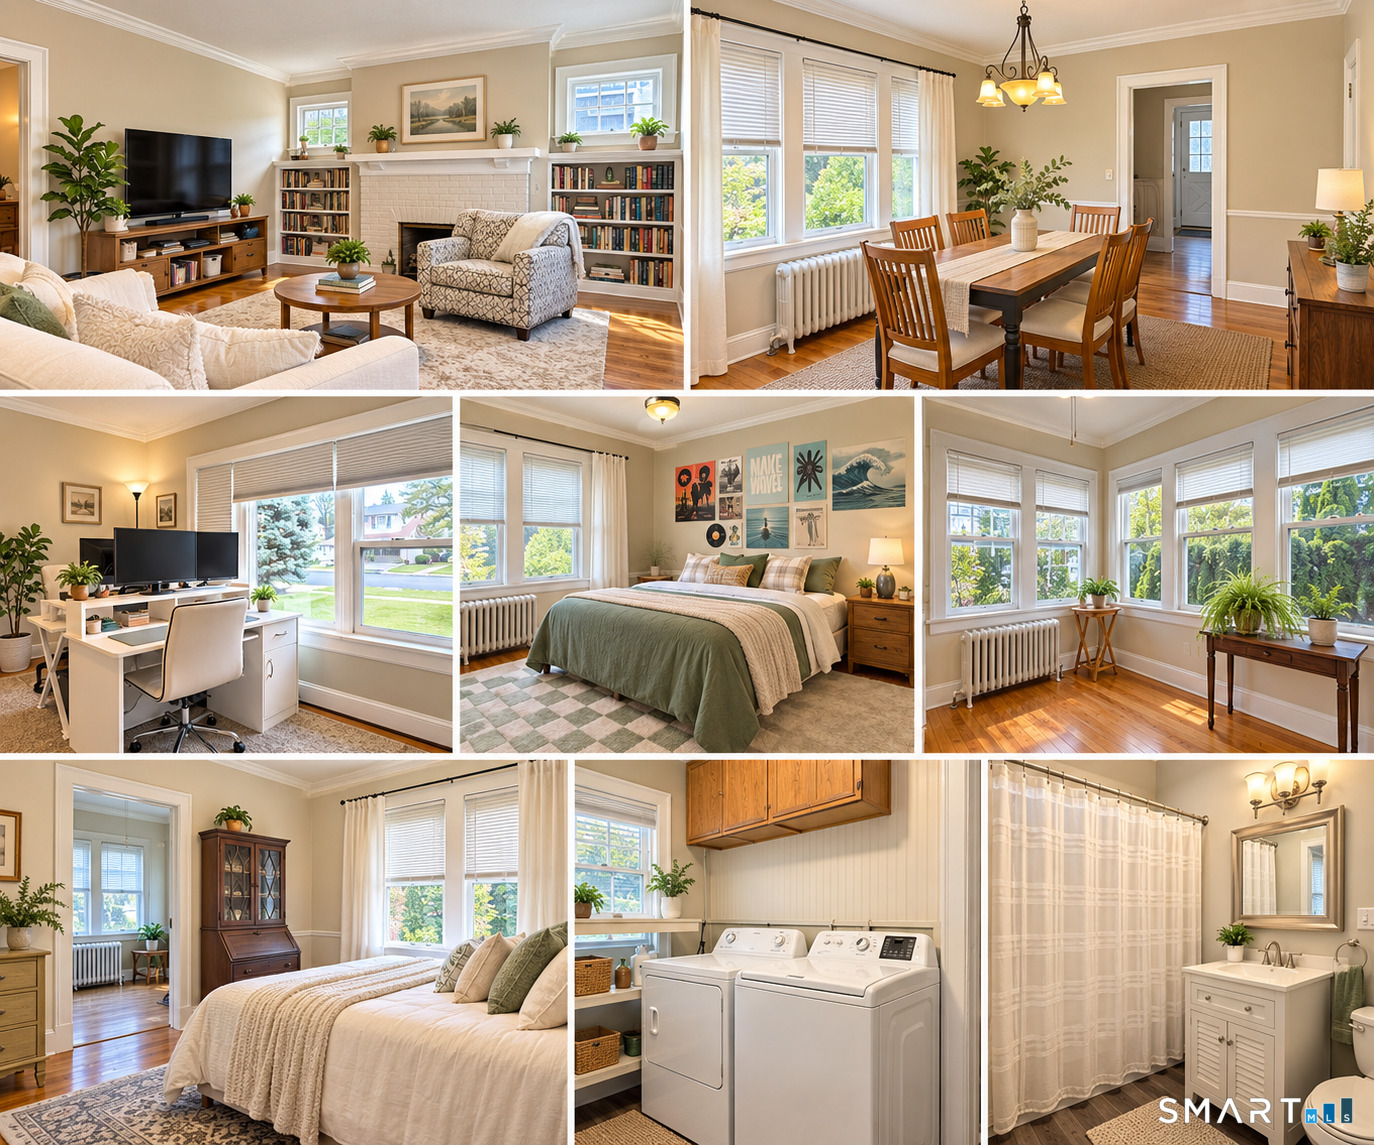
Welcome to 44 Ardmore Road, Unit 1, a spacious first-floor apartment ideally located just minutes from West Hartford Center and Blue Back Square. This charming 3-bedroom, 1-bath residence offers approximately 1,600 square feet of living space with beautiful hardwood floors and classic architectural details throughout. The generous living room features a fireplace and built-ins, while the separate dining room provides plenty of space for entertaining. The flexible floor plan includes three bedrooms plus an additional office/nursery area, perfect for working from home. Enjoy the convenience of in-unit laundry, a shared backyard, detached garage, and additional off-street parking. Natural gas heat, public water and sewer. Conveniently situated near restaurants, shopping, parks, schools, and everything West Hartford has to offer. Yearly lease, no smoking. Pets considered on a case-by-case basis. Credit check, references, security deposit, and lease required.
| Mls Number: | 24210620 |
|---|---|
| List Price: | $2,300 |
| Property Type: | Residential Rental |
| Property Sub Type: | Multi-Family Rental |
| Beds Total: | 3 |
| Baths Full: | 1 |
| Sq Ft Total: | 4,243 |
| Acres: | 0.22 |
| Style: | Apartment |
| City: | West Hartford |
| County Or Parish: | Hartford |
| Postal Code: | 06119 |
| Year Built: | 1923 |
| Unit On Floor Number: | 1 |
| Unit Count: | 3 |
| Basement Description: | Yes |
| Color: | White |
| Directions: | GPS Friendly |
| Garages Number: | 1 |
| High School: | Per Board of Ed |
| Lease Price Desc: | Per Month |
| Original List Price: | $2,300 |
| Parking Total Spaces: | 2 |
| Rental Duration: | Yearly Unfurnished |
| Sewage System: | Public Sewer Connected |
| Waterfront Description: | Not Applicable |
| Water Source: | Public Water Connected |
| Zoning: | RM-3 |
| Acres Source: | Public Records |
| Agent Owner Yn: | No |
| Status: | Active |
| Appliances Included: | Oven/Range, Refrigerator, Washer, Dryer |
| Attic Yn: | No |
| Basement Description: | Full,Full With Hatchway |
| Baths Total: | 1 |
| Comp Only Manual Yn: | No |
| Cooling System: | Window Unit |
| Current Price: | $2,300.00 |
| Display Fair Market Value Yn: | Yes |
| Driveway Type: | Private, Paved |
| Elementary School: | Per Board of Ed |
| Exterior Siding: | Aluminum |
| Fireplaces Total: | 1 |
| Garage & Parking: | Detached Garage, Driveway, Paved |
| Heat Fuel Type: | Natural Gas |
| Heat Type: | Hot Water |
| Home Owner's Assocation: | No |
| Hot Water Description: | Natural Gas, Domestic |
| Landlord Requirements: | Credit Check, References Required, Security Deposit, Lease Required, Vacate Clause |
| Listing Contract Date: | 2026-10-02 |
| Lot Description: | Level Lot |
| Status: | Active |
| Nearby Amenities: | Park, Shopping/Mall |
| New Construction Type: | No/Resale |
| Occupied By: | Tenant |
| Parcel Number: | 1890999 |
| Pets Allowed Info: | Pets considered on a case |
| Pets Allowed Yna: | Restrictions |
| Possession Availability: | November 1st, 2026 |
| Preferred Phone: | (860) 966-9217 |
| Price: | $2,300 |
| Sign Yn: | Yes |
| Smoking Allowed Yn: | No |
| Sq Ft Description: | Three bed/ One Bath/1500 SQ Feet |
| Sq Ft Est Heated Above Grade: | 1,600 |
| Sq Ft Total: | 1,600 |
| Swimming Pool Yn: | No |
| Tenant Responsibility: | All Utilities, Cable TV, Credit Check, Electricity, Insurance |
| Total Rooms: | 7 |
| Under Agreement Yn: | No |
| Year Built Source: | Public Records |
Listing Courtesy of: Century 21 AllPoints Realty
Listing Agent: Tyler DeVecchis
(860) 966-9217
© 2026 Smart MLS. All rights reserved. Information is deemed reliable but not guaranteed. MLS Disclaimer: Information deemed reliable but not guaranteed to be accurate.

Smart MLS Inc. data last updated on October 08, 2026 05:24 PM - ET
Property Last Updated: October 08, 2026 05:24 PM - ET
