431 Newburgh Road
Hermon, ME 04401
$377,000
Listing Courtesy of: First Choice Real Estate
207-504-1456
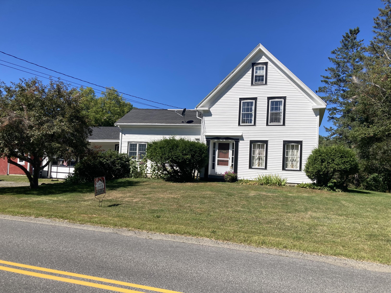
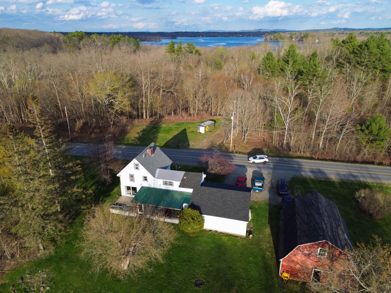
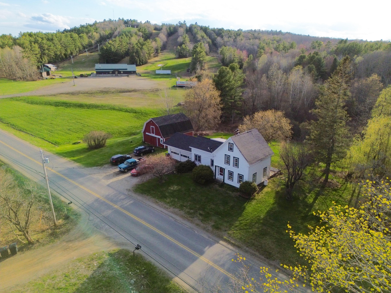
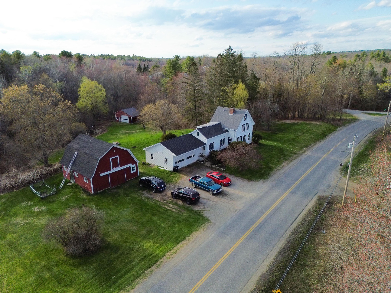
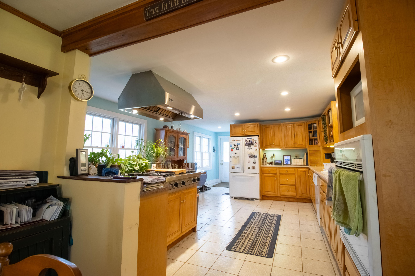
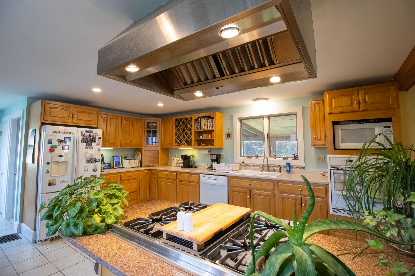
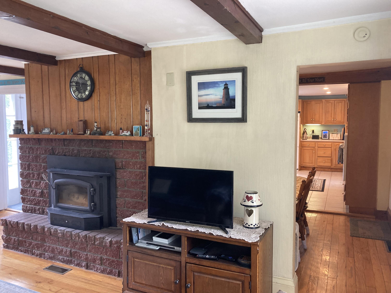
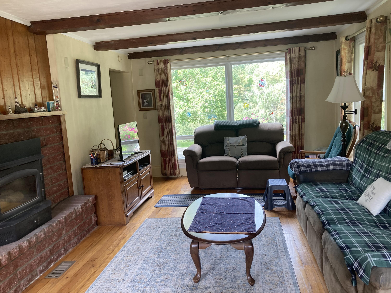
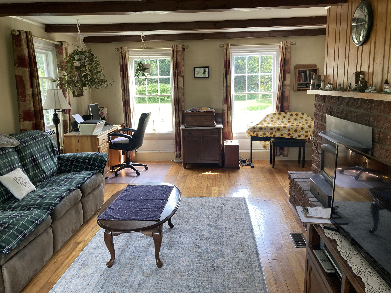
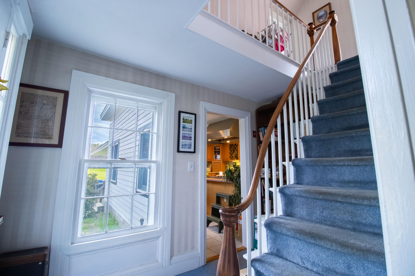
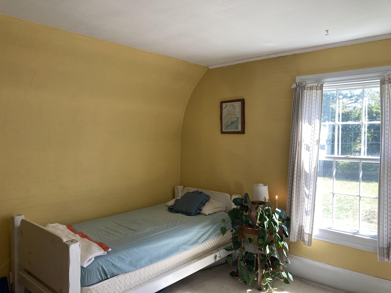
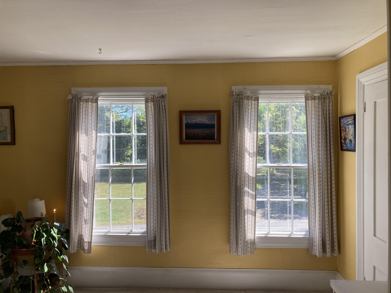
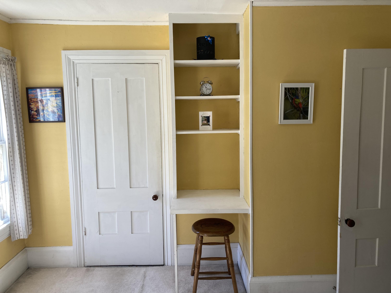
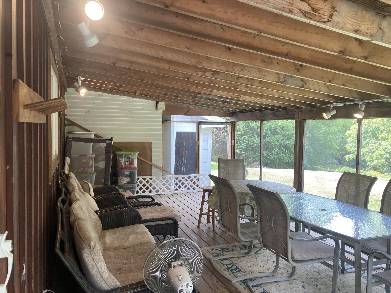
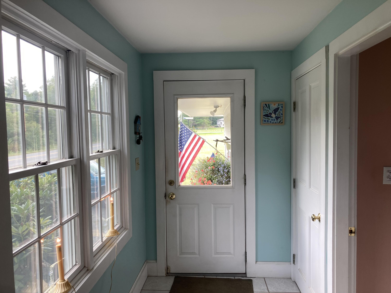
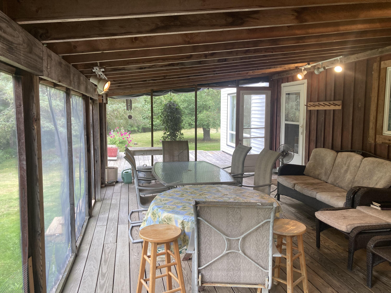
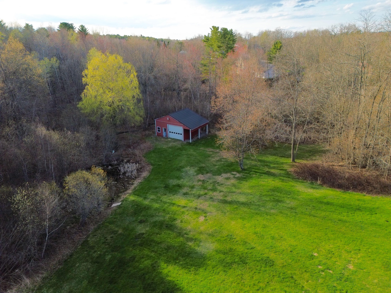
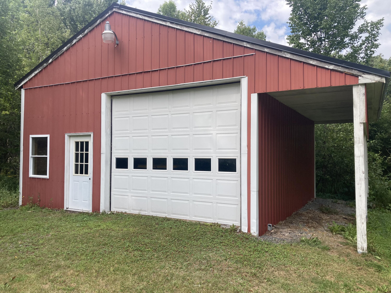
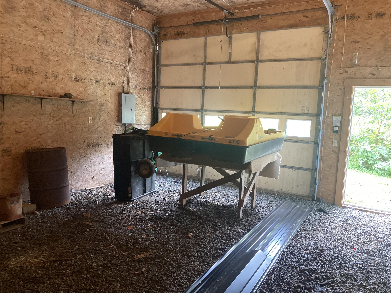
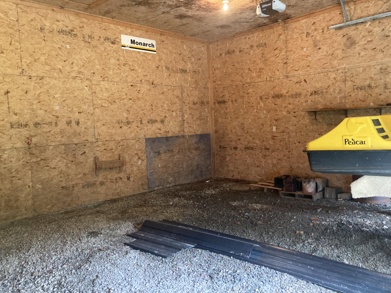
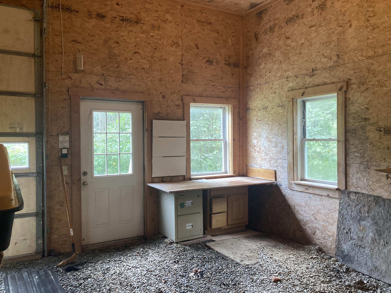
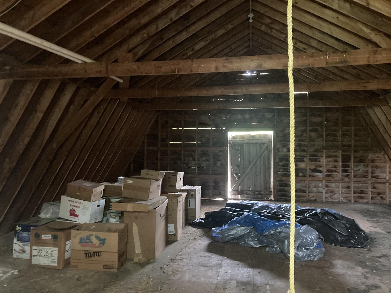
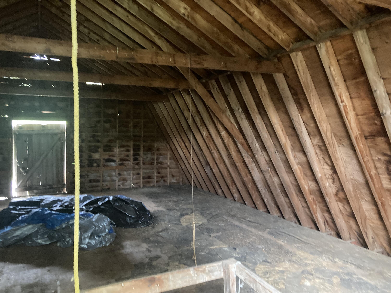
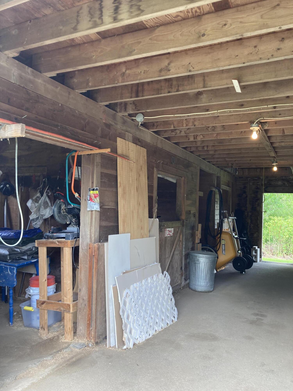
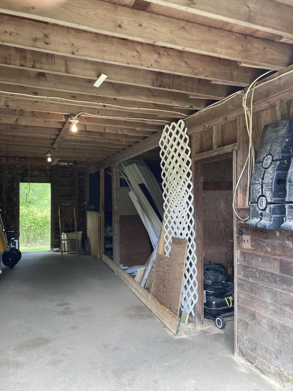
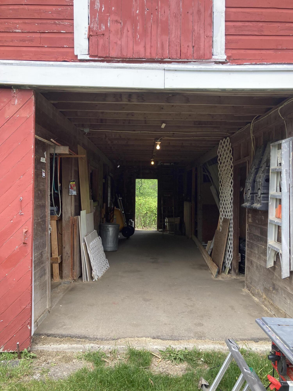
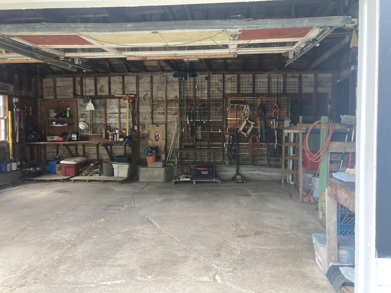
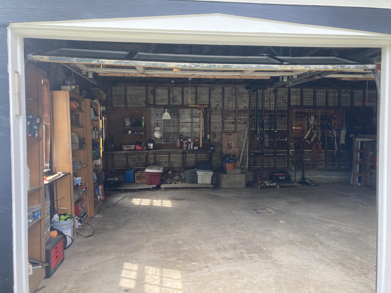
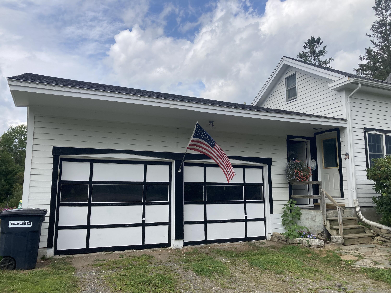
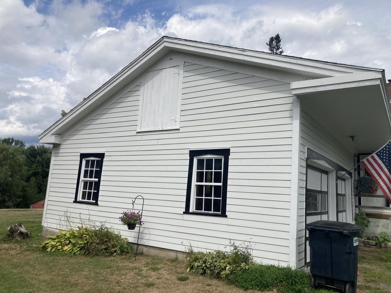
So many amenities/options...a must see! Properties like this do not come along very often. This 3 or 4 or maybe 5 bedroom home (with interesting attic space) sits on 9 scenic acres adjacent to Hermon Mountain Ski and Recreation area. Just up the road is the Hermon Pond Public access and picnic area, great for both summer and winter use. The 9 acres has numerous trails for whatever uses you can imagine! The property has a two car attached garage, a spacious barn (with stalls should you want a horse/pony, or both), and an additional oversized two car garage in the back to store boats, recreational vehicles, lawn equipment, or whatever is on your list. Inside, the home has numerous modern upgrades plus a very cost saving wood stove should you wish to go with that option. You will enjoy the propane cooktop, wall oven, and spacious kitchen. The spacious screened in back porch overlooks the well manicured large private back yard. The property is priced under a recent appraisal, so if borrowing, you will have no problem. Schedule your showing today...a great value and exceptional opportunity.
| Listing Id: | 1678218 |
|---|---|
| List Price: | $377,000 |
| Property Type: | Residential |
| Property Sub Type: | Single Family Residence |
| Status: | Active |
| Bedrooms Total: | 3 |
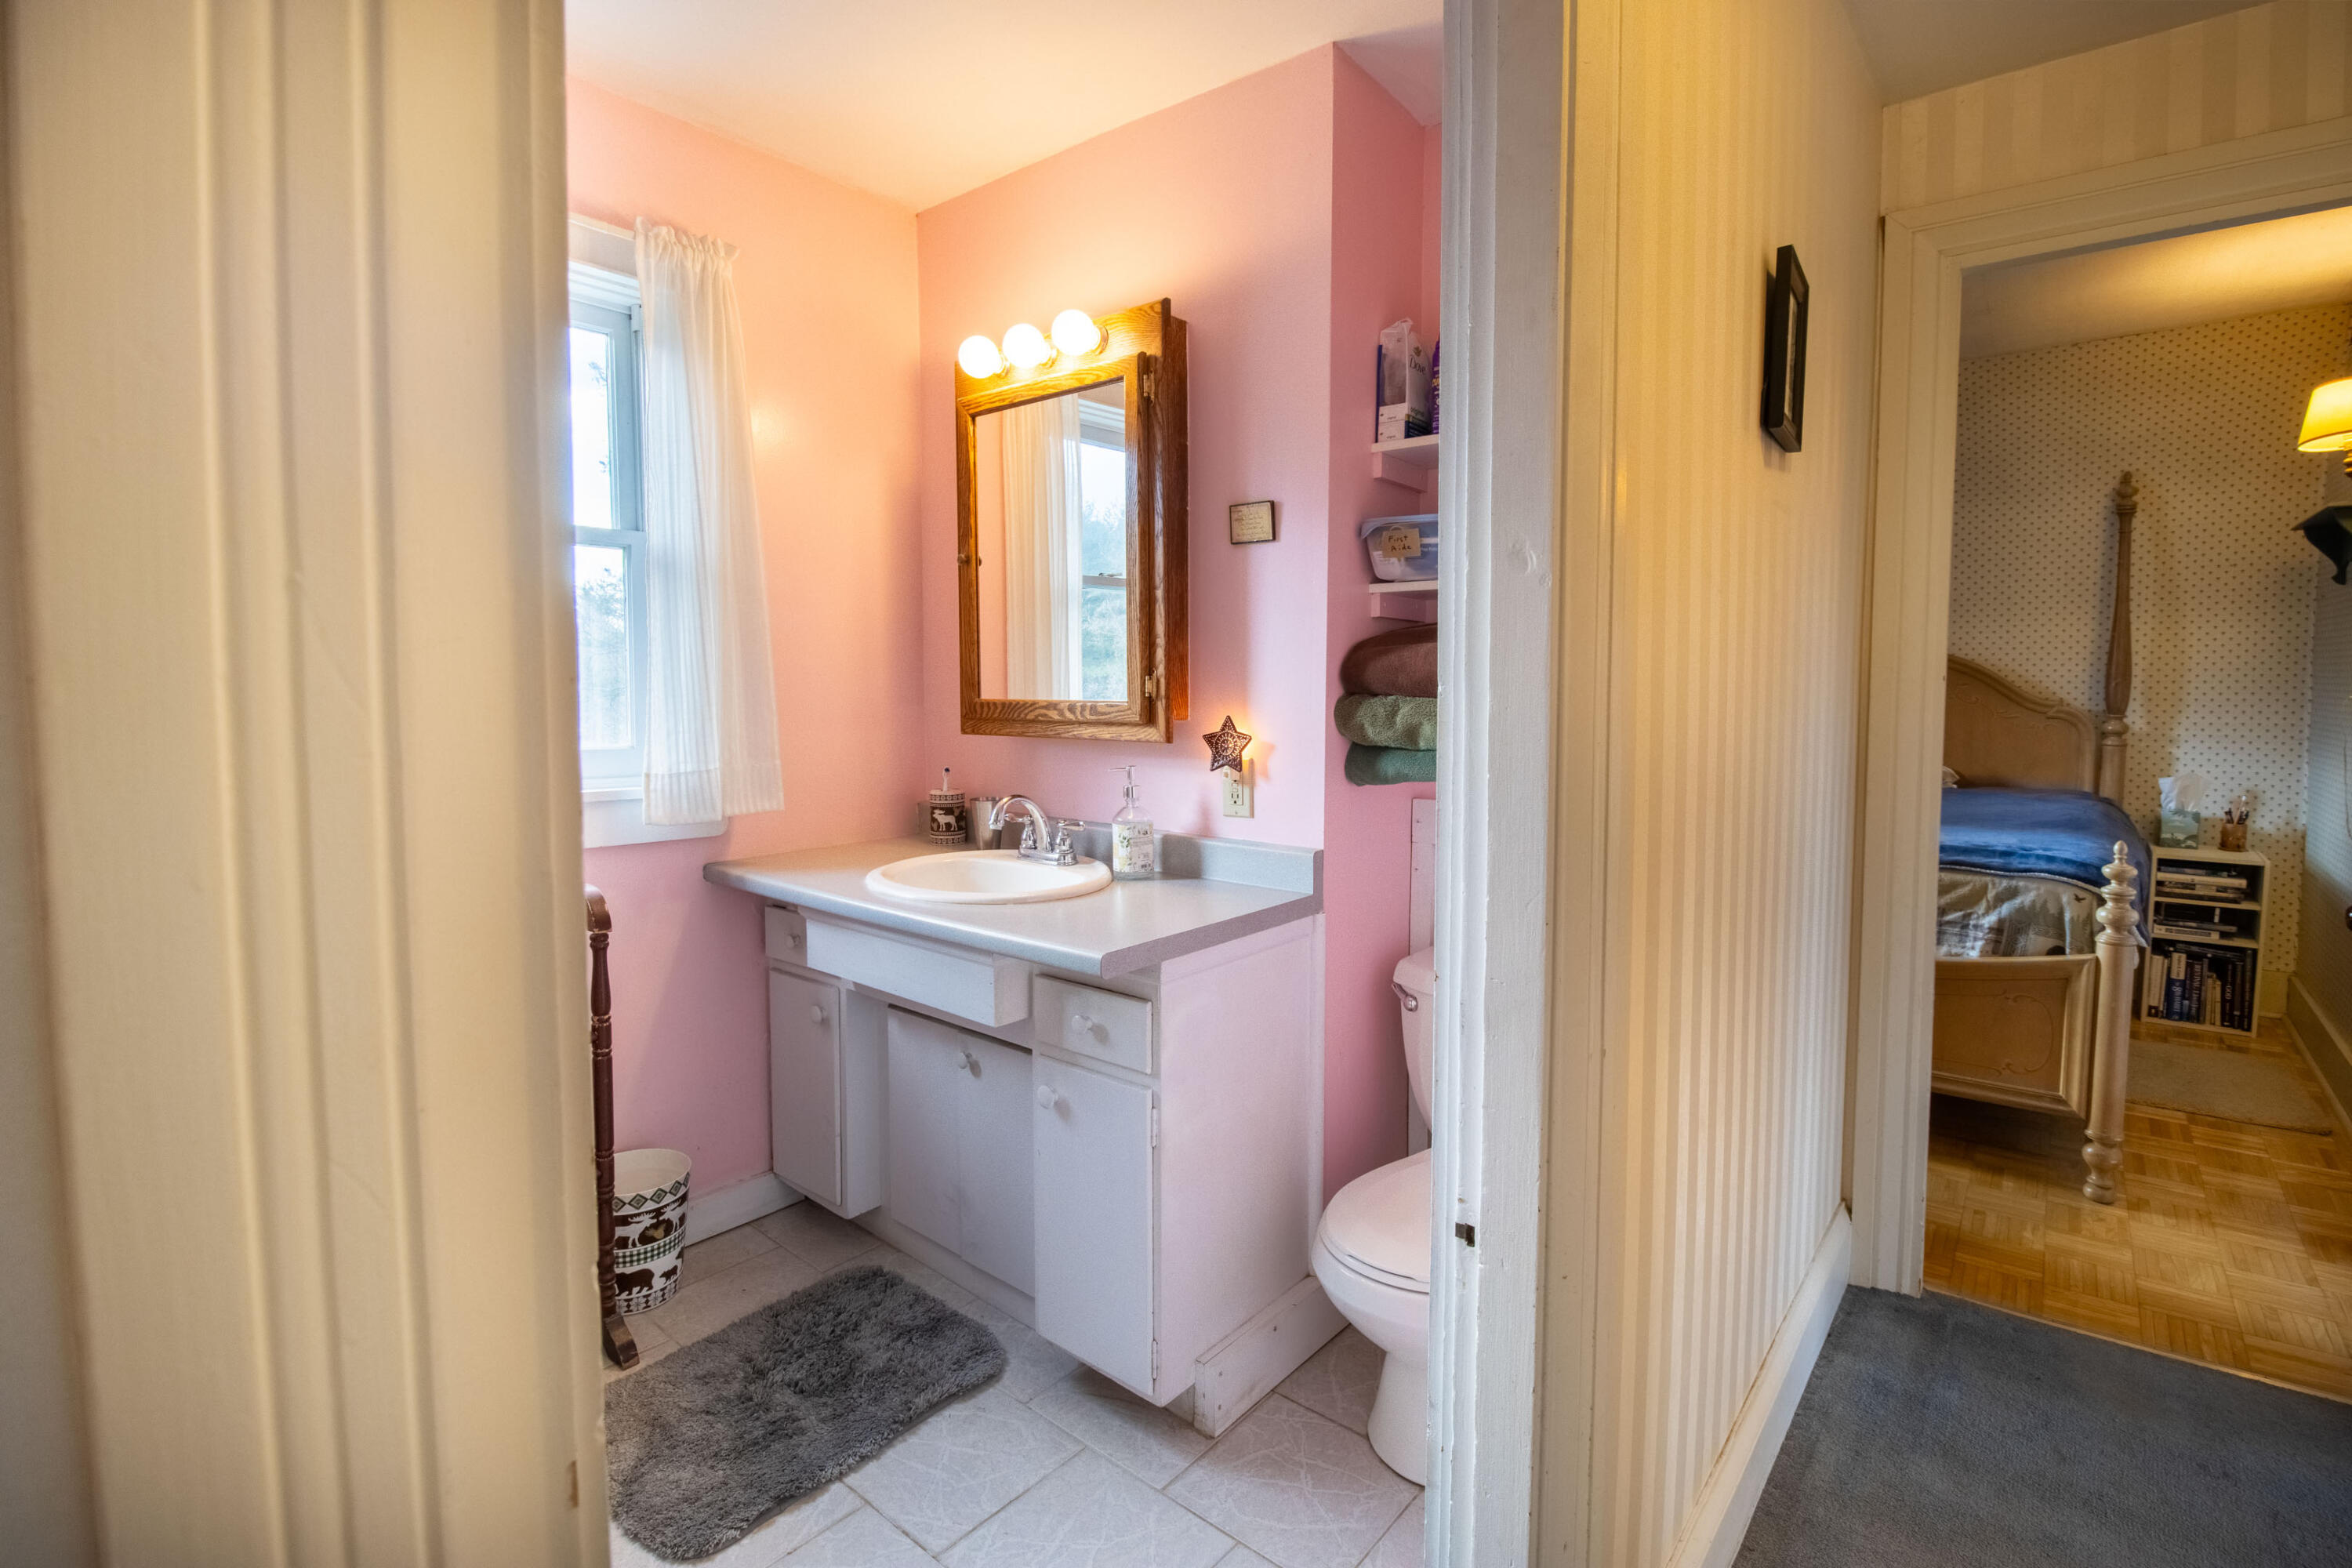
| Bathrooms Full: | 1 |
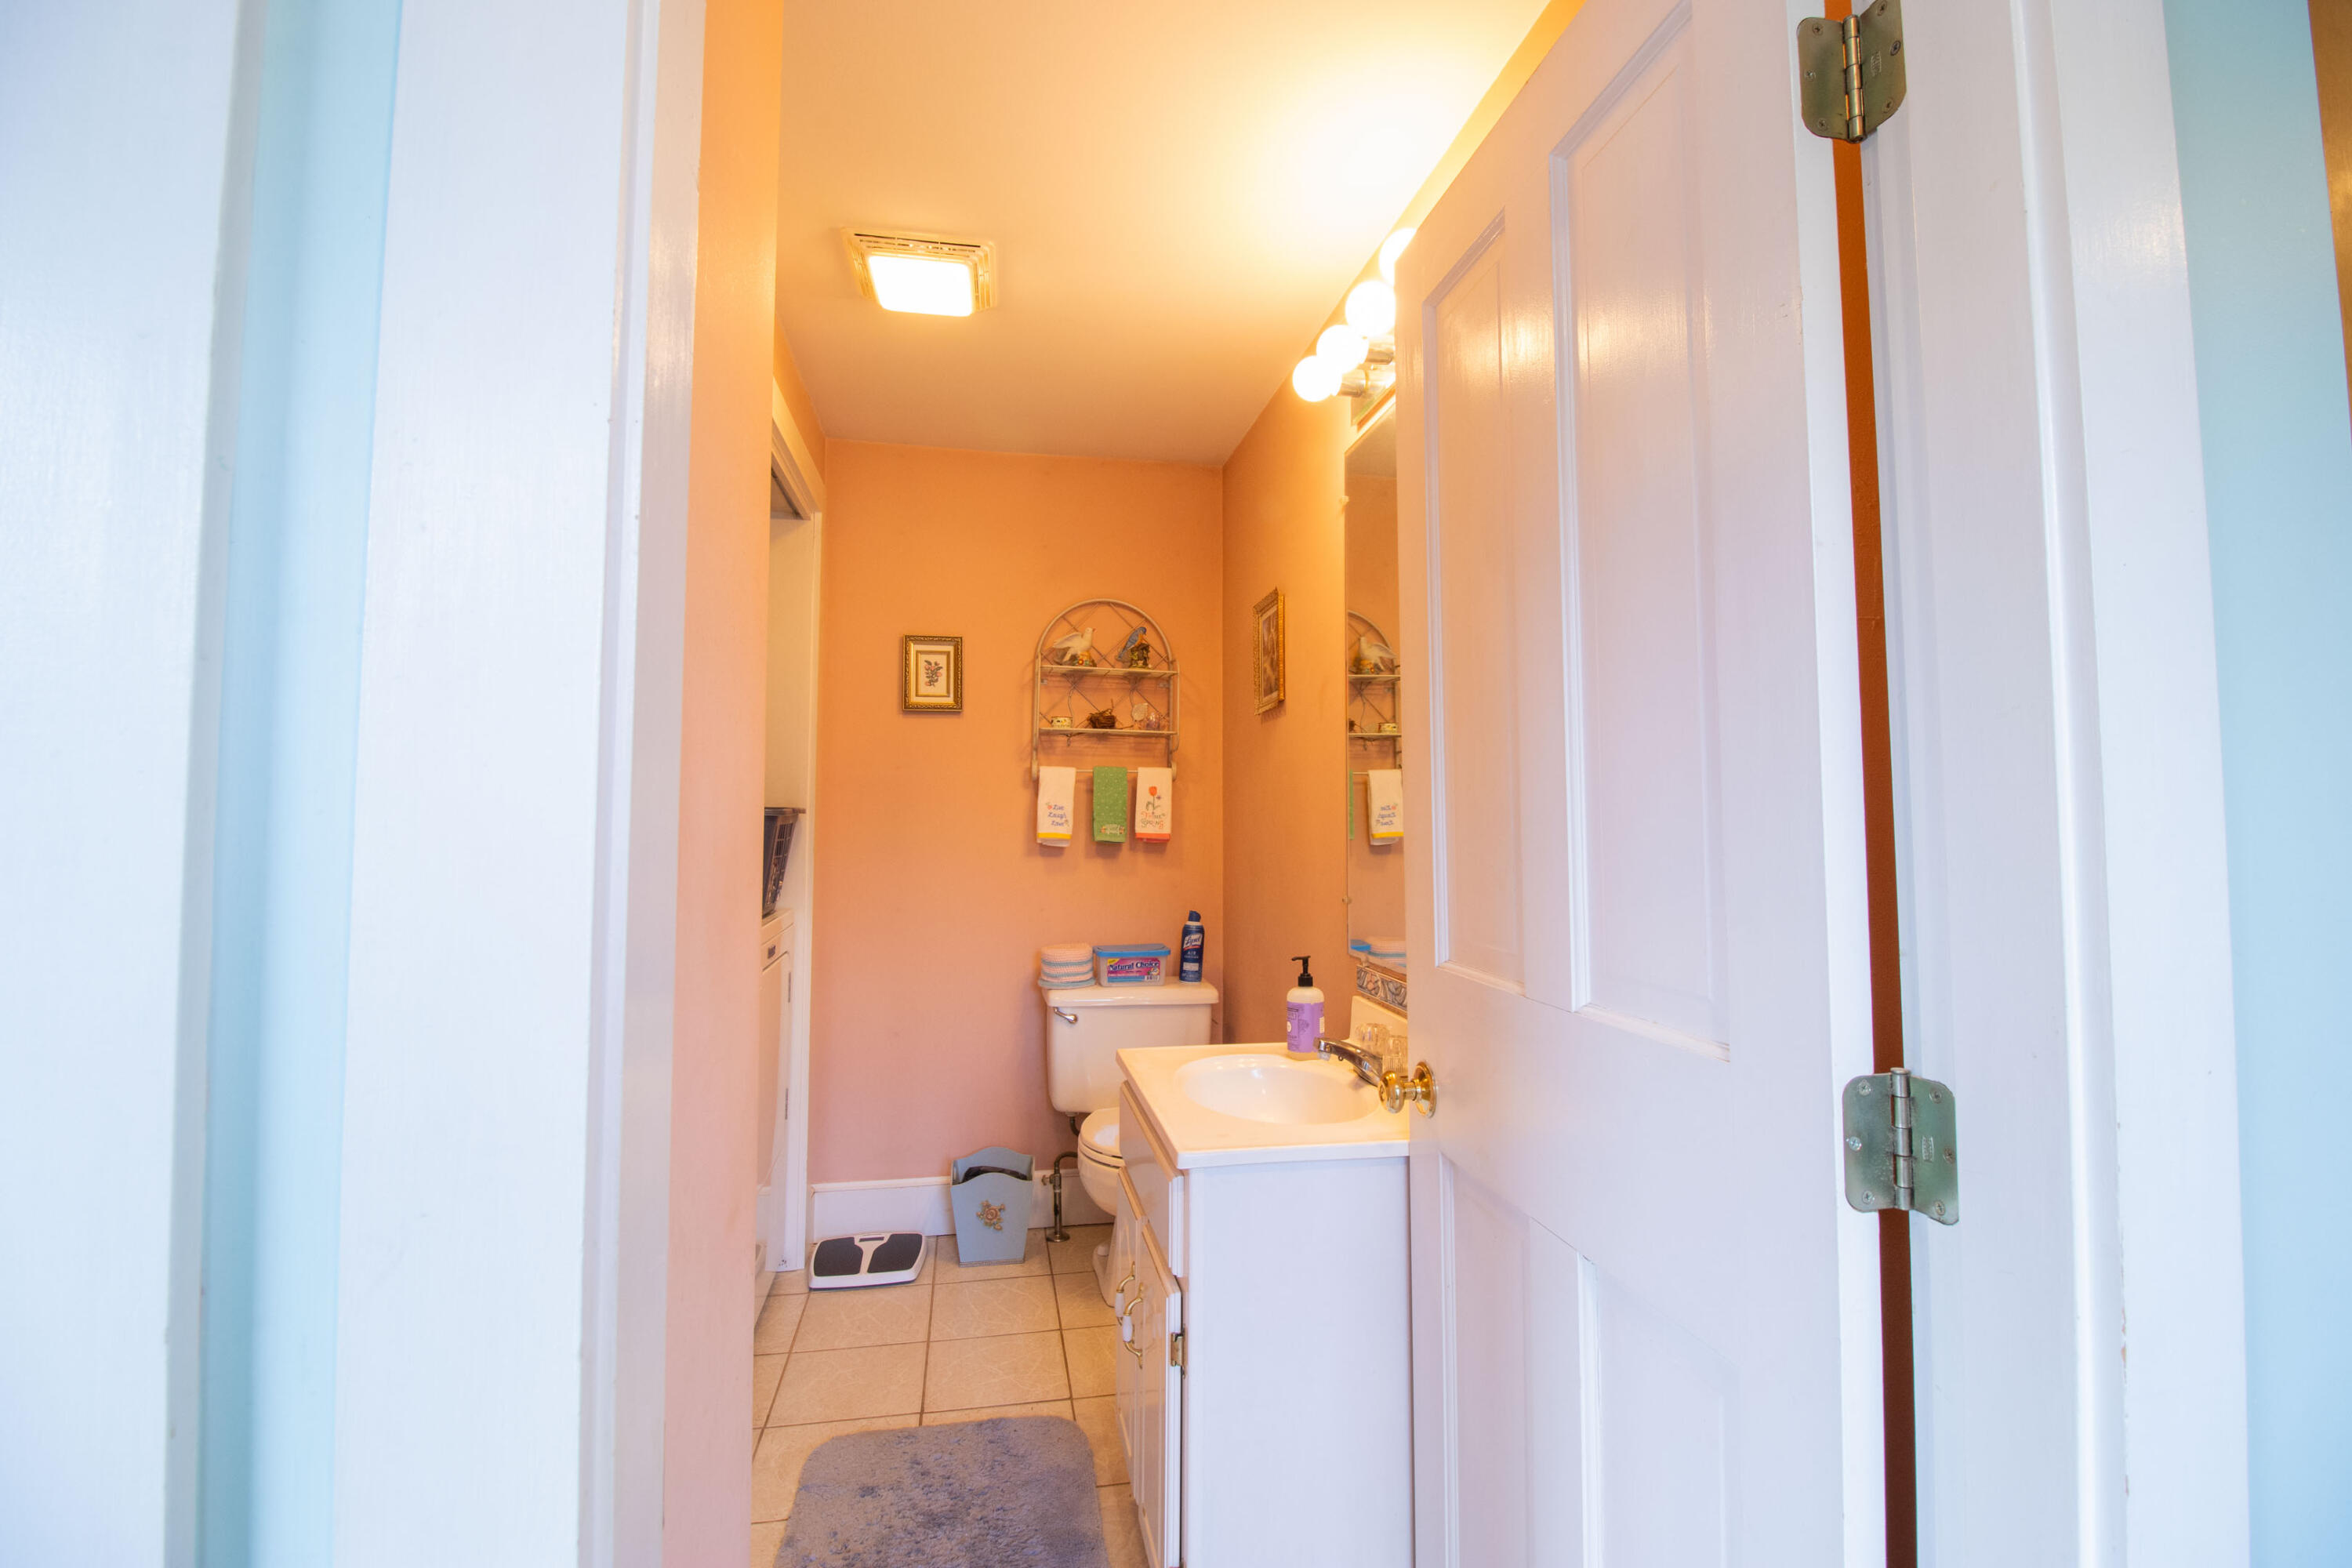
| Bathrooms Half: | 1 |
| Tax Annual Amount: | $3,693 |
| Lot Size Square Feet: | 396,396.0 |
| Lot Size Acres: | 9.1 |
| Architectural Style: | Farmhouse, New Englander |
| Waterfront?: | No |
| City: | Hermon |
| County Or Parish: | Penobscot |
| Postal Code: | 04401 |
| Year Built: | 1930 |
| Cooling: | None |
| Fireplaces Total: | 1 |
| Lot Size Units: | Acres |
| Patio And Porch Features: | Deck, Porch-Screened |
| Other Equipment: | Internet Access Available |
| Heating?: | Yes |
| Bathrooms Total Integer: | 2 |
| State Or Province: | ME |
| Lot Features: | Rural, Ski Resort, Open Lot, Pasture, Landscaped, Wooded |
| View: | Fields, Scenic, Trees/Woods |
| Interior Features: | Attic, Bathtub, Shower, Storage |
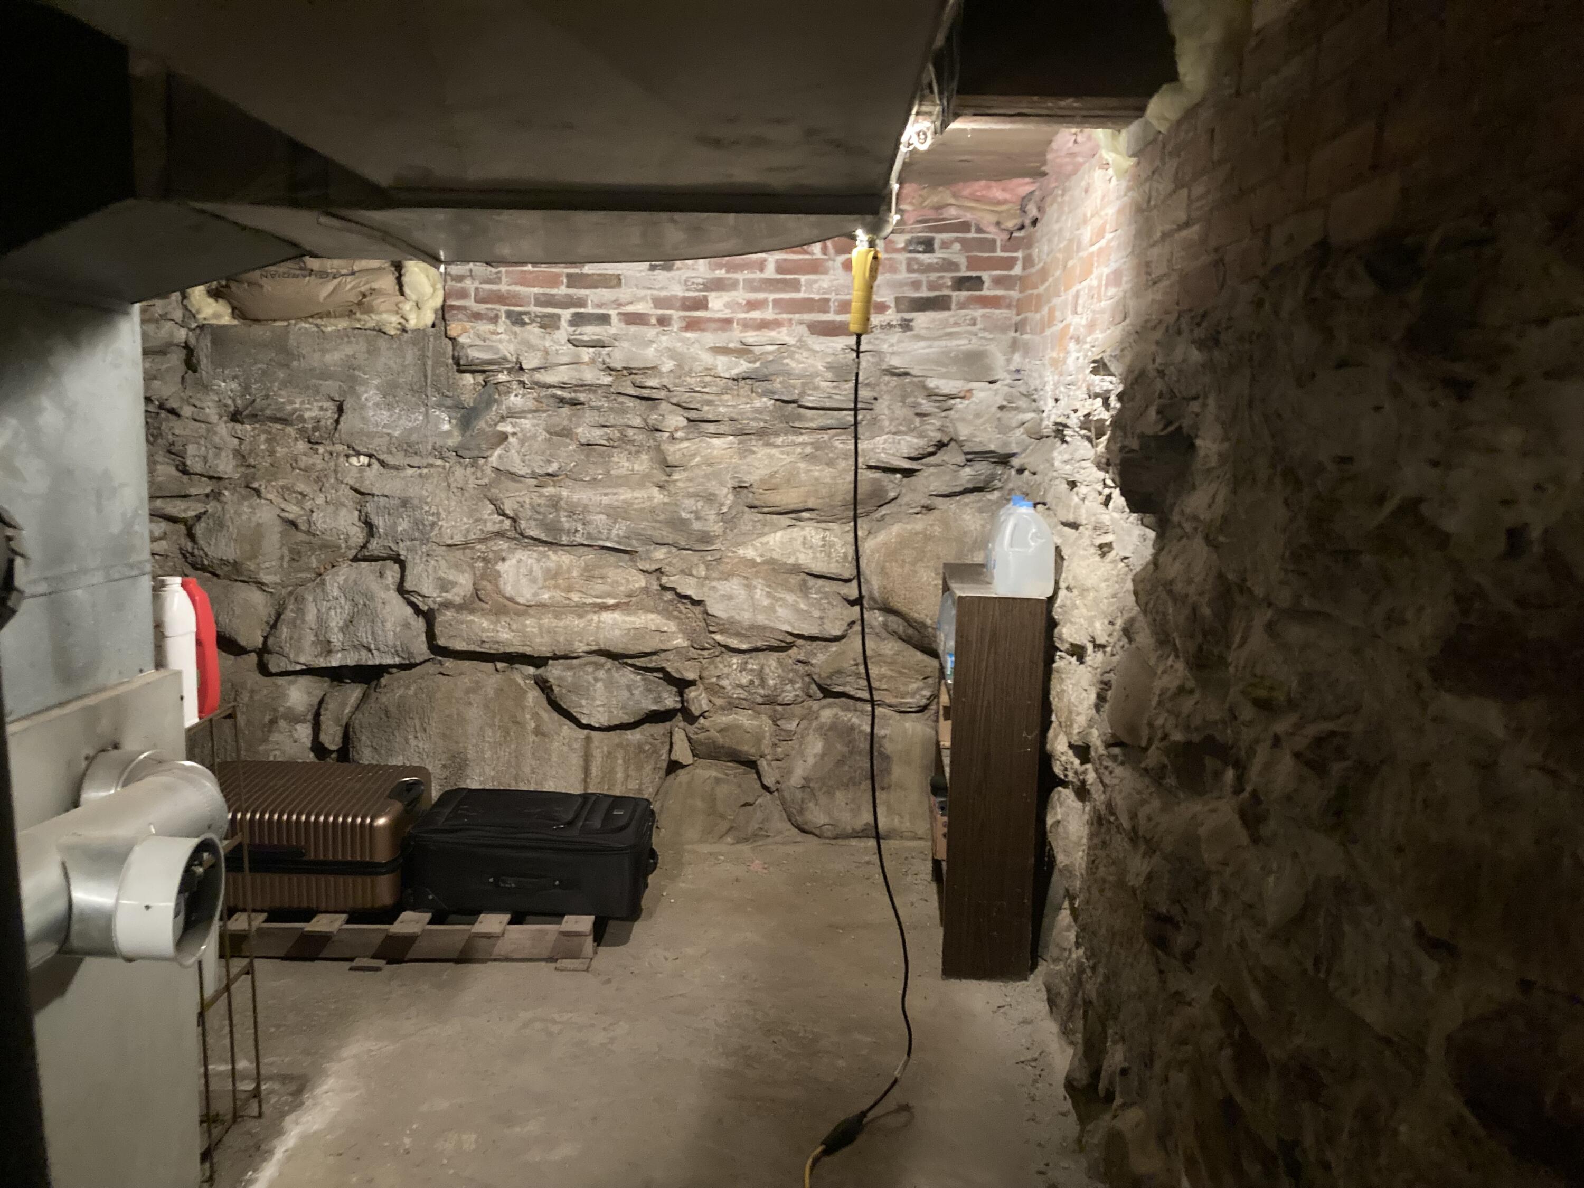
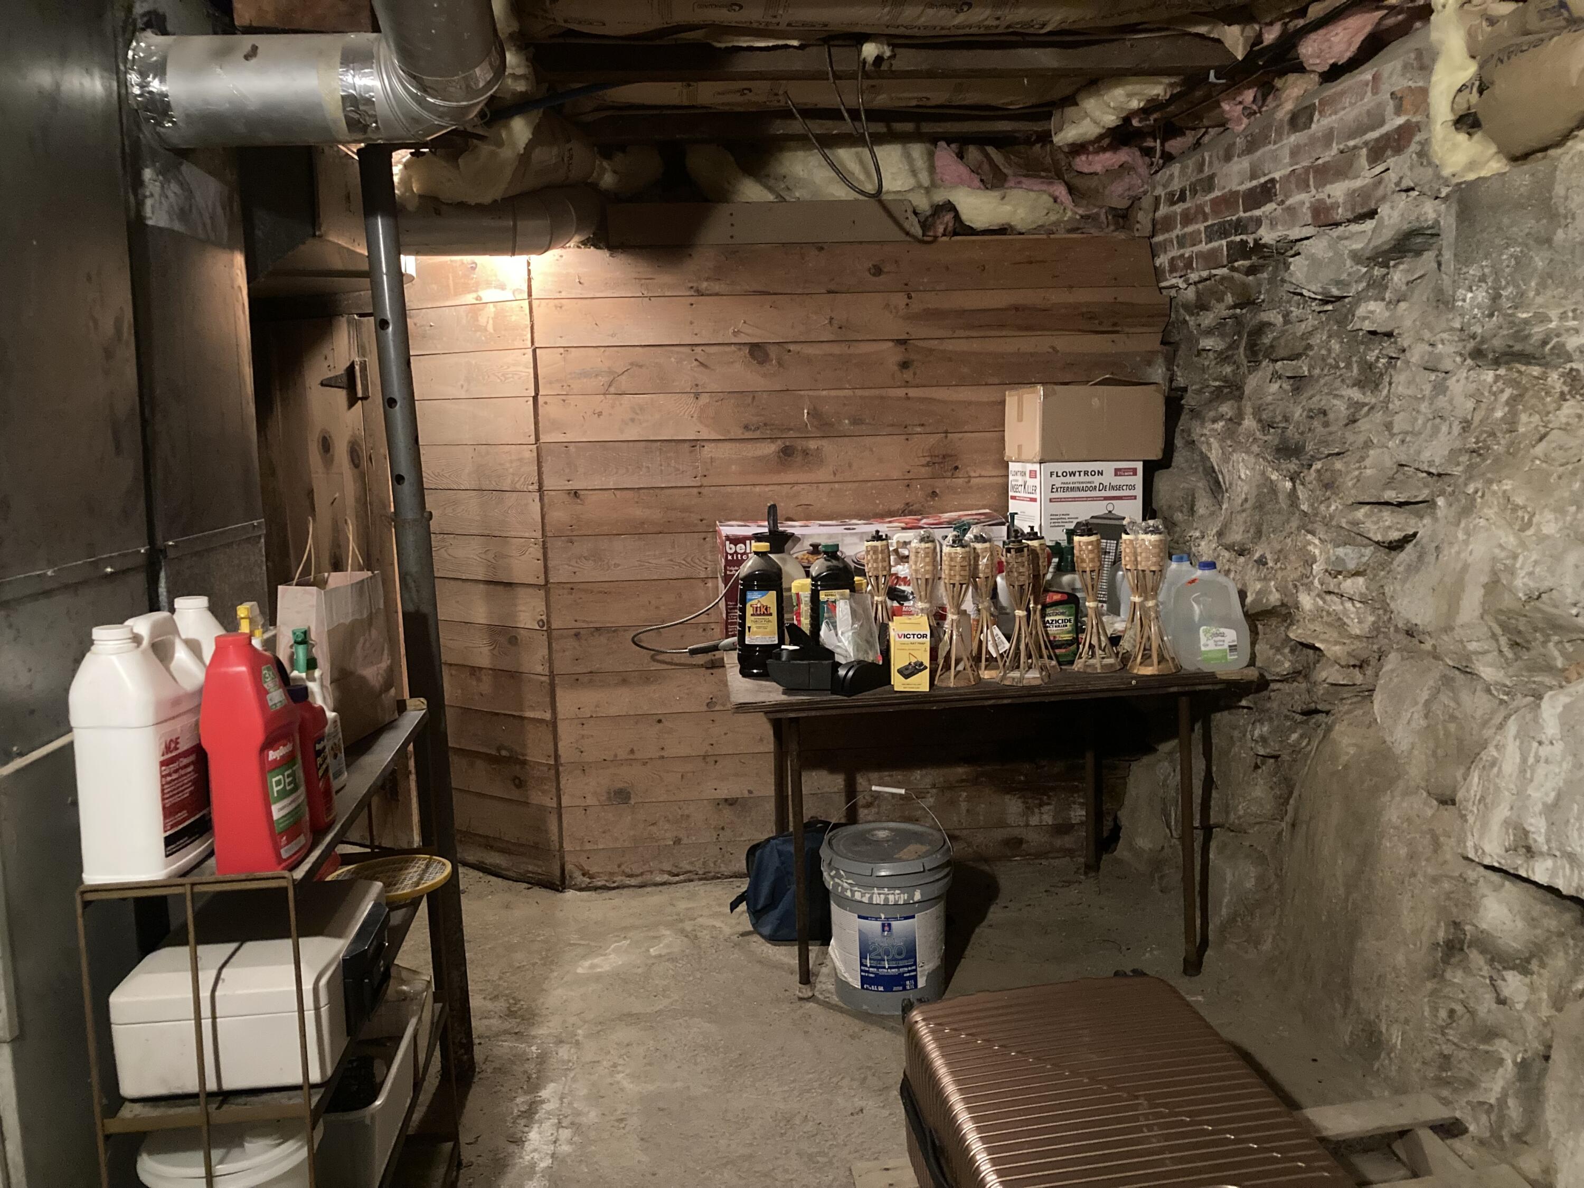
| Foundation Details: | Stone, Granite |
| Building Area Total: | 1,750.0 |
| Sewer: | Private Sewer, Septic Tank |
| Rooms Total: | 8 |
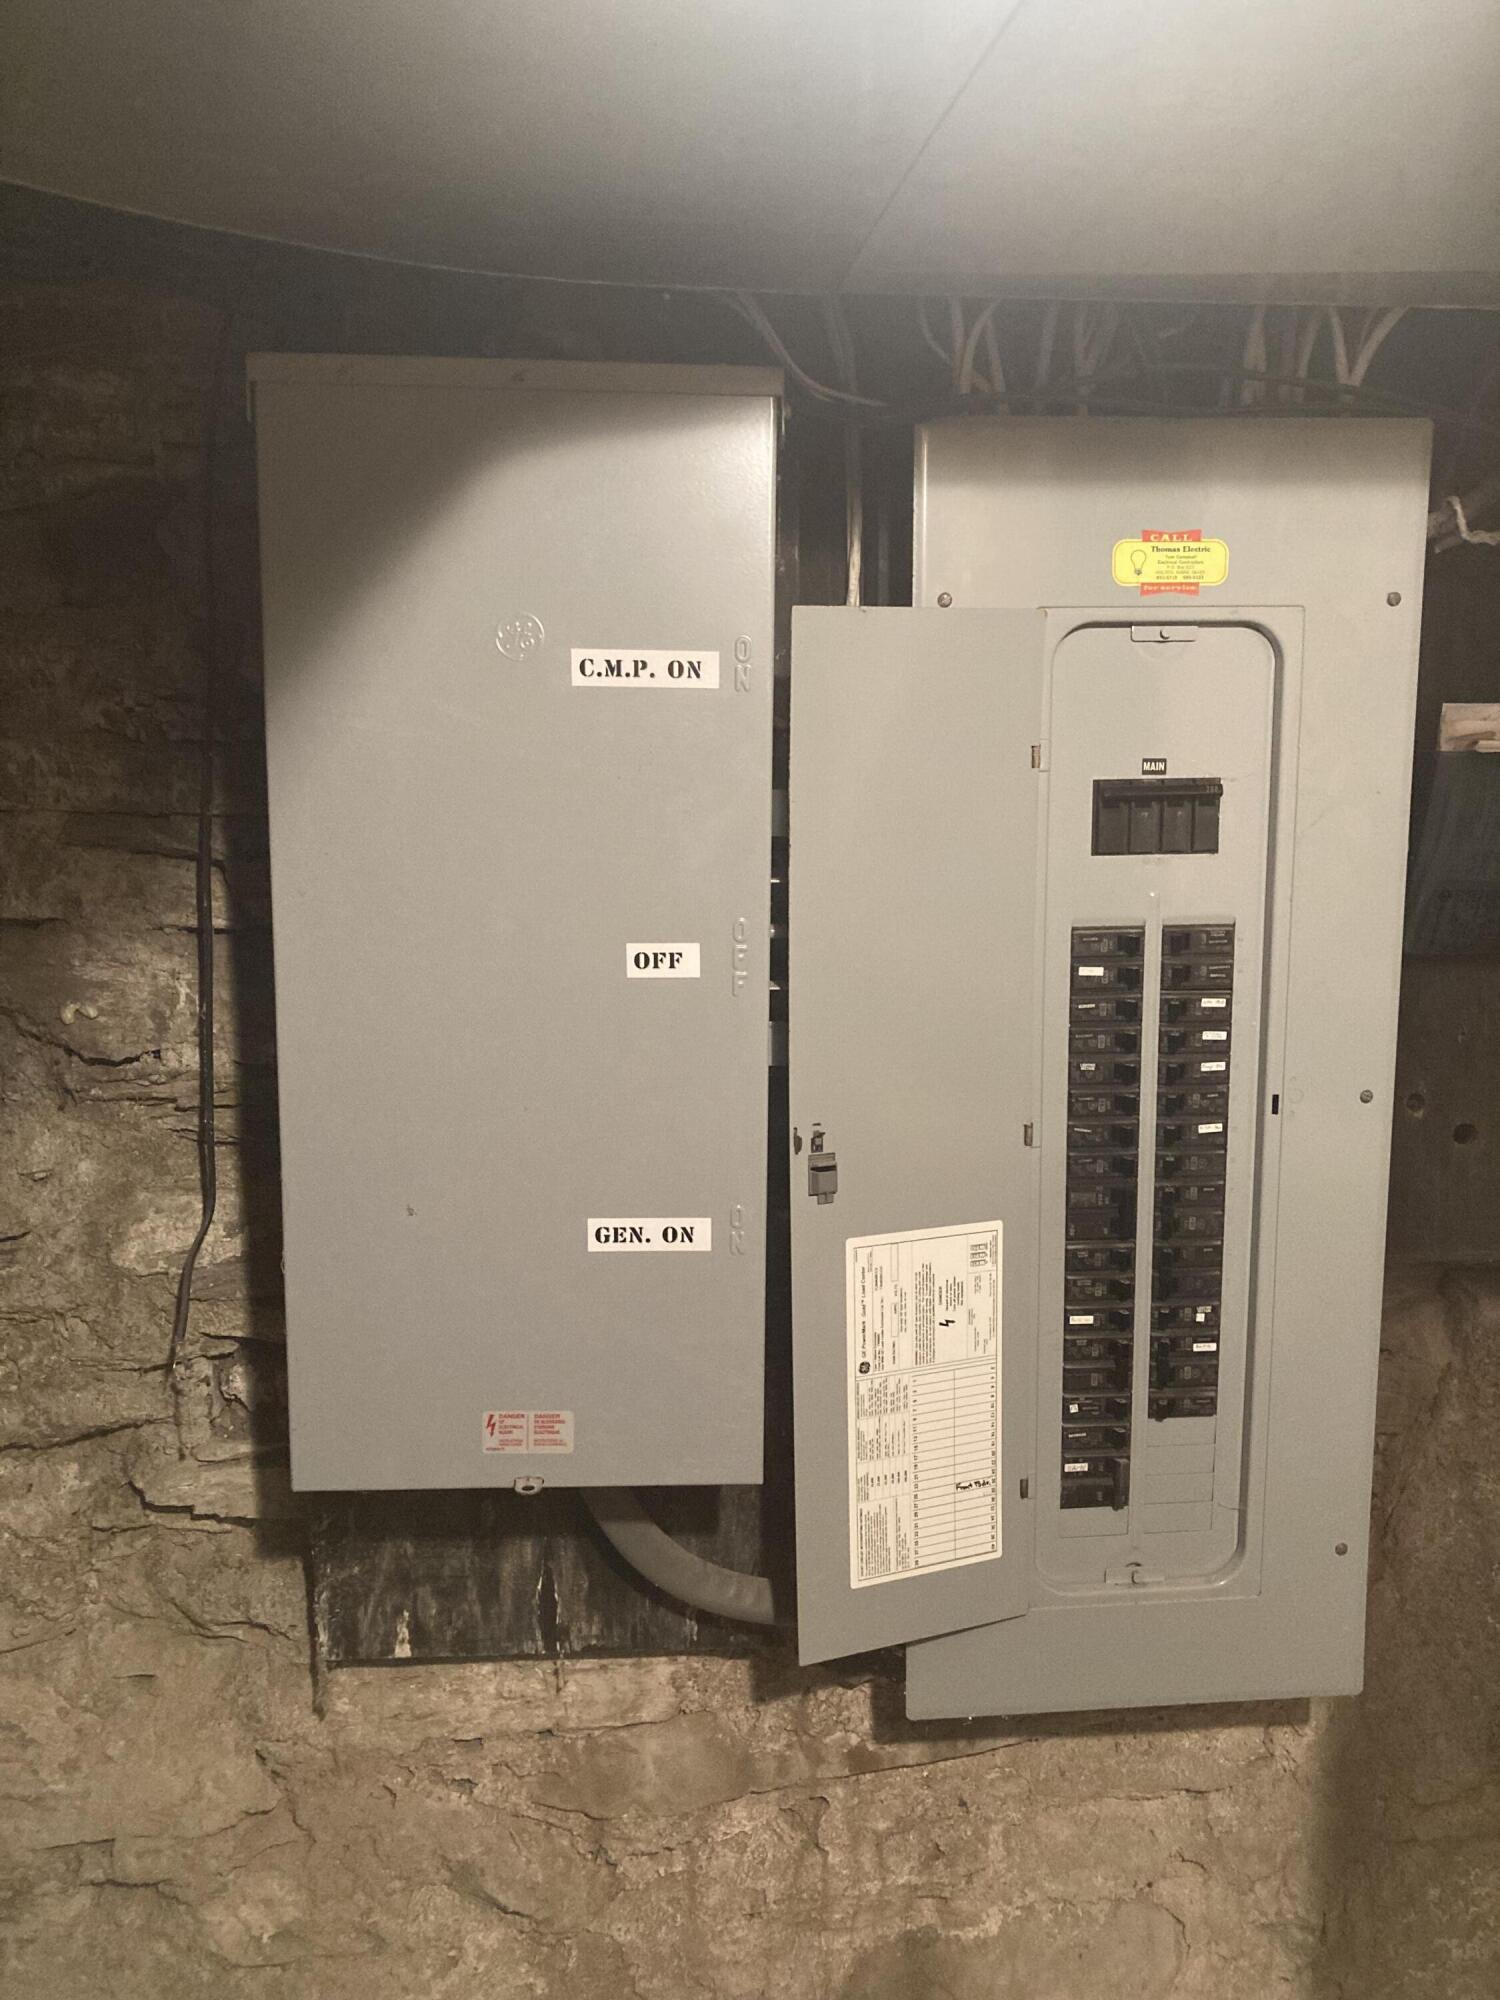
| Electric: | Circuit Breakers |
| Roof: | Metal, Shingle |
| Lot Size Area: | 9.1 |
| Parking Features: | Paved, 11 - 20 Spaces, Garage Door Opener, Detached, Inside Entrance |
| Zoning: | agricul/forestry |
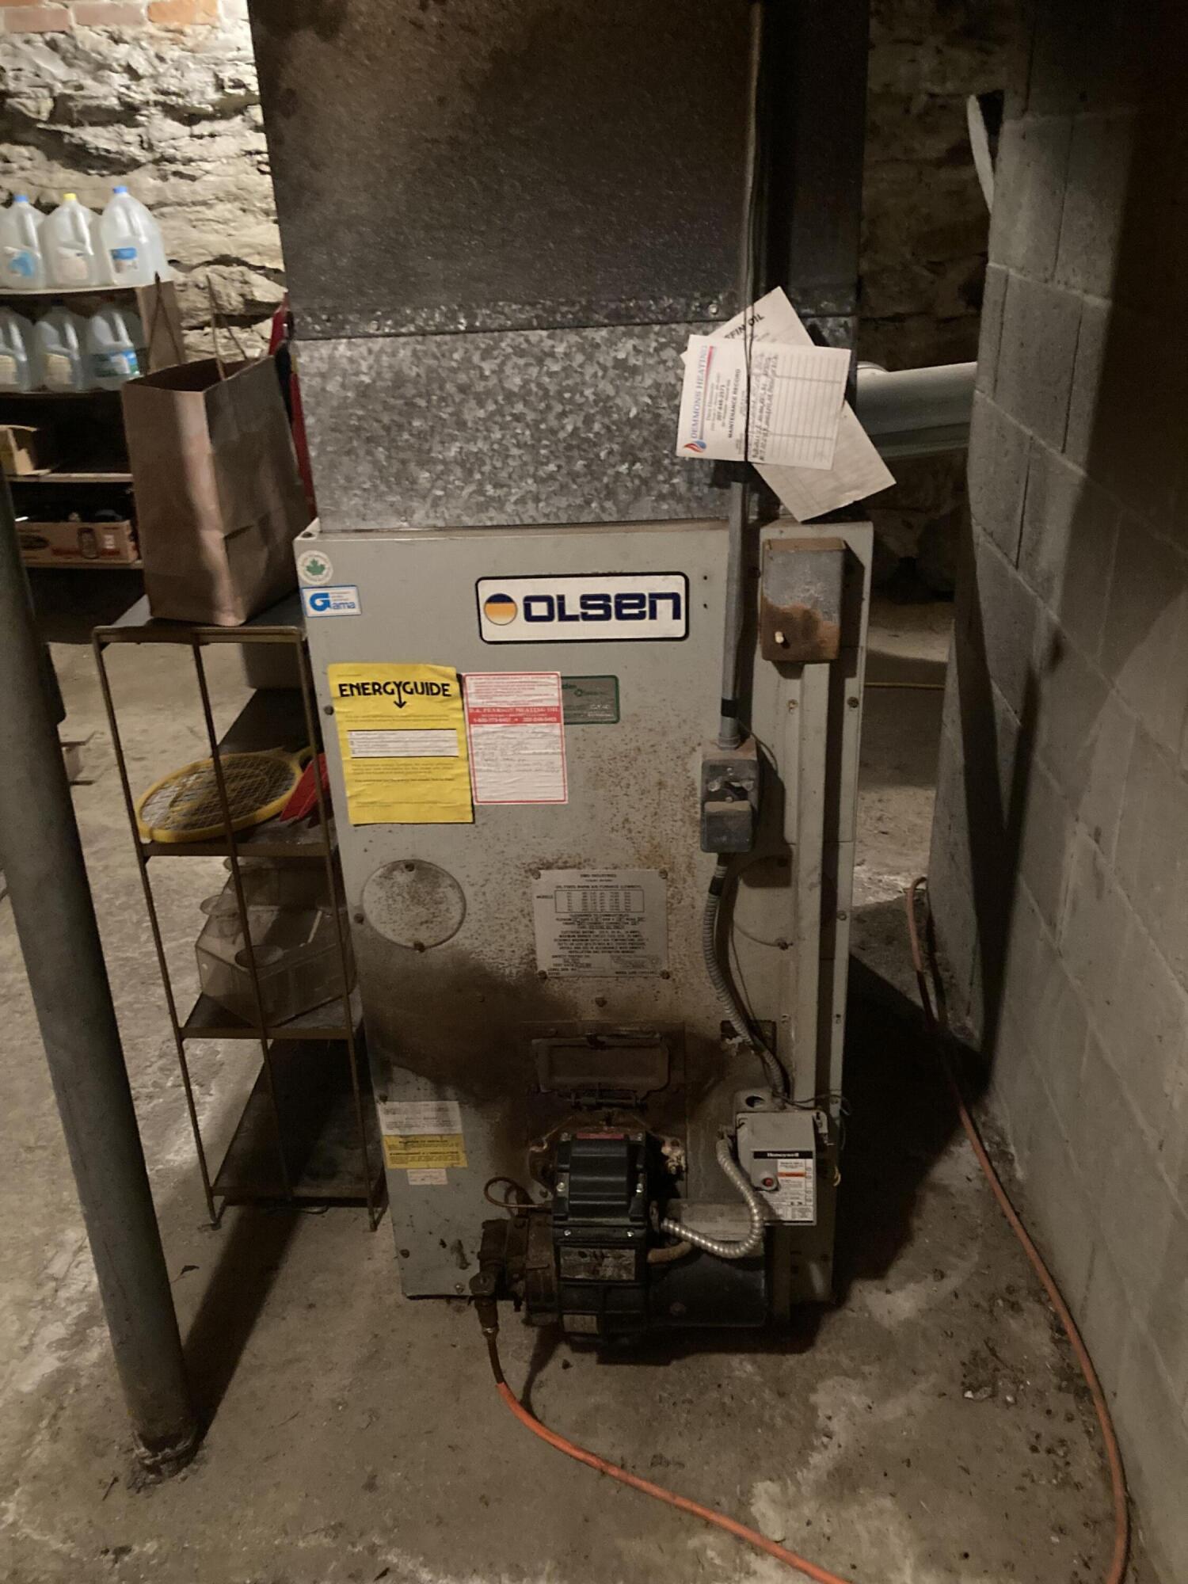
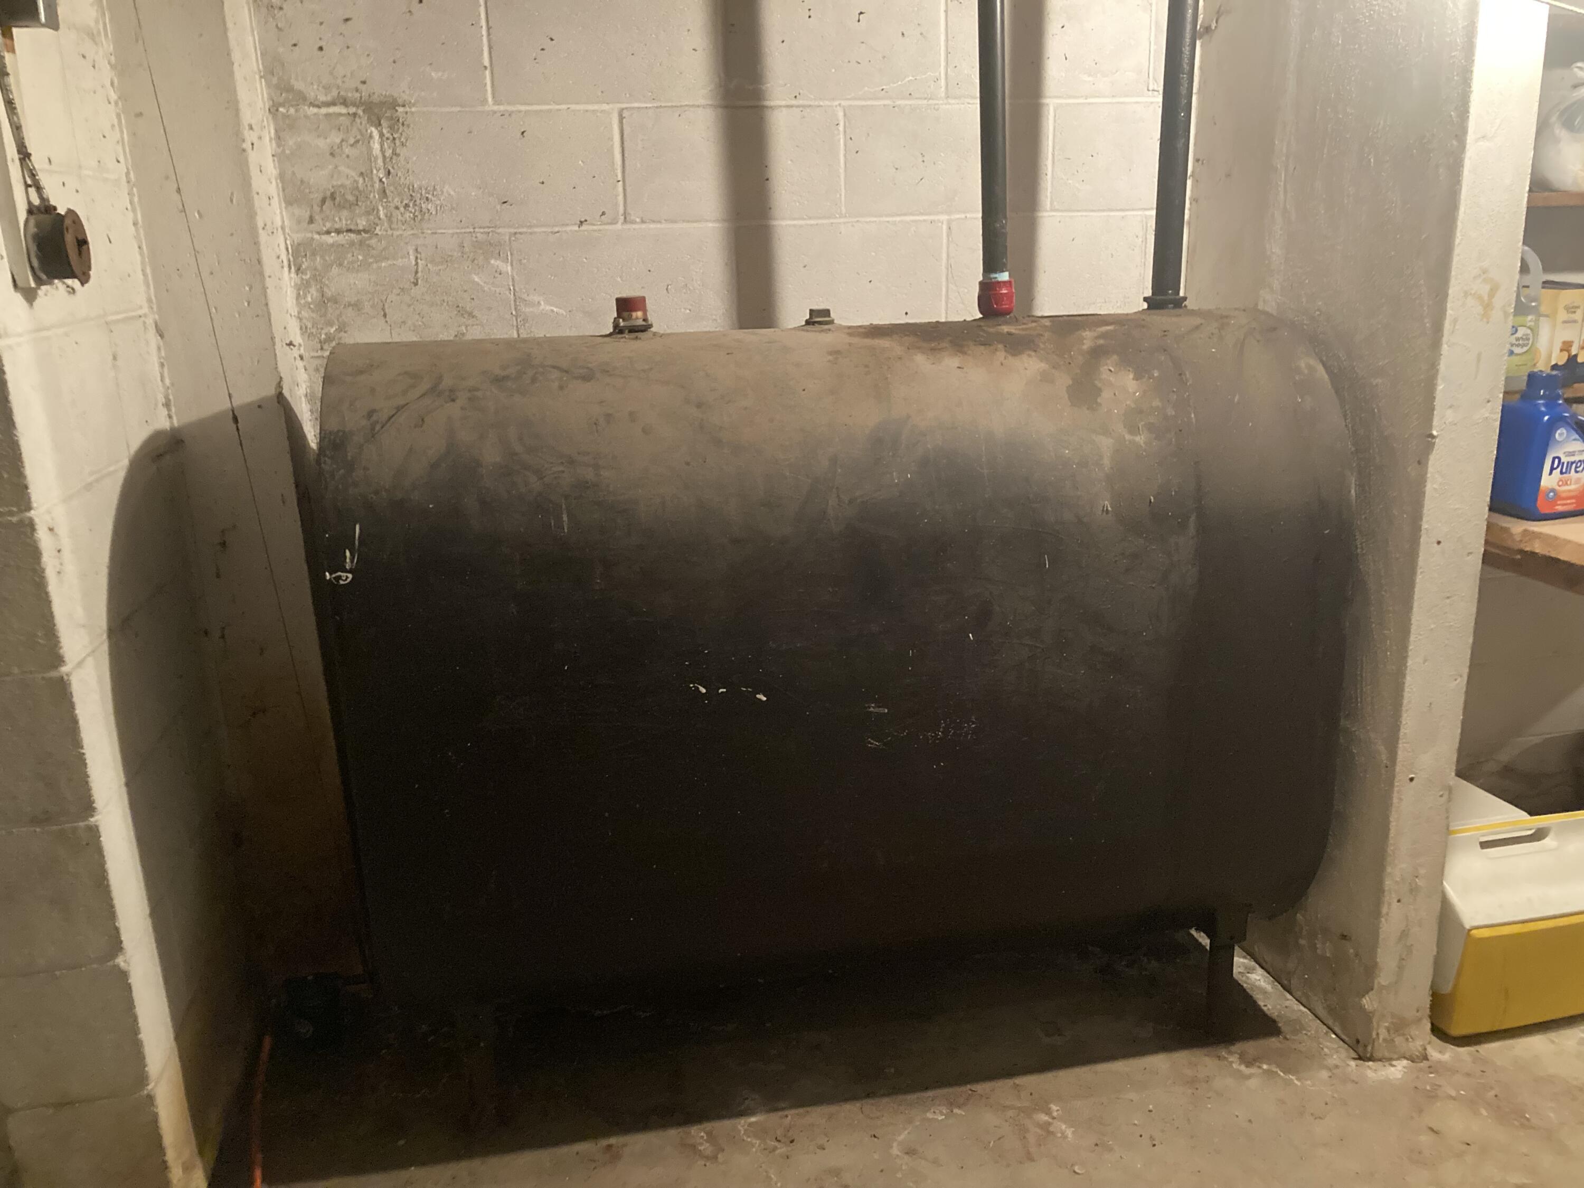
| Heating: | Oil, Wood, Forced Air, Wood Stove |
| Attached Garage?: | Yes |
| Construction Materials: | Wood Frame, Vinyl Siding, Wood Siding |
| Garage?: | Yes |
| Flooring: | Carpet, Wood |
| Garage Spaces: | 2.0 |
| Water Source: | Private, Well |
| Above Grade Finished Area: | 1,750.0 |
| Building Area Source: | Seller |
| Lot Size Source: | Public Records |
| Original List Price: | $387,000 |
| Tax Year: | 2025 |
| Bathrooms Total Decimal: | 1.5 |
| Approval Status: | true |
| Utilities Utilities On: | Yes |
| Water Info Water View: | No |
| Property Information Surveyed: | Yes |
| Property Information Seasonal: | No |
| Property Information Deed/conveyance Type Offered: | Warranty |
| Property Information Color: | white |
| Property Information Deed: | All |
| Property Information # Half Baths Level 1: | 1 |
| Property Information # Full Baths Level 2: | 1 |
| Property Information Road Frontage: | No |
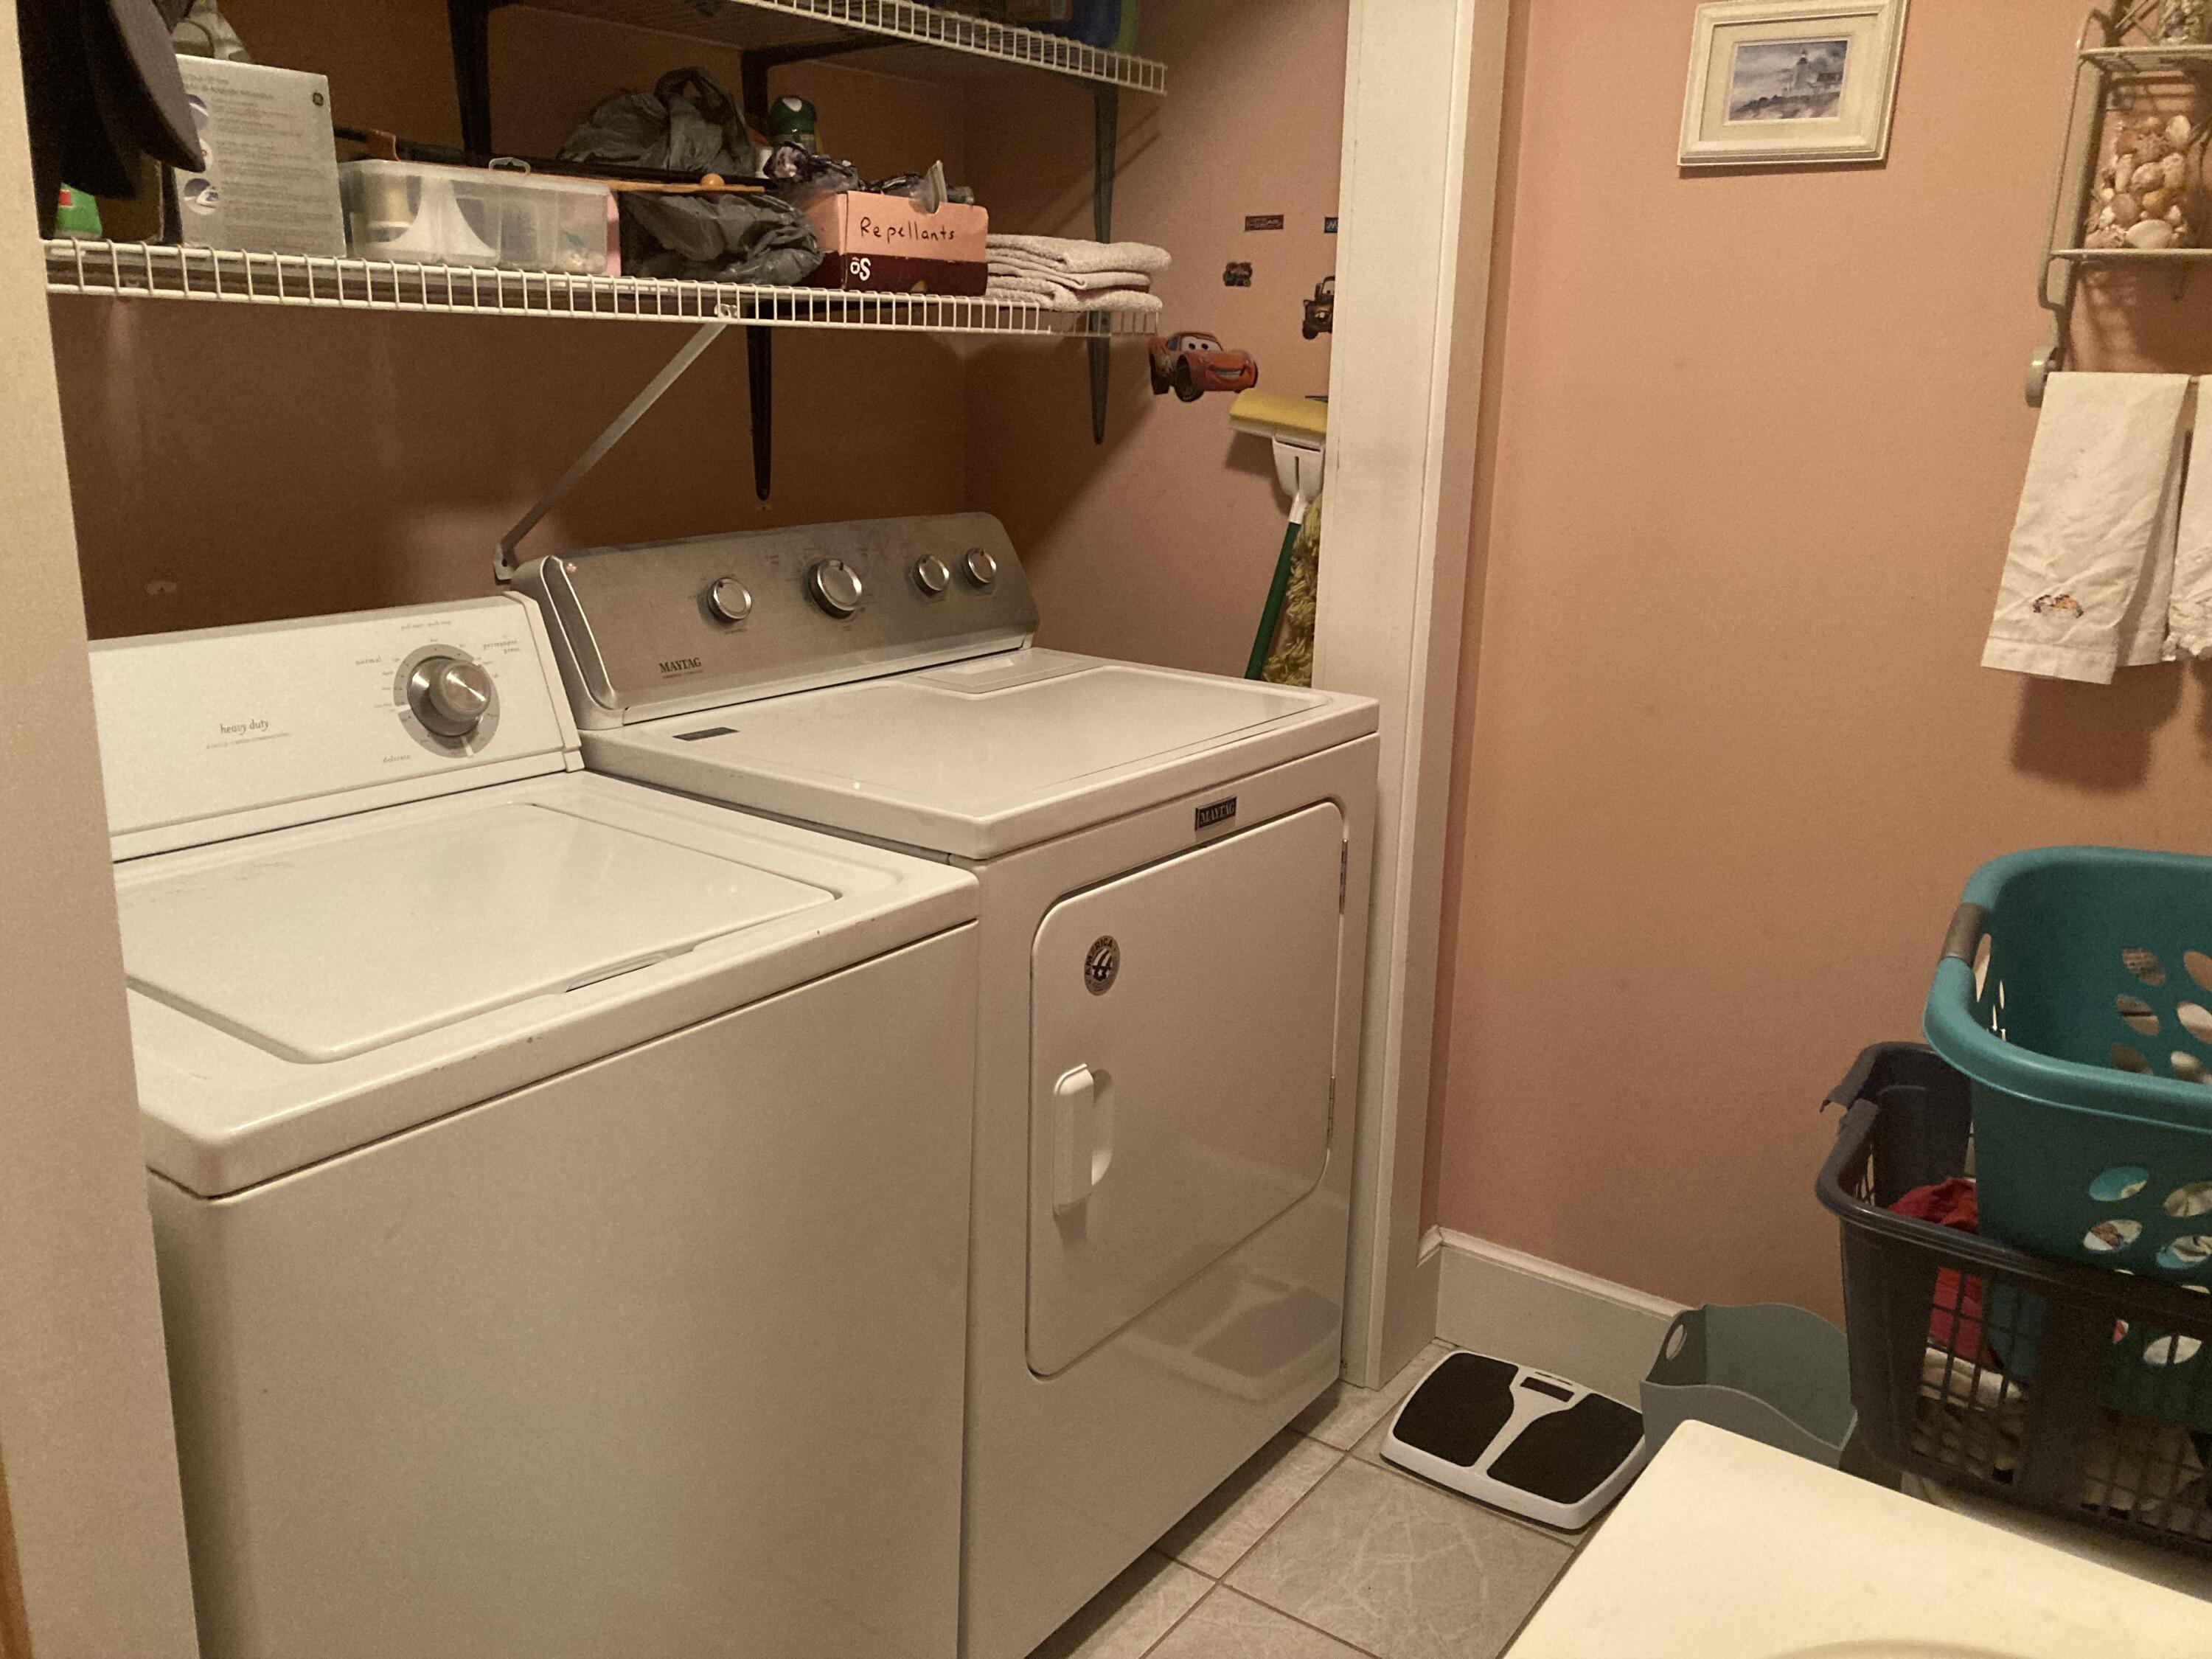
| Appliances 2: | Cooktop, Dishwasher, Dryer, Refrigerator, Wall Oven, Washer |
| Location Information Page: | 77 |
| Location Information Zoning Overlay: | No |
| Location Information Hers Certified: | No |
| Location Information Tree Growth Y/n: | No |
| Contract Information List Price/sq Ft: | $215 |
| Contract Information Comp Listing: | No |
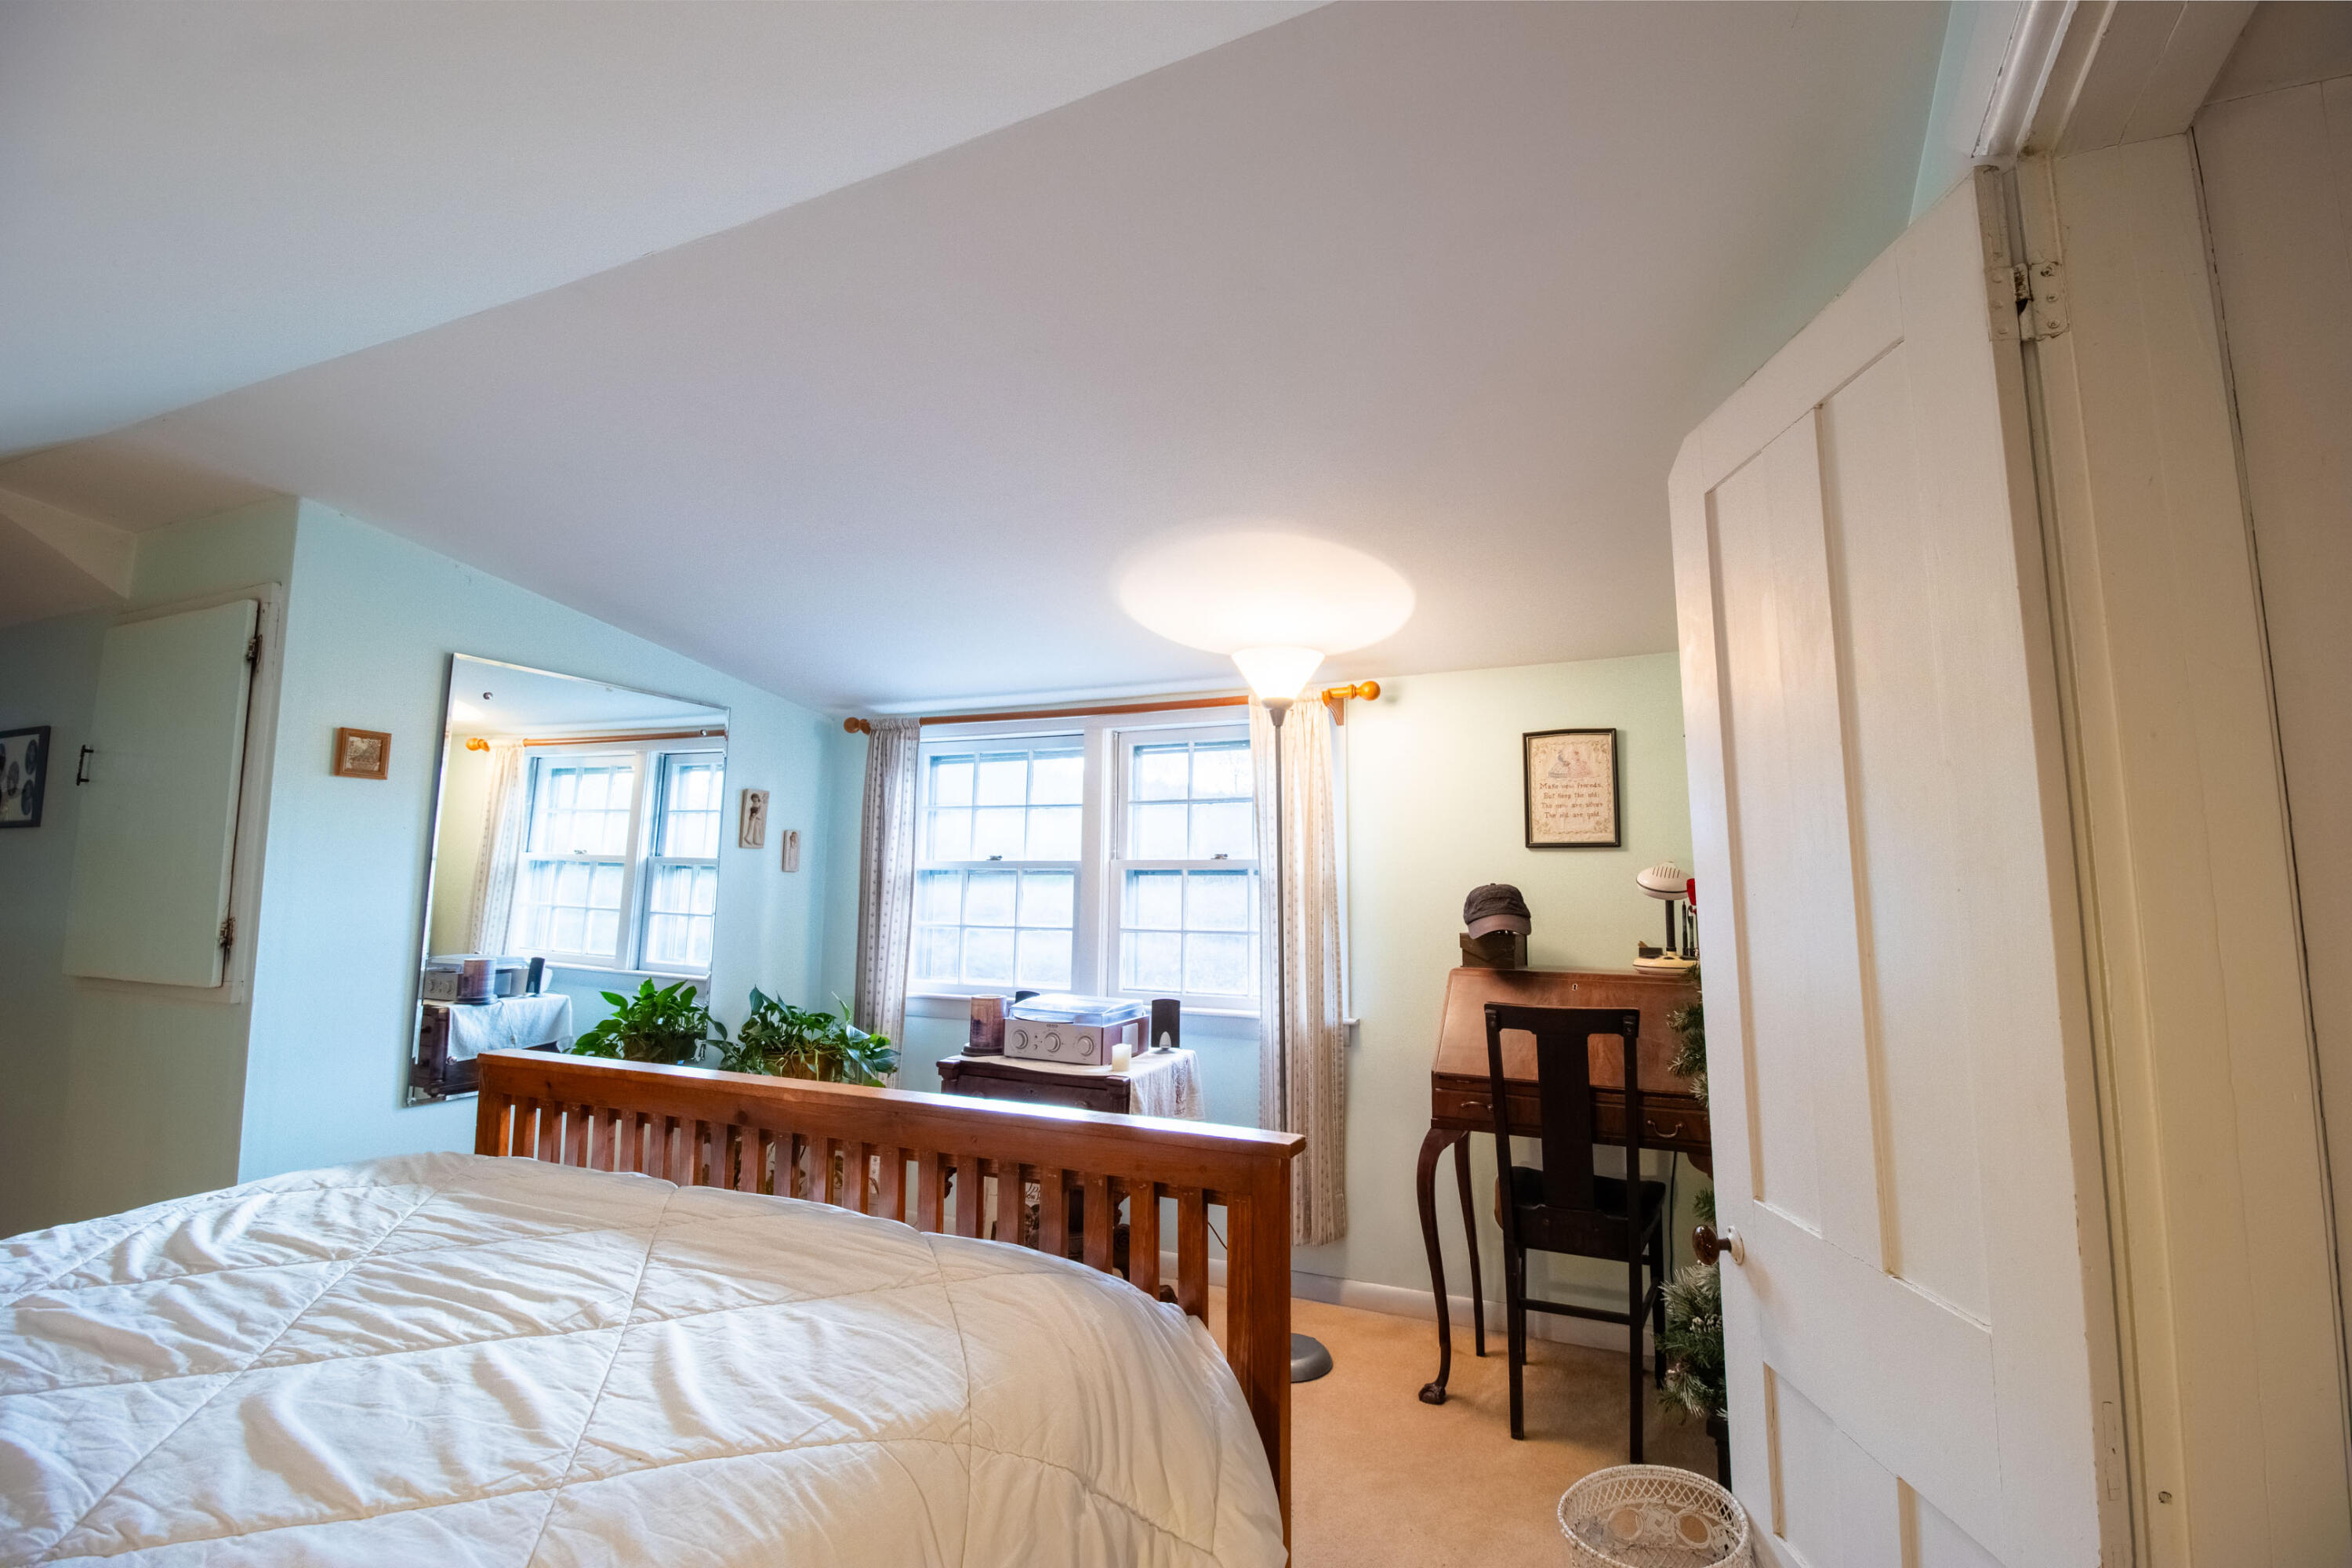
| Bedroom 1 Bedroom 1 Level: | Second |
| Bedroom 1 Bedroom 1 Width: | 14.0 |
| Bedroom 1 Bedroom 1 Length: | 10.0 |
| Bedroom 1: | Bedroom 1 |
| Bedroom 2 Bedroom 2 Level: | Second |
| Bedroom 2 Bedroom 2 Length: | 11.0 |
| Bedroom 2 Bedroom 2 Width: | 9.0 |
| Bedroom 2: | Bedroom 2 |
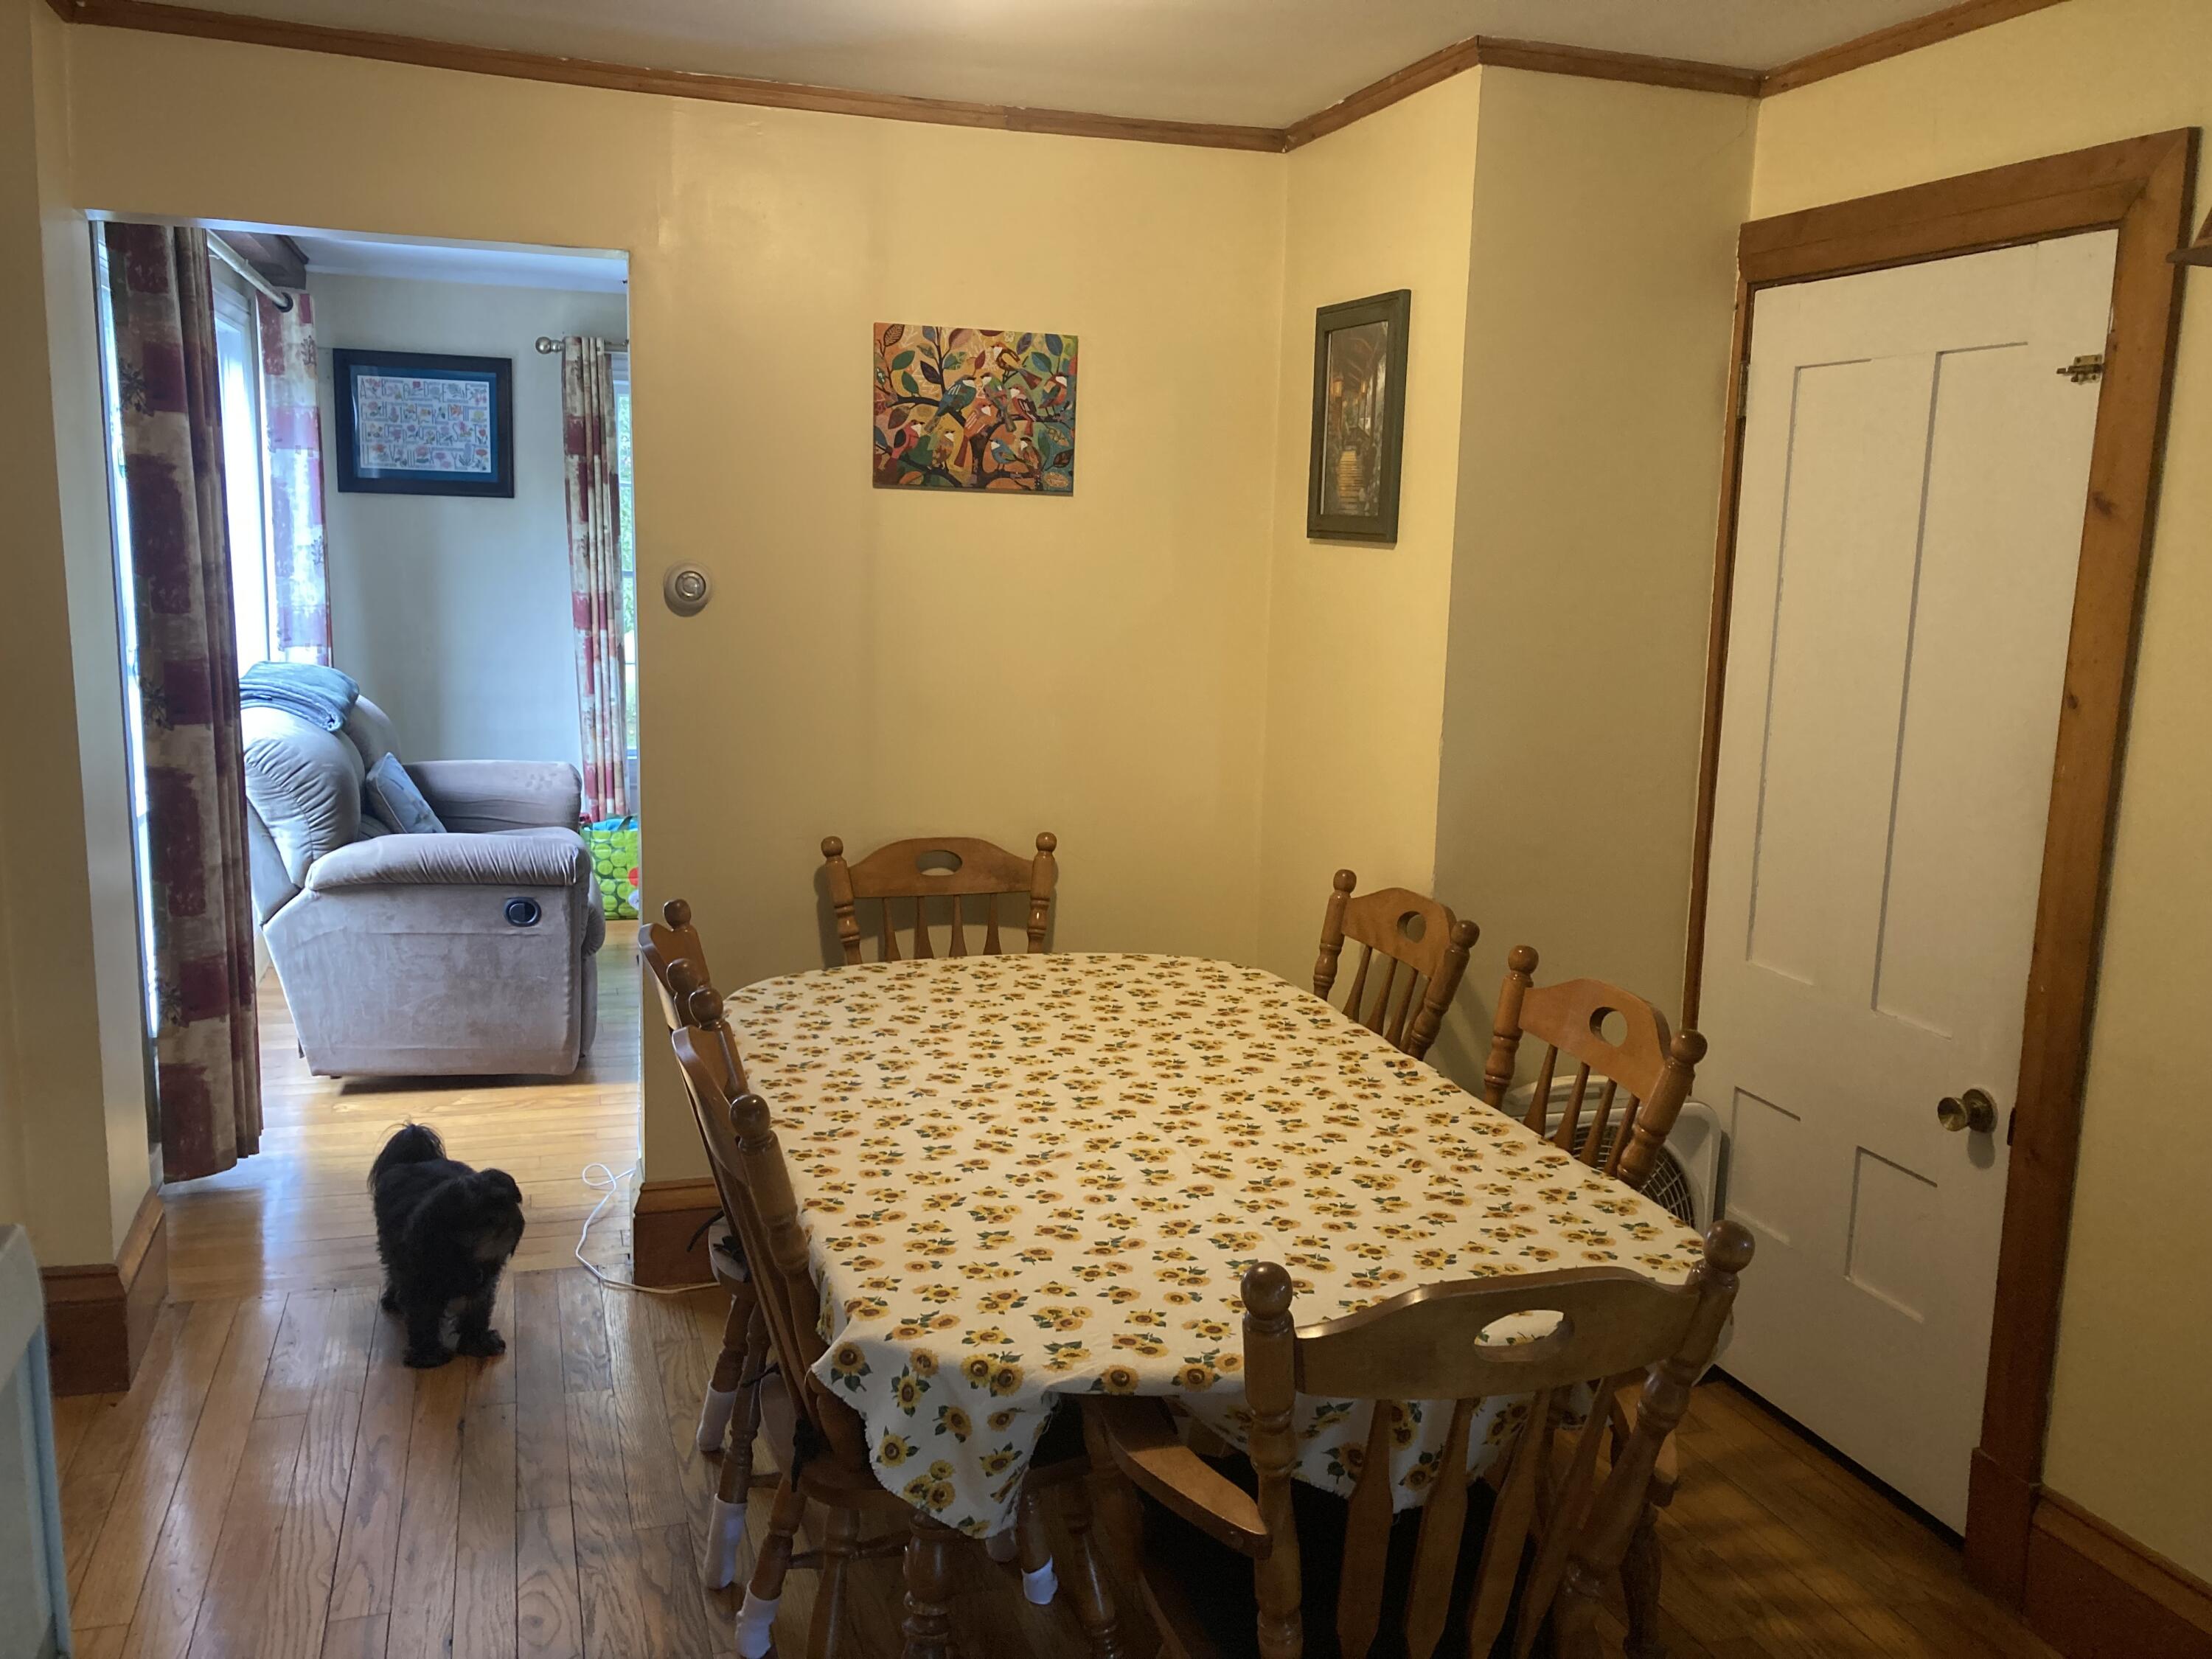
| Dining Room Dining Room Level: | First |
| Dining Room Dining Room Length: | 9.0 |
| Dining Room Dining Room Width: | 6.0 |
| Dining Room: | Dining Room |
| Kitchen Kitchen Level: | First |
| Kitchen Kitchen Length: | 17.0 |
| Kitchen Kitchen Width: | 14.0 |
| Kitchen: | Kitchen |
| Living Room Living Room Level: | First |
| Living Room Living Room Length: | 20.0 |
| Living Room Living Room Width: | 12.0 |
| Living Room: | Living Room |
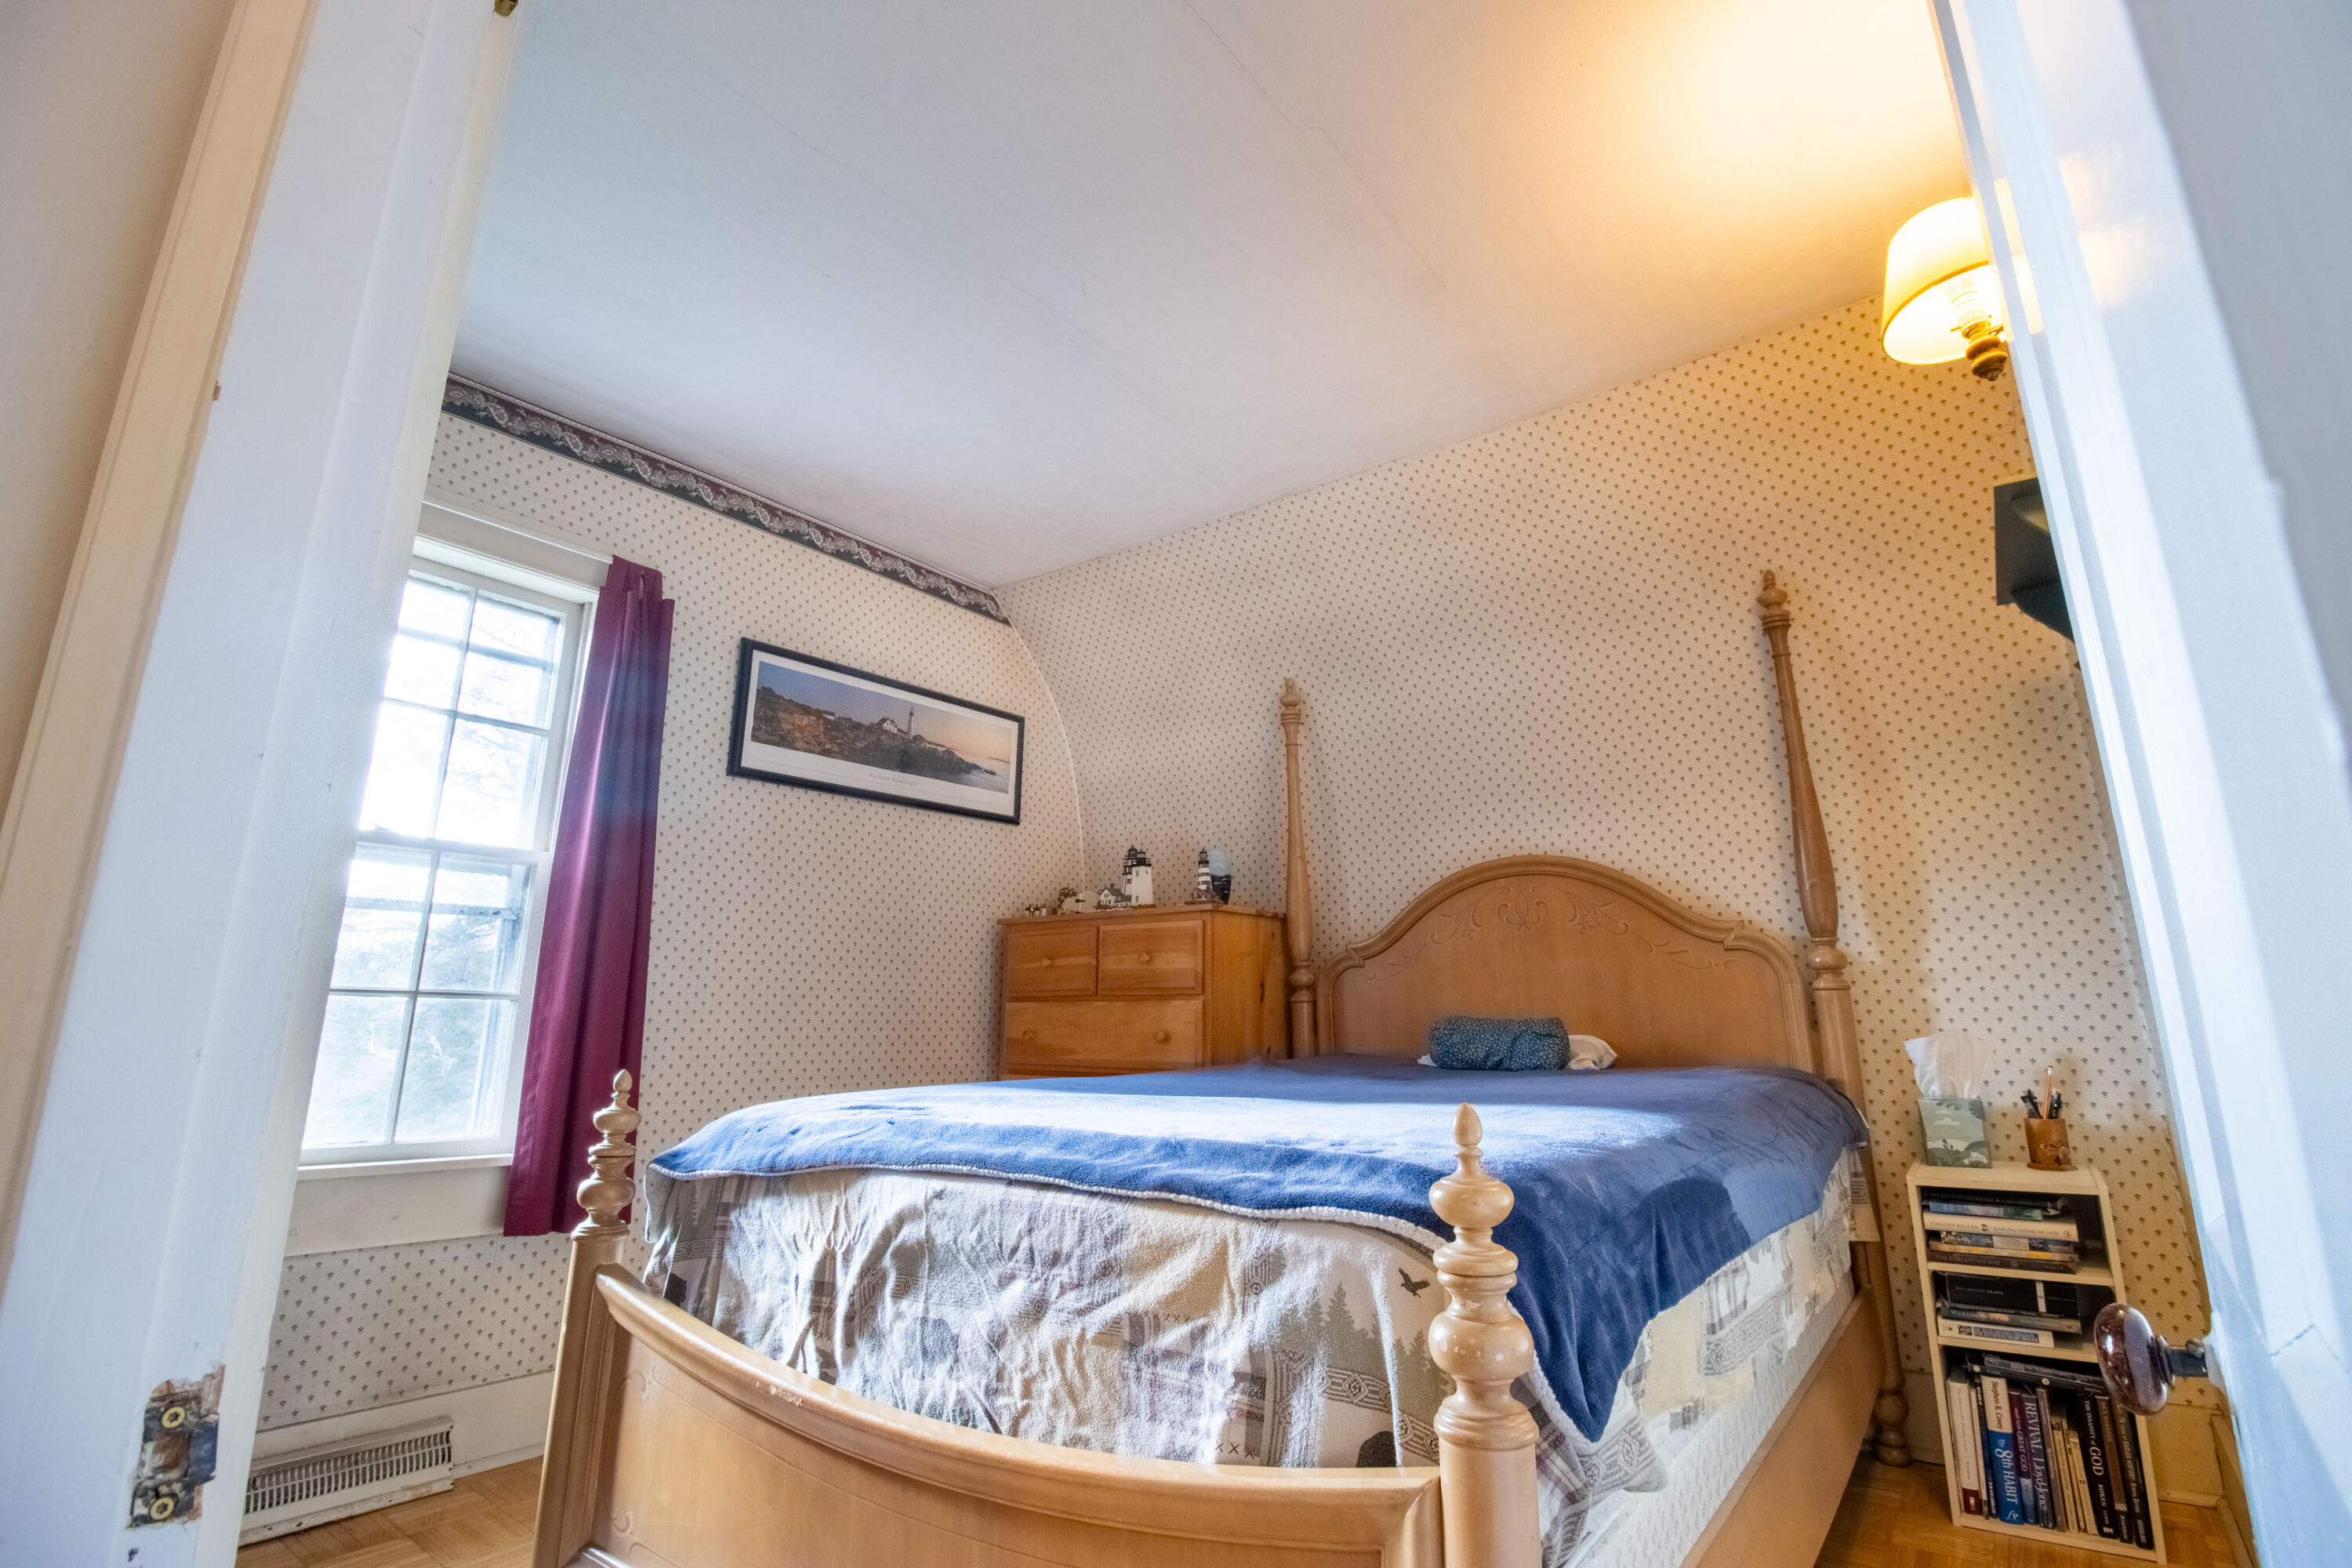
| Primary Bedroom Primary Bedroom Level: | Second |
| Primary Bedroom Primary Bedroom Length: | 14.0 |
| Primary Bedroom Primary Bedroom Width: | 11.0 |
| Primary Bedroom: | Primary Bedroom |
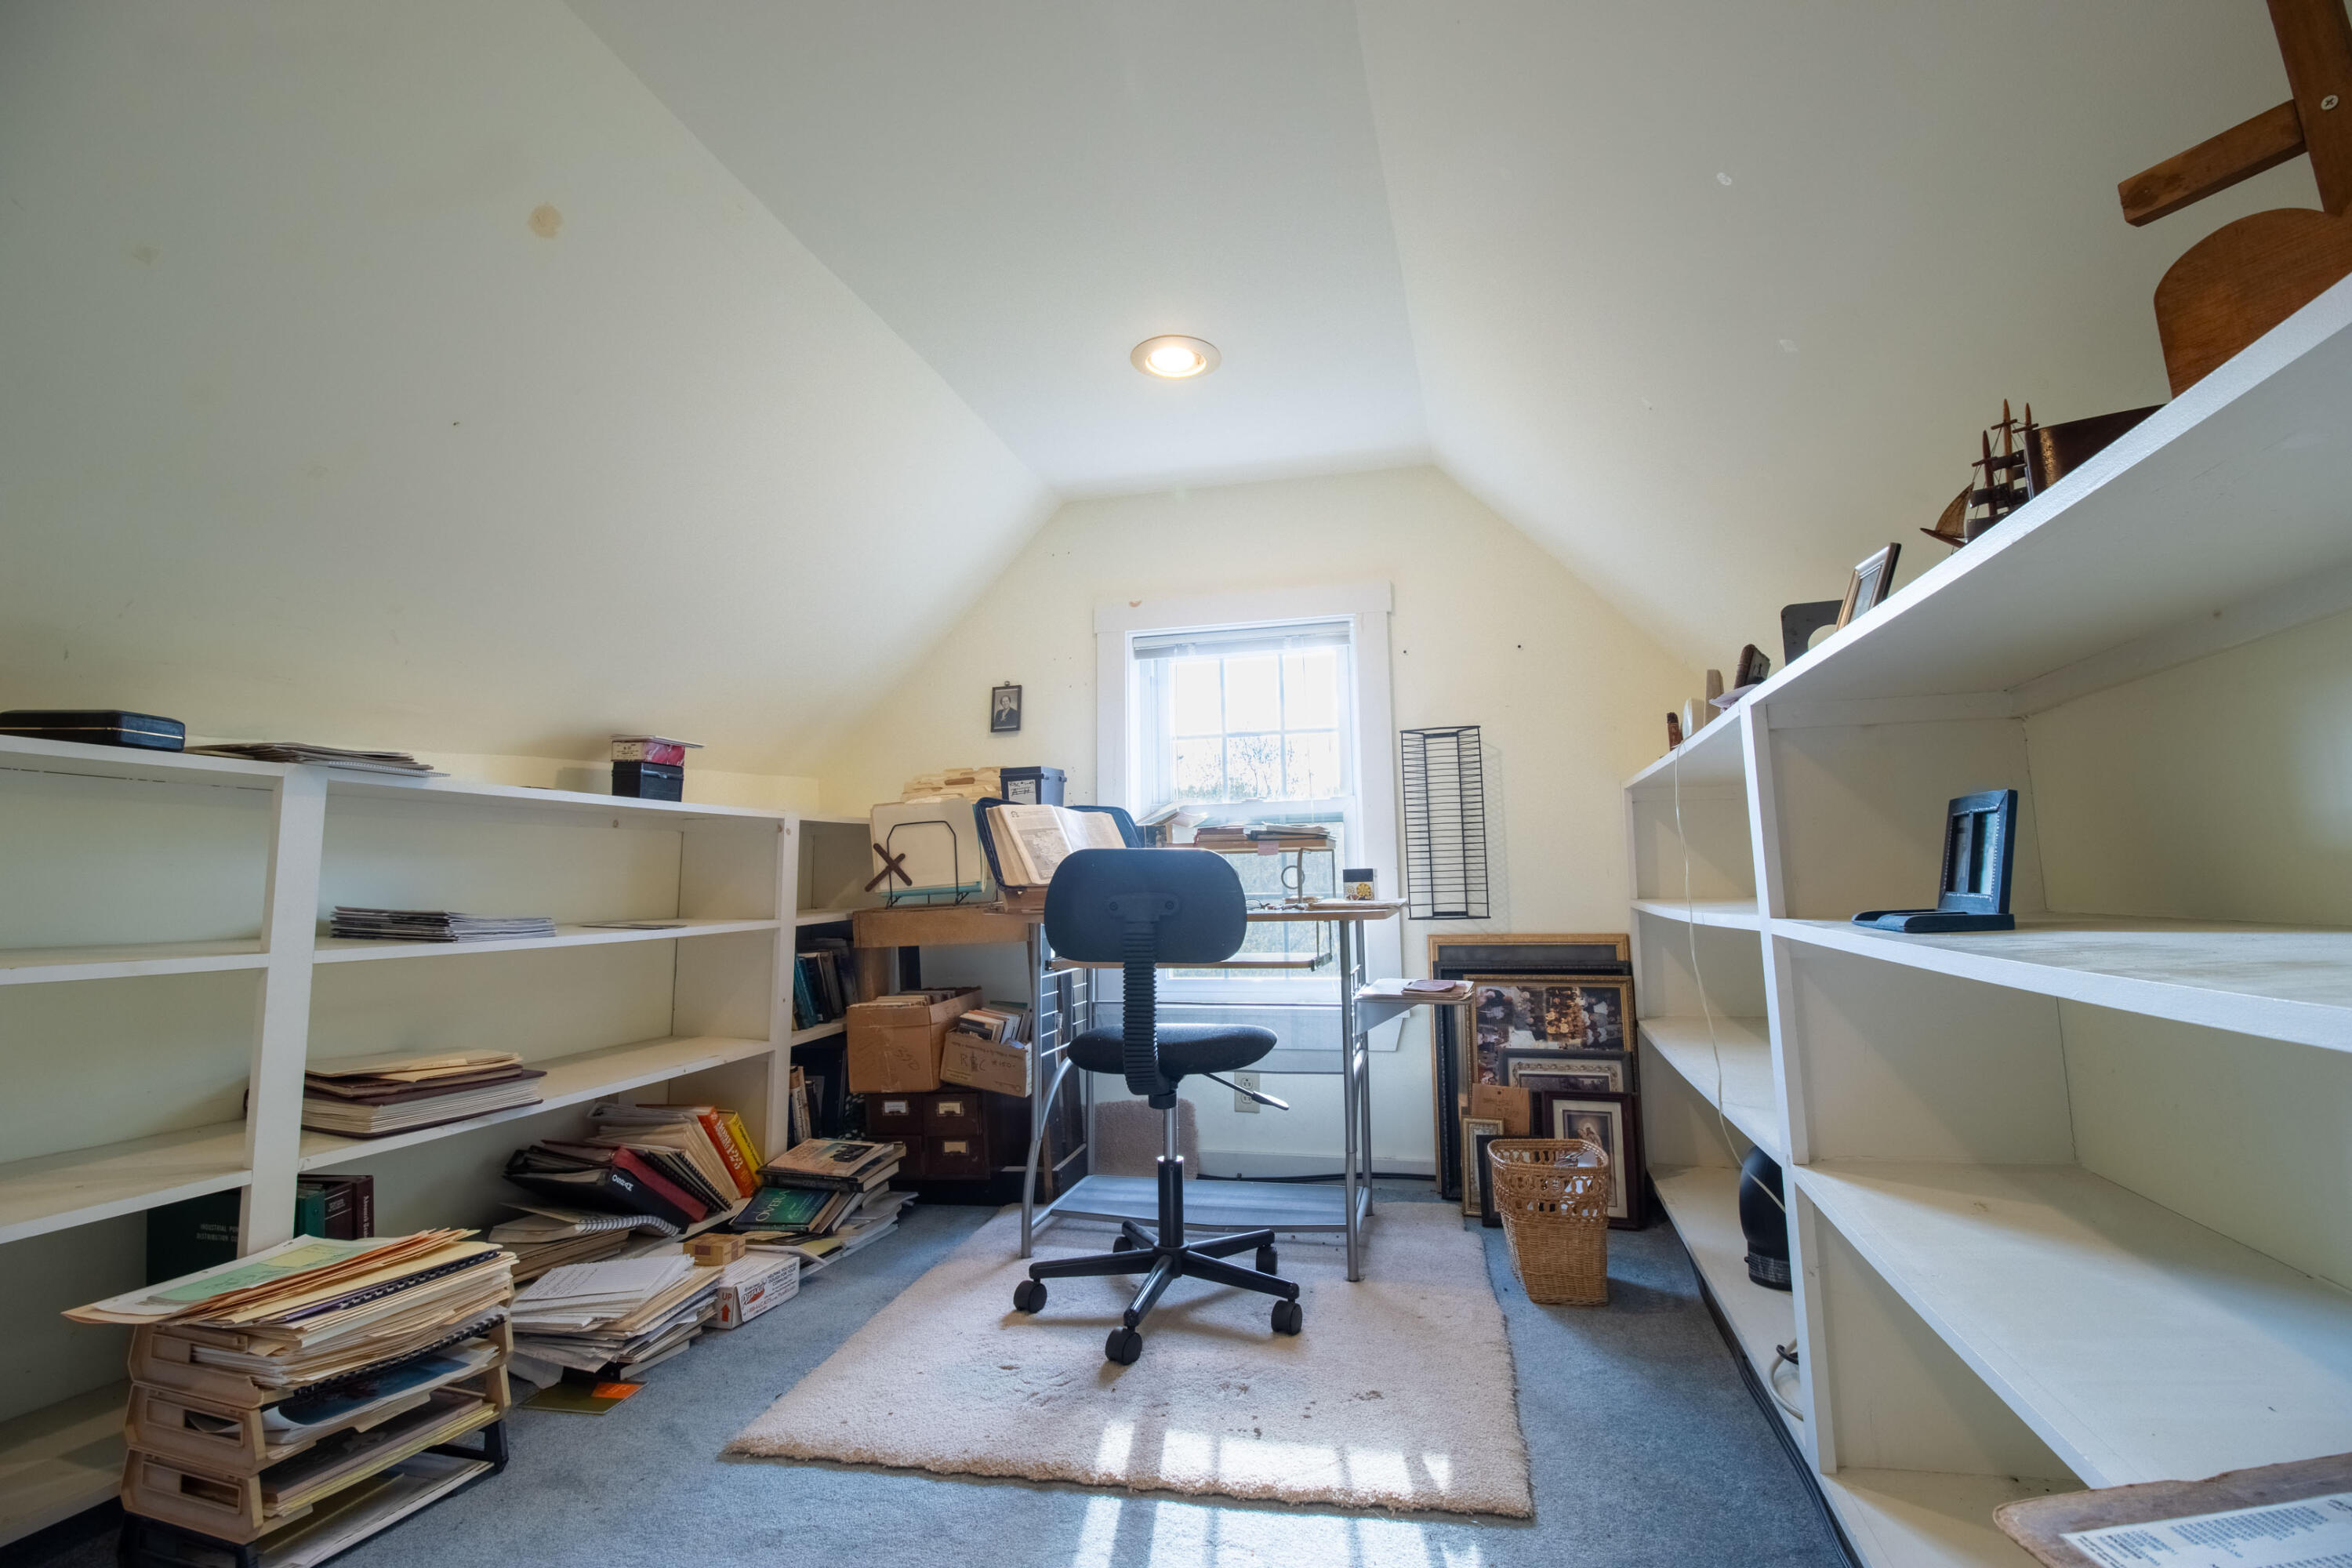
| Office Office Level: | Upper |
| Office Office Length: | 20.0 |
| Office Office Width: | 8.0 |
| Office: | Office |
| Sunroom Sunroom Level: | First |
| Sunroom Sunroom Length: | 25.0 |
| Sunroom Sunroom Width: | 14.0 |
| Sunroom: | Sunroom |
| Amenities: | Attic, Bathtub, Shower, Storage |
| Dining Room Amenities: | Dining Area |
| Kitchen Countertop: | Solid Surface |
| Roads: | Paved, Public |
| Transportation: | Major Road Access |
| Vehicle Storage: | 2 Car, Attached, Auto Door Opener, Detached, Inside Entrance |
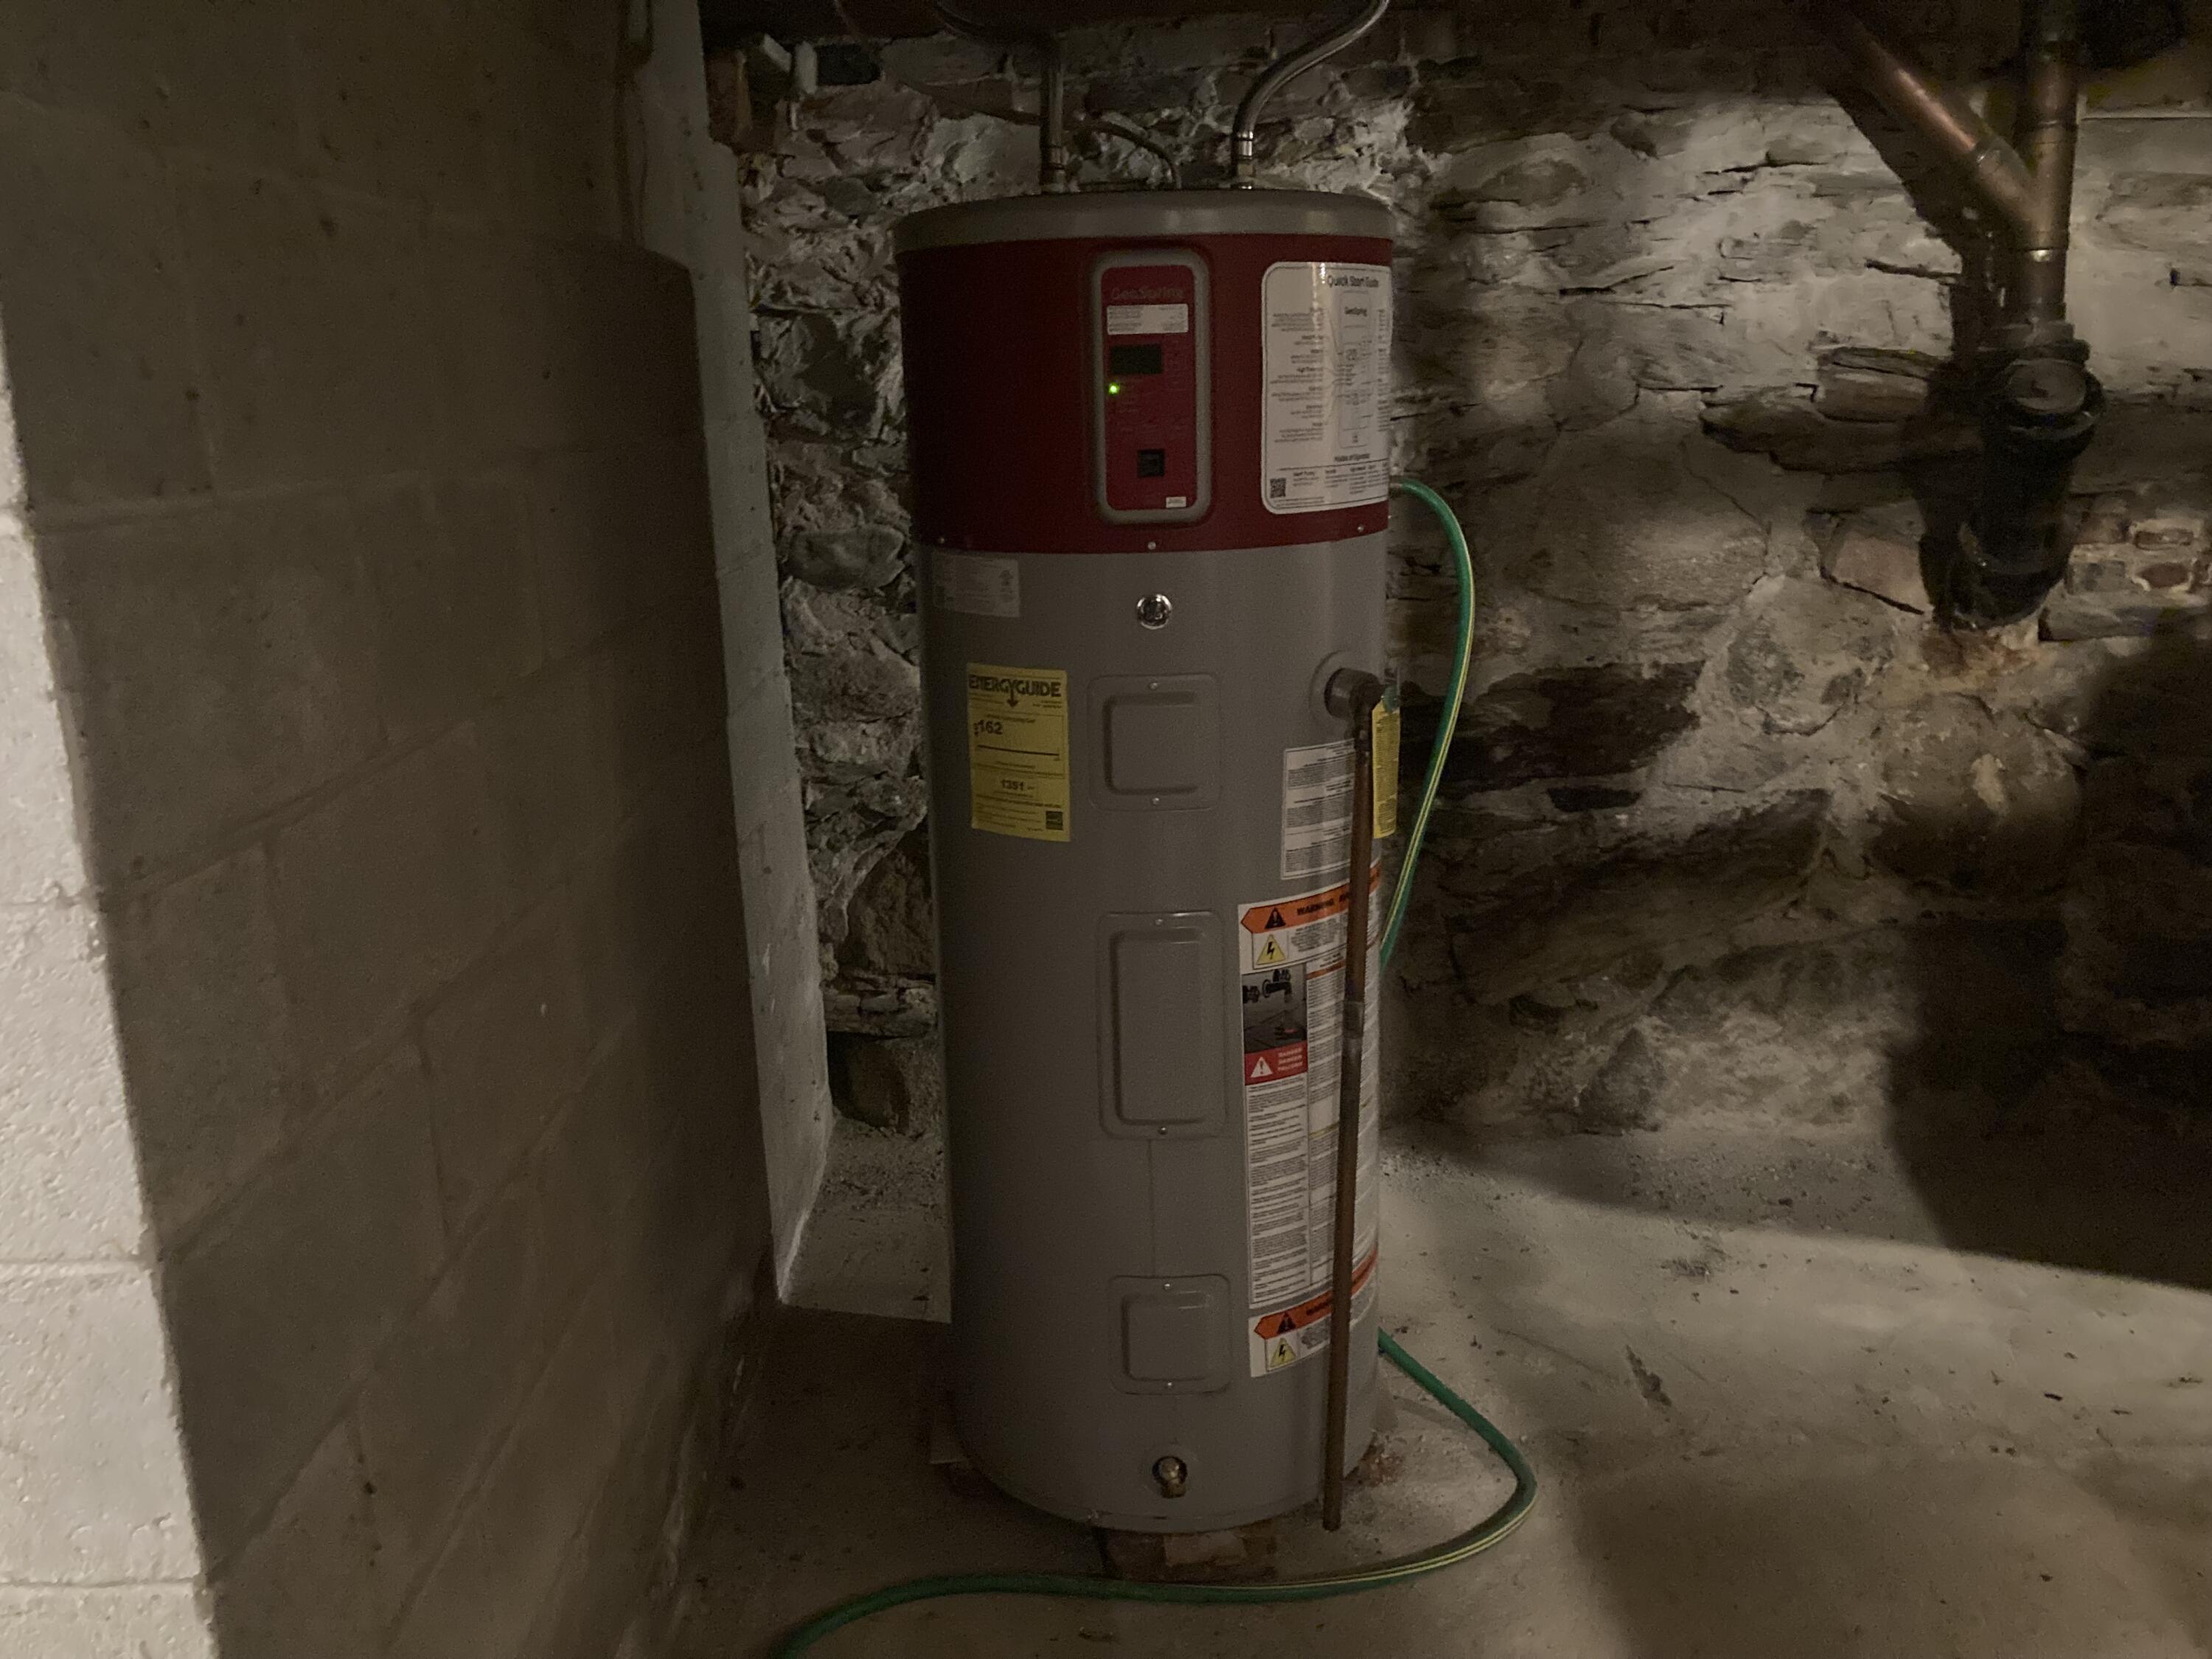
| Water Heater: | Electric |
| Pets Allowed: | No Restrictions |
| Other Structures: | Barn(s) |
| Levels: | Bi-Level |
| Gas: | Bottled |
| Restrictions: | No Restrictions |
| Fireplace?: | Yes |
| Listing Key: | 2c2c3fa02b76cebce612c0361a5c61d2 |
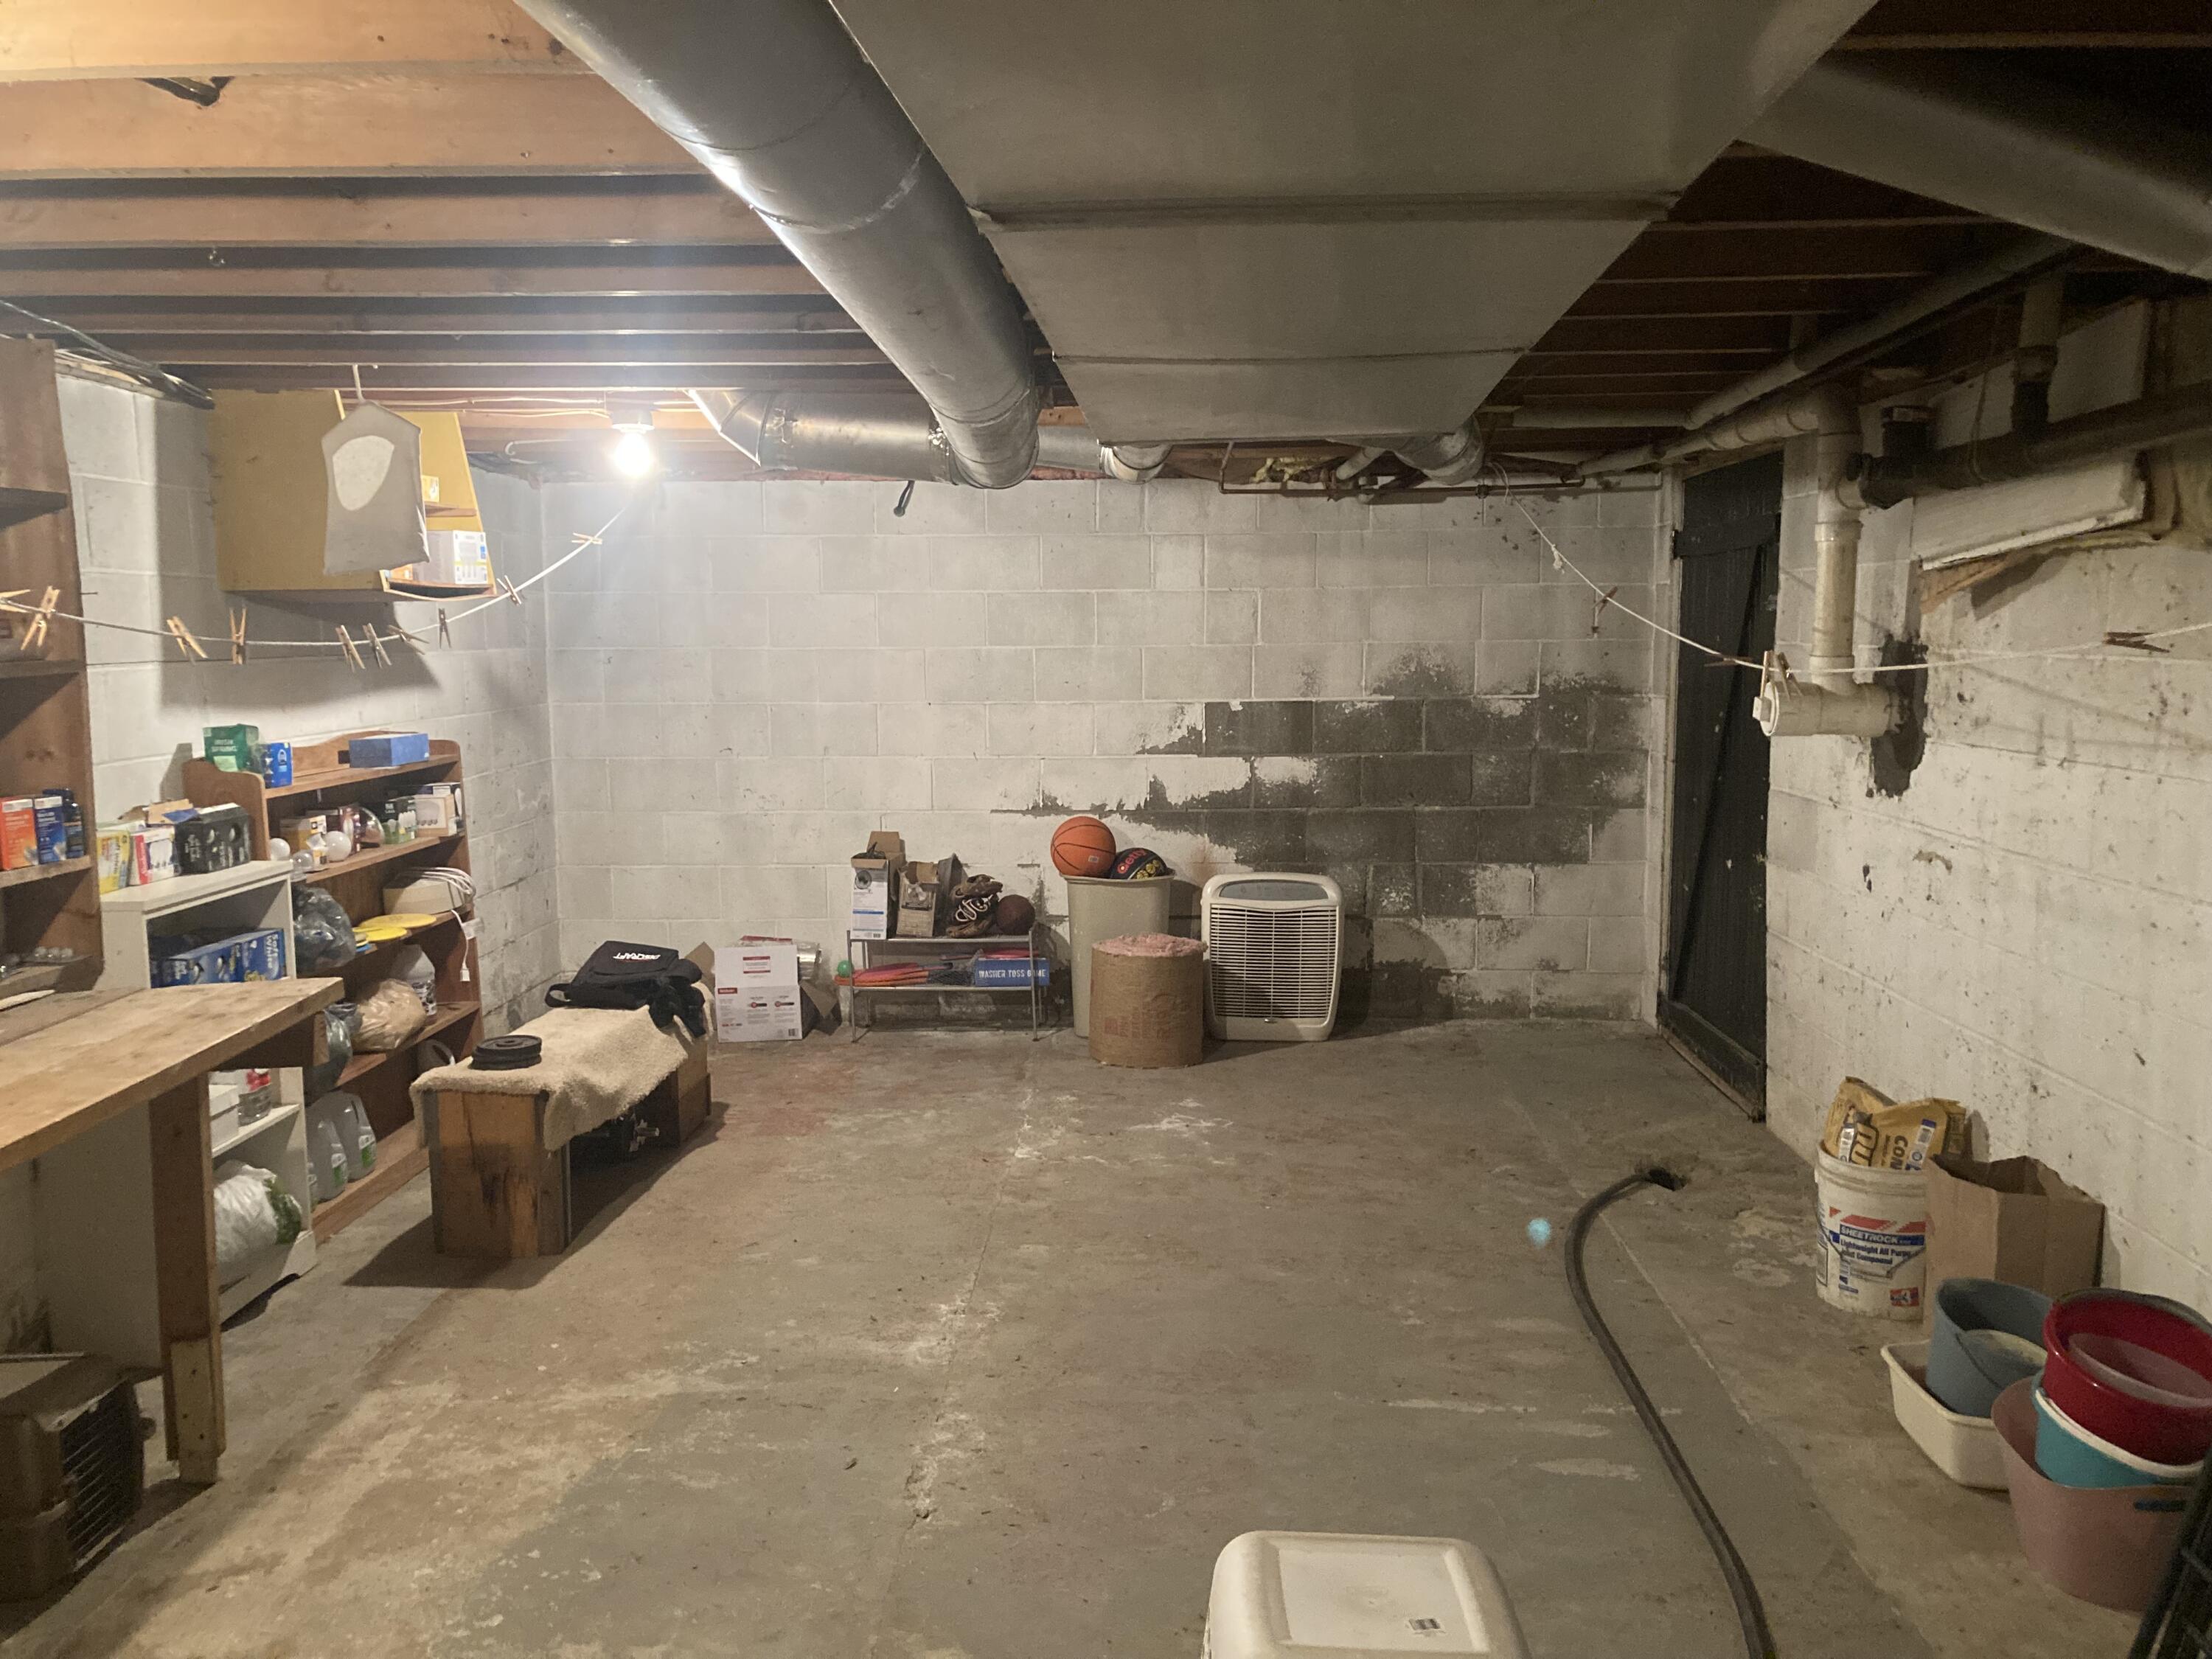
| Basement: | Bulkhead, Interior Entry, Full, Unfinished |
| Documents Change Timestamp: | 2026-08-28T20:23:29Z |
| Documents Count: | 3 |
| Directions: | GPS- From Bangor take ME 100S/Hammond St. to Hermon, continue 6.3m to left on Klatte Rd. follow Klatte Rd. until slight right onto Newburgh Rd. Follow Newburgh Rd. 1.4m. Home on right before Hermon Mtn. |
| Listing Contract Date: | 2026-08-28 |
| Status: | Active |
| Parcel Number: | 431newburghroadhermonmaine04401 |
| Road Surface Type: | Paved |
| Sign On Property?: | Yes |
| Waterfront Features: | Nearby, River/Brook/Stream |
Listing data is derived in whole or in part from the Maine IDX and is for consumers' personal, non-commercial use only. Dimensions are approximate and not guaranteed. All data should be independently verified. © 2026 Maine Real Estate Information System, Inc. All Rights Reserved.
Maine Real Estate Information System, Inc. data last updated on October 08, 2026 05:14 PM - ET


Property Last Updated: October 08, 2026 05:14 PM - ET
