430 Bowerbank Road
Bowerbank, ME 04426
$325,000
Listing Courtesy of: NextHome Experience
207-343-3316
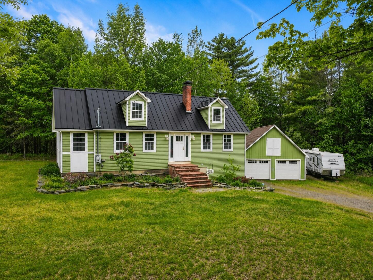
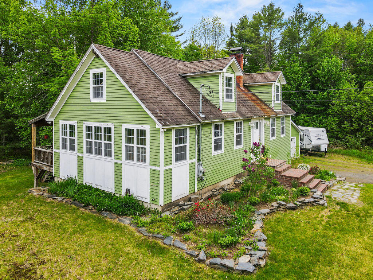
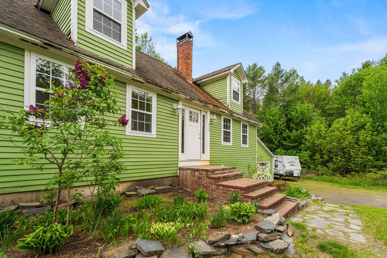
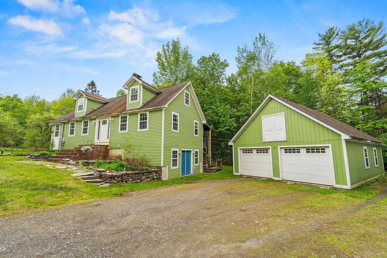
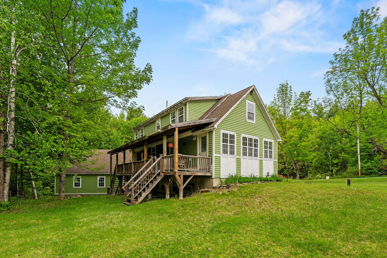
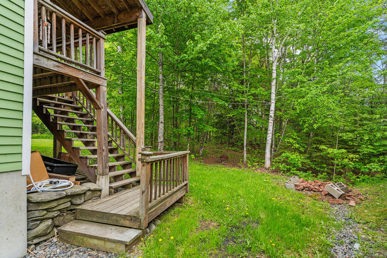
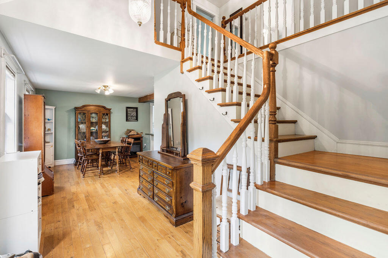
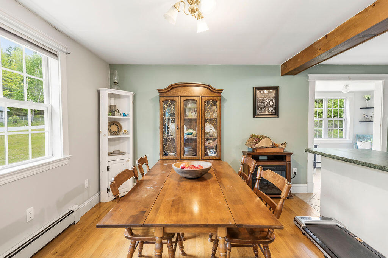
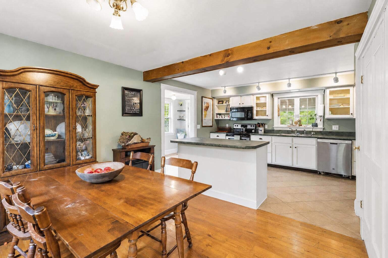
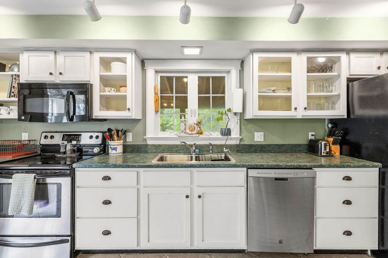
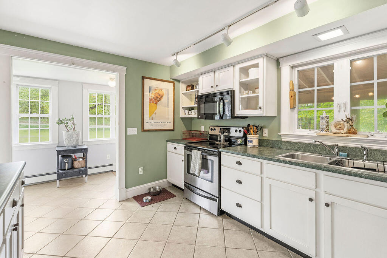
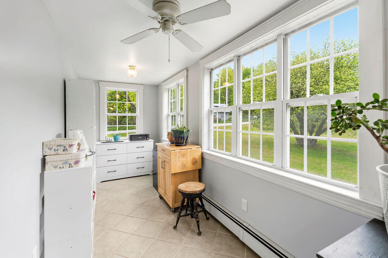
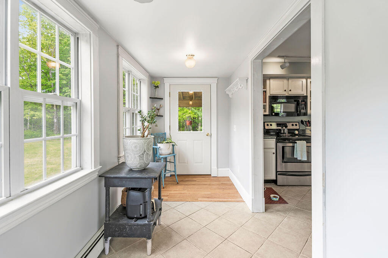
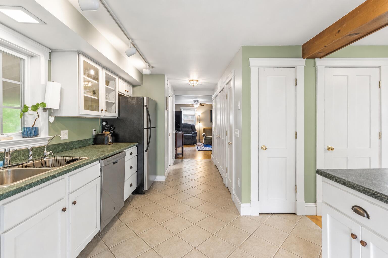
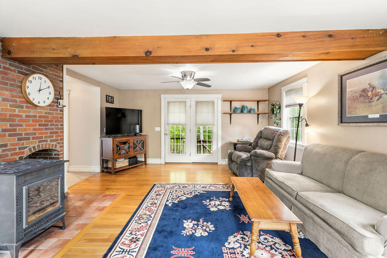
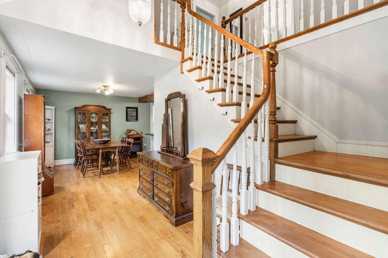
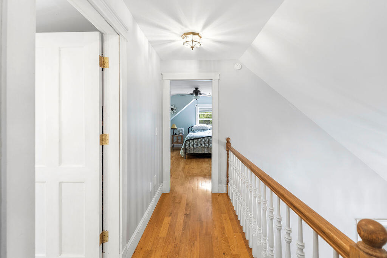
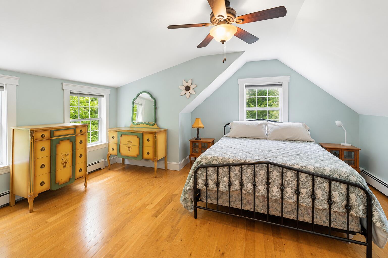
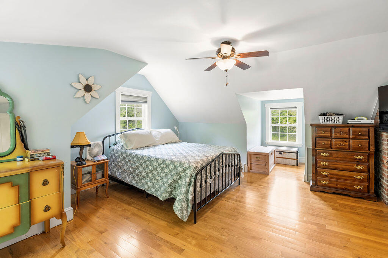
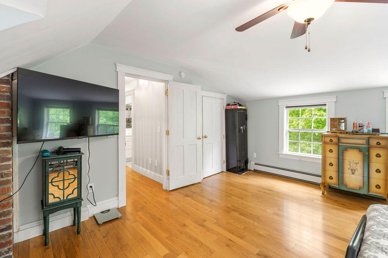
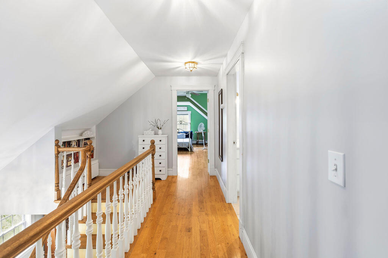
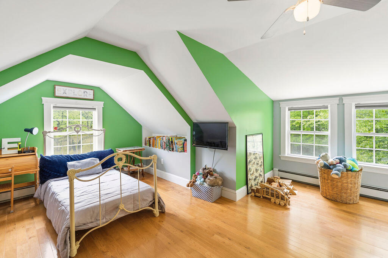
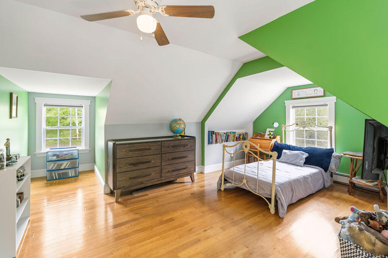
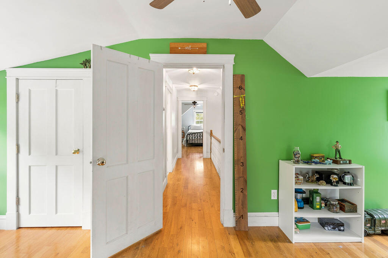
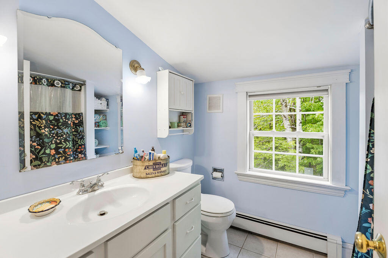
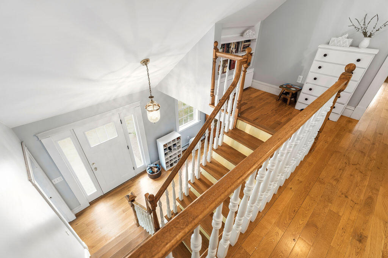
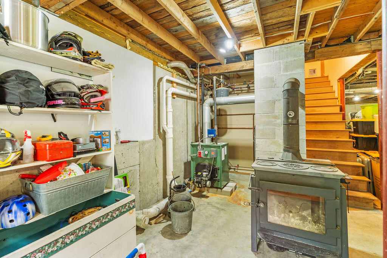
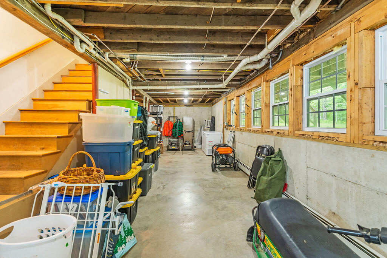
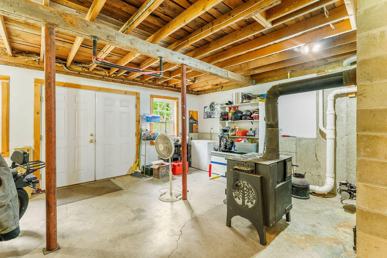
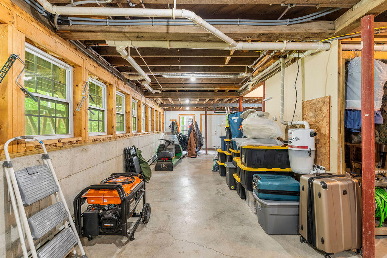
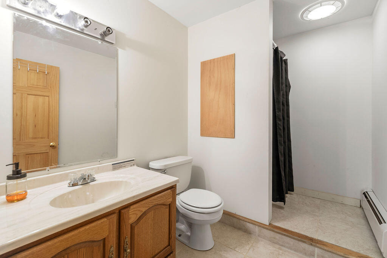
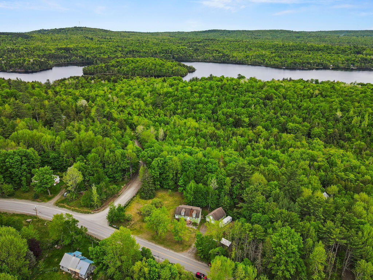
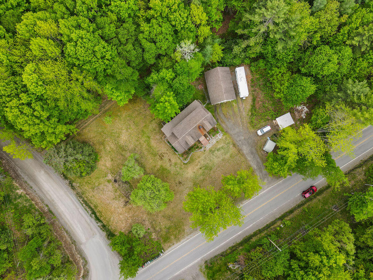
Charming Cape Near Beautiful Sebec Lake! Beautifully maintained Cape in desirable Bowerbank offering modern updates, comfort, and year-round Maine recreation. This 2 bedroom, 2.5 bath home features a bright, inviting layout filled with natural light and thoughtful improvements throughout. Completely renovated in 2007, including wiring, plumbing, insulation, windows, doors, and foundation. The modern kitchen flows into a four-season sunroom--perfect for morning coffee, entertaining, or enjoying Maine's changing seasons. A covered back porch provides a peaceful space to relax and take in the surrounding nature and wildlife. First-floor laundry adds everyday convenience. A daylight basement offers excellent potential for future living space, such as a family room, guest suite, office, or recreation area. Recent updates include freshly painted interior spaces, exterior improvements including new eaves, repaired siding, deck and step boards, new side garage door with trim and a new metal roof installed August 2026. Located just minutes from Sebec Lake--one of Maine's cleanest and most scenic lakes--enjoy boating, fishing, kayaking, swimming, and wildlife viewing. The area also offers snowmobiling, ATV trails, hiking, and ice fishing for true four-season recreation. Situated in RSU 68, this property blends lakeside living with small-town charm. Perfect as a year-round home, getaway, or retirement retreat, this inviting Cape is ready for its next chapter.
| Listing Id: | 1679271 |
|---|---|
| List Price: | $325,000 |
| Property Type: | Residential |
| Property Sub Type: | Single Family Residence |
| Status: | Active |
| Bedrooms Total: | 2 |
| Bathrooms Full: | 2 |
| Bathrooms Half: | 1 |
| Tax Annual Amount: | $1,193 |
| Lot Size Square Feet: | 30,492.0 |
| Lot Size Acres: | 0.7 |
| Architectural Style: | Cape Cod |
| Waterfront?: | No |
| City: | Bowerbank |
| County Or Parish: | Piscataquis |
| Postal Code: | 04426 |
| Year Built: | 1937 |
| Cooling: | None |
| Lot Size Units: | Acres |
| Patio And Porch Features: | Deck, Porch |
| Other Equipment: | Central Vacuum, Internet Access Available |
| Heating?: | Yes |
| Bathrooms Total Integer: | 3 |
| State Or Province: | ME |
| Lot Features: | Rural, Corner Lot, Open Lot, Rolling Slope, Landscaped |
| View: | Trees/Woods |
| Interior Features: | Pantry |
| Foundation Details: | Poured Concrete |
| Building Area Total: | 1,551.0 |
| Sewer: | Private Sewer |
| Rooms Total: | 6 |
| Electric: | Circuit Breakers |
| Laundry Features: | Main Level |
| Roof: | Shingle |
| Postal Code Plus4: | 5110 |
| Lot Size Area: | 0.7 |
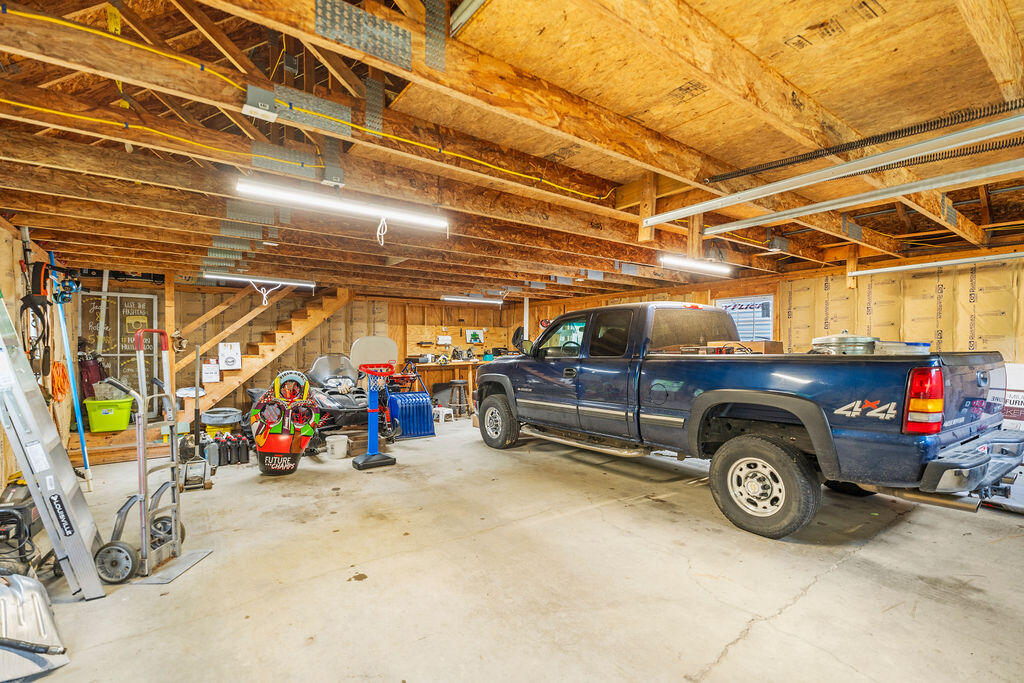
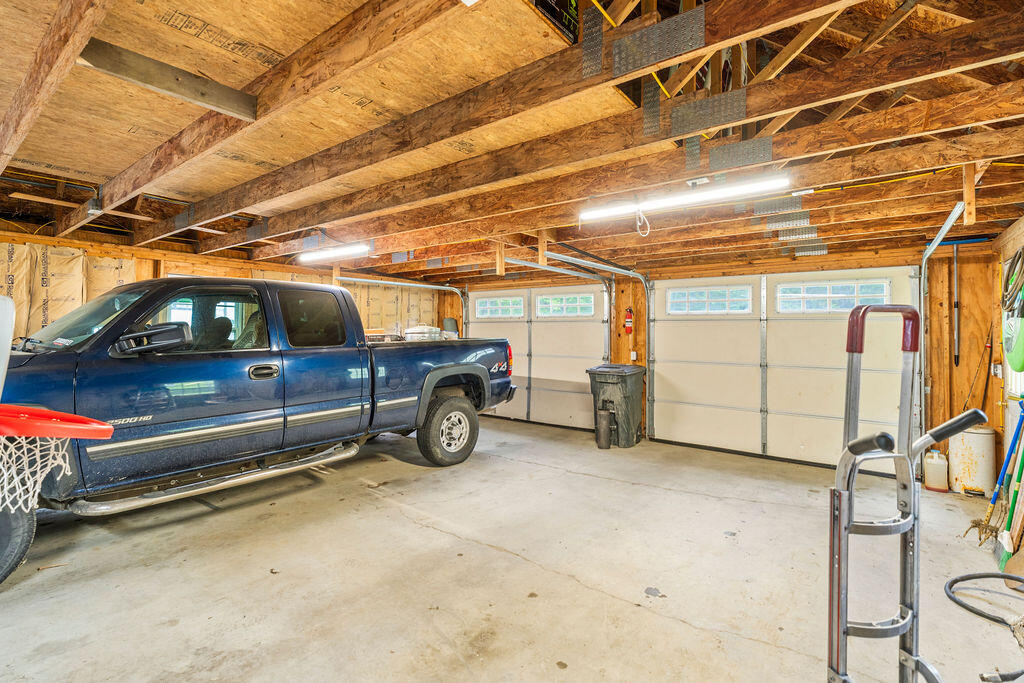
| Parking Features: | Gravel, 1 - 4 Spaces, Detached, Storage |
| Zoning: | Local |
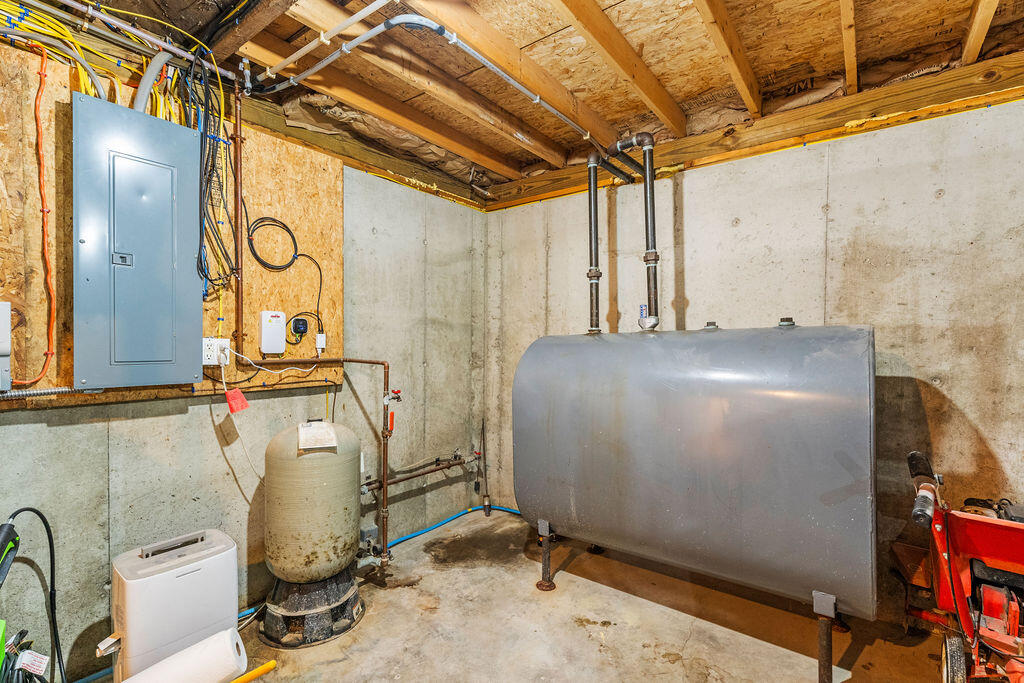
| Heating: | Oil, Wood, Baseboard, Hot Water, Wood Stove |
| Construction Materials: | Wood Frame, Clapboard |
| Garage?: | Yes |
| Flooring: | Tile, Wood |
| Garage Spaces: | 2.0 |
| Water Source: | Private |
| Above Grade Finished Area: | 1,551.0 |
| Building Area Source: | Seller |
| Lot Size Source: | Public Records |
| Original List Price: | $325,000 |
| Tax Year: | 2025 |
| Bathrooms Total Decimal: | 2.5 |
| Approval Status: | true |
| Utilities Utilities On: | Yes |
| Water Info Water View: | No |
| Property Information # Full Baths Basement: | 1.0 |
| Property Information Road Frontage +/-: | 355.0 |
| Property Information Source Of Road Frontage: | Public Records |
| Property Information Surveyed: | Yes |
| Property Information Seasonal: | No |
| Property Information Deed/conveyance Type Offered: | Warranty |
| Property Information Color: | Green |
| Property Information # Half Baths Level 1: | 1 |
| Property Information # Full Baths Level 2: | 1 |
| Property Information Road Frontage: | Yes |
| Appliances 2: | Dishwasher, Dryer, Microwave, Electric Range, Refrigerator, Washer |
| Misc Info Owner Name 2: | Jade A. Harmon |
| Location Information Page: | 39, 40 |
| Location Information Zoning Overlay: | No |
| Location Information Hers Certified: | No |
| Location Information Tree Growth Y/n: | No |
| Contract Information List Price/sq Ft: | $210 |
| Contract Information Comp Listing: | No |
| Window Features Backup: | Double Pane Windows |
| Bedroom 2 Bedroom 2 Level: | Second |
| Kitchen Kitchen Level: | First |
| Laundry Room Laundry Room Level: | First |
| Living Room Living Room Level: | First |
| Primary Bedroom Primary Bedroom Level: | Second |
| Sunroom Sunroom Level: | First |
| Amenities: | Main Level, Pantry |
| Roads: | Paved, Public |
| Vehicle Storage: | 2 Car, Detached, Storage Above |
| Water Heater: | Off Heating System |
| High School District: | RSU 68/MSAD 68 |
| Levels: | Multi-Level |
| Window Features: | Double Pane Windows |
| Gas: | No Gas |
| Listing Key: | 5b9103a5afeedd3d4ab89bfb91e93d9f |
| Basement: | Interior Entry, Walk-Out Access, Daylight, Full, Unfinished |
| Documents Change Timestamp: | 2026-09-04T13:18:25Z |
| Documents Count: | 4 |
| Directions: | In Sebec Village turn onto the Bowerbank Road. Property will be on the left right after the Peterson Road. Sign on property |
| Listing Contract Date: | 2026-09-04 |
| Status: | Active |
| Parcel Number: | BOWE-000003-000000-000018-000001 |
| Road Surface Type: | Paved |
| Sign On Property?: | Yes |
| Waterfront Features: | Lake/Fresh Water, Nearby |
Listing data is derived in whole or in part from the Maine IDX and is for consumers' personal, non-commercial use only. Dimensions are approximate and not guaranteed. All data should be independently verified. © 2026 Maine Real Estate Information System, Inc. All Rights Reserved.
Maine Real Estate Information System, Inc. data last updated on October 08, 2026 05:26 PM - ET


Property Last Updated: October 08, 2026 05:26 PM - ET
