
43 Winthrop Road
Readfield, ME 04355
$400,000
Listing Courtesy of: Homestead Realty
207-458-7303
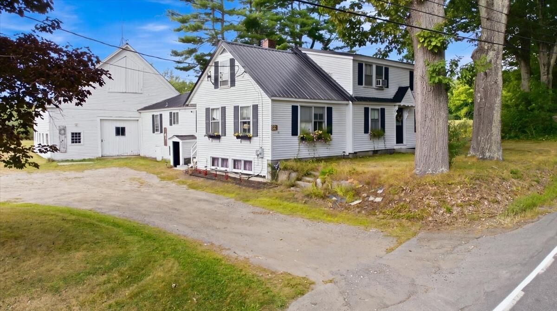
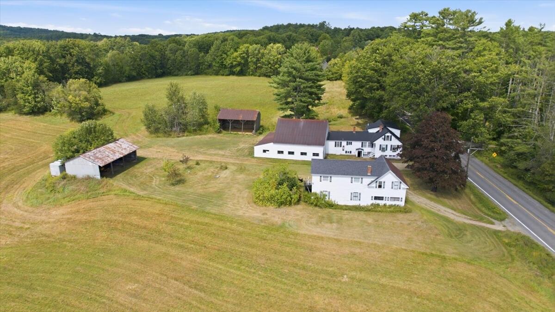
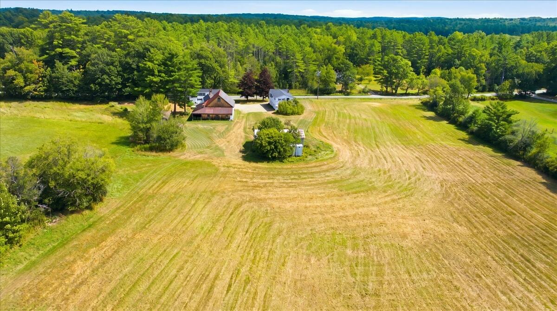
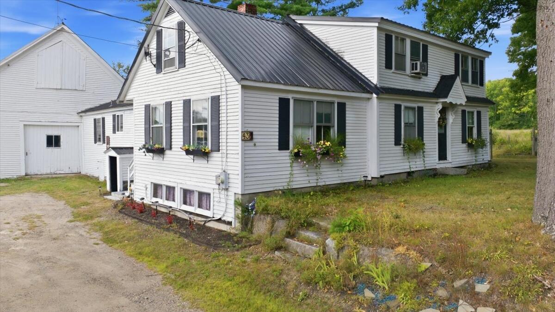
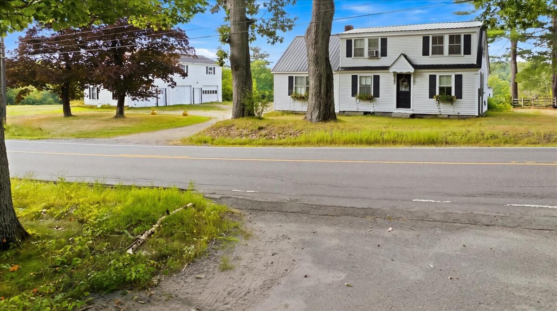
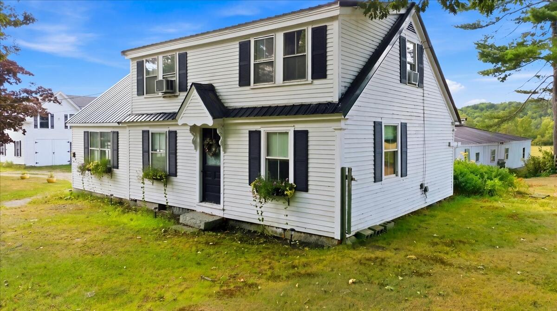
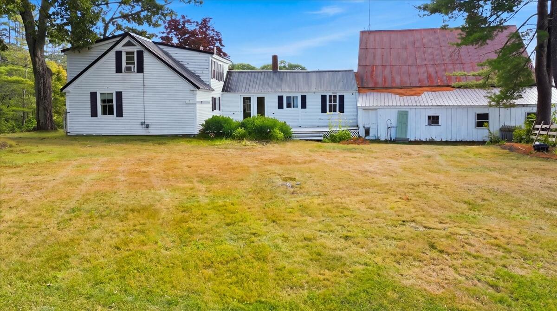
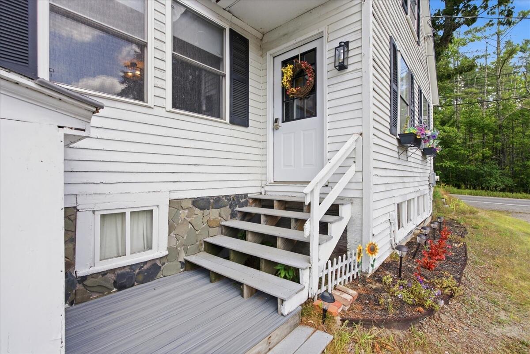
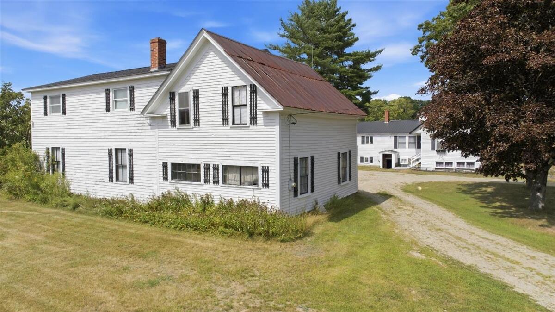
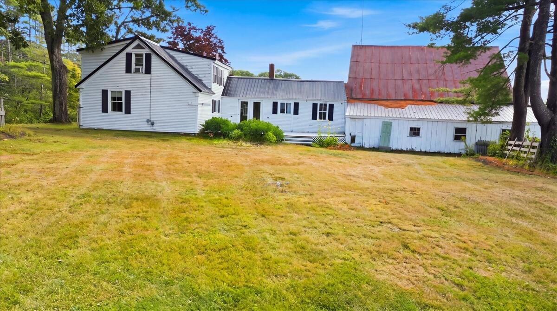
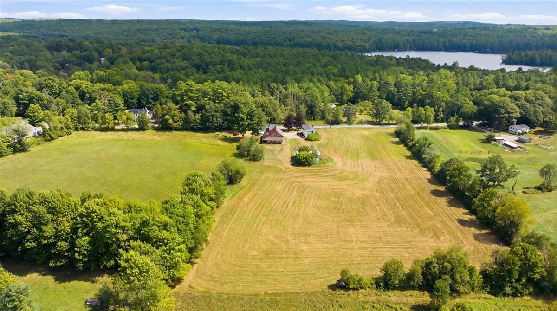
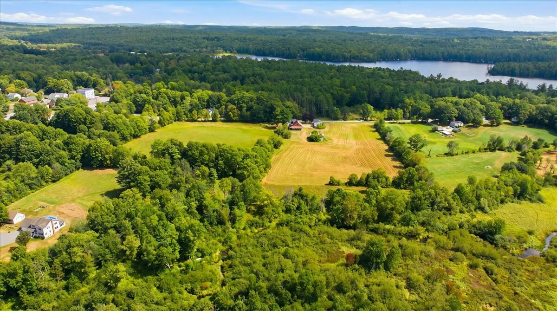
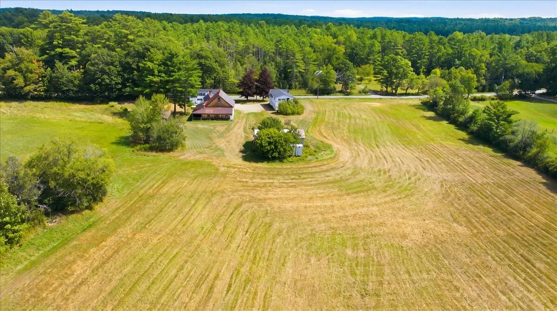
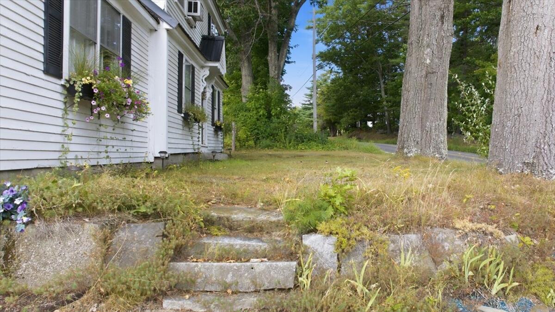
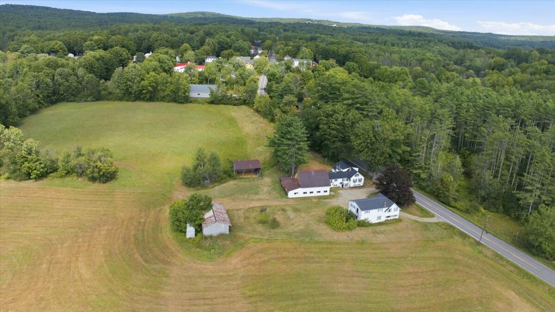
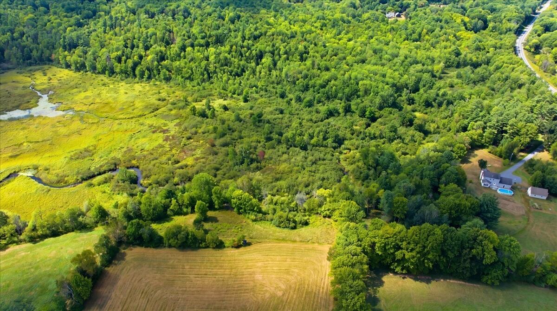
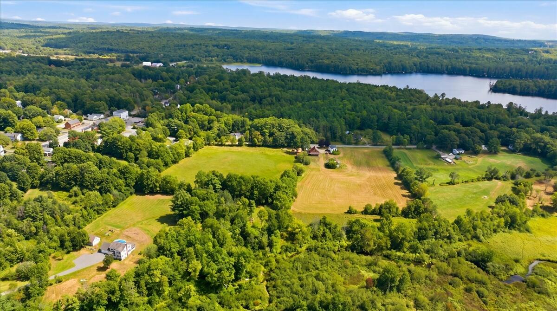
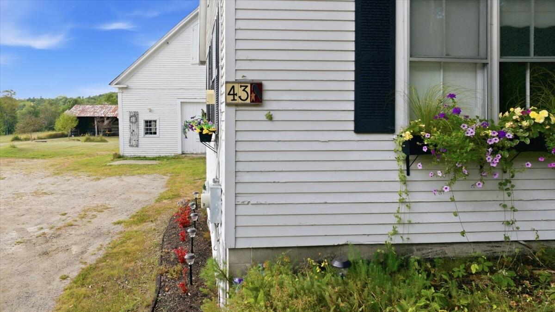
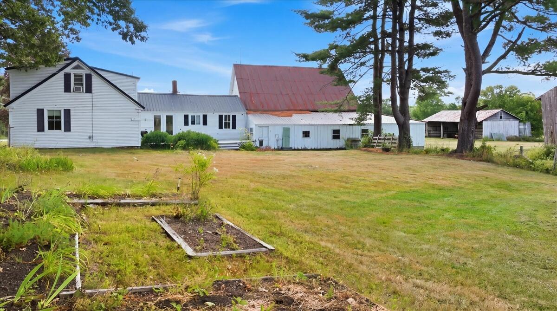
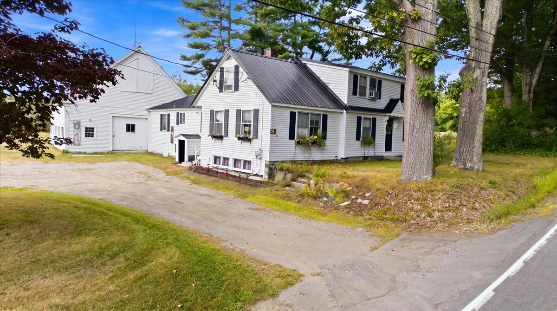
Timeless New England farmhouse charm awaits on 15.5 picturesque acres in Readfield. Surrounded by open fields, gardens, and pastoral views, this beautifully maintained property has the perfect blend of historic character and modern updates.
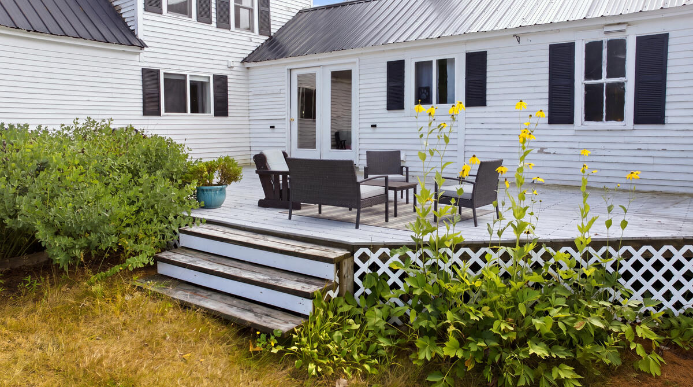
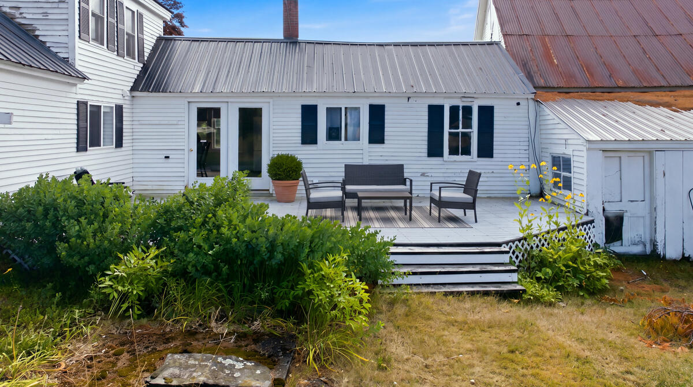
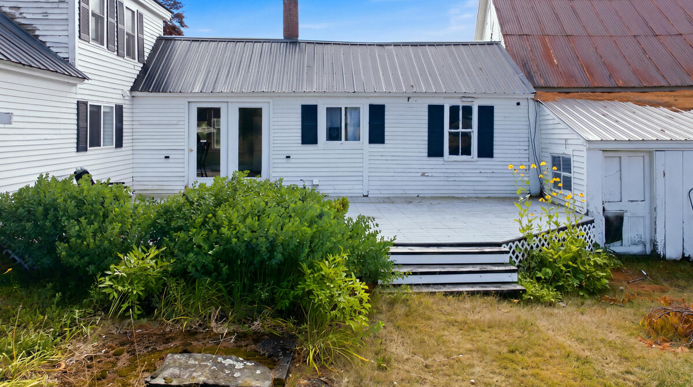
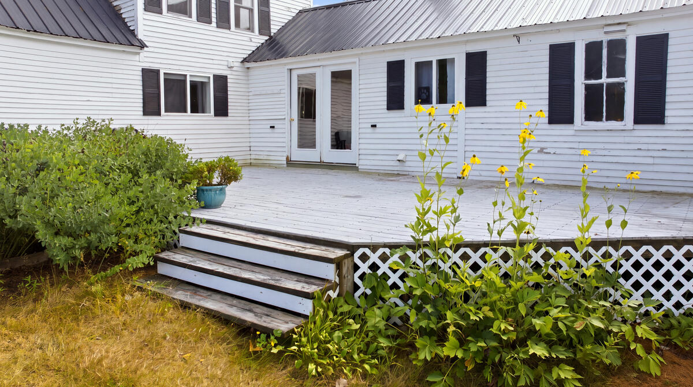
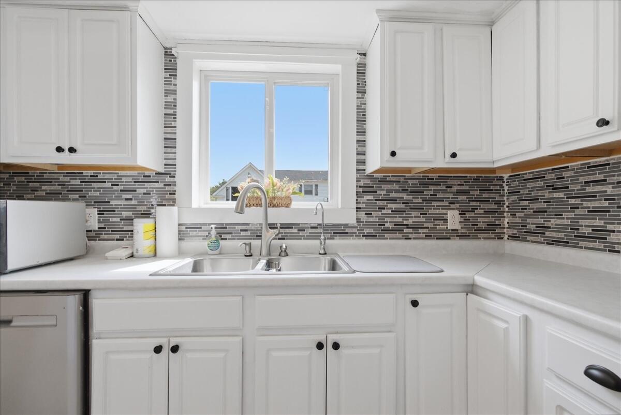
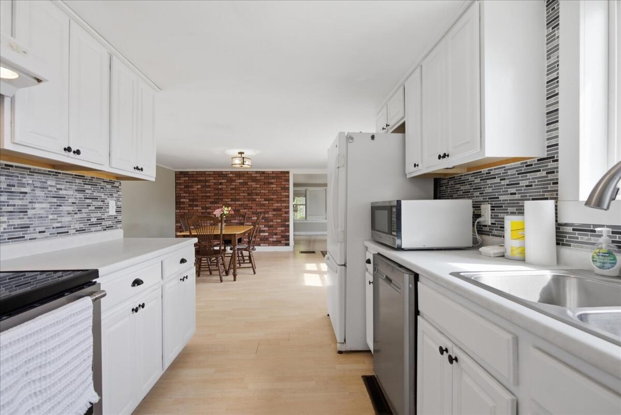
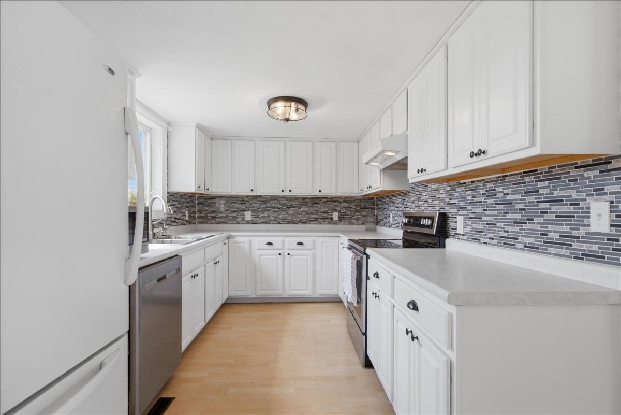
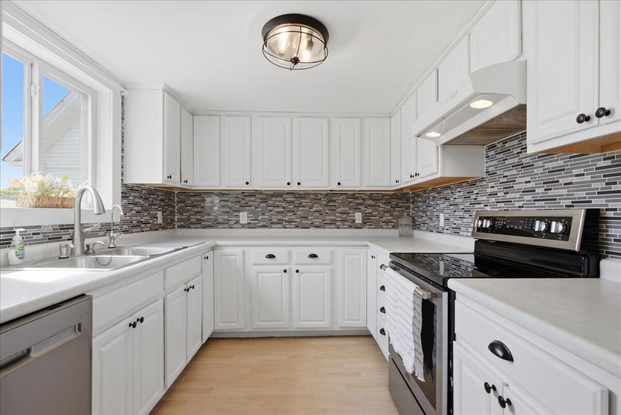
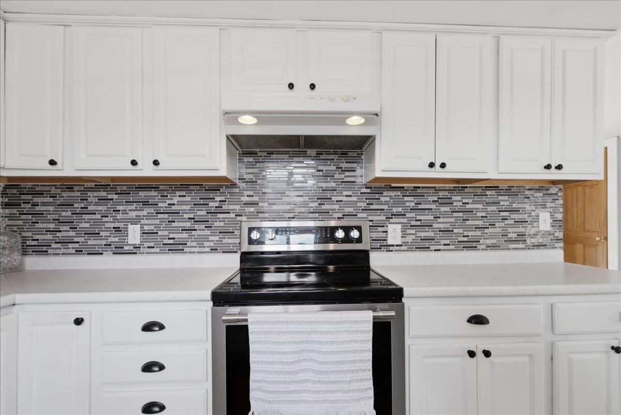
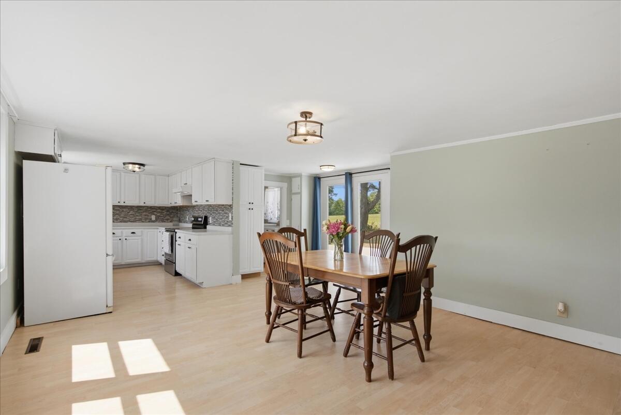
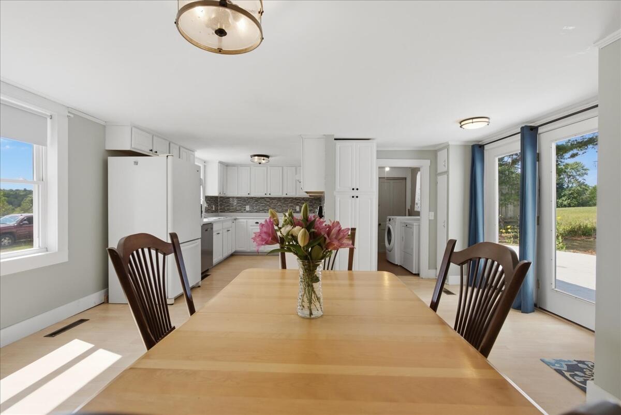
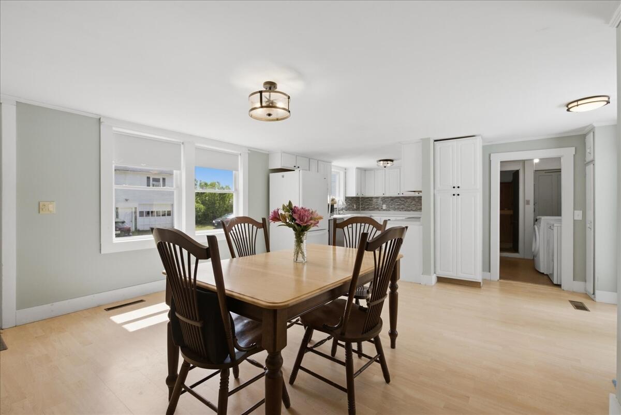
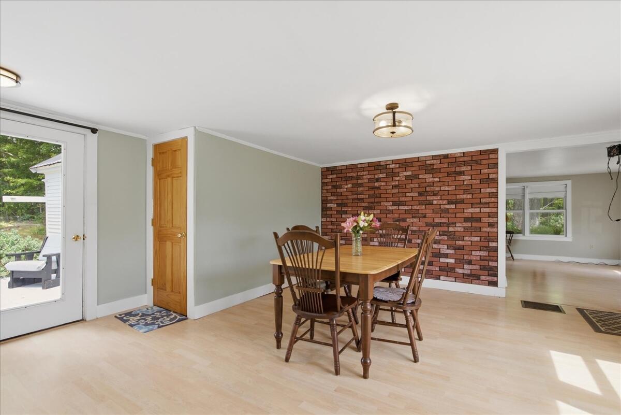
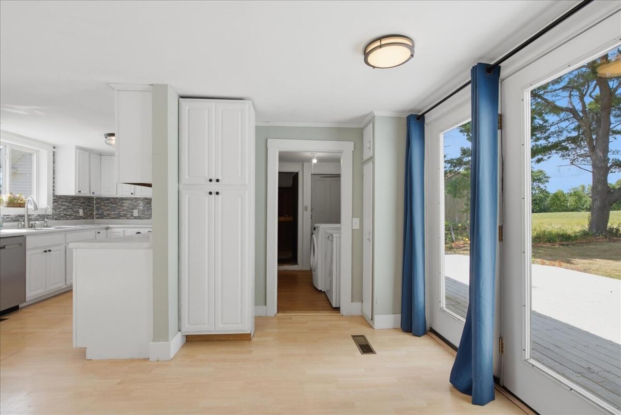
Step inside to a spacious, updated kitchen featuring a tiled backsplash, new flooring, and updated lighting--an inviting space for preparing meals and gathering with family and friends. The open dining area flows seamlessly to a sun-filled deck through sliding glass doors, creating the perfect setting for entertaining while enjoying views of the surrounding countryside.
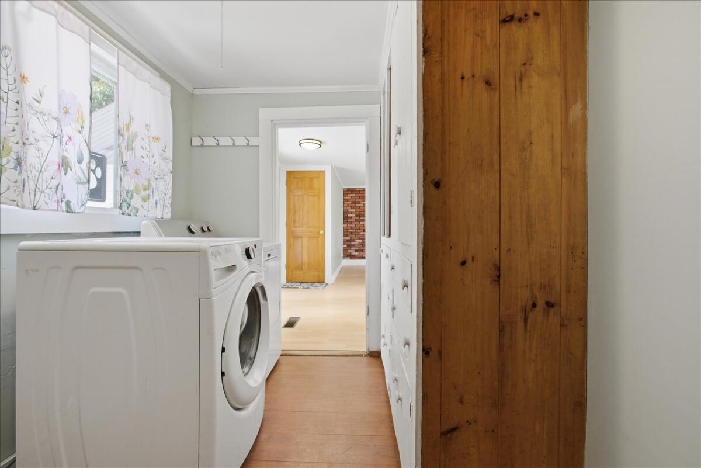
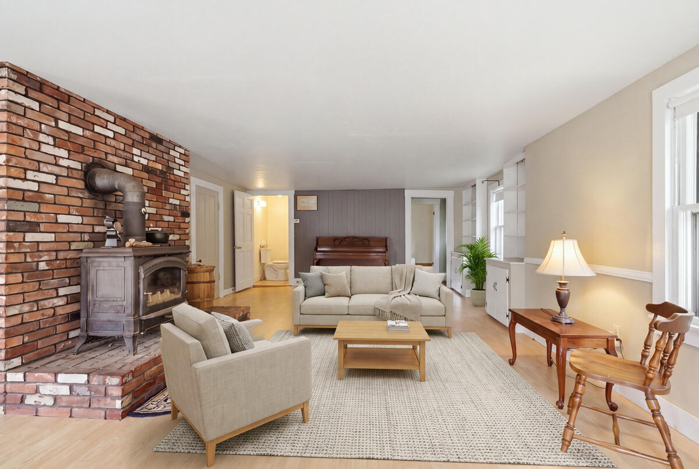
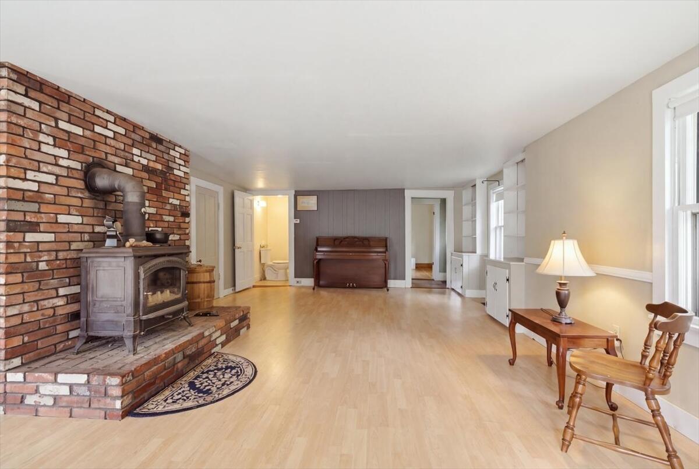
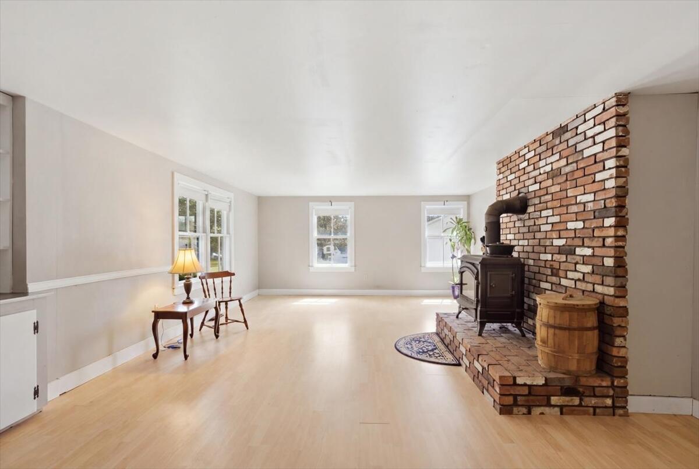
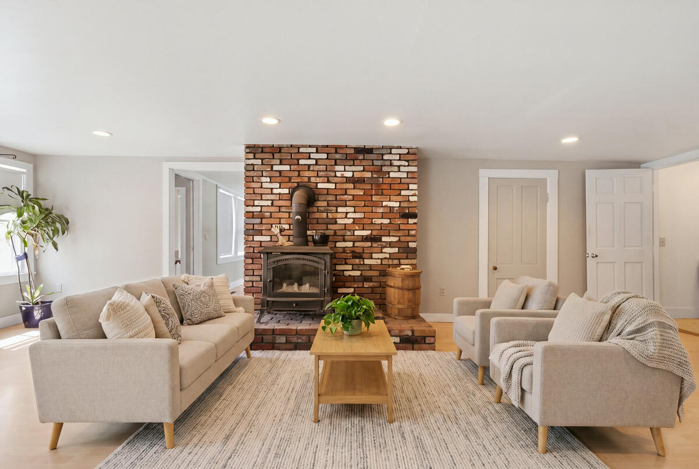
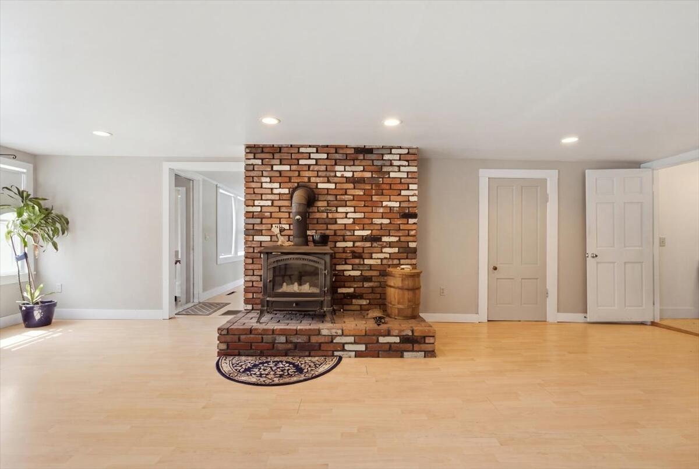
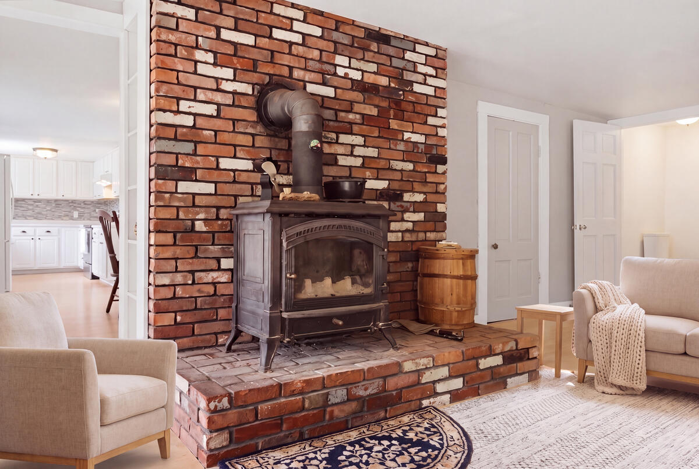
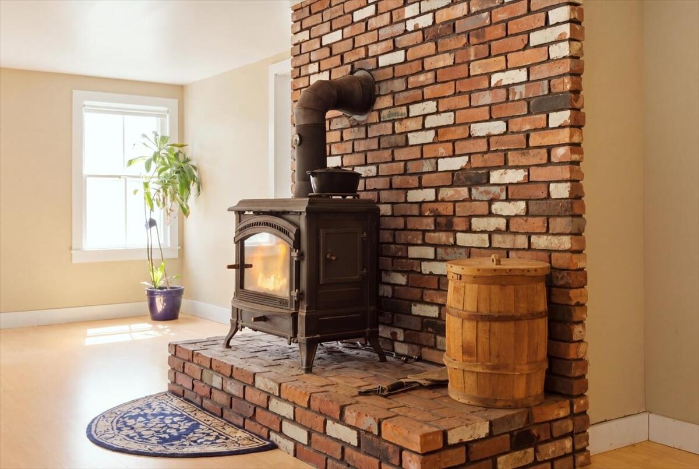
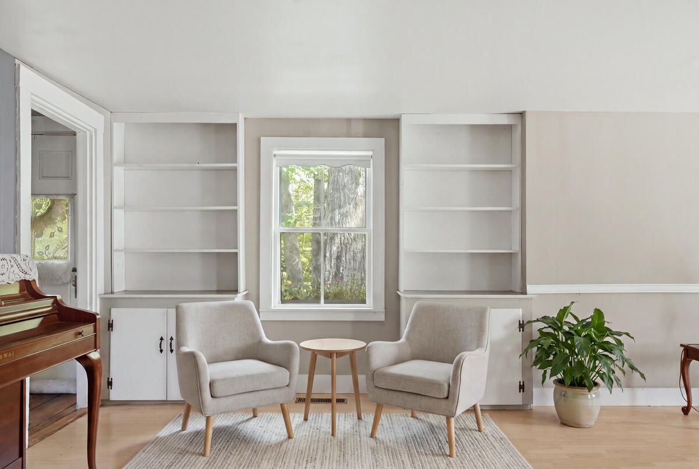
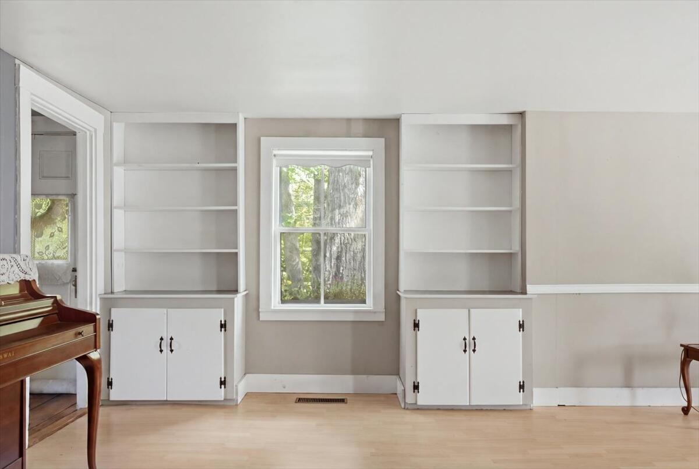
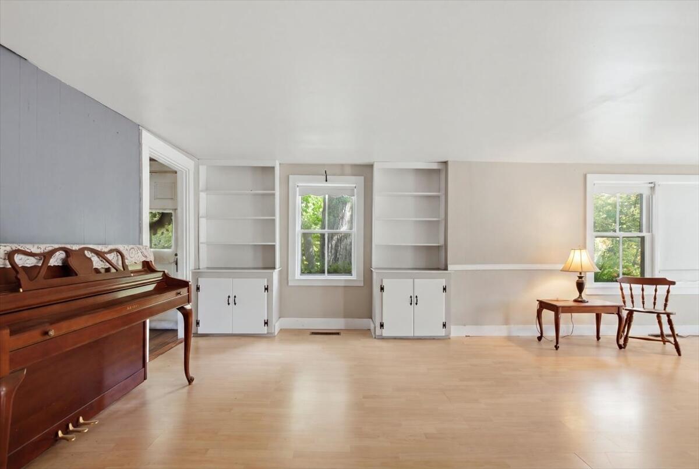
A generous pantry and convenient first-floor laundry area provide exceptional storage and functionality. The welcoming living room centers around a classic brick hearth with a woodstove, offering warmth and comfort during Maine's cooler seasons.
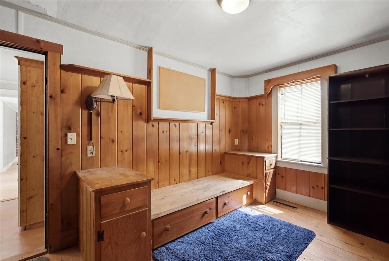
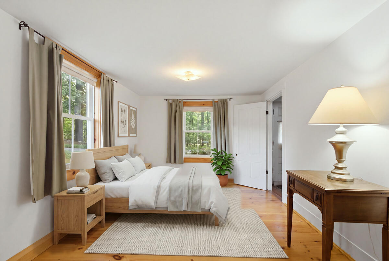
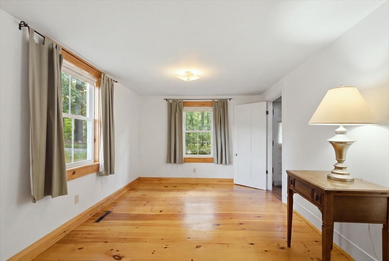
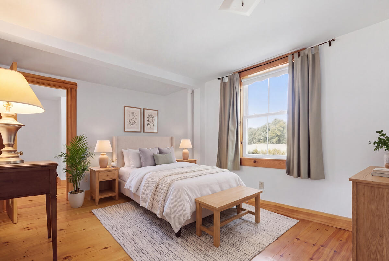
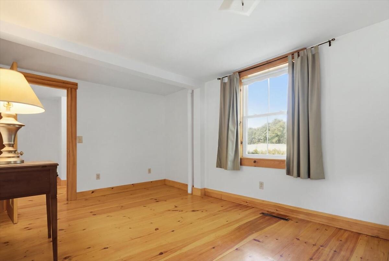
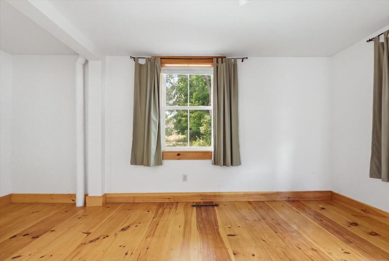
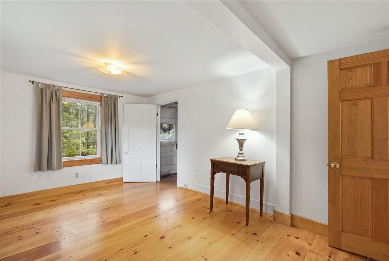
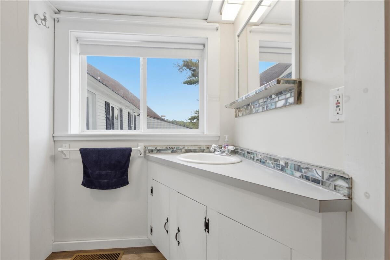
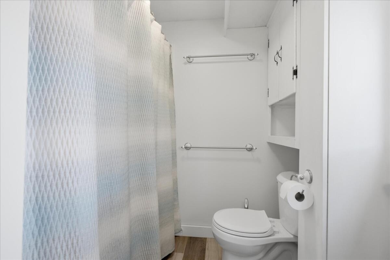
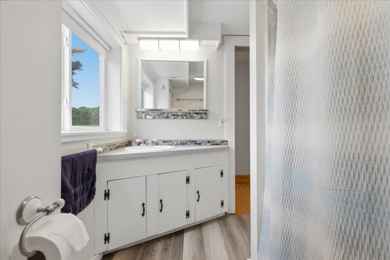
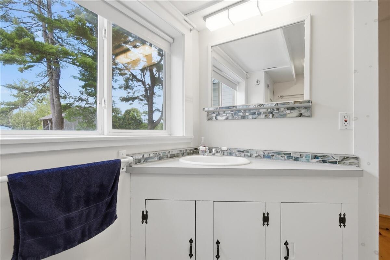
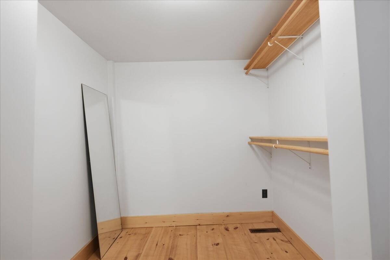
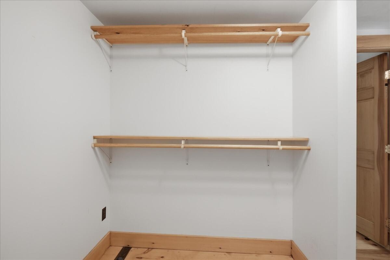
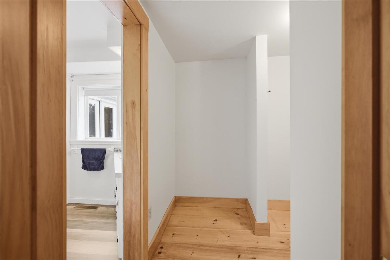
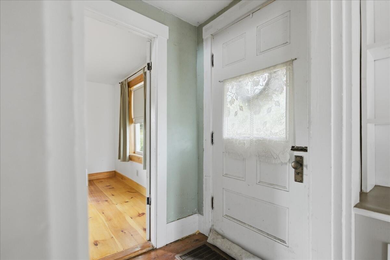
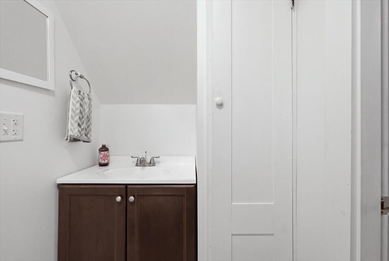
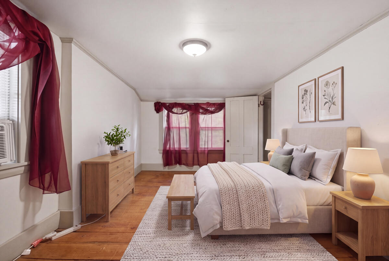
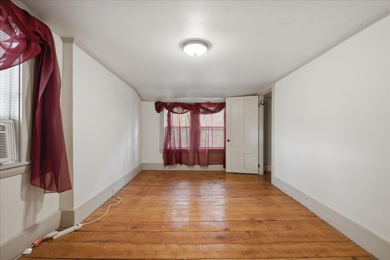
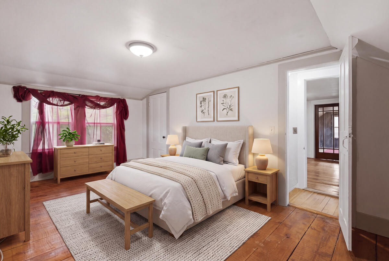
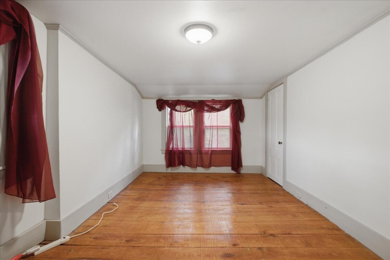
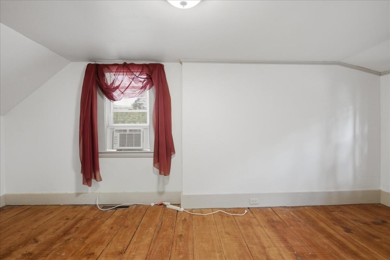
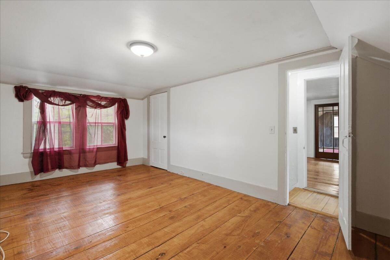
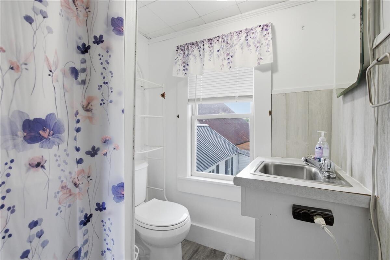
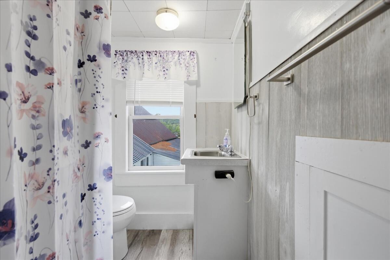
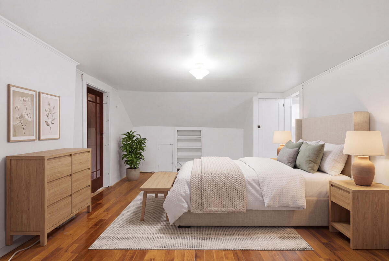
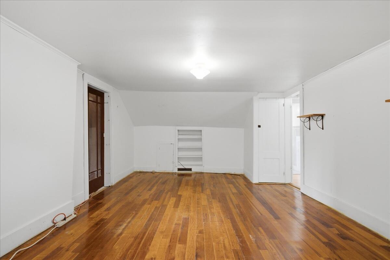
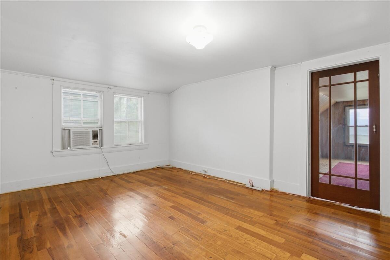
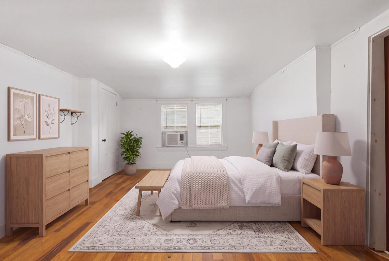
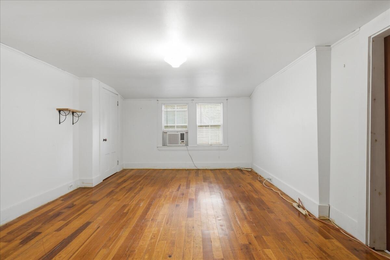
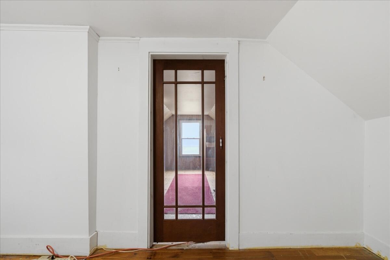
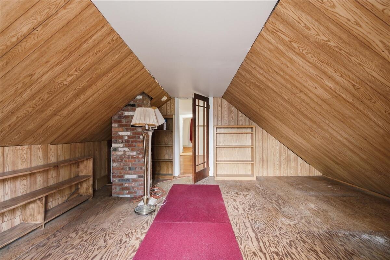
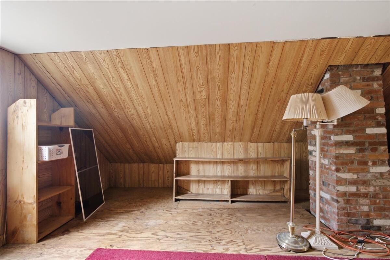
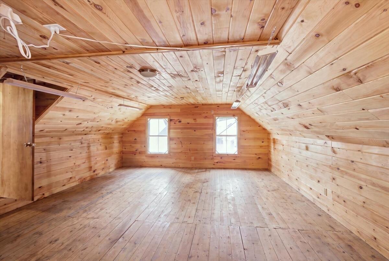
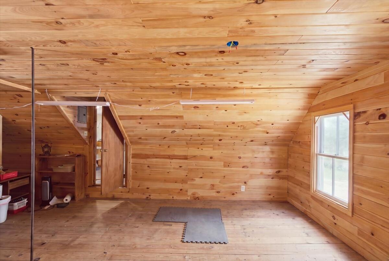
The first-floor primary suite features gleaming pine floors, an en-suite bath, and ample closet space, including a large walk-in closet. Upstairs, you'll find guest bedrooms showcasing original pumpkin pine floors, an updated full bath, and a walk-in unfinished storage area for added convenience.
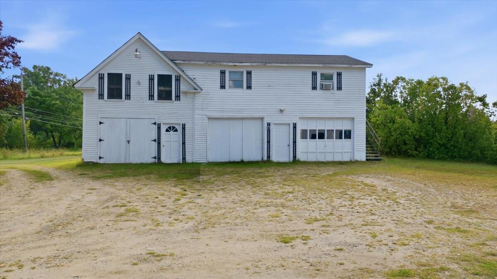
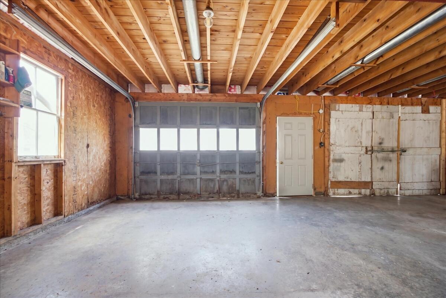
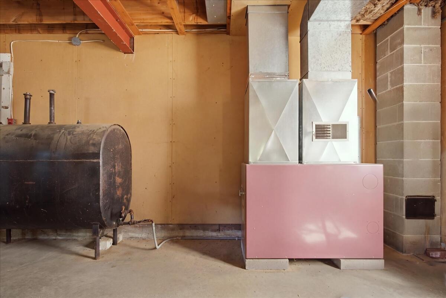
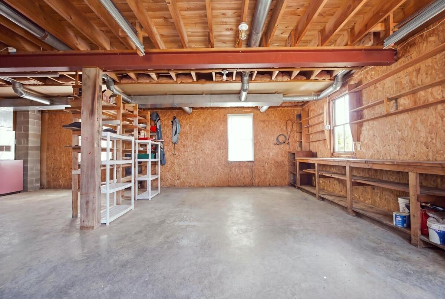
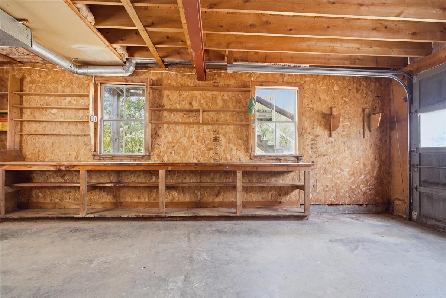
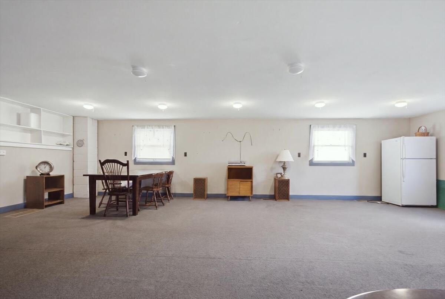
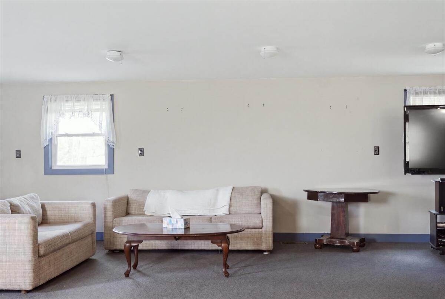
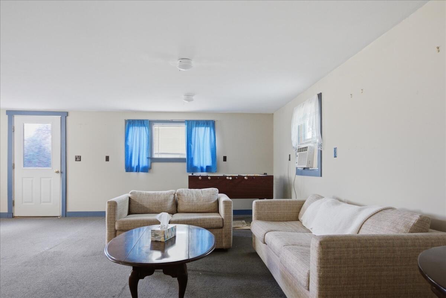
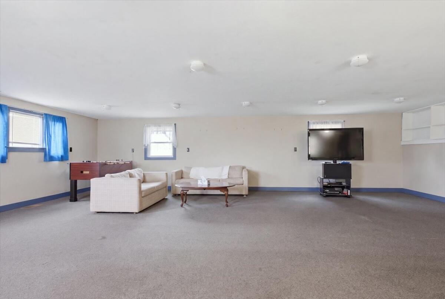
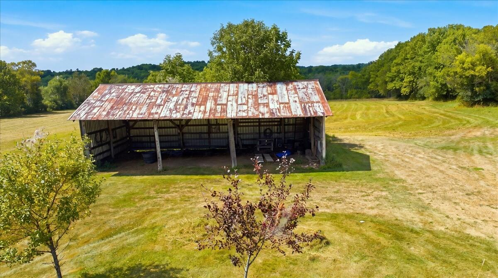
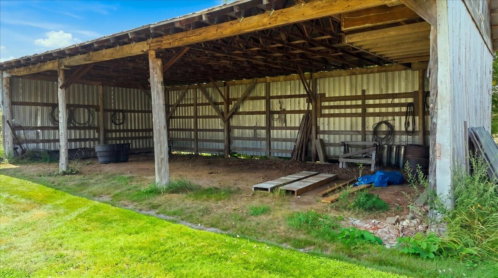
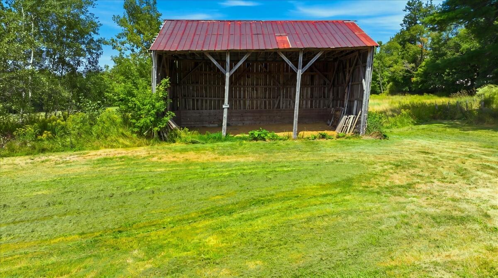
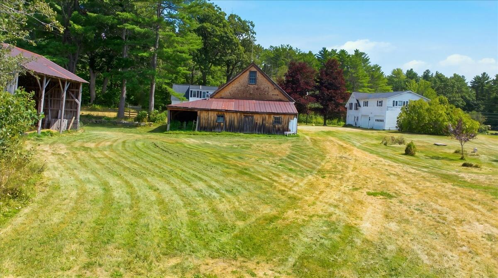
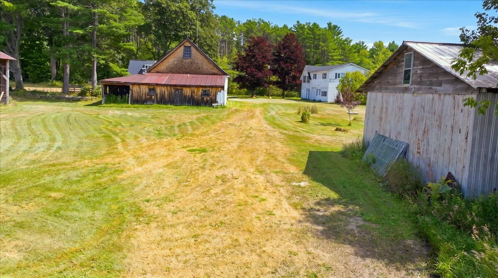
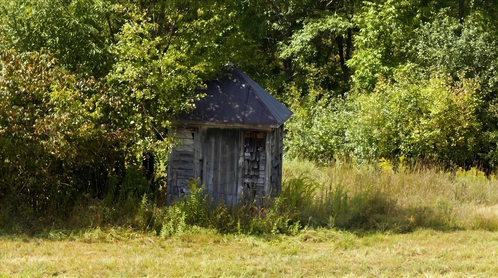
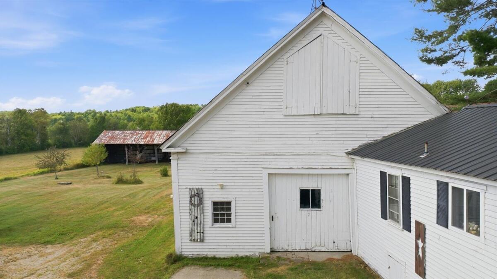
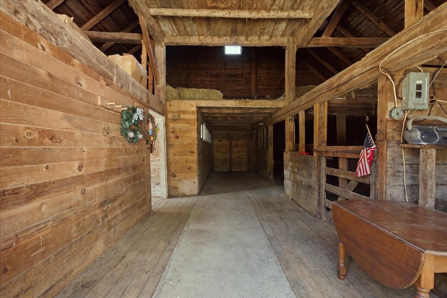
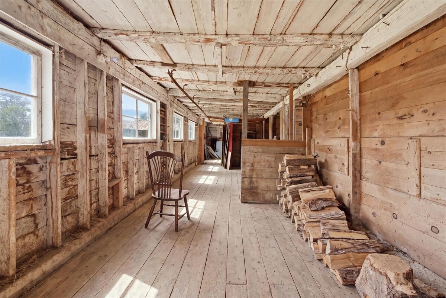
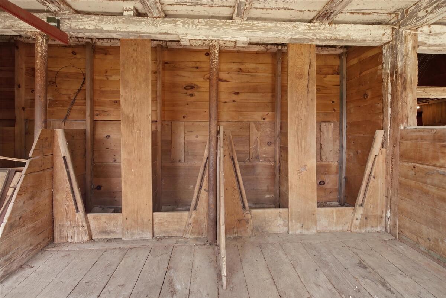
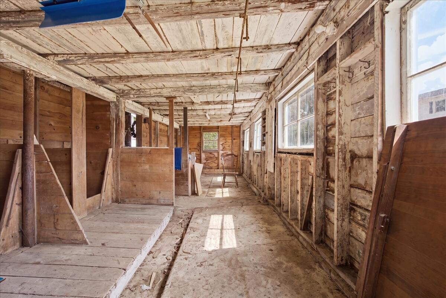
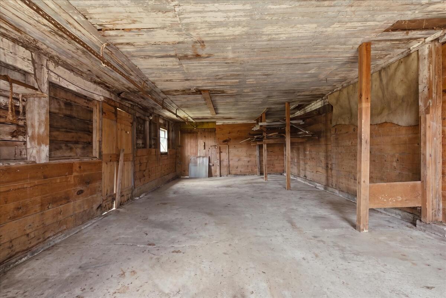
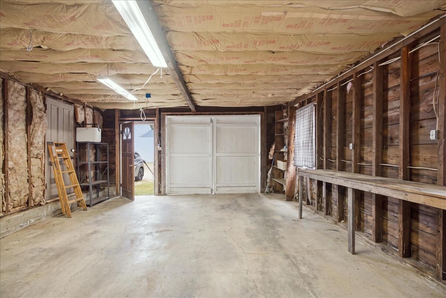
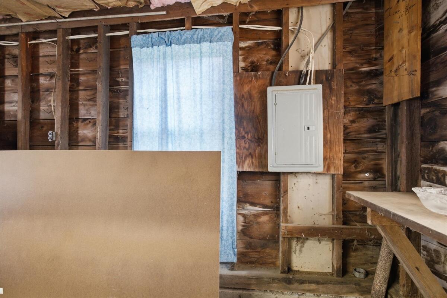
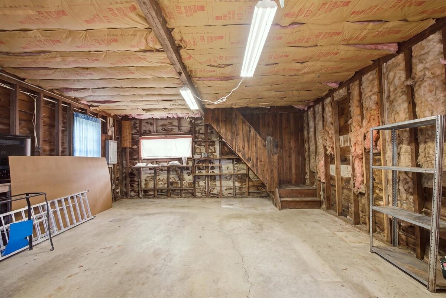
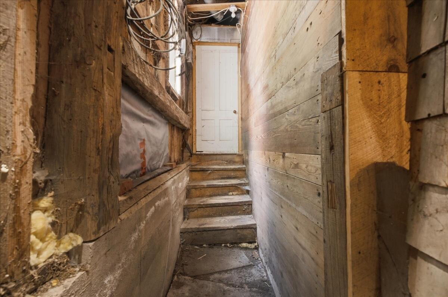
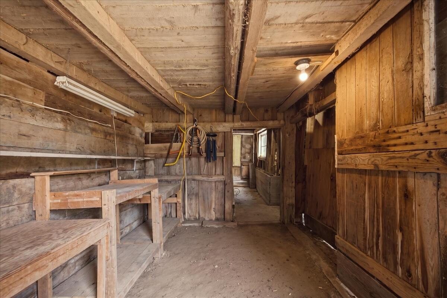
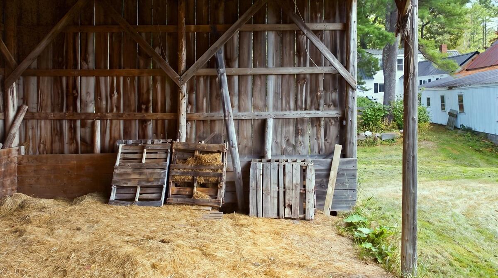
Outside, the property is equally impressive. The detached three-bay garage includes a forced hot air heating system and a finished second-floor 722 sq ft workshop/game room, providing endless possibilities for hobbies, recreation, or workspace needs. For the gentleman farmer or hobbyist, the property also features a three-bay pole barn, a three-bay hay barn, and expansive fields ideal for pasture, gardening, or agricultural pursuits.
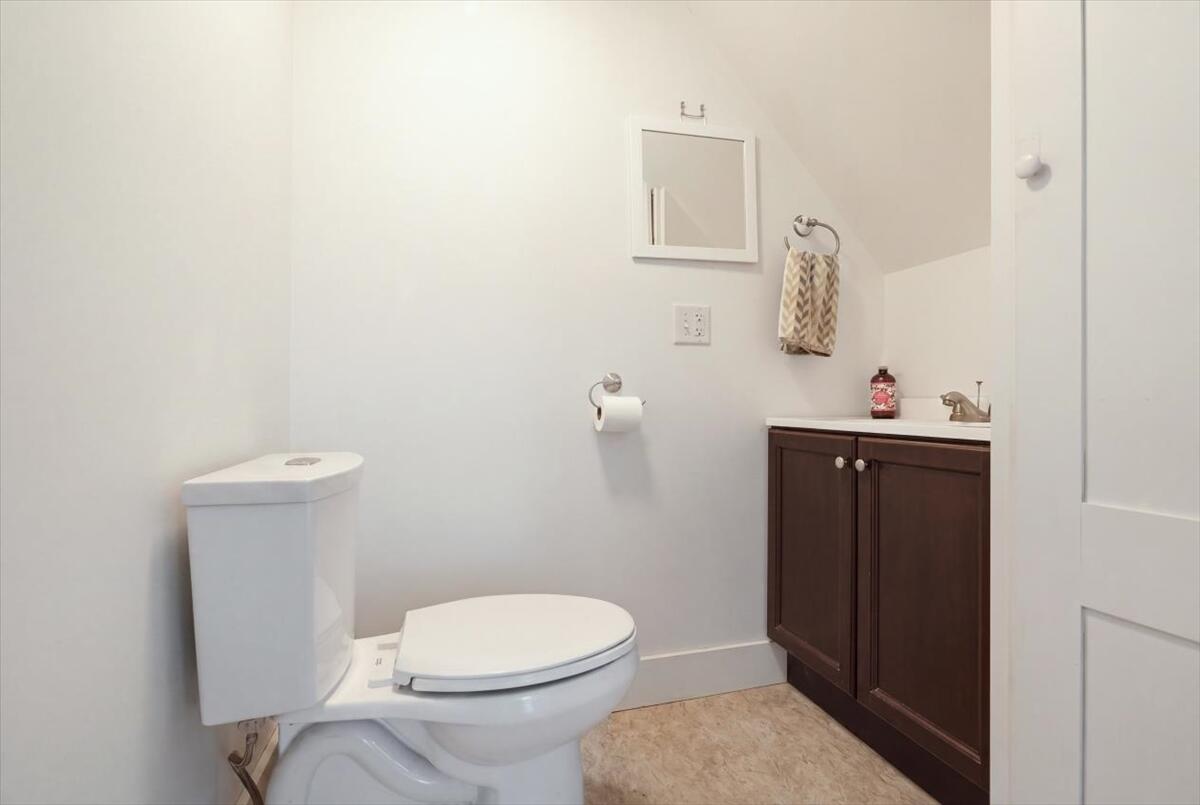
This exceptional 3-bedroom, 2.5-bath home is ideally located within walking distance of local schools, nature trails, and ...
+ Read More| Listing Id: | 1678541 |
|---|---|
| List Price: | $400,000 |
| Property Type: | Residential |
| Property Sub Type: | Single Family Residence |
| Status: | Active Under Contract |
| Bedrooms Total: | 3 |
| Bathrooms Full: | 2 |
| Bathrooms Half: | 1 |
| Tax Annual Amount: | $4,687 |
| Lot Size Square Feet: | 675,180.0 |
| Lot Size Acres: | 15.5 |
| Architectural Style: | Farmhouse, New Englander |
| Waterfront?: | Yes |
| City: | Readfield |
| County Or Parish: | Kennebec |
| Postal Code: | 04355 |
| Year Built: | 1900 |
| Cooling: | Window Unit(s) |
| Lot Size Units: | Acres |
| Patio And Porch Features: | Deck |
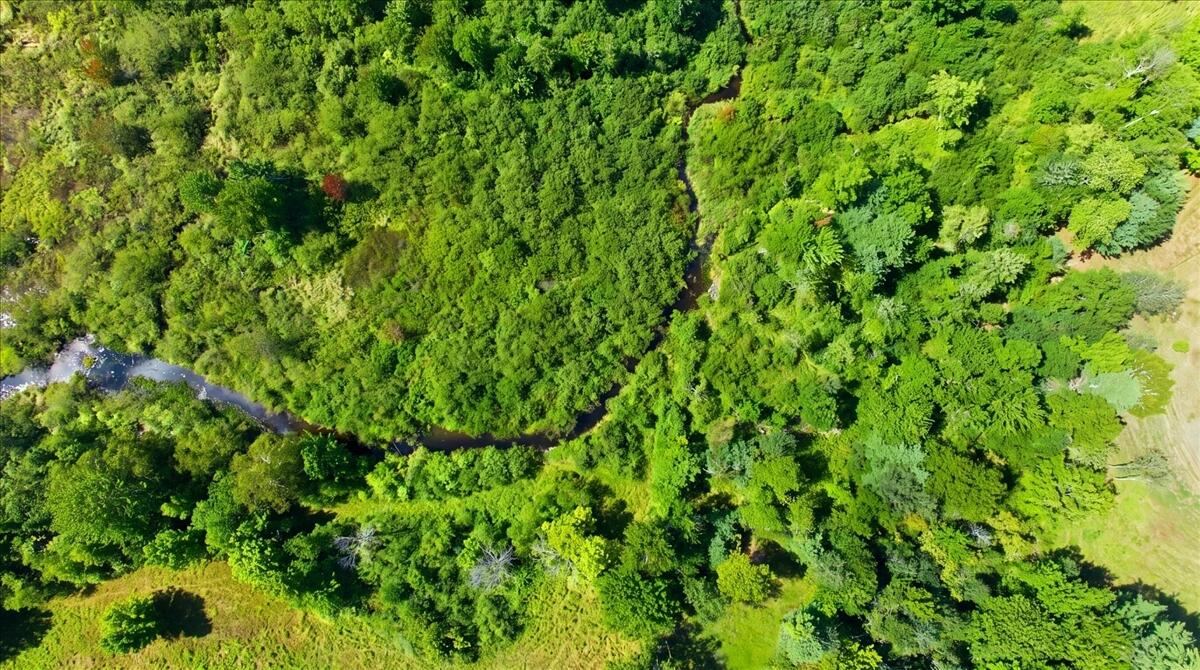
| Water Body Name: | Dead Stream |
| Other Equipment: | Cable, Generator |
| Heating?: | Yes |
| Bathrooms Total Integer: | 3 |
| Cooling?: | Yes |
| State Or Province: | ME |
| Lot Features: | Intown, Rural, Level, Open Lot, Pasture |
| View: | Scenic |
| Interior Features: | 1st Floor Primary Bedroom w/Bath, Bathtub, Shower, Storage |
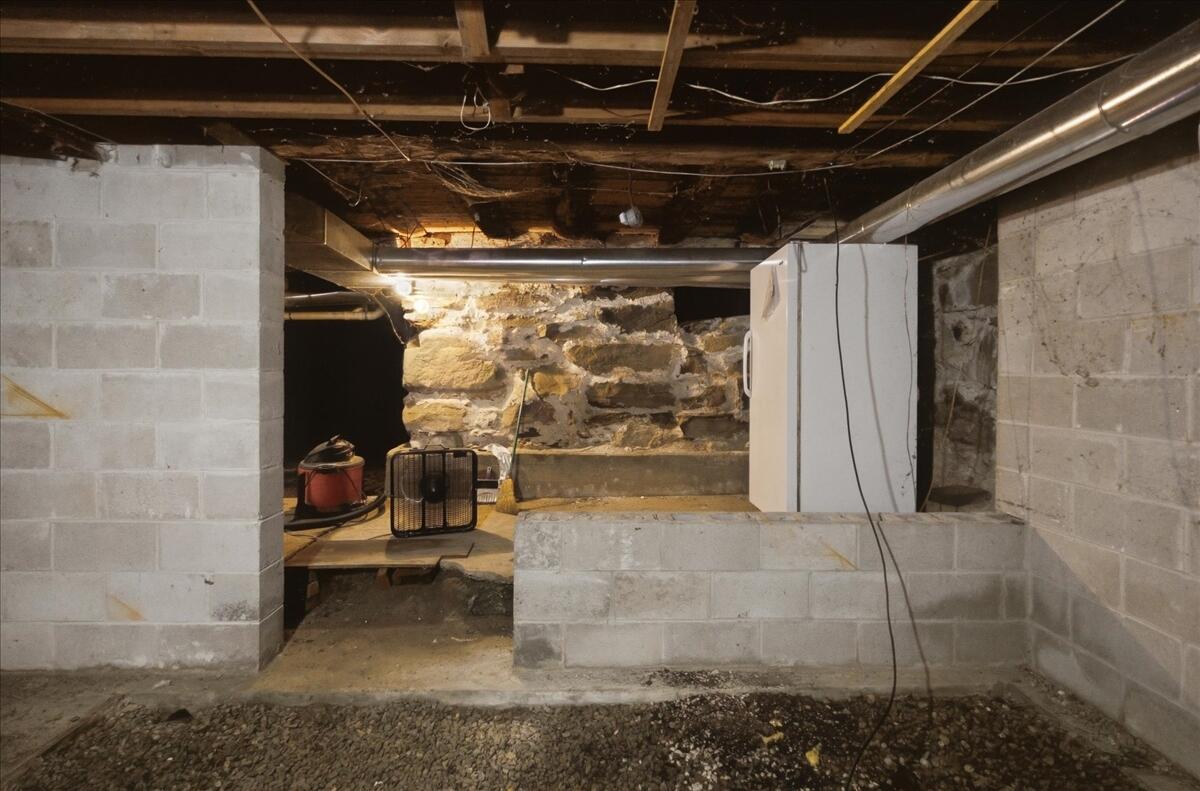
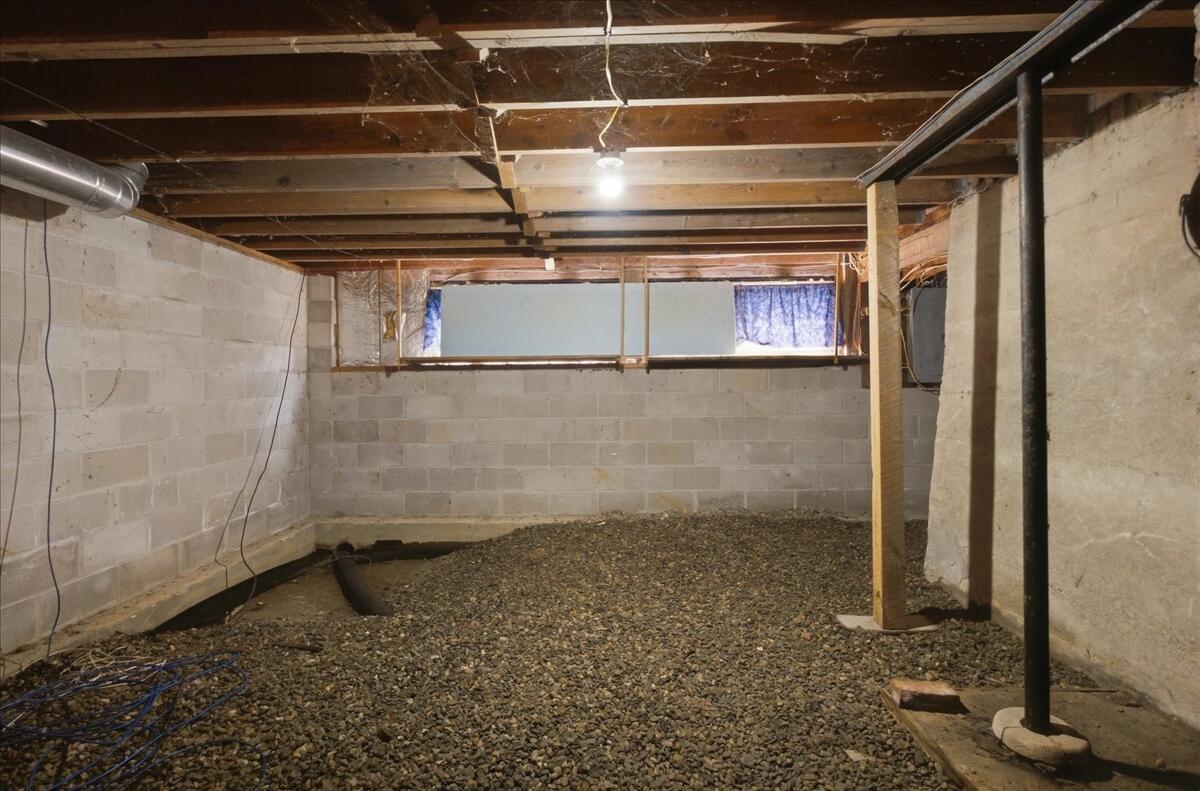
| Foundation Details: | Block, Stone, Pillar/Post/Pier, Poured Concrete |
| Building Area Total: | 2,401.0 |
| Sewer: | Private Sewer, Septic Tank |
| Rooms Total: | 7 |
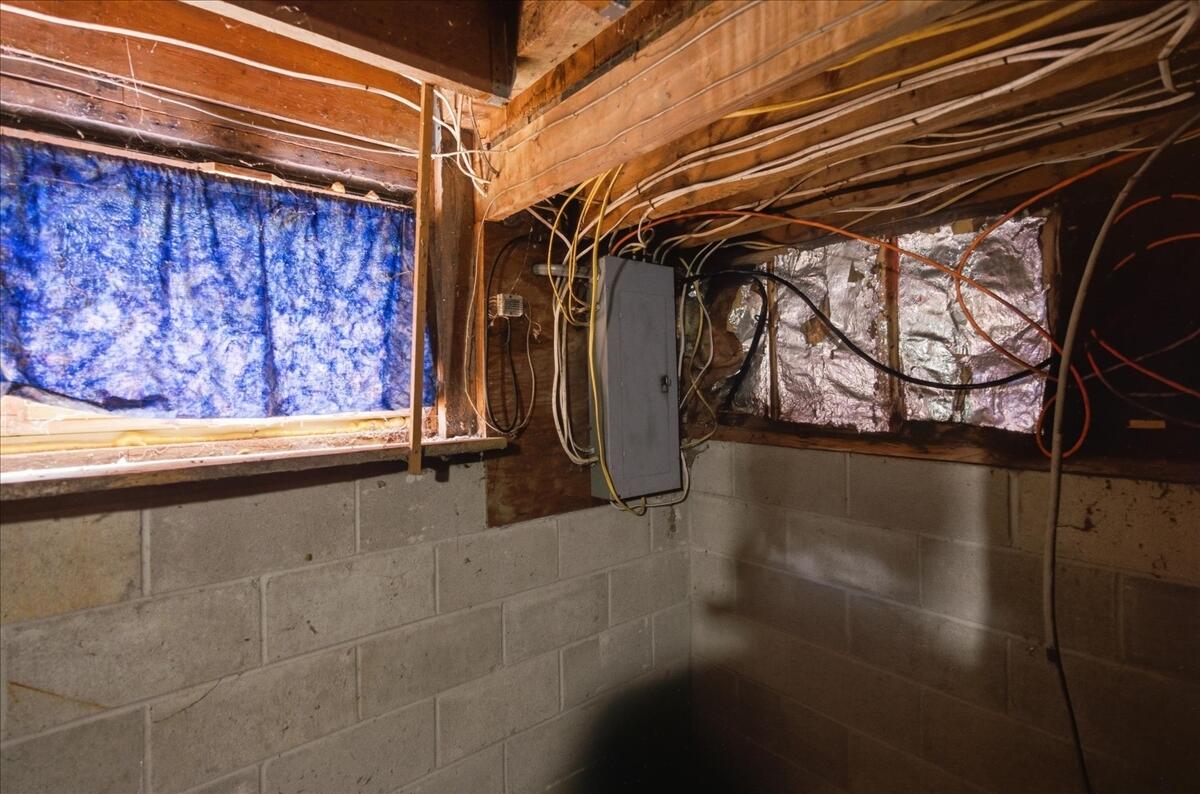
| Electric: | Circuit Breakers, Fuses |
| Laundry Features: | Main Level |
| Roof: | Composition, Metal, Shingle |
| Postal Code Plus4: | 3530 |
| Lot Size Area: | 15.5 |
| Parking Features: | Gravel, 11 - 20 Spaces, On Site, Detached, Heated Garage, Storage |
| Zoning: | Shoreland/Res |
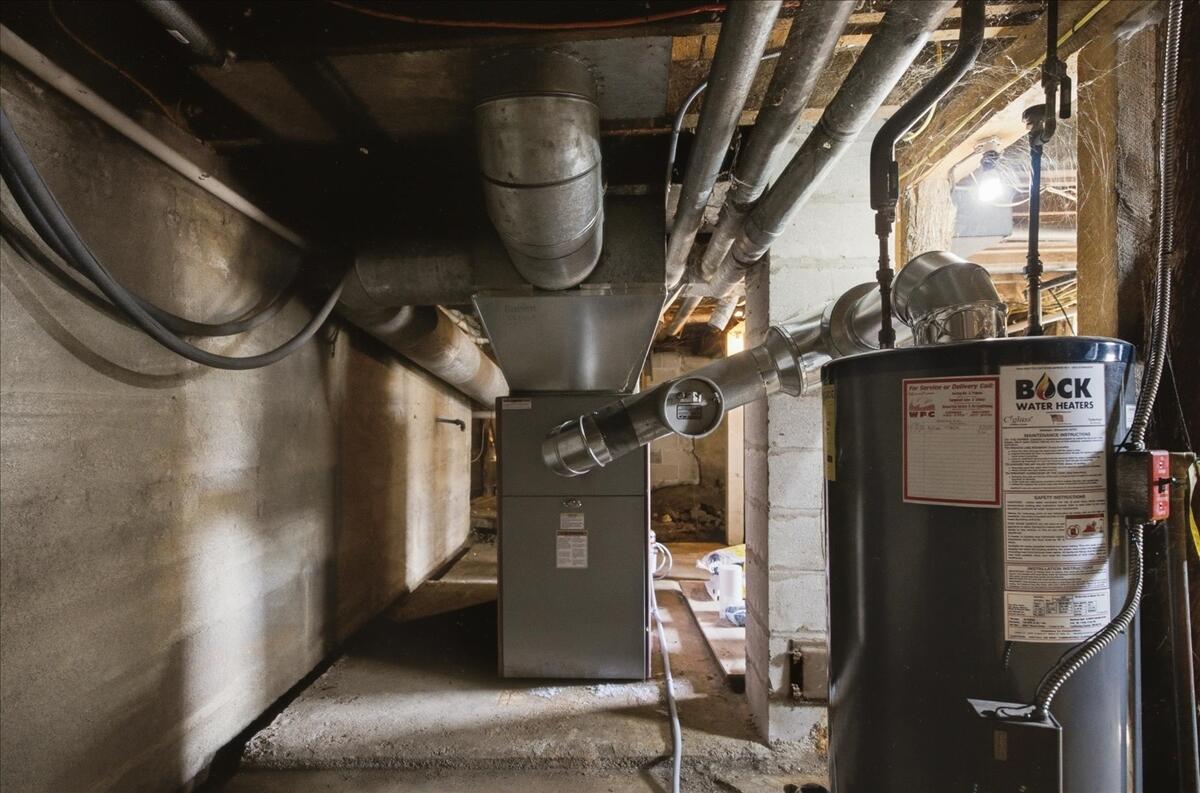
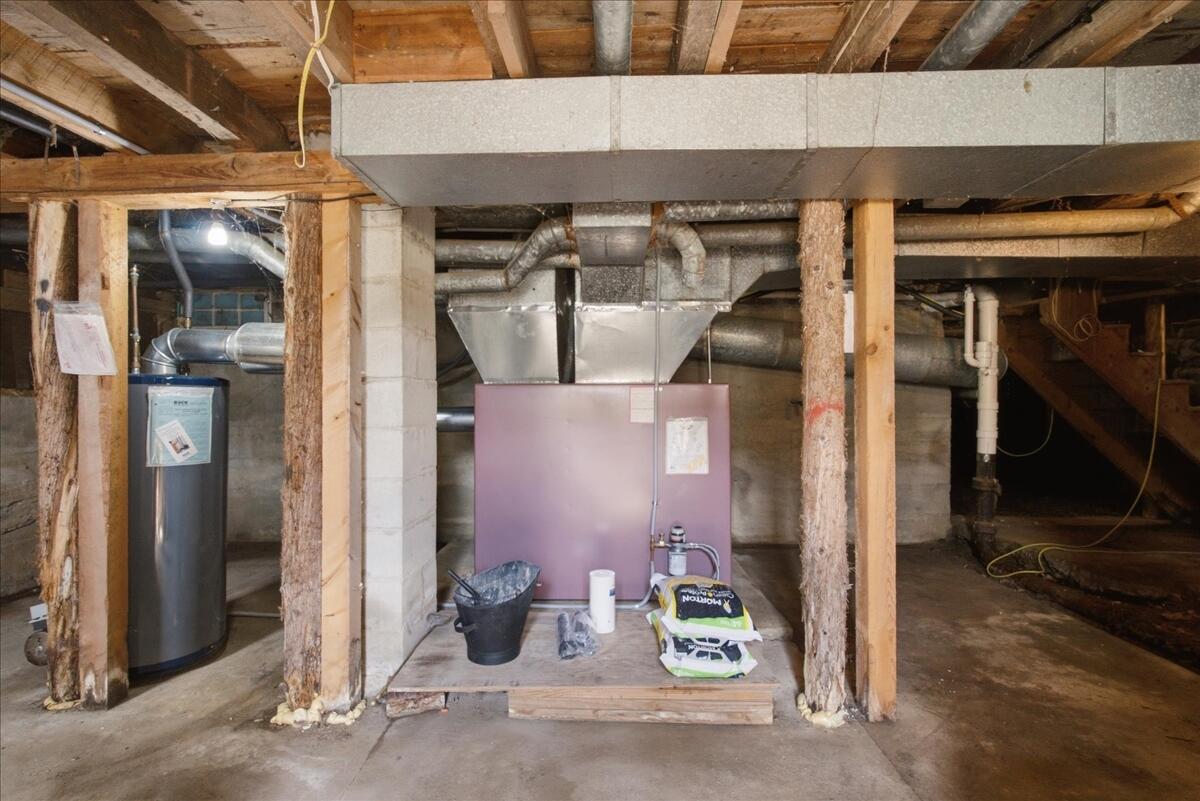
| Heating: | Oil, Forced Air, Wood Stove |
| Construction Materials: | Other, Wood Frame, Clapboard, Wood Siding |
| Garage?: | Yes |
| Flooring: | Tile, Vinyl, Wood |
| Garage Spaces: | 3.0 |
| Water Source: | Private, Well |
| Above Grade Finished Area: | 2,401.0 |
| Building Area Source: | Public Records |
| Lot Size Source: | Public Records |
| Original List Price: | $449,000 |
| Tax Year: | 2025 |
| Bathrooms Total Decimal: | 2.5 |
| Approval Status: | true |
| Family Room Family Room Level: | First |
| Family Room: | Family Room |
| Utilities Utilities On: | No |
| Water Info Waterfront Amount: | 500.0 |
| Water Info Water Frontage Owned: | 500.0 |
| Water Info Water View: | Yes |
| Source Of Water Frontage: | Deed |
| Property Information # Full Baths Level 1: | 1 |
| Property Information Road Frontage +/-: | 804.3 |
| Property Information Source Of Road Frontage: | Deed |
| Property Information Surveyed: | Yes |
| Property Information Seasonal: | No |
| Property Information Deed/conveyance Type Offered: | Warranty |
| Property Information Color: | White |
| Property Information Deed: | All |
| Property Information # Half Baths Level 1: | 1 |
| Property Information # Full Baths Level 2: | 1 |
| Property Information Deed Restrictions: | Unknown |
| Property Information Road Frontage: | Yes |
| Appliances 2: | Dishwasher, Dryer, Microwave, Electric Range, Refrigerator, Washer |
| Location Information Page: | 31-32 |
| Location Information Zoning Overlay: | Unknown |
| Location Information Hers Certified: | No |
| Location Information Tree Growth Y/n: | No |
| Contract Information List Price/sq Ft: | $167 |
| Contract Information Comp Listing: | No |
| Structure Type 2: | Post & Beam |
| Window Features Backup: | Double Pane Windows, Storm Window(s) |
| Bedroom 1 Bedroom 1 Level: | Second |
| Bedroom 1: | Bedroom 1 |
| Bedroom 2 Bedroom 2 Level: | Second |
| Bedroom 2: | Bedroom 2 |
| Appliances Included Other Appliances: | freezer, second refrigerator |
| Kitchen Kitchen Level: | First |
| Kitchen: | Kitchen |
| Laundry Room Laundry Room Level: | First |
| Laundry Room: | Laundry |
| Living Room Living Room Level: | First |
| Living Room: | Living Room |
| Primary Bedroom Primary Bedroom Level: | First |
| Primary Bedroom: | Primary Bedroom |
| Amenities: | 1st Floor Primary Bedroom w/Bath, Bathtub, Main Level, Shower, Storage |
| Bedroom 1 Amenities: | Closet |
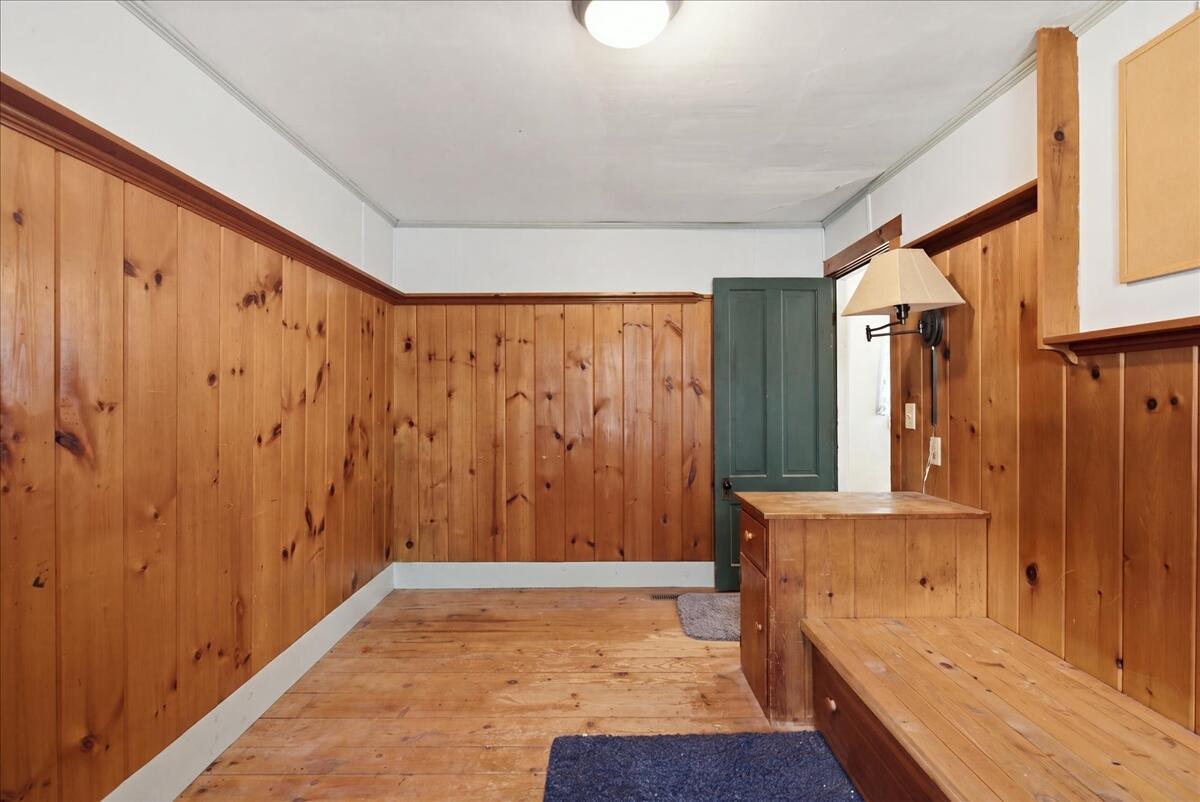
| Bedroom Amenities 2: | Built-Ins, Closet |
| Water Body Type: | Stream |
| Kitchen Countertop: | Formica |
| Living Room Amenities: | Built-Ins, Heat Stove |
| Primary Bedroom Amenities: | Closet |
| Roads: | Paved, Public |
| Vehicle Storage: | 3 Car, Detached, Heated, Other Vehicle Storage, Storage Above |
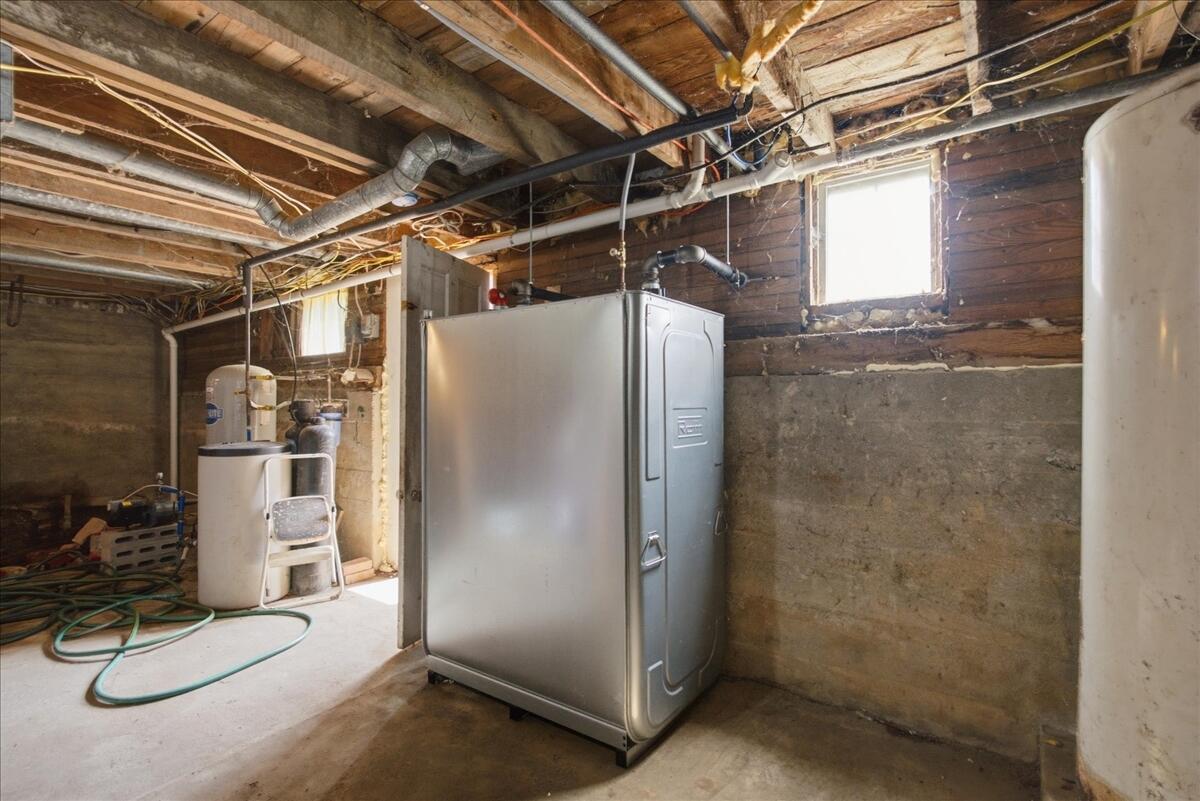
| Water Heater: | Oil |
| Pets Allowed: | No Restrictions |
| Other Structures: | Outbuilding, Barn(s) |
| Furnished: | Unfurnished |
| Levels: | Two |
| Structure Type: | Post & Beam |
| Window Features: | Double Pane Windows, Storm Window(s) |
| Gas: | No Gas |
| Restrictions: | No Restrictions |
| Listing Key: | f672c996018f9324e90c9a3fed71fc59 |
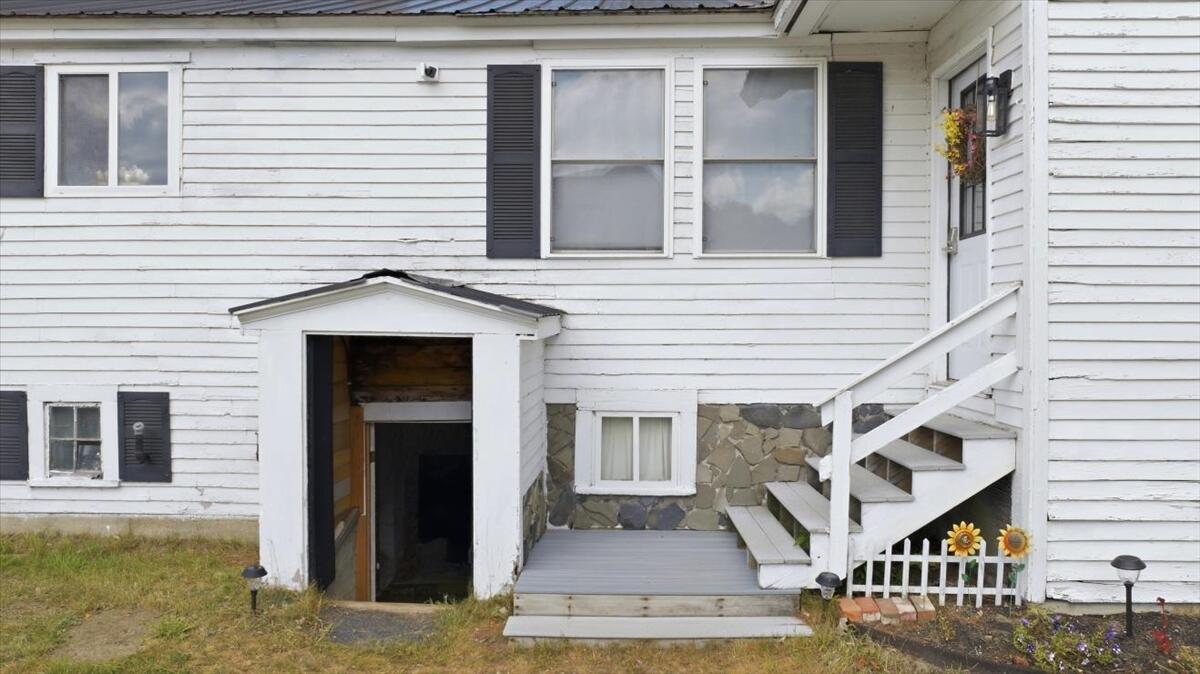
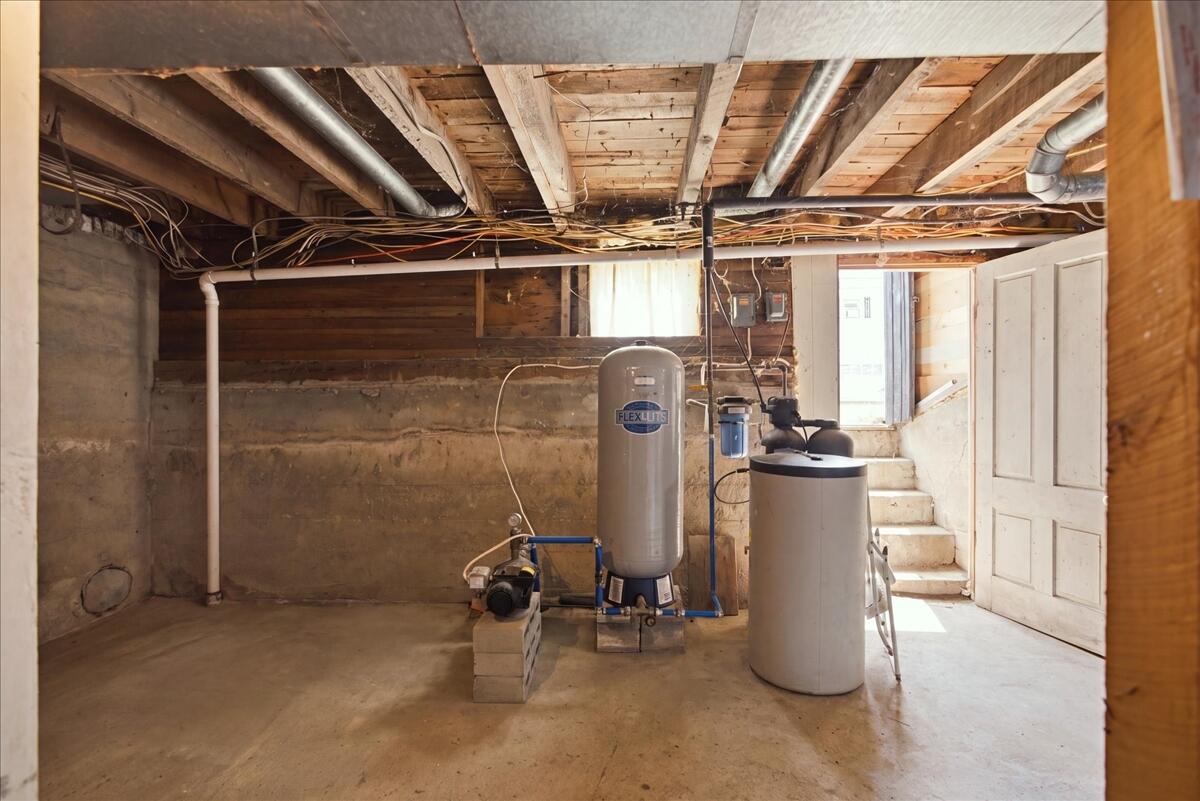
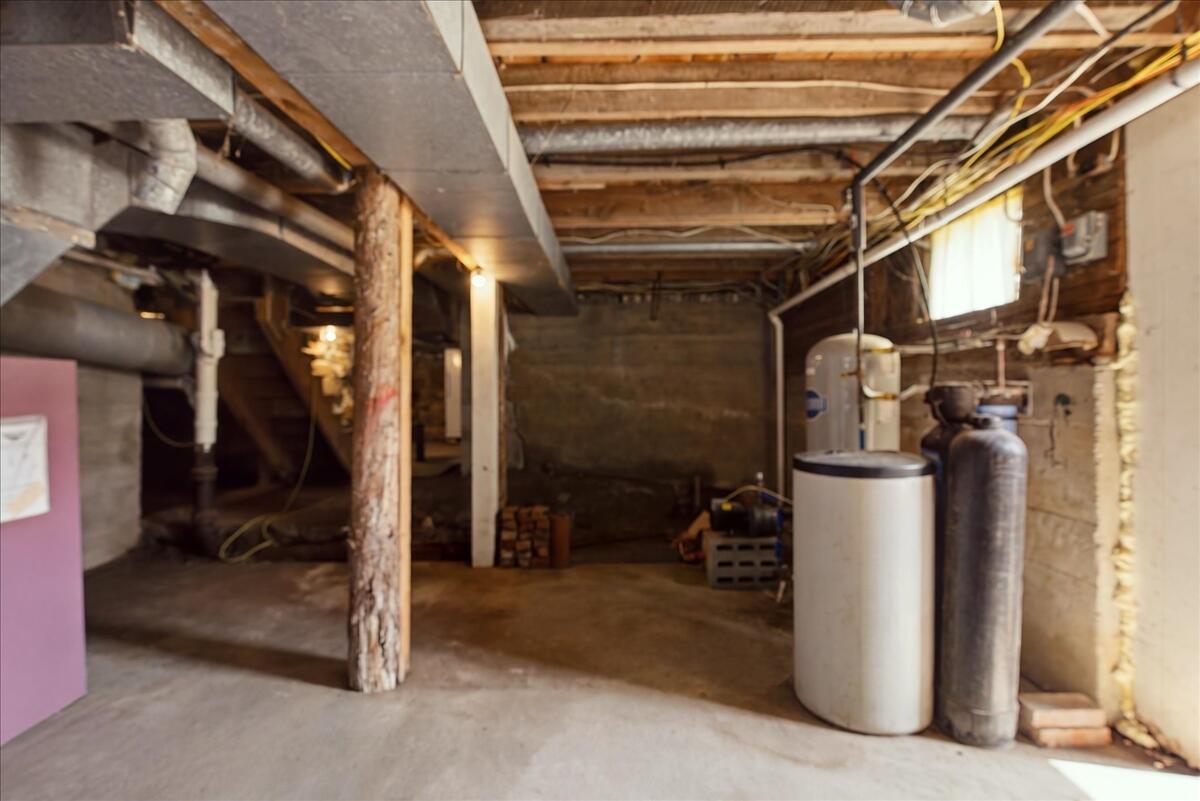
| Basement: | Doghouse, Interior Entry, Dirt Floor, Walk-Out Access, Crawl Space, Full, Partial, Unfinished |
| Documents Change Timestamp: | 2026-09-03T14:28:13Z |
| Documents Count: | 1 |
| Directions: | GPS |
| Listing Contract Date: | 2026-08-31 |
| Status: | Active Under Contract |
| Parcel Number: | RFLD-000120-000000-000089 |
| Road Surface Type: | Paved |
| Sign On Property?: | Yes |
| Waterfront Features: | Lake/Fresh Water, Nearby, Public |
Listing data is derived in whole or in part from the Maine IDX and is for consumers' personal, non-commercial use only. Dimensions are approximate and not guaranteed. All data should be independently verified. © 2026 Maine Real Estate Information System, Inc. All Rights Reserved.
Maine Real Estate Information System, Inc. data last updated on October 08, 2026 05:14 PM - ET


Property Last Updated: October 08, 2026 05:14 PM - ET
