43 Skyline Road
Bangor, ME 04401
$700,000
Listing Courtesy of: Better Homes & Gardens Real Estate/The Masiello Group
207-852-4021
Buyer Represented by: NextHome Experience
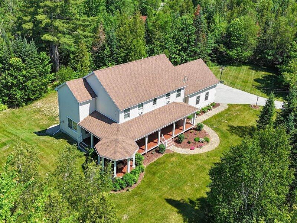
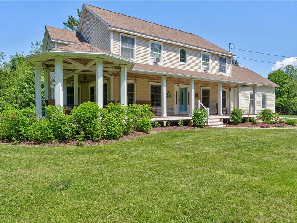
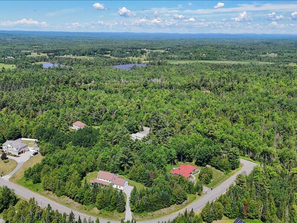
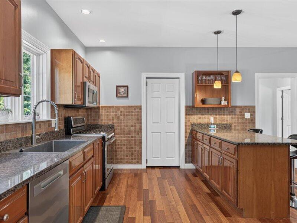
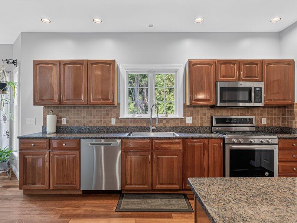
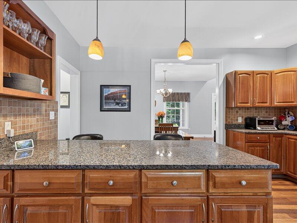
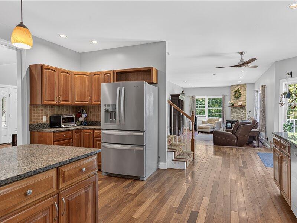
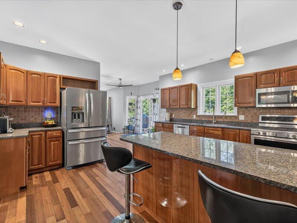
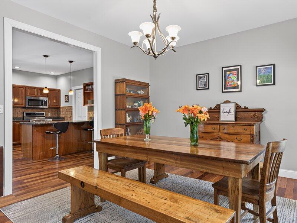
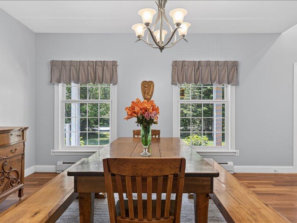
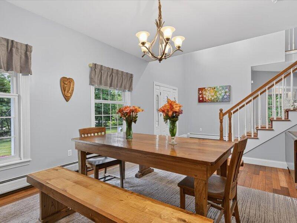
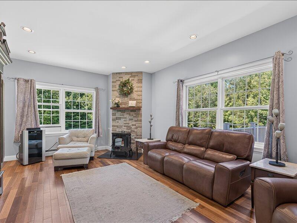
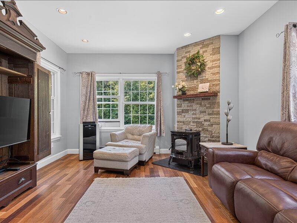
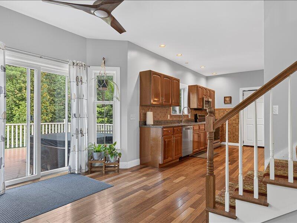
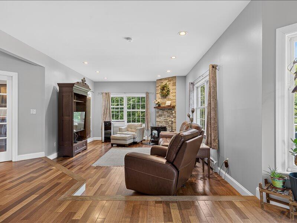
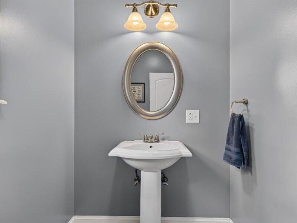
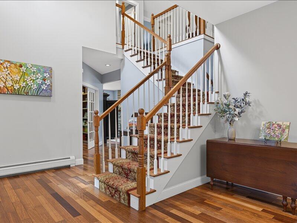
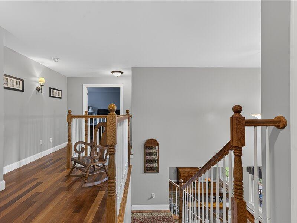
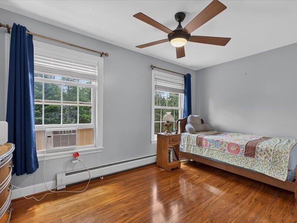
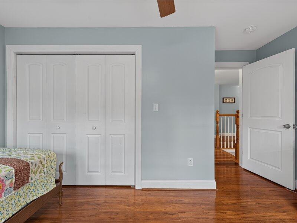
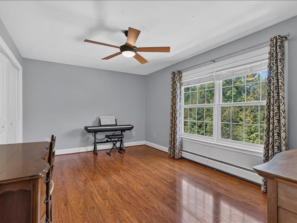
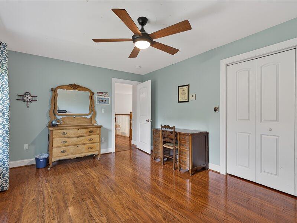
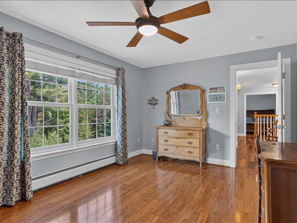
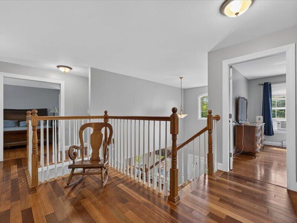
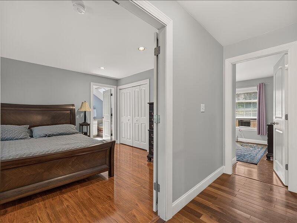
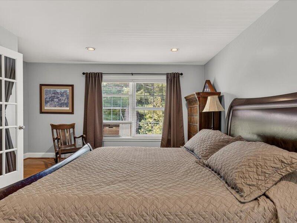
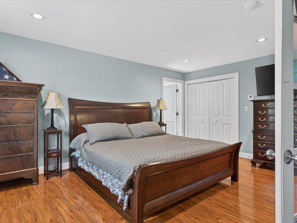
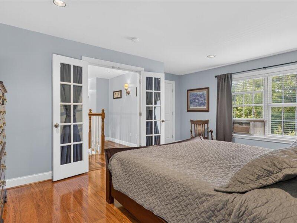
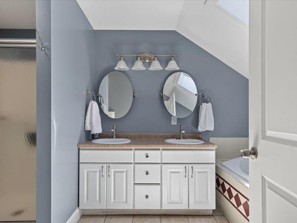
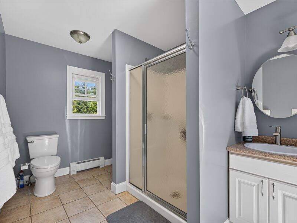
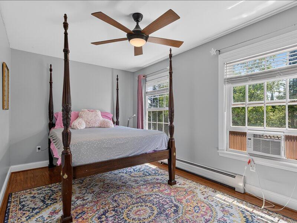
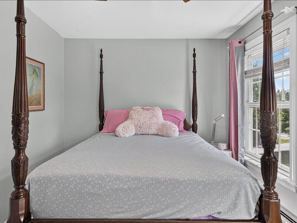
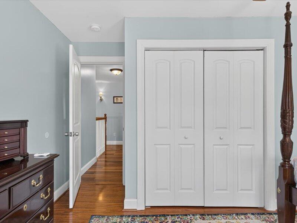
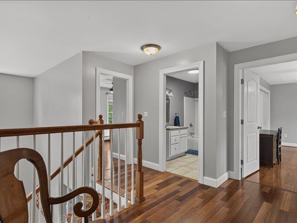
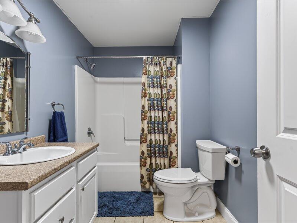
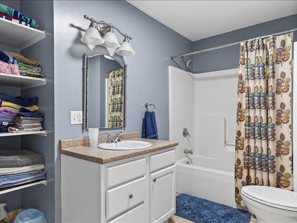
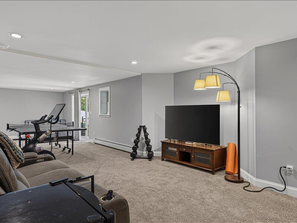
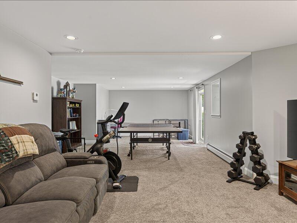
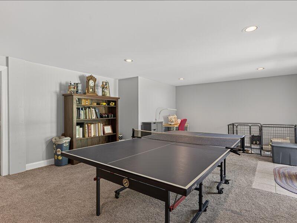
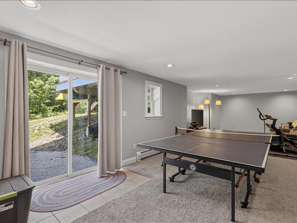
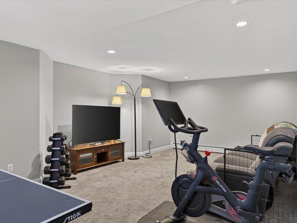
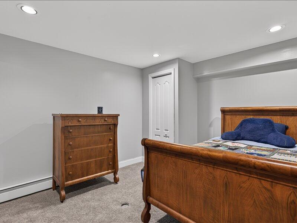
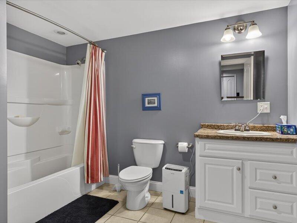
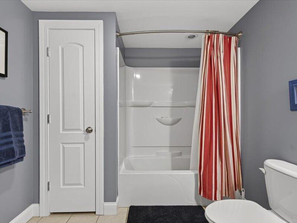
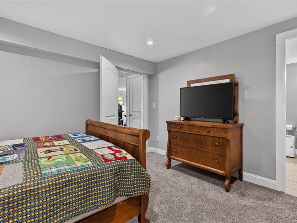
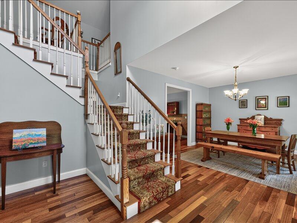
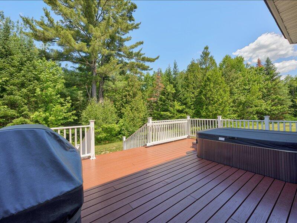
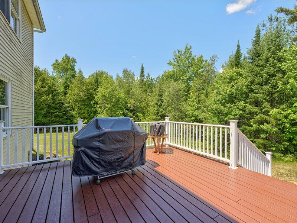
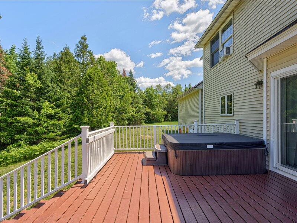
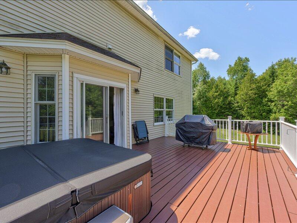
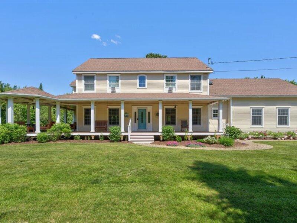
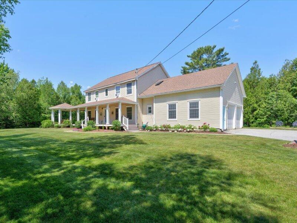
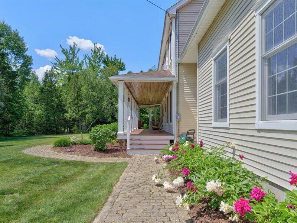
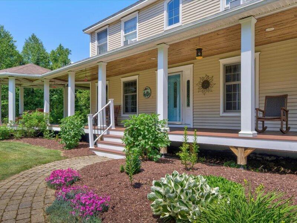
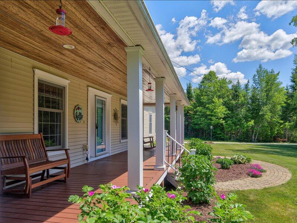
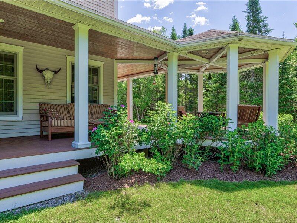
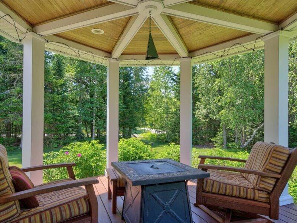
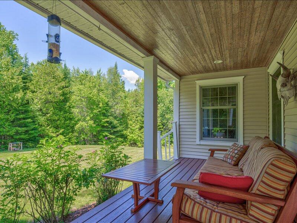
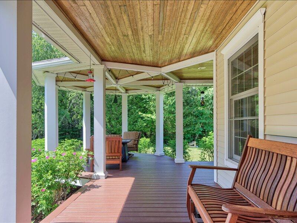
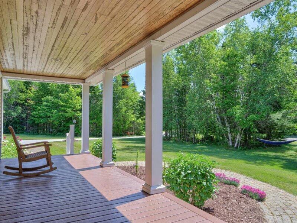
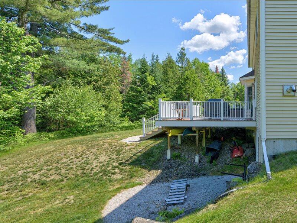
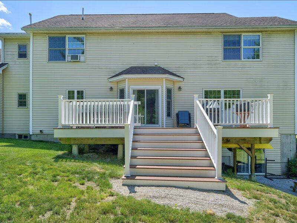
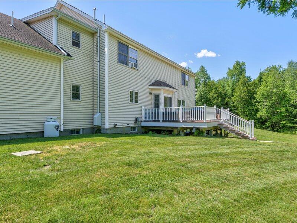
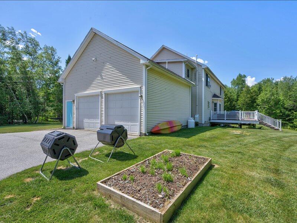
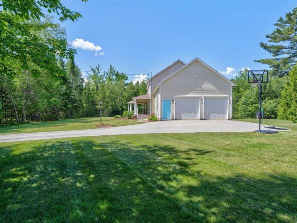
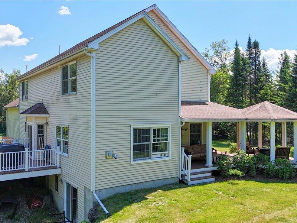
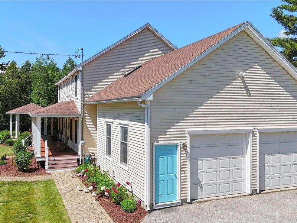
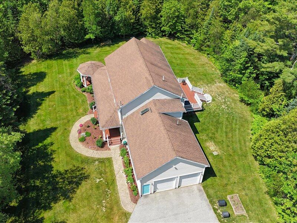
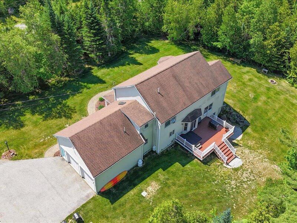
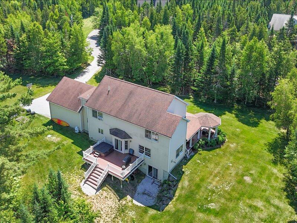
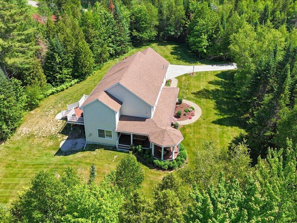
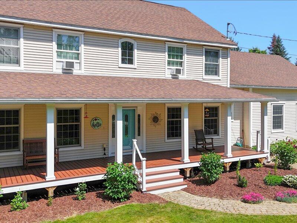
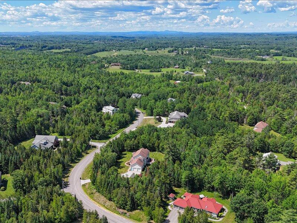
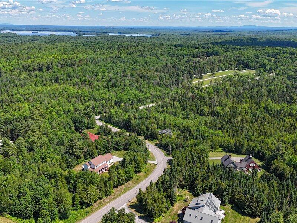
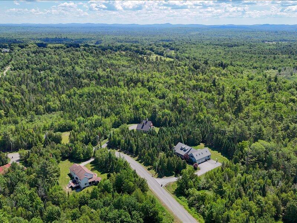
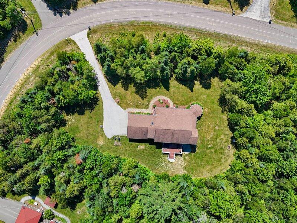
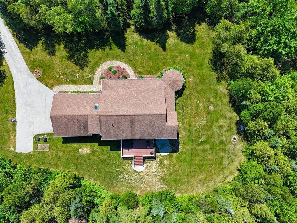
Step into a beautifully landscaped 1.59 private oasis. This New England Colonial boasts 3 floors of finished living space. This expansive 4,300-square-foot home exudes sophistication, from its grand, sun-drenched foyer to the meticulously designed interiors. Four oversized bedrooms with 3.5 bathrooms offers a retreat. The open floor plan showcases a chef's kitchen with granite countertops, full pantry and lots of counter space. Sunken living room provides comfort with the pellet stove for cold winter days. The fully finished basement, with a spacious family room, offers endless possibilities. Enjoy the wrap-around covered porch with a serene gazebo, hot tub & Trex decking makes for perfect for elegant gatherings. This property is located close to city park walking trails. A rare and exquisite opportunity in this sought-after area.
| Listing Id: | 1667908 |
|---|---|
| List Price: | $725,000 |
| Close Price: | $700,000 |
| Close Date: | 2026-09-29 |
| Property Type: | Residential |
| Property Sub Type: | Single Family Residence |
| Status: | Closed |
| Bedrooms Total: | 4 |
| Bathrooms Full: | 3 |
| Bathrooms Half: | 1 |
| Tax Annual Amount: | $10,631 |
| Lot Size Square Feet: | 69,260.4 |
| Lot Size Acres: | 1.59 |
| Architectural Style: | Colonial, New Englander |
| Waterfront?: | No |
| City: | Bangor |
| County Or Parish: | Penobscot |
| Subdivision Name: | Church Woods Subdivision |
| Postal Code: | 04401 |
| Year Built: | 2005 |
| Cooling: | Window Unit(s) |
| Lot Size Units: | Acres |
| Patio And Porch Features: | Deck, Porch |
| Other Equipment: | Air Radon Mitigation System, Cable, Internet Access Available |
| Heating?: | Yes |
| Bathrooms Total Integer: | 4 |
| Cooling?: | Yes |
| State Or Province: | ME |
| Lot Features: | Neighborhood, Subdivided, Level, Landscaped, Wooded |
| View: | Trees/Woods |
| Interior Features: | 1st Floor Bedroom, Bathtub, Pantry, Shower, Storage, Walk-In Closet(s), Primary Bedroom w/Bath |
| Foundation Details: | Poured Concrete |
| Building Area Total: | 4,336.0 |
| Sewer: | Private Sewer, Septic Design Available |
| Rooms Total: | 14 |
| Electric: | Circuit Breakers |
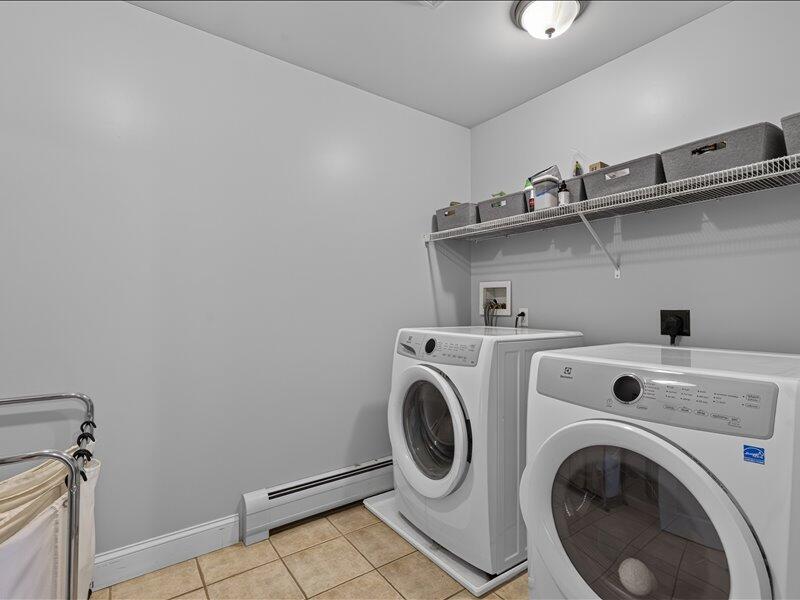
| Laundry Features: | Upper Level |
| Roof: | Shingle |
| Postal Code Plus4: | 2156 |
| Lot Size Area: | 1.59 |
| Parking Features: | Paved, 1 - 4 Spaces, On Site, Garage Door Opener, Inside Entrance |
| Zoning: | RR&A |
| Heating: | Oil, Pellets, Baseboard, Hot Water, Pellet Stove |
| Attached Garage?: | Yes |
| Construction Materials: | Wood Frame, Vinyl Siding |
| Garage?: | Yes |
| Flooring: | Carpet, Tile, Wood |
| Garage Spaces: | 2.0 |
| Water Source: | Private |
| Above Grade Finished Area: | 3,136.0 |
| Building Area Source: | Public Records |
| Lot Size Source: | Survey |
| Below Grade Finished Area: | 1,200.0 |
| Original List Price: | $725,000 |
| Tax Year: | 2026 |
| Bathrooms Total Decimal: | 3.5 |
| Approval Status: | true |
| Family Room Family Room Level: | Basement |
| Family Room Family Room Length: | 26.0 |
| Family Room Family Room Width: | 15.0 |
| Family Room: | Family Room |
| Utilities Utilities On: | Yes |
| Water Info Water View: | No |
| Property Information # Full Baths Basement: | 1.0 |
| Property Information Road Frontage +/-: | 488.0 |
| Property Information Source Of Road Frontage: | Survey |
| Property Information Surveyed: | Yes |
| Property Information Seasonal: | No |
| Property Information Deed/conveyance Type Offered: | Warranty |
| Property Information Color: | Tan |
| Property Information # Half Baths Level 1: | 1 |
| Property Information # Full Baths Level 2: | 2 |
| Property Information Road Frontage: | Yes |
| Property Information 2 Detached Houses On 1 Lot: | No |
| Appliances 2: | Dishwasher, Dryer, Microwave, Gas Range, Refrigerator, Washer |
| Status Change Info Lp/sp Ratio: | 96.55 |
| Status Change Info Arm's Length Transaction: | Yes |
| Status Change Info Sold Price/sq Ft: | $223 |
| Status Change Info Seller Contributions: | Yes |
| Status Change Info Did Acres Change At Sale: | No |
| Location Information Page: | 47 |
| Location Information Zoning Overlay: | No |
| Location Information Hers Certified: | No |
| Location Information Tree Growth Y/n: | No |
| Contract Information List Price/sq Ft: | $231 |
| Contract Information Comp Listing: | Yes |
| Contract Information Total Seller Contributions: | $3,000 |
| Contract Information Property Repairs Y/n: | No |
| Contract Information Buyer Closing Costs Amount: | $3,000 |
| Contract Information Buyer Closing Costs Yes/no: | Yes |
| Bedroom 1 Bedroom 1 Level: | First |
| Bedroom 1 Bedroom 1 Width: | 13.0 |
| Bedroom 1 Bedroom 1 Length: | 14.0 |
| Bedroom 1: | Bedroom 1 |
| Bedroom 2 Bedroom 2 Level: | Second |
| Bedroom 2 Bedroom 2 Length: | 12.0 |
| Bedroom 2 Bedroom 2 Width: | 14.0 |
| Bedroom 2: | Bedroom 2 |
| Bedroom 3 Bedroom 3 Level: | Second |
| Bedroom 3 Bedroom 3 Length: | 16.0 |
| Bedroom 3 Bedroom 3 Width: | 11.0 |
| Bedroom 3: | Bedroom 3 |
| Bedroom 4 Bedroom 4 Level: | Second |
| Bedroom 4 Bedroom 4 Length: | 15.0 |
| Bedroom 4 Bedroom 4 Width: | 11.0 |
| Bedroom 4: | Bedroom 4 |
| Appliances Included Other Appliances: | Hot Tub, portable generator |
| Dining Room Dining Room Level: | First |
| Dining Room Dining Room Length: | 17.0 |
| Dining Room Dining Room Width: | 1.0 |
| Dining Room: | Dining Room |
| Kitchen Kitchen Level: | First |
| Kitchen Kitchen Length: | 16.0 |
| Kitchen Kitchen Width: | 16.0 |
| Kitchen: | Kitchen |
| Laundry Room Laundry Room Width: | 8.0 |
| Laundry Room Laundry Room Level: | Second |
| Laundry Room Laundry Room Length: | 6.0 |
| Laundry Room: | Laundry |
| Living Room Living Room Level: | First |
| Living Room Living Room Length: | 15.0 |
| Living Room Living Room Width: | 23.0 |
| Living Room: | Living Room |
| Mud Room Mud Room Level: | First |
| Mud Room Mud Room Length: | 8.0 |
| Mud Room Mud Room Width: | 9.0 |
| Mud Room: | Mud Room |
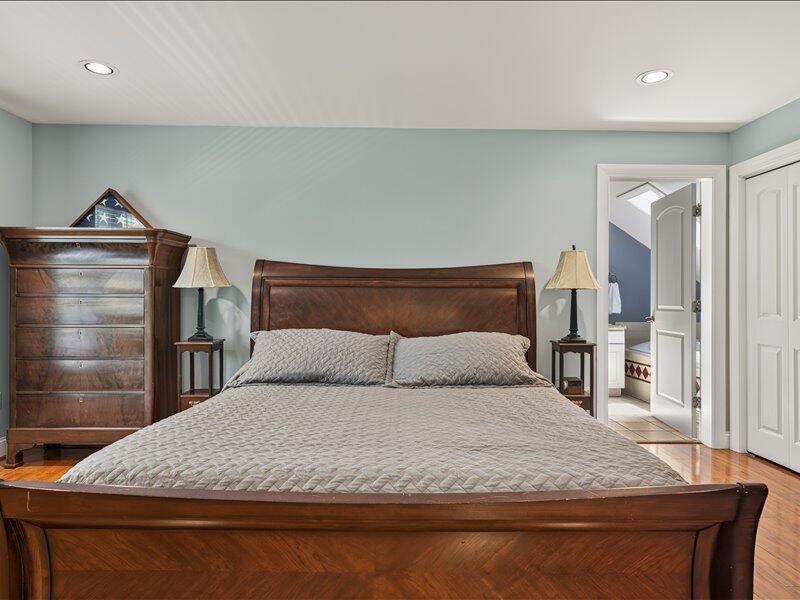
| Primary Bedroom Primary Bedroom Level: | Second |
| Primary Bedroom Primary Bedroom Length: | 14.0 |
| Primary Bedroom Primary Bedroom Width: | 17.0 |
| Primary Bedroom: | Primary Bedroom |
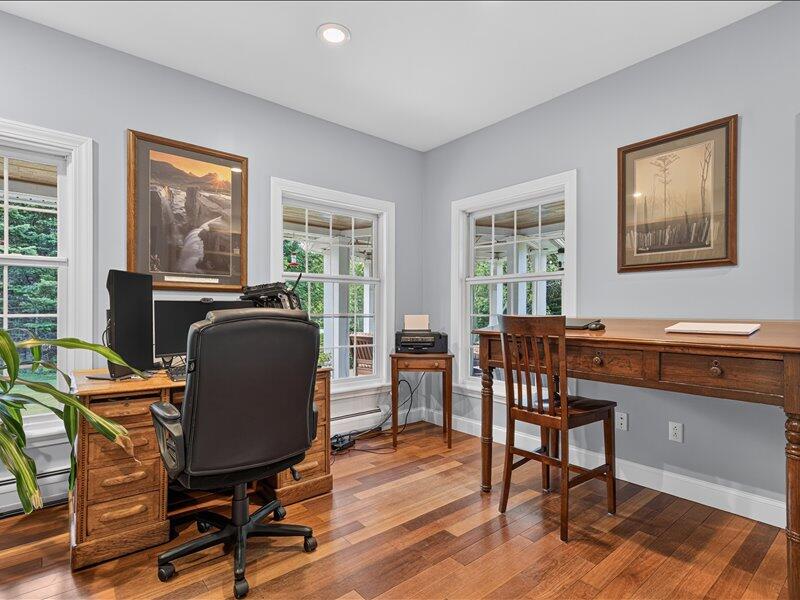
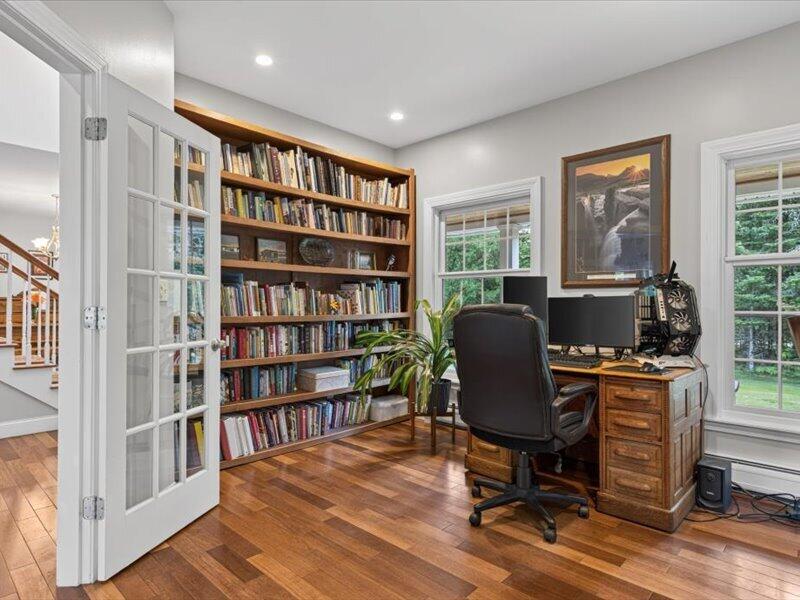
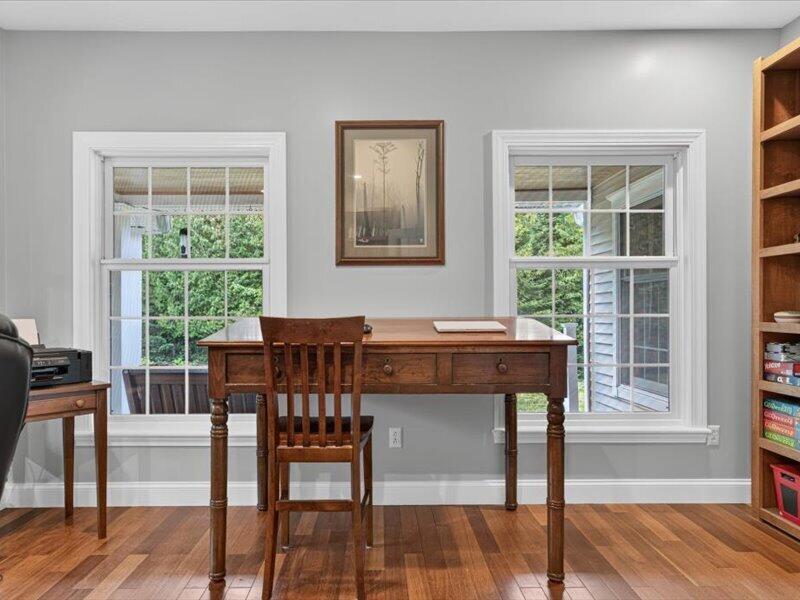
| Office Office Level: | Basement |
| Office Office Length: | 14.0 |
| Office Office Width: | 12.0 |
| Office: | Office |
| Other Room 1 Other Room 1 Width: | 8.0 |
| Other Room 1 Other Room 1 Length: | 9.0 |
| Other Room 1 Other Room 1 Level: | Basement |
| Other Room 1: | Other Room 1 |
| Amenities: | 1st Floor Bedroom, Bathtub, Hot Tub, Upper Level, Pantry, Shower, Storage, Walk-in Closets, Primary Bedroom w/Bath |
| Bedroom 1 Amenities: | Built-Ins |
| Bedroom Amenities 2: | Closet |
| Bedroom Amenities 3: | Closet |
| Bedroom Amenities 4: | Closet |
| Dining Room Amenities: | Formal |
| Kitchen Amenities: | Eat-in Kitchen, Island, Pantry |
| Kitchen Countertop: | Granite |
| Living Room Amenities: | Heat Stove |
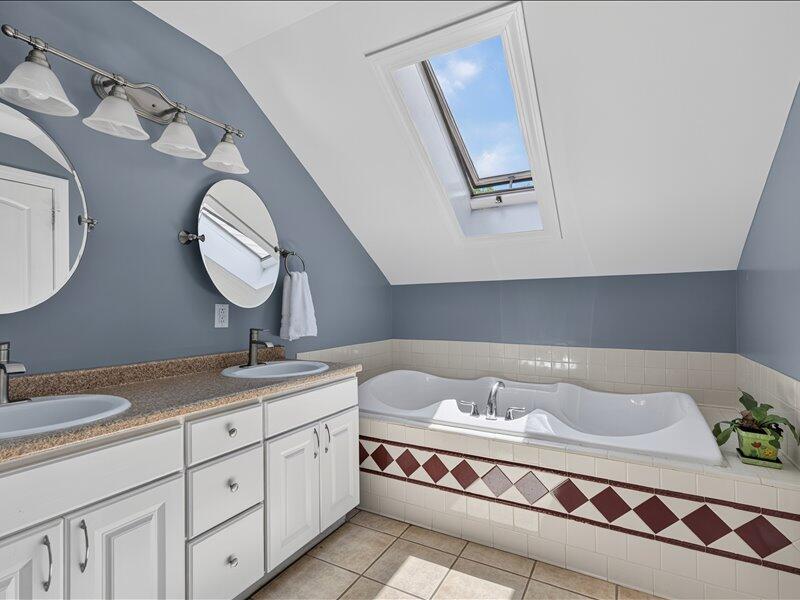
| Primary Bedroom Amenities: | Closet, Double Vanities, Full Bath, Jetted Tub, Separate Shower, Suite, Walk-in Closet |
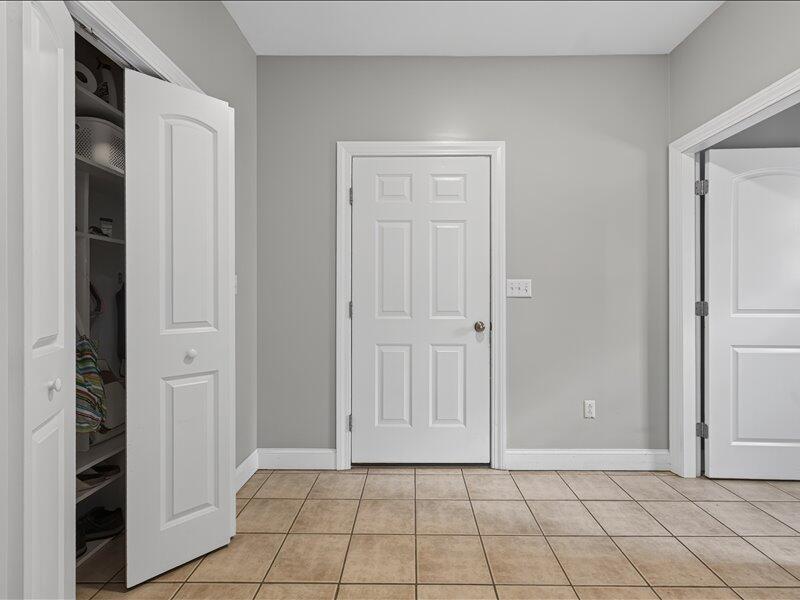
| Mud Room Amenities: | Closet |
| Roads: | Paved, Public |
| Sold Terms Other: | Not Applicable |
| Transportation: | Major Road Access |
| Vehicle Storage: | 2 Car, Attached, Auto Door Opener, Inside Entrance |
| Water Heater: | Heat Pump, Off Heating System |
| Spa?: | Yes |
| Gas: | Bottled |
| Listing Key: | 906024d9c11652314606f767e6498640 |
| Basement: | Interior Entry, Walk-Out Access, Daylight, Finished, Full |
| Documents Change Timestamp: | 2026-08-05T10:55:39Z |
| Documents Count: | 6 |
| Directions: | Church road to left on skyline home on the right. |
| Listing Contract Date: | 2026-06-18 |
| Status: | Closed |
| Pending Timestamp: | 2026-08-11 |
| Parcel Number: | BANG-000036R-000000-000015 |
| Road Surface Type: | Paved |
Listing data is derived in whole or in part from the Maine IDX and is for consumers' personal, non-commercial use only. Dimensions are approximate and not guaranteed. All data should be independently verified. © 2026 Maine Real Estate Information System, Inc. All Rights Reserved.
Maine Real Estate Information System, Inc. data last updated on October 08, 2026 05:14 PM - ET


Property Last Updated: October 08, 2026 05:14 PM - ET
