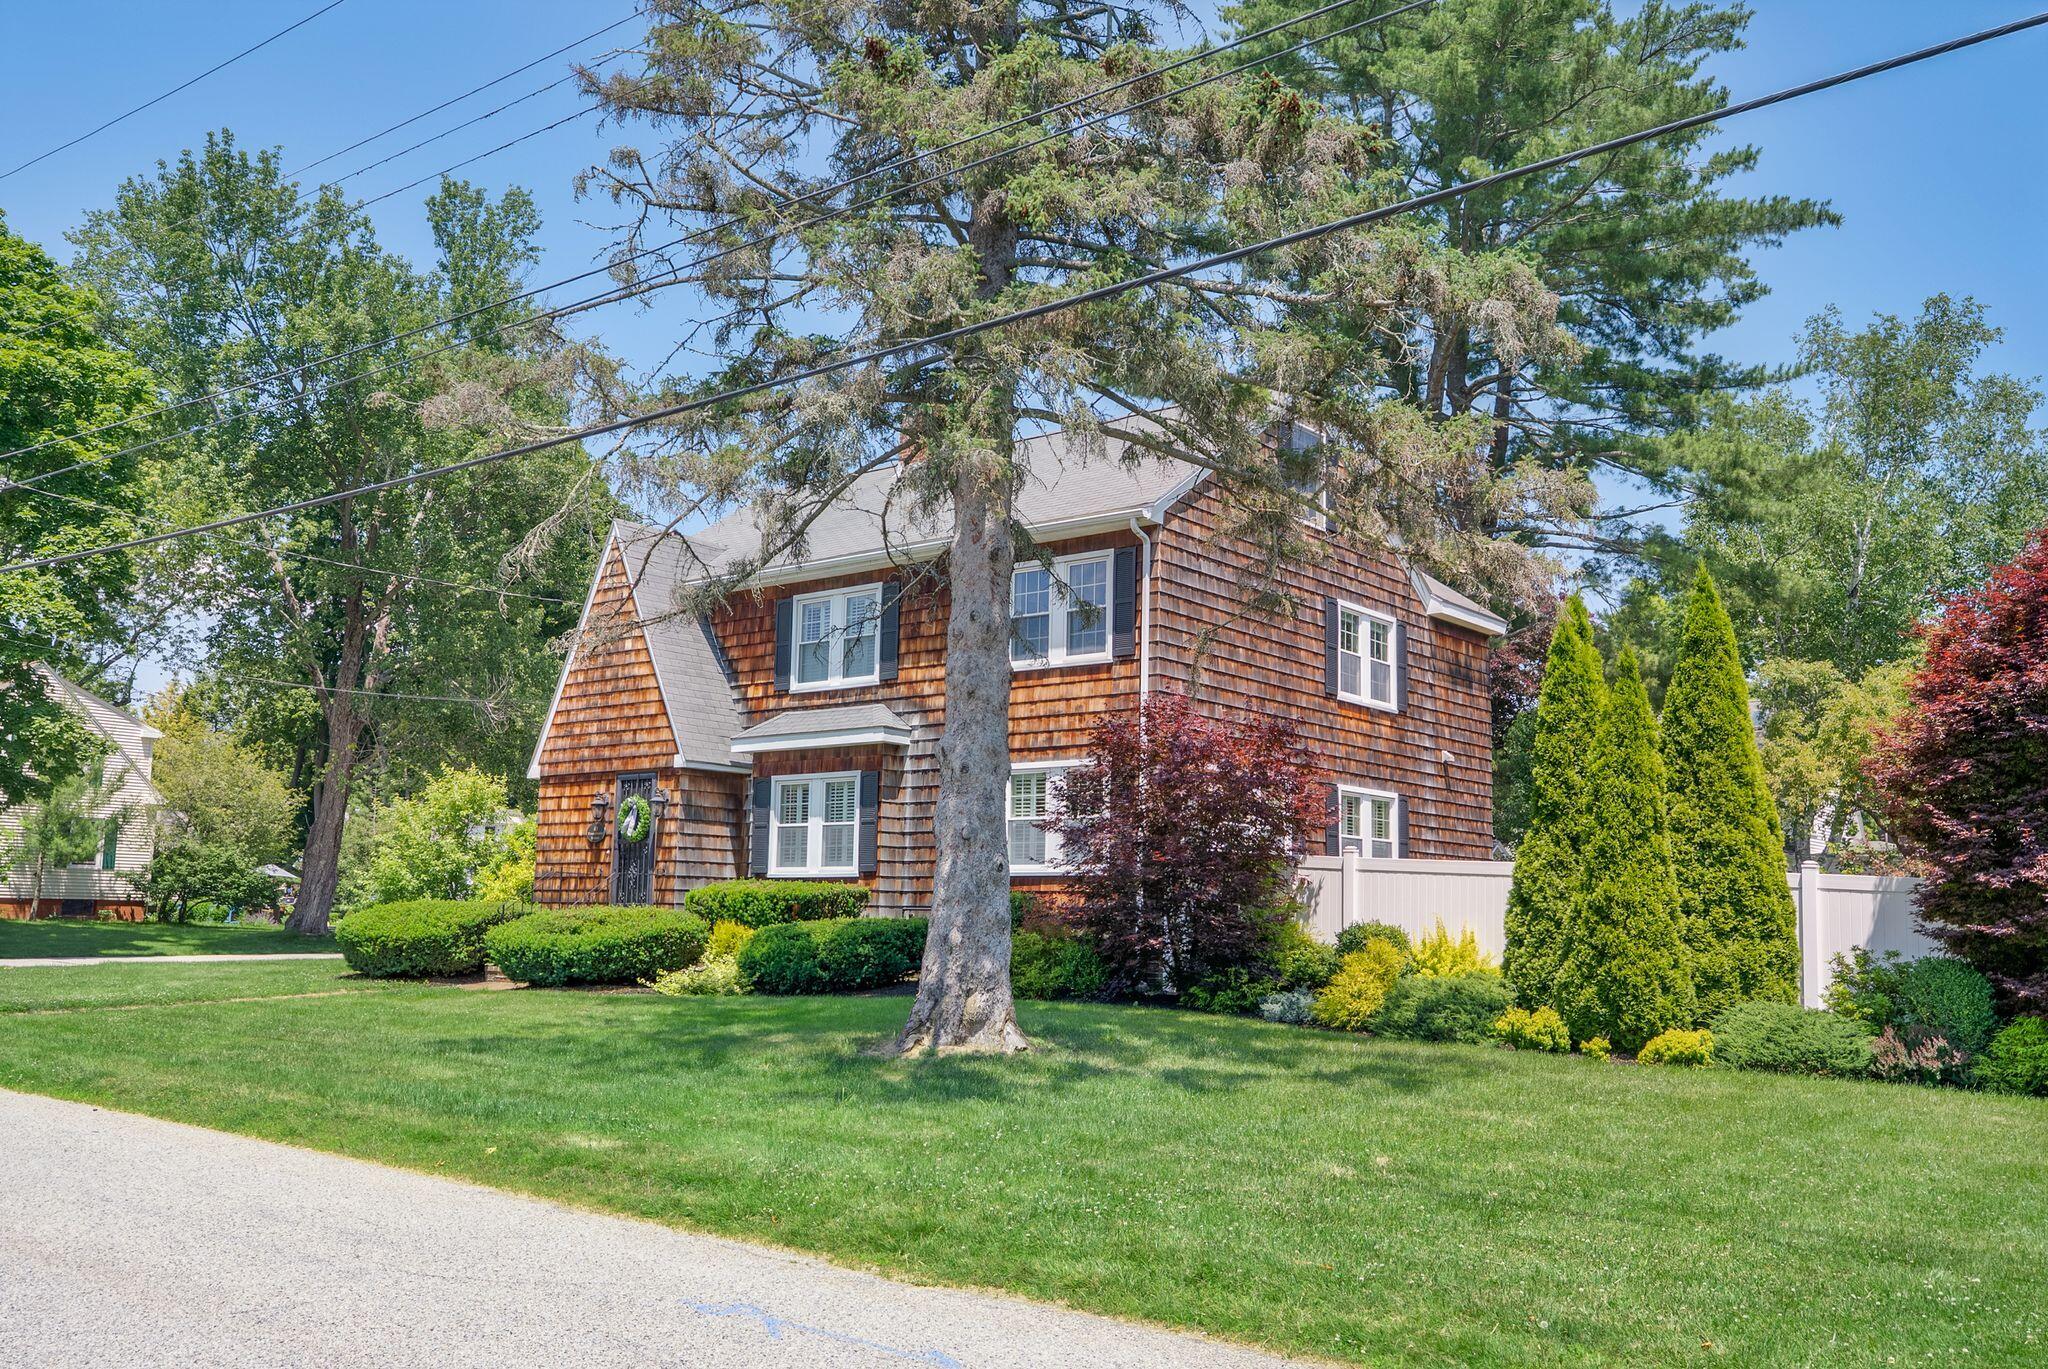
43 Pennsylvania Avenue
South Portland, ME 04106
$827,500
Listing Courtesy of: Portside Real Estate Group
207-233-2970
Buyer Represented by: RE/MAX Shoreline
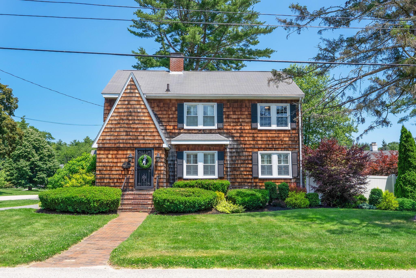
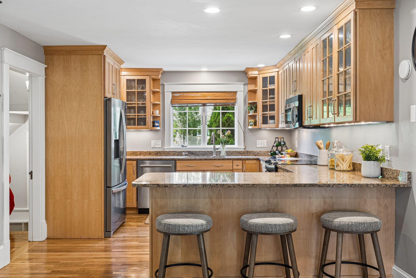
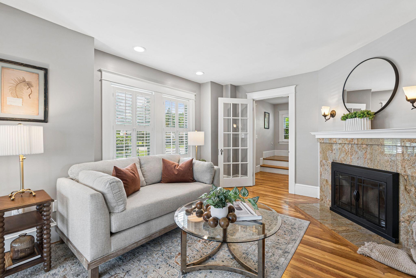
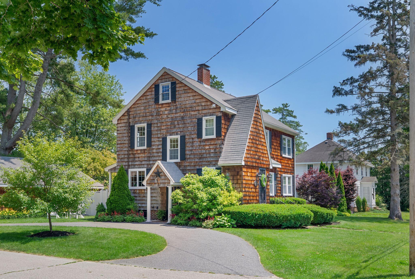
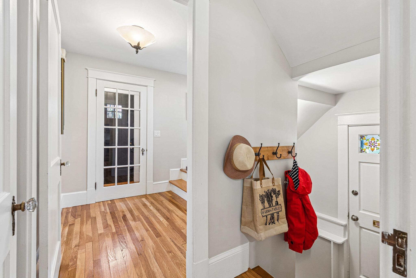
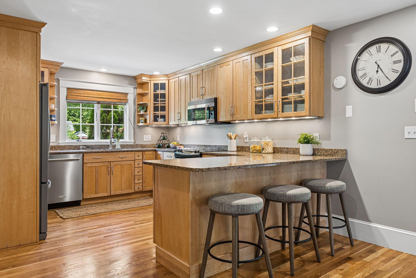
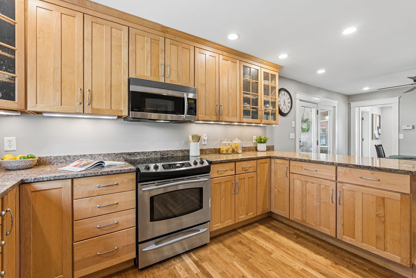
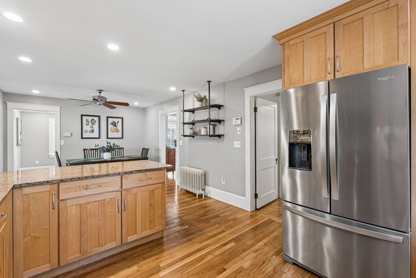
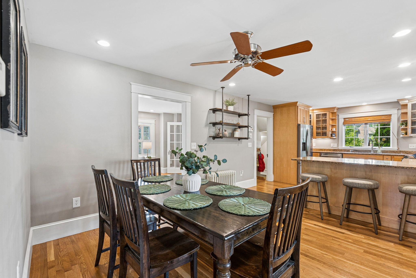
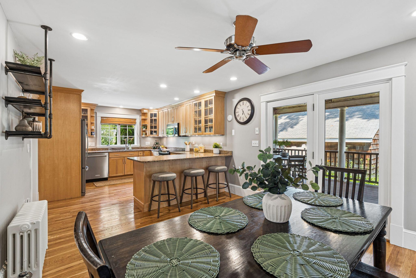
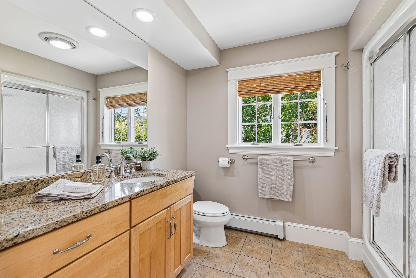
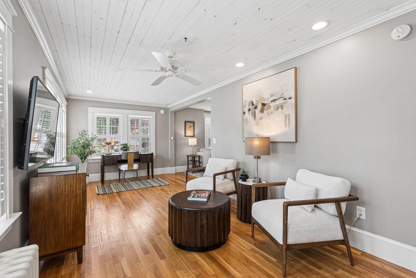
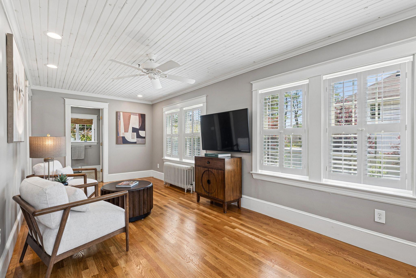
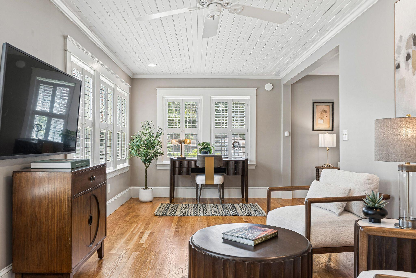
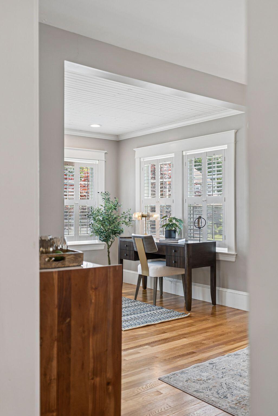
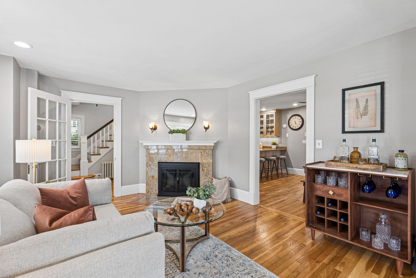
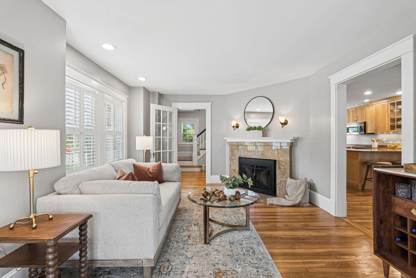
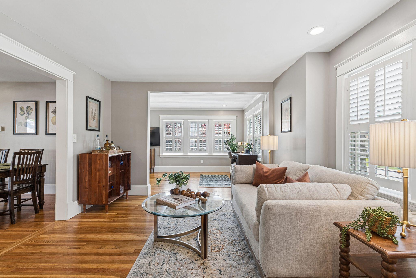
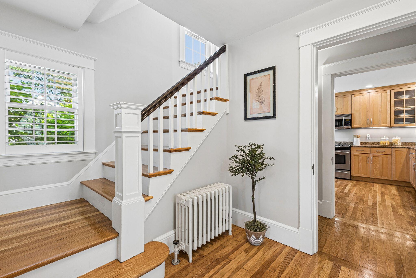
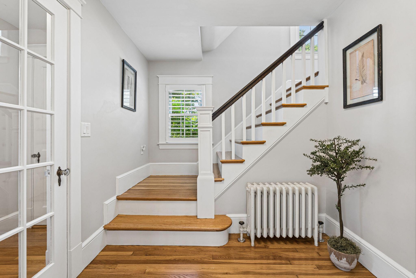
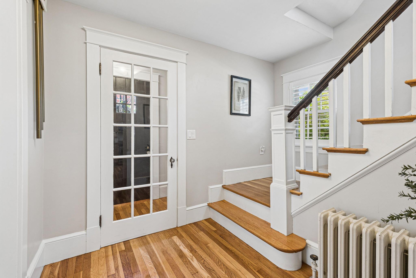
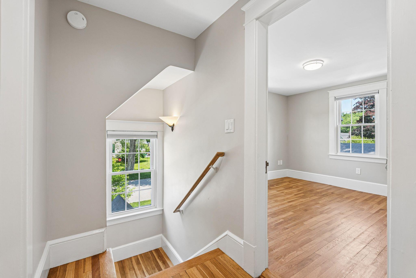
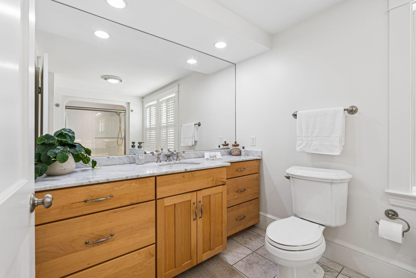
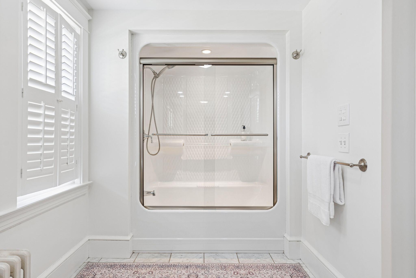
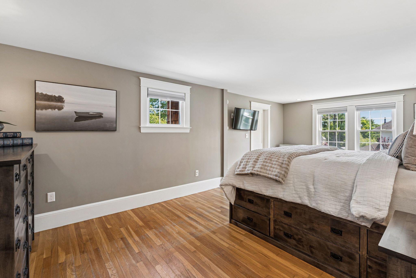
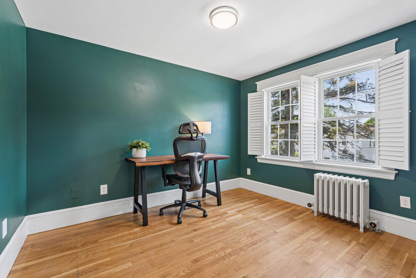
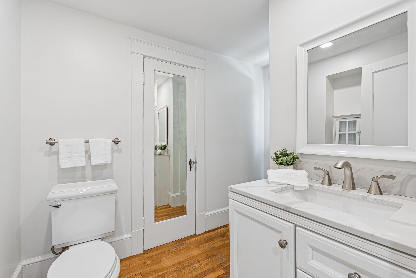
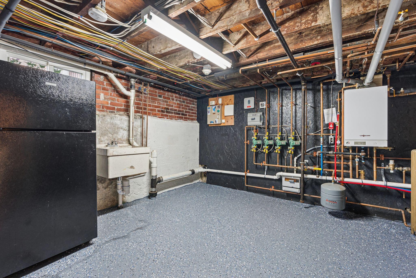
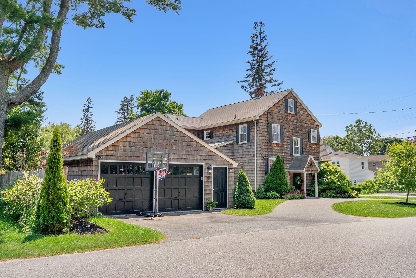
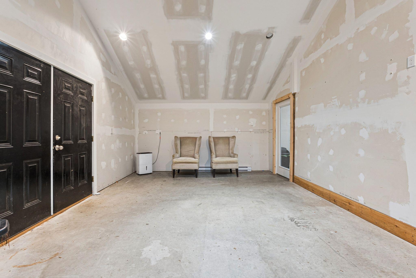
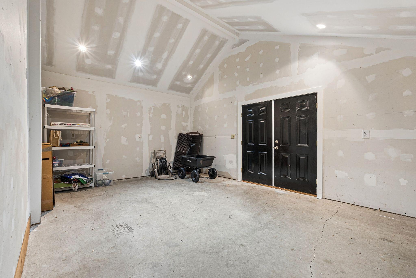
Beautifully renovated with exceptional craftsmanship and evident pride of ownership, this stunning English Tudor has been thoughtfully enhanced over the years, seamlessly blending timeless character with modern comfort. A previous extensive renovation included the kitchen, bathrooms, windows, boiler, roof, and more, while the current owners have continued to invest in the home with refinished hardwood floors, fresh interior paint, updated appliances, plantation shutters, on-demand natural gas hot water, a heated finished bonus room attached to the garage, and beautifully designed outdoor living spaces.
Ideally located in South Portland's highly sought-after Sunset Park neighborhood, this beautifully maintained home provides easy access to I-295 and is just 10-15 minutes from area beaches, downtown Portland, shopping, dining, and recreation.
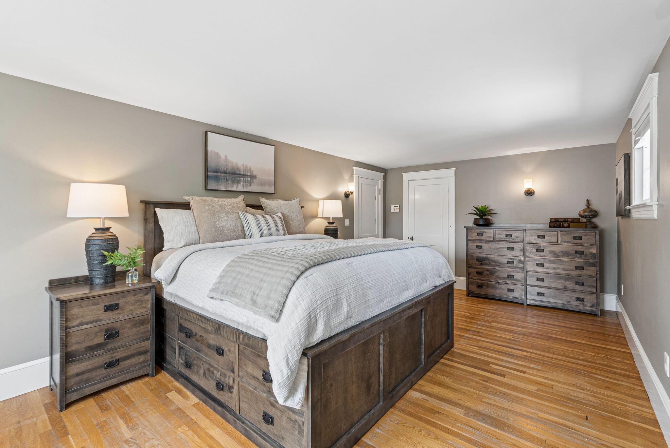
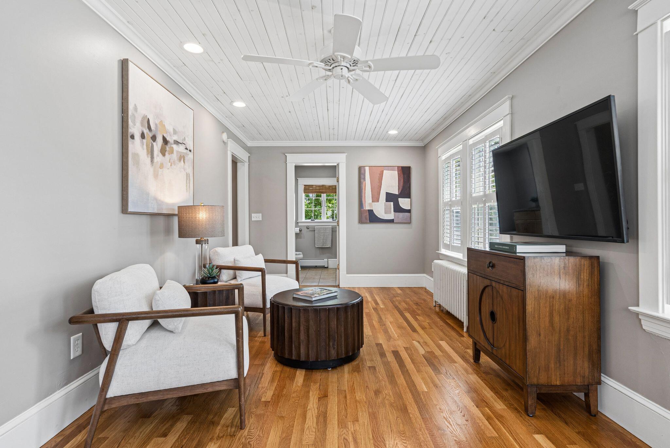
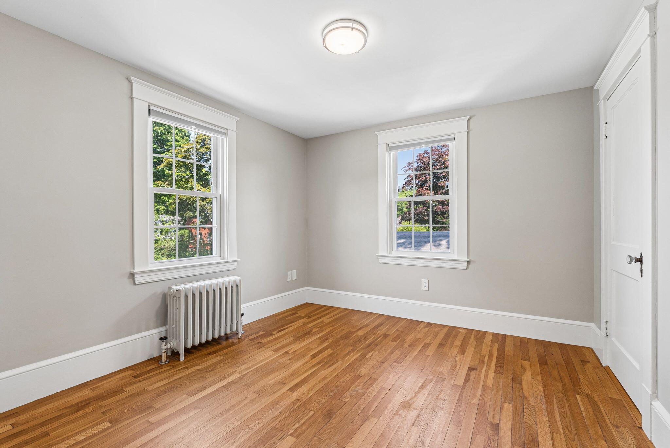
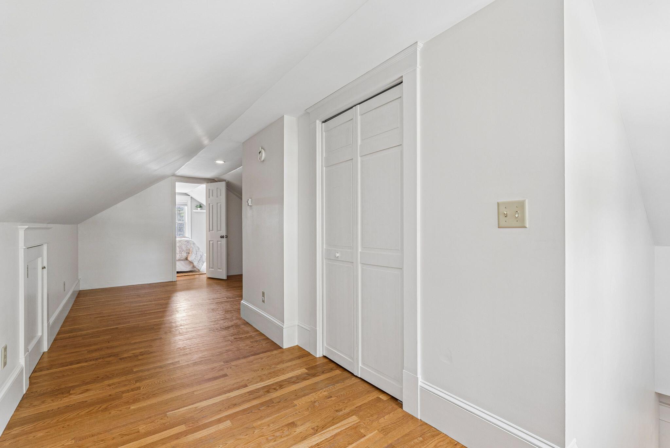
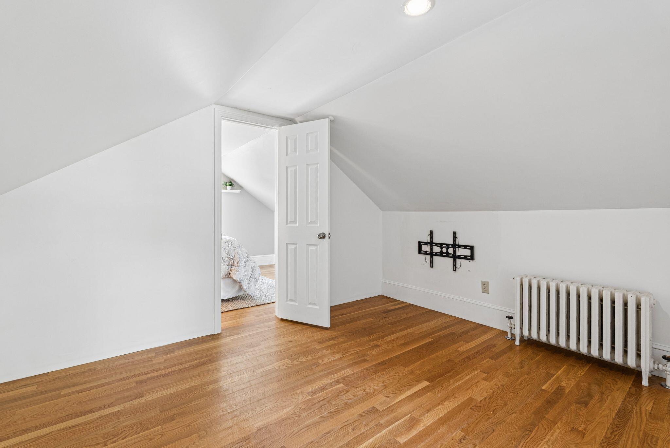
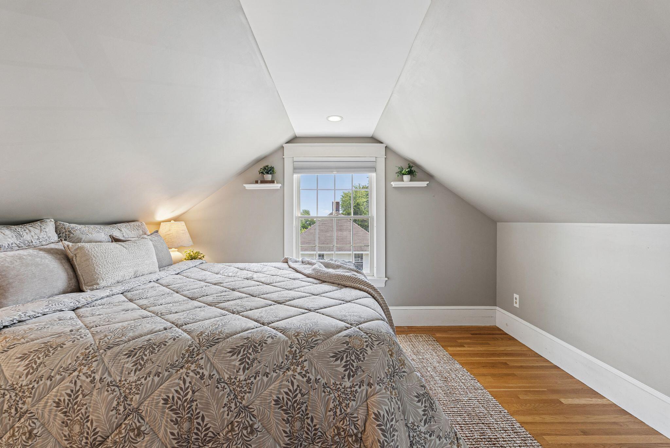
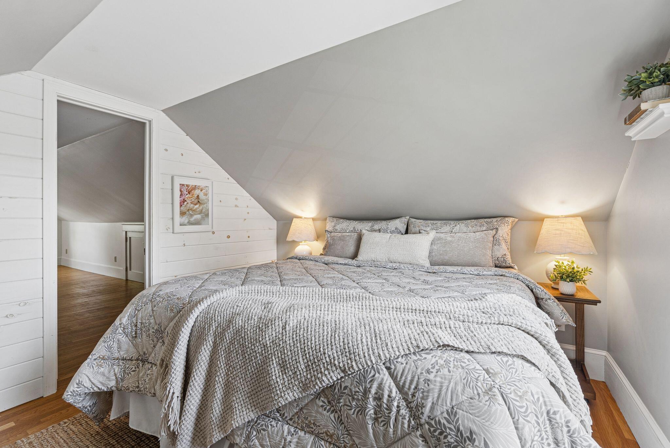
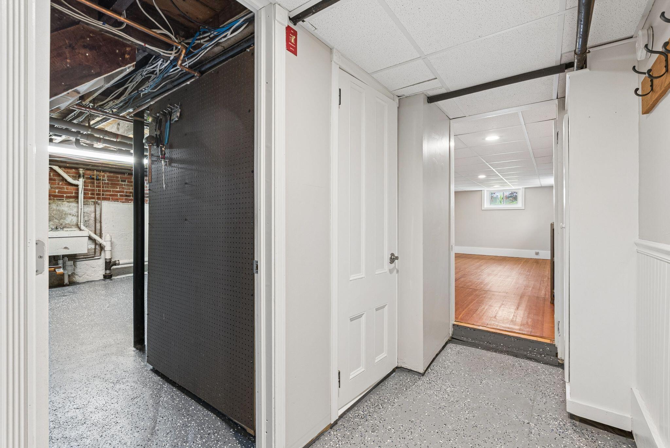
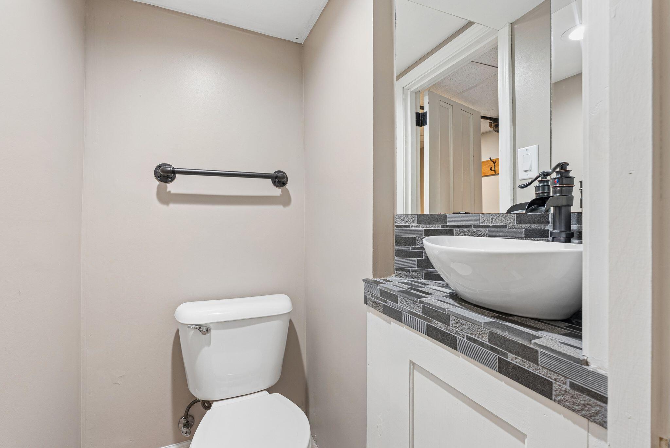
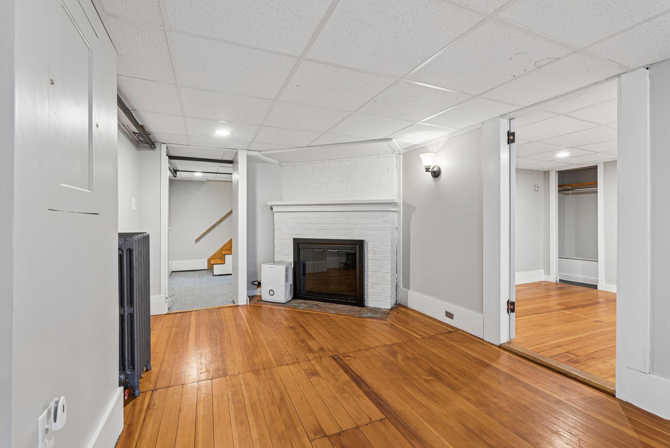
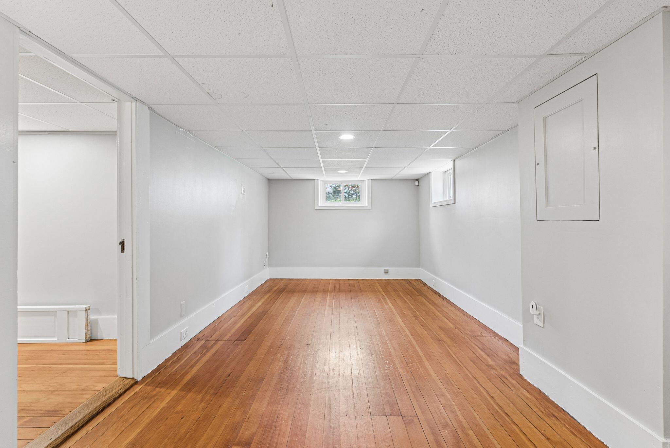
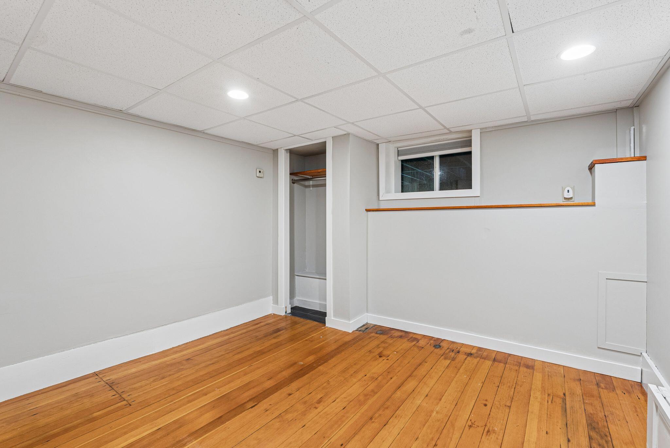
The home features 4 bedrooms, 2 full bathrooms, and 2 half bathrooms, along with finished third-floor and basement bonus spaces that provide incredible flexibility for a home office, guest suite, media room, fitness area, or creative space.
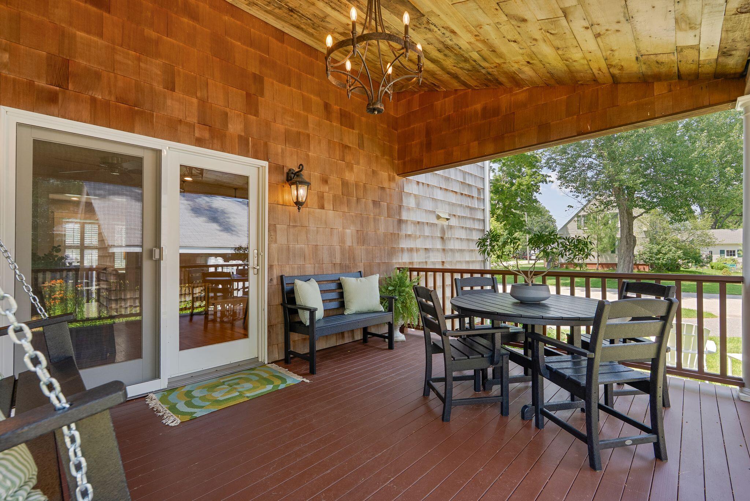
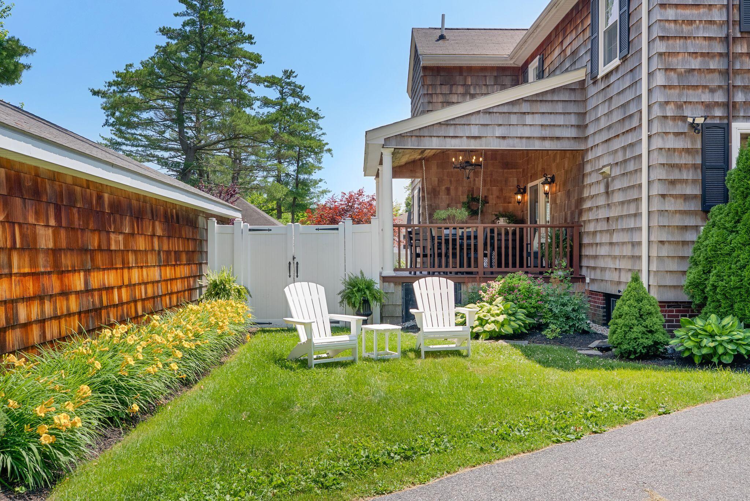
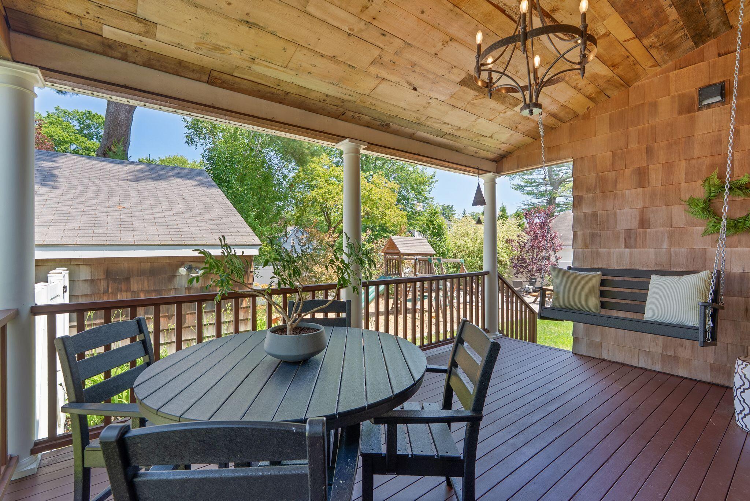
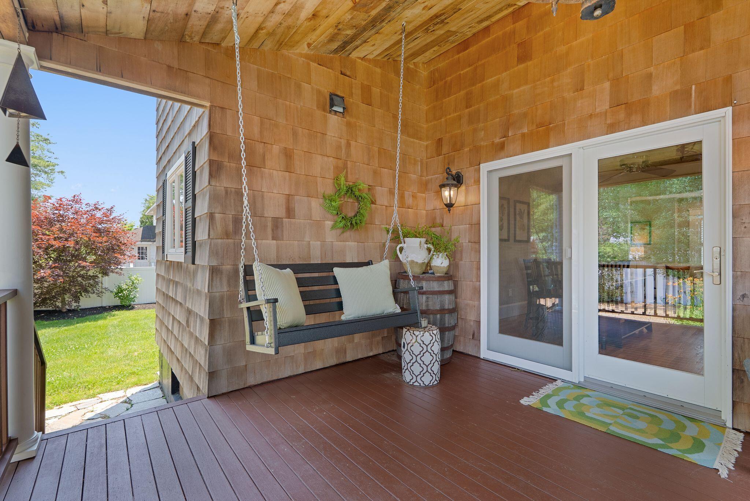
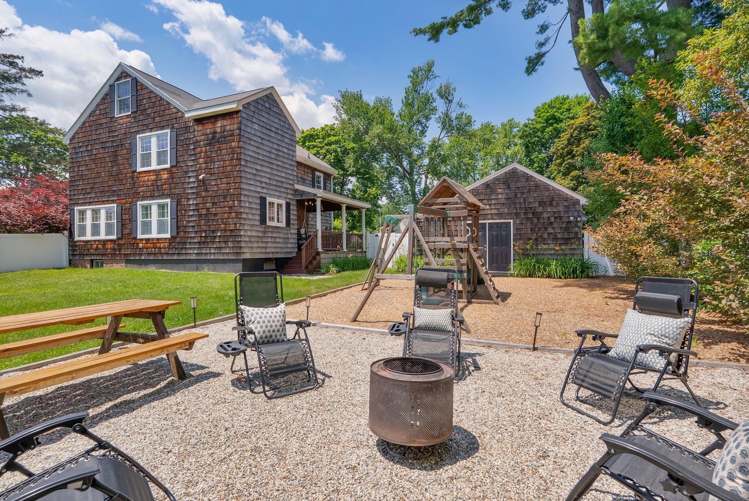
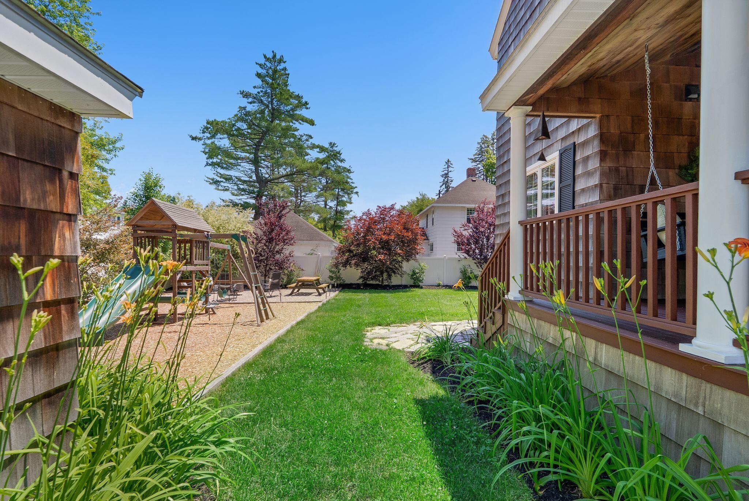
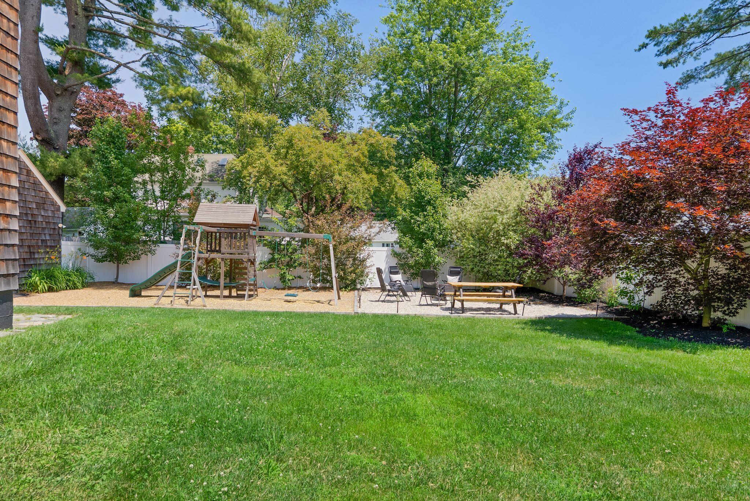
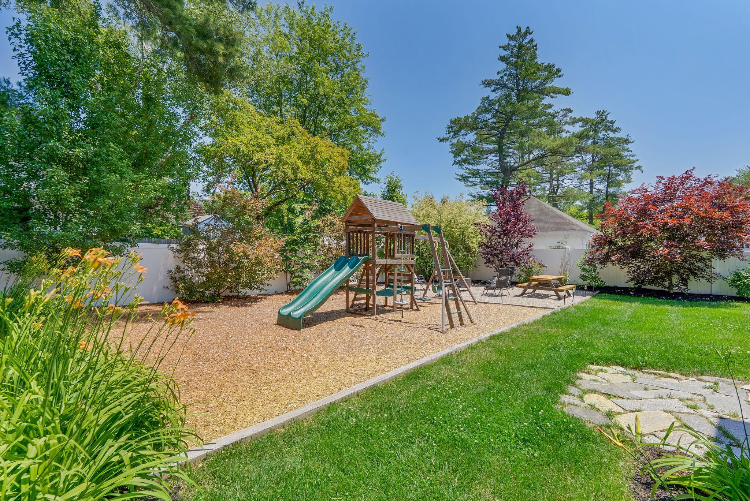
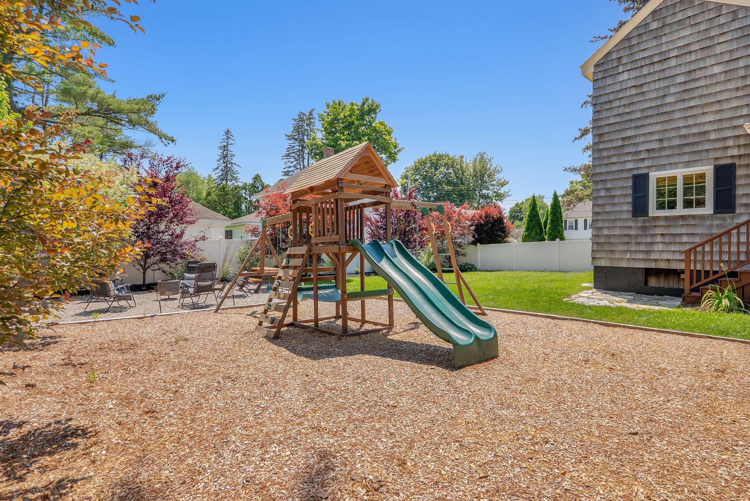
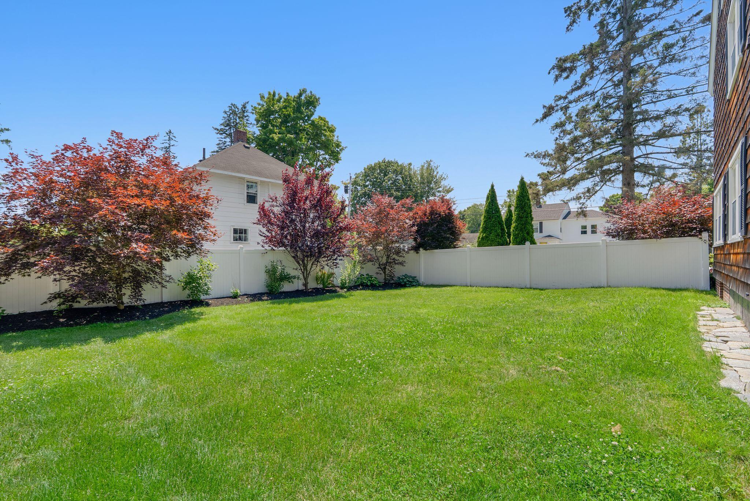
Relax on the inviting covered porch overlooking a private backyard designed for entertaining, complete with a newer six-foot vinyl privacy fence, professionally landscaped grounds, a fire pit area, and dedicated play area. Additional updates include LED lighting throughout, spray foam insulation, updated exterior ventilation and soffits, regularly maintained gutters, and regularly serviced wood-burning fireplaces, reflecting the pride of ownership found throughout every inch of this home.
Meticulously maintained and truly move-in ready, this exceptional property combines classic charm, modern updates, and one of the most inviting settings in Sunset Park.
Any offers ...
+ Read More| Listing Id: | 1669712 |
|---|---|
| List Price: | $775,000 |
| Close Price: | $827,500 |
| Close Date: | 2026-08-03 |
| Property Type: | Residential |
| Property Sub Type: | Single Family Residence |
| Status: | Closed |
| Bedrooms Total: | 4 |
| Bathrooms Full: | 2 |
| Bathrooms Half: | 2 |
| Tax Annual Amount: | $8,305 |
| Lot Size Square Feet: | 10,018.8 |
| Lot Size Acres: | 0.23 |
| Architectural Style: | Other |
| Waterfront?: | No |
| City: | South Portland |
| County Or Parish: | Cumberland |
| Subdivision Name: | Sunset Park |
| Postal Code: | 04106 |
| Year Built: | 1929 |
| Cooling: | None |
| Fireplaces Total: | 2 |
| Lot Size Units: | Acres |
| Patio And Porch Features: | Porch-Screened |
| Other Equipment: | Cable |
| Heating?: | Yes |
| Bathrooms Total Integer: | 4 |
| State Or Province: | ME |
| Lot Features: | Near Shopping, Near Town, Neighborhood, Shopping Mall, Corner Lot, Level, Landscaped, Near Public Transit |
| Interior Features: | Attic, Bathtub, Walk-In Closet(s), Primary Bedroom w/Bath |
| Foundation Details: | Poured Concrete |
| Building Area Total: | 3,044.0 |
| Sewer: | Public Sewer |
| Rooms Total: | 10 |
| Electric: | Circuit Breakers |
| Roof: | Shingle |
| Postal Code Plus4: | 6026 |
| Lot Size Area: | 0.23 |
| Parking Features: | Paved, 1 - 4 Spaces, Garage Door Opener, Detached |
| Zoning: | A |
| Heating: | Oil, Wood, Forced Air, Hot Water, Zoned, Steam |
| Construction Materials: | Wood Frame, Shingle Siding |
| Garage?: | Yes |
| Flooring: | Tile, Wood |
| Garage Spaces: | 2.0 |
| Water Source: | Public |
| Above Grade Finished Area: | 2,252.0 |
| Building Area Source: | Public Records |
| Lot Size Source: | Public Records |
| Below Grade Finished Area: | 792.0 |
| Original List Price: | $775,000 |
| Tax Year: | 2025 |
| Bathrooms Total Decimal: | 3.0 |
| Approval Status: | true |
| Family Room Family Room Level: | Basement |
| Family Room: | Family Room |
| Utilities Utilities On: | No |
| Water Info Water View: | No |
| Property Information # Full Baths Level 1: | 1 |
| Property Information # Half Baths Basement: | 1.0 |
| Property Information Short Sale Continue To Show: | No |
| Property Information Surveyed: | Unknown |
| Property Information Seasonal: | No |
| Property Information Deed/conveyance Type Offered: | Warranty |
| Property Information Color: | Natural Shingles |
| Property Information # Full Baths Level 2: | 1 |
| Property Information # Half Baths Level 2: | 1 |
| Property Information Deed Restrictions: | Unknown |
| Property Information Road Frontage: | No |
| Appliances 2: | Dishwasher, Disposal, Microwave, Electric Range, Refrigerator |
| Status Change Info Lp/sp Ratio: | 106.77 |
| Status Change Info Arm's Length Transaction: | Yes |
| Status Change Info Sold Price/sq Ft: | $367 |
| Status Change Info Seller Contributions: | No |
| Status Change Info Did Acres Change At Sale: | No |
| Location Information Page: | 257 |
| Location Information Zoning Overlay: | Unknown |
| Location Information Hers Certified: | No |
| Location Information Tree Growth Y/n: | No |
| Contract Information List Price/sq Ft: | $344 |
| Contract Information Comp Listing: | No |
| Door Features Backup: | Storm Door(s) |
| Window Features Backup: | Storm Window(s) |
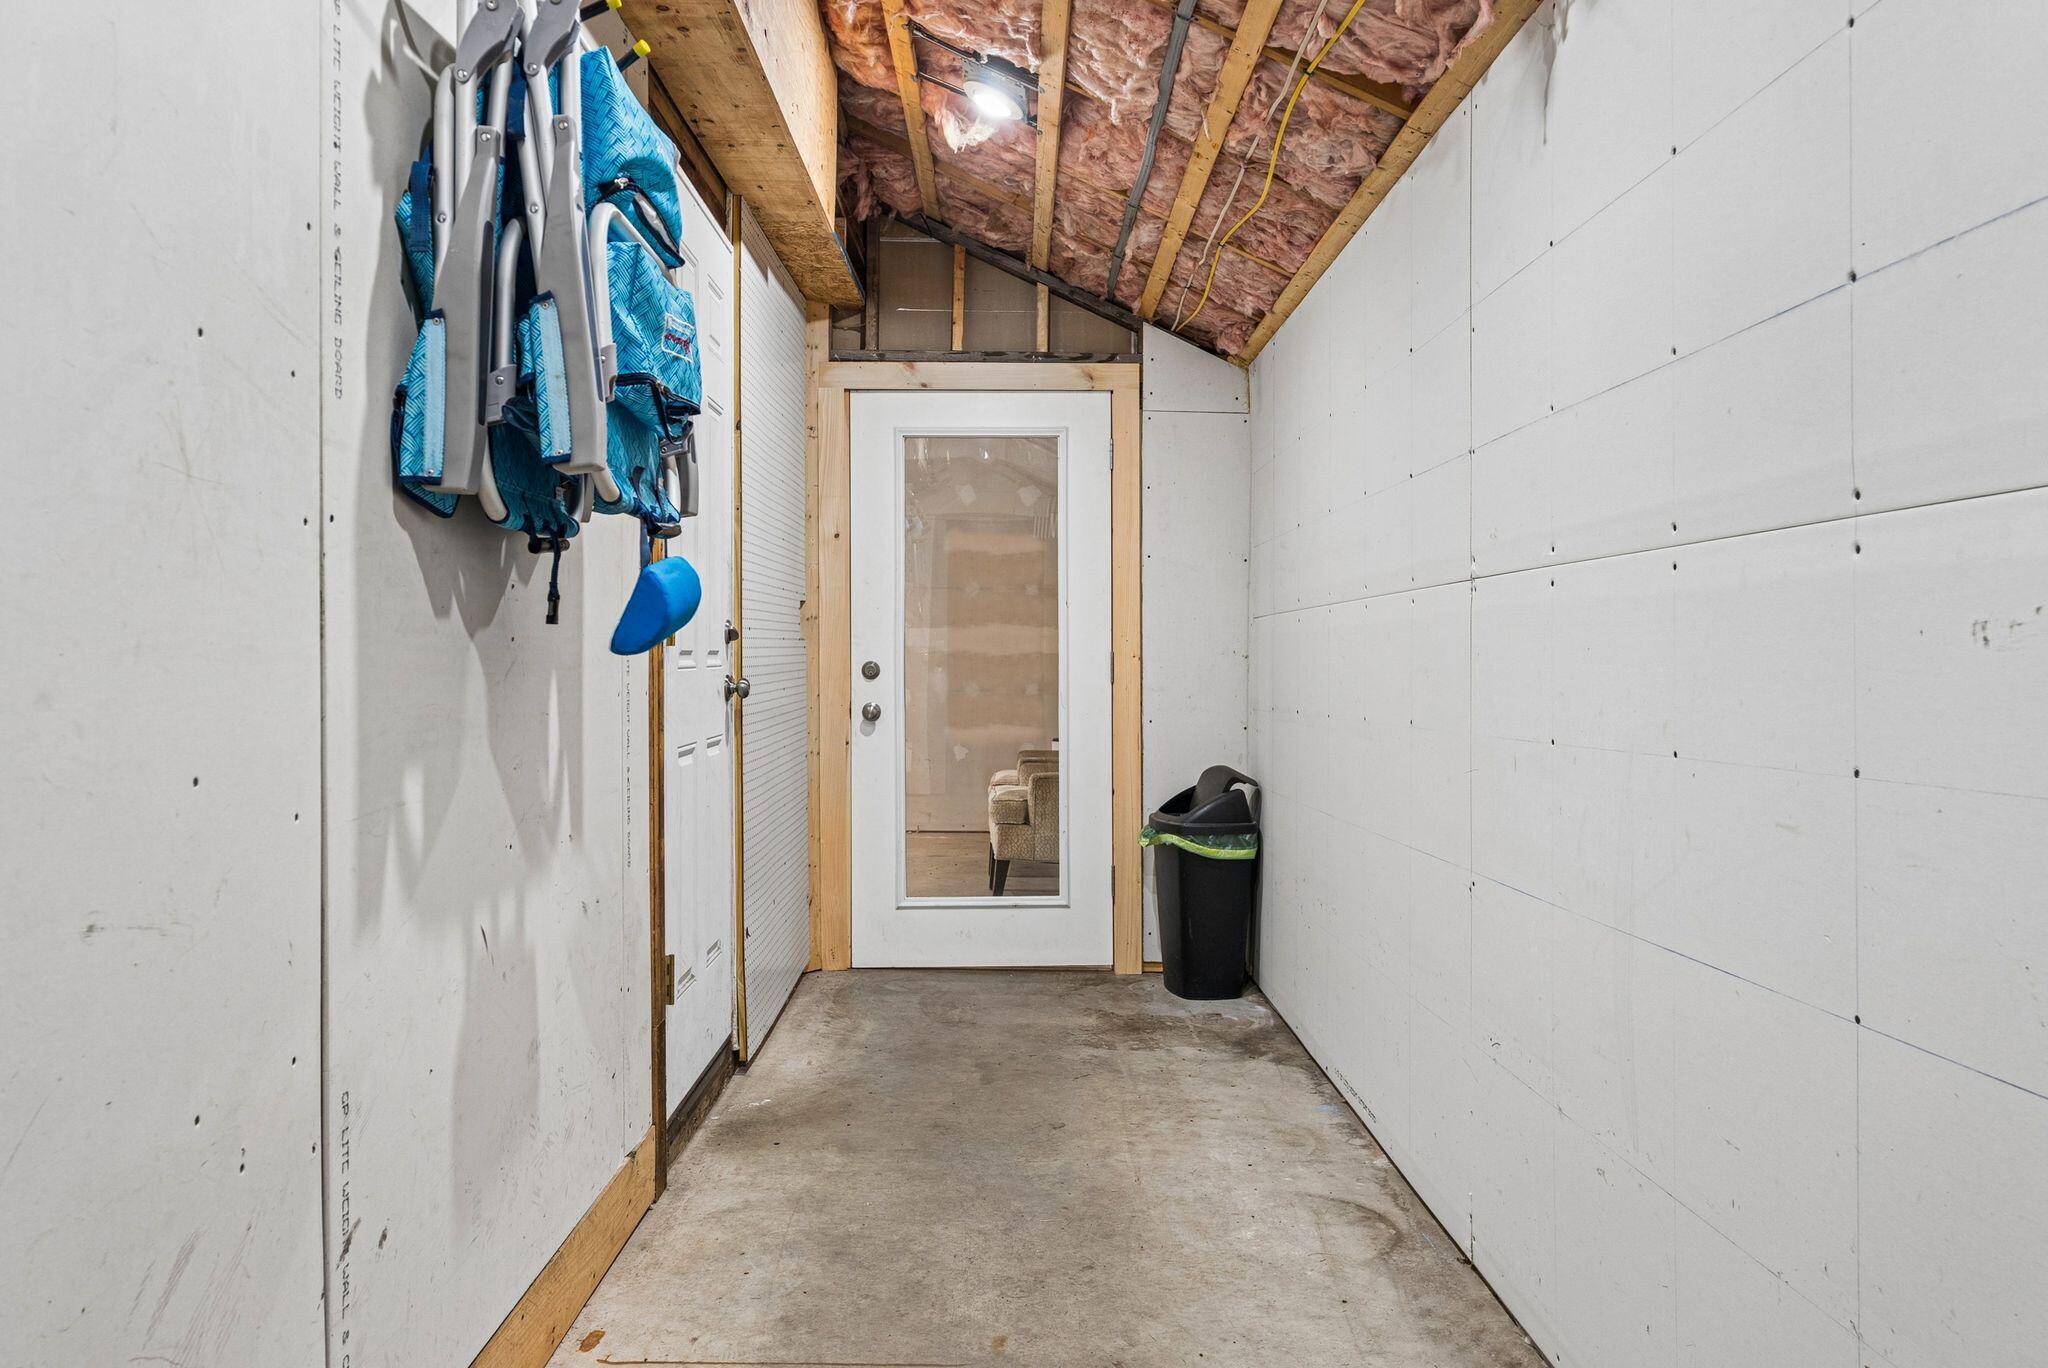
| Remarks Internal Remarks/contingency: | Included in sale of home (if wanted): - [ ] Polywood white Adirondack chair set - [ ] Swing set - [ ] Picnic table - [ ] Ballard Designs exterior planters - [ ] King bed on third floor - [ ] Wood rack on side of garage - [ ] Basement dehumidifier - [ ] Storage room file cabinet *The City of South Portland has the home listed as a 3 bedroom. *There is heated space in the back of the garage. |
| Remarks Showing Remarks: | Please remove shoes upon entering the home. |
| Bedroom 1 Bedroom 1 Level: | Second |
| Bedroom 1: | Bedroom 1 |
| Bedroom 2 Bedroom 2 Level: | Upper |
| Bedroom 2: | Bedroom 2 |
| Bedroom 3 Bedroom 3 Level: | Second |
| Bedroom 3: | Bedroom 3 |
| Bonus Room Bonus Room Level: | Upper |
| Bonus Room: | Bonus Room |
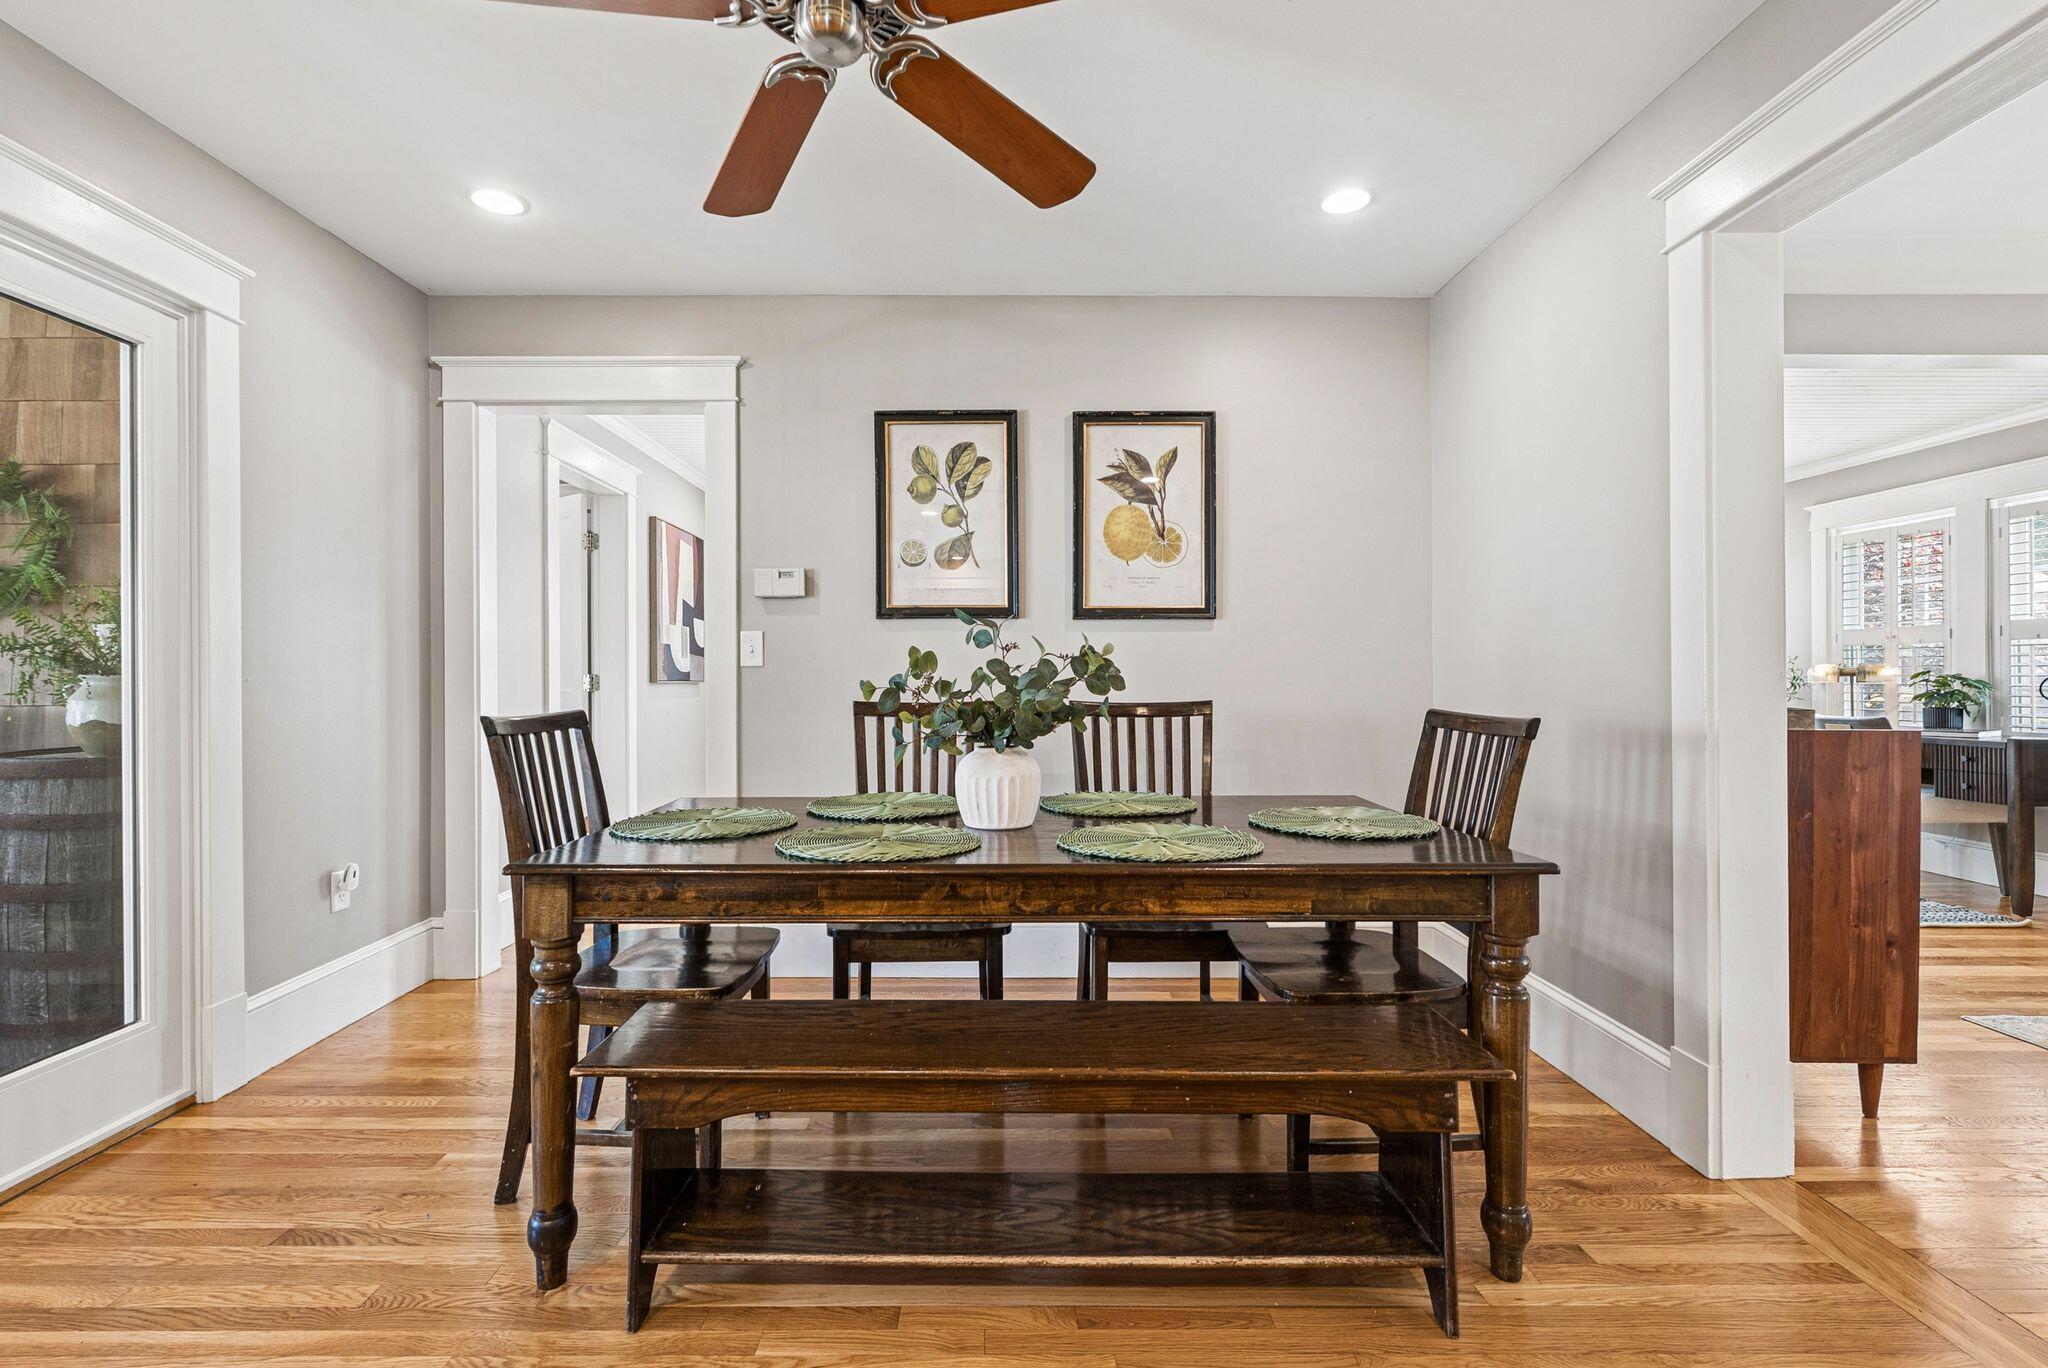
| Dining Room Dining Room Level: | First |
| Dining Room: | Dining Room |
| Exercise Room Exercise Room Level: | Basement |
| Exercise Room: | Exercise Room |
| Kitchen Kitchen Level: | First |
| Kitchen: | Kitchen |
| Living Room Living Room Level: | First |
| Living Room: | Living Room |
| Primary Bedroom Primary Bedroom Level: | Second |
| Primary Bedroom: | Primary Bedroom |
| Amenities: | Attic, Bathtub, Security System, Walk-in Closets, Primary Bedroom w/Bath |
| Dining Room Amenities: | Dining Area |
| Family Room Amenities: | Wood Burning Fireplace |
| Kitchen Amenities: | Eat-in Kitchen |
| Living Room Amenities: | Wood Burning Fireplace |
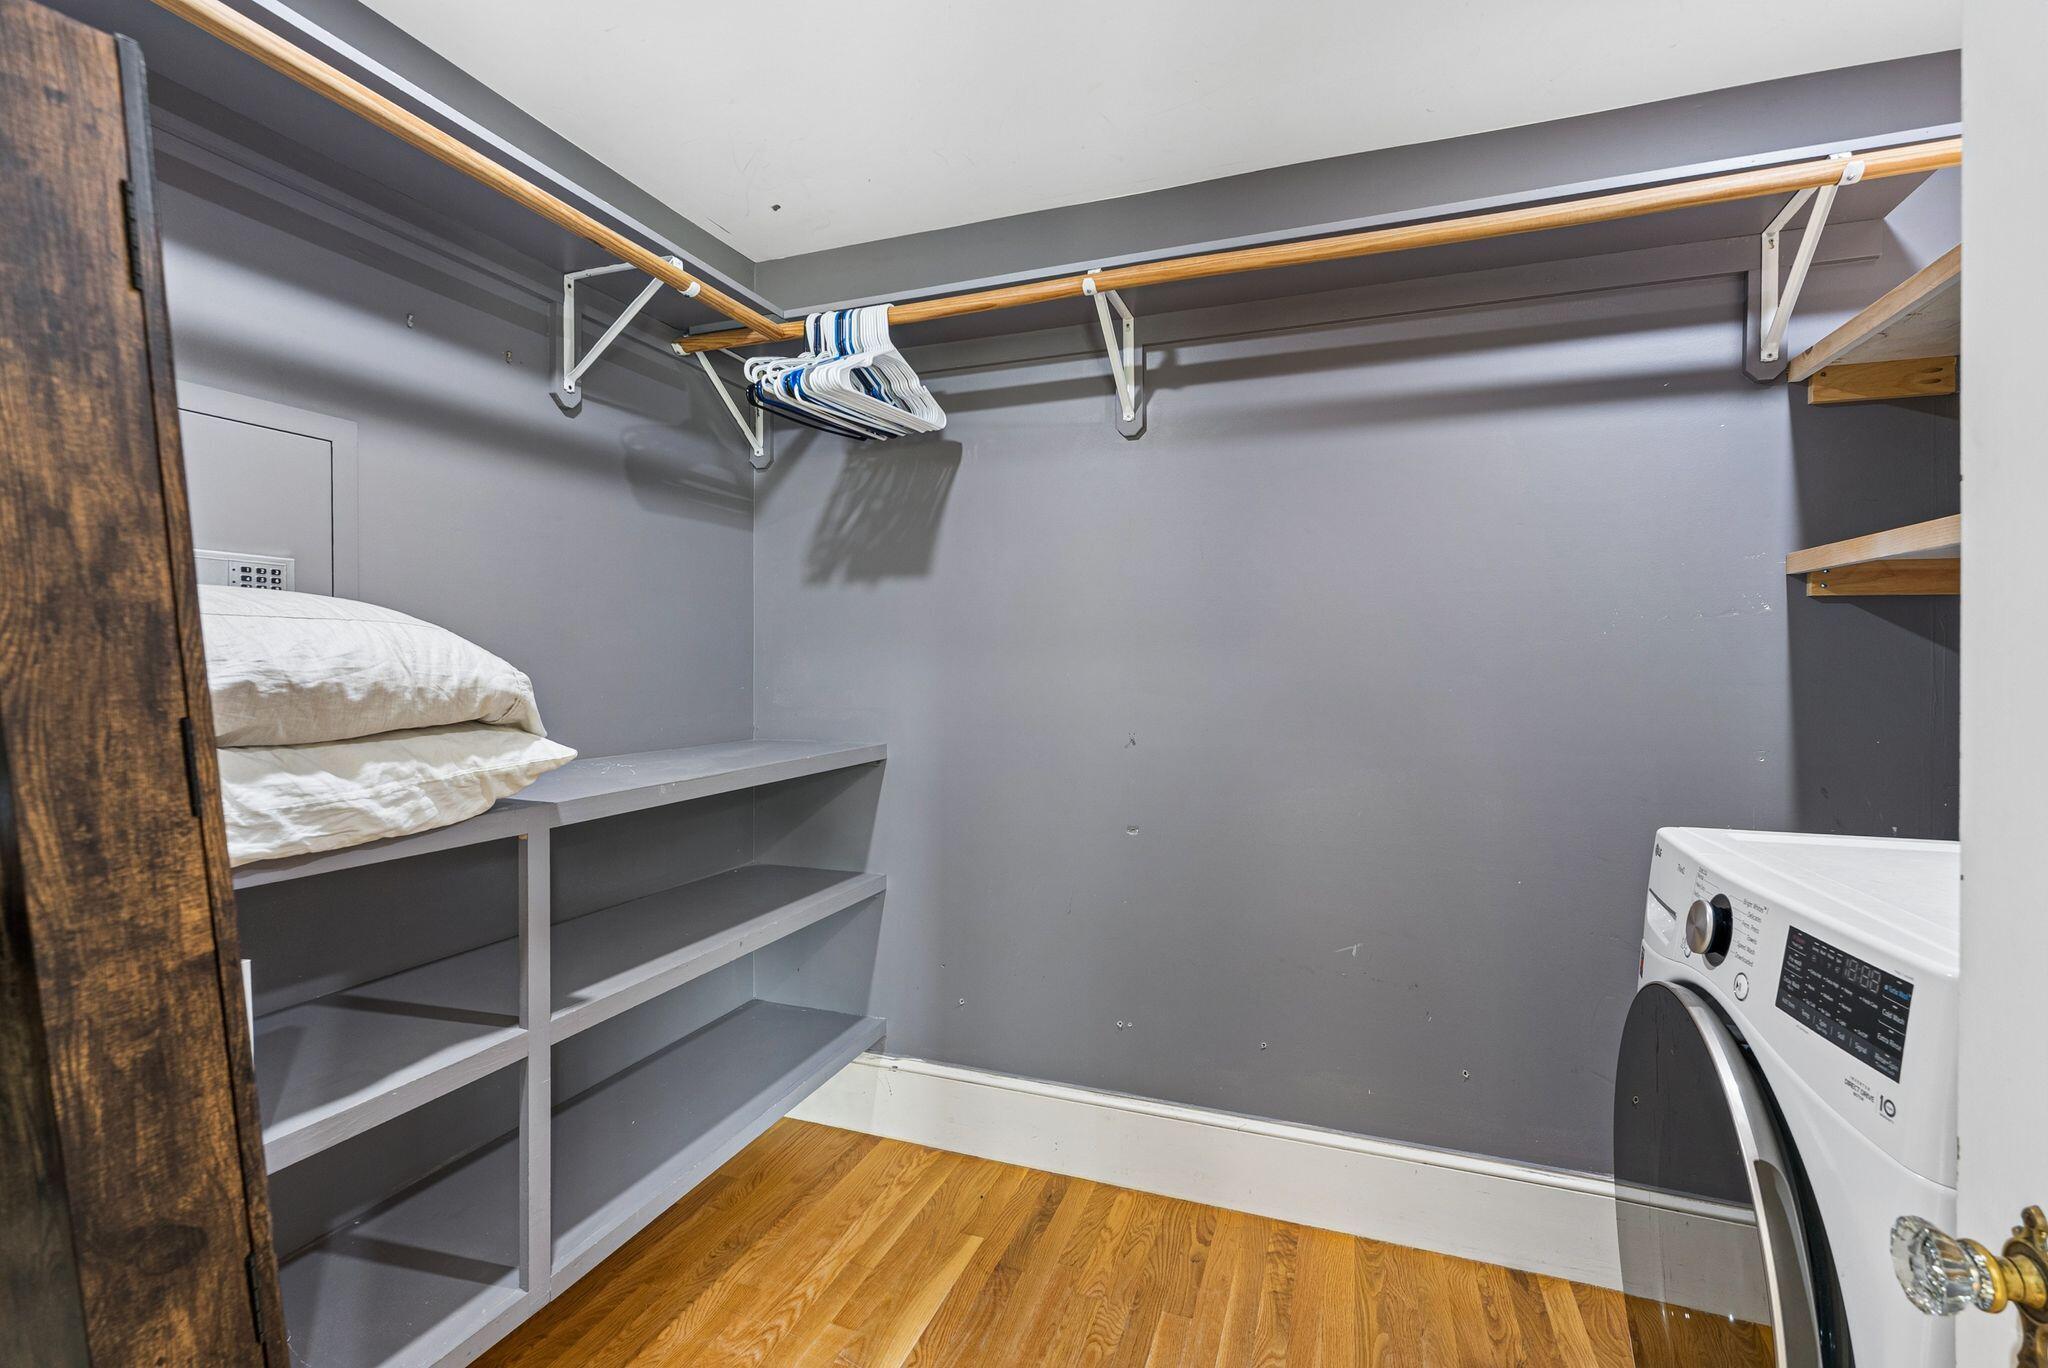
| Primary Bedroom Amenities: | Laundry/Laundry Hook-up, Walk-in Closet |
| Roads: | Paved, Public |
| Sold Terms Other: | Not Applicable |
| Transportation: | Major Road Access, Public Transport Access |
| Vehicle Storage: | 2 Car, Auto Door Opener, Detached |
| Water Heater: | Off Heating System |
| Security Features: | Security System |
| Pets Allowed: | No Restrictions |
| Green Energy Efficient: | Ceiling Fans |
| Furnished: | Partially |
| Levels: | Multi-Level |
| Door Features: | Storm Door(s) |
| Window Features: | Storm Window(s) |
| Gas: | Natural - On Site |
| Restrictions: | No Restrictions |
| Fireplace?: | Yes |
| Listing Key: | d8453fd41a8af46f34e6f4c69e1309b2 |
| Basement: | Not Applicable, Finished, Full |
| Documents Change Timestamp: | 2026-07-06T16:24:04Z |
| Documents Count: | 6 |
| Listing Contract Date: | 2026-07-01 |
| Status: | Closed |
| Pending Timestamp: | 2026-07-08 |
| Parcel Number: | SPOR-000079-000000-000070 |
| Road Surface Type: | Paved |
| Waterfront Features: | Nearby, Oceanfront, Public |
Listing data is derived in whole or in part from the Maine IDX and is for consumers' personal, non-commercial use only. Dimensions are approximate and not guaranteed. All data should be independently verified. © 2026 Maine Real Estate Information System, Inc. All Rights Reserved.
Maine Real Estate Information System, Inc. data last updated on October 08, 2026 05:26 PM - ET


Property Last Updated: October 08, 2026 05:26 PM - ET
