43 Carson Drive
Gorham, ME 04038
$1,000,000
Listing Courtesy of: Maine Home Connection
207.517.3100
Buyer Represented by: Cottage & Co Real Estate
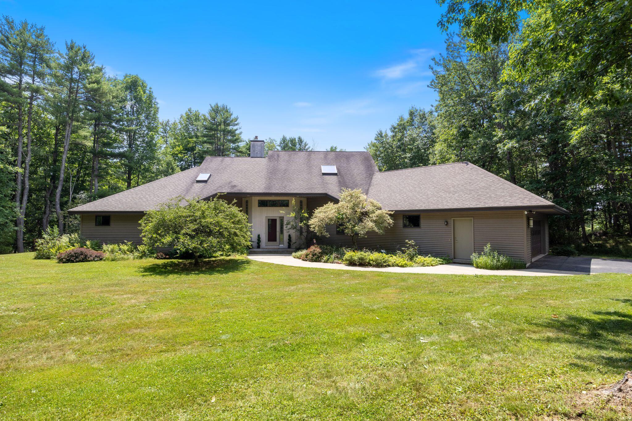
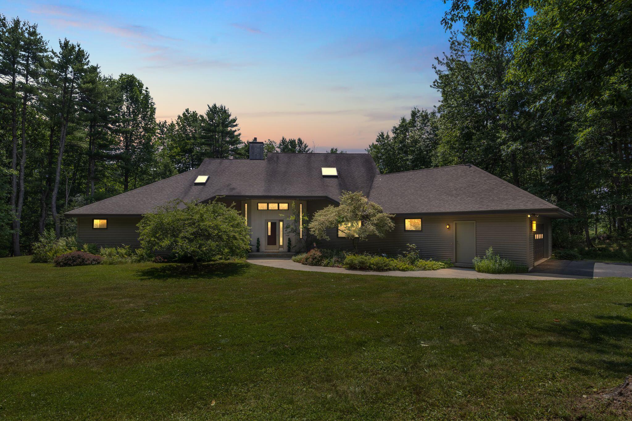
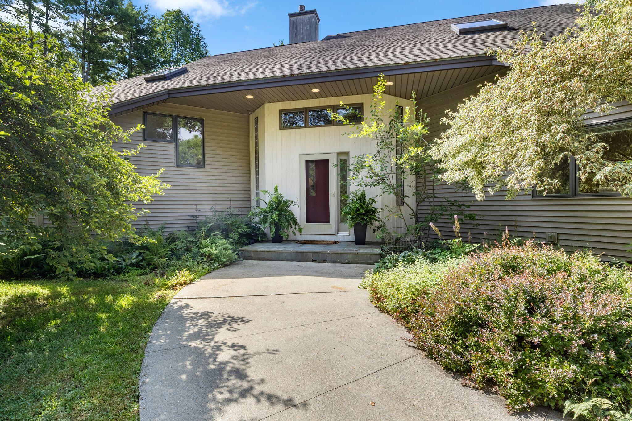
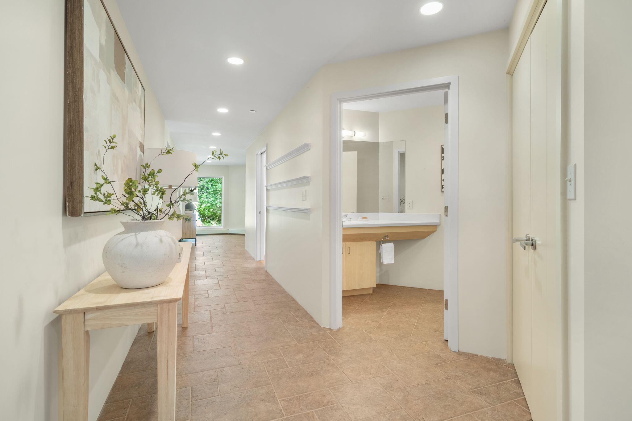
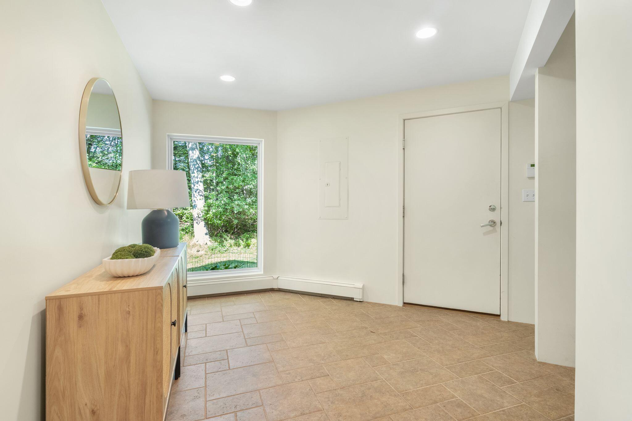
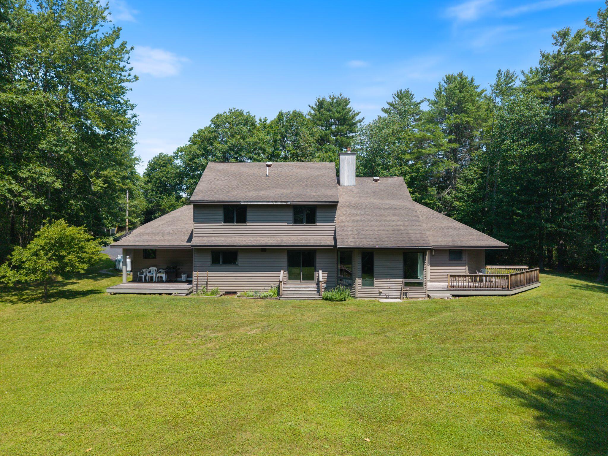
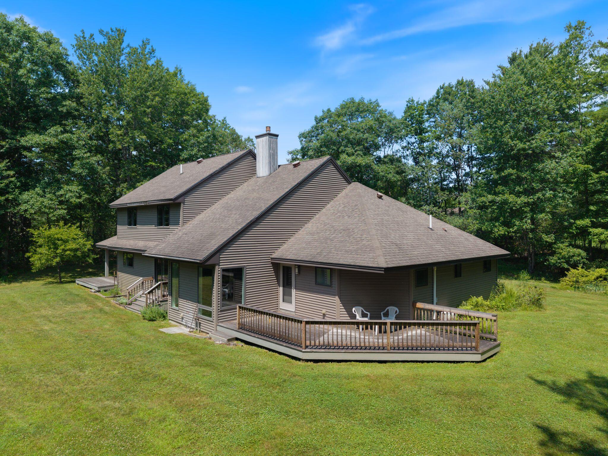
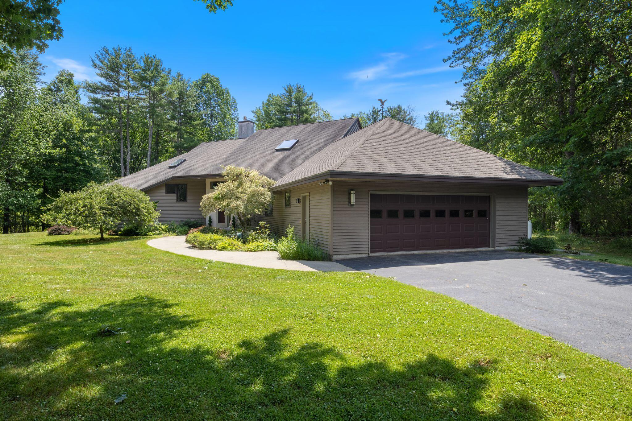
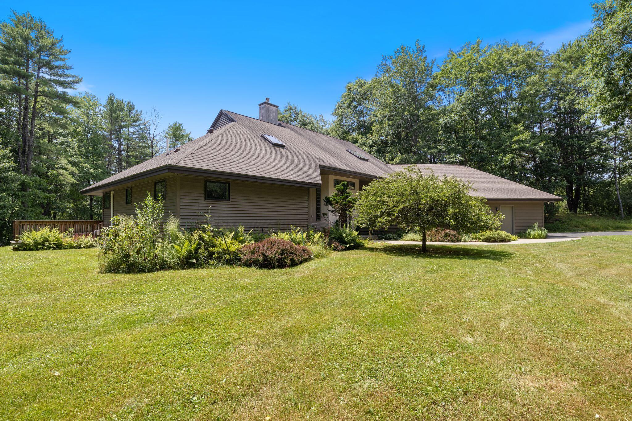
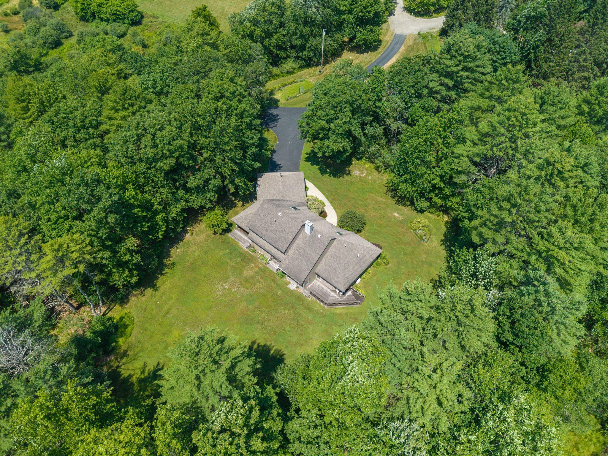
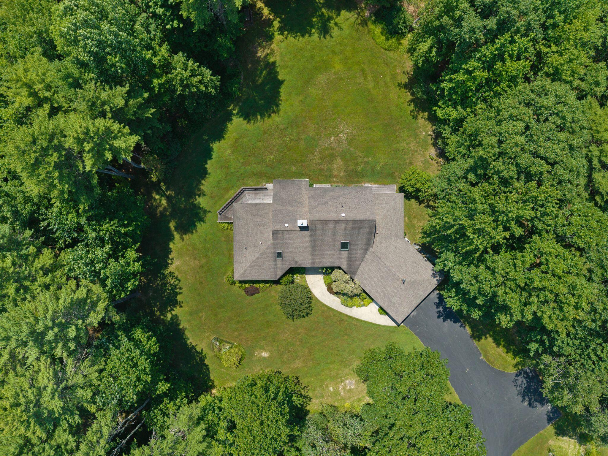
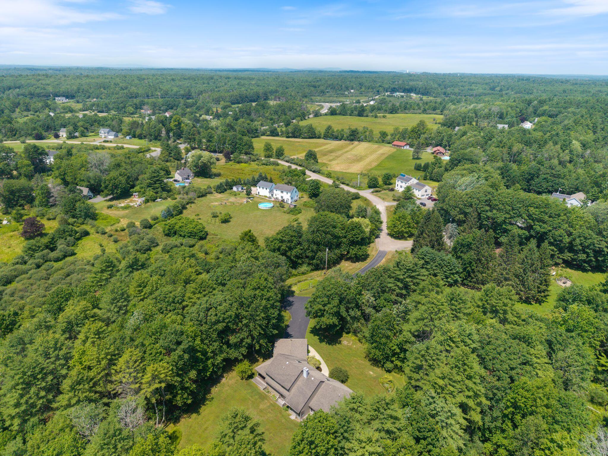
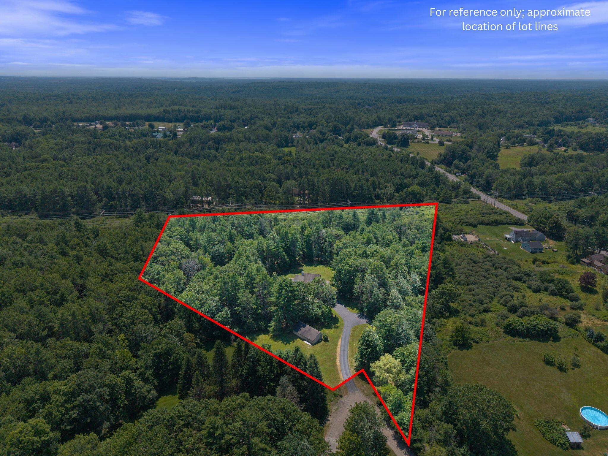
Incredible custom contemporary home nestled on 5.68 private, beautifully landscaped acres! Well maintained and thoughtfully designed, this exceptional home is ideally located just minutes from Gorham's charming village and local amenities.
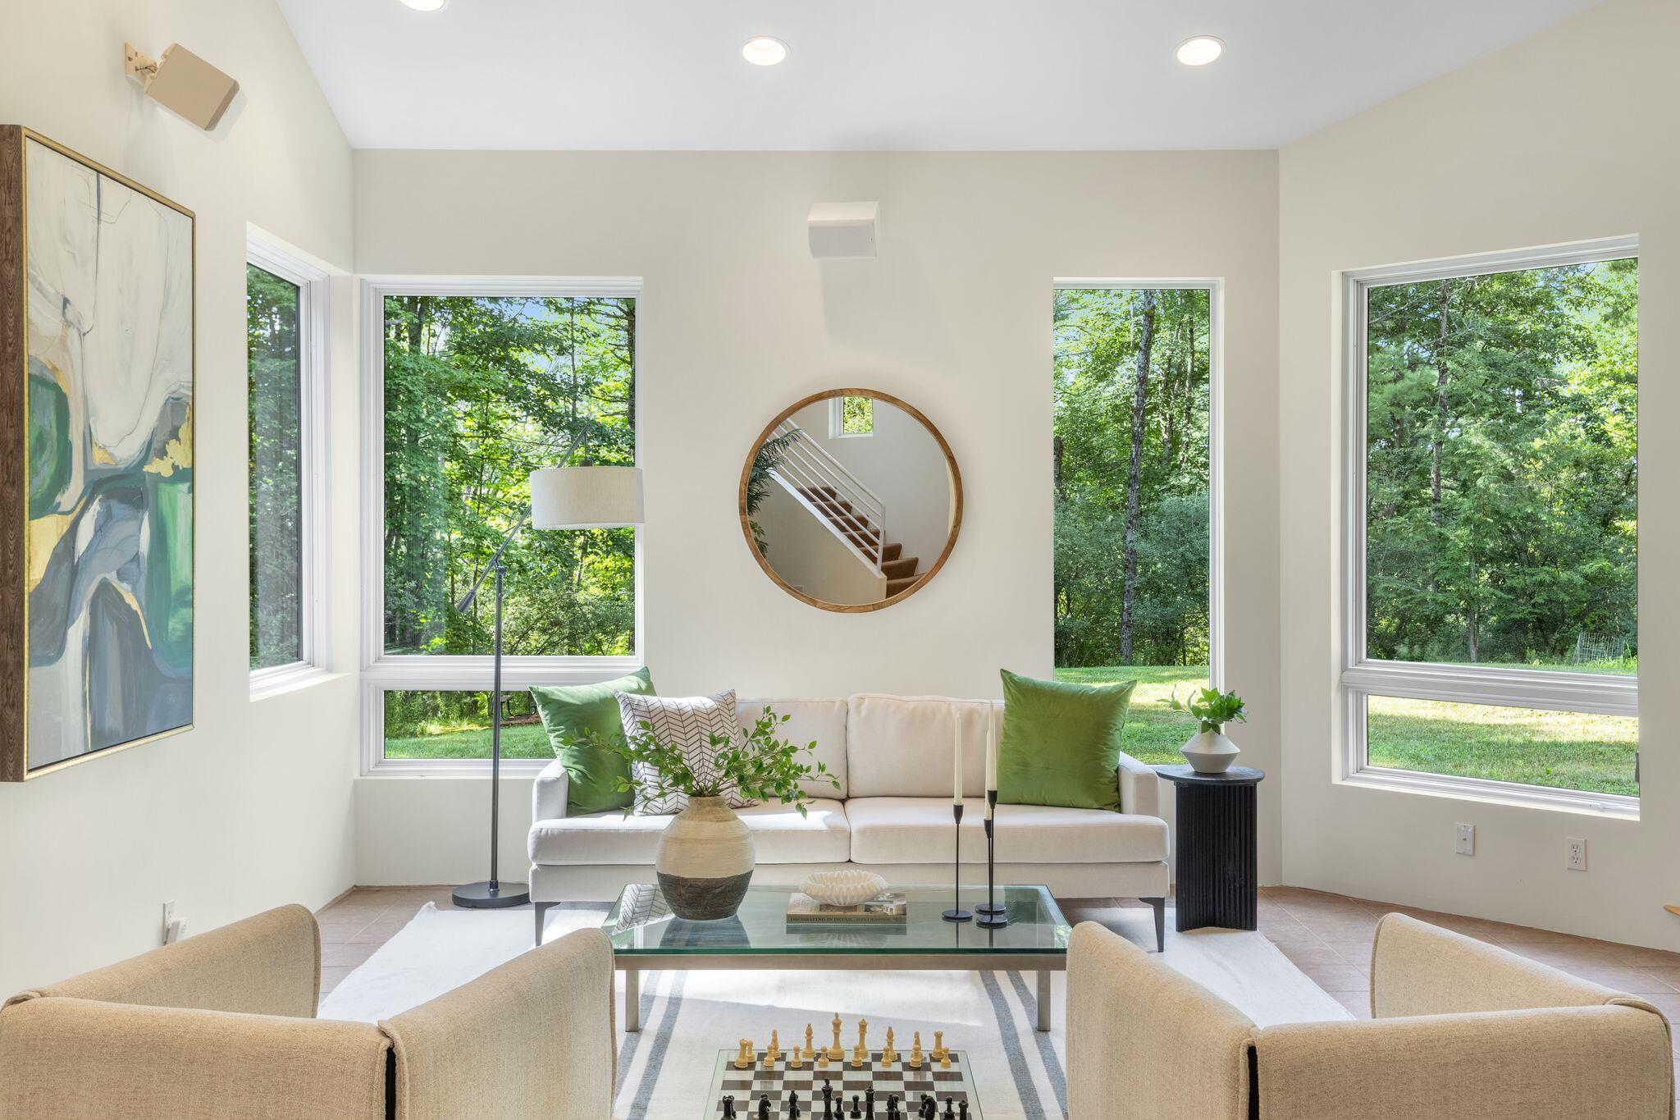
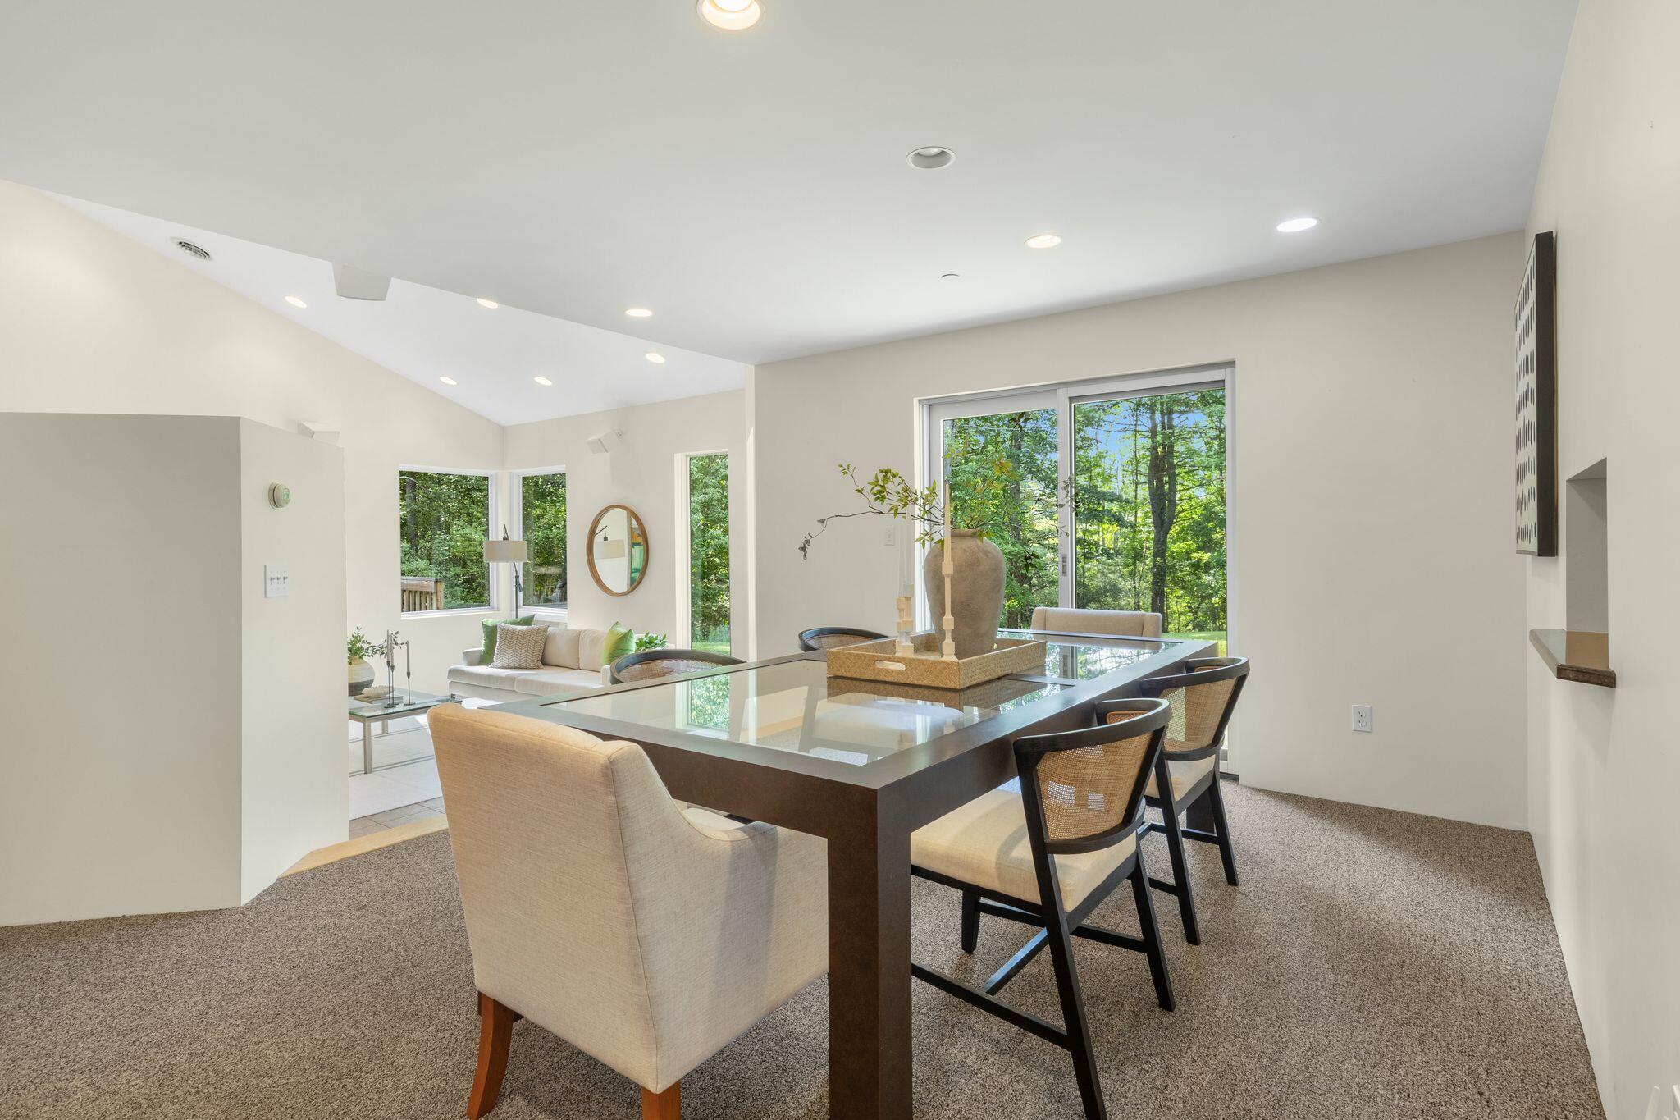
Enjoy comfortable first-floor living and effortless entertaining in this light-filled home, featuring expansive windows that frame the surrounding landscape and create a seamless connection to nature throughout.
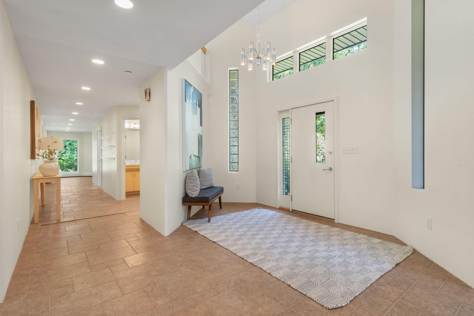
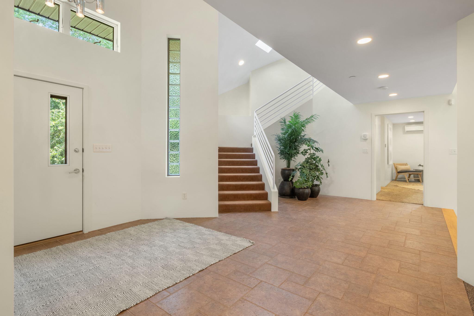
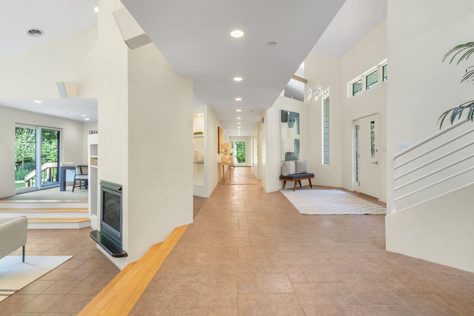
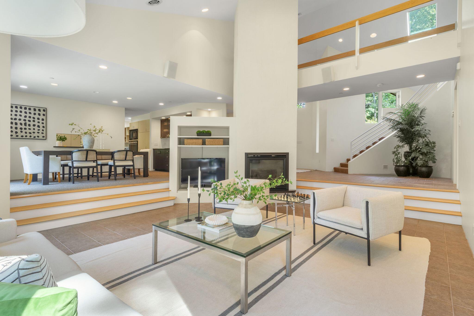
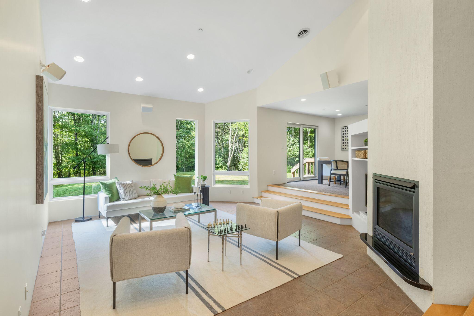
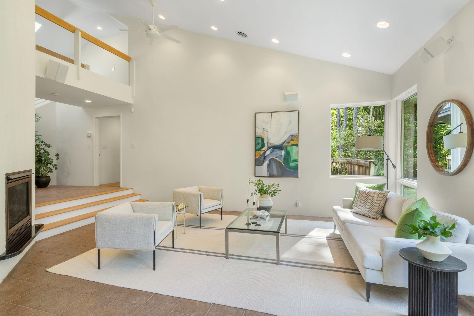
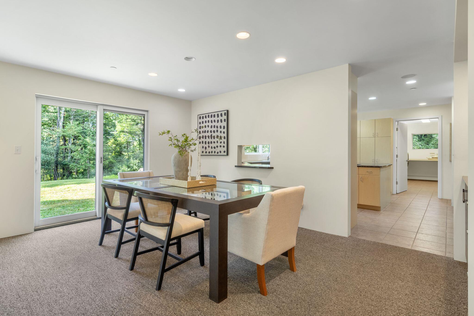
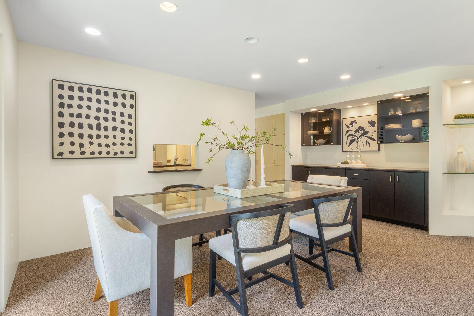
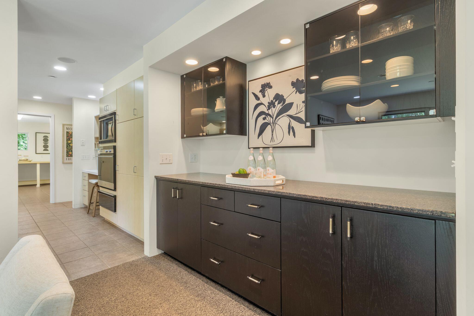
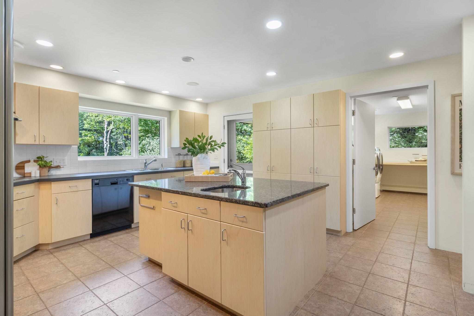
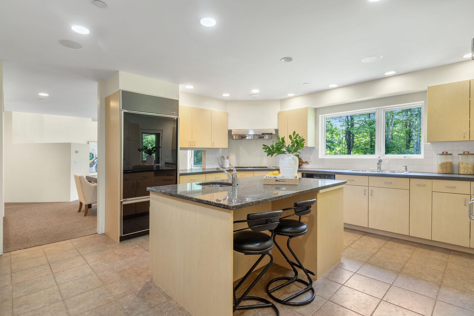
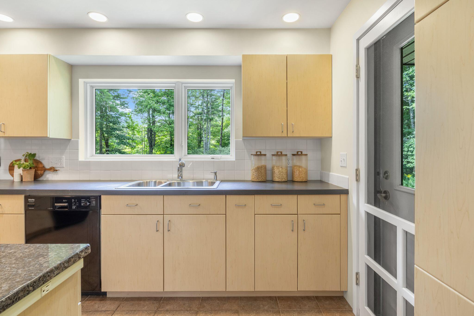
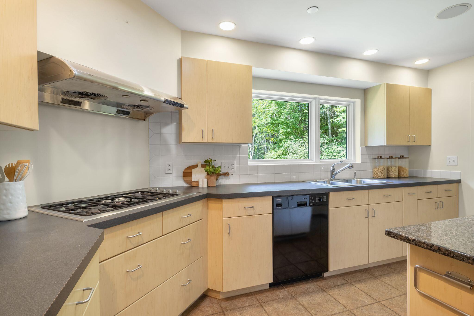
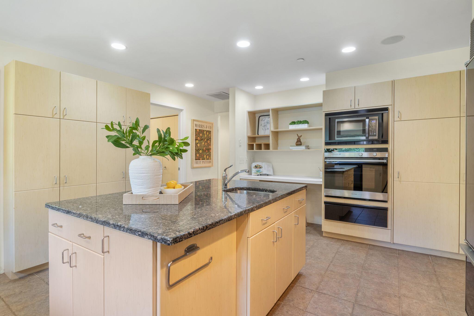
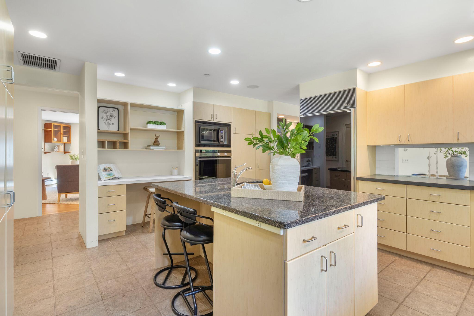
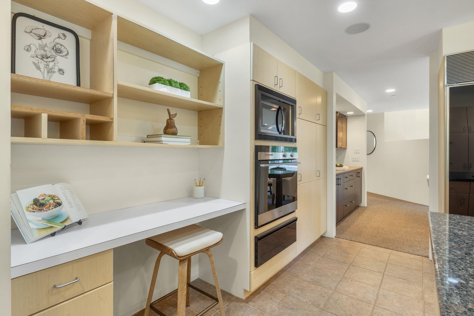
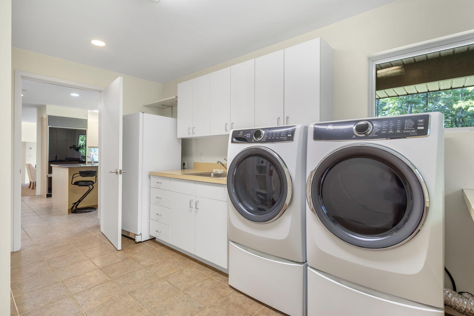
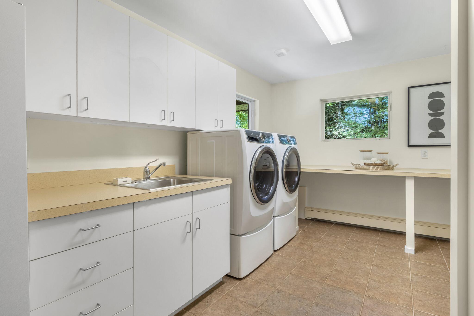
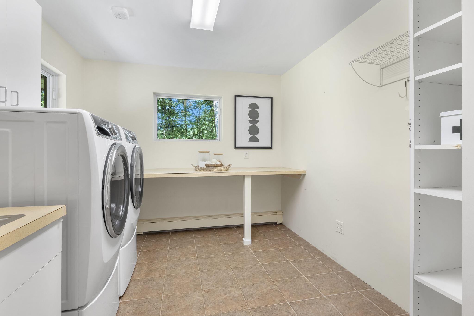
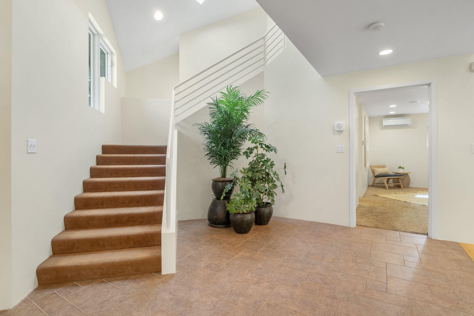
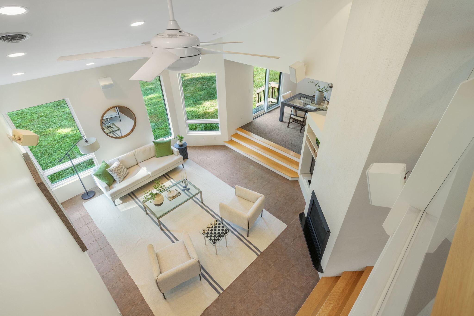
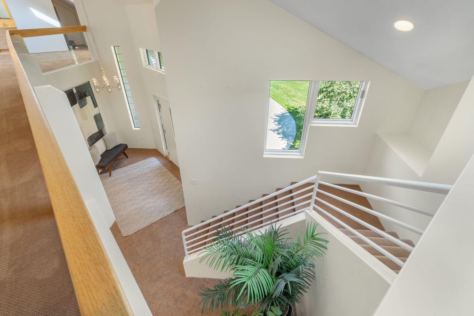
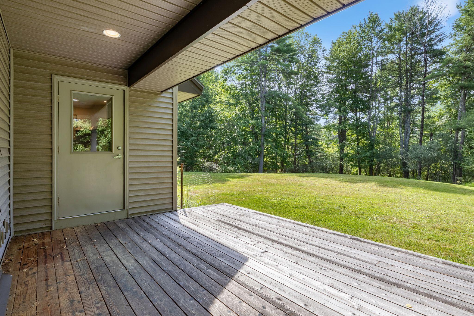
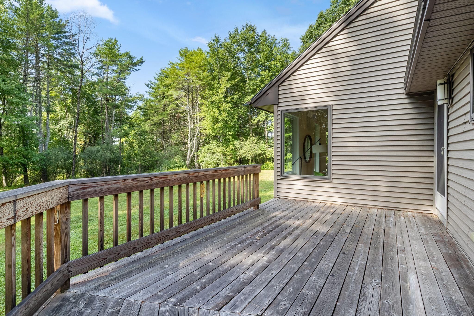
A striking two-story entry with vaulted ceilings welcomes guests into the inviting interior. The sunken living room features a gas fireplace, built-in shelving, and flows into the dining area. At the heart of the home, the well-appointed kitchen offers abundant cabinetry, a generous center island--perfect for gathering with family and friends--and direct access to a deck overlooking the beautifully manicured grounds. A spacious walk-in pantry provides exceptional storage, prep space, and a convenient laundry center.
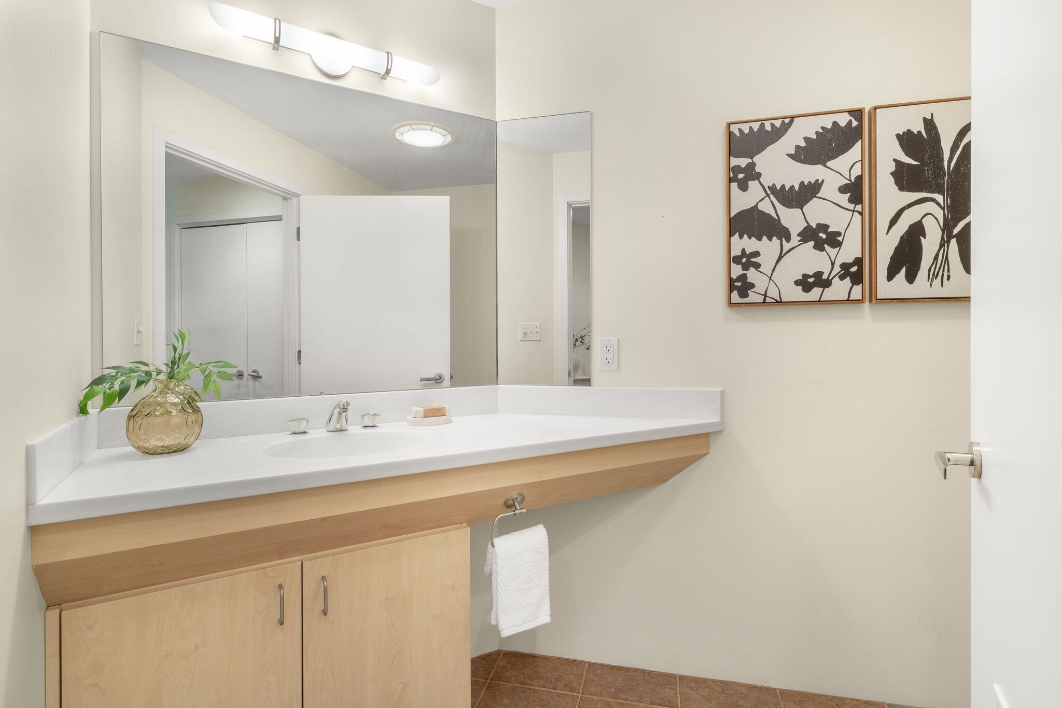
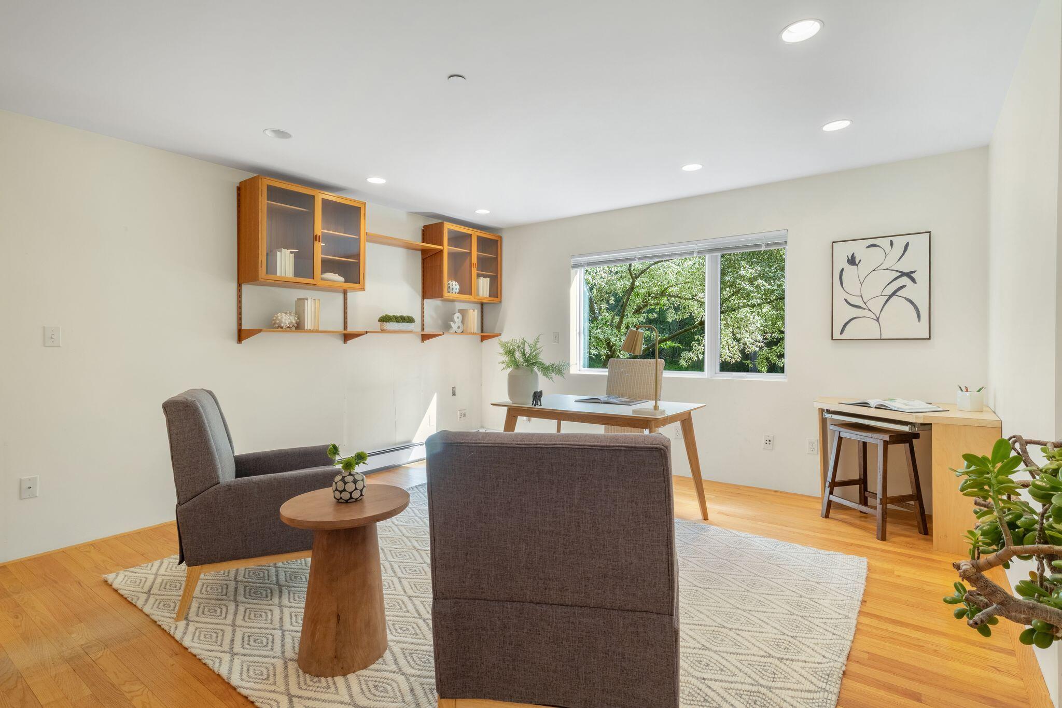
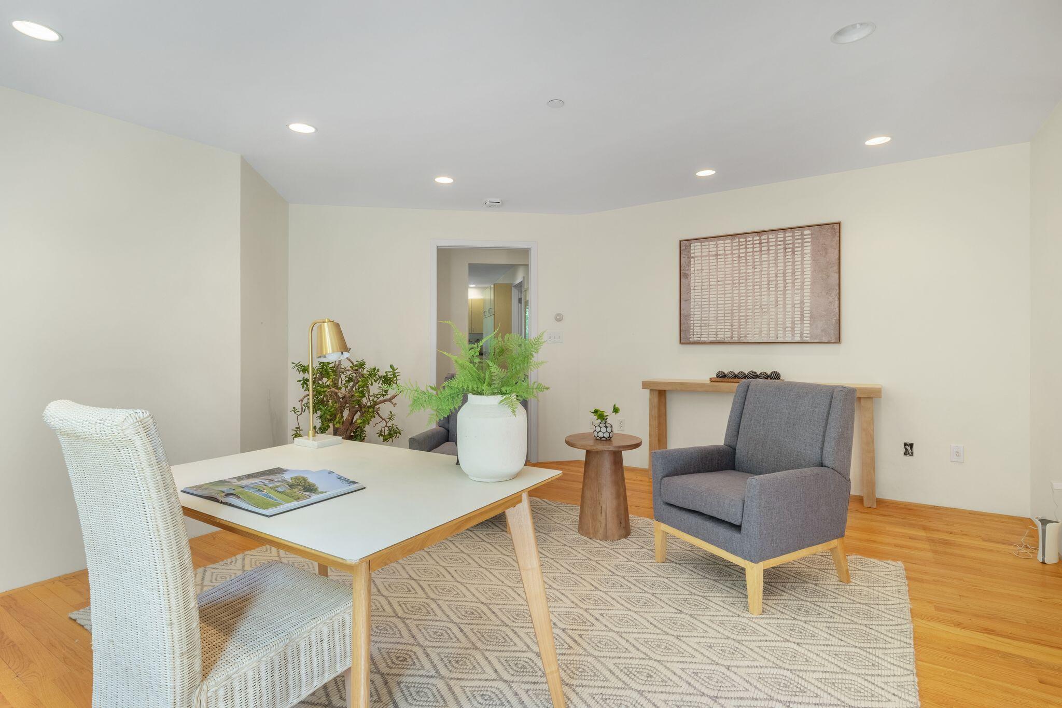
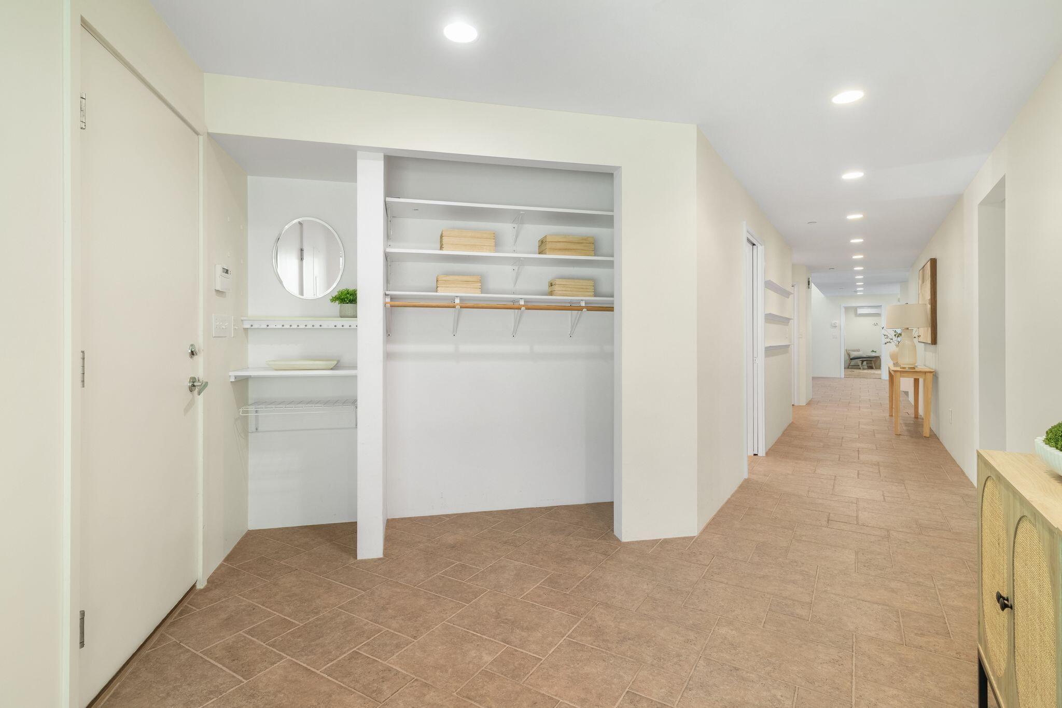
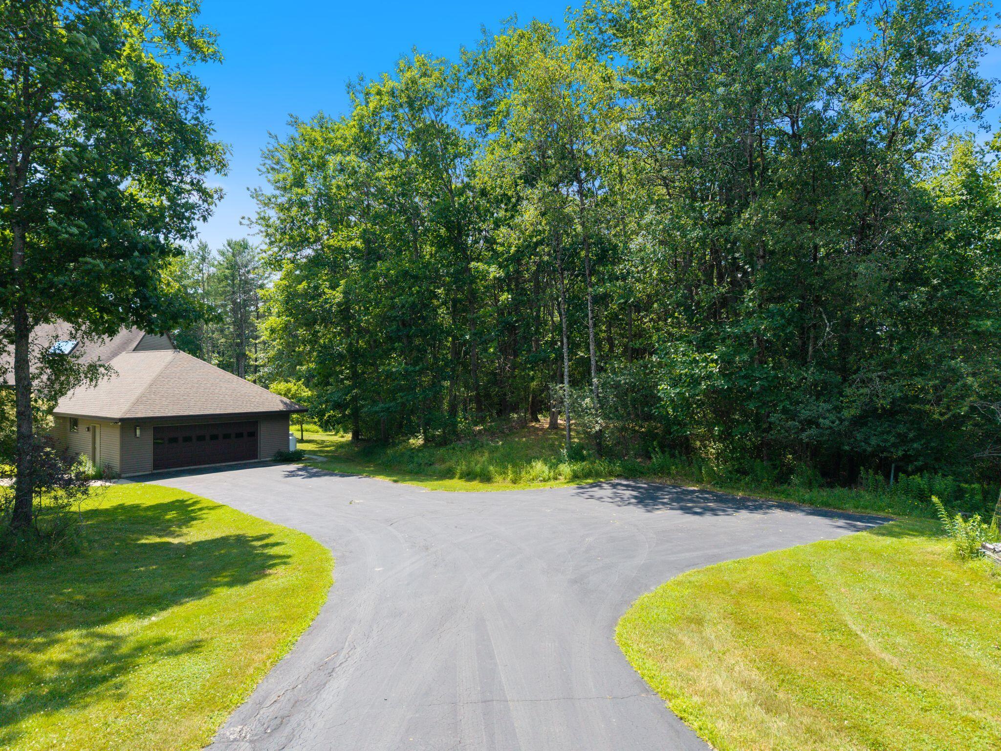
A home office with hardwood floors is ideally positioned near the first-floor powder room, mudroom, and the direct entry to the attached two-car garage.
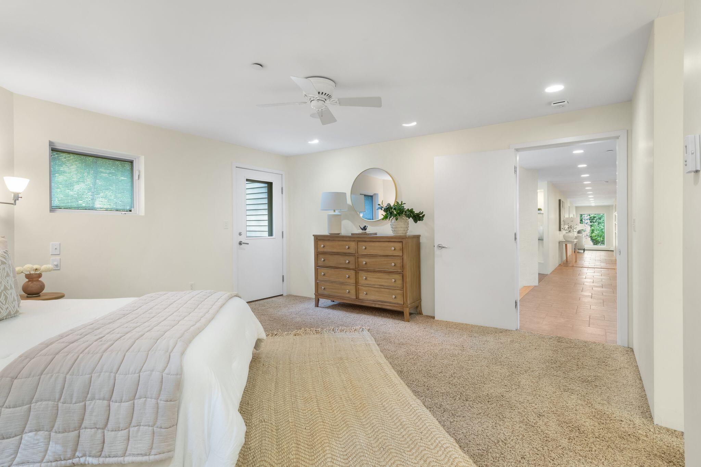
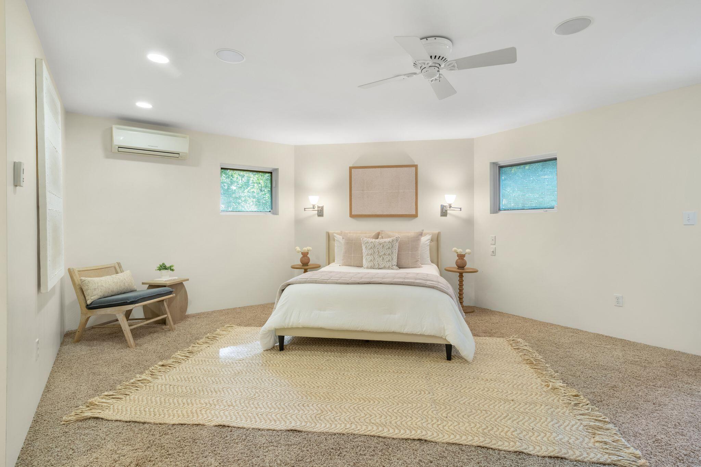
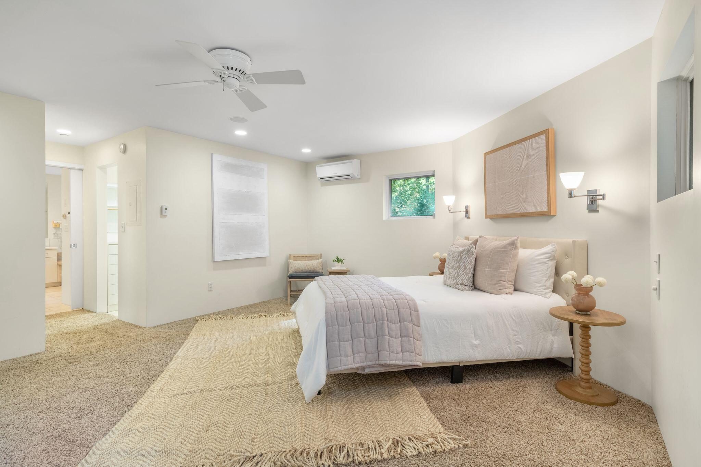
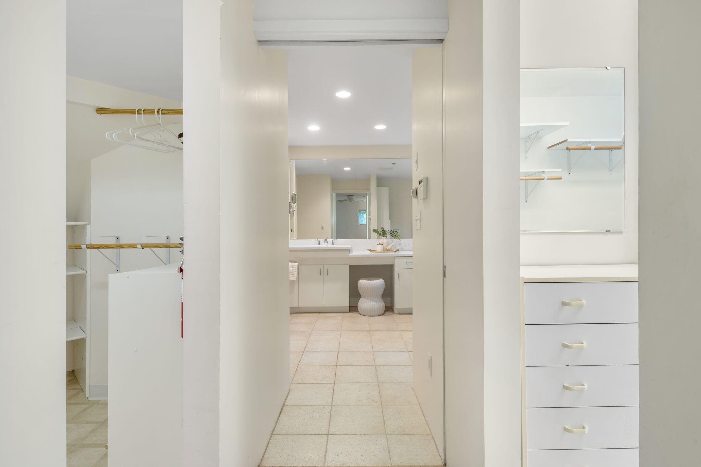
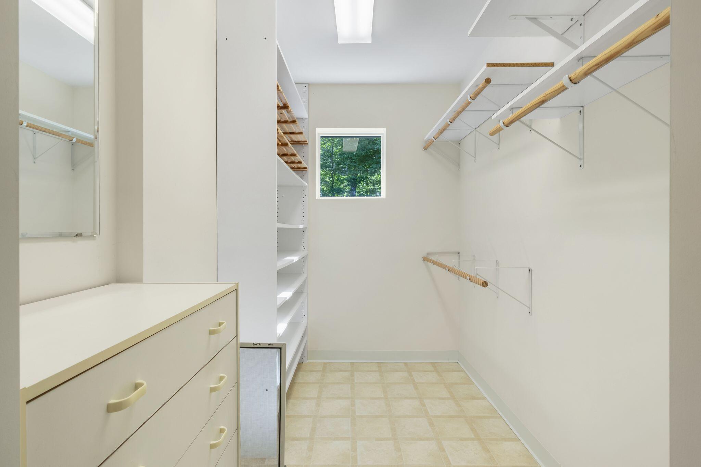
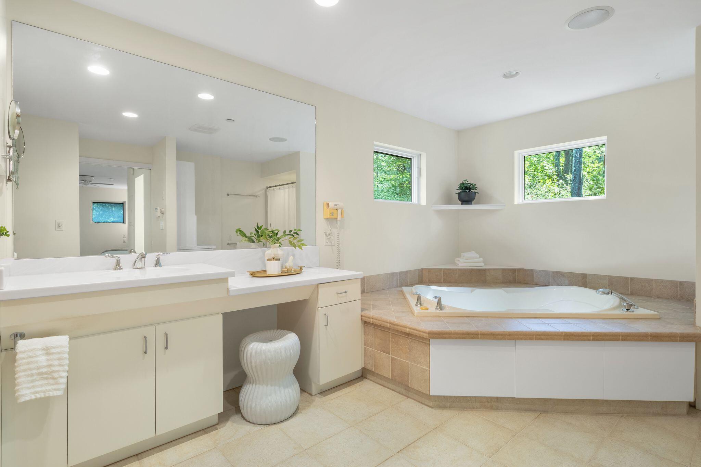
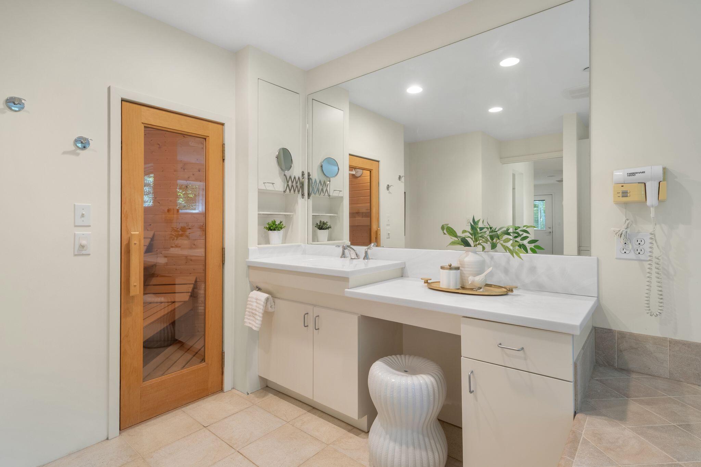
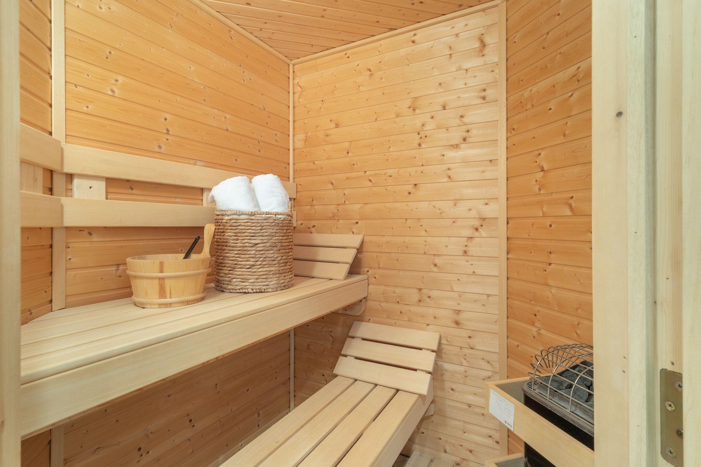
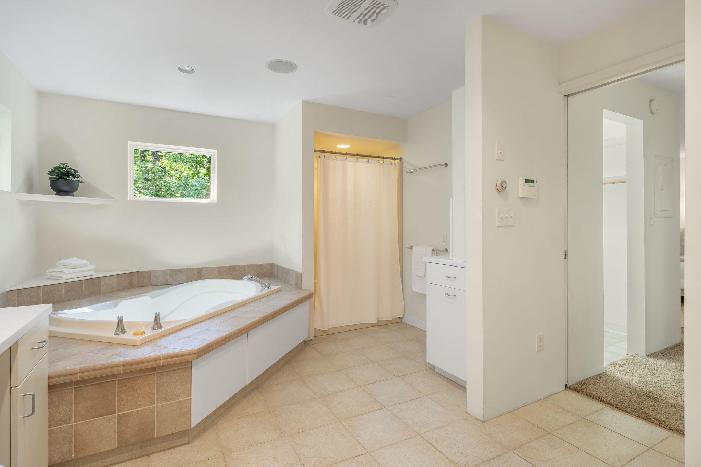
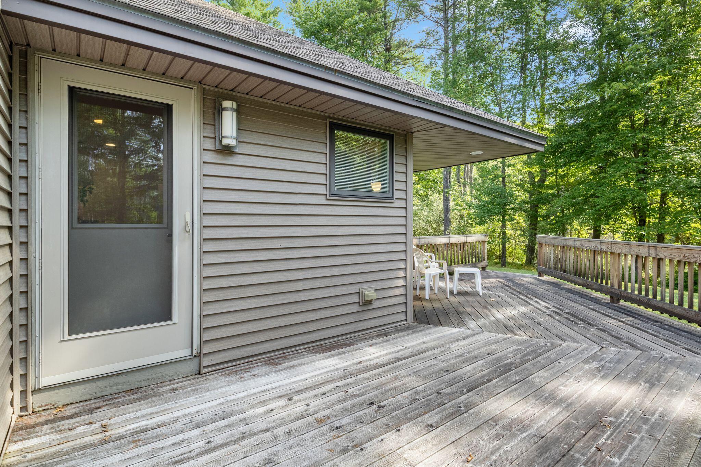
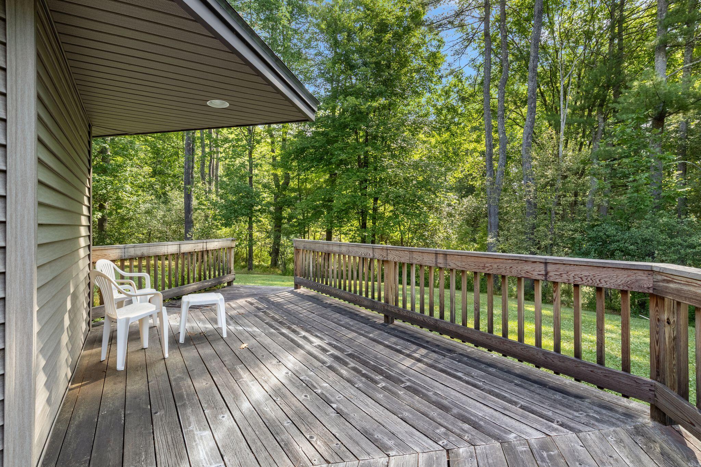
The first-floor primary suite offers access to an oversized deck--perfect for enjoying morning coffee or relaxing at the end of the day. Walk-in closets provide abundant storage, while the spa-inspired en suite bath features a shower, sauna, and hydrotherapy tub.
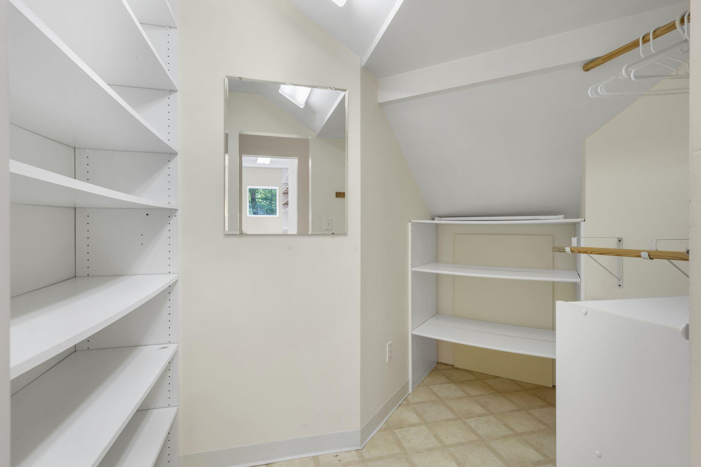
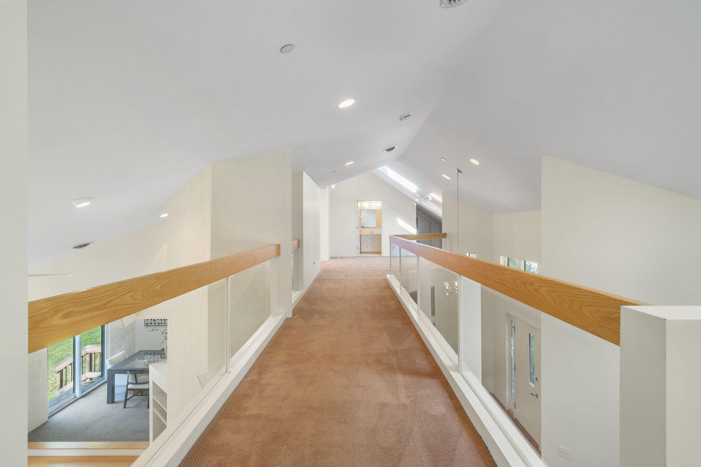
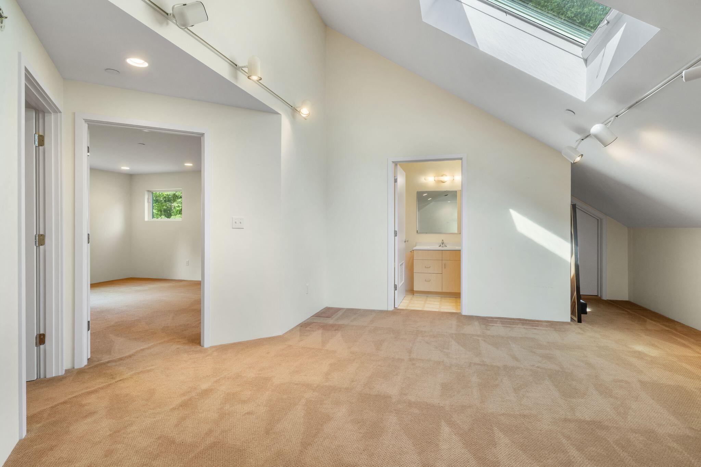
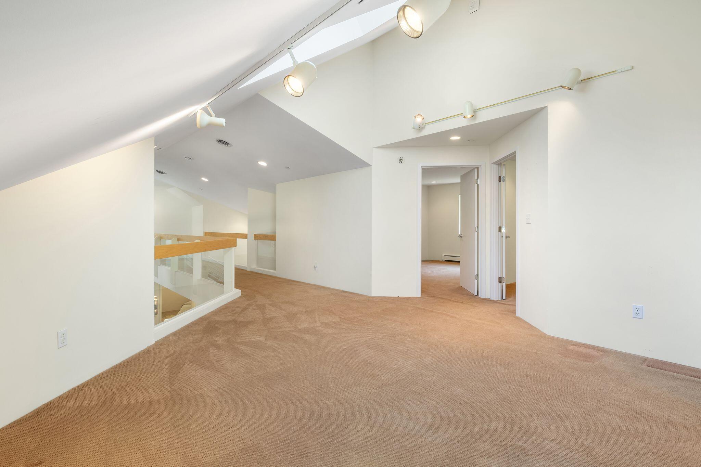
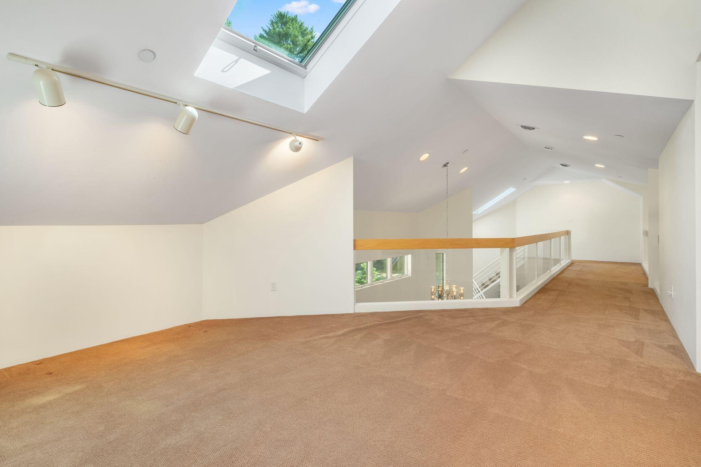
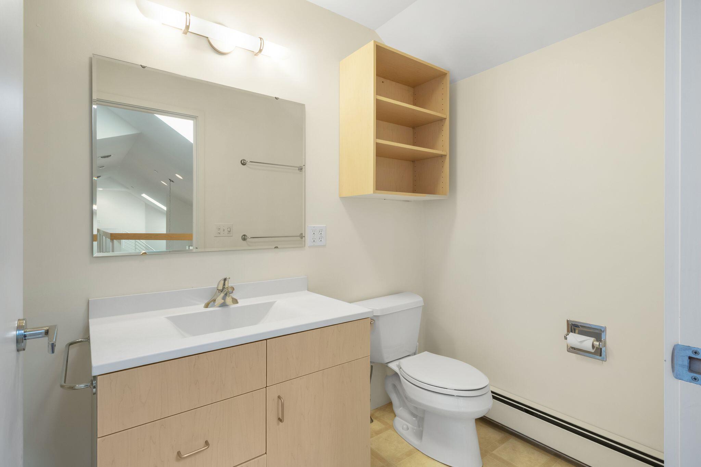
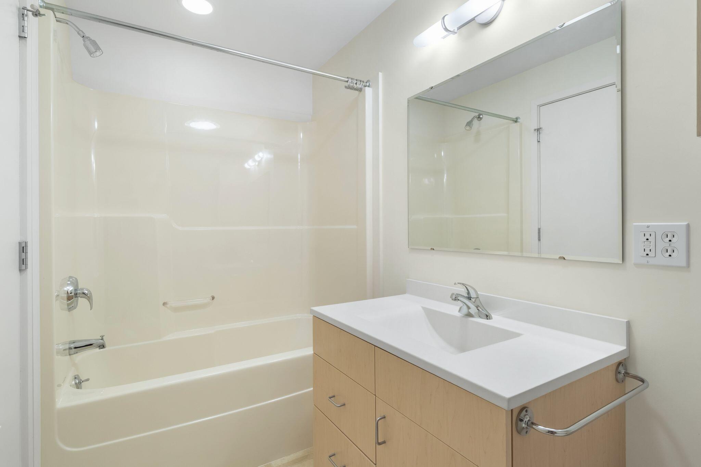
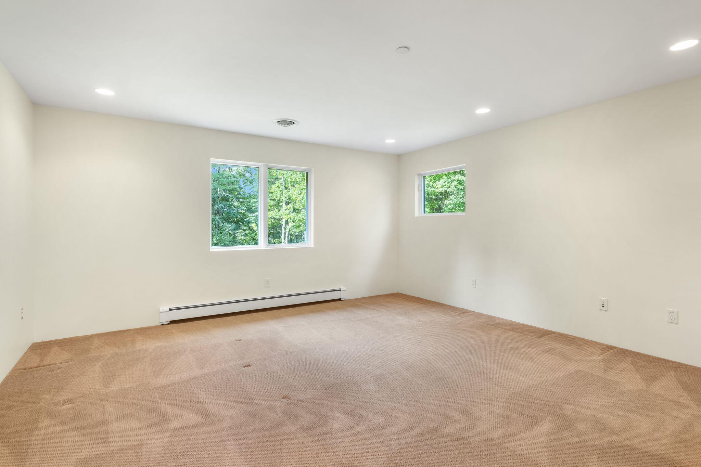
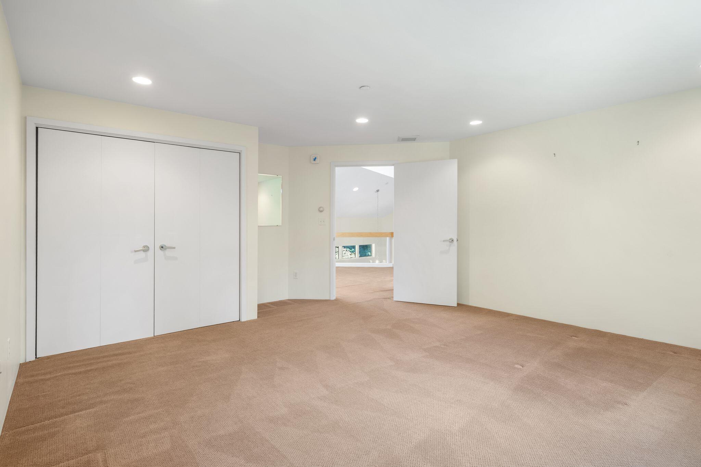
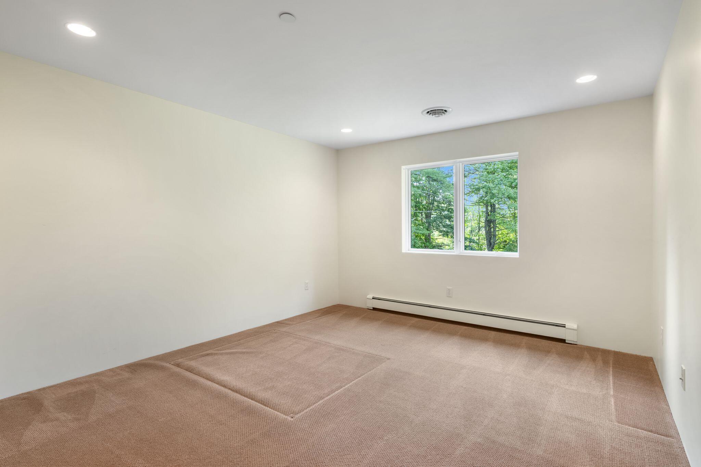
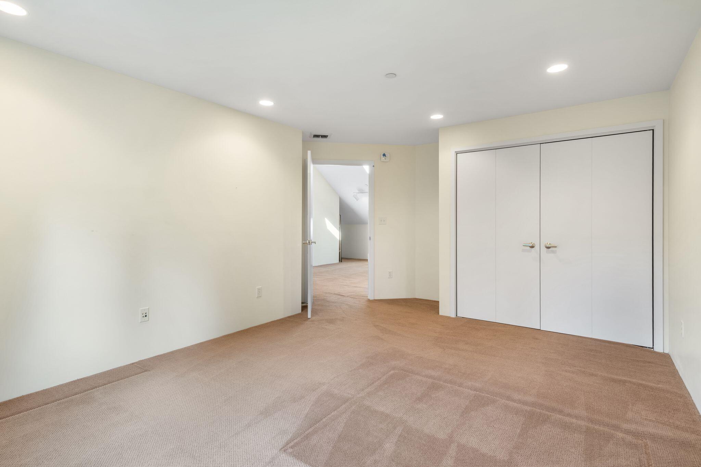
Upstairs, an open loft provides flexible space for a reading nook, study area, or playroom. Two spacious bedrooms, a full bath, and a large walk-in storage room complete the second level.
Outside, you'll enjoy sweeping lawns with inviting spaces for relaxing, gardening, or entertaining while taking in the peaceful ...
+ Read More| Listing Id: | 1673956 |
|---|---|
| List Price: | $949,000 |
| Close Price: | $1,000,000 |
| Close Date: | 2026-08-28 |
| Property Type: | Residential |
| Property Sub Type: | Single Family Residence |
| Status: | Closed |
| Bedrooms Total: | 3 |
| Bathrooms Full: | 2 |
| Bathrooms Half: | 1 |
| Tax Annual Amount: | $9,510 |
| Lot Size Square Feet: | 247,420.8 |
| Lot Size Acres: | 5.68 |
| Architectural Style: | Contemporary |
| Waterfront?: | No |
| City: | Gorham |
| County Or Parish: | Cumberland |
| Postal Code: | 04038 |
| Year Built: | 2003 |
| Cooling: | Central Air, Heat Pump |
| Fireplaces Total: | 1 |
| Road Frontage Type: | Private Road |
| Lot Size Units: | Acres |
| Accessibility Features: | Other Accessibilities |
| Patio And Porch Features: | Deck, Porch |
| Other Equipment: | Water Radon Mitigation System |
| Heating?: | Yes |
| Bathrooms Total Integer: | 3 |
| Cooling?: | Yes |
| State Or Province: | ME |
| Lot Features: | Near Shopping, Near Turnpike/Interstate, Near Town, Neighborhood, Subdivided, Open Lot, Rolling Slope, Landscaped, Wooded |
| View: | Trees/Woods |
| Interior Features: | 1st Floor Bedroom, 1st Floor Primary Bedroom w/Bath, Bathtub, Pantry, Shower, Storage, Walk-In Closet(s) |
| Foundation Details: | Poured Concrete |
| Building Area Total: | 3,388.0 |
| Sewer: | Private Sewer, Septic Design Available |
| Rooms Total: | 8 |
| Electric: | Circuit Breakers |
| Laundry Features: | Main Level |
| Roof: | Shingle |
| Postal Code Plus4: | 2189 |
| Lot Size Area: | 5.68 |
| Parking Features: | Paved, 5 - 10 Spaces, On Site, Garage Door Opener, Detached, Inside Entrance |
| Zoning: | R |
| Heating: | Propane, Baseboard, Heat Pump, Hot Water, Zoned, Radiant |
| Attached Garage?: | Yes |
| Construction Materials: | Wood Frame, Vinyl Siding |
| Garage?: | Yes |
| Flooring: | Carpet, Ceramic Tile, Hardwood |
| Garage Spaces: | 2.0 |
| Water Source: | Private |
| Above Grade Finished Area: | 3,388.0 |
| Building Area Source: | Public Records |
| Lot Size Source: | Survey |
| Original List Price: | $949,000 |
| Tax Year: | 2025 |
| Bathrooms Total Decimal: | 2.5 |
| Approval Status: | true |
| Water Info Water View: | No |
| Water Info Island: | No |
| Property Information # Full Baths Level 1: | 1 |
| Property Information Road Frontage +/-: | 93.63 |
| Property Information Source Of Road Frontage: | Survey |
| Property Information Short Sale Continue To Show: | No |
| Property Information Surveyed: | Yes |
| Property Information Seasonal: | No |
| Property Information Deed/conveyance Type Offered: | Warranty |
| Property Information Bank Owned Reo: | No |
| Property Information Color: | Brown |
| Property Information Deed: | All |
| Property Information # Half Baths Level 1: | 1 |
| Property Information # Full Baths Level 2: | 1 |
| Property Information Deed Restrictions: | Yes |
| Property Information Road Frontage: | Yes |
| Property Information 2 Detached Houses On 1 Lot: | No |
| Appliances 2: | Cooktop, Dishwasher, Dryer, Microwave, Refrigerator, Wall Oven, Washer |
| Status Change Info Lp/sp Ratio: | 105.37 |
| Status Change Info Arm's Length Transaction: | Yes |
| Status Change Info Sold Price/sq Ft: | $295 |
| Status Change Info Seller Contributions: | No |
| Status Change Info Did Acres Change At Sale: | No |
| Location Information Page: | 0256-0258 |
| Location Information Zoning Overlay: | Unknown |
| Location Information Hers Certified: | Unknown |
| Location Information Tree Growth Y/n: | No |
| Contract Information List Price/sq Ft: | $280 |
| Contract Information Comp Listing: | No |
| Remarks Internal Remarks/contingency: | Shelves in Basement & Freezer in pantry room to convey. Home has been pre-inspected. |
| Bedroom 2 Bedroom 2 Level: | Second |
| Bedroom 2: | Bedroom 2 |
| Bedroom 3 Bedroom 3 Level: | Second |
| Bedroom 3: | Bedroom 3 |
| Dining Room Dining Room Level: | First |
| Dining Room: | Dining Room |
| Kitchen Kitchen Level: | First |
| Kitchen: | Kitchen |
| Laundry Room Laundry Room Level: | First |
| Laundry Room: | Laundry |
| Living Room Living Room Level: | First |
| Living Room: | Living Room |
| Primary Bedroom Primary Bedroom Level: | First |
| Primary Bedroom: | Primary Bedroom |
| Office Office Level: | First |
| Office: | Office |
| Amenities: | 1st Floor Bedroom, 1st Floor Primary Bedroom w/Bath, Bathtub, Main Level, Pantry, Security System, Shower, Sprinkler, Storage, Walk-in Closets |
| Kitchen Countertop: | Formica, Granite |
| Roads: | Dead End, Gravel, Private Road |
| Sold Terms Other: | Not Applicable |
| Vehicle Storage: | 4+ Car, Attached, Auto Door Opener, Detached, Inside Entrance |
| Water Heater: | Off Heating System |
| Security Features: | Security System, Fire Sprinkler System |
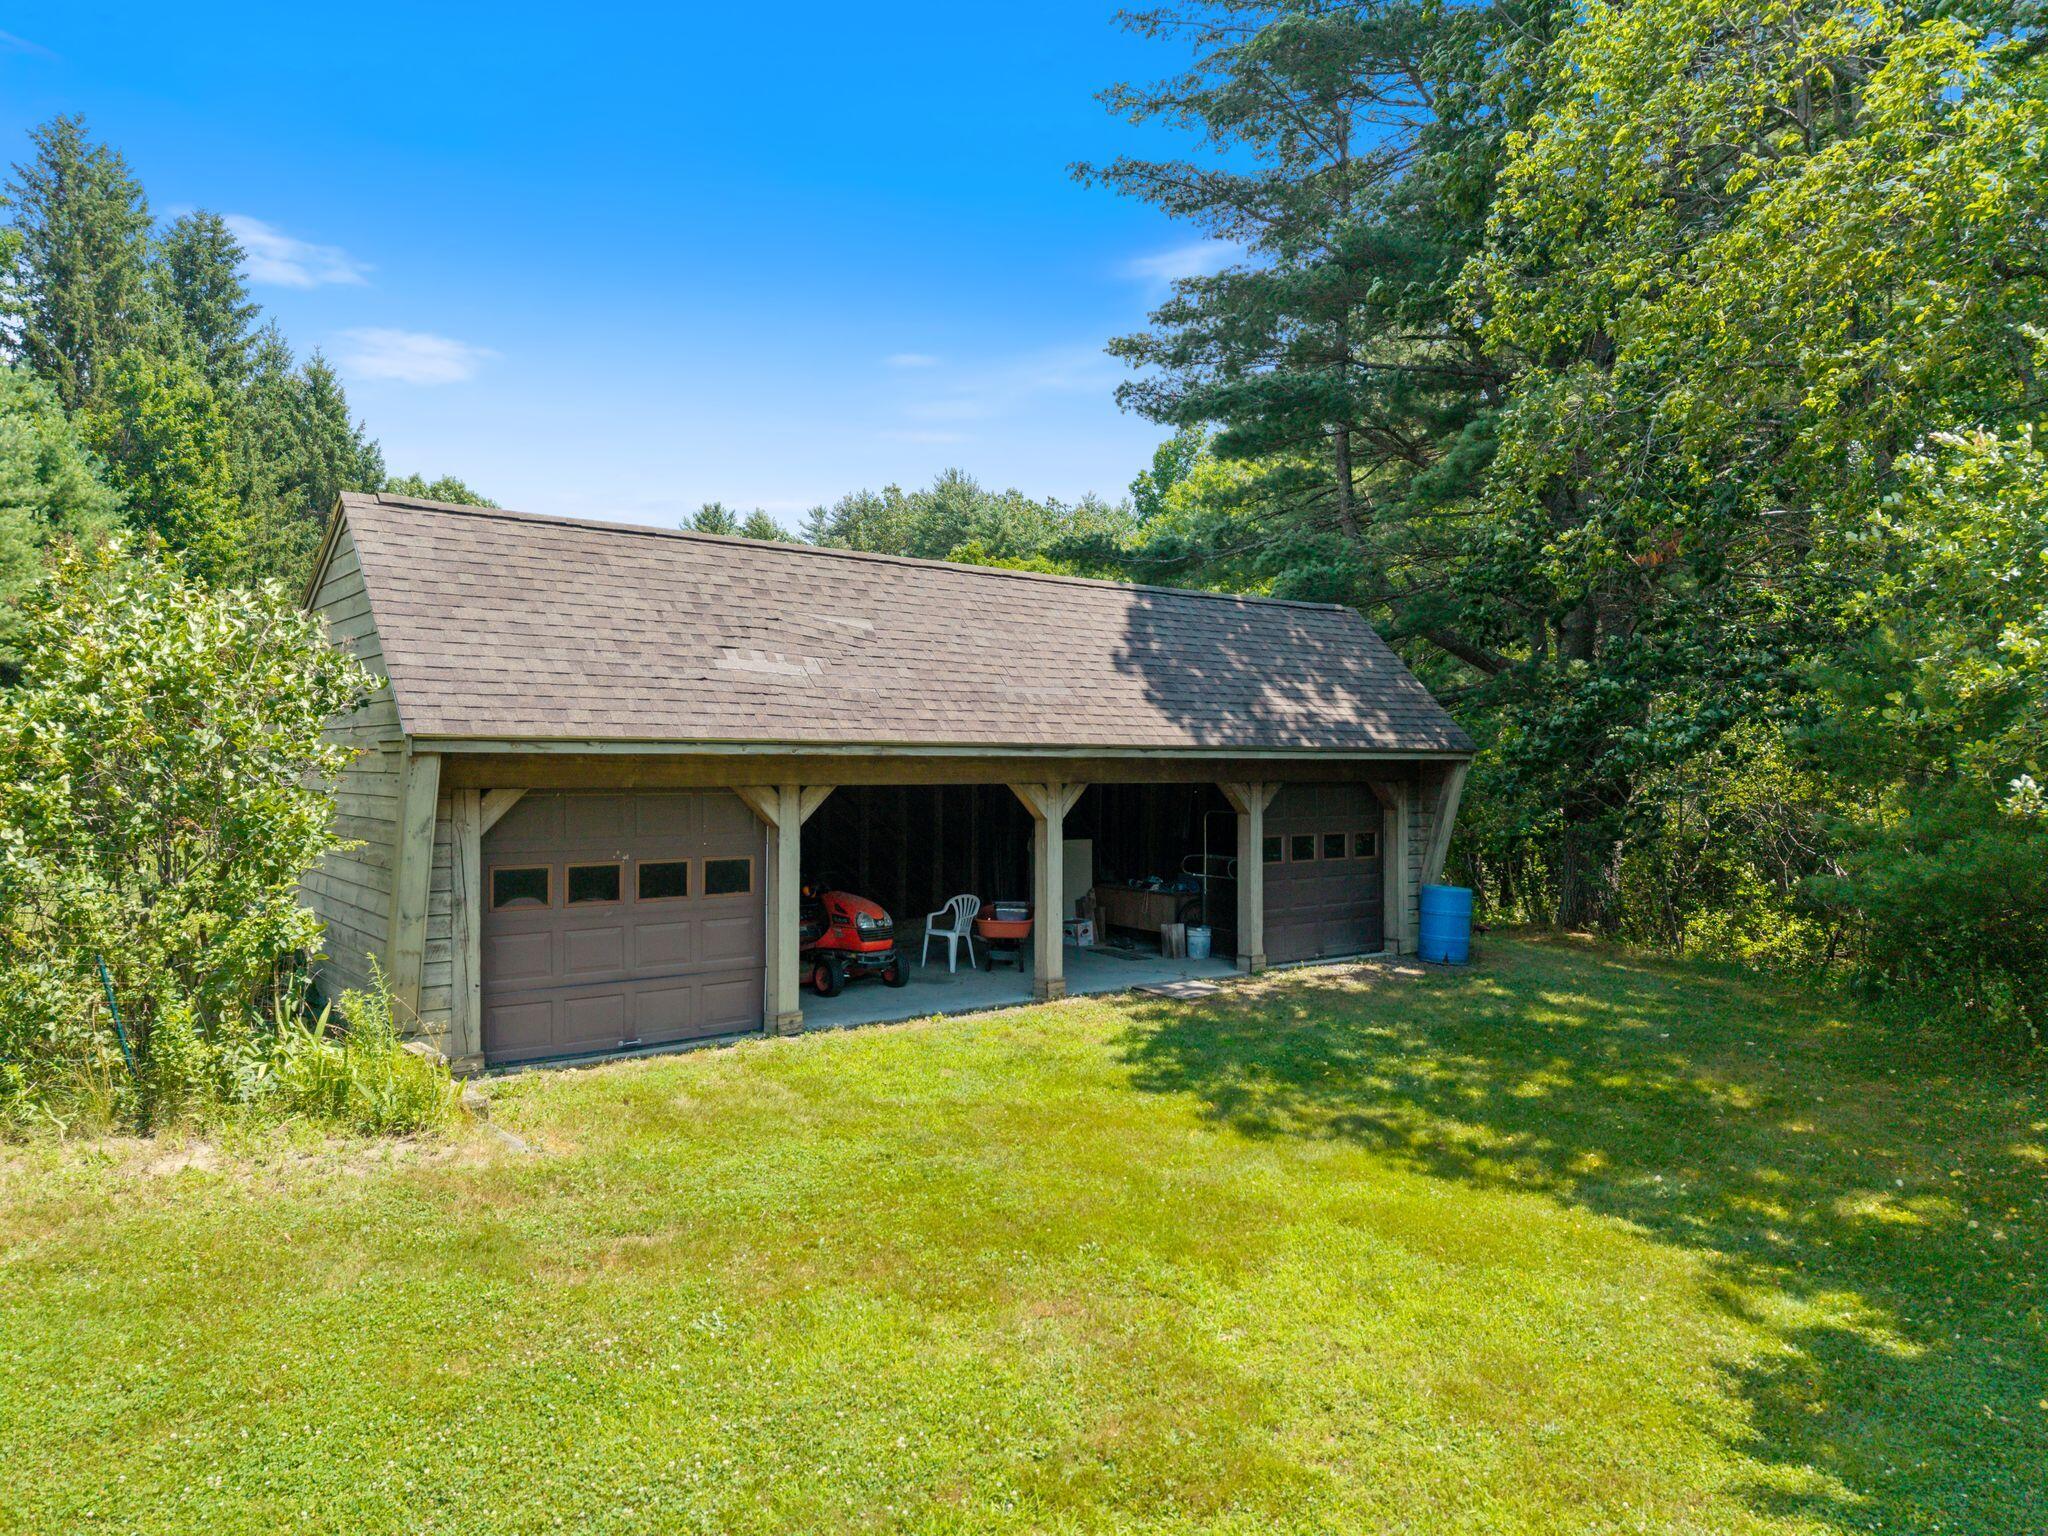
| Other Structures: | Outbuilding |
| Furnished: | Unfurnished |
| Levels: | One and One Half |
| Gas: | Bottled |
| Fireplace?: | Yes |
| Listing Key: | eb1e0bef78b92916e1da04a355300a71 |
| Basement: | Interior Entry, Crawl Space, Full, Unfinished, Slab |
| Documents Change Timestamp: | 2026-08-05T20:32:43Z |
| Documents Count: | 3 |
| Directions: | South Street to Carson Drive (Private Road). All the way to the end on the right. |
| Listing Contract Date: | 2026-07-29 |
| Status: | Closed |
| Pending Timestamp: | 2026-09-01 |
| Parcel Number: | GRHM-000005-000014-000305 |
| Road Surface Type: | Gravel |
| Sign On Property?: | Yes |
Listing data is derived in whole or in part from the Maine IDX and is for consumers' personal, non-commercial use only. Dimensions are approximate and not guaranteed. All data should be independently verified. © 2026 Maine Real Estate Information System, Inc. All Rights Reserved.
Maine Real Estate Information System, Inc. data last updated on October 08, 2026 05:14 PM - ET


Property Last Updated: October 08, 2026 05:14 PM - ET
