43 Baribeau Drive
Brunswick, ME 04011
$535,000
Listing Courtesy of: Keller Williams Realty
207-749-7458
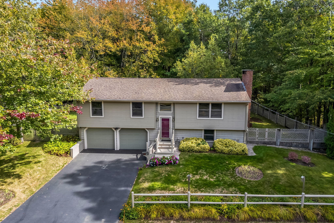
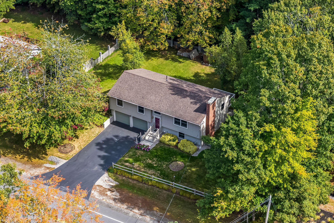
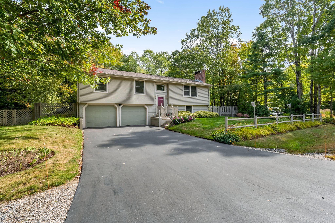
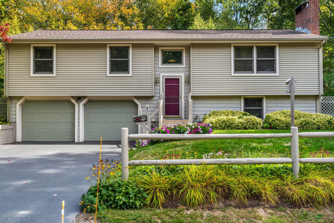
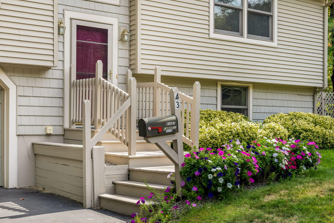
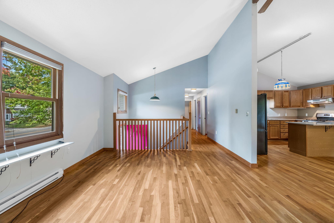
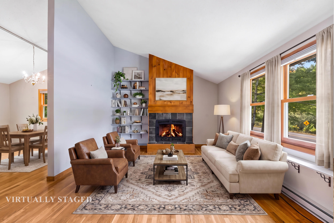
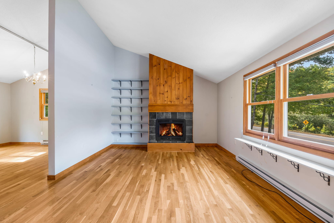
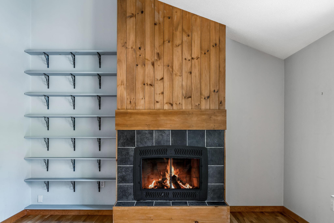
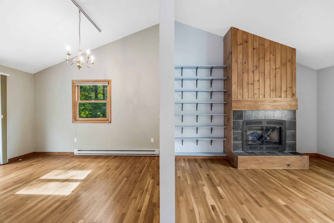
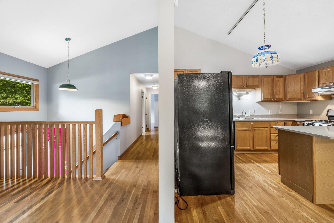
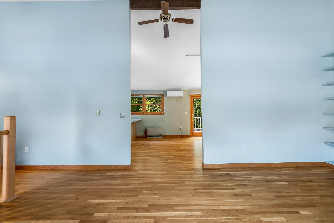
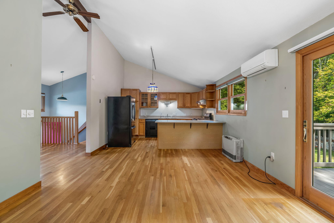
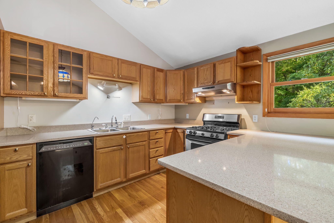
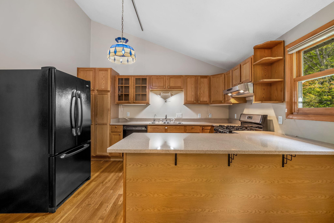
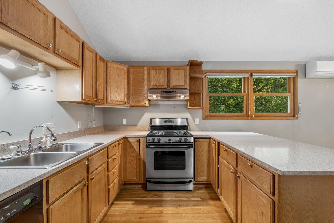
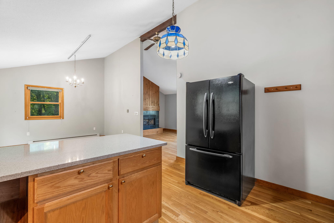
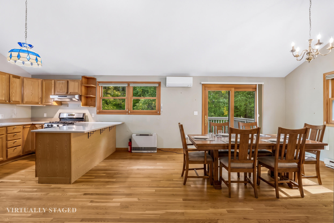
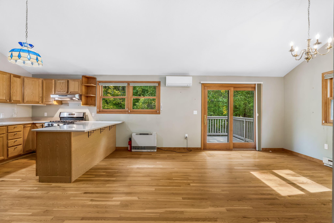
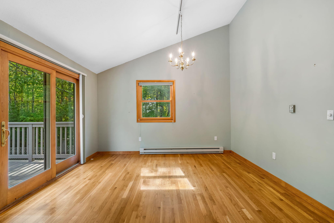
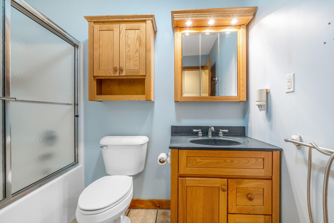
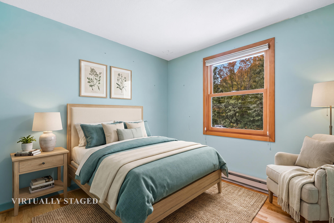
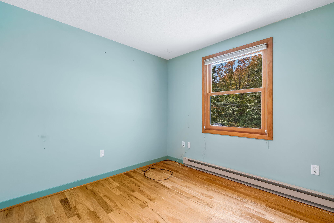
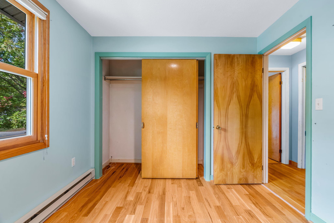
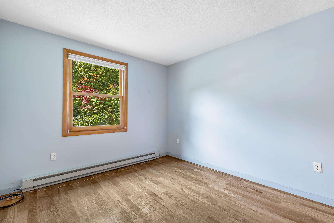
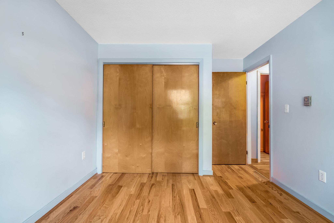
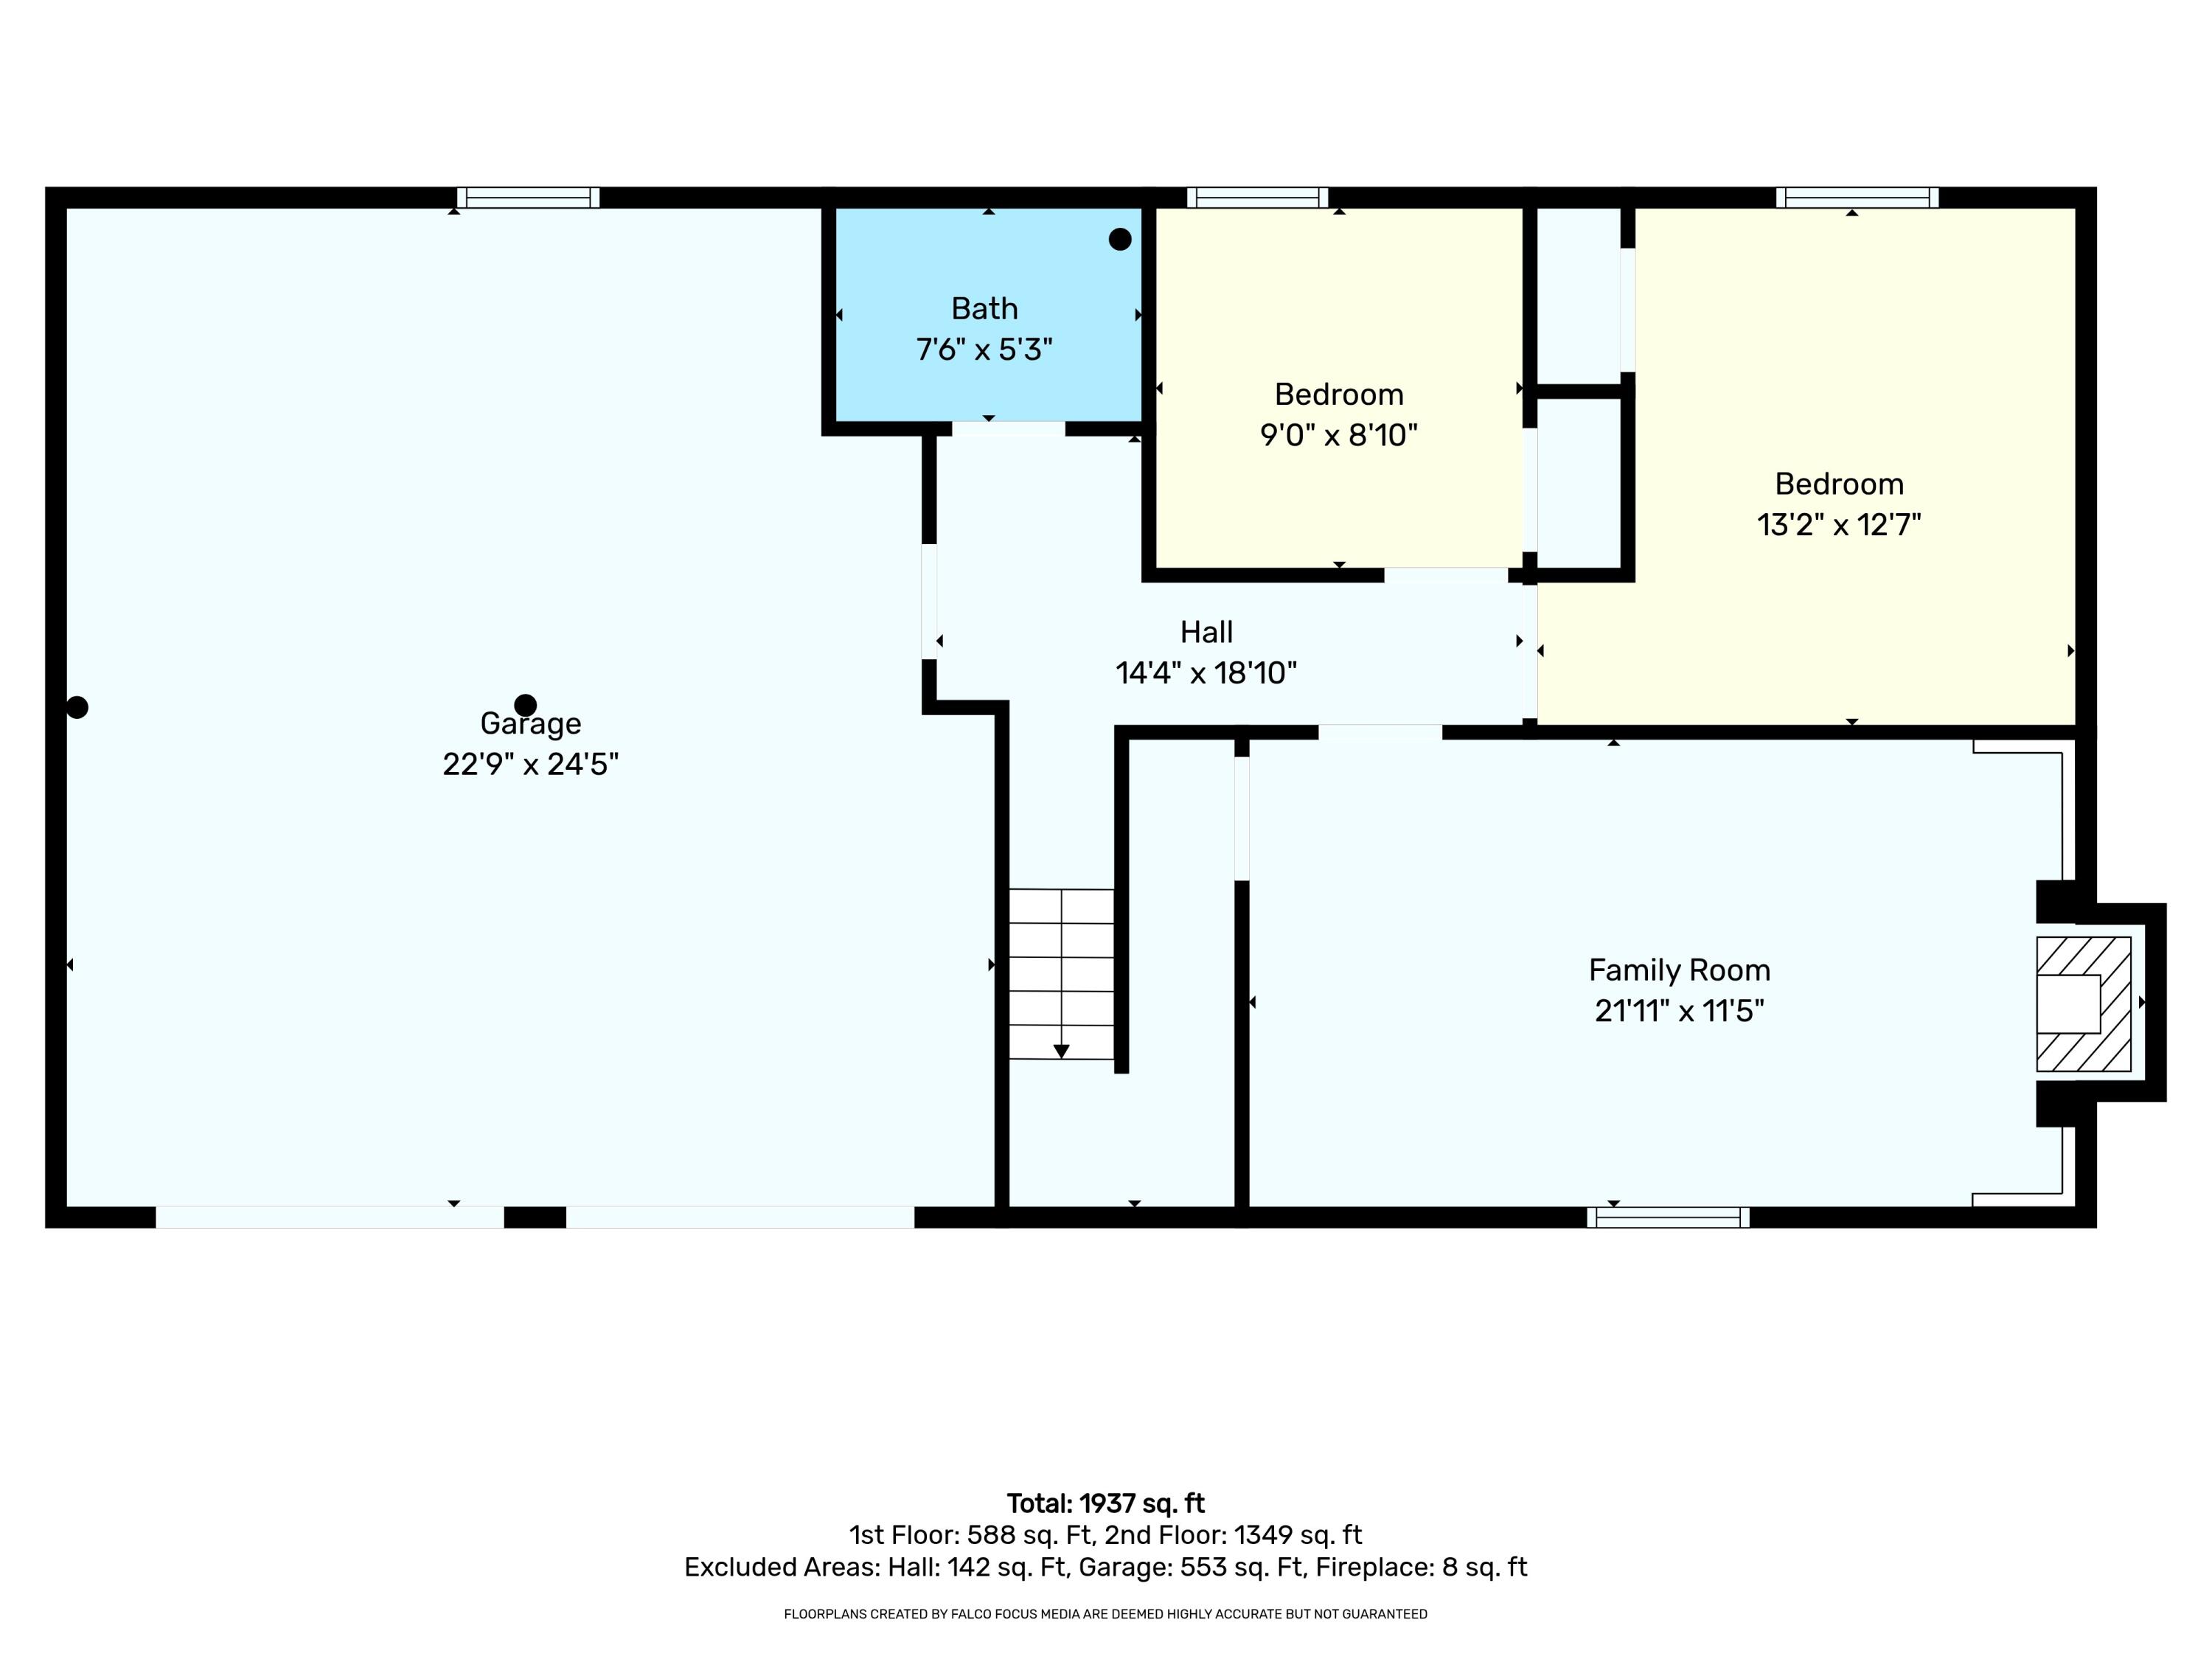
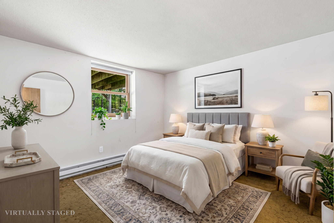
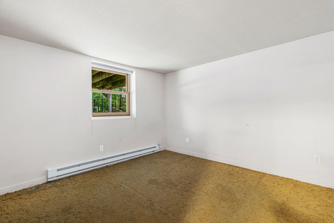
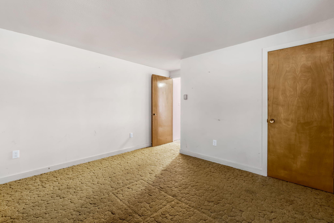
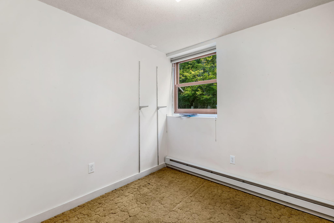
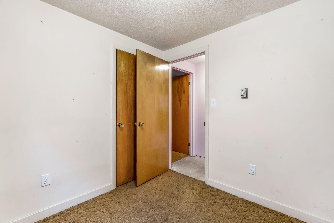
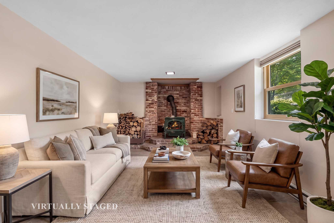
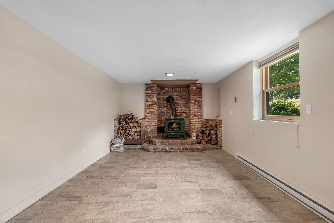
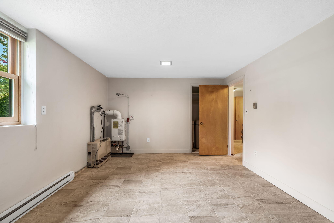
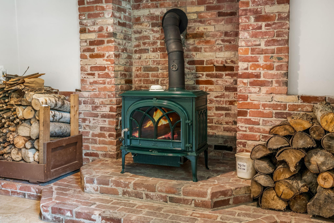
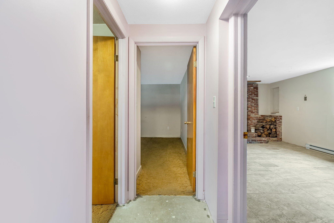
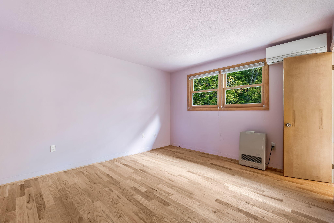
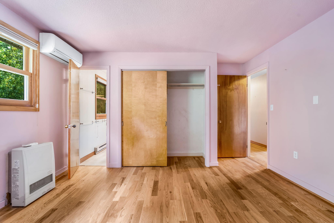
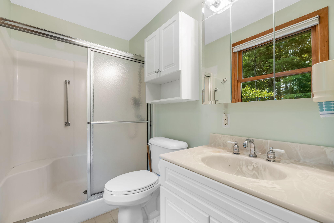
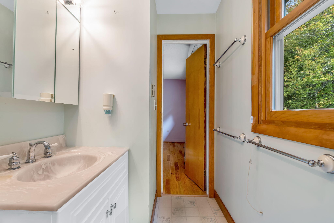
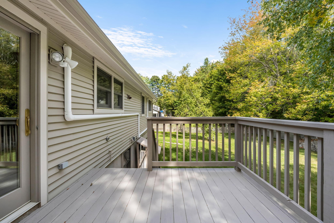
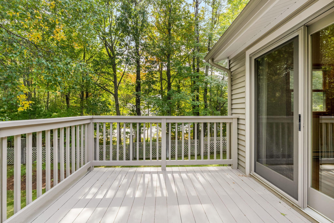
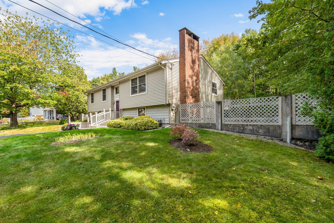
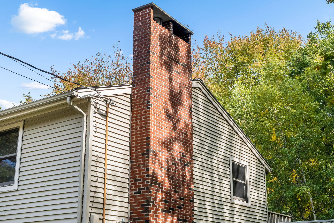
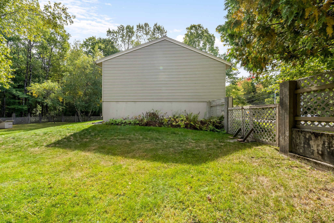
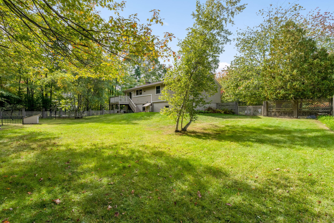
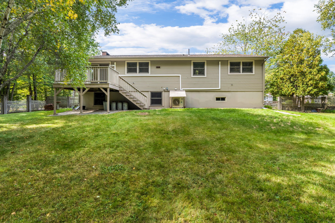
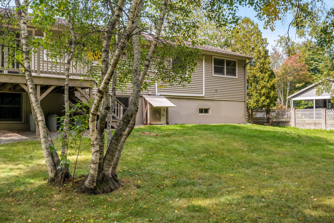
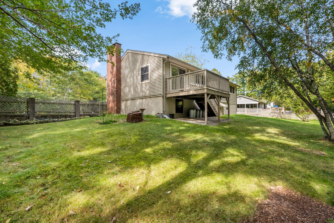
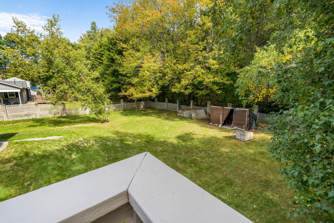
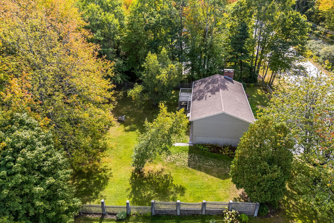
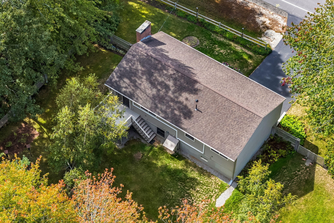
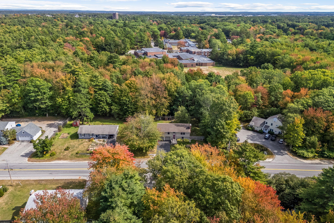
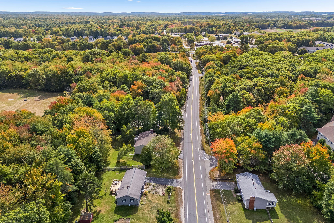
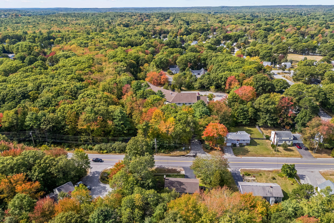
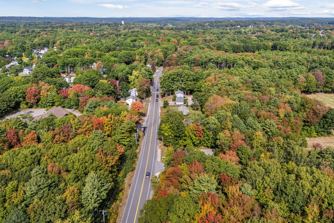
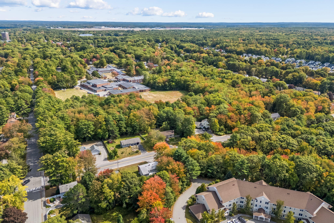
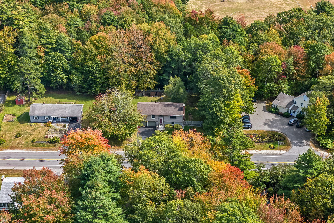
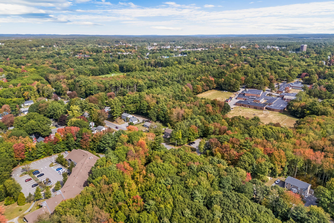
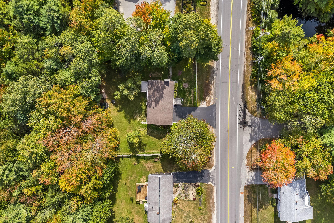
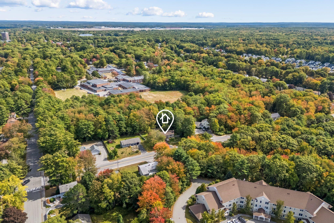
Welcome to this spacious, warm, and inviting 5 BR home! 43 Baribeau Dr has been exceptionally well-maintained with many many upgrades and updates so you don't have to! With so much space to move and grow, this flexible layout will serve all sorts of needs! Choose where to chill! With two family living rooms, there's no more fighting over who gets to watch what! It's up to you if you want to cozy up to the woodstove in the family room, or the gas stove in the living area. With a large, bird-filled backyard that you can view while sipping coffee on your deck, there is plenty space in and around this home to spread out. The location is just as convenient: close to Bowdoin College, downtown Brunswick, and a short hop onto I-295. Bring your buyers to this beautiful, solid, and very pleasant home.
| Listing Id: | 1682546 |
|---|---|
| List Price: | $535,000 |
| Property Type: | Residential |
| Property Sub Type: | Single Family Residence |
| Status: | Active |
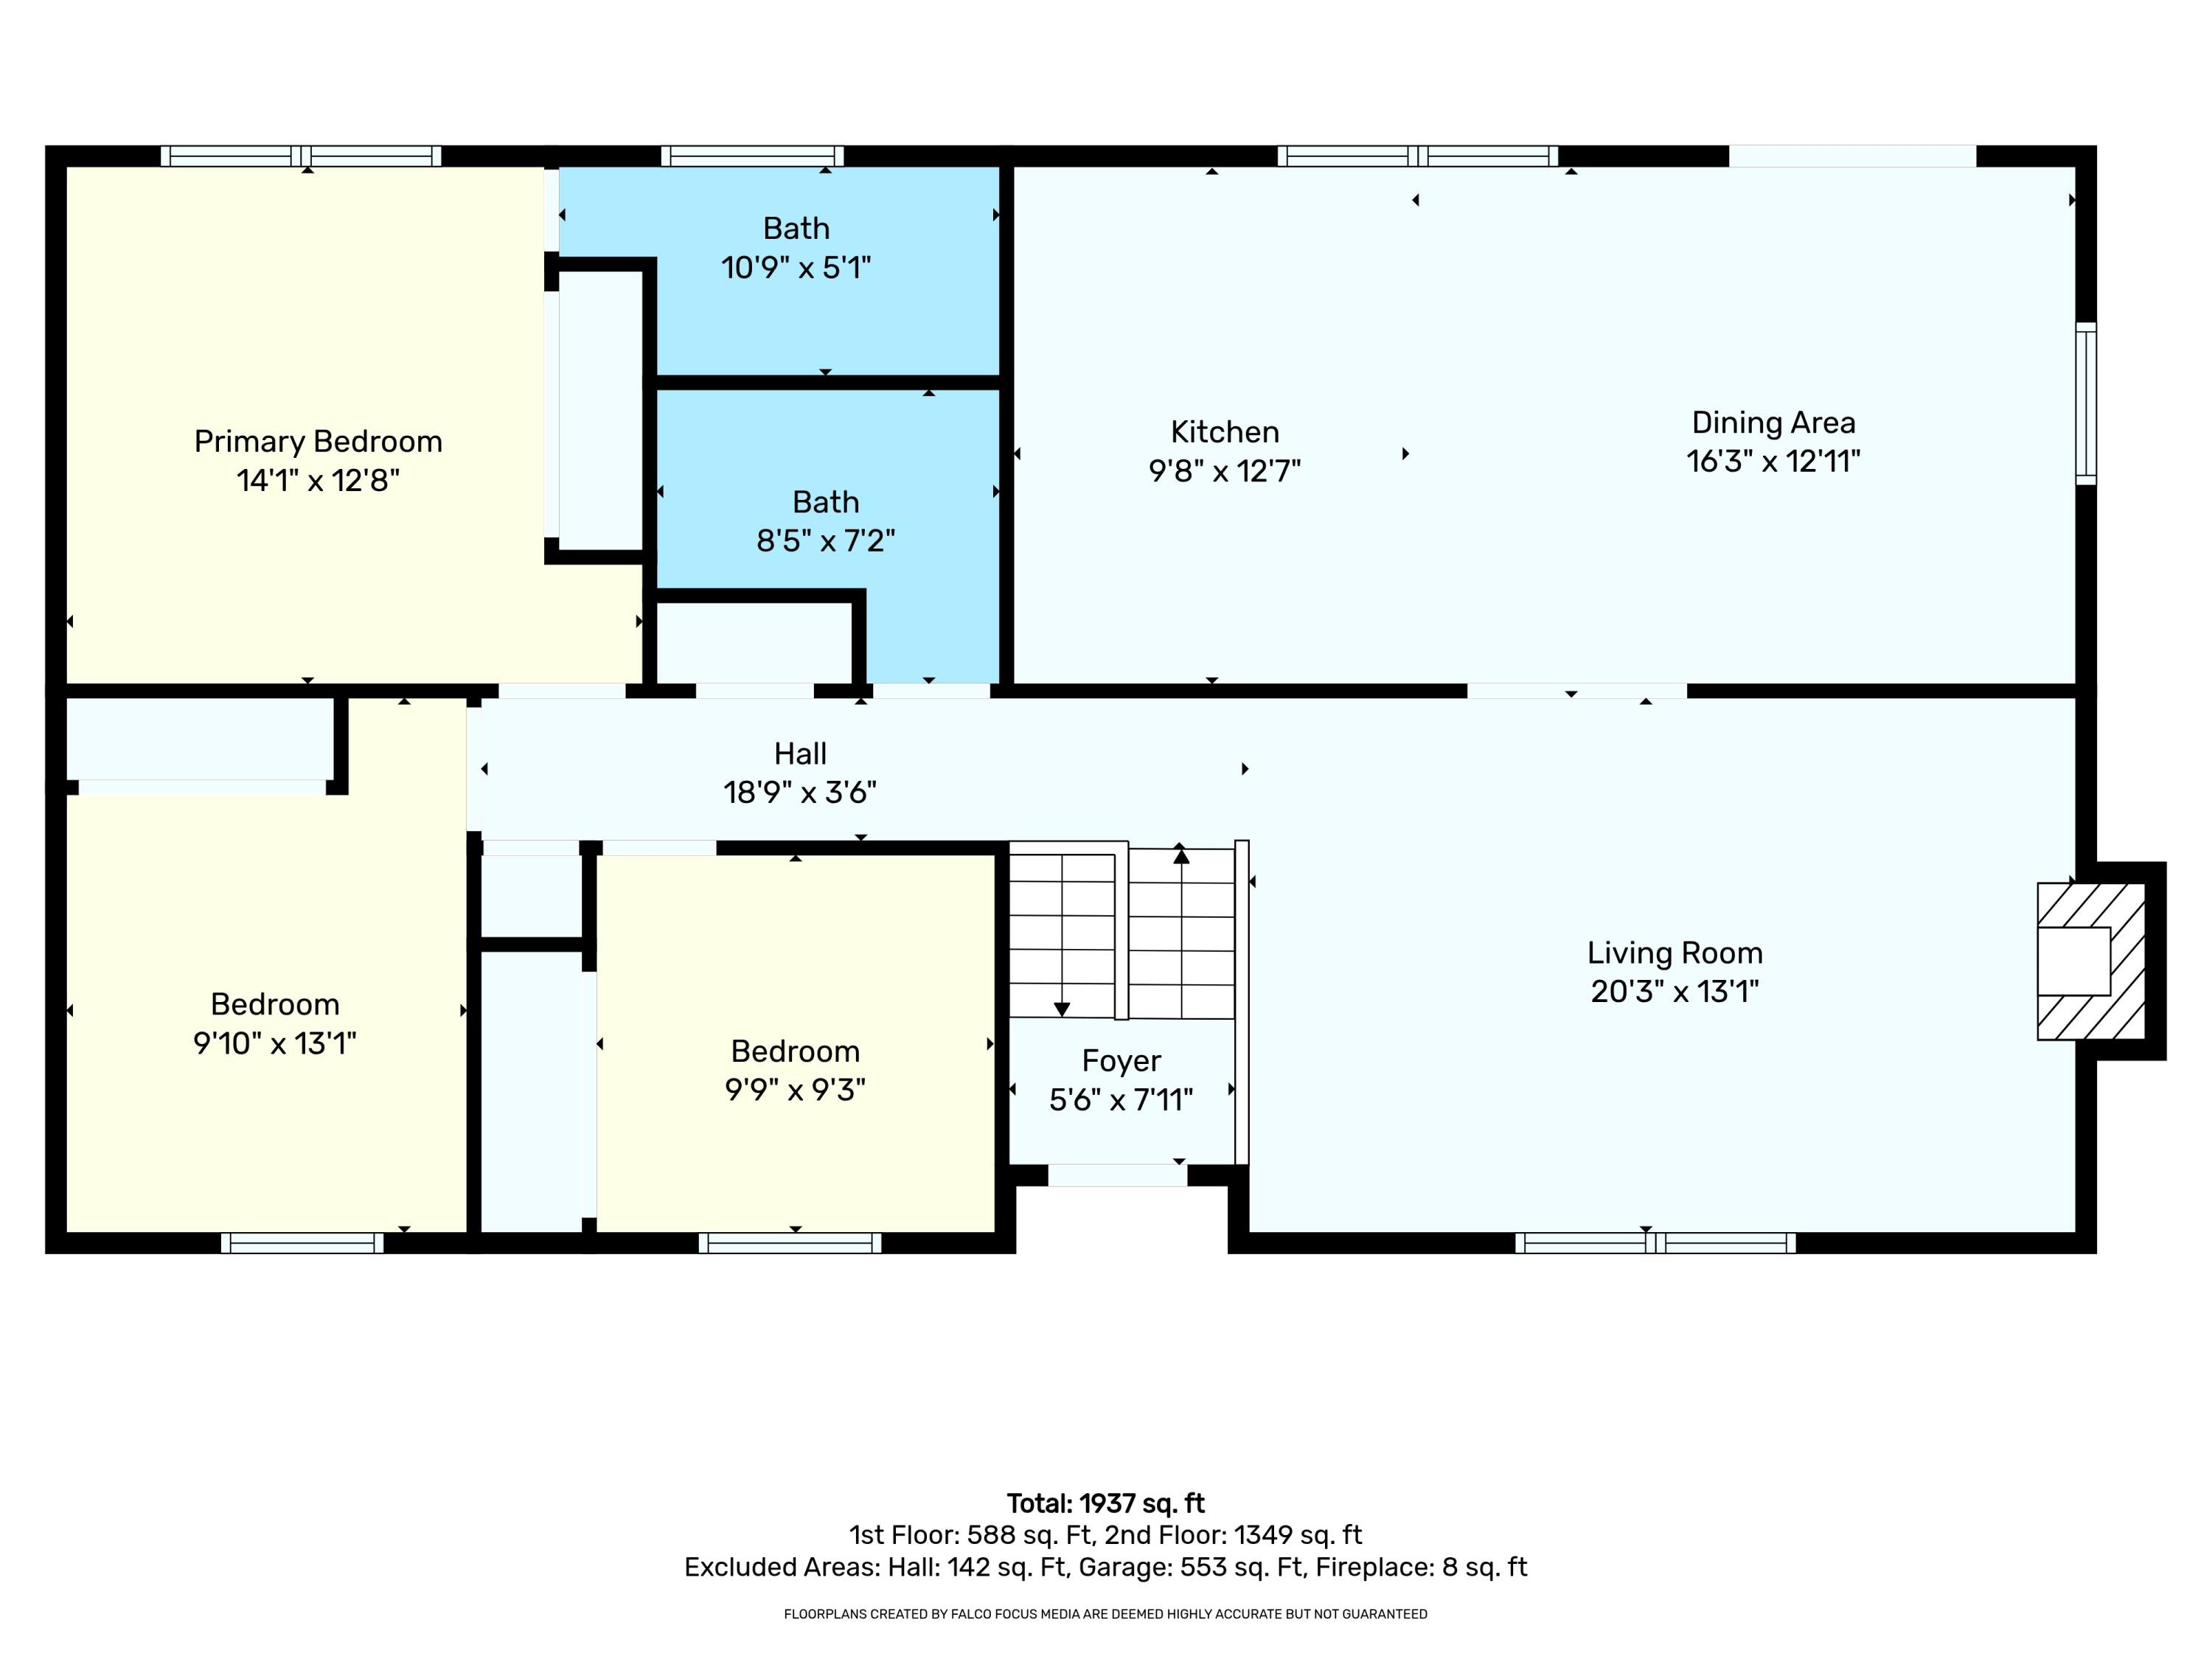
| Bedrooms Total: | 5 |
| Bathrooms Full: | 2 |
| Bathrooms Half: | 1 |
| Tax Annual Amount: | $5,566 |
| Lot Size Square Feet: | 14,374.8 |
| Lot Size Acres: | 0.33 |
| Architectural Style: | Split Level |
| Waterfront?: | No |
| City: | Brunswick |
| County Or Parish: | Cumberland |
| Postal Code: | 04011 |
| Year Built: | 1973 |
| Cooling: | Heat Pump |
| Fireplaces Total: | 1 |
| Lot Size Units: | Acres |
| Patio And Porch Features: | Deck |
| Heating?: | Yes |
| Bathrooms Total Integer: | 3 |
| Cooling?: | Yes |
| State Or Province: | ME |
| Lot Features: | Near Shopping, Near Town, Suburban, Level, Landscaped |
| Interior Features: | Storage, Primary Bedroom w/Bath |
| Foundation Details: | Poured Concrete |
| Building Area Total: | 1,937.0 |
| Sewer: | Public Sewer |
| Rooms Total: | 9 |
| Electric: | Circuit Breakers |
| Fencing: | Fenced |
| Roof: | Shingle |
| Postal Code Plus4: | 3242 |
| Lot Size Area: | 0.33 |
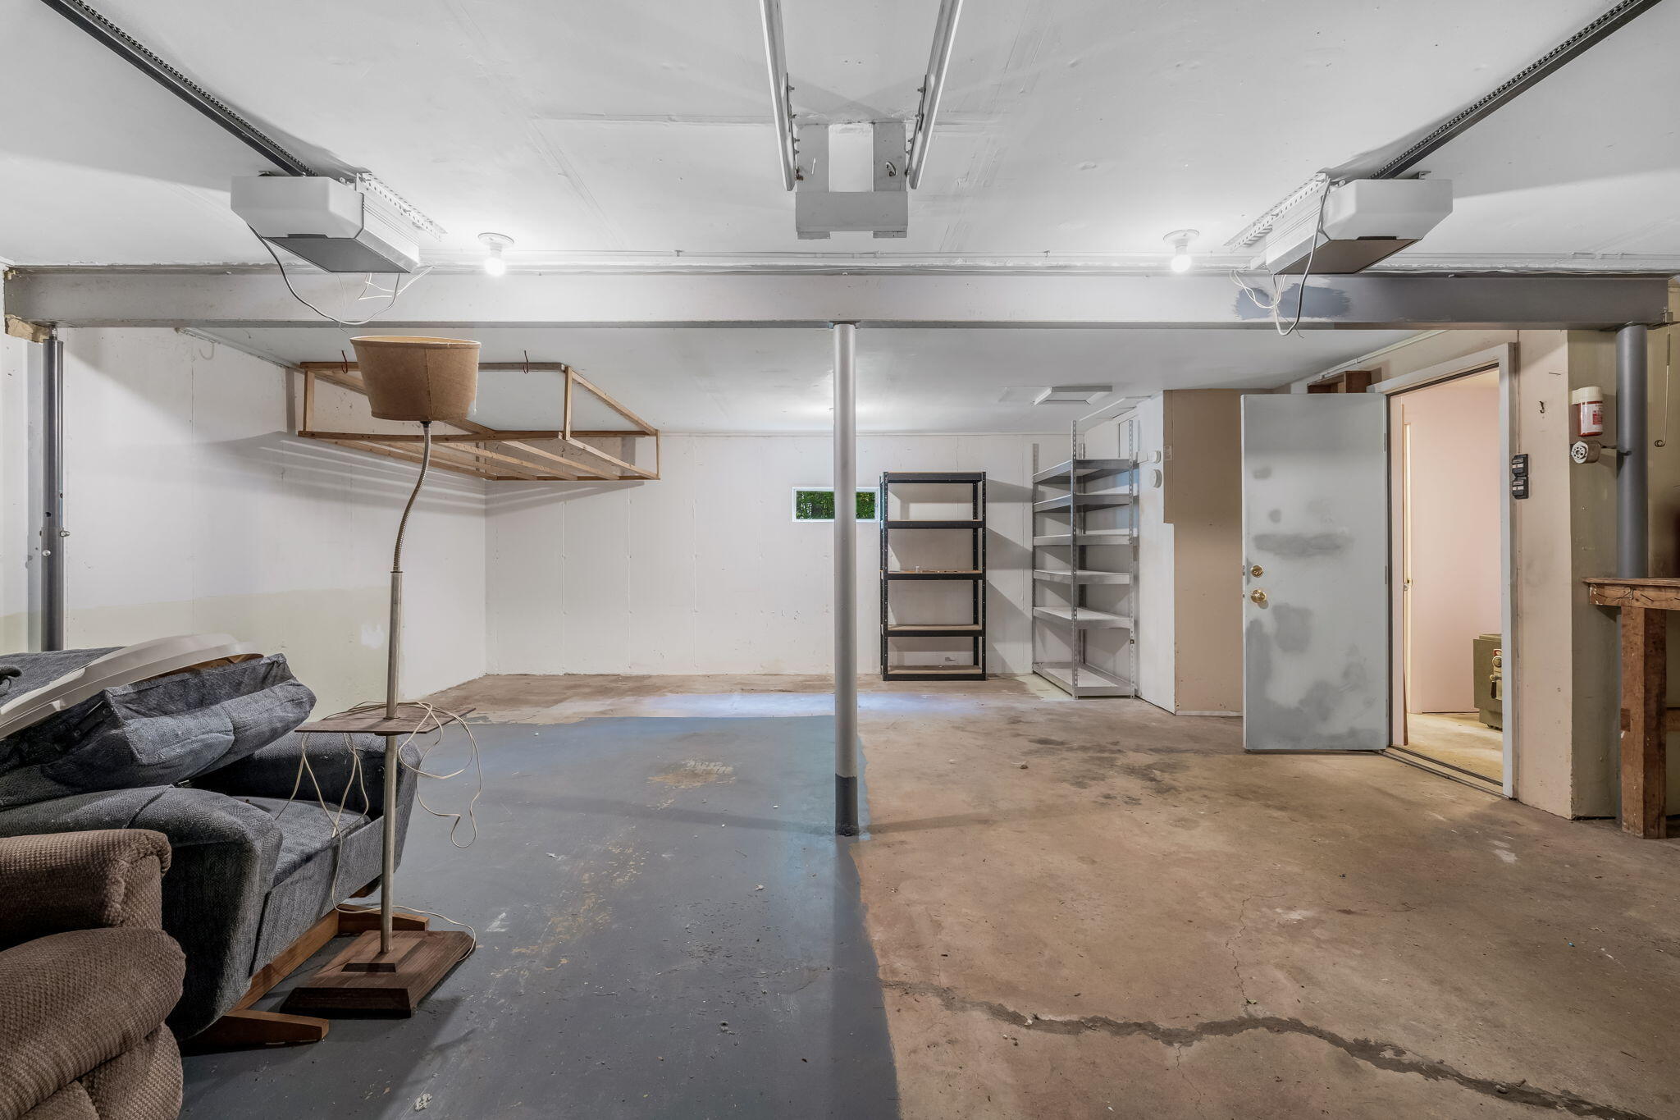
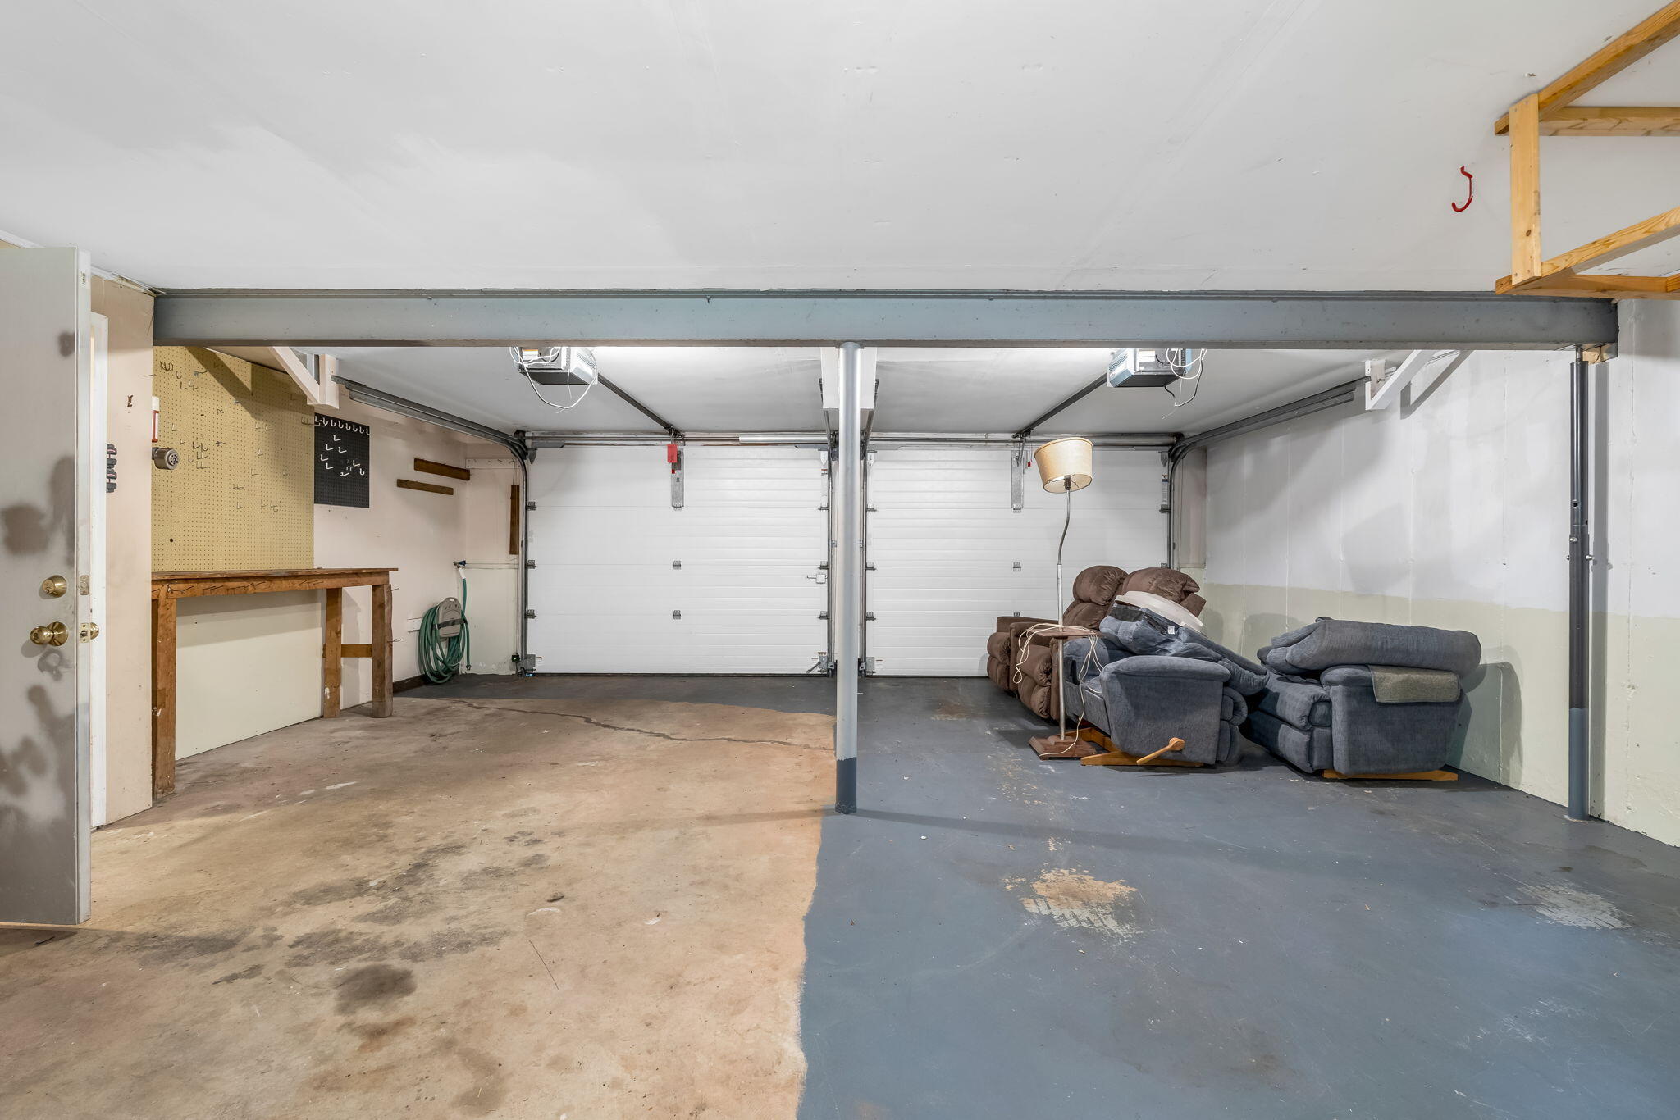
| Parking Features: | Paved, 1 - 4 Spaces, Underground, Basement |
| Zoning: | R |
| Heating: | Electric, Gas Natural, Wood, Baseboard, Direct Vent Heater, Heat Pump, Wood Stove |
| Construction Materials: | Wood Frame, Vinyl Siding |
| Garage?: | Yes |
| Flooring: | Carpet, Laminate, Tile, Hardwood |
| Garage Spaces: | 2.0 |
| Water Source: | Public |
| Above Grade Finished Area: | 1,349.0 |
| Building Area Source: | Measured |
| Lot Size Source: | Public Records |
| Below Grade Finished Area: | 588.0 |
| Original List Price: | $535,000 |
| Tax Year: | 2025 |
| Bathrooms Total Decimal: | 2.5 |
| Approval Status: | true |
| Utilities Utilities On: | No |
| Water Info Water View: | No |
| Property Information Surveyed: | Unknown |
| Property Information Seasonal: | No |
| Property Information Deed/conveyance Type Offered: | Warranty |
| Property Information # Half Baths Level 1: | 1 |
| Property Information # Full Baths Level 2: | 2 |
| Property Information Road Frontage: | No |
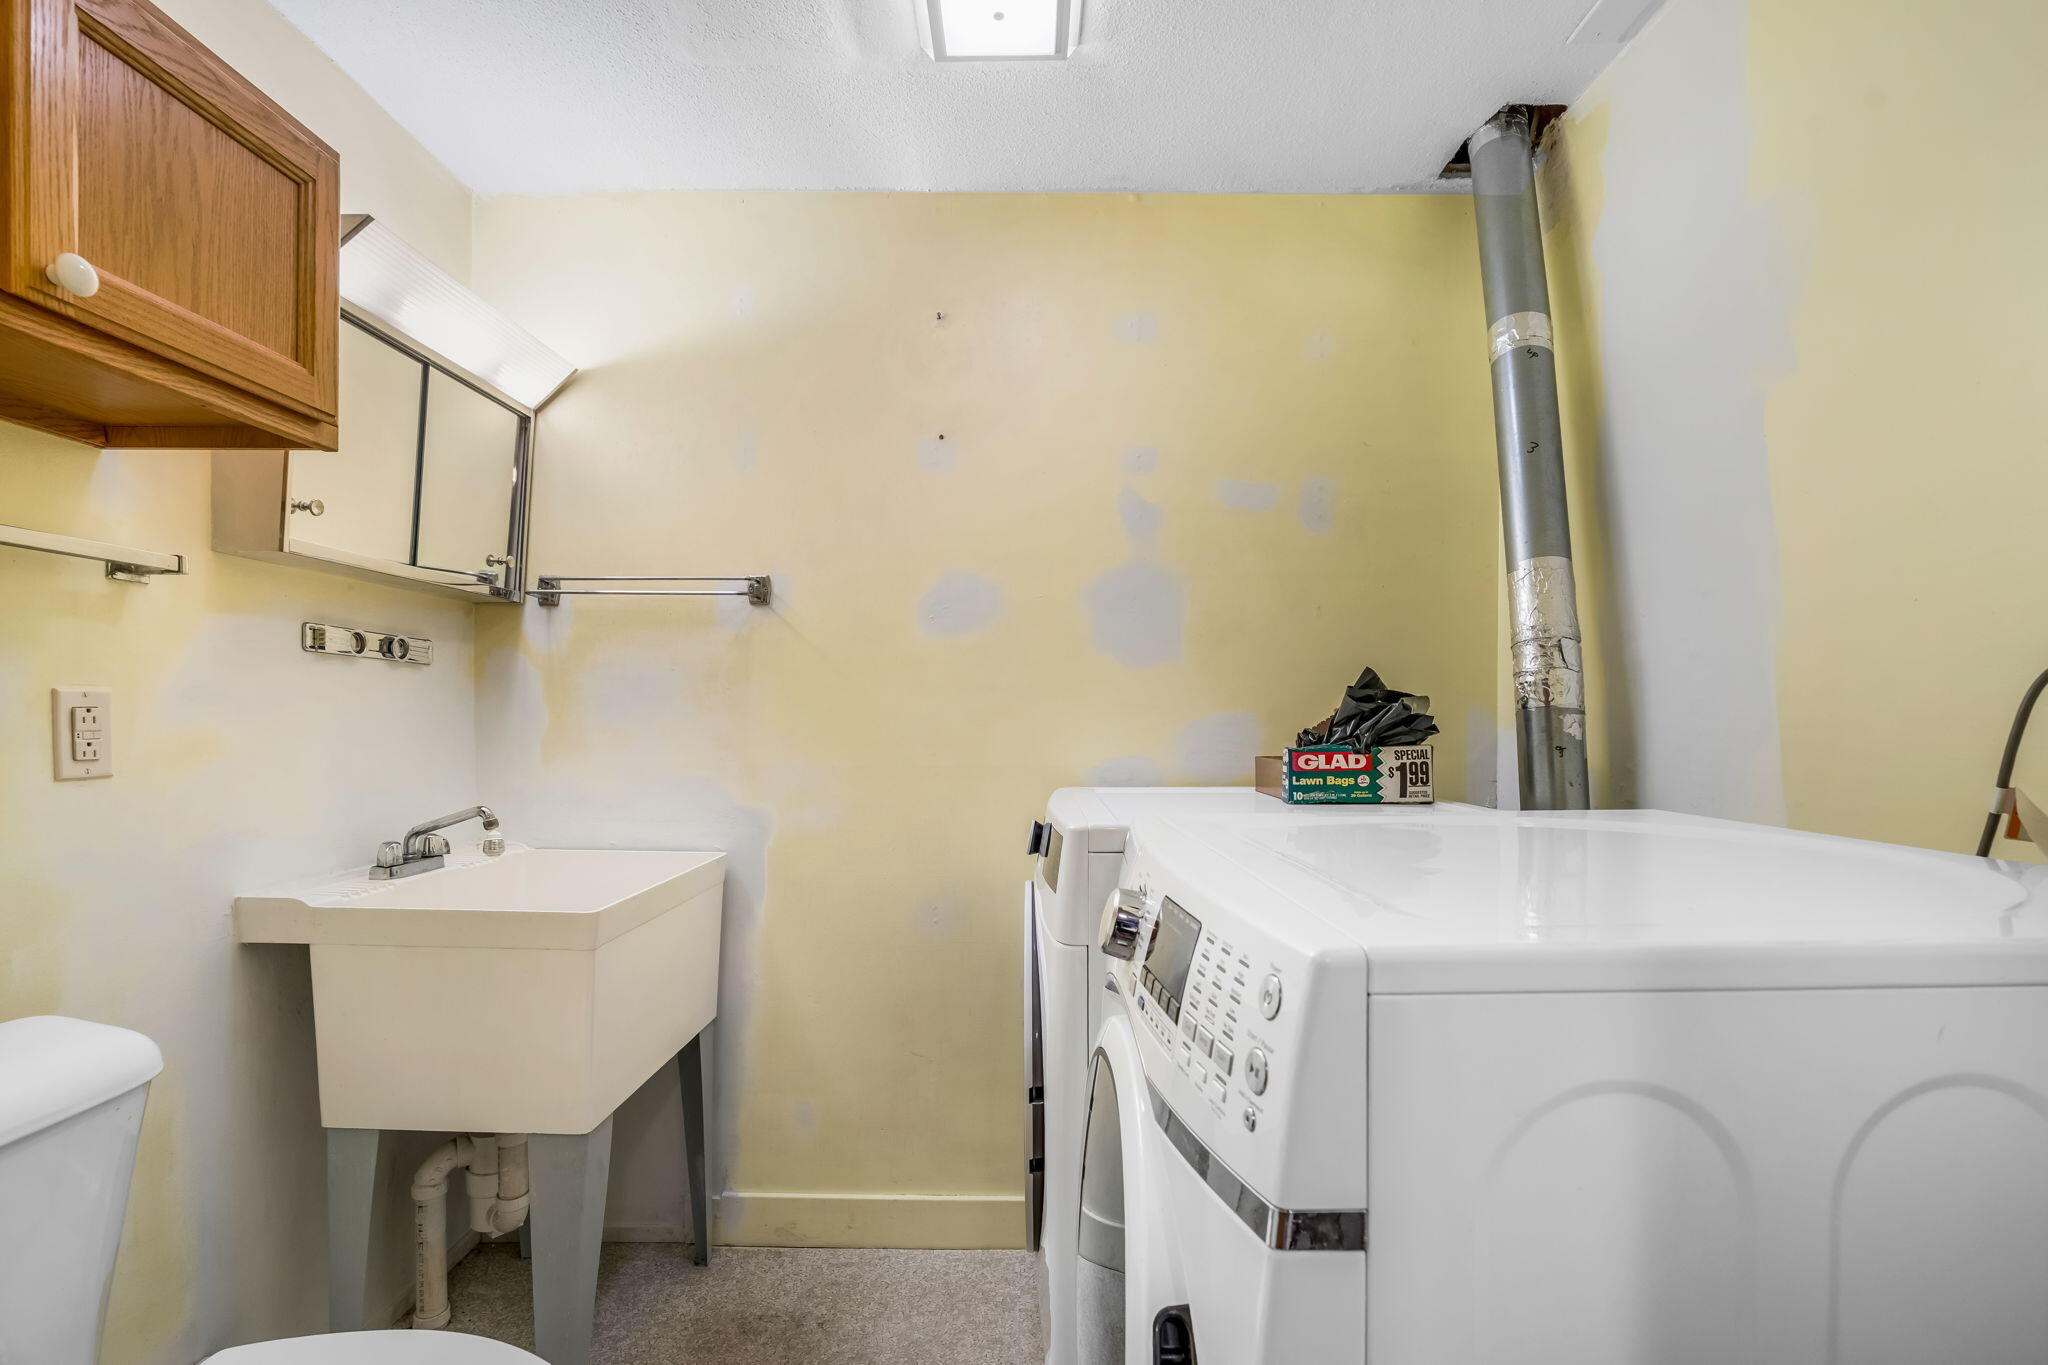
| Appliances 2: | Dishwasher, Dryer, Gas Range, Refrigerator, Washer |
| Location Information Page: | 296 |
| Location Information Zoning Overlay: | No |
| Location Information Hers Certified: | No |
| Location Information Tree Growth Y/n: | No |
| Contract Information List Price/sq Ft: | $397 |
| Contract Information Comp Listing: | No |
| Amenities: | Fenced, Storage, Primary Bedroom w/Bath |
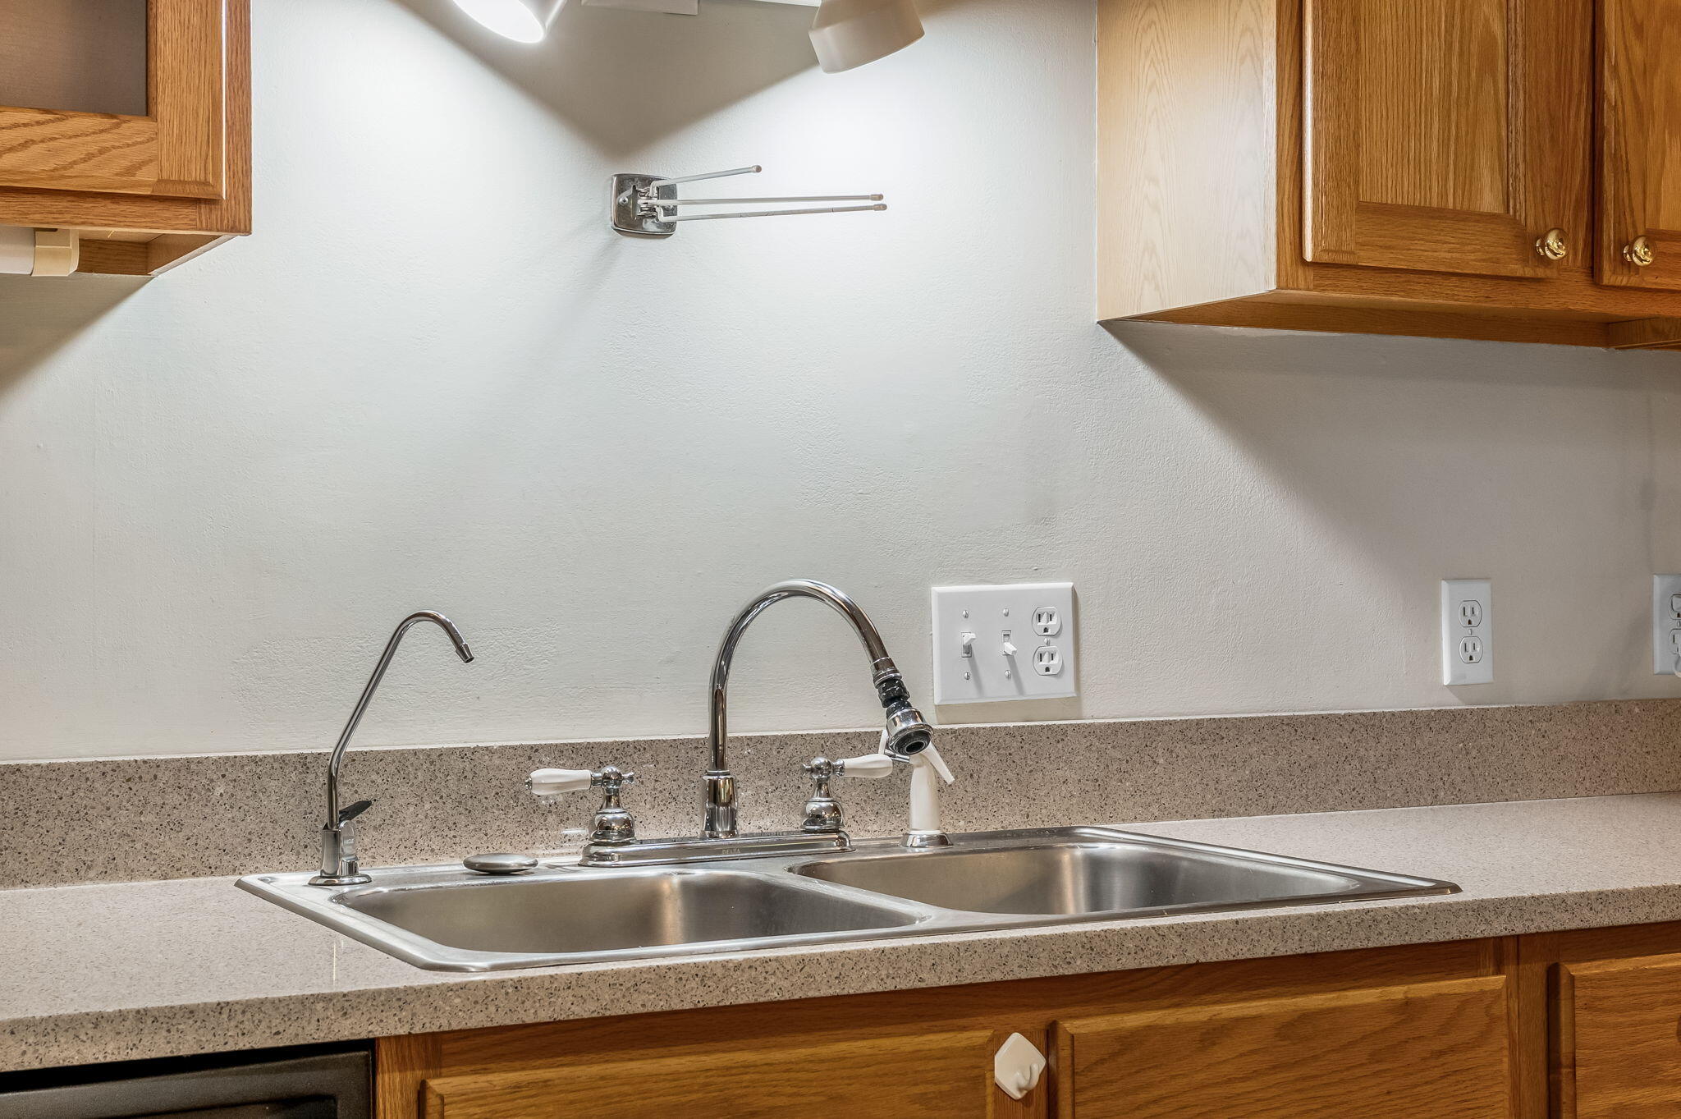
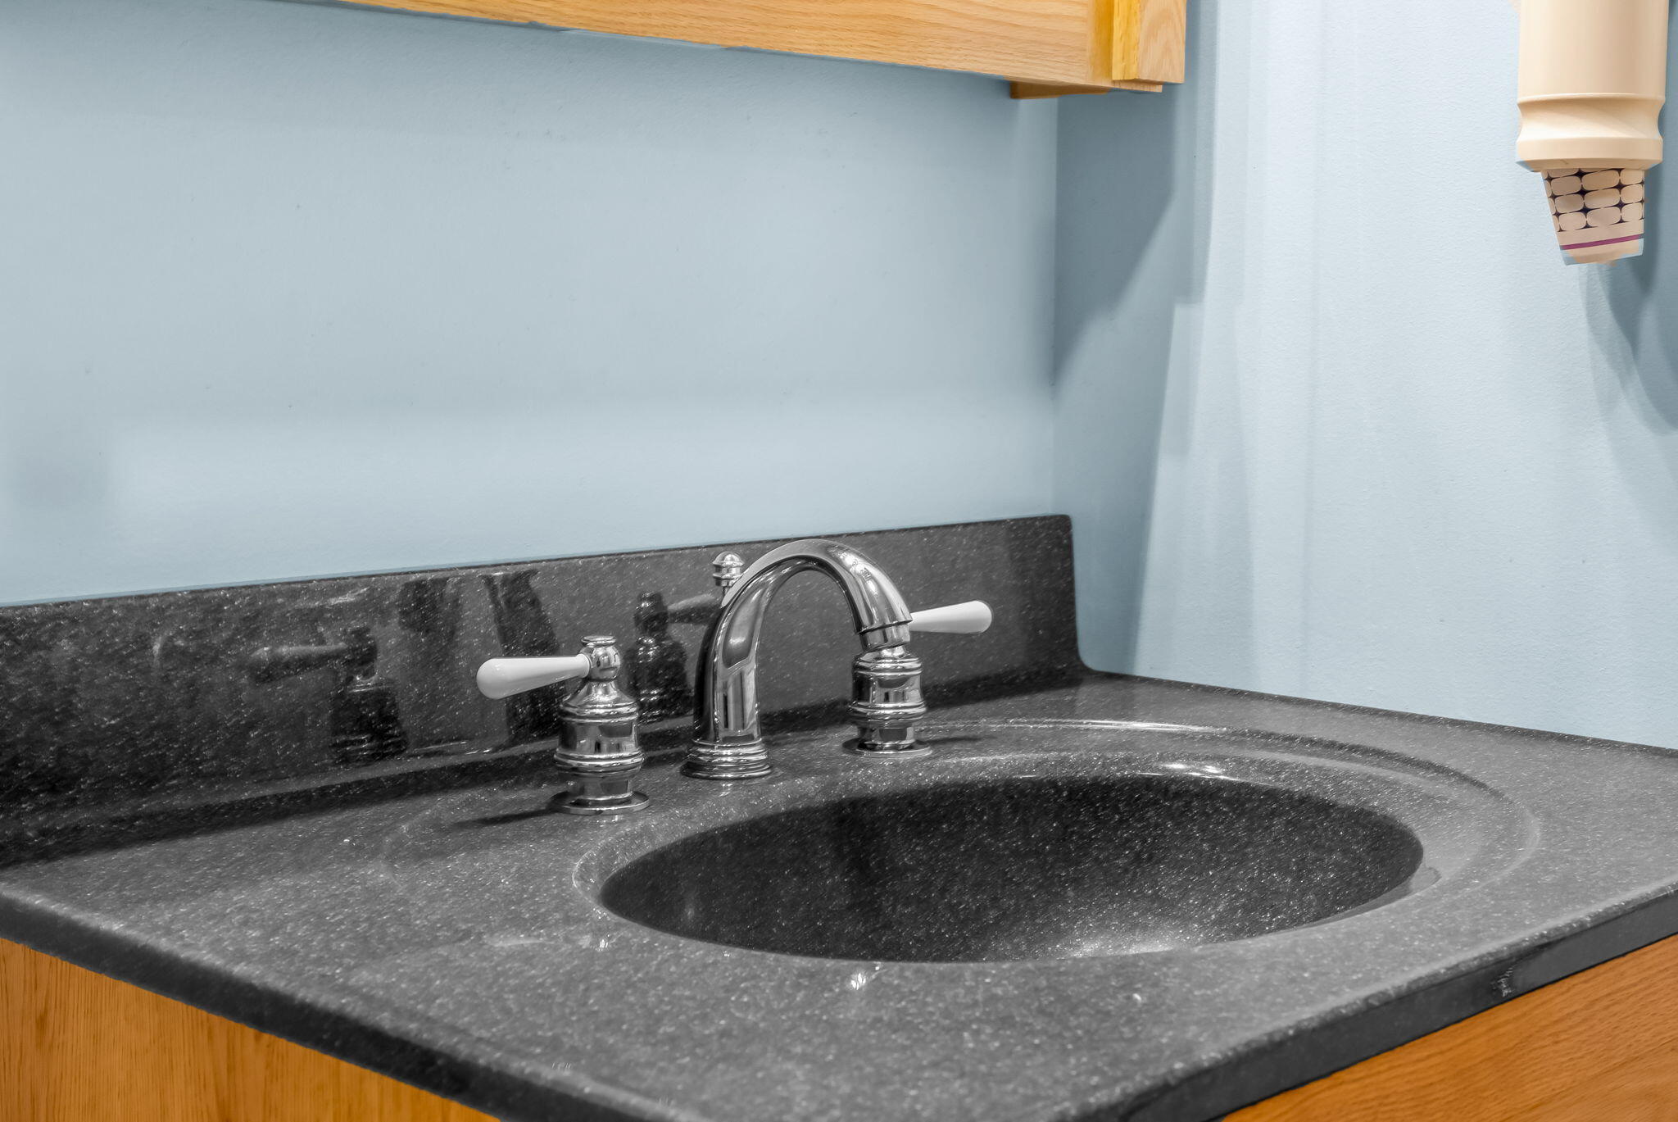
| Kitchen Countertop: | Solid Surface |
| Roads: | Paved, Public |
| Vehicle Storage: | 2 Car, Underground, Basement |
| Water Heater: | Electric |
| Pets Allowed: | No Restrictions |
| Other Structures: | Shed(s) |
| Levels: | Bi-Level |
| Gas: | Natural - At Street |
| Restrictions: | No Restrictions |
| Fireplace?: | Yes |
| Listing Key: | 517f8610a683dc418c0de9f96ce5c31c |
| Basement: | Interior Entry, Finished, Full |
| Documents Change Timestamp: | 2026-09-30T15:42:14Z |
| Documents Count: | 5 |
| Listing Contract Date: | 2026-09-30 |
| Status: | Active |
| Parcel Number: | BRUN-000027-000000-000033U |
| Road Surface Type: | Paved |
| Sign On Property?: | Yes |
| Waterfront Features: | Nearby |
Listing data is derived in whole or in part from the Maine IDX and is for consumers' personal, non-commercial use only. Dimensions are approximate and not guaranteed. All data should be independently verified. © 2026 Maine Real Estate Information System, Inc. All Rights Reserved.
Maine Real Estate Information System, Inc. data last updated on October 08, 2026 05:14 PM - ET


Property Last Updated: October 08, 2026 05:14 PM - ET
