4280 Madison Avenue
Trumbull, CT 06611
$599,000
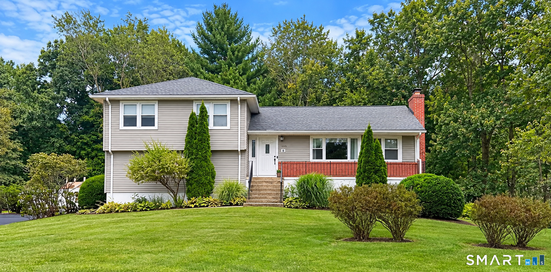
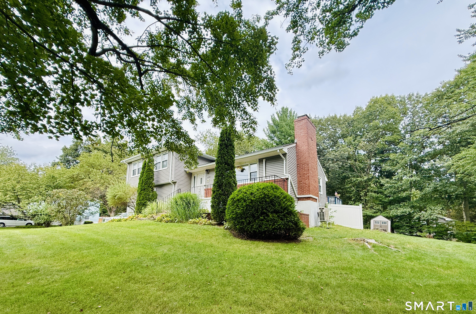
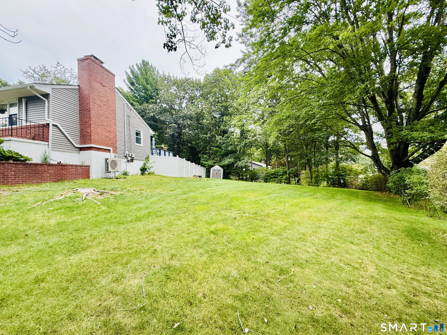
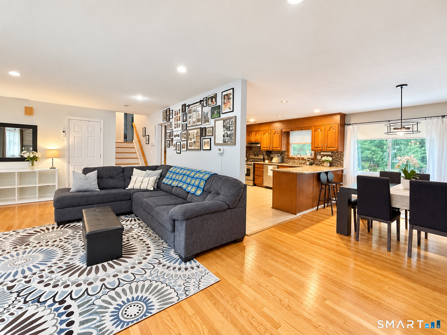
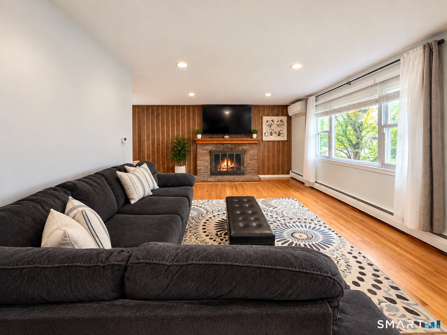
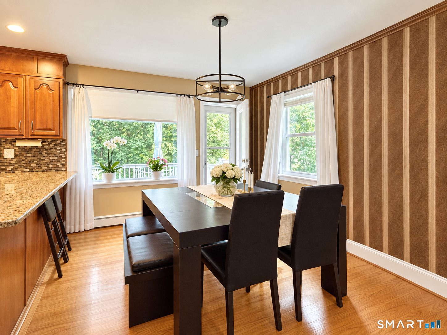
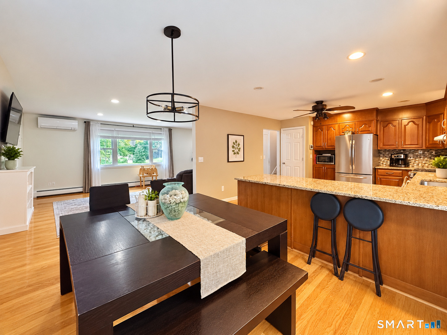
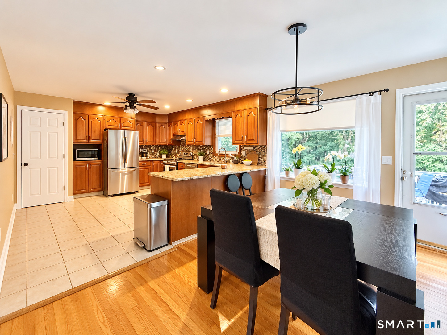
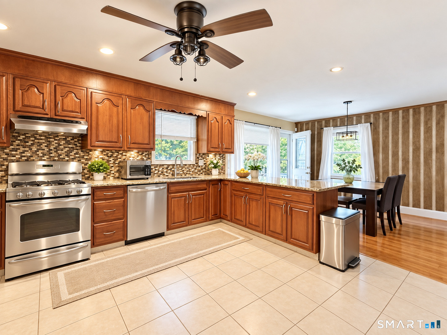
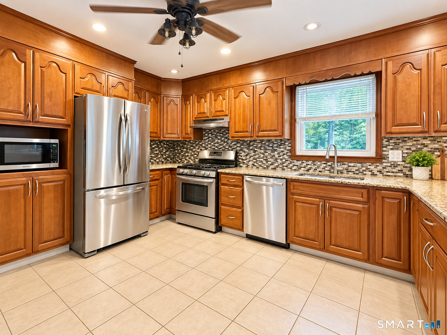
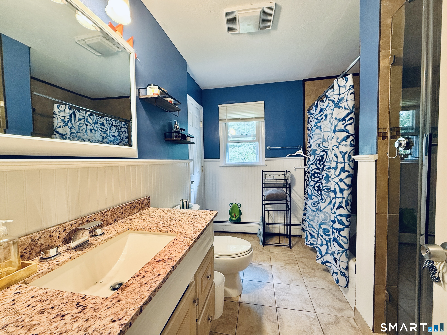
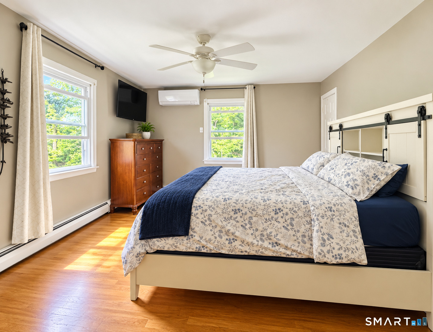
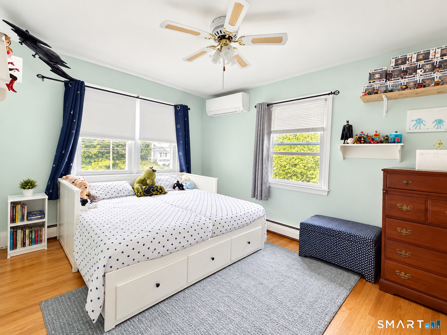
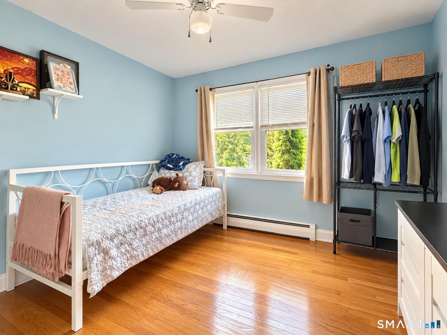
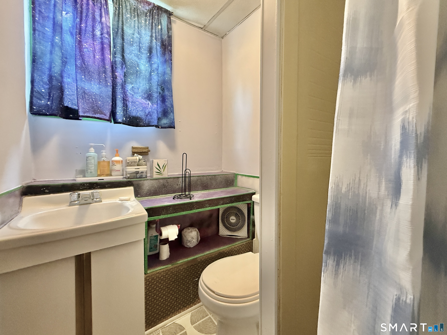
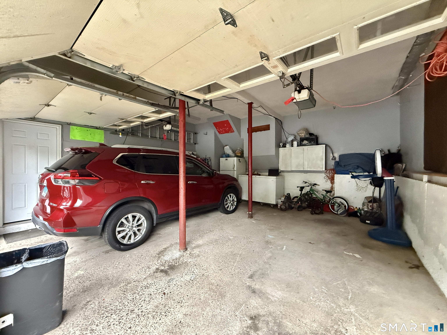
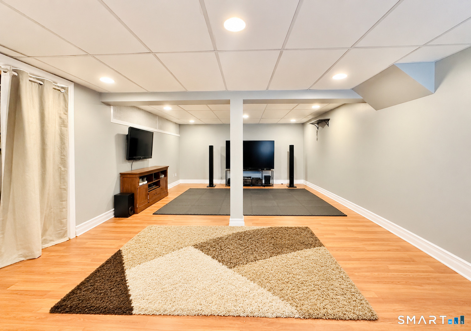
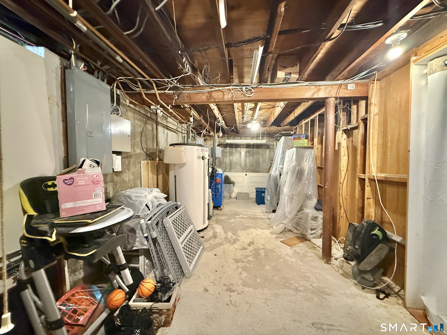
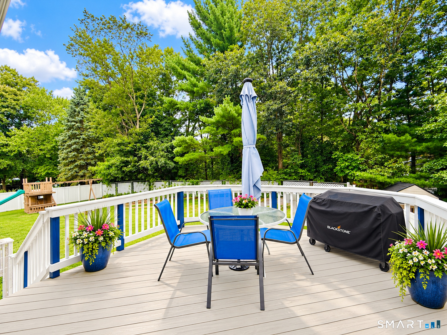
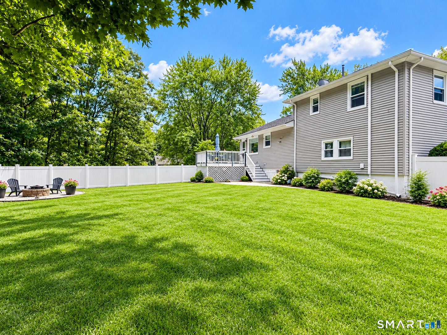
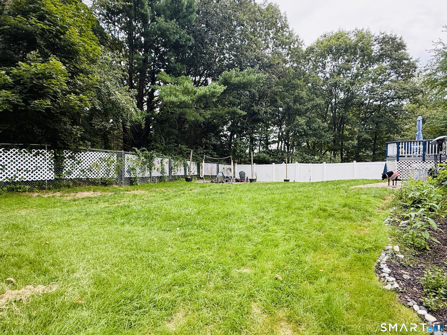
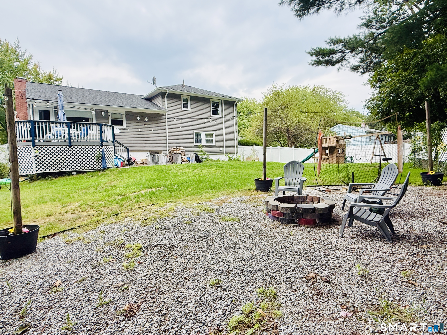
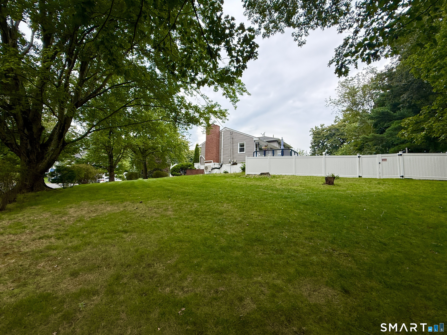
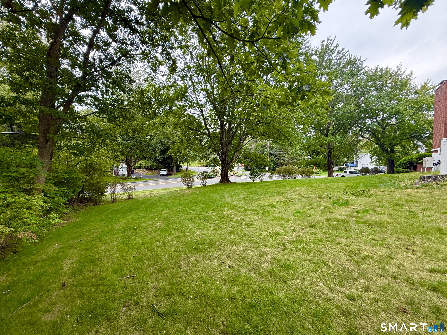
New price!!! Exceptional market value, this home is competitively positioned. Outstanding opportunity for buyers ready to make their move. Welcome to this spacious and well-maintained 3-bedroom, 2-bathroom split-level home on a large corner lot in Trumbull, CT. The main level features a large kitchen with ample cabinet and counter space, while the flexible layout provides comfortable living and entertaining areas. Enjoy three well-sized bedrooms, two full bathrooms, split-system A/C, a newer roof, and a 2-car attached garage. The finished basement offers approximately 300 additional square feet of versatile living space not included in the reported total square footage-perfect for a recreation room, home office, gym, or additional gathering space. Outside, the fenced-in yard provides privacy and plenty of room for entertaining, pets, gardening, or relaxing. LOCATION, LOCATION, LOCATION! Conveniently located minutes from Sacred Heart University, Trumbull Mall, the Merritt Parkway, major highways, shopping, restaurants, gas stations, and everyday conveniences. A great opportunity to enjoy space, comfort, and convenience in a desirable Trumbull location!
| Mls Number: | 24205611 |
|---|---|
| List Price: | $599,000 |
| Property Type: | Single Family |
| Beds Total: | 3 |
| Baths Full: | 2 |
| Sq Ft Total: | 1,411 |
| Property Tax: | $9,638 |
| Acres: | 0.6 |
| Style: | Split Level |
| City: | Trumbull |
| County Or Parish: | Fairfield |
| Postal Code: | 06611 |
| Year Built: | 1963 |
| Basement Description: | Yes |
| Directions: | Get off exit 30 or 29 from Merritt parkway. Follow Madison ave all the way down past Trumbull mall which should be on your right hand side. |
| Exterior Features: | Deck |
| Garages Number: | 2 |
| High School: | Trumbull |
| Original List Price: | $640,000 |
| Parking Total Spaces: | 2 |
| Sewage System: | Public Sewer Connected |
| Tax Year: | July 2025-June 2026 |
| Waterfront Description: | Not Applicable |
| Water Source: | Public Water Connected |
| Zoning: | Residential |
| Acres Source: | Public Records |
| Agent Owner Yn: | No |
| Status: | Active |
| Appliances Included: | Gas Cooktop, Wall Oven, Microwave, Range Hood, Refrigerator, Dishwasher |
| Assessed Value: | $262,290 |
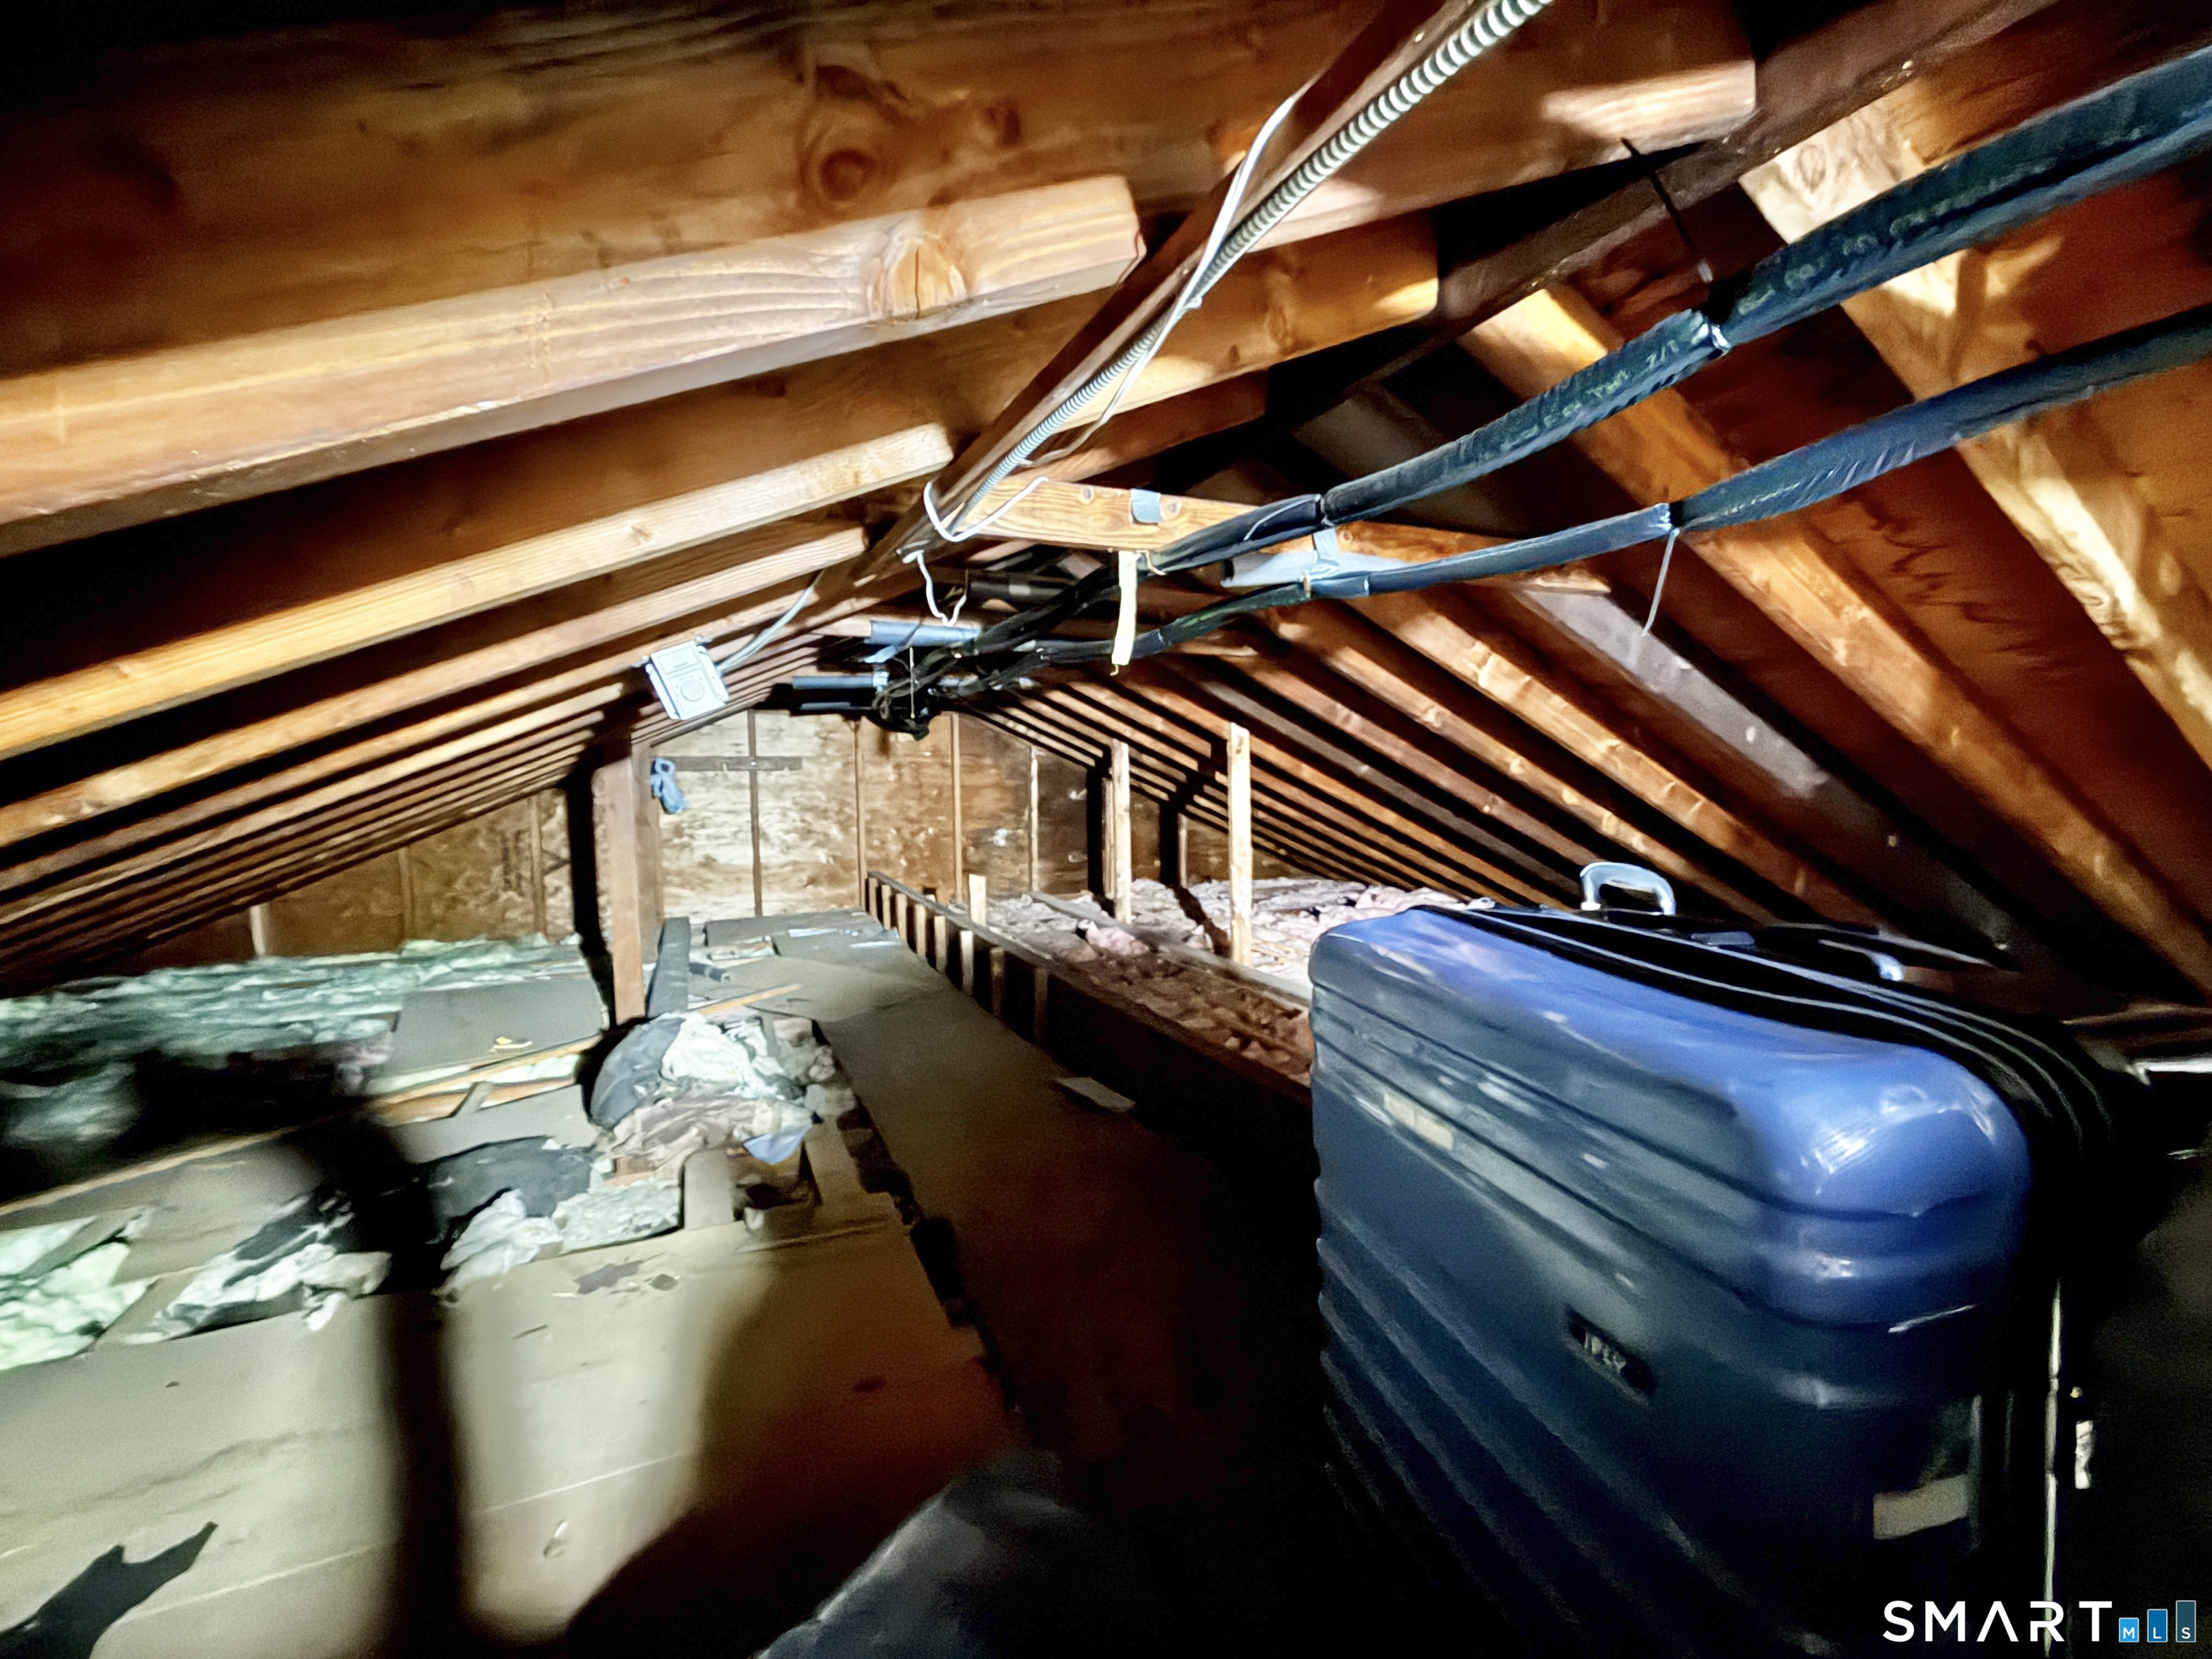
| Attic Description: | Access Via Hatch |
| Attic Yn: | Yes |
| Basement Description: | Full,Partially Finished |
| Baths Total: | 2 |
| Comp Only Manual Yn: | No |
| Cooling System: | Split System |
| Current Price: | $599,000.00 |
| Display Fair Market Value Yn: | Yes |
| Elementary School: | Frenchtown |
| Exterior Siding: | Vinyl Siding |
| Fireplaces Total: | 1 |
| Flood Zone Yn: | No |
| Foundation Type: | Concrete |
| Garage & Parking: | Attached Garage |
| Heat Fuel Type: | Natural Gas |
| Heat Type: | Baseboard |
| Home Owner's Assocation: | No |
| Home Warranty Offered Yn: | Yes |
| Hot Water Description: | Natural Gas, Upright Tank |
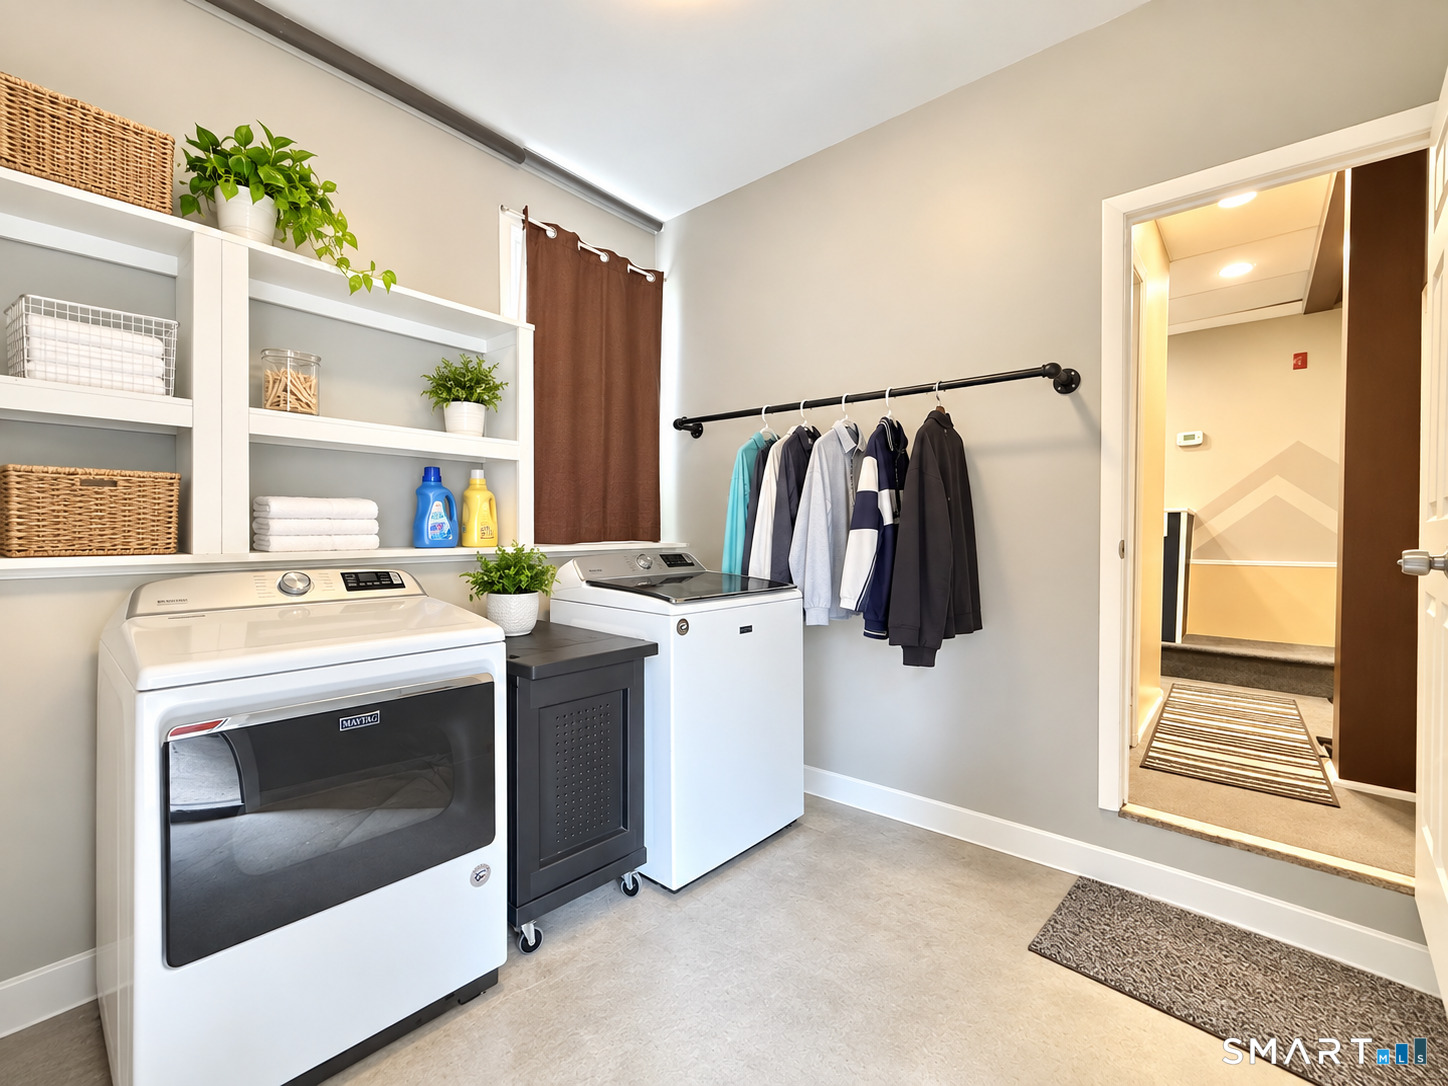
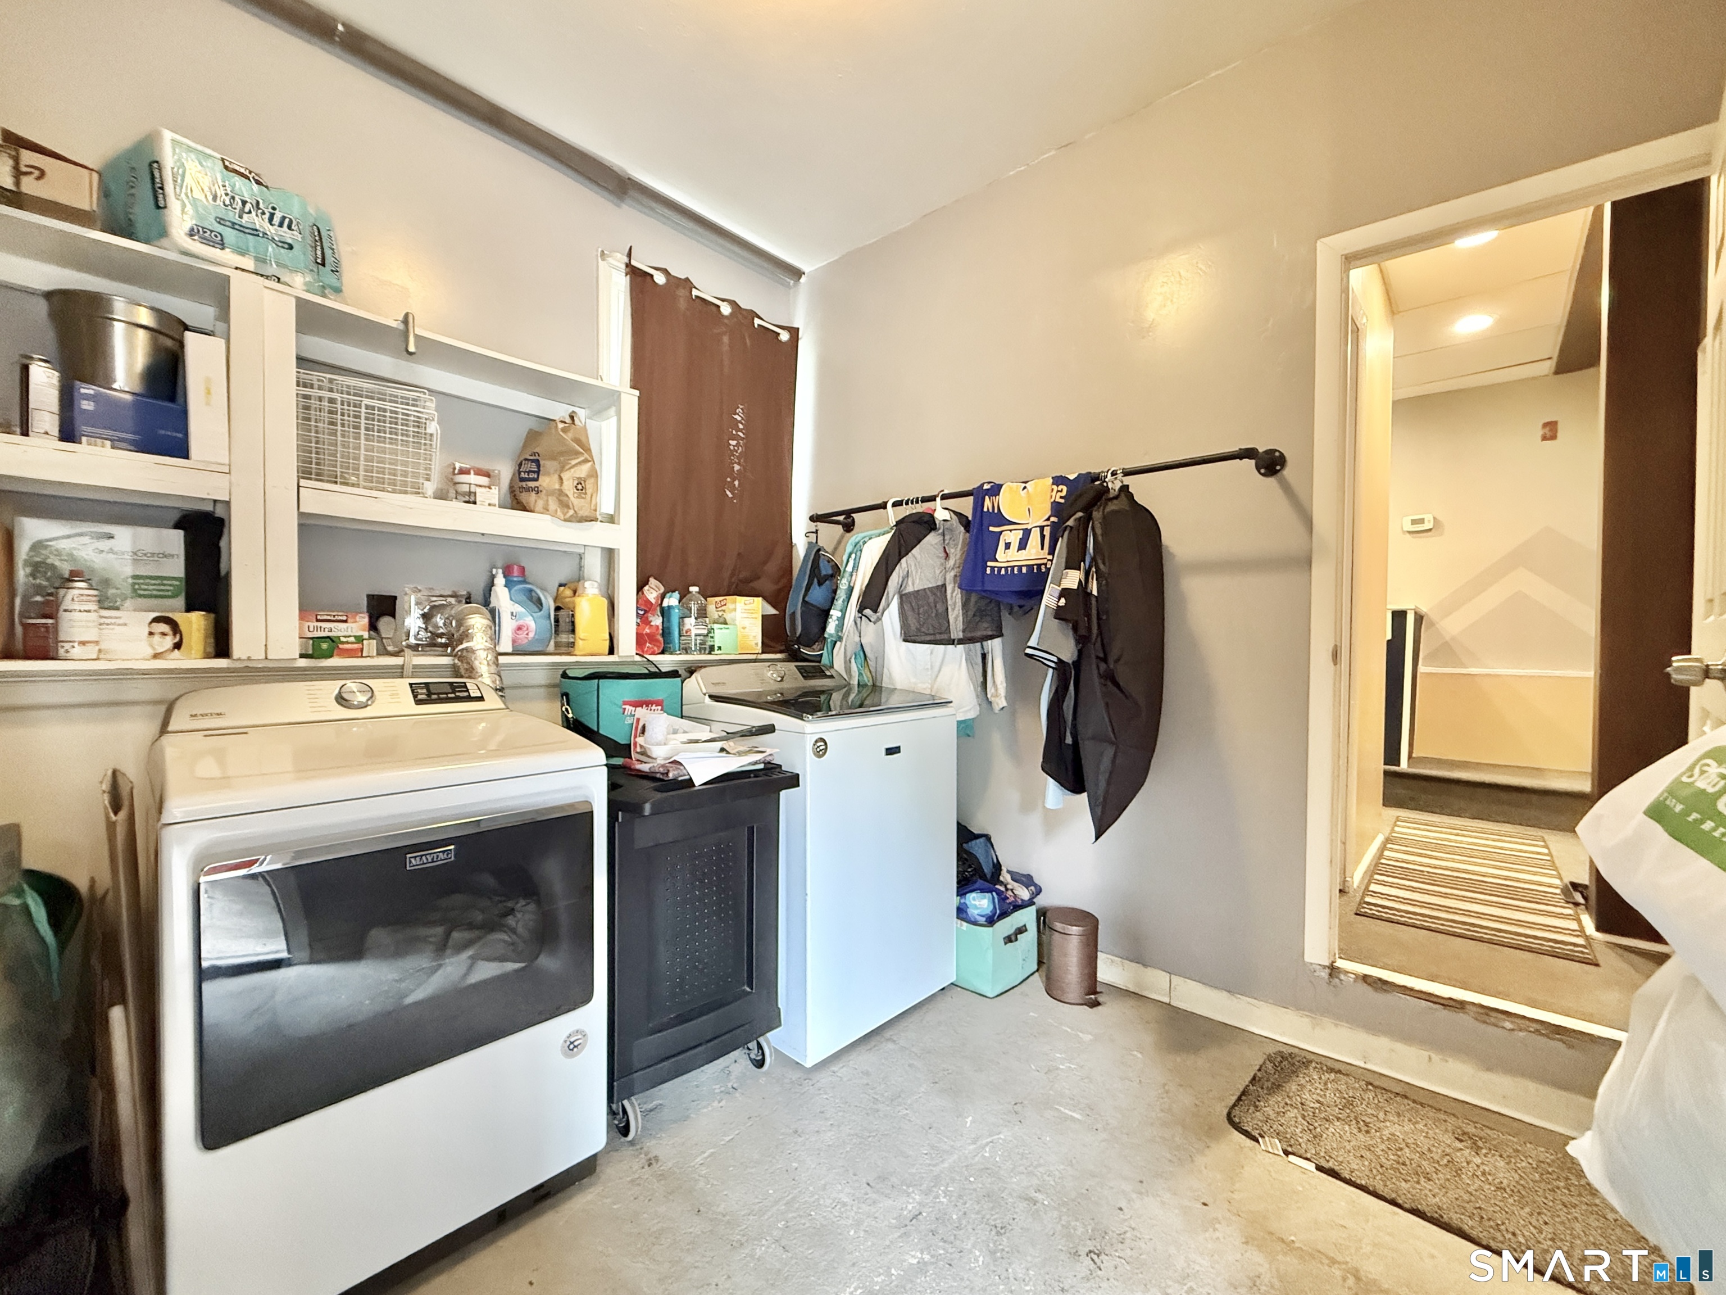
| Laundry Room Info: | Lower Level |
| Listing Contract Date: | 2026-09-09 |
| Lot Description: | Corner Lot |
| Mil Rate Total: | $35.69 |
| Status: | Active |
| Nearby Amenities: | Golf Course, Park, Shopping/Mall |
| New Construction Type: | No/Resale |
| Occupied By: | Owner |
| Parcel Number: | 391683 |
| Possession Availability: | Possession |
| Potential Short Sale: | No |
| Preferred Phone: | (475) 422-3644 |
| Price: | $599,000 |
| Roof Information: | Asphalt Shingle |
| Sign Yn: | No |
| Sq Ft Description: | Extra 300 SQFT finished basement |
| Sq Ft Est Heated Above Grade: | 1,411 |
| Sq Ft Total: | 1,411 |
| Swimming Pool Yn: | No |
| Total Rooms: | 6 |
| Under Agreement Yn: | No |
| Year Built Source: | Public Records |
Listing Courtesy of: Coldwell Banker Realty
Listing Agent: Marcelino Molina
(475) 422-3644
Mortgage Calculator
© 2026 Smart MLS. All rights reserved. Information is deemed reliable but not guaranteed. MLS Disclaimer: Information deemed reliable but not guaranteed to be accurate.

Smart MLS Inc. data last updated on October 08, 2026 05:24 PM - ET
Property Last Updated: October 08, 2026 05:24 PM - ET
