420 Fountain Street, #C
New Haven, CT 06515
$329,000 - Westville
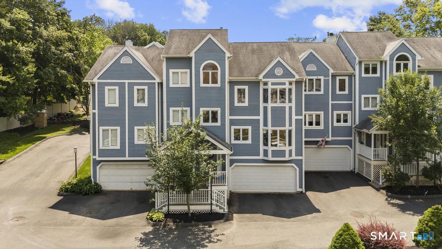
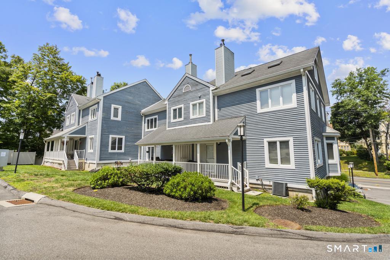
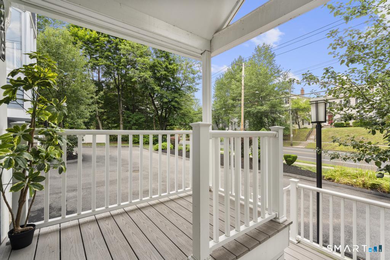
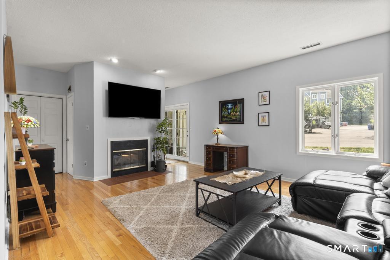
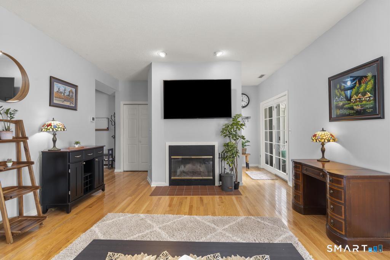
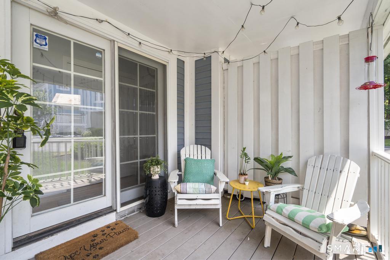
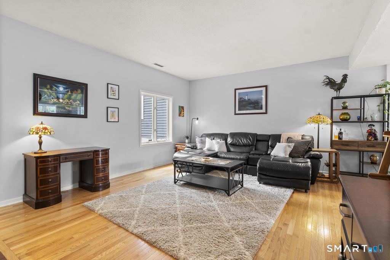
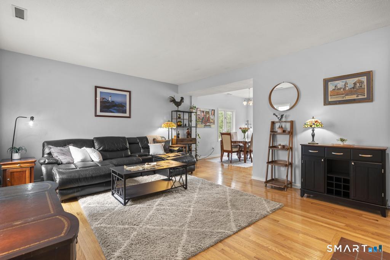
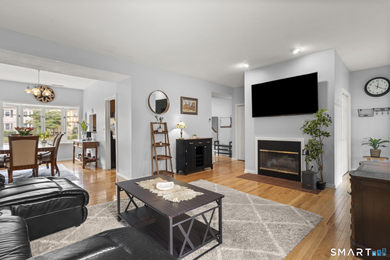
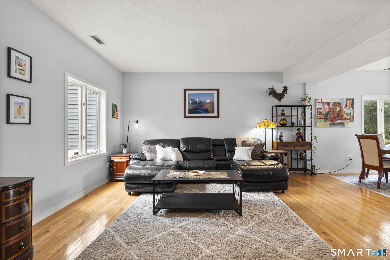
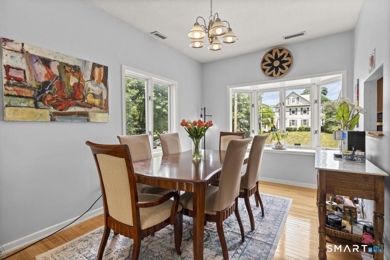
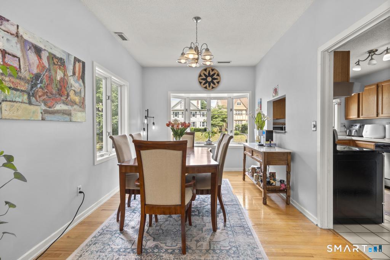
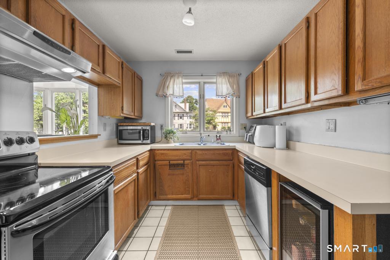
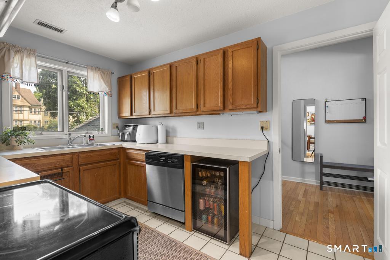
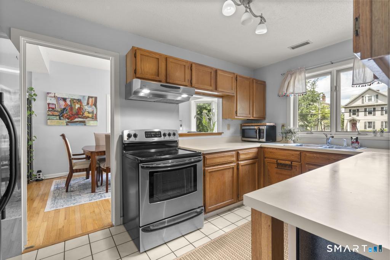
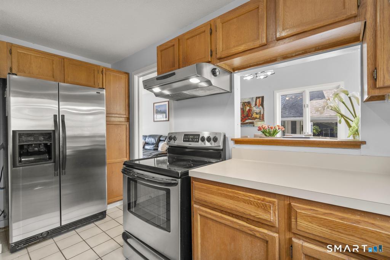
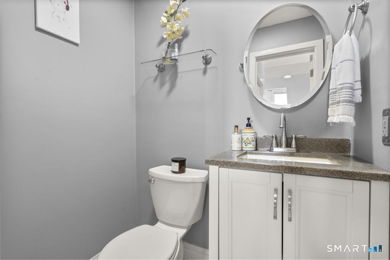
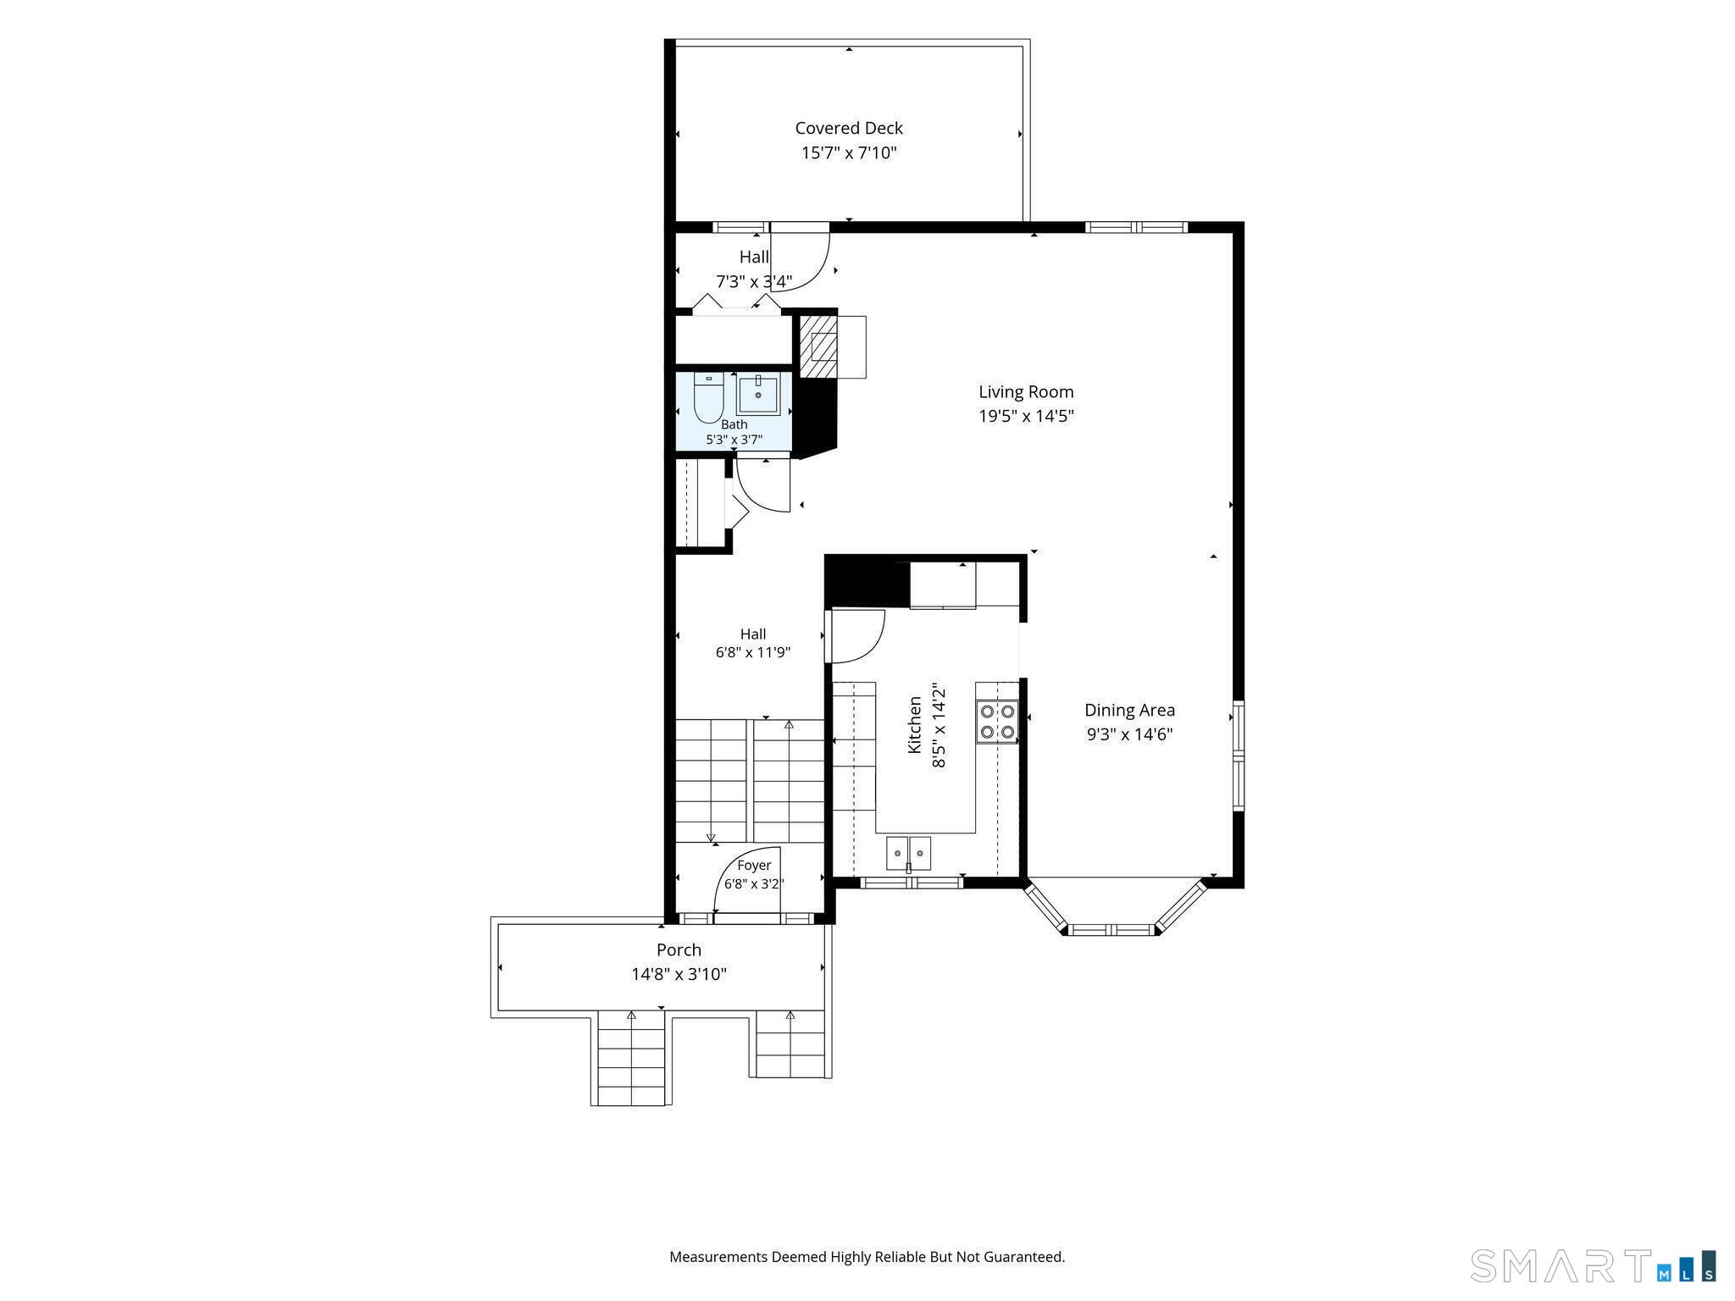
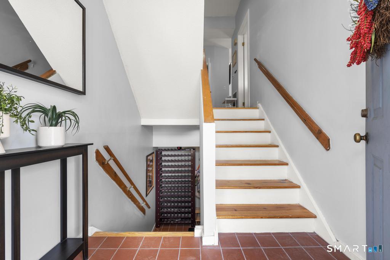
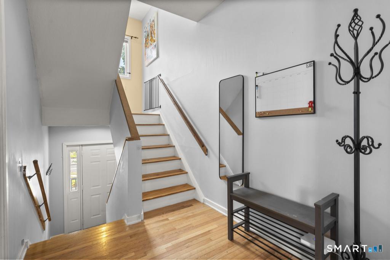
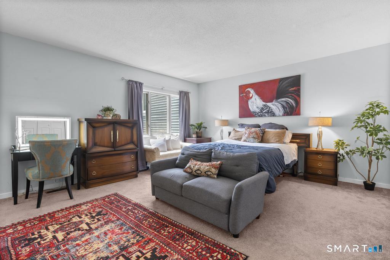
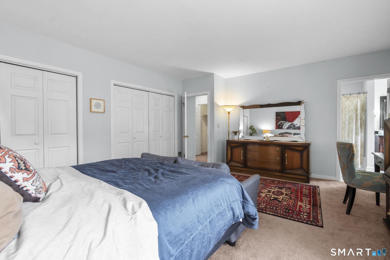
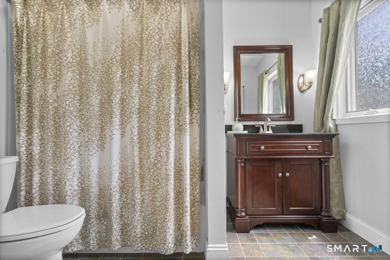
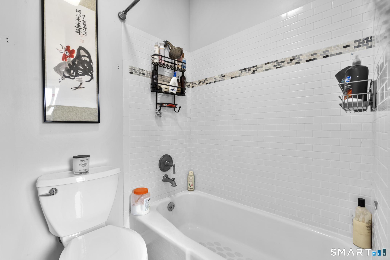
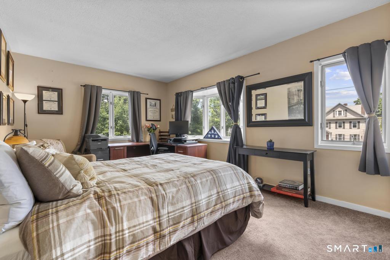
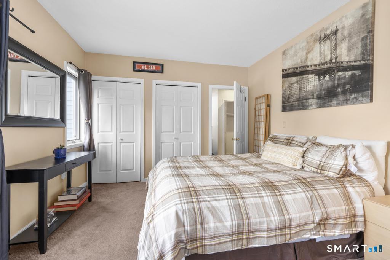
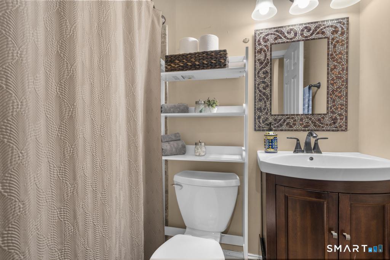
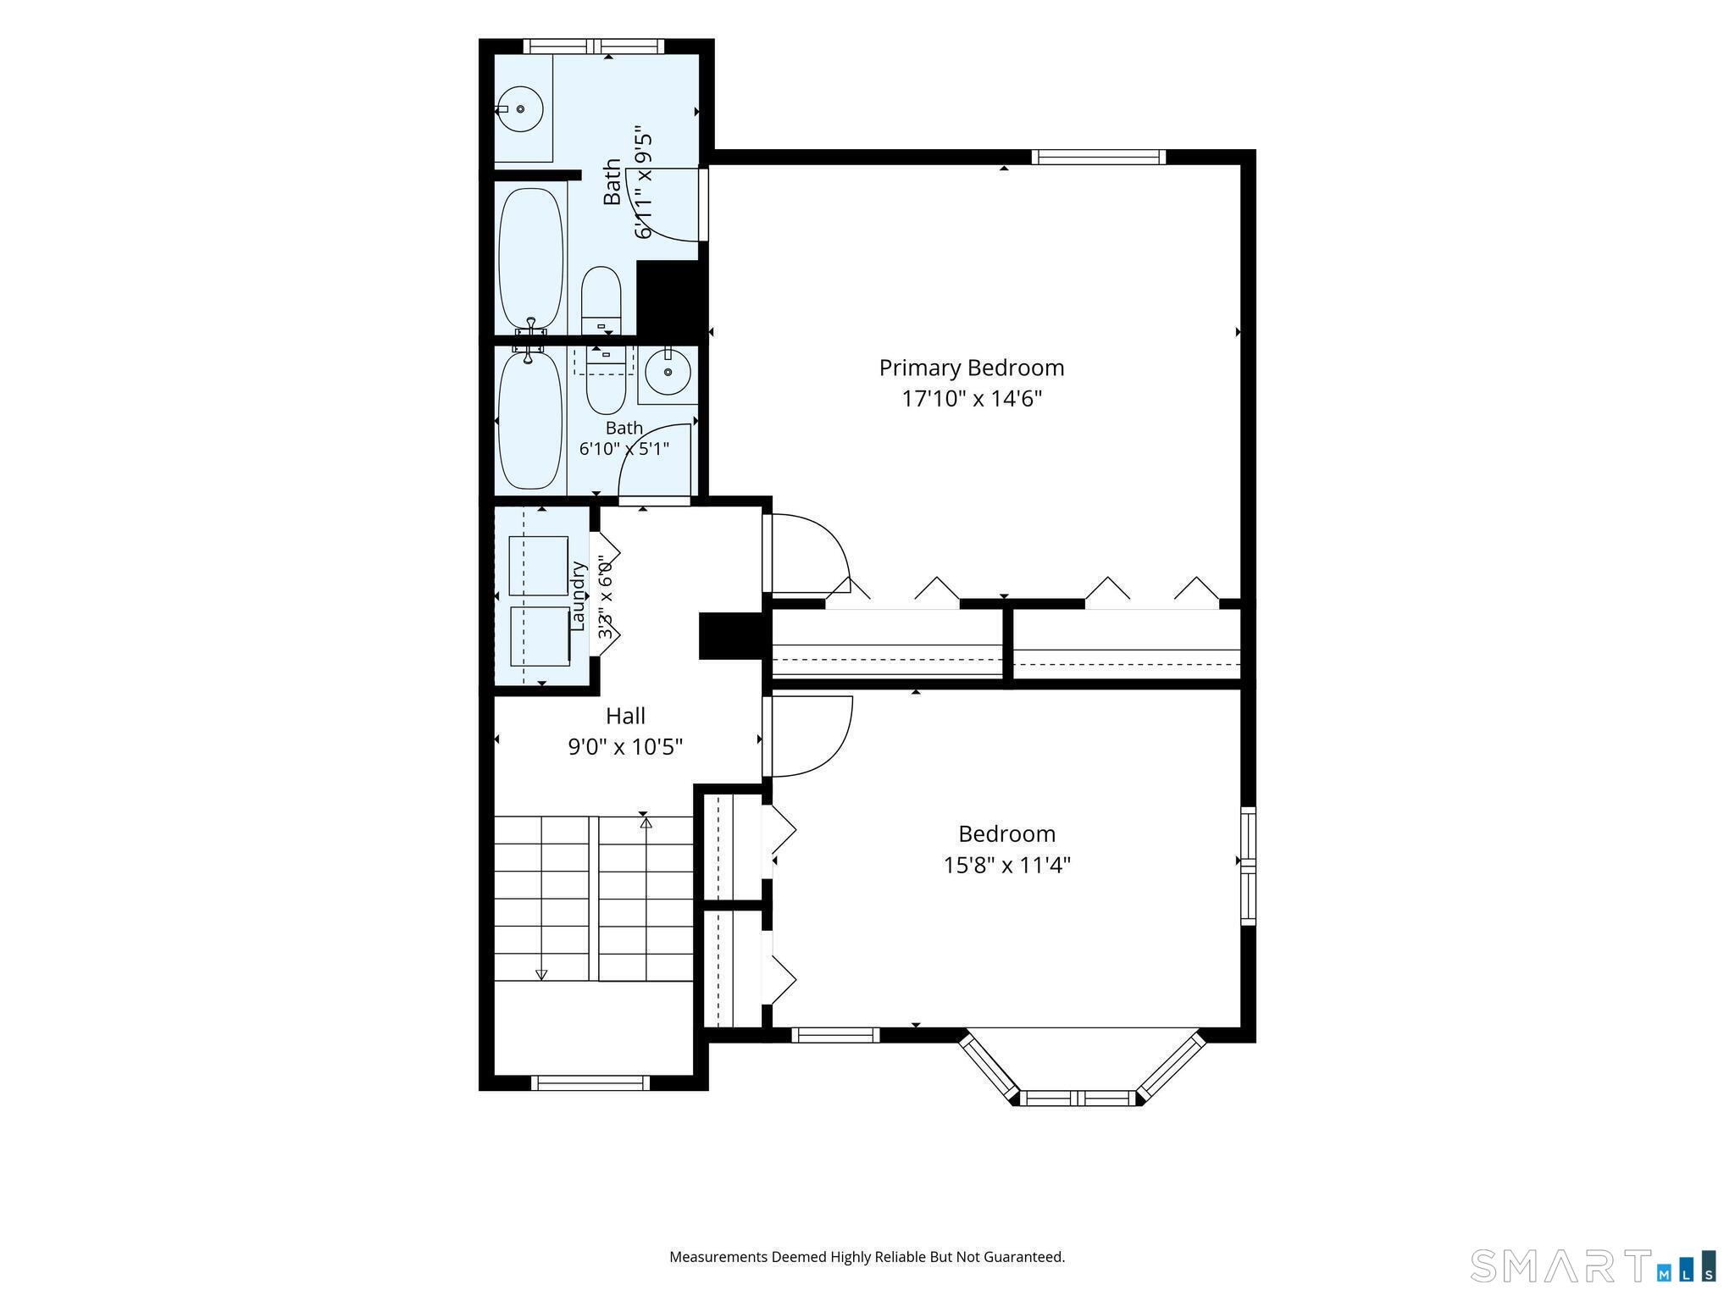
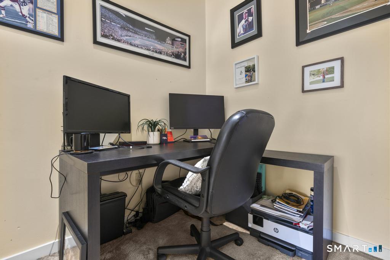
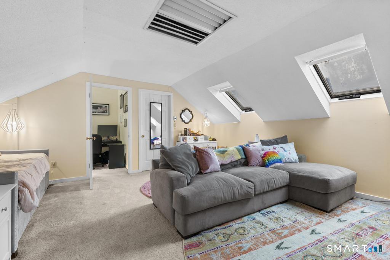
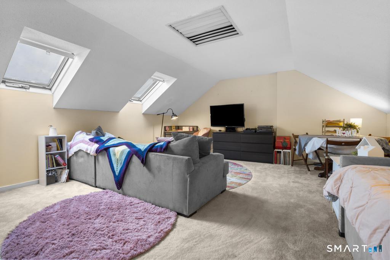
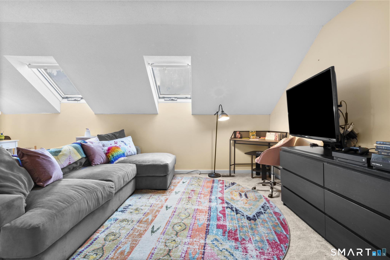
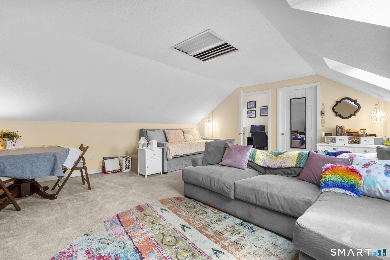
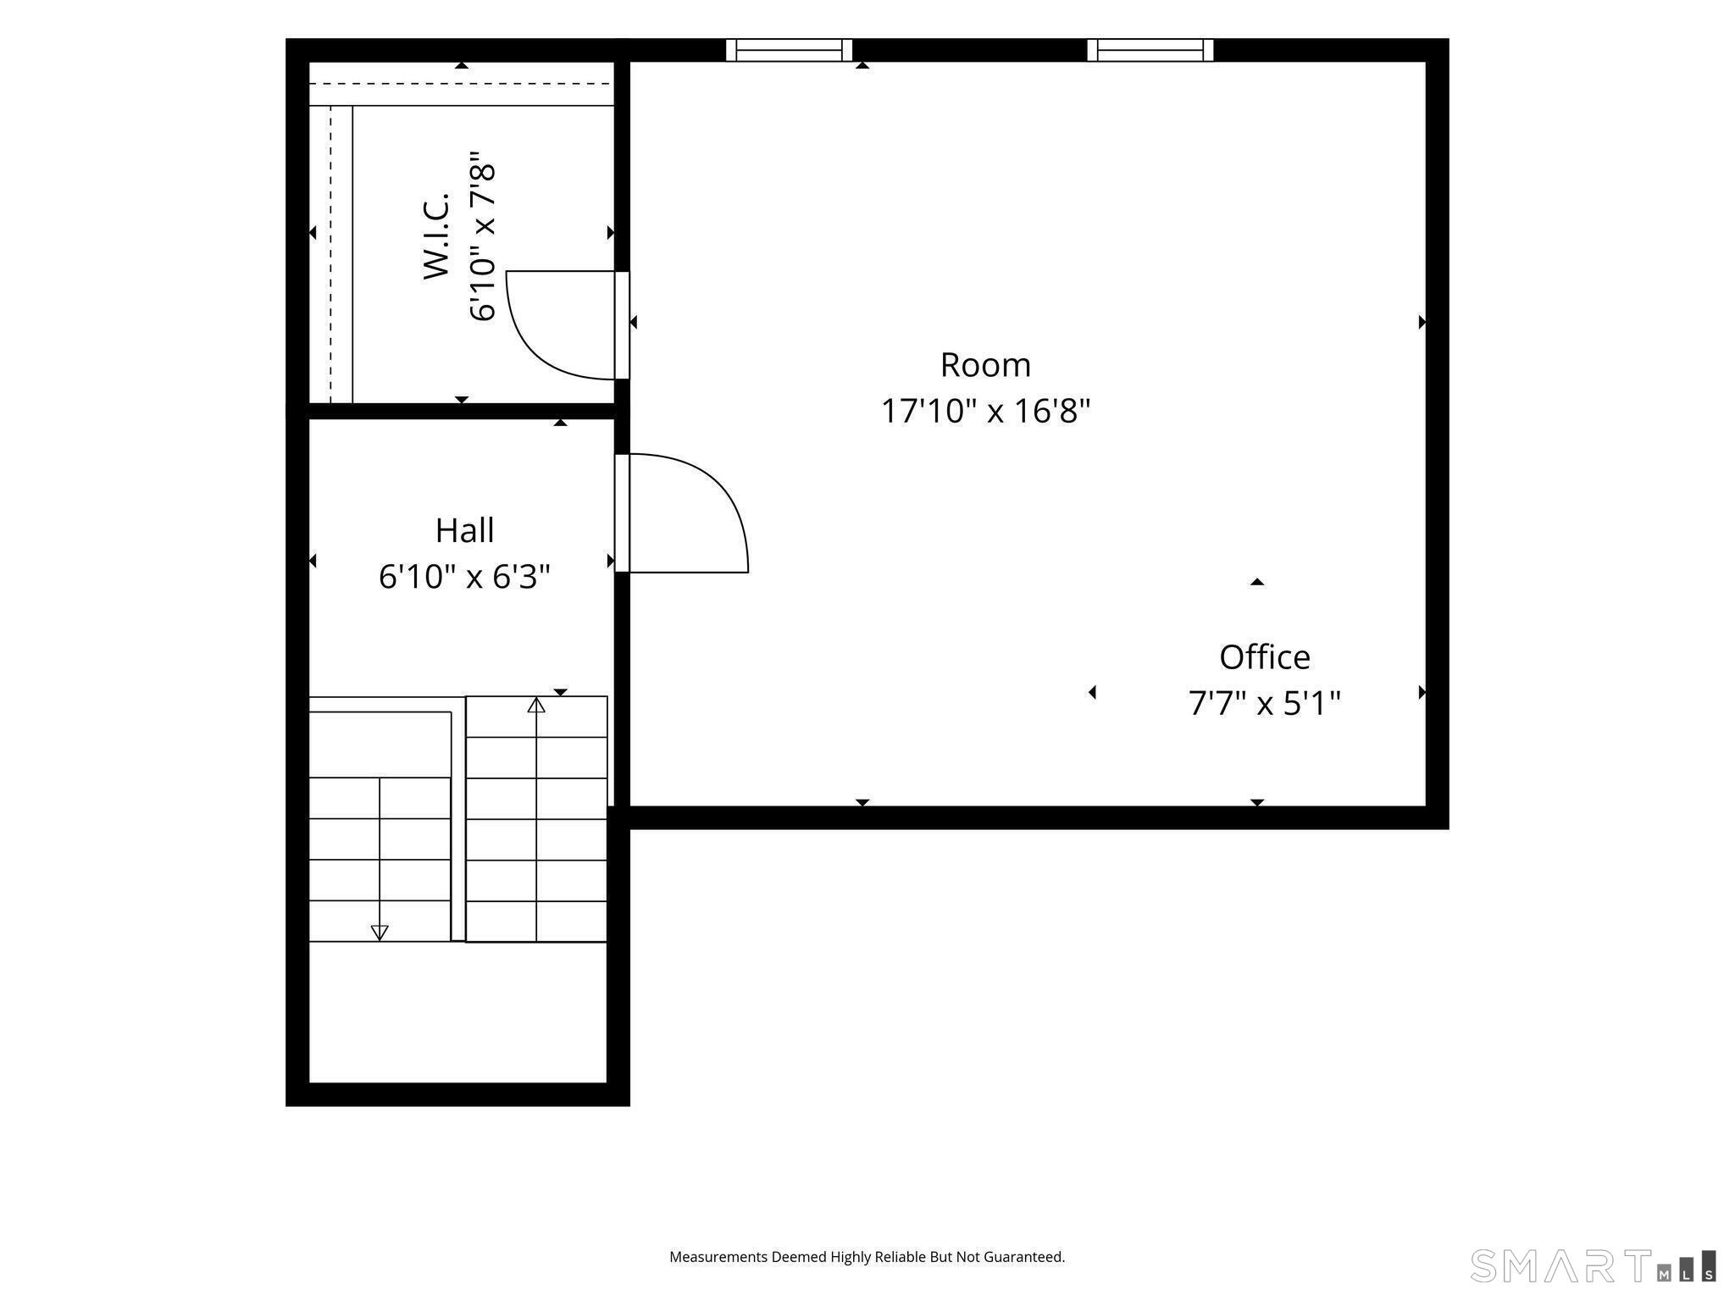
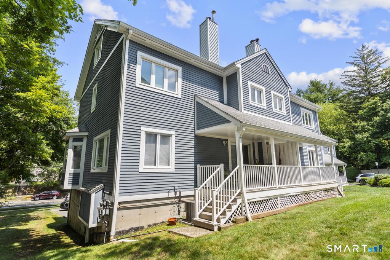
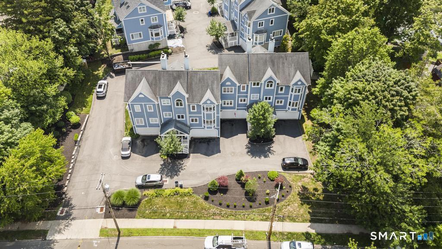
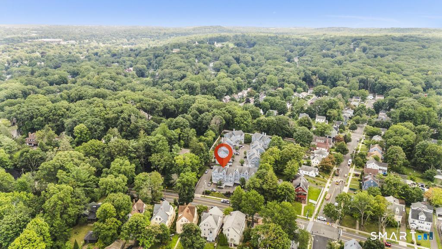
More to love at Fountain Hill! This spacious Westville townhouse offers 2,150 sq ft, 3 bedrooms, 2.5 baths and exciting potential across multiple levels. Major improvements include a BRAND NEW roof, skylights & windows completed 9/26, while the interior offers plenty of opportunity to bring your own style and vision. The central living level welcomes you with an airy living room, cozy gas fireplace and incredible covered back patio. A sunny dining area flows into the spacious tiled kitchen with abundant cabinetry & counter space, ready for your creative touch. Roomy foyers and an updated half bath complete this ideal living floor. Upstairs, the expansive primary suite features double closets and a chic ensuite bath, plus a generous 2nd bedroom, tiled full bath and newer washer & dryer. The 3rd level adds even more possibilities with an office loft and a bright 3rd bedroom with new skylights and a large walk-in closet. This level is also perfect for a studio, den, guest retreat & more! The lower level mudroom leads directly to the oversized 2 car garage with room for storage, a gym, workshop or wine cellar. Minutes to Westville Village, Yale, hospitals, parks, restaurants & highways. With major improvements complete, all that's left is to move in, make it your own & enjoy everything Westville living has to offer!
| Mls Number: | 24210512 |
|---|---|
| List Price: | $329,000 |
| Property Type: | Condo |
| Property Sub Type: | Condominium |
| Beds Total: | 3 |
| Baths Full: | 2 |
| Baths Half: | 1 |
| Sq Ft Total: | 2,150 |
| HOA Fee Amount: | 675.0 |
| Property Tax: | $6,739 |
| Style: | Townhouse |
| City: | New Haven |
| Neighborhood: | Westville |
| County Or Parish: | New Haven |
| Postal Code: | 06515 |
| Year Built: | 1988 |
| Unit Count: | 16 |
| Basement Description: | Yes |
| Color: | blue |
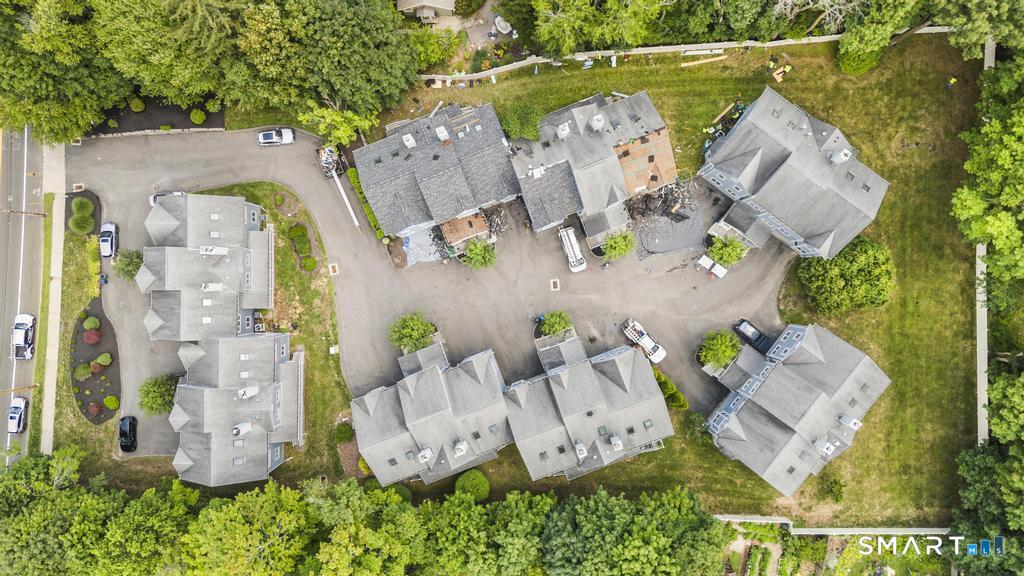
| Complex Name: | Fountain Hill |
| Directions: | gps friendly |
| Exterior Features: | Sidewalk, Porch, Gutters, Lighting, Covered Deck |
| Garages Number: | 2 |
| High School: | Per Board of Ed |
| Interior Features: | Auto Garage Door Opener, Cable - Pre-wired |
| Original List Price: | $329,000 |
| Parking Total Spaces: | 2 |
| Sewage System: | Public Sewer Connected |
| Tax Year: | July 2026-June 2027 |
| Waterfront Description: | Not Applicable |
| Water Source: | Public Water Connected |
| Zoning: | Pdd 63 |
| Agent Owner Yn: | No |
| Status: | Active |
| Appliances Included: | Electric Range, Oven/Range, Microwave, Refrigerator, Dishwasher, Disposal, Washer, Dryer |
| Assessed Value: | $168,630 |
| Association Fee Includes: | Grounds Maintenance, Trash Pickup, Snow Removal, Water, Sewer, Property Management, Insurance |
| Attic Yn: | No |
| Basement Description: | Partial,Unfinished,Storage,Garage Access,Interior Access,Concrete Floor |
| Baths Total: | 3 |
| Comp Only Manual Yn: | No |
| Cooling System: | Central Air |
| Current Price: | $329,000.00 |
| Display Fair Market Value Yn: | Yes |
| Elementary School: | Per Board of Ed |
| End Unit Yn: | No |
| Exterior Siding: | Clapboard |
| Fireplaces Total: | 1 |
| Garage & Parking: | Attached Garage, Under House Garage, Paved, Off Street Parking |
| Heat Fuel Type: | Natural Gas |
| Heat Type: | Hot Air |
| Hoa Fee Frequency: | Monthly |
| Home Owner's Assocation: | Yes |
| Home Warranty Offered Yn: | No |
| Hot Water Description: | Natural Gas, Upright Tank |
| Laundry Room Location: | NEW WASHER & DRYER OFF PRIMARY BR |
| Levels In Unit: | 4 |
| Listing Contract Date: | 2026-09-28 |
| Lot Description: | N/A |
| Mil Rate Total: | $39.96 |
| Status: | Active |
| Nearby Amenities: | Park, Public Transportation, Shopping/Mall |
| New Construction Type: | No/Resale |
| Occupied By: | Vacant |
| Parcel Number: | 1260760 |
| Pets Allowed Info: | ASK |
| Pets Allowed Yna: | Restrictions |
| Possession Availability: | asap |
| Potential Short Sale: | No |
| Preferred Phone: | (203) 216-1728 |
| Price: | $329,000 |
| Remarks Public Addendum: | All new windows, roofs and skylights Sept 2026 (not shown in photos) |
| Rooms Additional: | Foyer, Gym, Mud Room, Workshop |
| Sign Yn: | Yes |
| Special Assessment Details: | incld in HOA (apprx $200) till 2031 |
| Special Association Assessment: | Yes |
| Sq Ft Est Heated Above Grade: | 2,150 |
| Sq Ft Total: | 2,150 |
| Swimming Pool Yn: | No |
| Total Rooms: | 6 |
| Under Agreement Yn: | No |
| Year Built Source: | Public Records |
Listing Courtesy of: Coldwell Banker Realty
Listing Agent: Melanie L Gunn
(203) 216-1728
Mortgage Calculator
© 2026 Smart MLS. All rights reserved. Information is deemed reliable but not guaranteed. MLS Disclaimer: Information deemed reliable but not guaranteed to be accurate.

Smart MLS Inc. data last updated on October 08, 2026 05:24 PM - ET
Property Last Updated: October 08, 2026 05:24 PM - ET
